809 CALDWELL Avenue
BUYER ADVANTAGE
Buy with confidence
Get a full-service approach built on strategy, strong negotiation, and clear guidance from offer to close.
- Local Market Expertise
- Broker-level Negotiation
- Transparent Process
- No-pressure Guidance

The right strategy depends on your goals, timing, budget, and the type of home you are buying. Get Your Buyer Snapshot.
About This Property
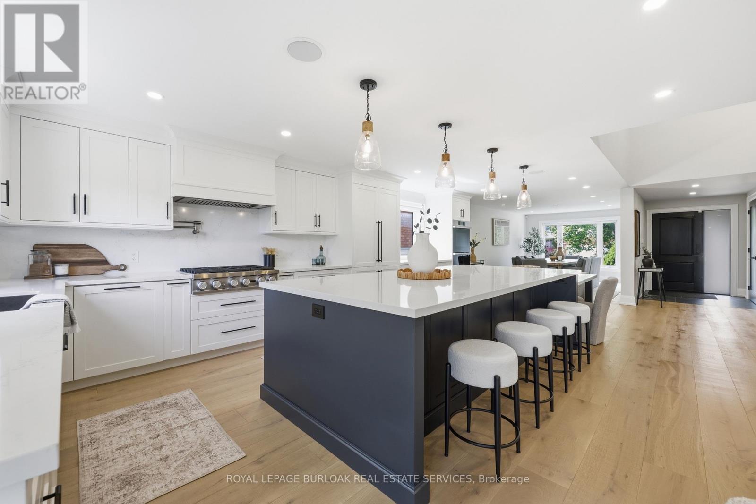
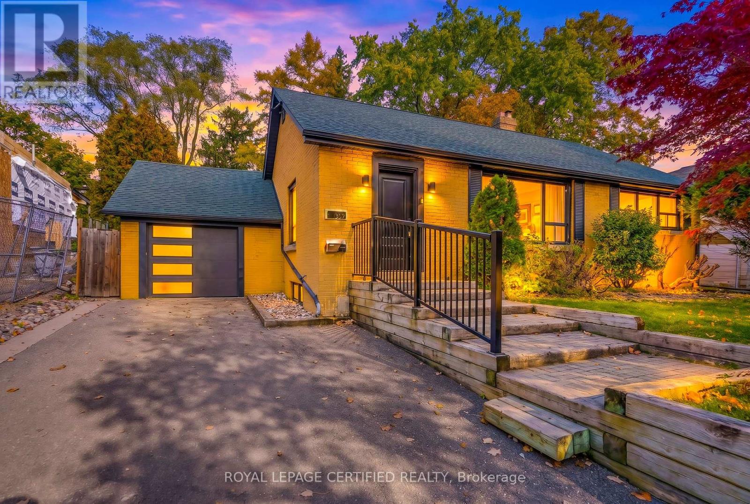
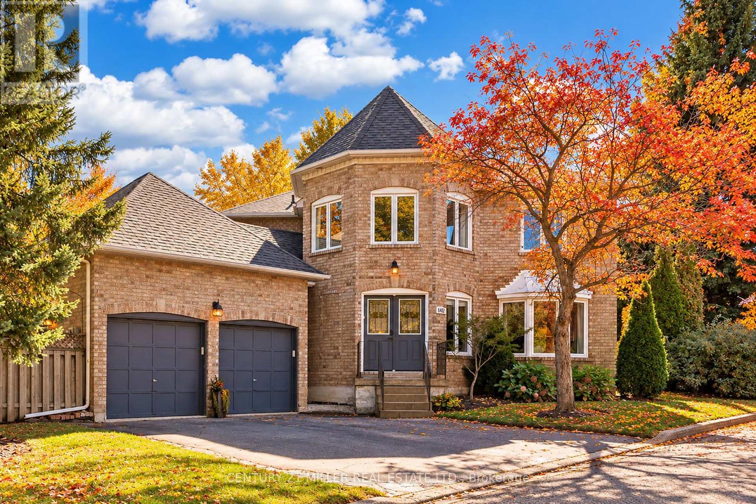
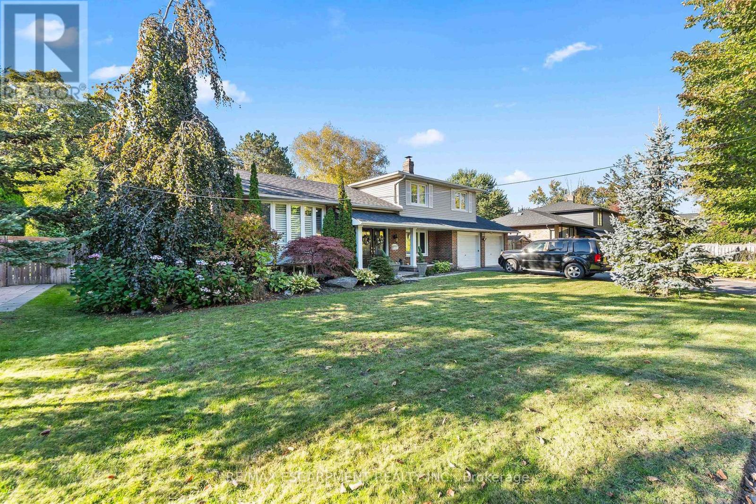
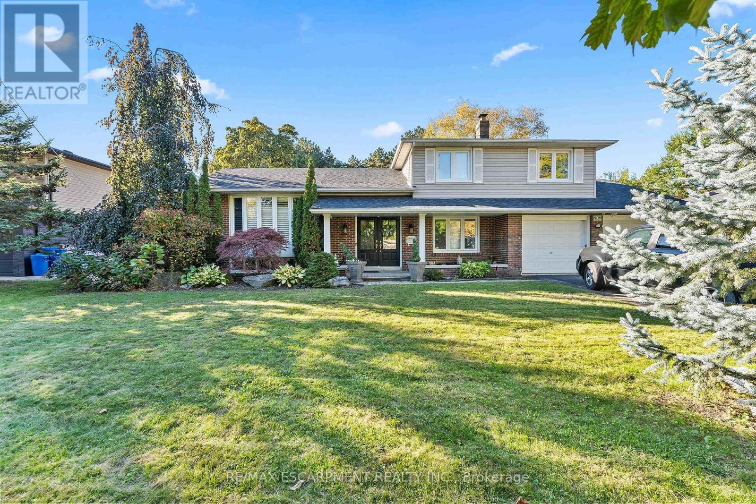
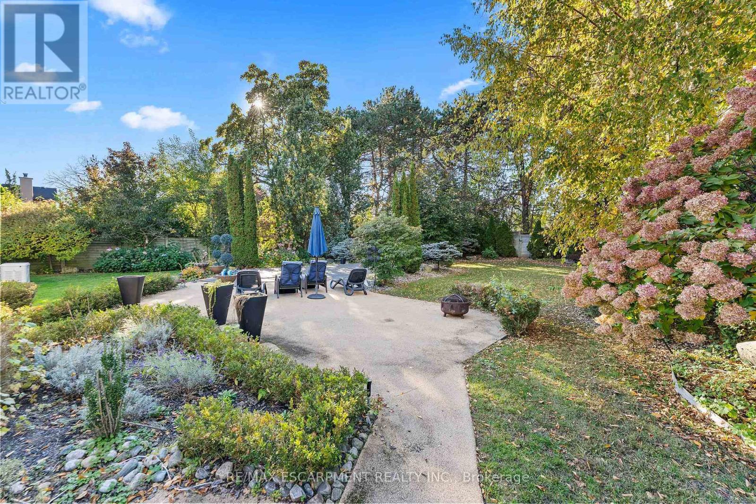
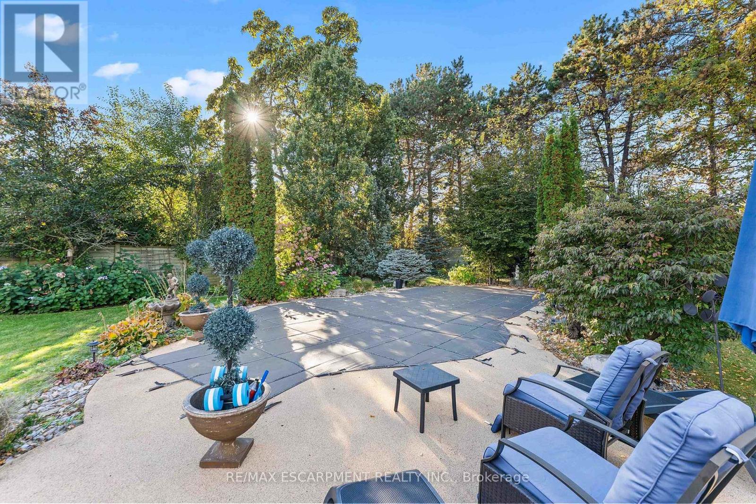
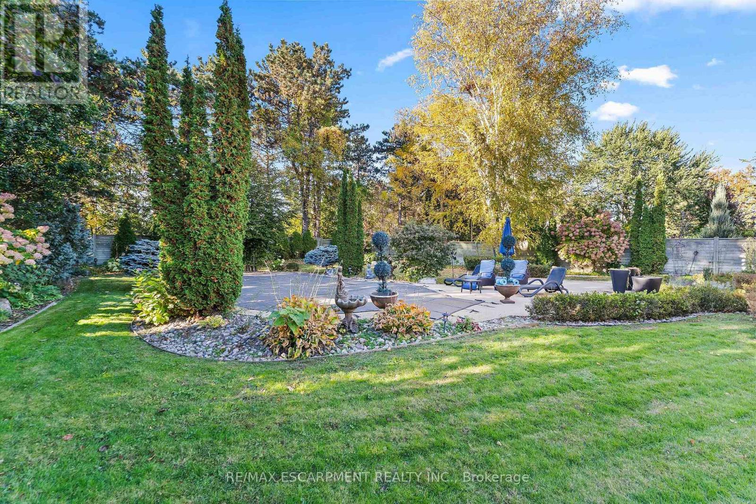
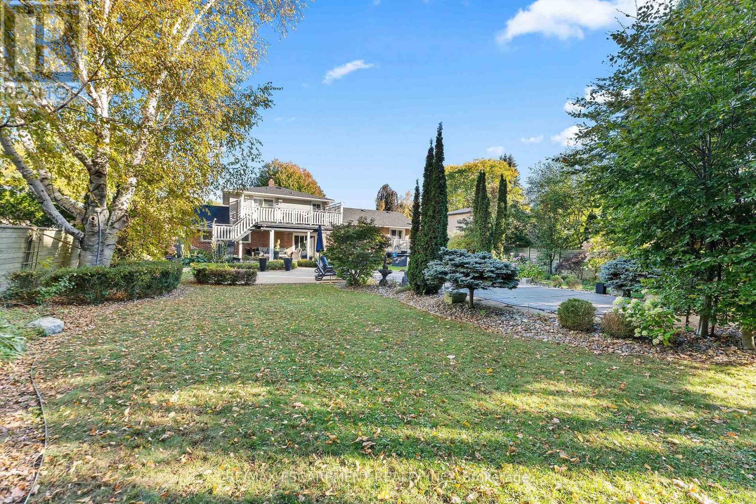
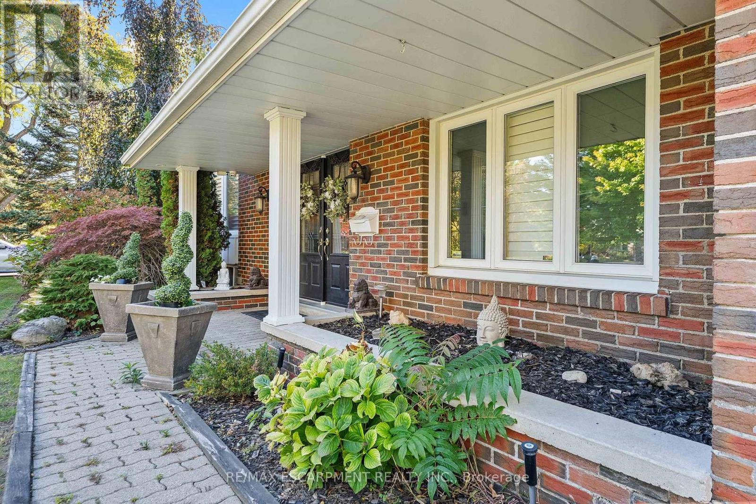
Welcome to 809 Caldwell Ave, nestled on a quiet cul de sac, tree lined street in prestigious Lorne Park. Surrounded by mature trees and distinguished multi-million dollar homes, this charming sidesplit offers an exceptional blend of privacy, natural beauty and convenience. Featuring 3 + 1 bedrooms, 2 bathrooms, a double car garage and ample parking, this inviting residence offers comfortable family living. The sun-filled living and dining areas feature hardwood floors and a large bay window, while the cozy family room, anchored by a wood burning fireplace, creates a warm and inviting atmosphere. The kitchen overlooks the lush backyard. The upper level offers 3 well-proportioned bedrooms, including a primary bedroom with a balcony overlooking the pool, two additional bedrooms with closets, and a family bathroom. The finished lower level features a spacious recreation area and versatile fourth bedroom. Escape to the private, Muskoka inspired backyard, complete with an inground salt water pool, spacious seating and BBQ area and mature trees offering exceptional privacy. Ideally located near top-rated schools (Lorne Park SS), Clarkson Village, Port Credit, Mississauga Golf and Country Club, parks, dining, recreation, major highways and GO Transit. Experience the best of Lorne Park Living in this inviting home. (id:63604)
Key Facts
Highlights
- Washer
- Refrigerator
- Central Vacuum
- Dishwasher
- Stove
- Dryer
- Microwave
Property Details
Interior features
Exterior features
Rooms
Mortgage & Affordability
Saved Properties
Keep This One Handy
Save this listing, compare it later, or open your saved properties dashboard.
Neighbourhood
- Area
- Lorne Park
- City
- Mississauga
- Postal code
- L5H 1Y8
- Nearby
- CALDWELL AVE/WOODEDEN DR
Save This Property
Keep this home handy, return to it anytime, and let us know how to reach you about this listing.
We use this email only to connect your saved properties and saved searches.
Other Available Options
Similar Listings
Listings from our database that match closely.