8096 Wellington Road 18 Road North
Centre Wellington, ONDetached
$1,050,000
MLS® X13775786
Detached3 beds2 baths4 total
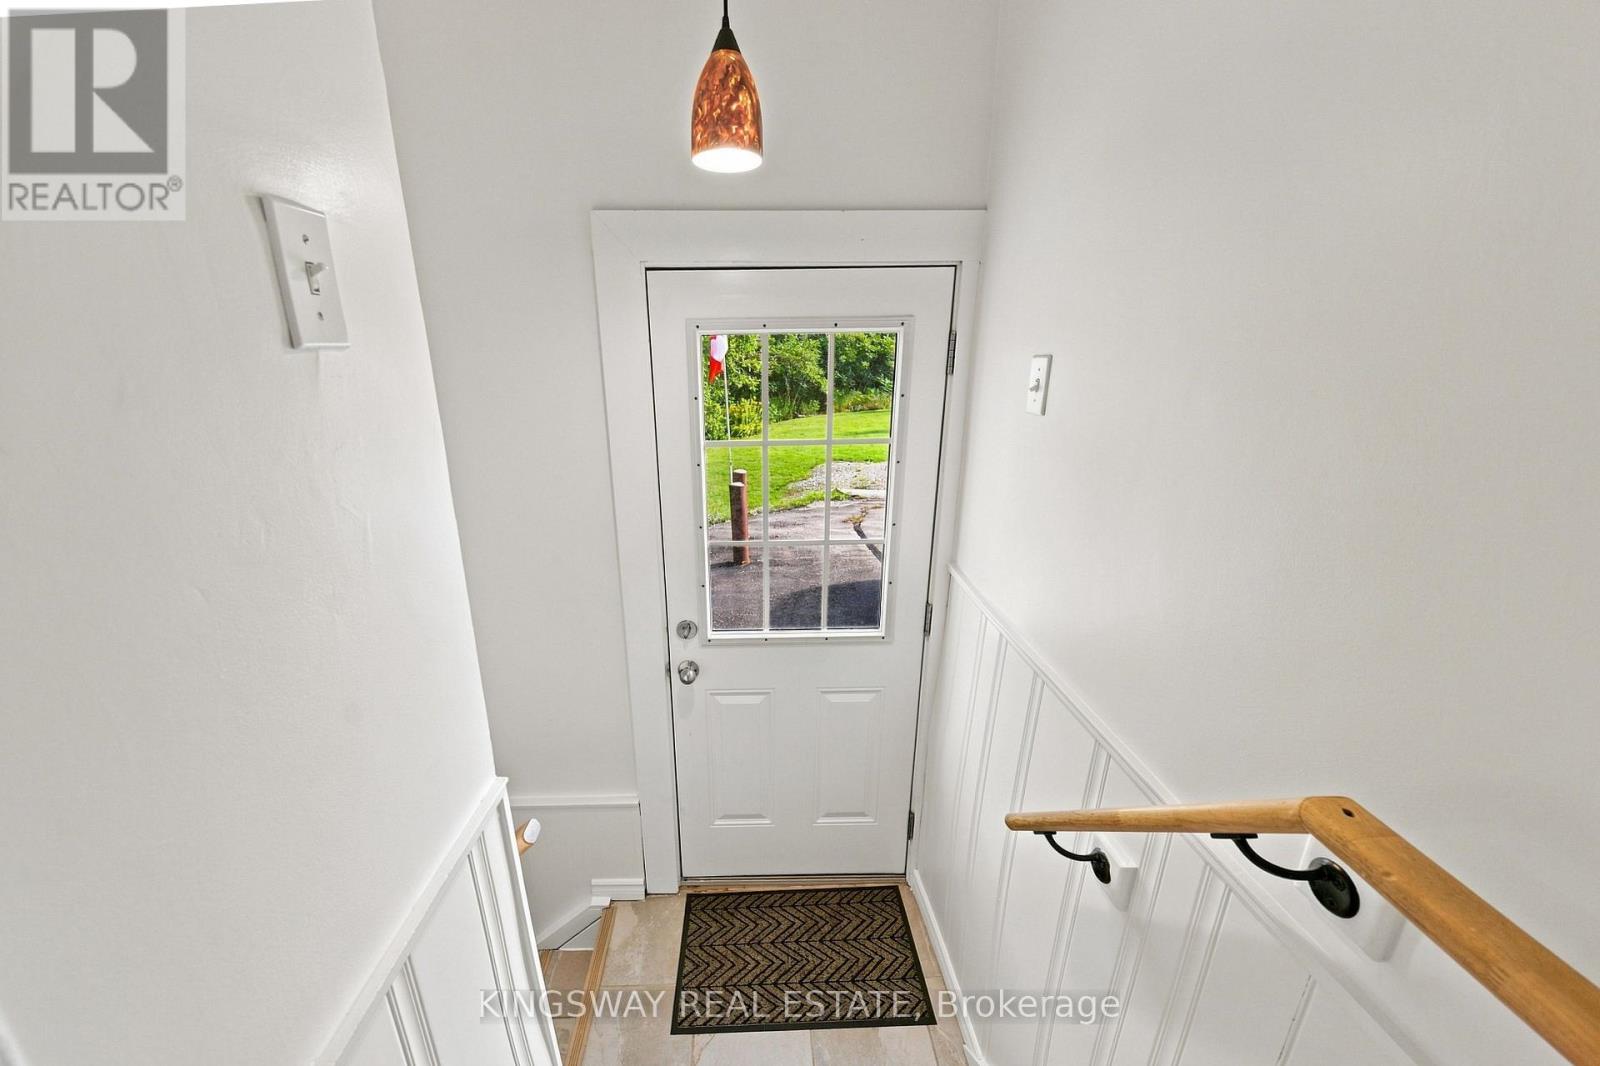
8096 Wellington Road 18 Road North, Centre Wellington, ON photo 1
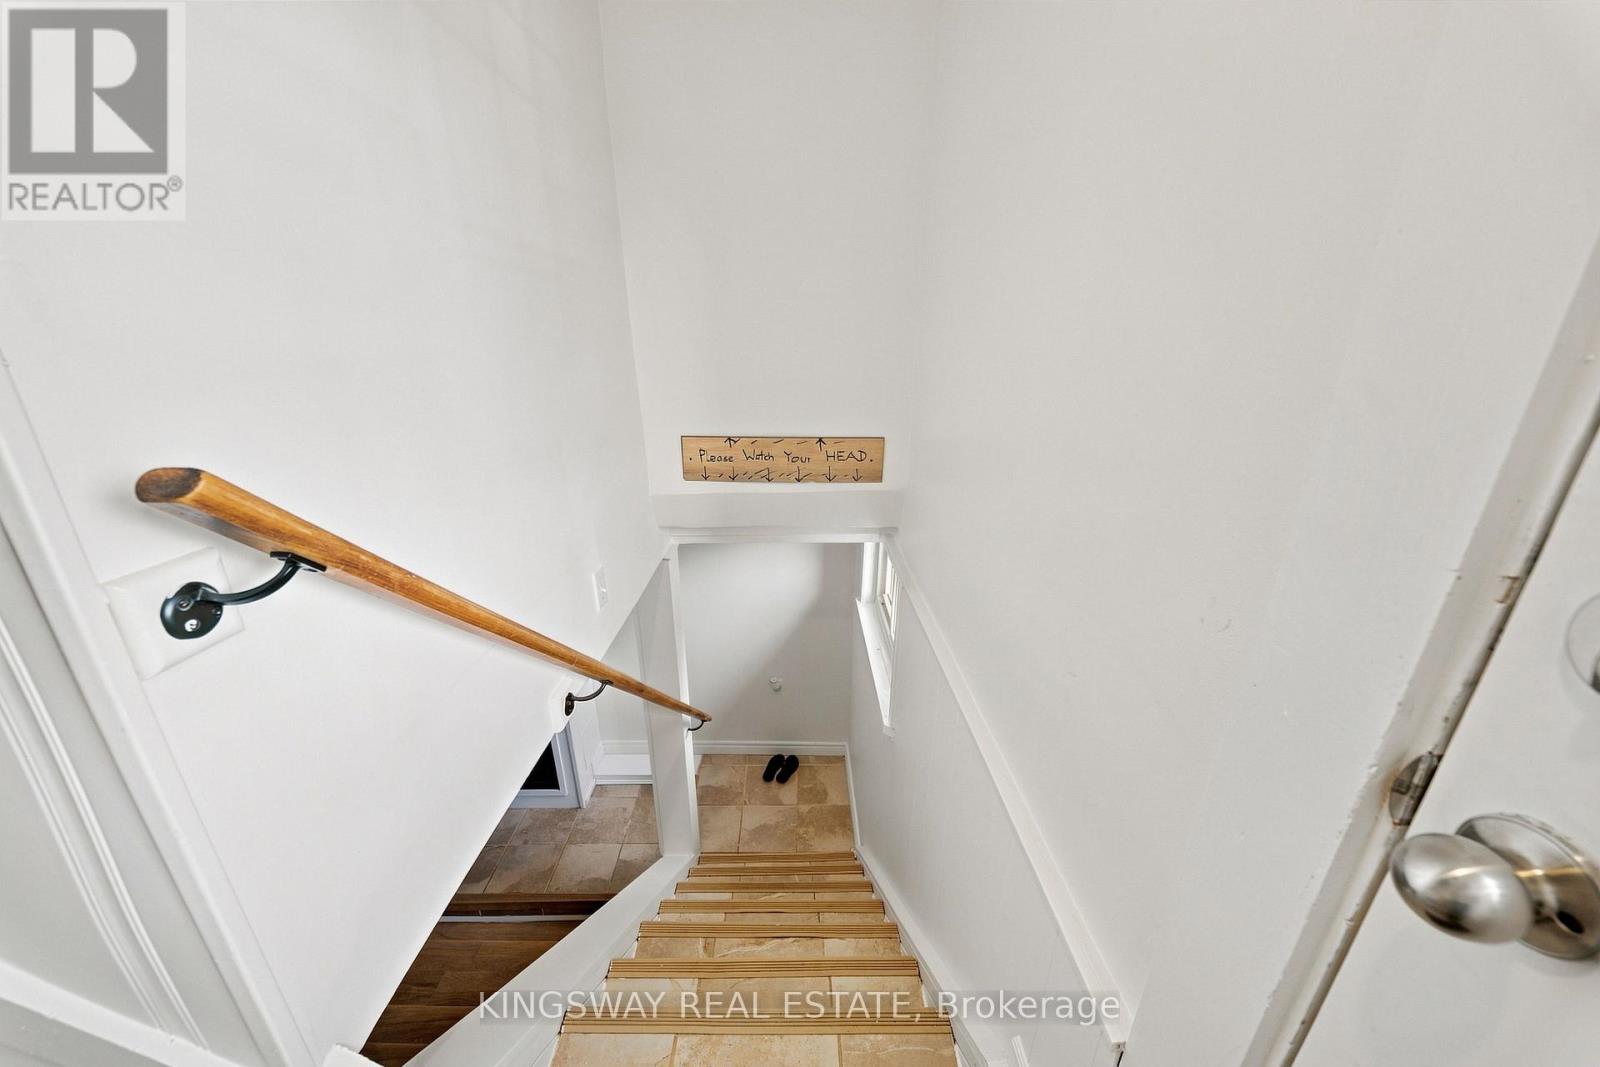
8096 Wellington Road 18 Road North, Centre Wellington, ON photo 2
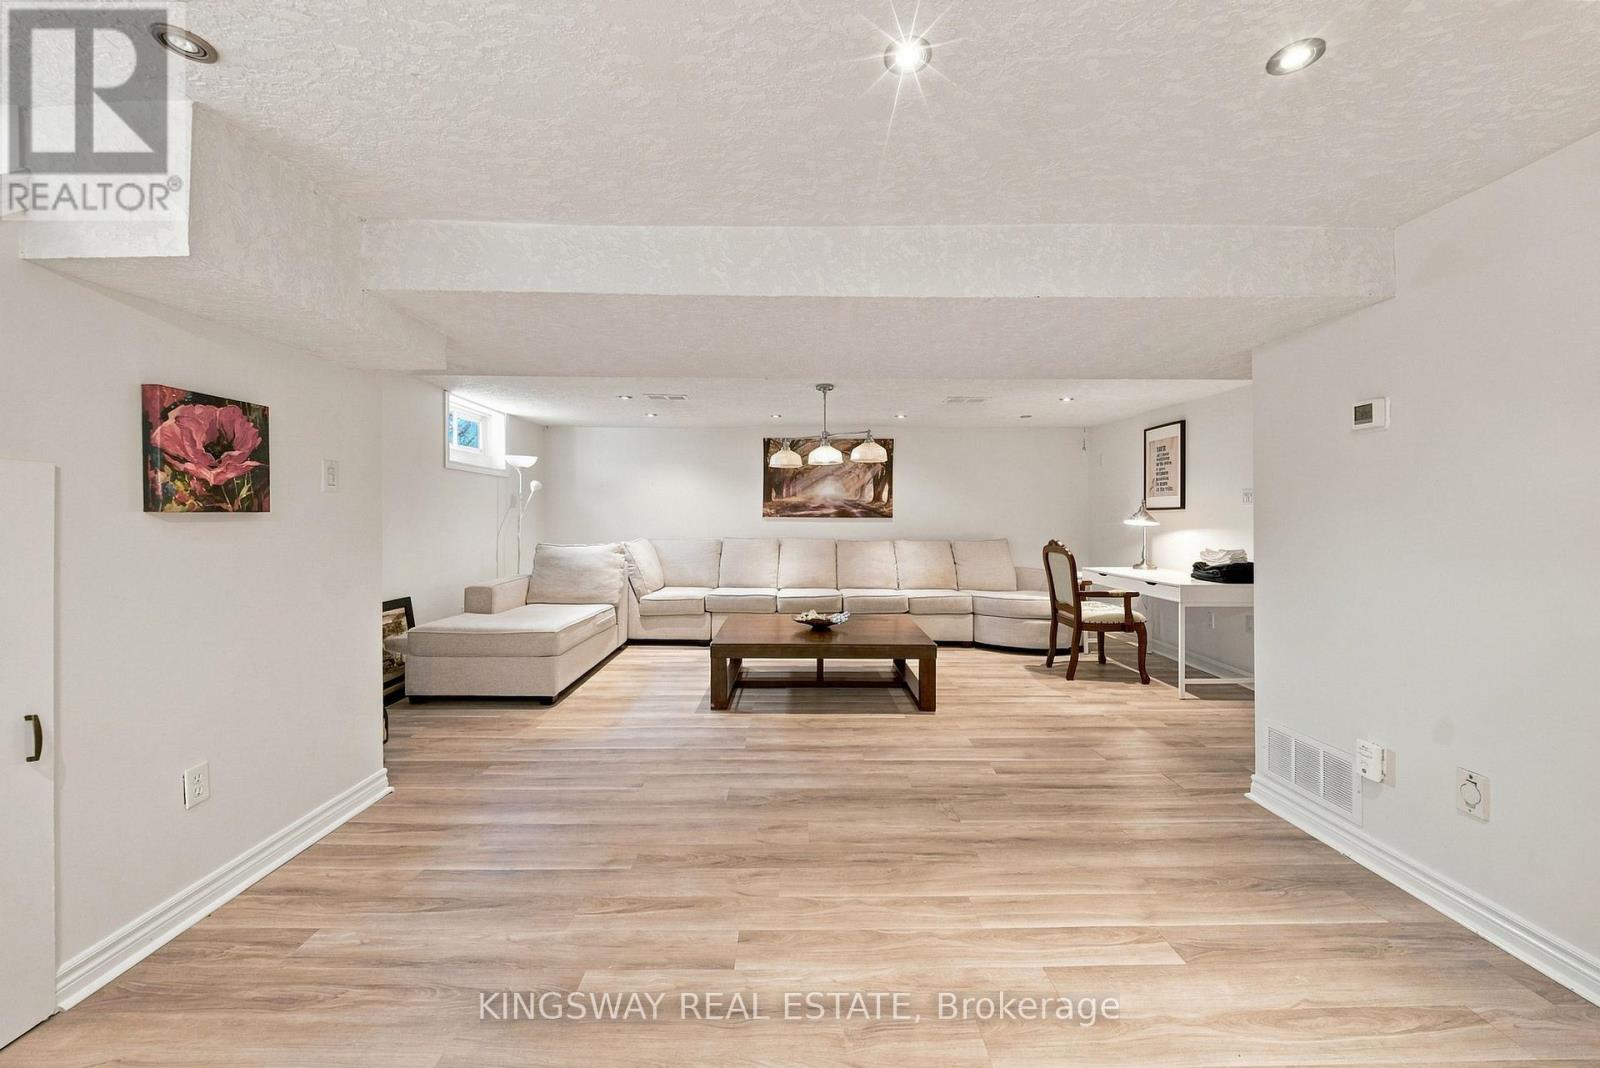
8096 Wellington Road 18 Road North, Centre Wellington, ON photo 3
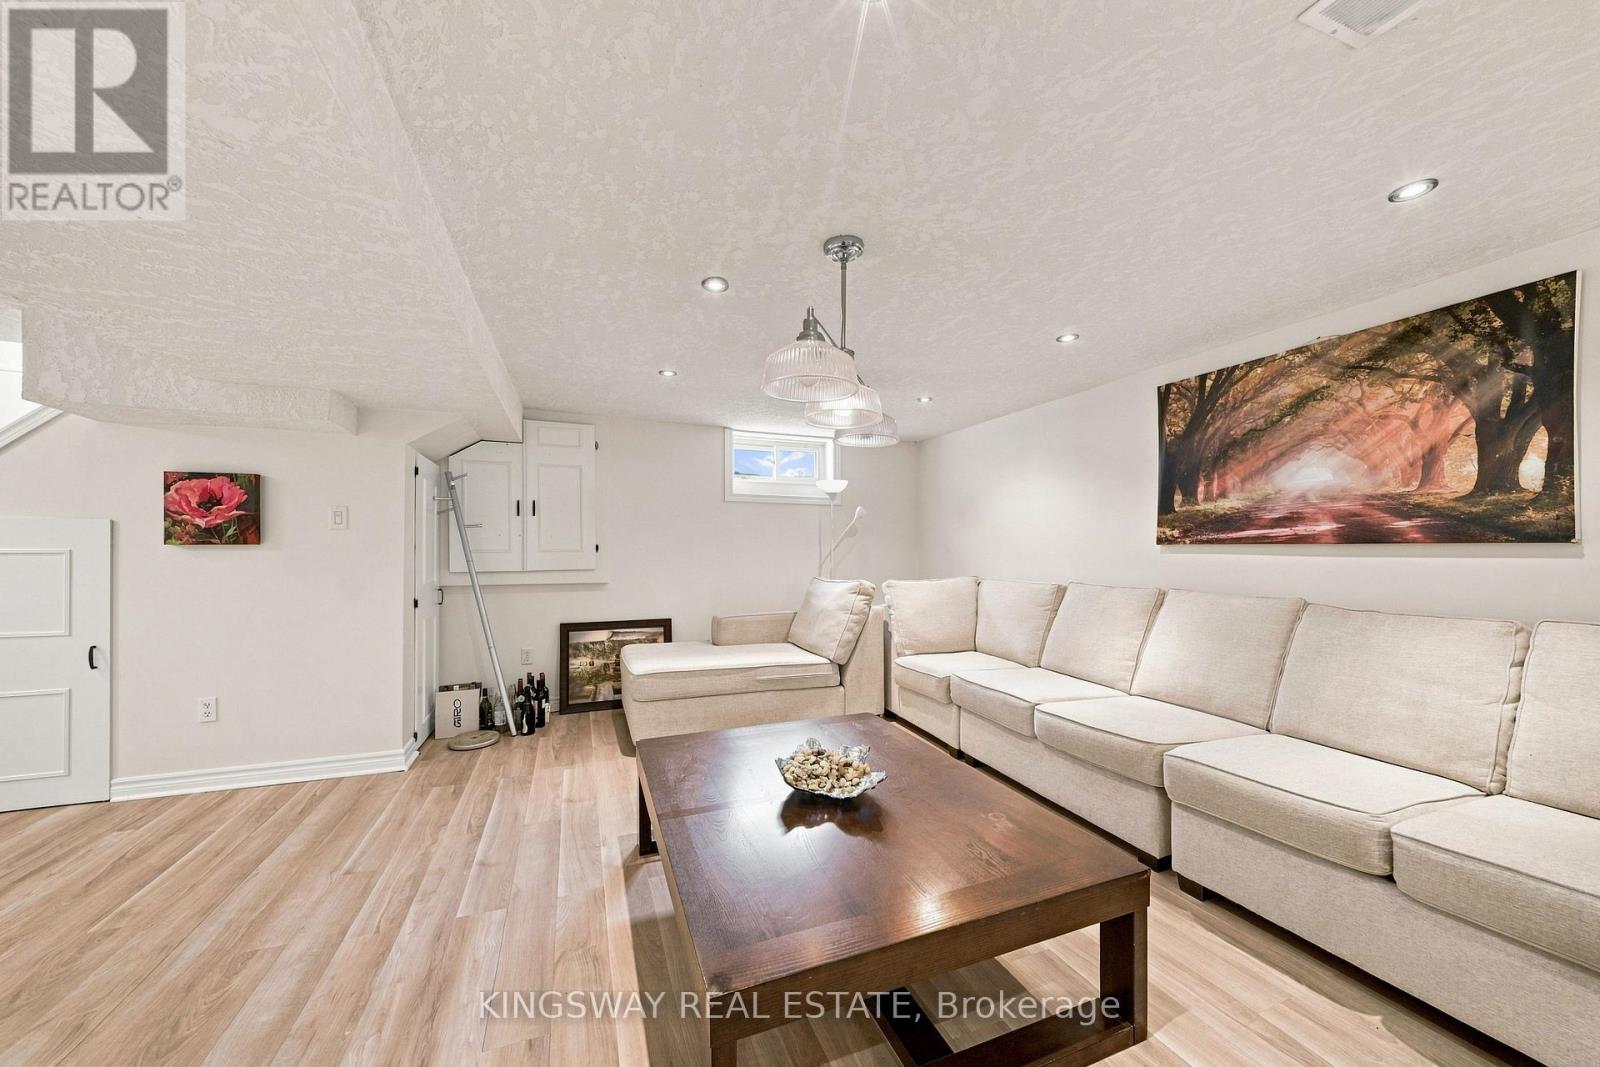
8096 Wellington Road 18 Road North, Centre Wellington, ON photo 4
8096 Wellington Road 18 Road North, Centre Wellington, ON photo 5
8096 Wellington Road 18 Road North, Centre Wellington, ON photo 6
8096 Wellington Road 18 Road North, Centre Wellington, ON photo 7
8096 Wellington Road 18 Road North, Centre Wellington, ON photo 8
8096 Wellington Road 18 Road North, Centre Wellington, ON photo 9
8096 Wellington Road 18 Road North, Centre Wellington, ON photo 10
8096 Wellington Road 18 Road North, Centre Wellington, ON photo 11
8096 Wellington Road 18 Road North, Centre Wellington, ON photo 12
8096 Wellington Road 18 Road North, Centre Wellington, ON photo 13
8096 Wellington Road 18 Road North, Centre Wellington, ON photo 14
8096 Wellington Road 18 Road North, Centre Wellington, ON photo 15
8096 Wellington Road 18 Road North, Centre Wellington, ON photo 16
8096 Wellington Road 18 Road North, Centre Wellington, ON photo 17
8096 Wellington Road 18 Road North, Centre Wellington, ON photo 18
8096 Wellington Road 18 Road North, Centre Wellington, ON photo 19
8096 Wellington Road 18 Road North, Centre Wellington, ON photo 20
8096 Wellington Road 18 Road North, Centre Wellington, ON photo 21
8096 Wellington Road 18 Road North, Centre Wellington, ON photo 22
8096 Wellington Road 18 Road North, Centre Wellington, ON photo 23
8096 Wellington Road 18 Road North, Centre Wellington, ON photo 24
8096 Wellington Road 18 Road North, Centre Wellington, ON photo 25
8096 Wellington Road 18 Road North, Centre Wellington, ON photo 26
8096 Wellington Road 18 Road North, Centre Wellington, ON photo 27
8096 Wellington Road 18 Road North, Centre Wellington, ON photo 28
8096 Wellington Road 18 Road North, Centre Wellington, ON photo 29
8096 Wellington Road 18 Road North, Centre Wellington, ON photo 30
8096 Wellington Road 18 Road North, Centre Wellington, ON photo 31
8096 Wellington Road 18 Road North, Centre Wellington, ON photo 32
8096 Wellington Road 18 Road North, Centre Wellington, ON photo 33
8096 Wellington Road 18 Road North, Centre Wellington, ON photo 34
8096 Wellington Road 18 Road North, Centre Wellington, ON photo 35
8096 Wellington Road 18 Road North, Centre Wellington, ON photo 36
8096 Wellington Road 18 Road North, Centre Wellington, ON photo 37
8096 Wellington Road 18 Road North, Centre Wellington, ON photo 38
8096 Wellington Road 18 Road North, Centre Wellington, ON photo 39
8096 Wellington Road 18 Road North, Centre Wellington, ON photo 40
8096 Wellington Road 18 Road North, Centre Wellington, ON photo 41
8096 Wellington Road 18 Road North, Centre Wellington, ON photo 42
8096 Wellington Road 18 Road North, Centre Wellington, ON photo 43
1 / 43

BUYER ADVANTAGE

Buy with confidence

Get a full-service approach built on strategy, strong negotiation, and clear guidance from offer to close.

  • Local Market Expertise
  • Broker-level Negotiation
  • Transparent Process
  • No-pressure Guidance

The right strategy depends on your goals, timing, budget, and the type of home you are buying. Get Your Buyer Snapshot.

About This Property

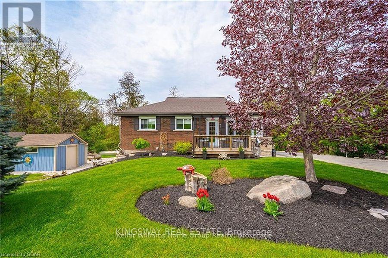
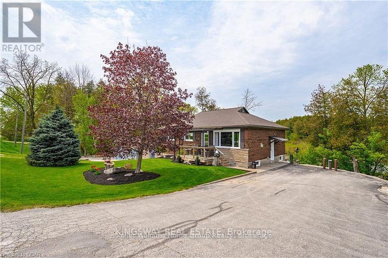
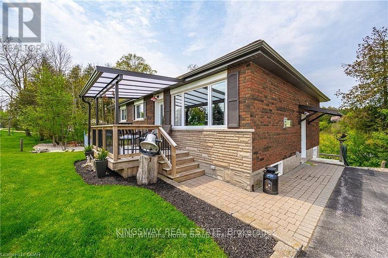
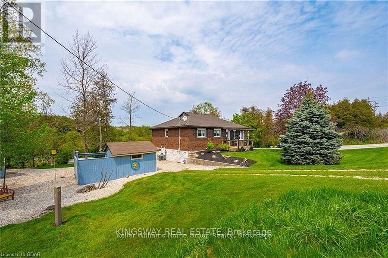
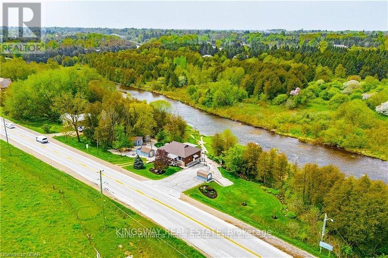
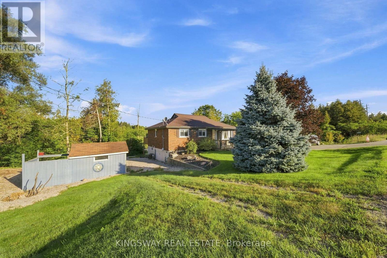
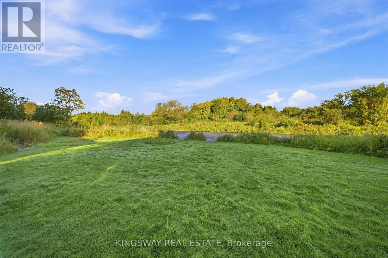
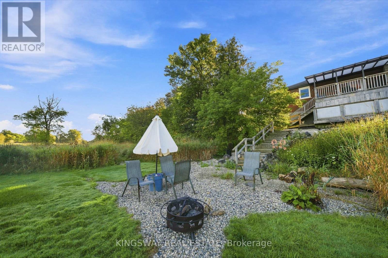
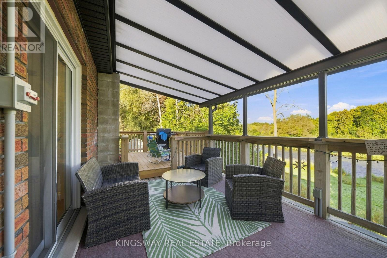
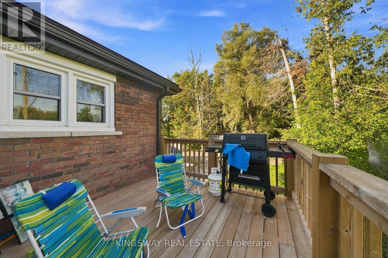
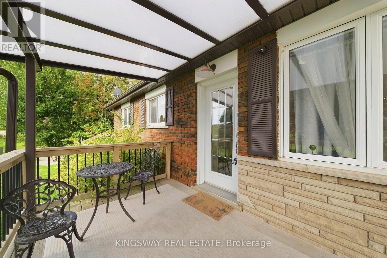
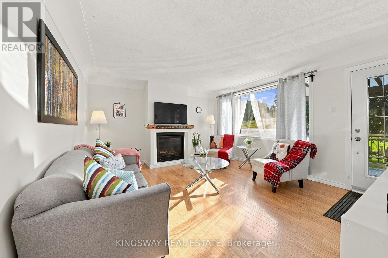
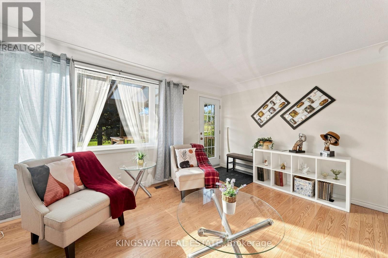
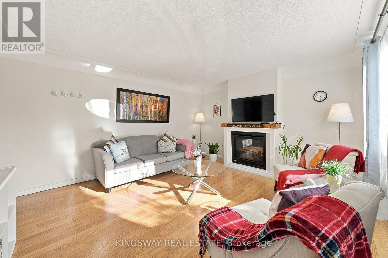
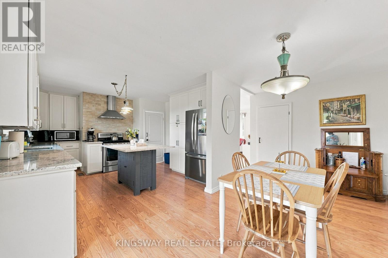
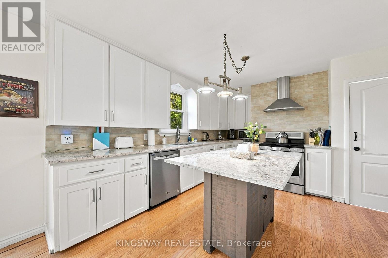
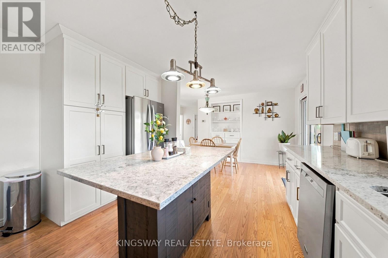
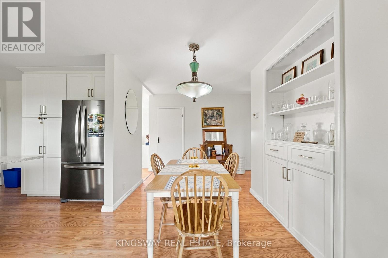
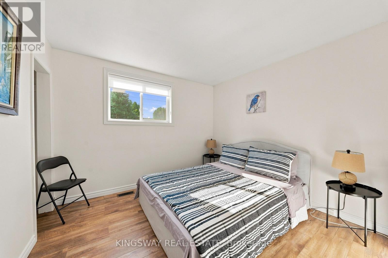
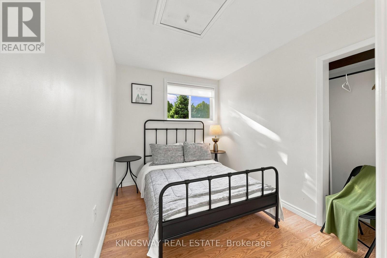
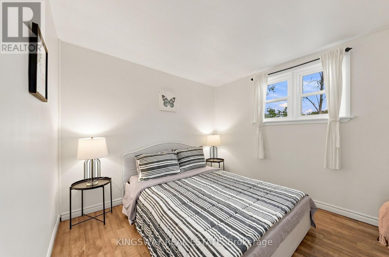
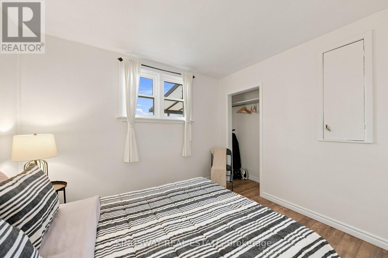
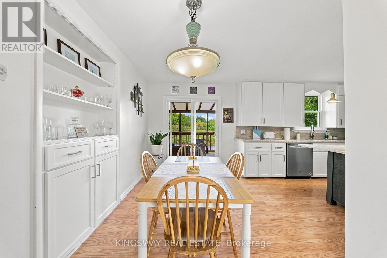
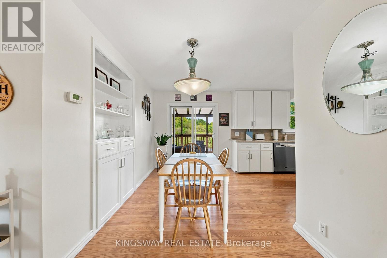
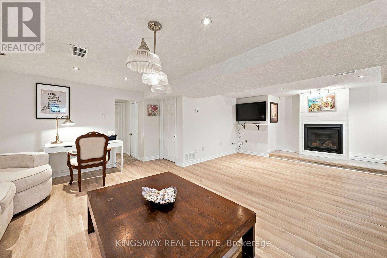
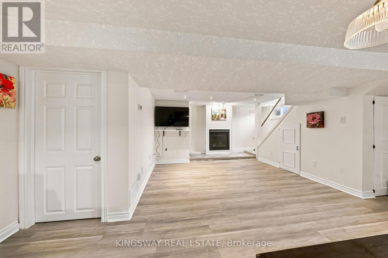
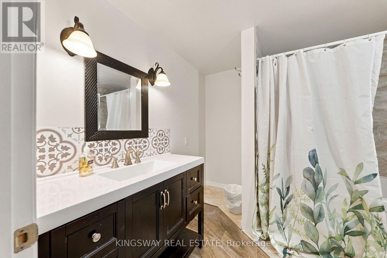
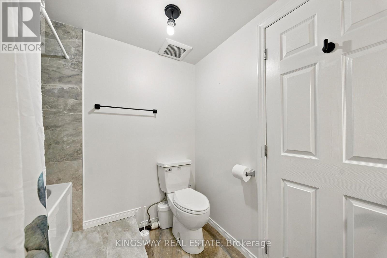
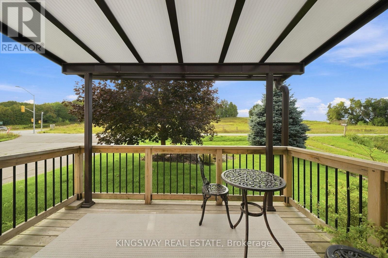
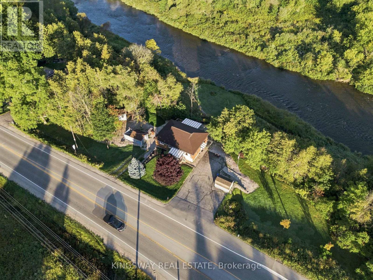
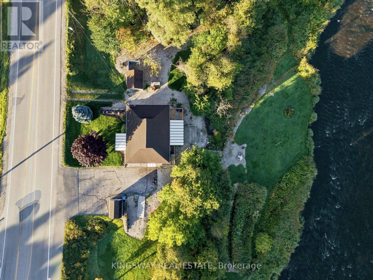
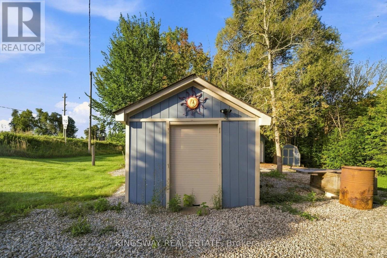
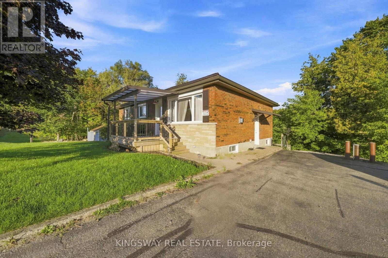
Welcome to your beautiful riverfront retreat! Nestled on 1.57 acres of picturesque land. They say Life is Better at the River. And at 8096 Wellington Rd 18, it is Easy to see why....Because This charming all-brick bungalow boasts 360 feet of coveted Grand River frontage. Step inside to discover a fully updated interior with modern comforts, 3 bedrooms, 2 full bathrooms and access to extra attic storage. The cozy living room invites you to unwind by the gas fireplace, while the adjacent eat-in kitchen features a convenient island, dining space and offers breathtaking views of the river. With a walkout to the deck, you can easily transition from indoor relaxation to outdoor enjoyment, soaking in the tranquil sights and sounds of the flowing water. Keeping an eye on your four-legged friends is easy when the property is surrounded by invisible fencing. Entertainment awaits in the generous rec room, complete with another inviting gas fireplace and ample space for games or movie nights with loved ones. Outside, the meticulously maintained grounds beckon you to explore, with multiple seating areas providing the perfect vantage points for river gazing. Follow the pathways to discover a grassy area and firepit by the river, ideal for roasting marshmallows under the stars or simply unwinding in nature's embrace. Practicality meets convenience with multiple storage sheds and a paved driveway, ensuring plenty of space for your outdoor gear and vehicles. Whether you're an avid fly fishing, kayaker, or simply seeking solace in the beauty of great outdoors, this property offers an unparalleled opportunity to immerse yourself in nature's splendor. Do not miss the chance to experience this gem. Schedule your viewing today and prepare to fall in love with this riverside living as They say Life is Better at the River. (id:63604)

Key Facts

Type
Detached
Beds
3
Baths
2
Size
700 sqft
Lot
335 x 128.1 FT
Parking
4 total

Highlights

  • Washer
  • Refrigerator
  • Water softener
  • Central Vacuum
  • Gas stove(s)
  • Dishwasher
  • Dryer
  • Hood Fan
  • Water Heater
Property Details 19 details
Bedrooms
3 bedrooms
3 above grade + 0 below grade
Bathrooms
2 bathrooms
Parking
4 parking spaces
Other · No Garage
Living area
700 - 1,100 sq. ft.
Property
Single Family · Raised bungalow · Freehold · Detached
Property subtype
Single Family
Structure type
House
Architectural style
Raised bungalow
Ownership
Freehold
Attached status
Detached
Storeys
1
Basement
Finished, Walk out
Heating
Forced air, Electric
Cooling
Central air conditioning
Fireplace
2 fireplaces
Lot dimensions
335 x 128.1 FT
Frontage
335 feet
Taxes
$5,965.00 (2,025)
Sewer
Septic System
Waterfront
Waterfront on river · Grand River
Views
Direct Water View

Interior features

WasherRefrigeratorWater softenerCentral VacuumGas stove(s)DishwasherDryerHood FanWater HeaterTileLaminateFireplace(s)

Exterior features

BrickVinyl sidingBlock

Lot and water

Irregular lot sizeSump PumpWaterfront on river
Rooms 10 rooms
Level
Room
Dimensions
Main level
Living room
4.85 m x 4.17 m
Basement
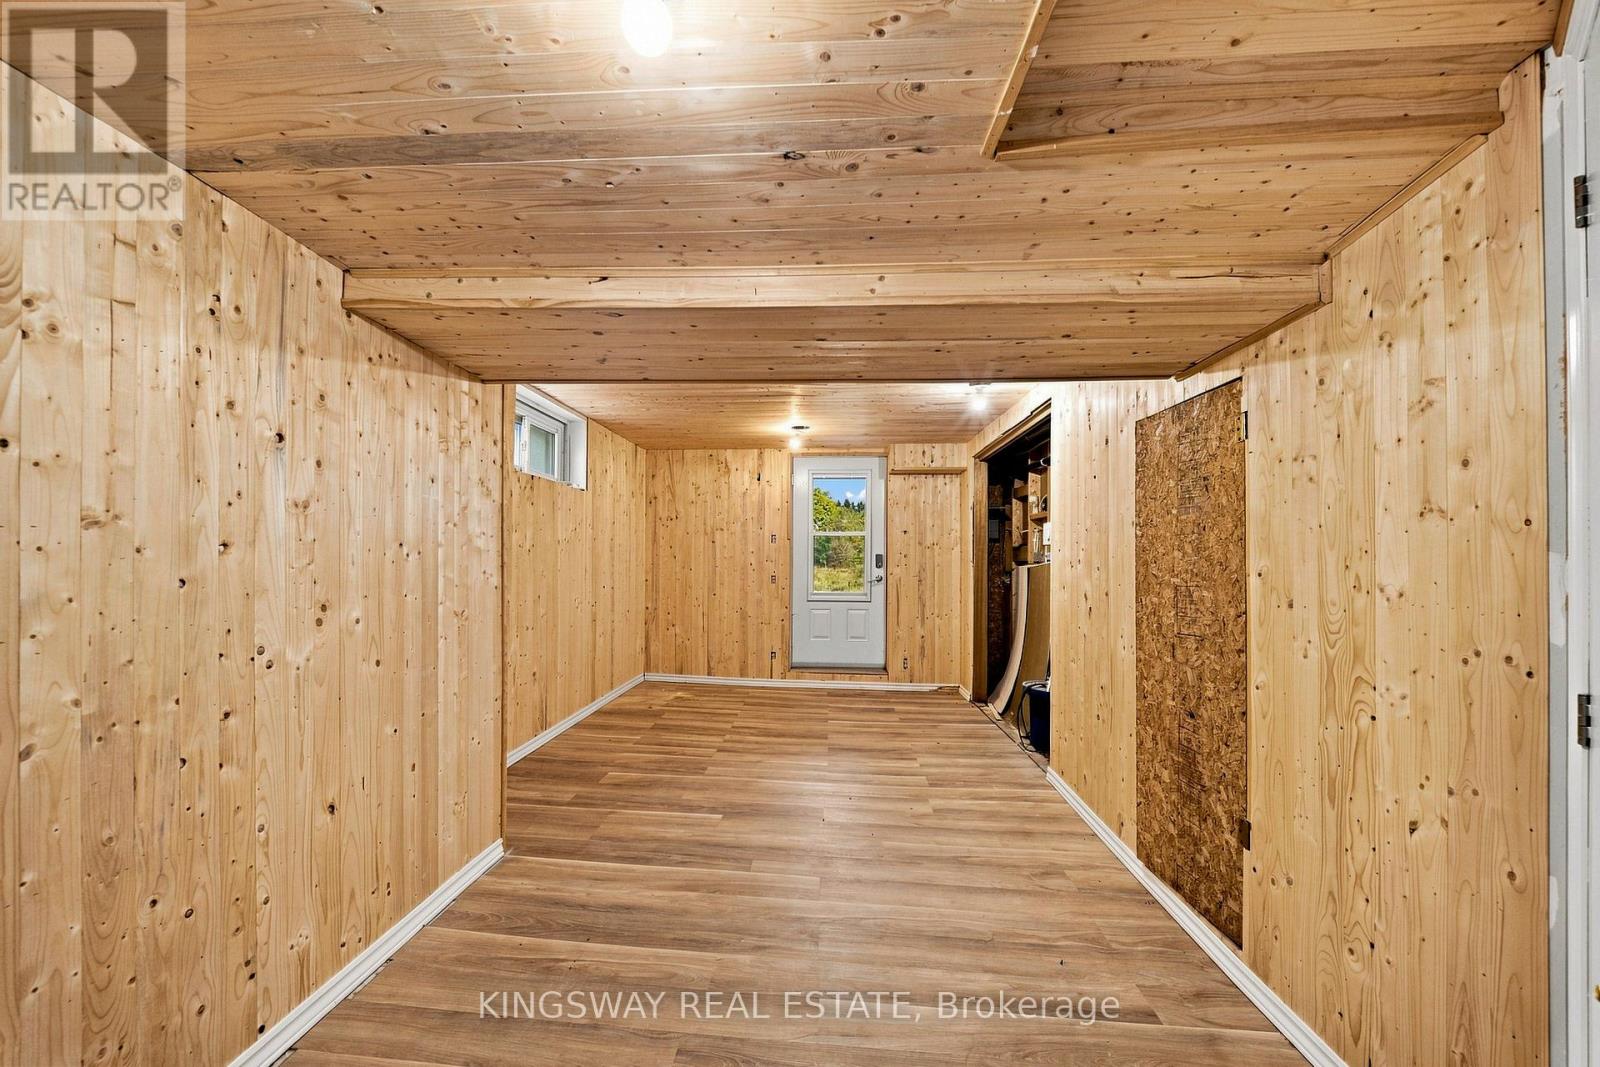
Workshop
8.1 m x 3.17 m
Main level
Dining room
2.44 m x 3.3 m
Main level
Kitchen
4.85 m x 3.86 m
Main level
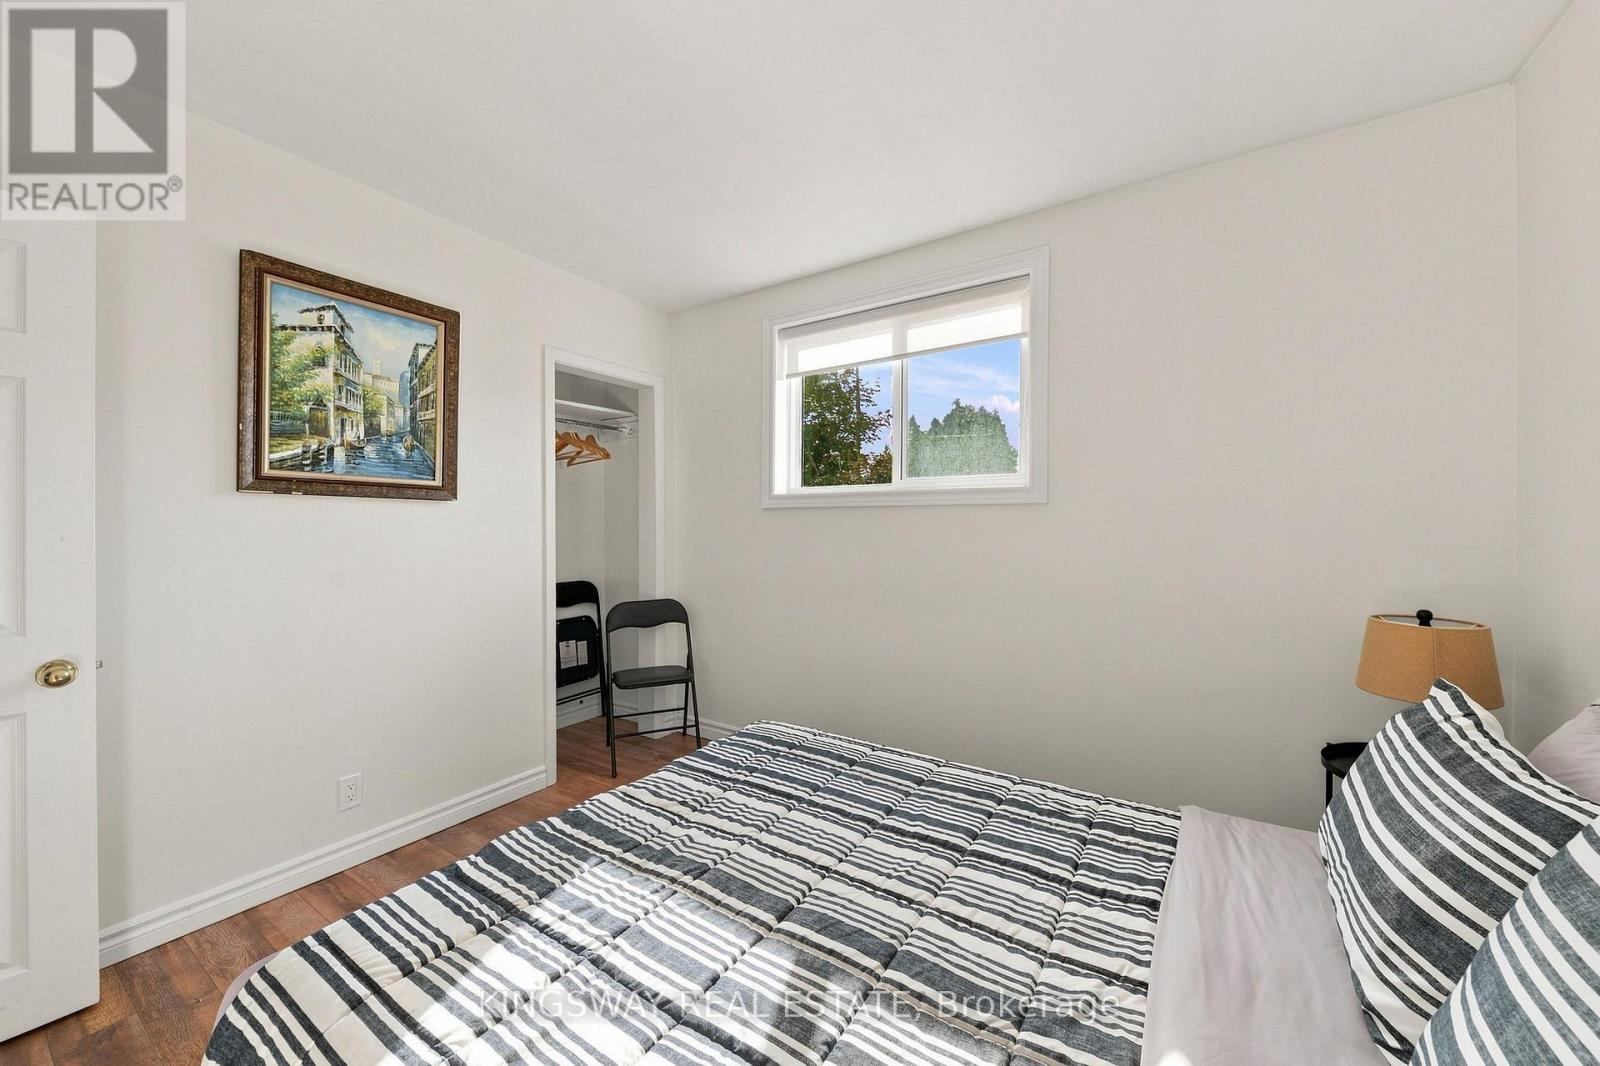
Bedroom 2
3.3 m x 3.02 m
Main level
Bedroom 3
2.41 m x 3.02 m
Main level
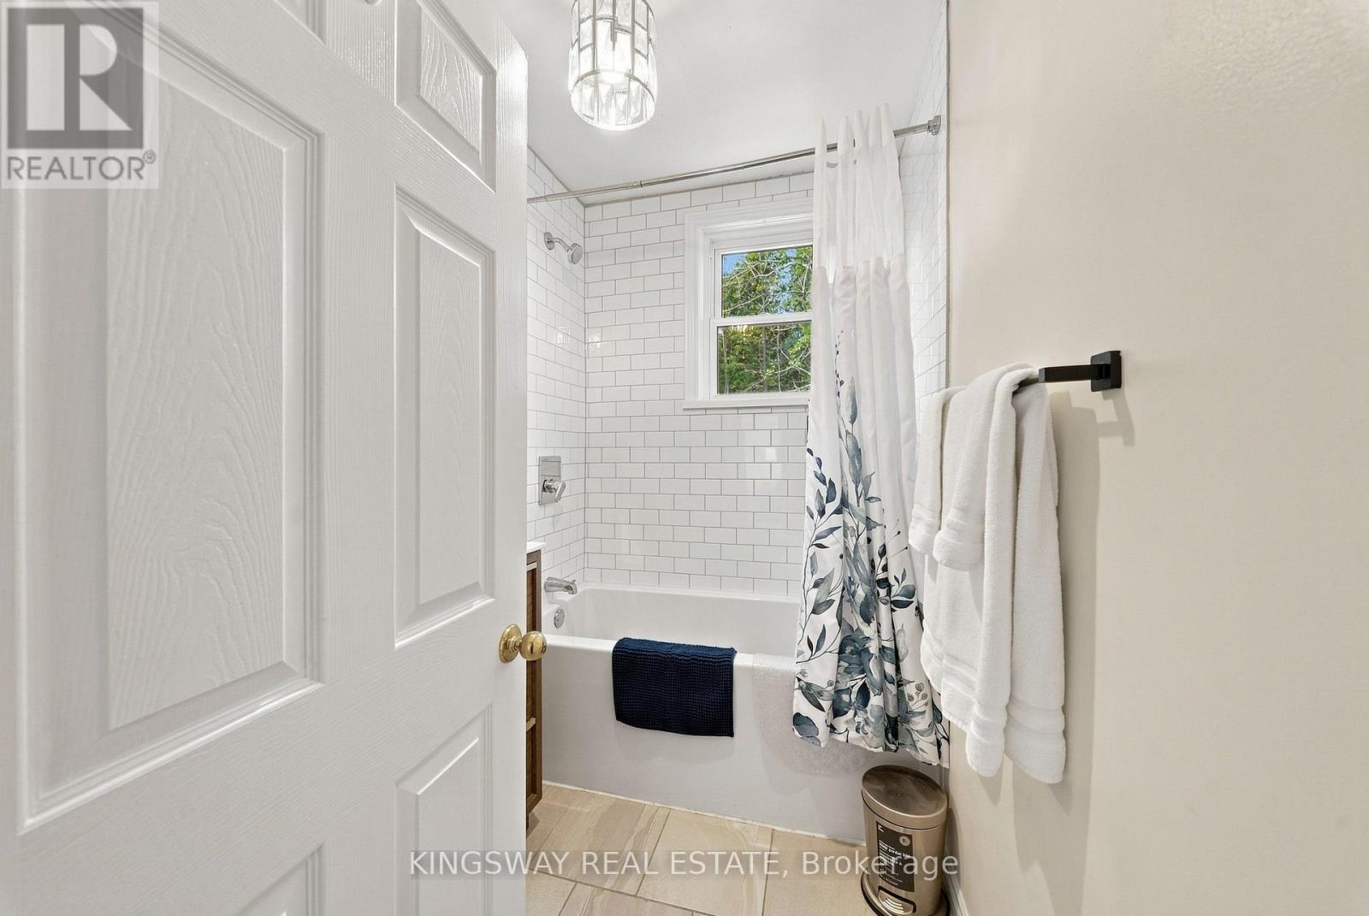
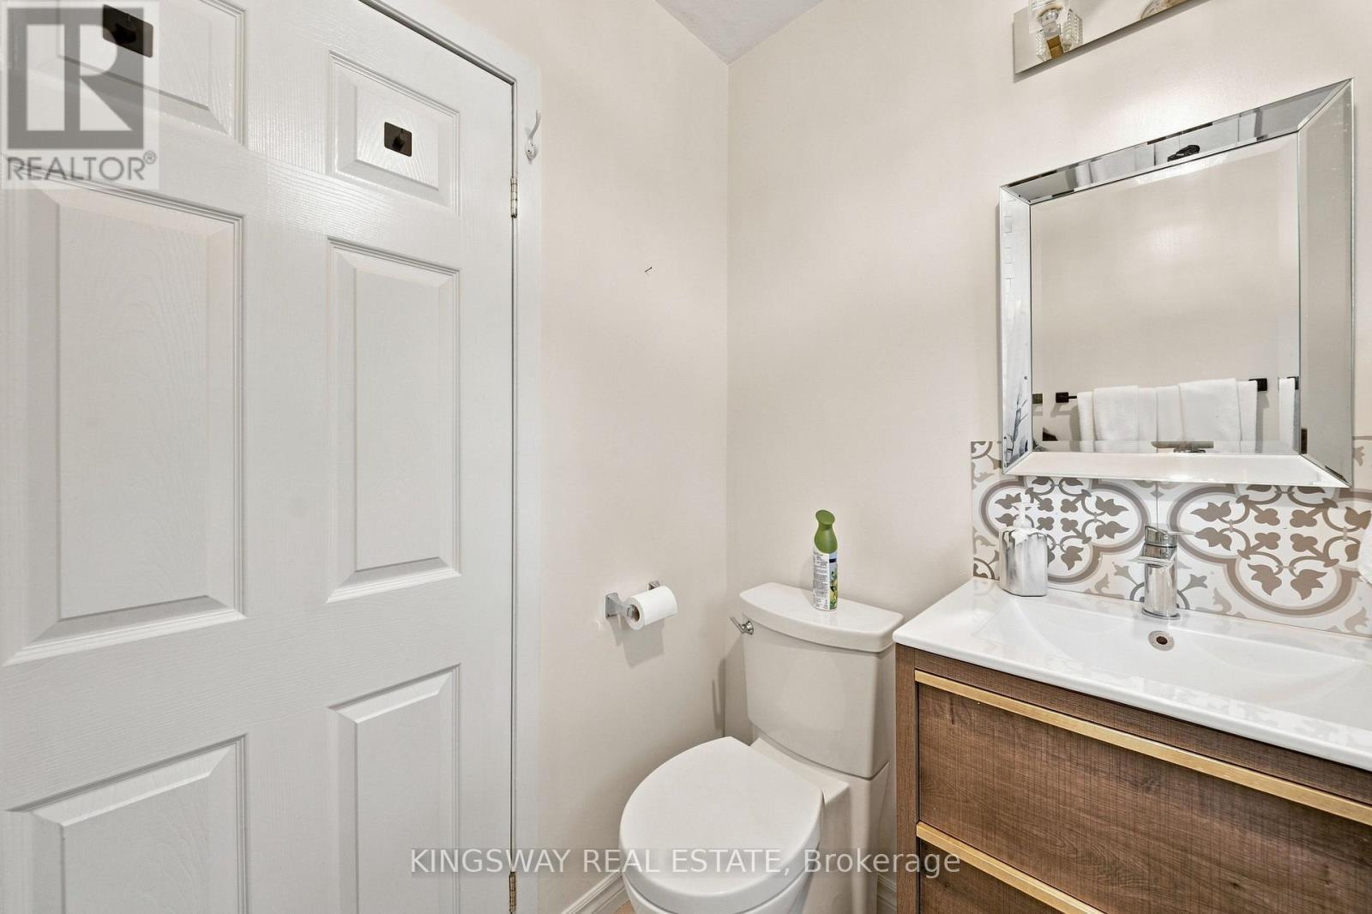
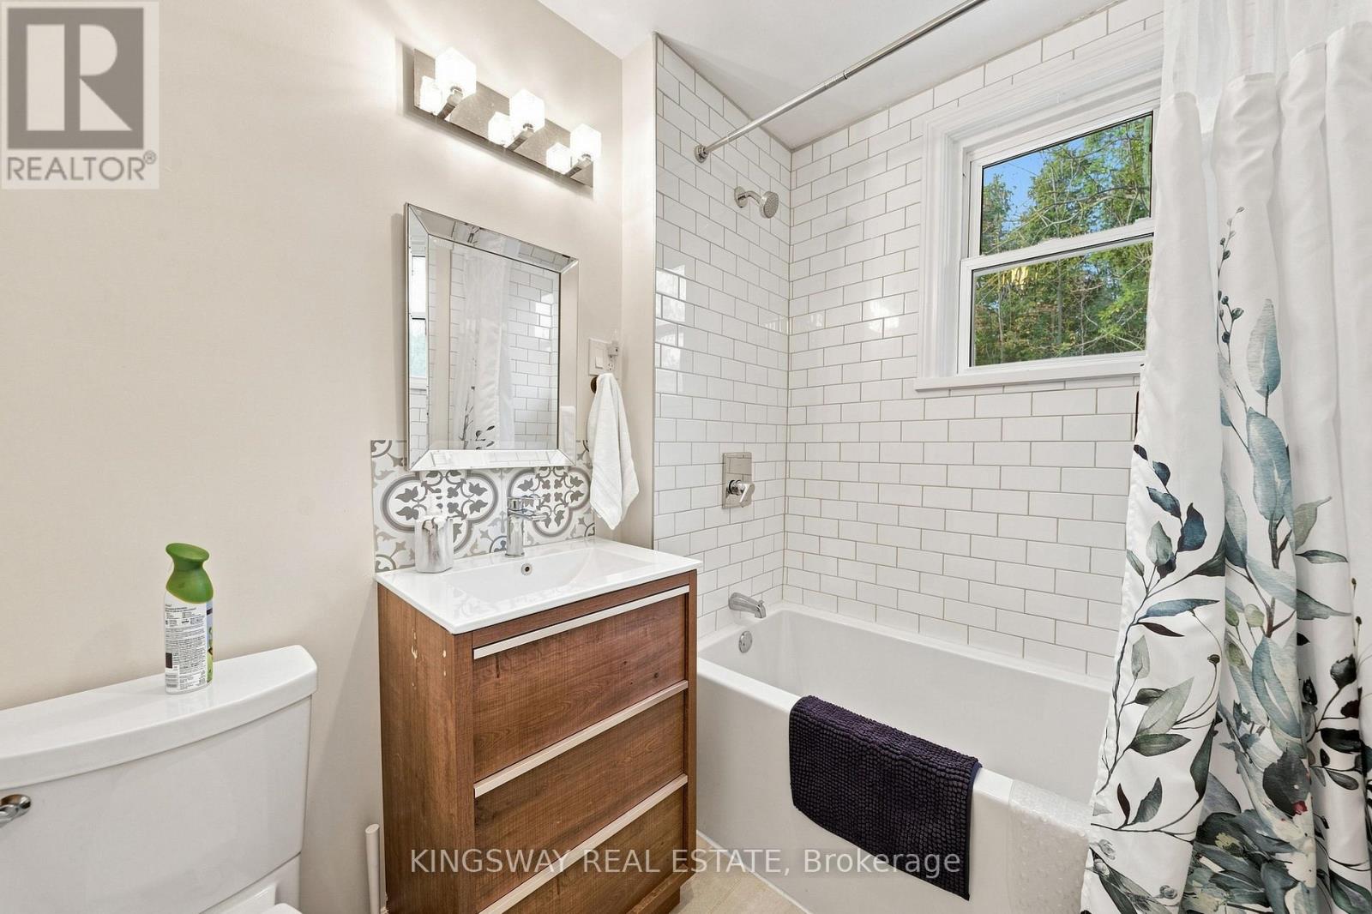
Bathroom
2.8 m x 2.7 m
Basement
Recreational, Games room
6.02 m x 7.9 m
Basement
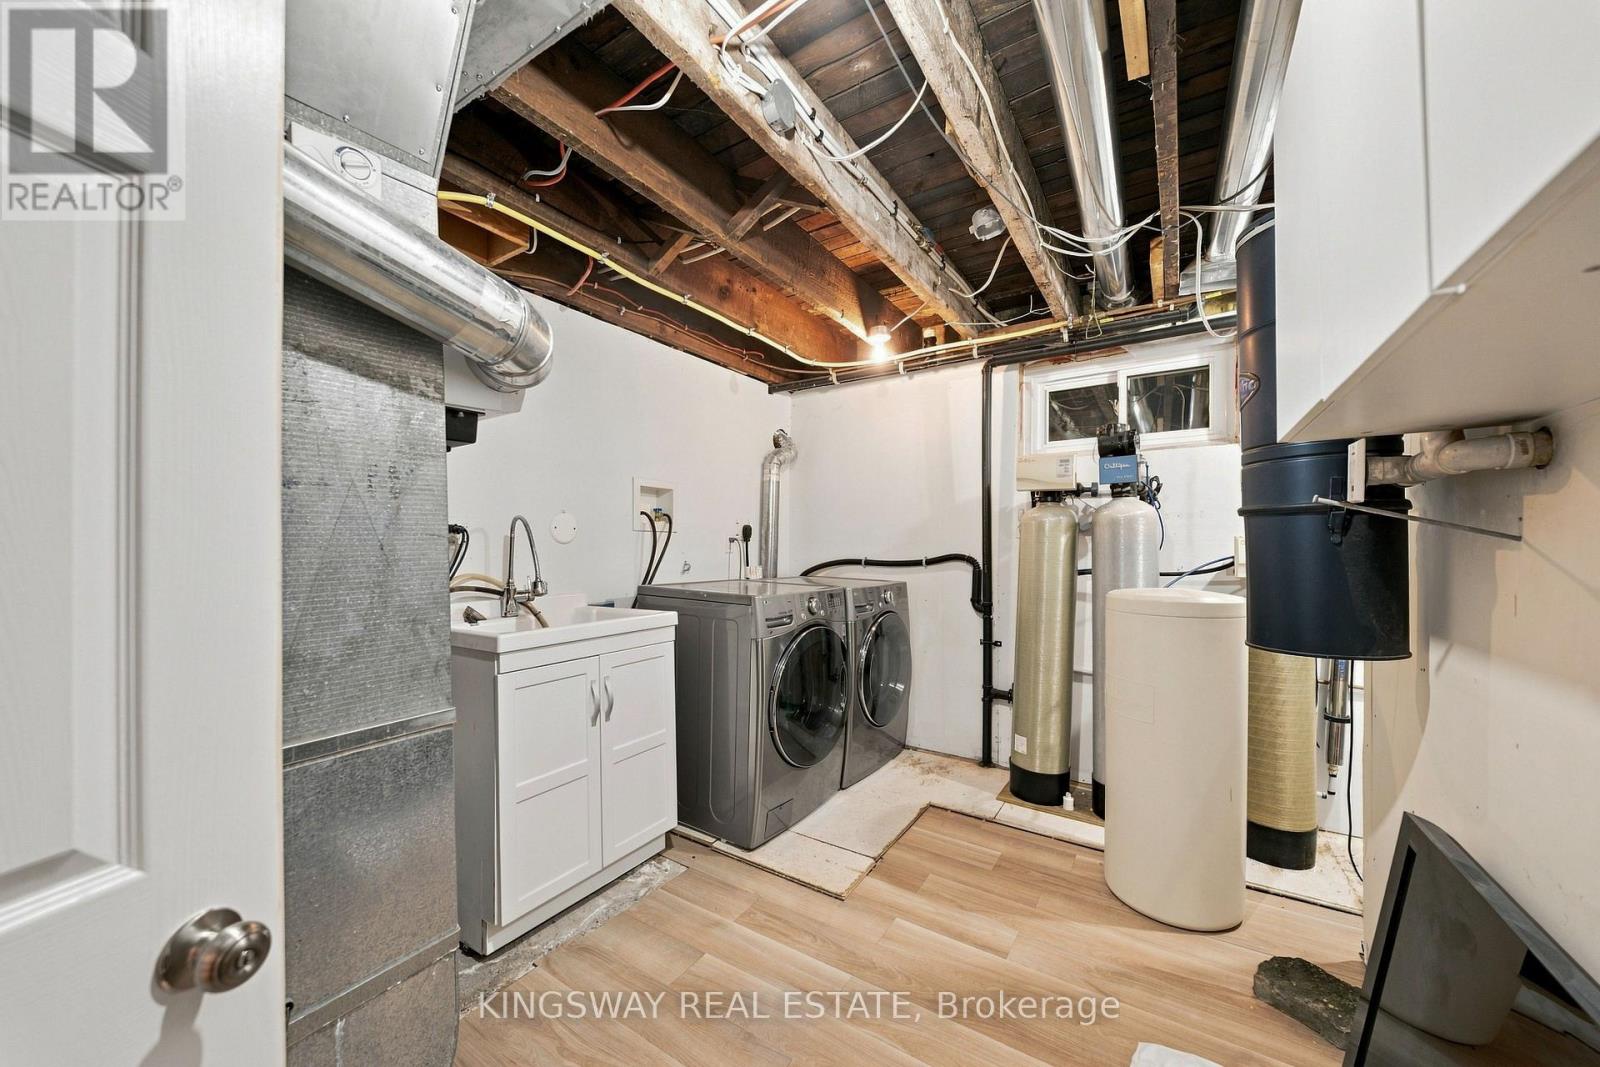
Utility room
3.78 m x 3.84 m
Basement
Bathroom
2.8 m x 2.7 m

Virtual Tour & Media

Mortgage & Affordability Estimate monthly costs
Purchase price$1,050,000
Down paymentNot available
Mortgage amountNot available
Principal & interestNot available
Property taxesNot available
Condo/HOA feeNot available
Insurance/OtherNot available
UtilitiesNot available
Est. monthly totalNot available
Income needed (GDS 32%)Not available
Estimates only. Not financial advice. Rates, taxes and fees vary by lender and municipality.

Saved Properties

Keep This One Handy

Save this listing, compare it later, or open your saved properties dashboard.

Manage Saved Searches
Map is approximate.

Neighbourhood

Area
Fergus
City
Centre Wellington
Postal code
N1M 2W5
Nearby
East from Fergus on Wellington Road 18 property on the left (north side) just before County Road 29