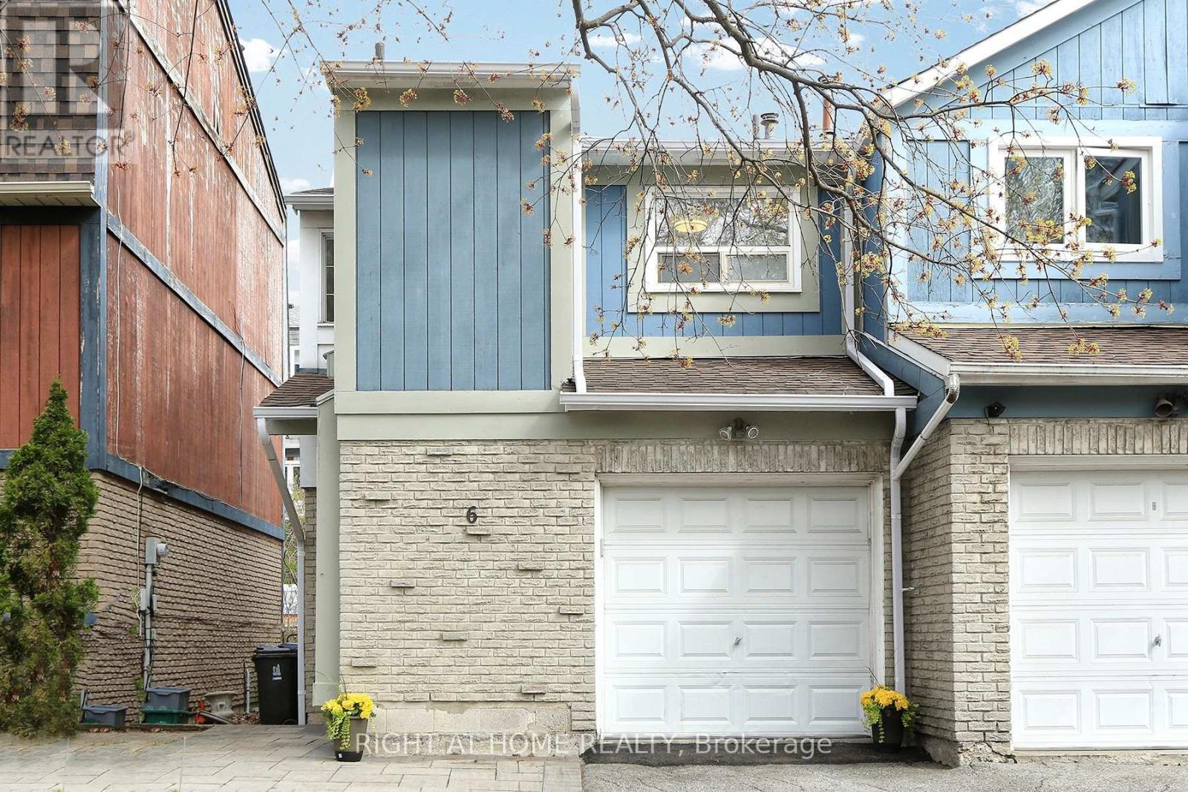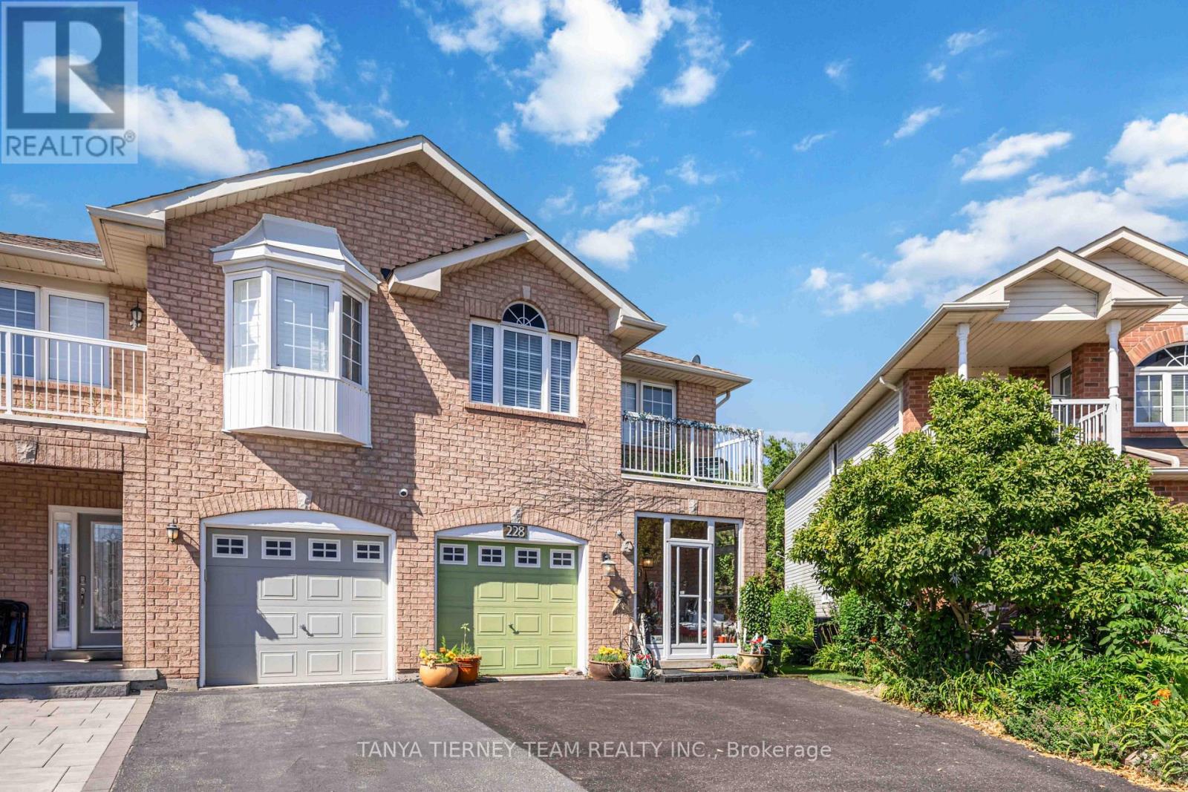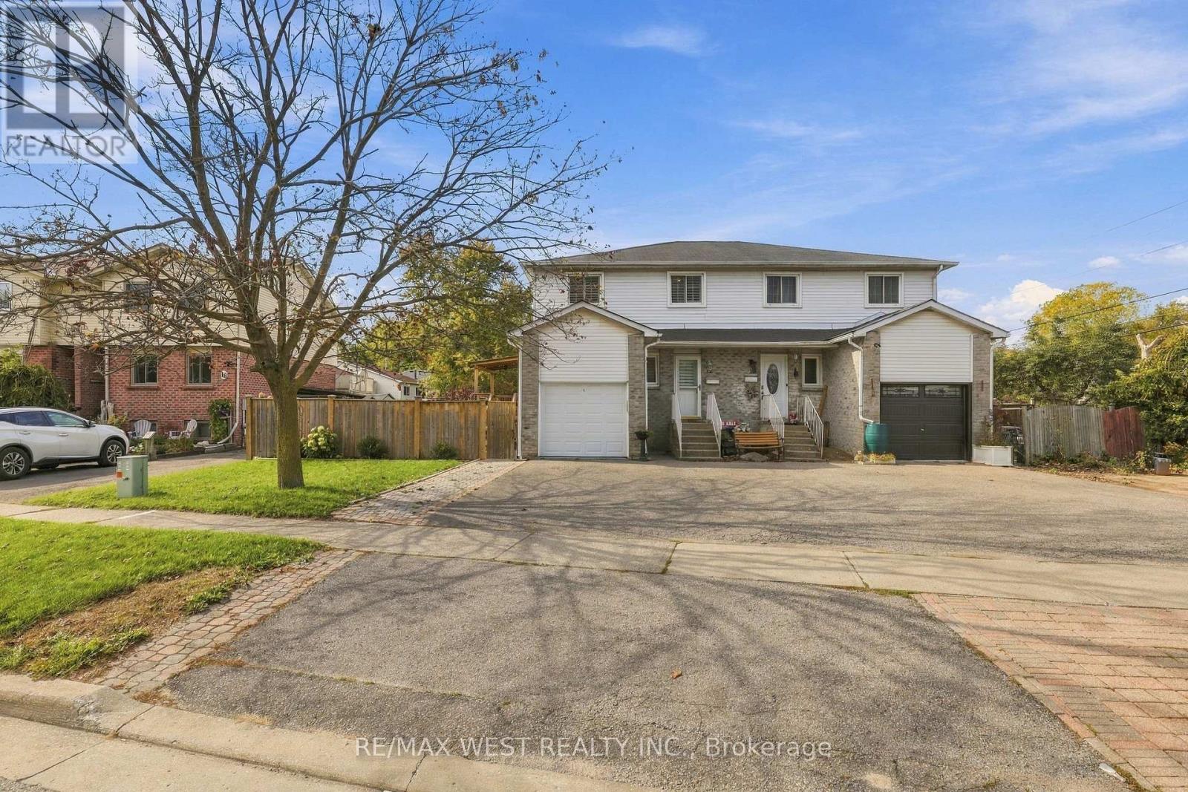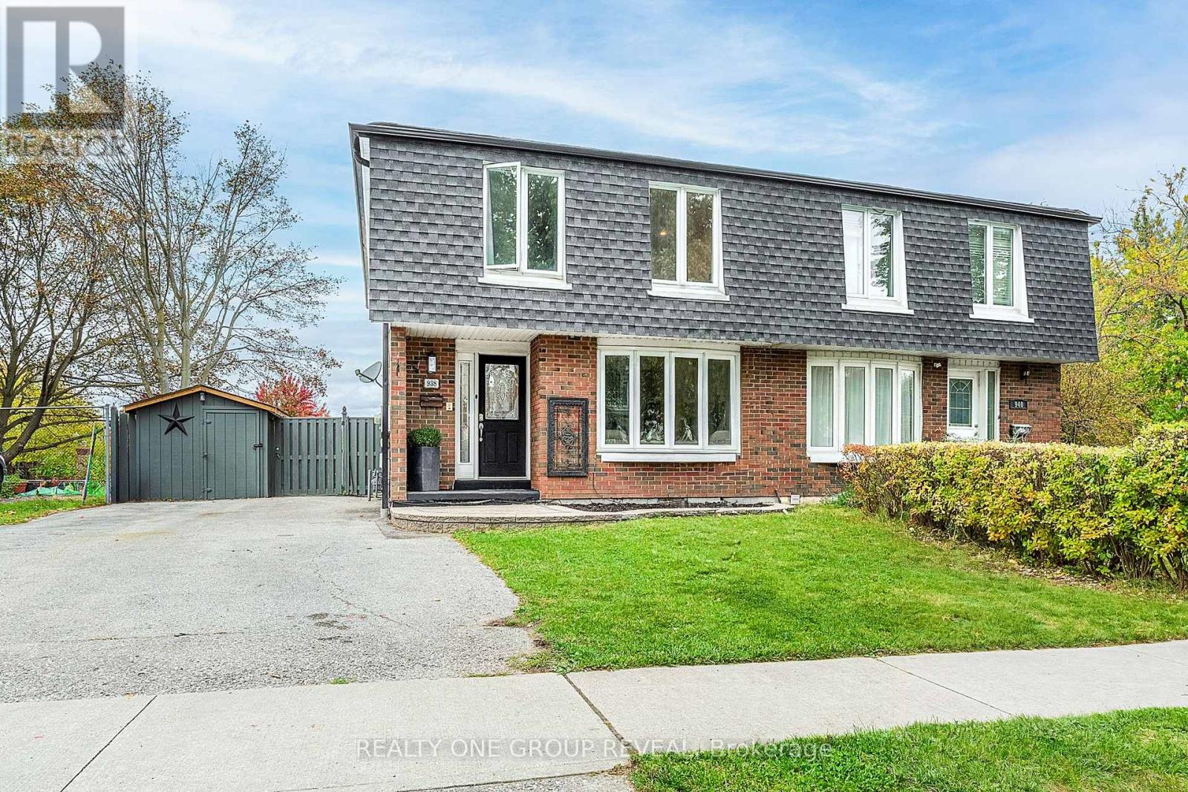
81 Alton Avenue

Toronto, ONAttached
$999,999
MLS® E14080686
Attached3 beds2 baths2 total
81 Alton Avenue, Toronto, ON photo 1
81 Alton Avenue, Toronto, ON photo 2
81 Alton Avenue, Toronto, ON photo 3
81 Alton Avenue, Toronto, ON photo 4
81 Alton Avenue, Toronto, ON photo 5
81 Alton Avenue, Toronto, ON photo 6
81 Alton Avenue, Toronto, ON photo 7
81 Alton Avenue, Toronto, ON photo 8
81 Alton Avenue, Toronto, ON photo 9
81 Alton Avenue, Toronto, ON photo 10
81 Alton Avenue, Toronto, ON photo 11
81 Alton Avenue, Toronto, ON photo 12
81 Alton Avenue, Toronto, ON photo 13
81 Alton Avenue, Toronto, ON photo 14
81 Alton Avenue, Toronto, ON photo 15
81 Alton Avenue, Toronto, ON photo 16
81 Alton Avenue, Toronto, ON photo 17
81 Alton Avenue, Toronto, ON photo 18
81 Alton Avenue, Toronto, ON photo 19
81 Alton Avenue, Toronto, ON photo 20
81 Alton Avenue, Toronto, ON photo 21
81 Alton Avenue, Toronto, ON photo 22
81 Alton Avenue, Toronto, ON photo 23
81 Alton Avenue, Toronto, ON photo 24
81 Alton Avenue, Toronto, ON photo 25
81 Alton Avenue, Toronto, ON photo 26
81 Alton Avenue, Toronto, ON photo 27
81 Alton Avenue, Toronto, ON photo 28
81 Alton Avenue, Toronto, ON photo 29
81 Alton Avenue, Toronto, ON photo 30
81 Alton Avenue, Toronto, ON photo 31
81 Alton Avenue, Toronto, ON photo 32
81 Alton Avenue, Toronto, ON photo 33
81 Alton Avenue, Toronto, ON photo 34
81 Alton Avenue, Toronto, ON photo 35
81 Alton Avenue, Toronto, ON photo 36
81 Alton Avenue, Toronto, ON photo 37
81 Alton Avenue, Toronto, ON photo 38
81 Alton Avenue, Toronto, ON photo 39
81 Alton Avenue, Toronto, ON photo 40
81 Alton Avenue, Toronto, ON photo 41
81 Alton Avenue, Toronto, ON photo 42
81 Alton Avenue, Toronto, ON photo 43
1 / 43

BUYER ADVANTAGE

Buy with confidence

Get a full-service approach built on strategy, strong negotiation, and clear guidance from offer to close.

  • Local Market Expertise
  • Broker-level Negotiation
  • Transparent Process
  • No-pressure Guidance

The right strategy depends on your goals, timing, budget, and the type of home you are buying. Get Your Buyer Snapshot.

About This Property

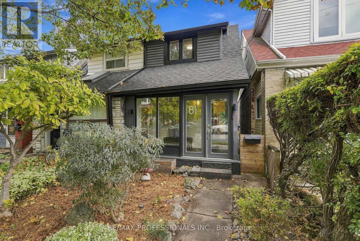
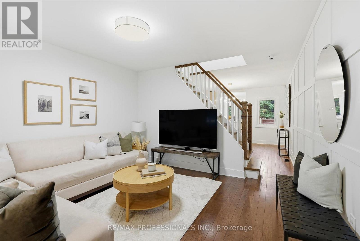
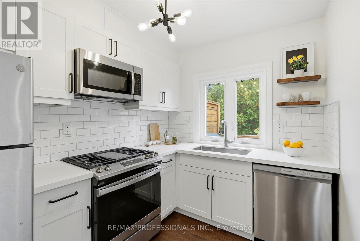
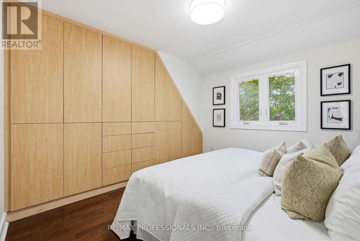
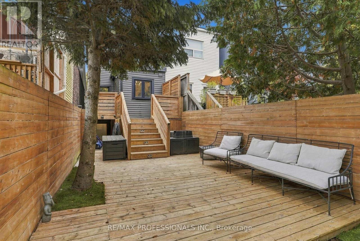
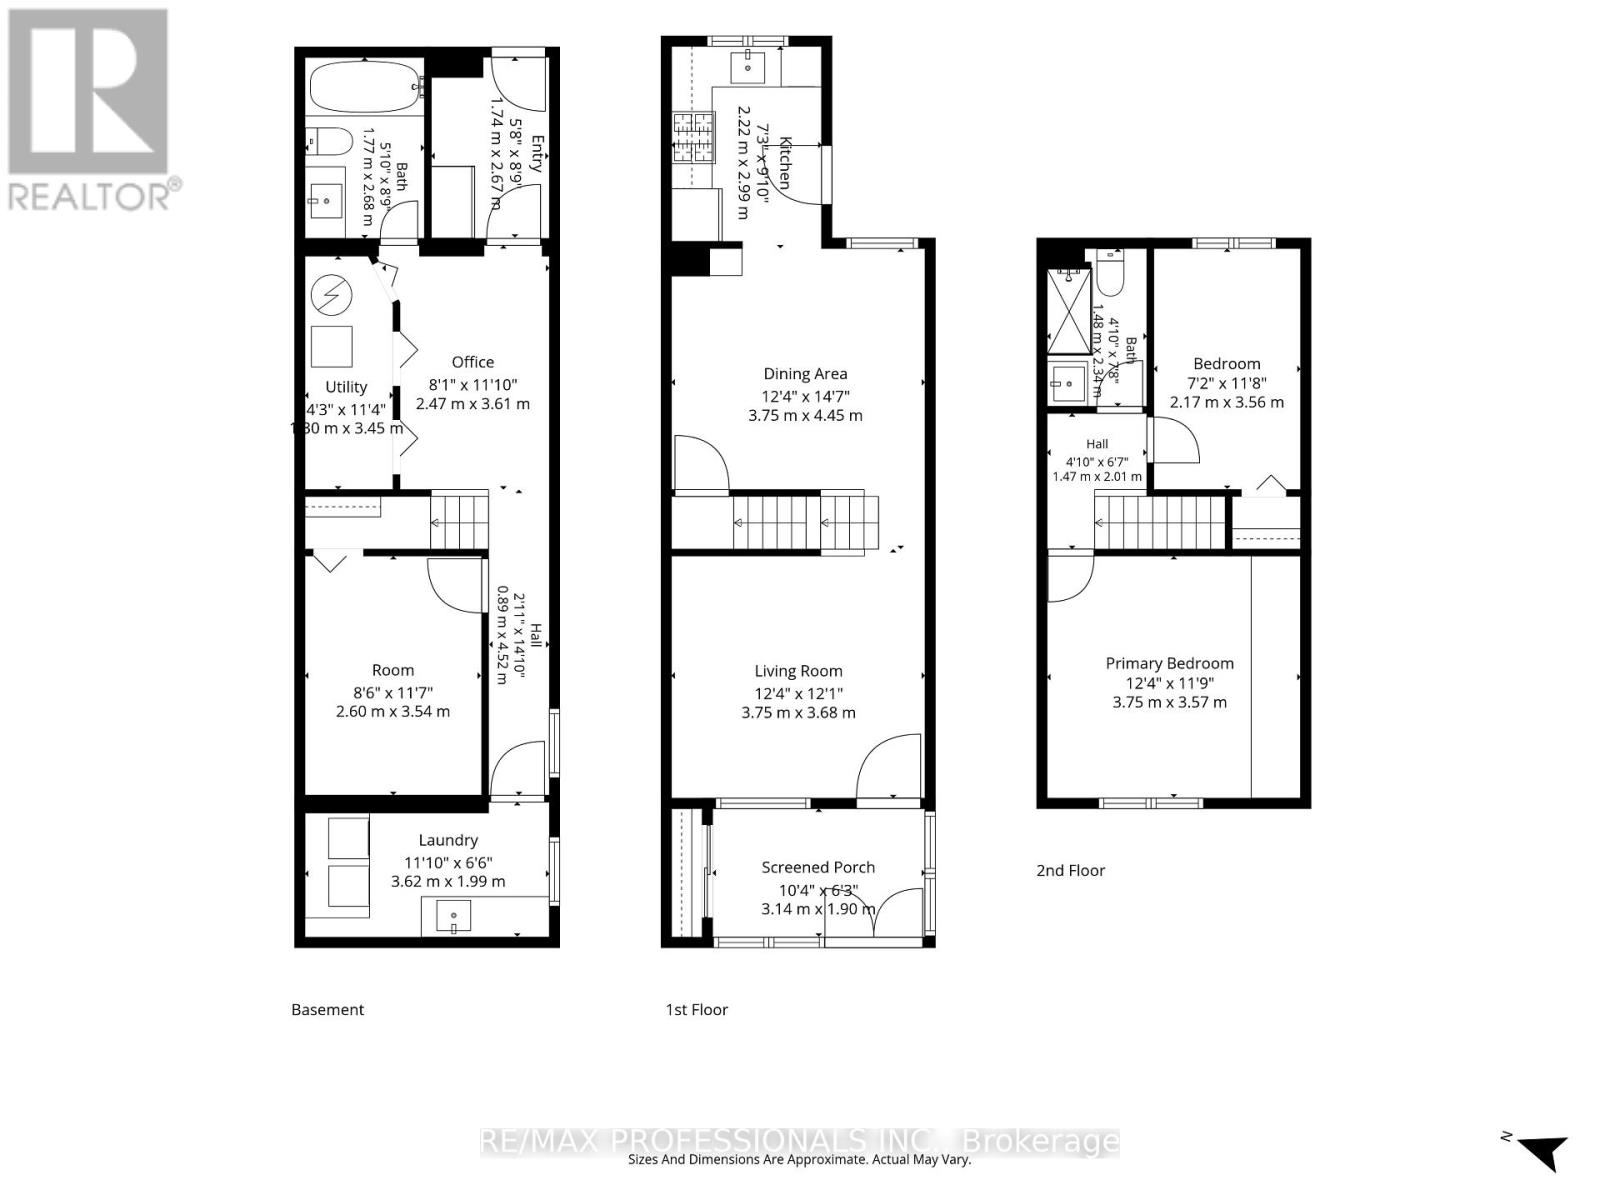
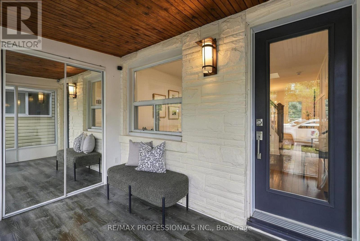
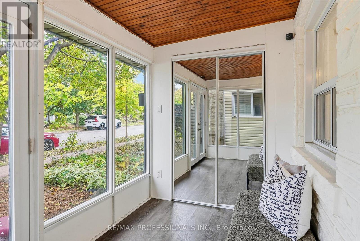
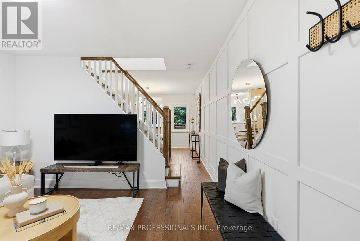
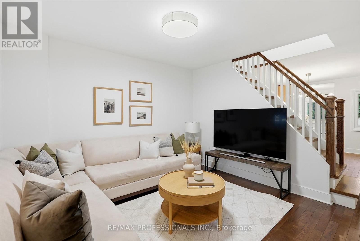
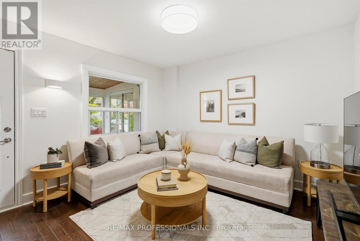
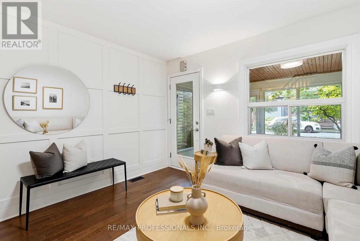
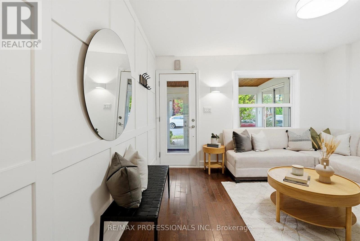
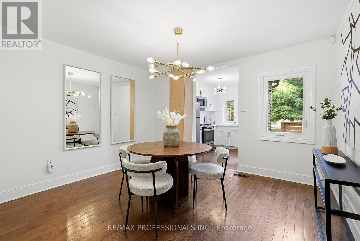
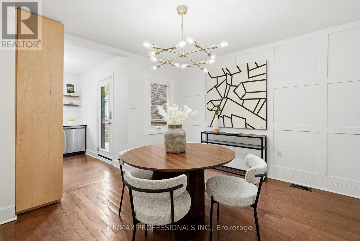
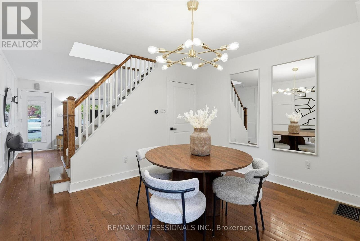
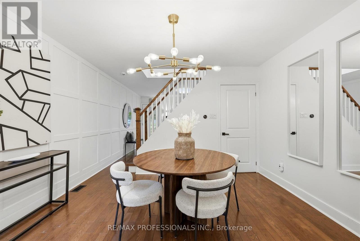
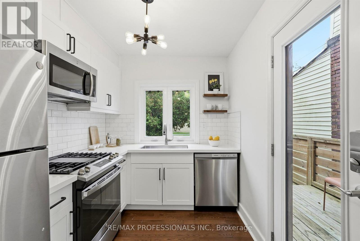
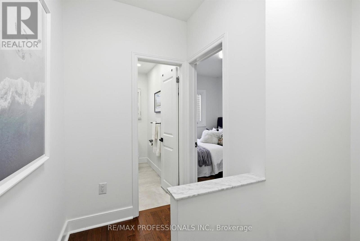
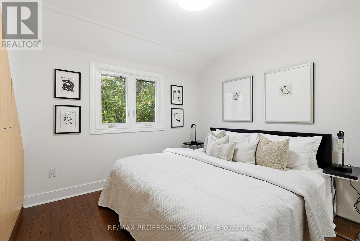
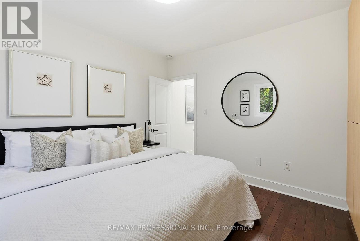
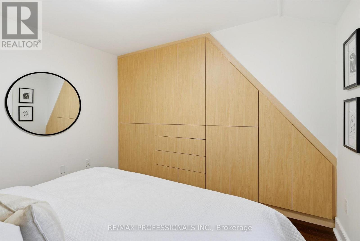
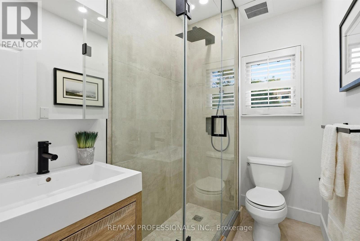
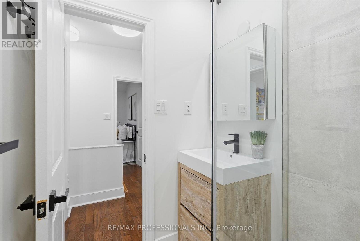
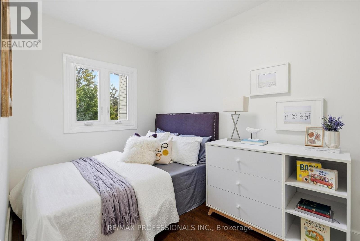
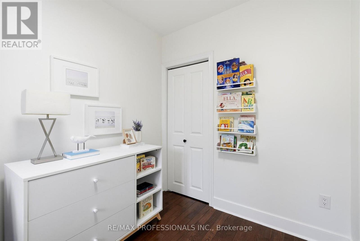
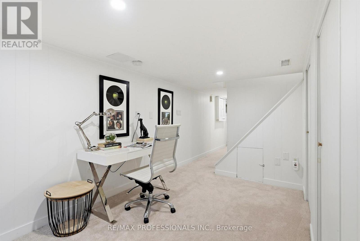
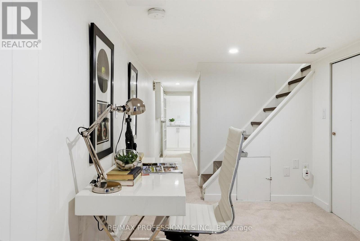
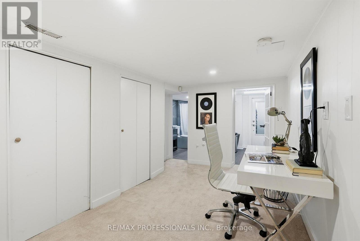
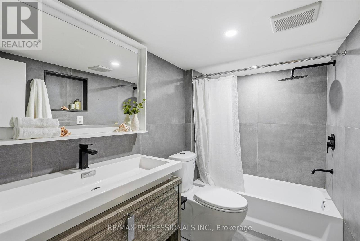
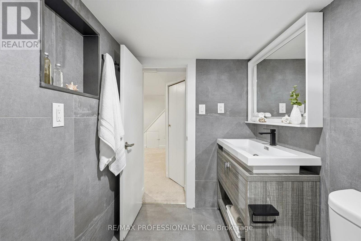
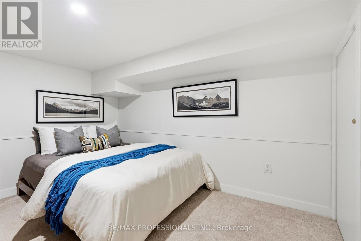
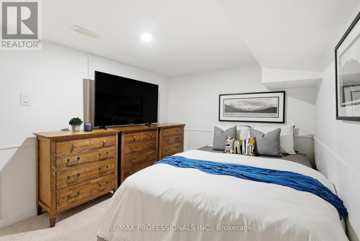
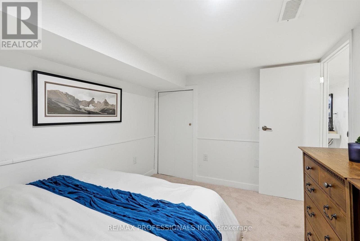
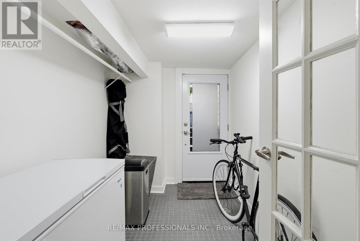
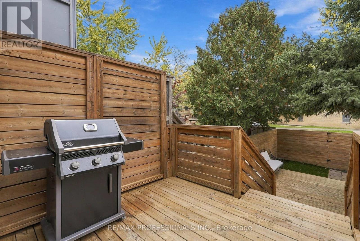
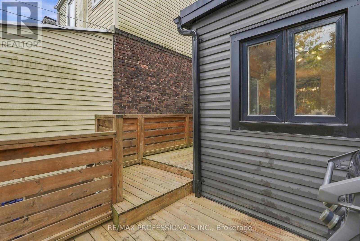
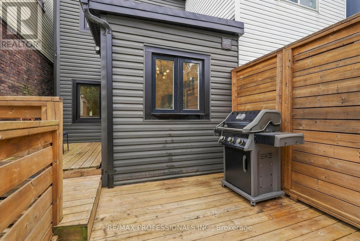
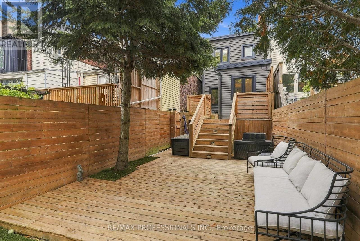
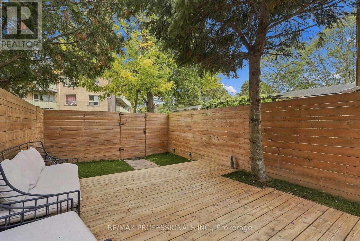
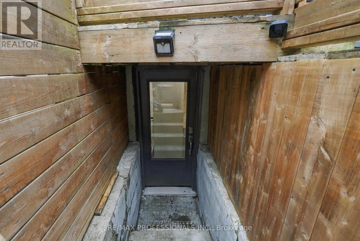
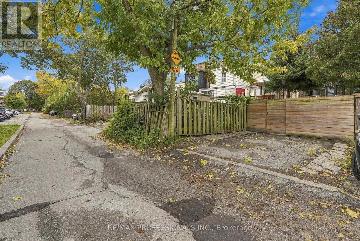
Your favourite part of Leslieville might just be coming home. Coffee on Queen. A stop at the park. Then back to 81 Alton, where a fully renovated interior meets the character that made you want a Toronto house in the first place. Hardwood floors and wainscoting bring warmth and character to connected living and dining spaces, equally suited to a house full of friends or a quiet evening on the couch. In the kitchen, quartz counters and a gas range invite you to try the recipes you've been saving. Open the back door and summer evenings unfold across two decks: the barbecue close to the kitchen, a larger lounging area below, and mature trees overhead. Dinner can turn into a long conversation without anyone suggesting you move inside. Upstairs, the primary bedroom pairs room for a king-size bed with custom integrated closets that follow the roofline. A second bedroom and an updated bathroom with a glass-enclosed shower round out the floor. Downstairs, a separate work area means your laptop can have a home beyond the dining table. A third bedroom, full bathroom and separate entrance add flexibility for guests and changing routines. Even the less glamorous parts of city life get easier: an enclosed porch catches the boots and bags, and two lane-access parking spaces spare you the nightly search. Go enjoy the neighbourhood. You've got a good reason to come back. (id:63604)

Key Facts

Type
Attached
Beds
3
Baths
2
Size
700 sqft
Lot
14.8 x 108.7 FT
Parking
2 total

Highlights

  • Washer
  • Refrigerator
  • Dishwasher
  • Range
  • Dryer
  • Microwave
  • Window Coverings
Property Details 17 details
Bedrooms
3 bedrooms
2 above grade + 1 below grade
Bathrooms
2 bathrooms
Parking
2 parking spaces
No Garage
Living area
700 - 1,100 sq. ft.
Property
Single Family · Freehold · Attached
Property subtype
Single Family
Structure type
House
Ownership
Freehold
Attached status
Attached
Storeys
2
Basement
Finished, Separate entrance
Heating
Forced air, Natural gas
Cooling
Central air conditioning
Fireplace
No
Lot dimensions
14.8 x 108.7 FT
Frontage
14.90 feet
Taxes
$4,243.23
Water source
Municipal water
Sewer
Sanitary sewer

Interior features

WasherRefrigeratorDishwasherRangeDryerMicrowaveWindow CoveringsHardwoodLaminateCarpeted

Exterior features

BrickVinyl sidingBlockConcretePoured ConcreteFenced yard

Lot and water

Lane
Rooms 10 rooms
Level
Room
Dimensions
Lower level
Mud room
1.73 m x 2.67 m
Main level
Living room
3.76 m x 3.81 m
Main level
Dining room
3.76 m x 4.45 m
Main level
Kitchen
2.21 m x 3 m
Main level
Sunroom
3.15 m x 1.91 m
Second level
Primary Bedroom
3.58 m x 3.76 m
Second level
Bedroom 2
3.56 m x 2.18 m
Lower level
Bedroom
3.53 m x 2.59 m
Lower level
Recreational, Games room
3.61 m x 2.46 m
Lower level
Laundry room
3.61 m x 1.98 m
Mortgage & Affordability Estimate monthly costs
Purchase price$999,999
Down paymentNot available
Mortgage amountNot available
Principal & interestNot available
Property taxesNot available
Condo/HOA feeNot available
Insurance/OtherNot available
UtilitiesNot available
Est. monthly totalNot available
Income needed (GDS 32%)Not available
Estimates only. Not financial advice. Rates, taxes and fees vary by lender and municipality.

Saved Properties

Keep This One Handy

Save this listing, compare it later, or open your saved properties dashboard.

Manage Saved Searches
Map is approximate.

Neighbourhood

Area
South Riverdale
City
Toronto
Postal code
M4L 2M3
Nearby
Cross Streets: Queen & Greenwood. ** Directions: Alton Ave N of Queen St E.