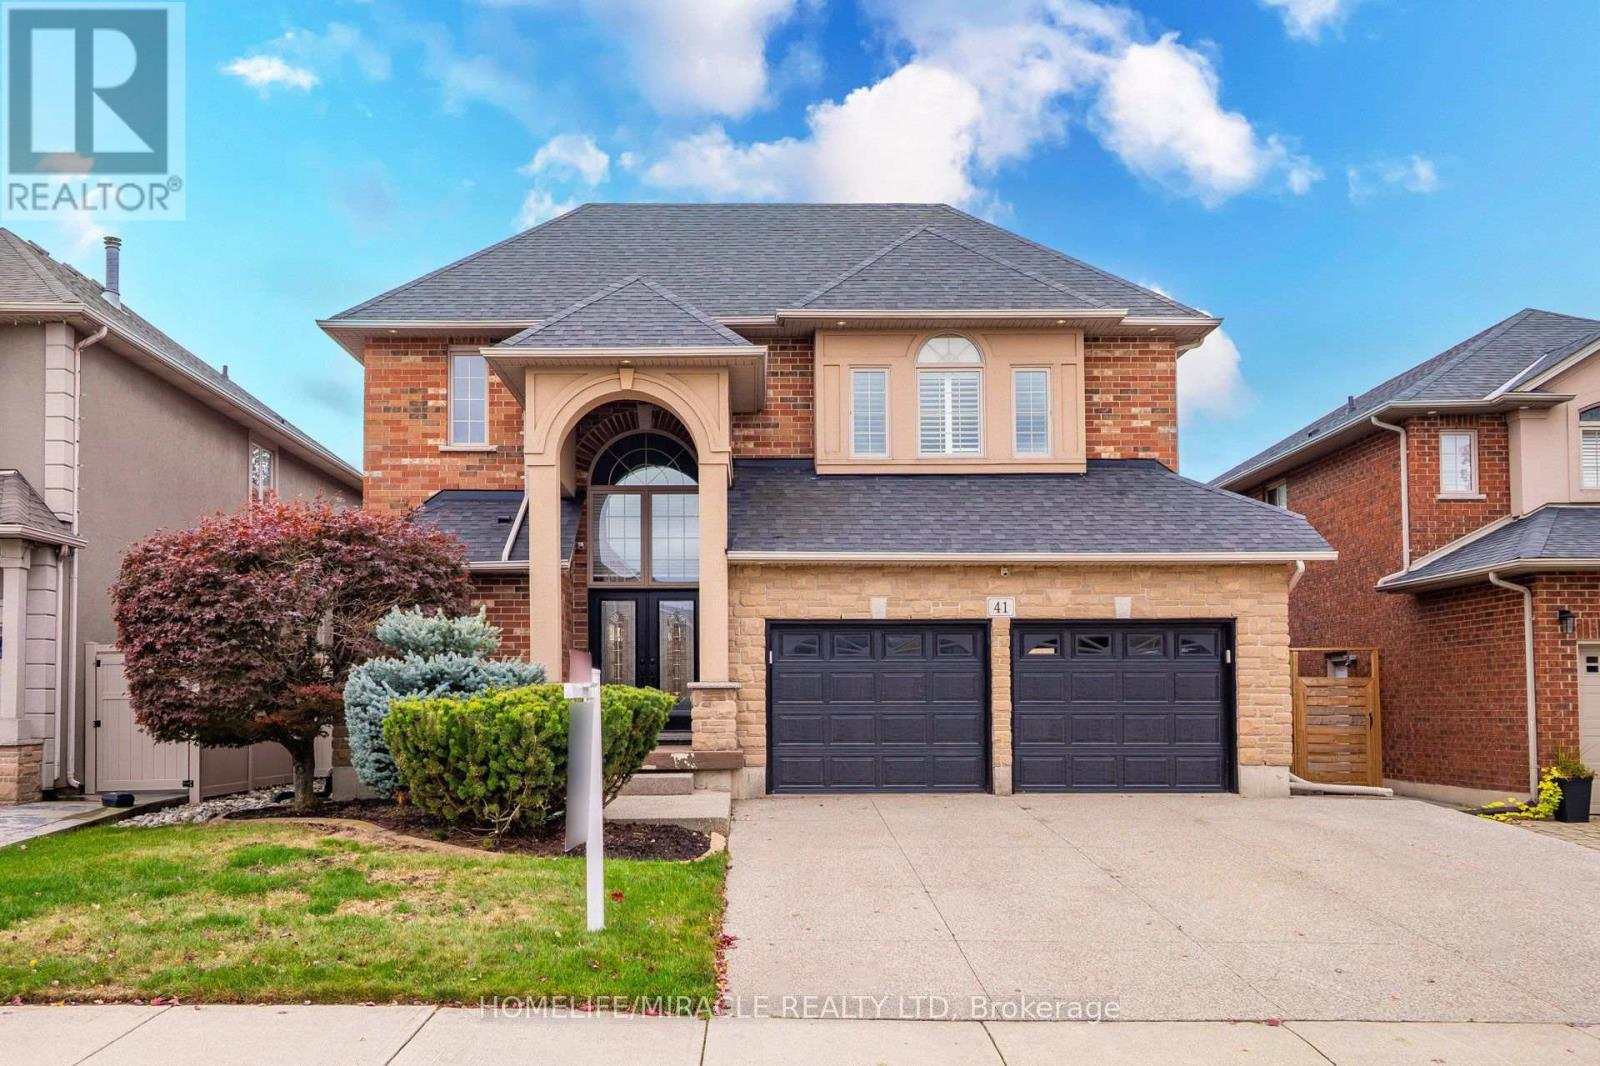
81 Flanders Drive

Hamilton, ONDetached
$2,289,000
MLS® X13545804
Detached4 beds4 baths6 total
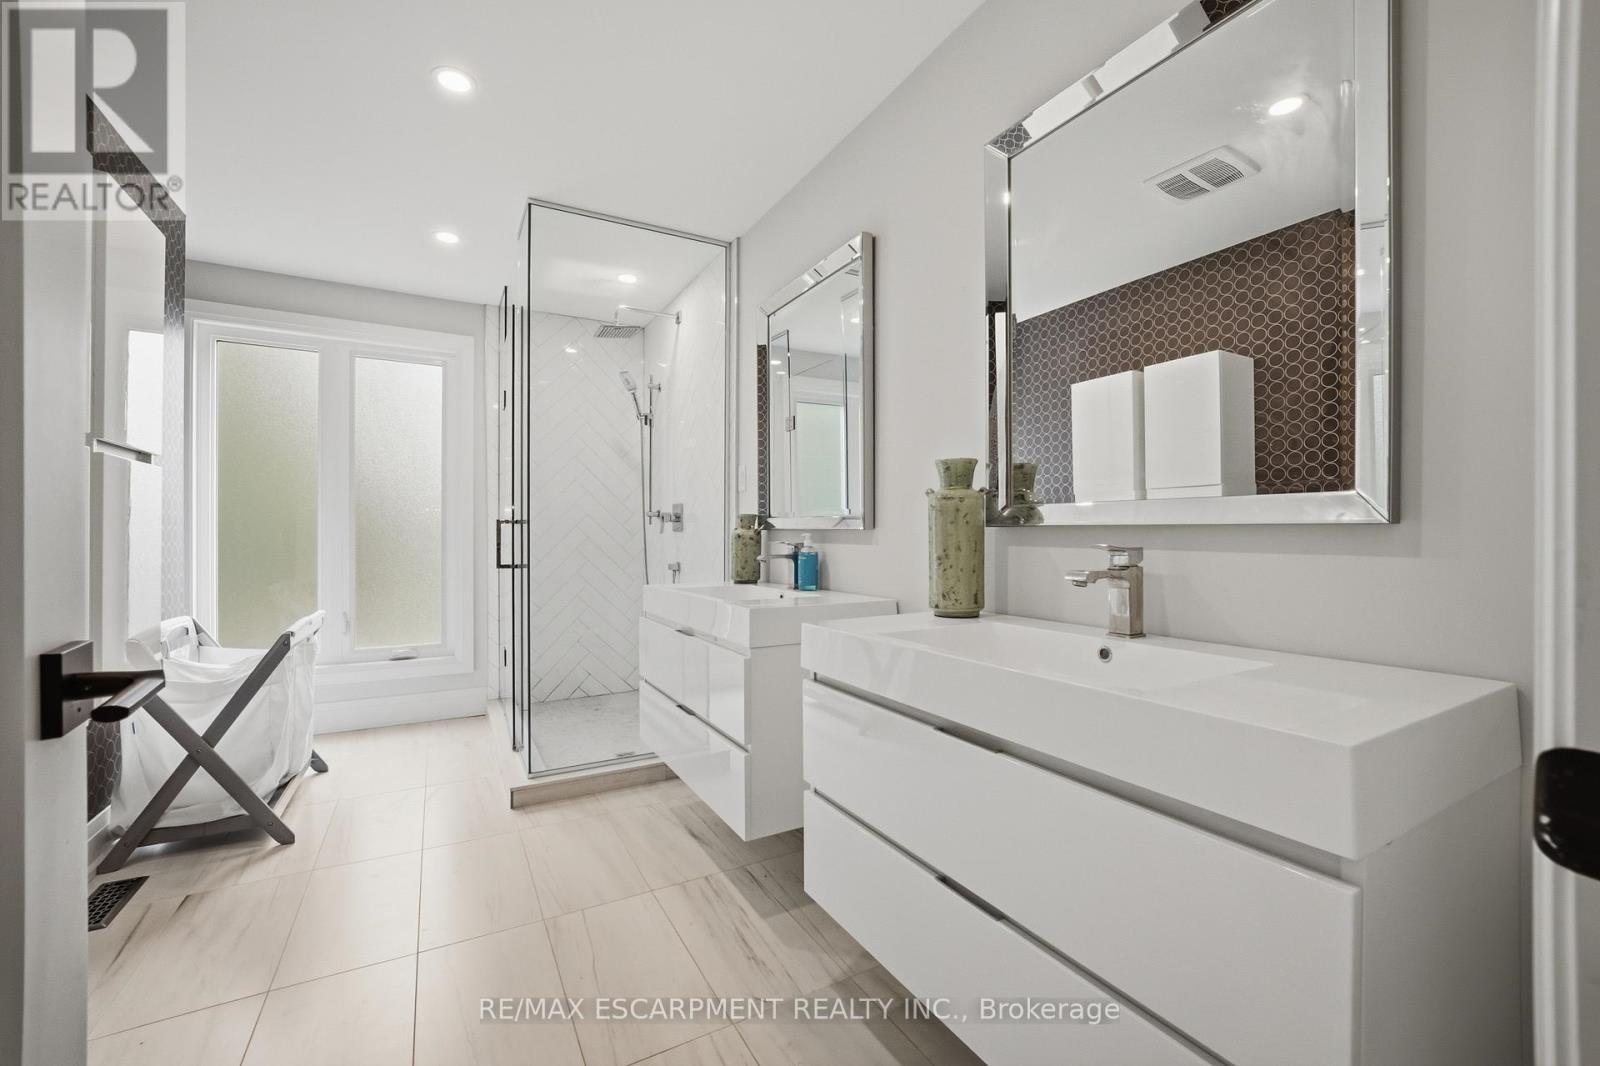
81 Flanders Drive, Hamilton, ON photo 1
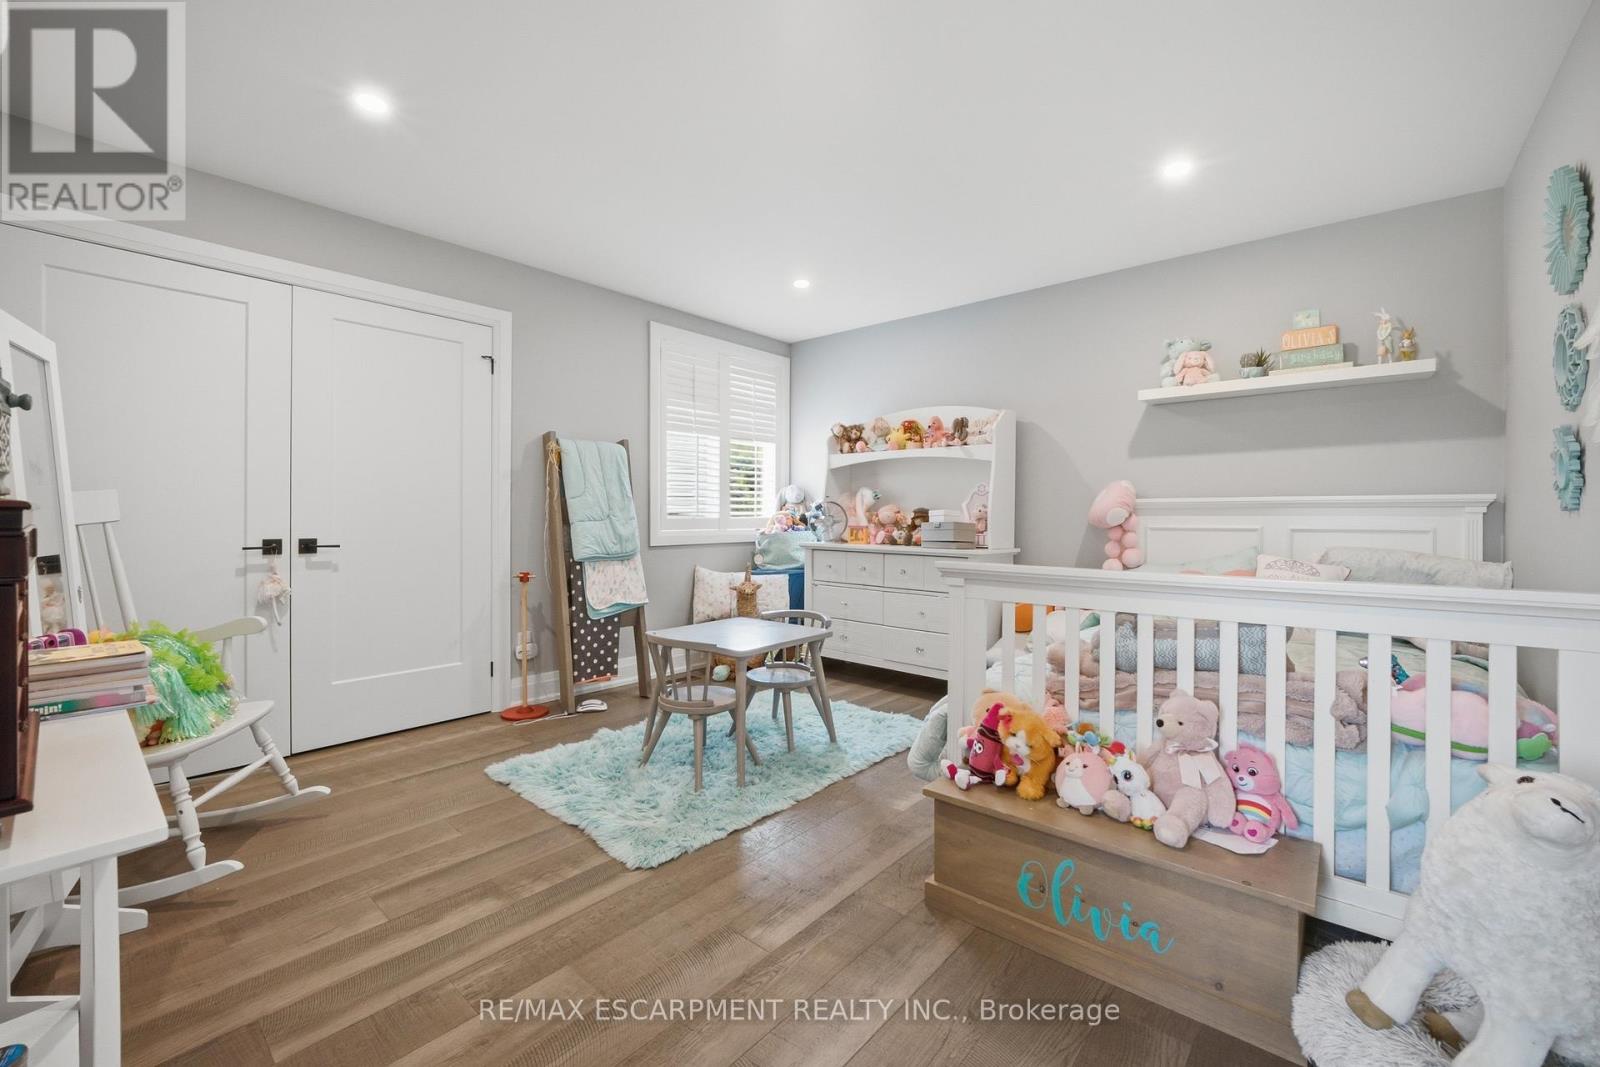
81 Flanders Drive, Hamilton, ON photo 2
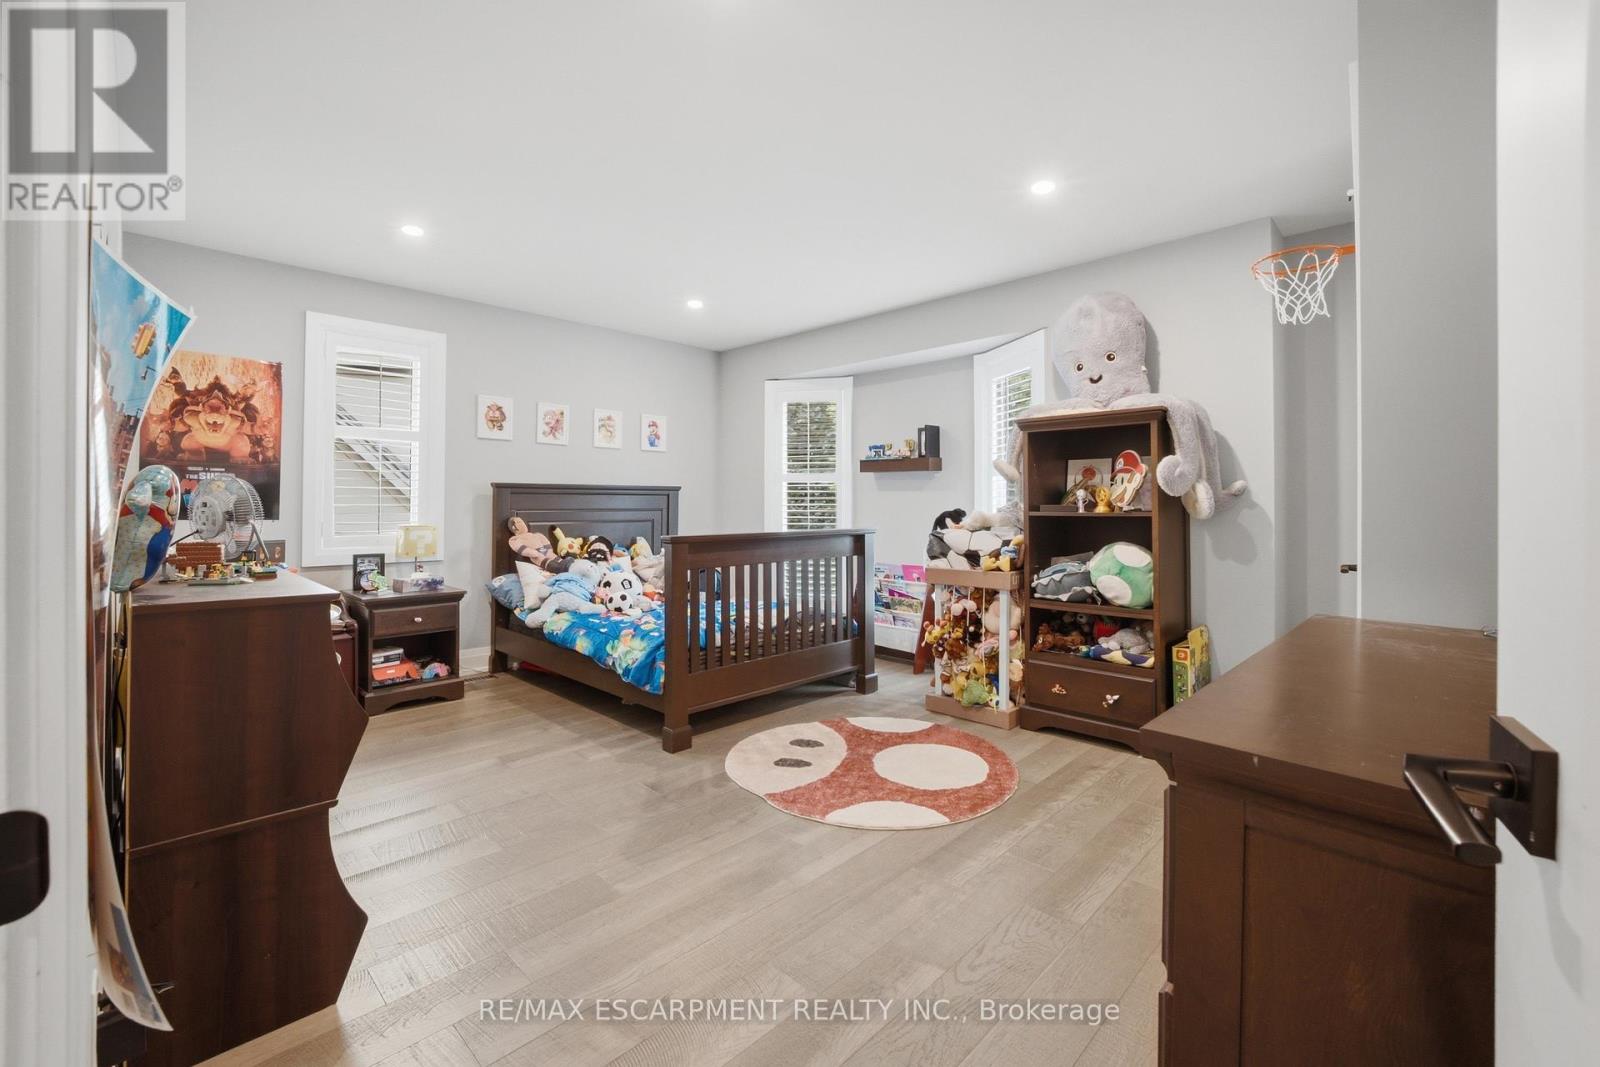
81 Flanders Drive, Hamilton, ON photo 3
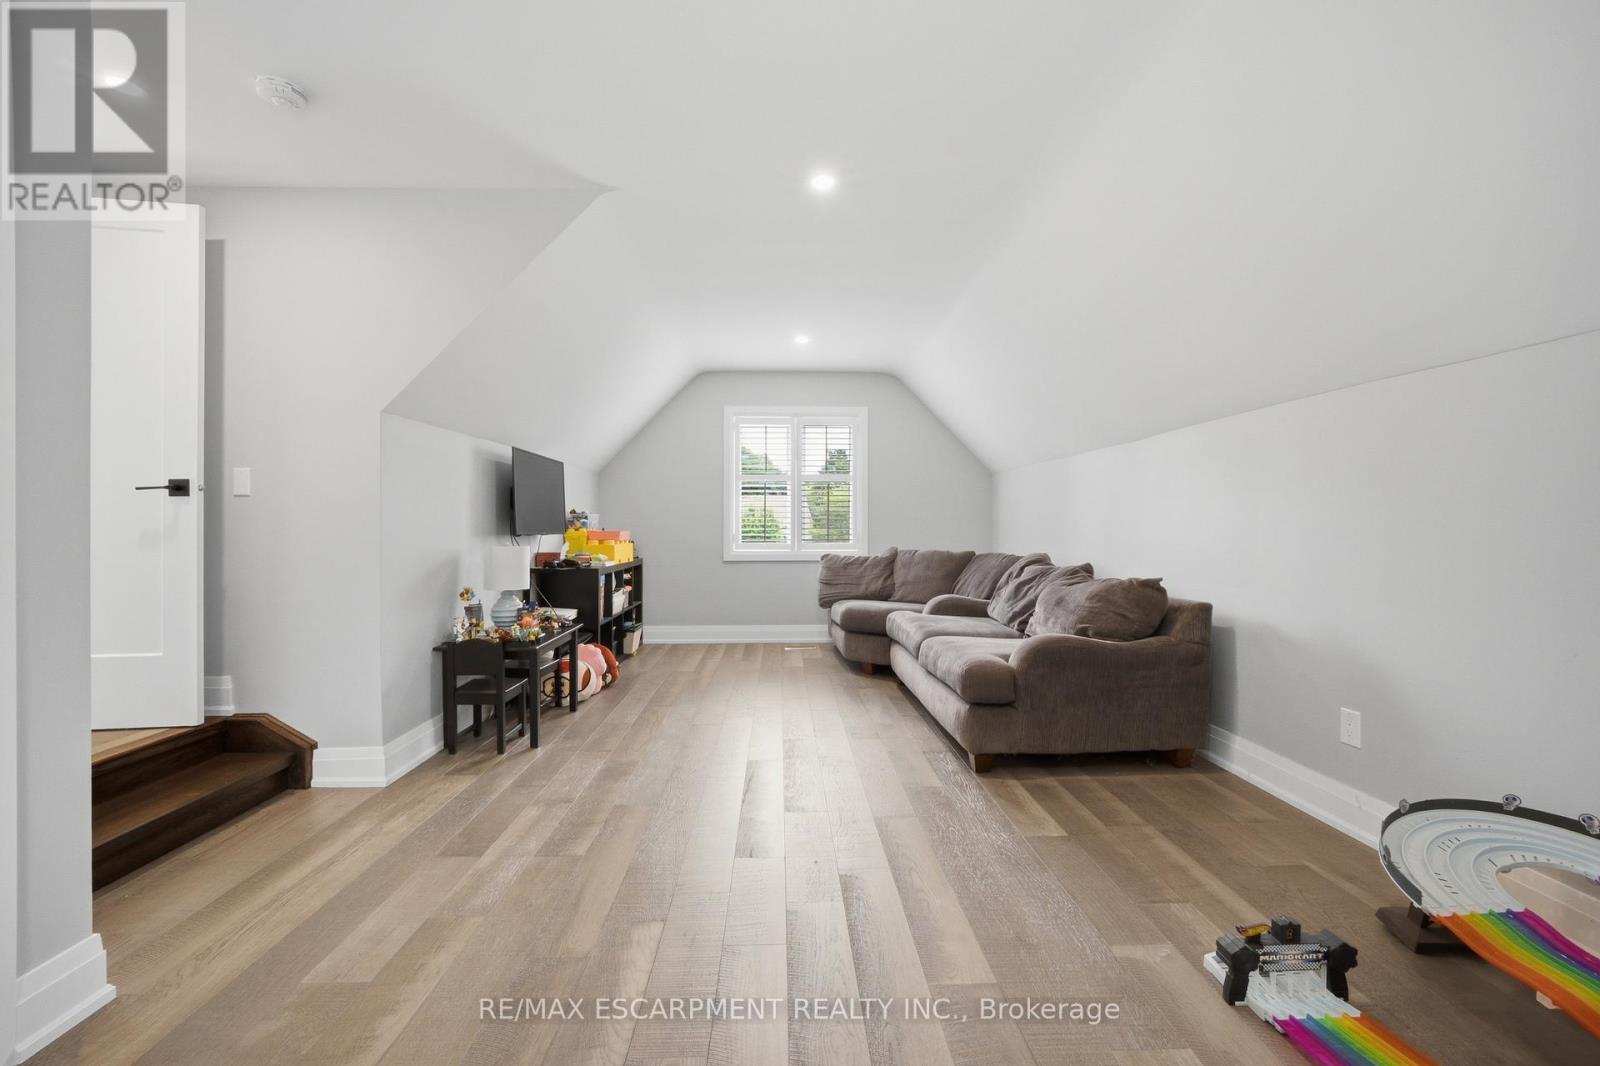
81 Flanders Drive, Hamilton, ON photo 4
81 Flanders Drive, Hamilton, ON photo 5
81 Flanders Drive, Hamilton, ON photo 6
81 Flanders Drive, Hamilton, ON photo 7
81 Flanders Drive, Hamilton, ON photo 8
81 Flanders Drive, Hamilton, ON photo 9
81 Flanders Drive, Hamilton, ON photo 10
81 Flanders Drive, Hamilton, ON photo 11
81 Flanders Drive, Hamilton, ON photo 12
81 Flanders Drive, Hamilton, ON photo 13
81 Flanders Drive, Hamilton, ON photo 14
81 Flanders Drive, Hamilton, ON photo 15
81 Flanders Drive, Hamilton, ON photo 16
81 Flanders Drive, Hamilton, ON photo 17
81 Flanders Drive, Hamilton, ON photo 18
81 Flanders Drive, Hamilton, ON photo 19
81 Flanders Drive, Hamilton, ON photo 20
81 Flanders Drive, Hamilton, ON photo 21
81 Flanders Drive, Hamilton, ON photo 22
81 Flanders Drive, Hamilton, ON photo 23
81 Flanders Drive, Hamilton, ON photo 24
81 Flanders Drive, Hamilton, ON photo 25
81 Flanders Drive, Hamilton, ON photo 26
81 Flanders Drive, Hamilton, ON photo 27
81 Flanders Drive, Hamilton, ON photo 28
81 Flanders Drive, Hamilton, ON photo 29
81 Flanders Drive, Hamilton, ON photo 30
81 Flanders Drive, Hamilton, ON photo 31
81 Flanders Drive, Hamilton, ON photo 32
81 Flanders Drive, Hamilton, ON photo 33
81 Flanders Drive, Hamilton, ON photo 34
81 Flanders Drive, Hamilton, ON photo 35
81 Flanders Drive, Hamilton, ON photo 36
81 Flanders Drive, Hamilton, ON photo 37
81 Flanders Drive, Hamilton, ON photo 38
1 / 38

BUYER ADVANTAGE

Buy with confidence

Get a full-service approach built on strategy, strong negotiation, and clear guidance from offer to close.

  • Local Market Expertise
  • Broker-level Negotiation
  • Transparent Process
  • No-pressure Guidance

The right strategy depends on your goals, timing, budget, and the type of home you are buying. Get Your Buyer Snapshot.

About This Property

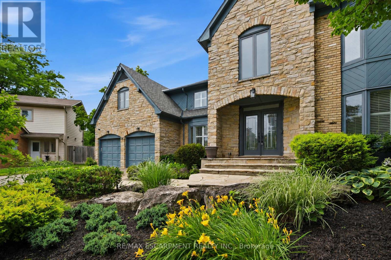
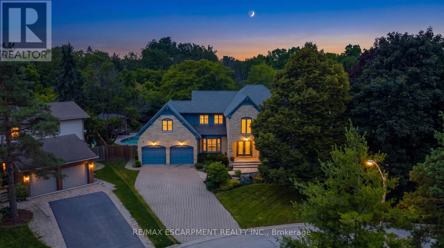
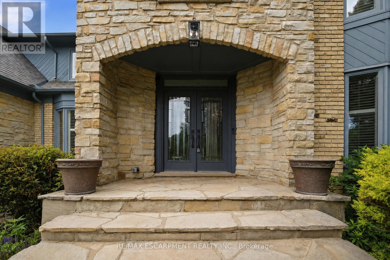
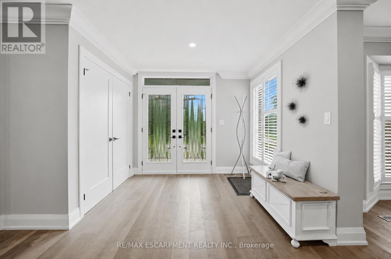
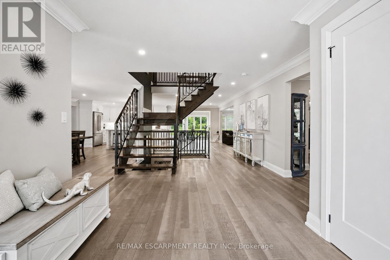
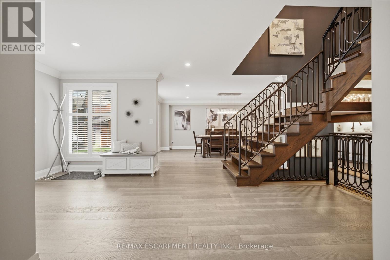
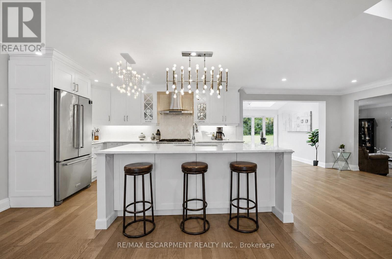
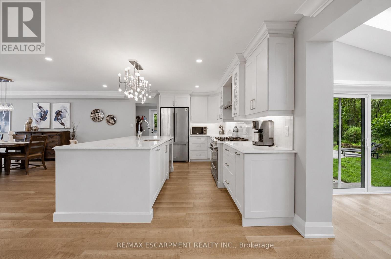
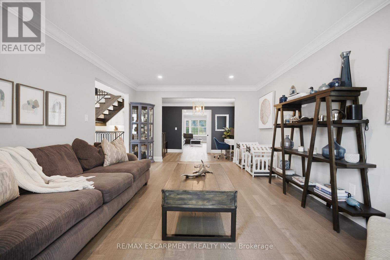
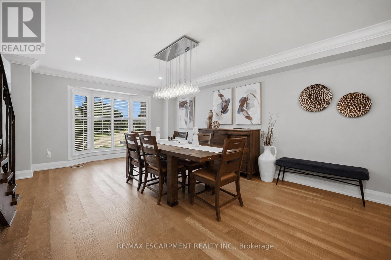
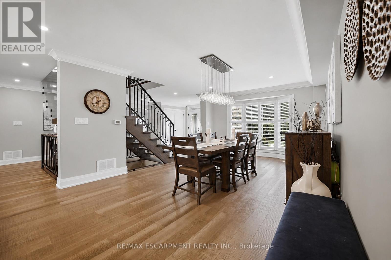
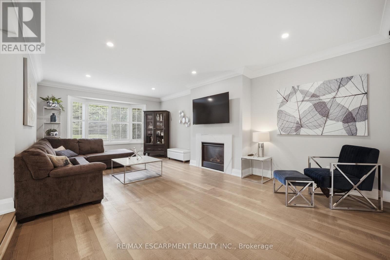
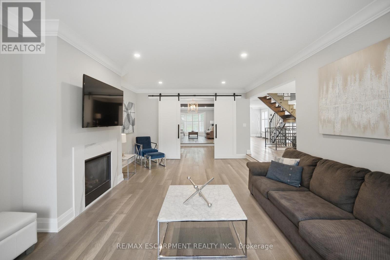
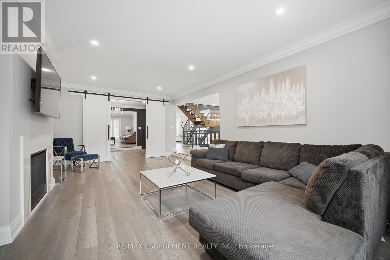
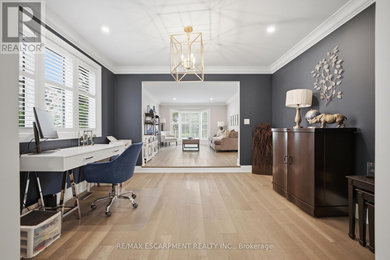
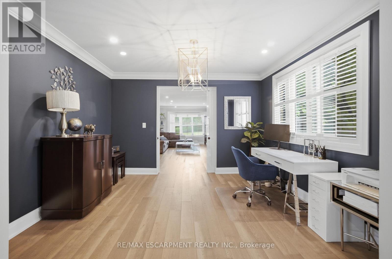
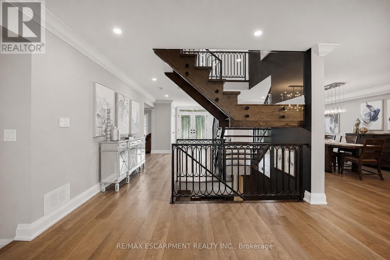
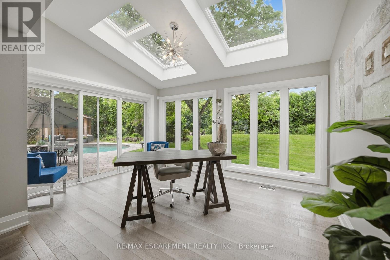
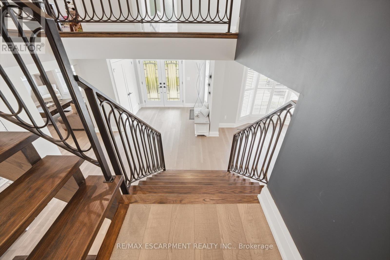
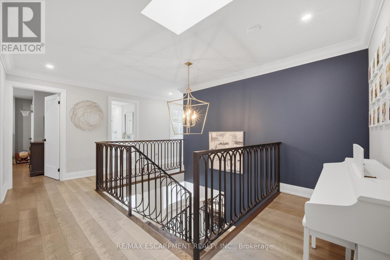
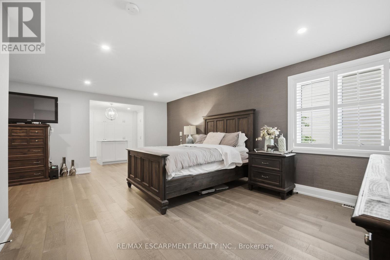
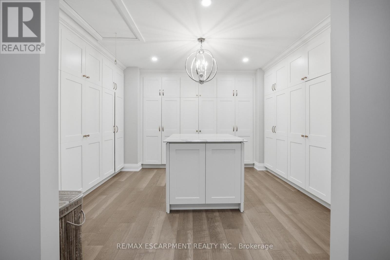
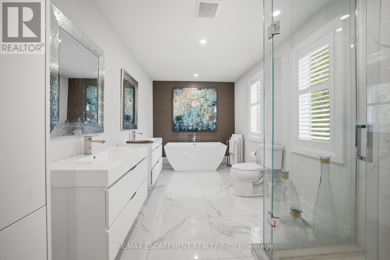
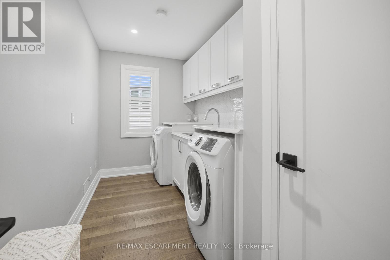
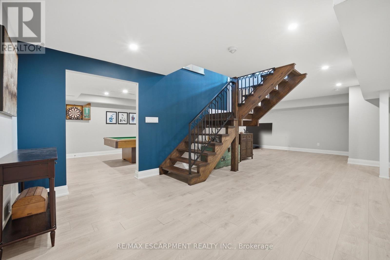
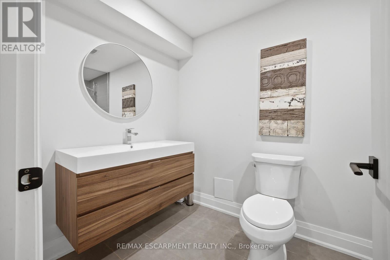
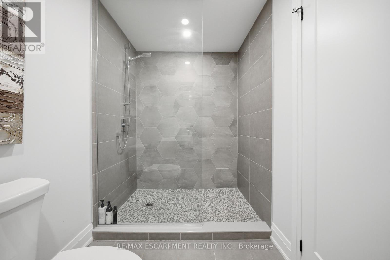
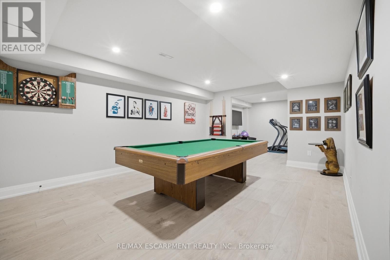
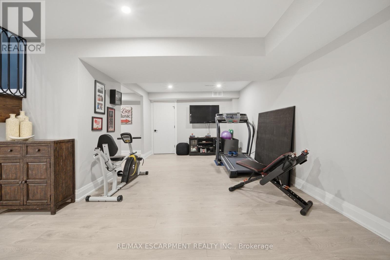
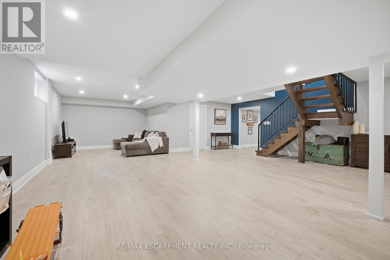
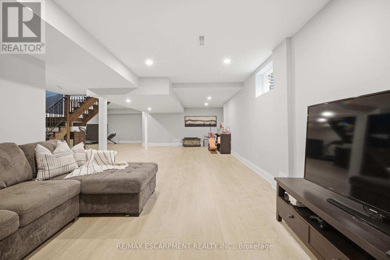
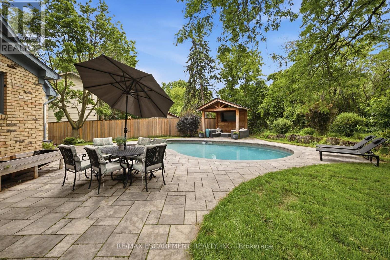
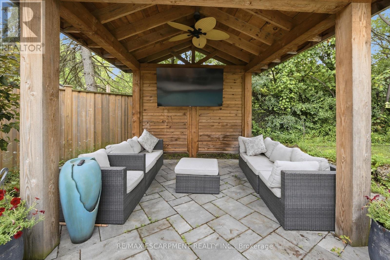
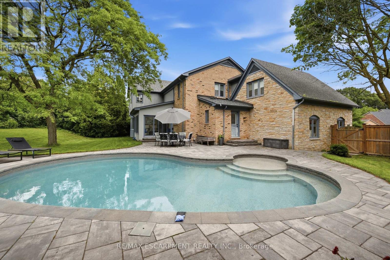
Inspired by timeless European architecture, this distinguished residence pairs classic character with beautifully reimagined interiors, creating a home that feels both refined and effortlessly livable. Set on one of Waterdown's most coveted tree-lined streets, surrounded by mature homes and an established sense of community, it offers more than 4,800 square feet of finished living space designed for every chapter of family life.Step inside and your eye is immediately drawn to the elegant central staircase-an architectural focal point that anchors the home while effortlessly connecting the open-concept main floor. From the kitchen to the dining area and into the inviting living room, each space flows naturally into the next, creating the perfect setting for everything from quiet weekday mornings to lively holiday celebrations. A versatile main-floor office offers the flexibility to work from home, create a children's playroom, or design a cozy lounge tailored to your lifestyle.Open the doors from the sunroom and discover a backyard designed for entertaining on every scale. The saltwater pool becomes the centerpiece of summer, while the pergola creates an inviting space to dine, unwind, or gather with friends long after sunset. Framed by mature landscaping and exceptional privacy, it's a backyard that feels like a private retreat without ever leaving home.The second level is equally impressive, offering four spacious bedrooms, the convenience of bedroom-level laundry, and a thoughtfully designed primary retreat complete with its own walk-in dressing room and a beautifully appointed five-piece ensuite, creating a peaceful escape at the end of each day.Completing the home is a fully finished lower level, providing exceptional flexibility for family movie nights, a home gym, games room, or additional living space as your needs evolve. Luxury Certified. (id:63604)

Key Facts

Type
Detached
Beds
4
Baths
4
Size
3,500 sqft
Lot
65.6 x 119.9 FT; 117.18 FT X 74.46 FT X 59.16 FT X 119.89
Parking
6 total

Highlights

  • Washer
  • Refrigerator
  • Dishwasher
  • Stove
  • Dryer
  • Water Heater
Property Details 19 details
Bedrooms
4 bedrooms
4 above grade
Bathrooms
4 bathrooms
1 partial
Parking
6 parking spaces
Attached Garage · Garage
Living area
3,500 - 5,000 sq. ft.
Property
Single Family · Freehold · Detached
Property subtype
Single Family
Structure type
House
Ownership
Freehold
Attached status
Detached
Storeys
2
Basement
Finished, Full
Heating
Forced air, Natural gas
Cooling
Central air conditioning
Fireplace
1 fireplace
Pool
Inground pool · Salt Water Pool
Lot dimensions
65.6 x 119.9 FT; 117.18 FT X 74.46 FT X 59.16 FT X 119.89
Frontage
65.70 feet
Taxes
$18,628.00
Zoning
R1-4
Water source
Municipal water
Sewer
Sanitary sewer

Interior features

WasherRefrigeratorDishwasherStoveDryerWater HeaterFireplace(s)

Exterior features

StonePoured ConcreteFenced yardFully Fenced

Lot and water

Wooded areaIrregular lot sizeConservation/green beltGazebo
Rooms 21 rooms
Level
Room
Dimensions
Main level
Foyer
2.77 m x 3.99 m
Basement
Exercise room
6.83 m x 3.63 m
Basement
Recreational, Games room
4.72 m x 9.88 m
Basement
Bathroom
Not specified
Second level
Primary Bedroom
6.02 m x 6.02 m
Second level
Sitting room
3.45 m x 2.92 m
Second level
Bathroom
Not specified
Second level
Laundry room
Not specified
Main level
Sitting room
5.11 m x 3.81 m
Second level
Bedroom 2
5 m x 3.68 m
Second level
Bathroom
Not specified
Second level
Bedroom
4.14 m x 3.89 m
Second level
Bedroom 2
6.76 m x 3.76 m
Main level
Office
3.78 m x 3.12 m
Main level
Dining room
5.11 m x 3.76 m
Main level
Kitchen
3.35 m x 4 m
Main level
Sunroom
3.12 m x 4.29 m
Main level
Living room
4.4 m x 6.6 m
Main level
Bathroom
Not specified
Main level
Mud room
2.06 m x 2.36 m
Basement
Games room
5.23 m x 3.81 m
Mortgage & Affordability Estimate monthly costs
Purchase price$2,289,000
Down paymentNot available
Mortgage amountNot available
Principal & interestNot available
Property taxesNot available
Condo/HOA feeNot available
Insurance/OtherNot available
UtilitiesNot available
Est. monthly totalNot available
Income needed (GDS 32%)Not available
Estimates only. Not financial advice. Rates, taxes and fees vary by lender and municipality.

Saved Properties

Keep This One Handy

Save this listing, compare it later, or open your saved properties dashboard.

Manage Saved Searches
Map is approximate.

Neighbourhood

Area
Waterdown
City
Hamilton
Postal code
L8B 0G6
Nearby
Cross Streets: Mountain Brow Rd. ** Directions: Mountain Brow to Flanders Drive.