81 Macpherson Avenue

Toronto, ONDetached
$5,395,000
MLS® C13840266
Detached5 beds4 baths2 total
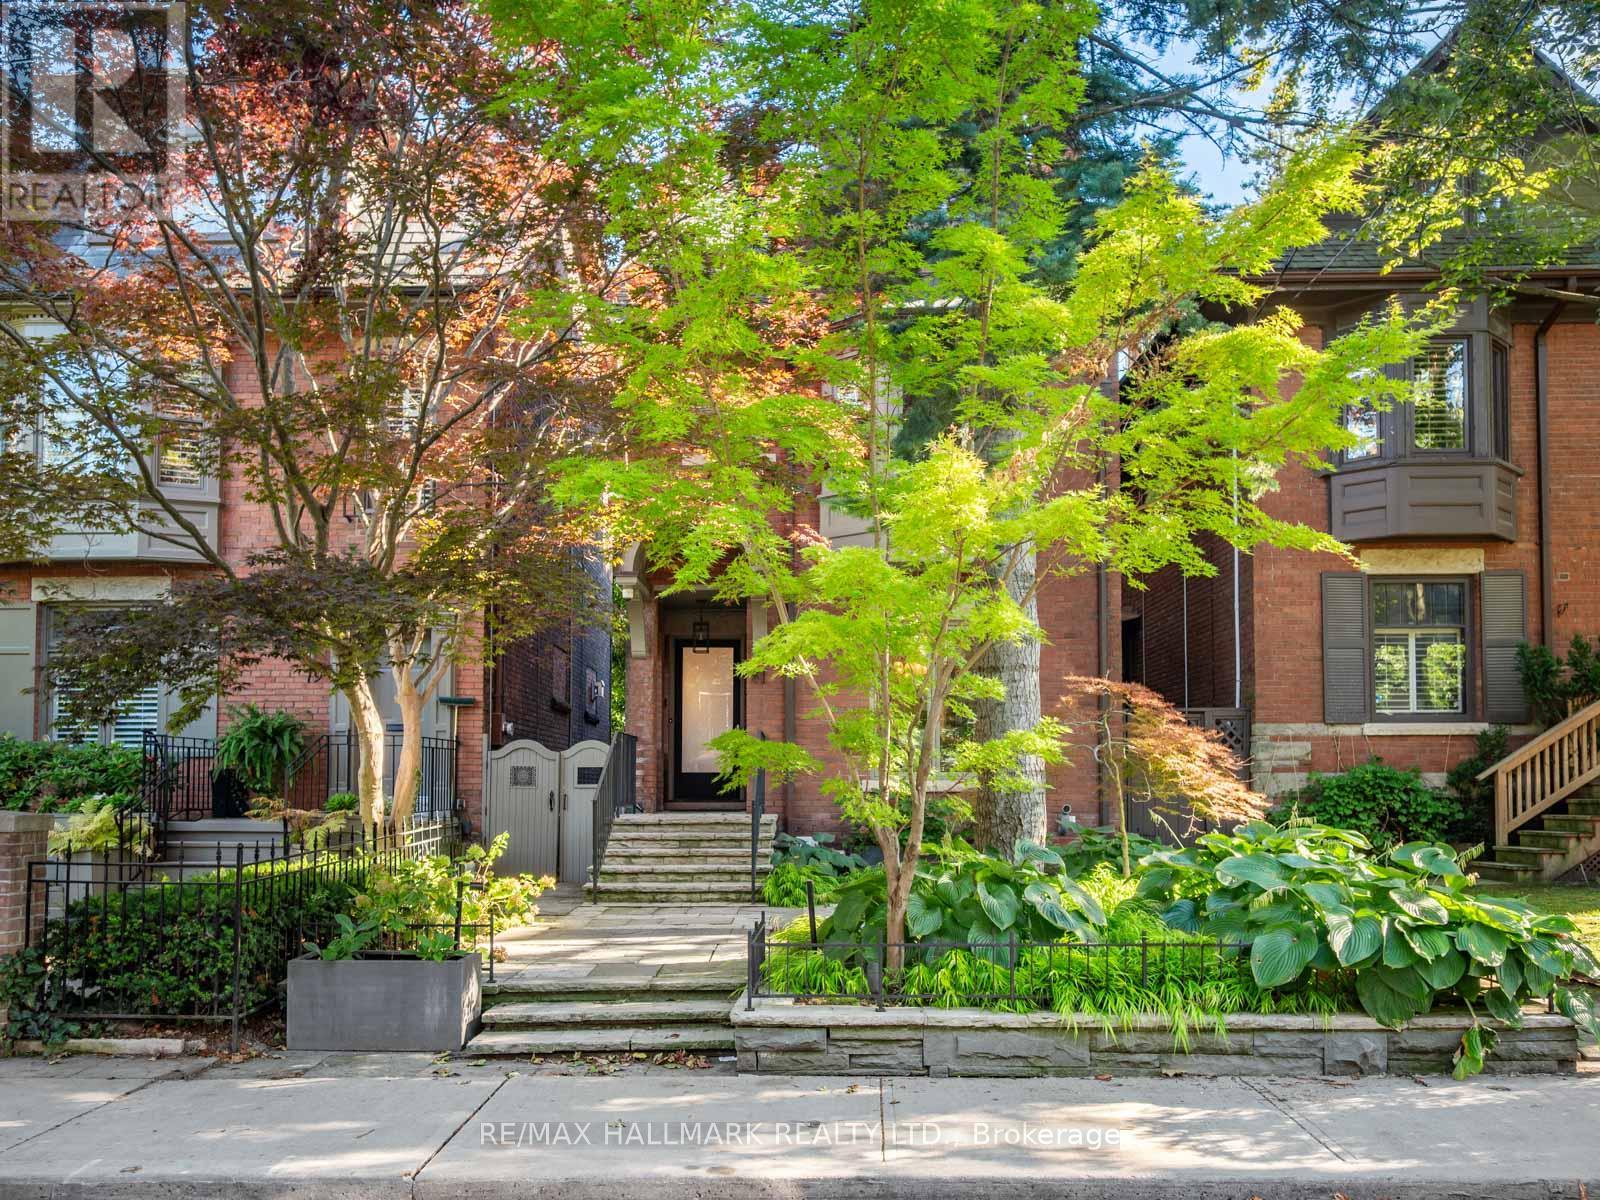
81 Macpherson Avenue, Toronto, ON photo 1
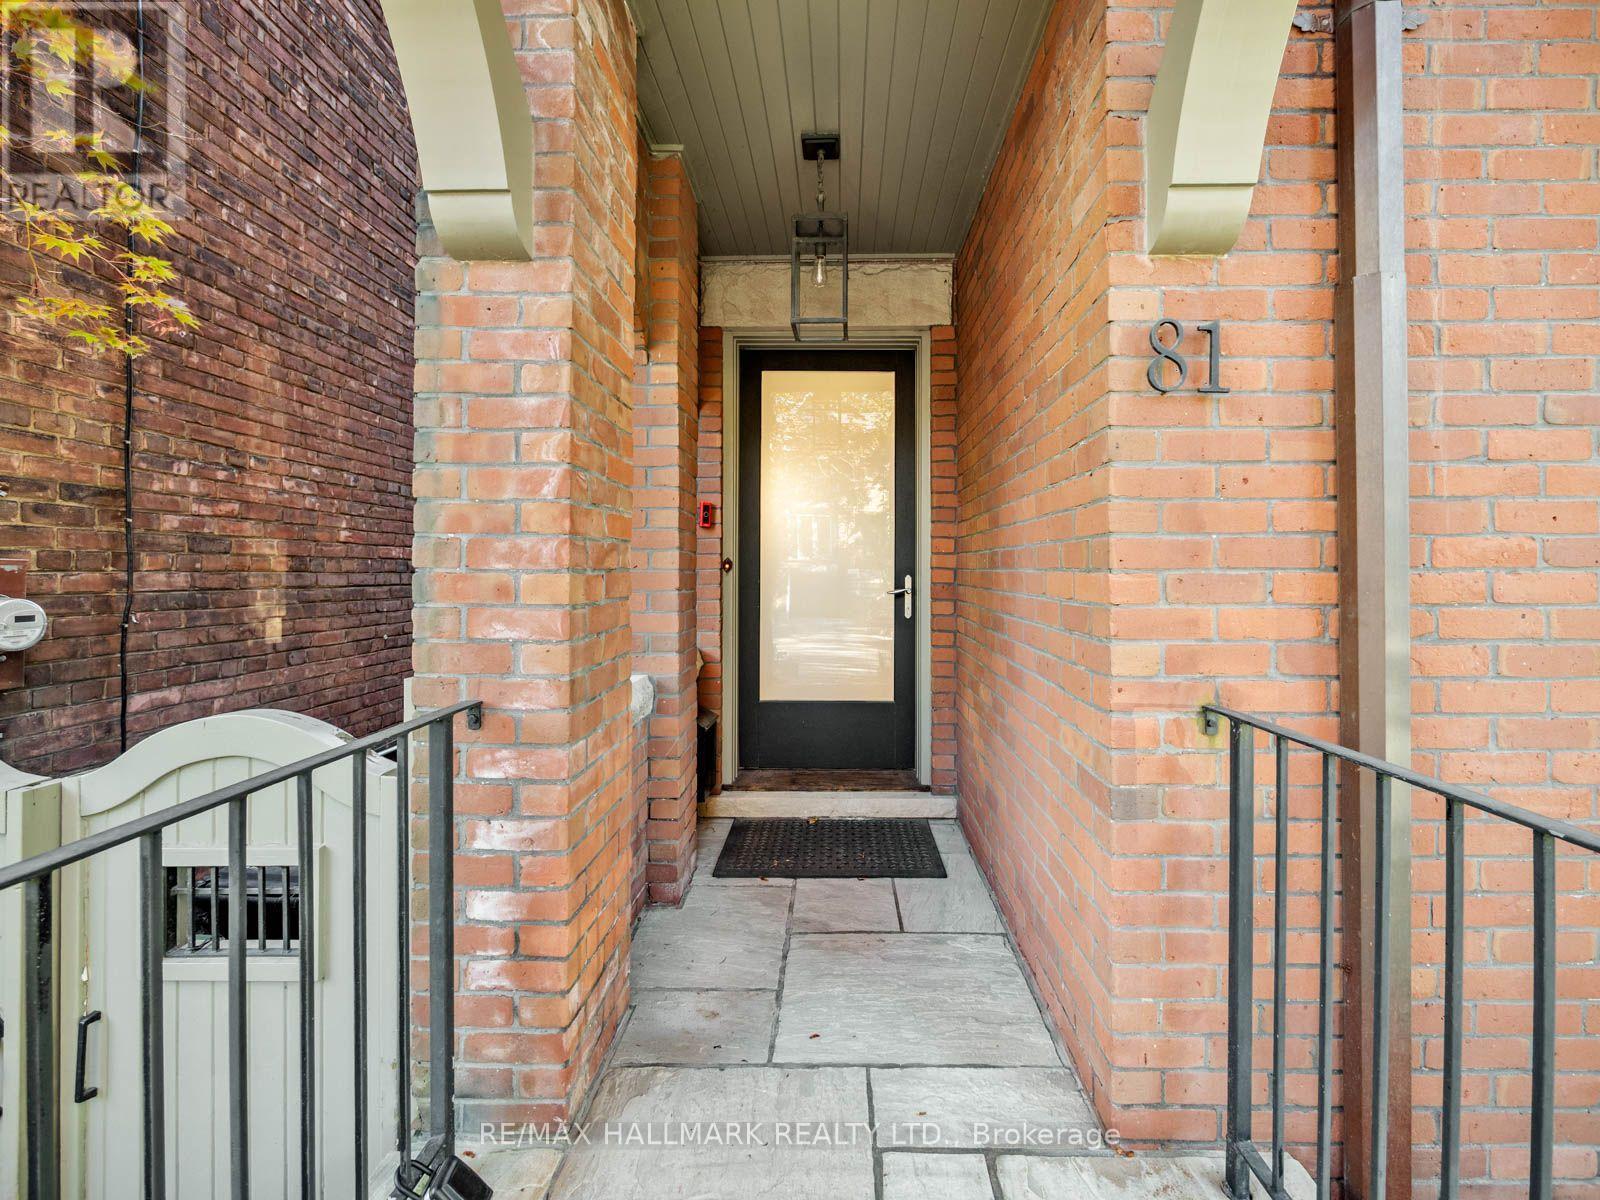
81 Macpherson Avenue, Toronto, ON photo 2
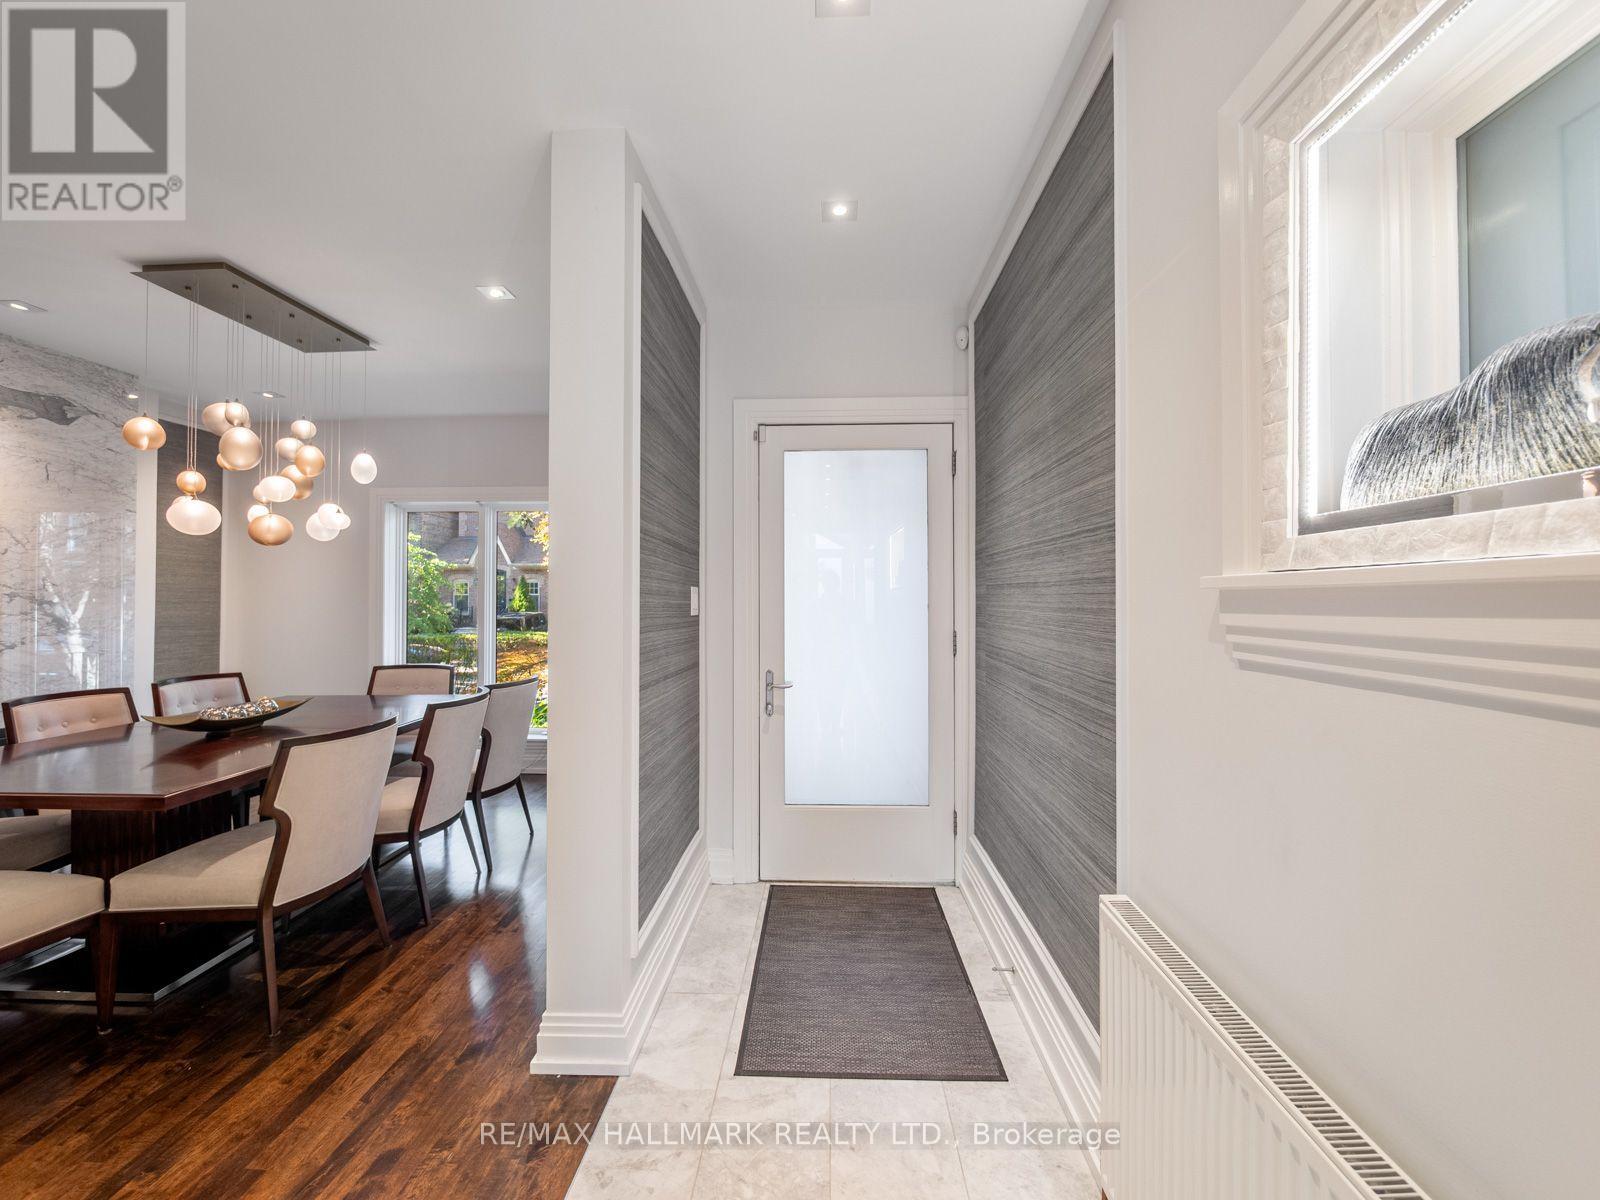
81 Macpherson Avenue, Toronto, ON photo 3
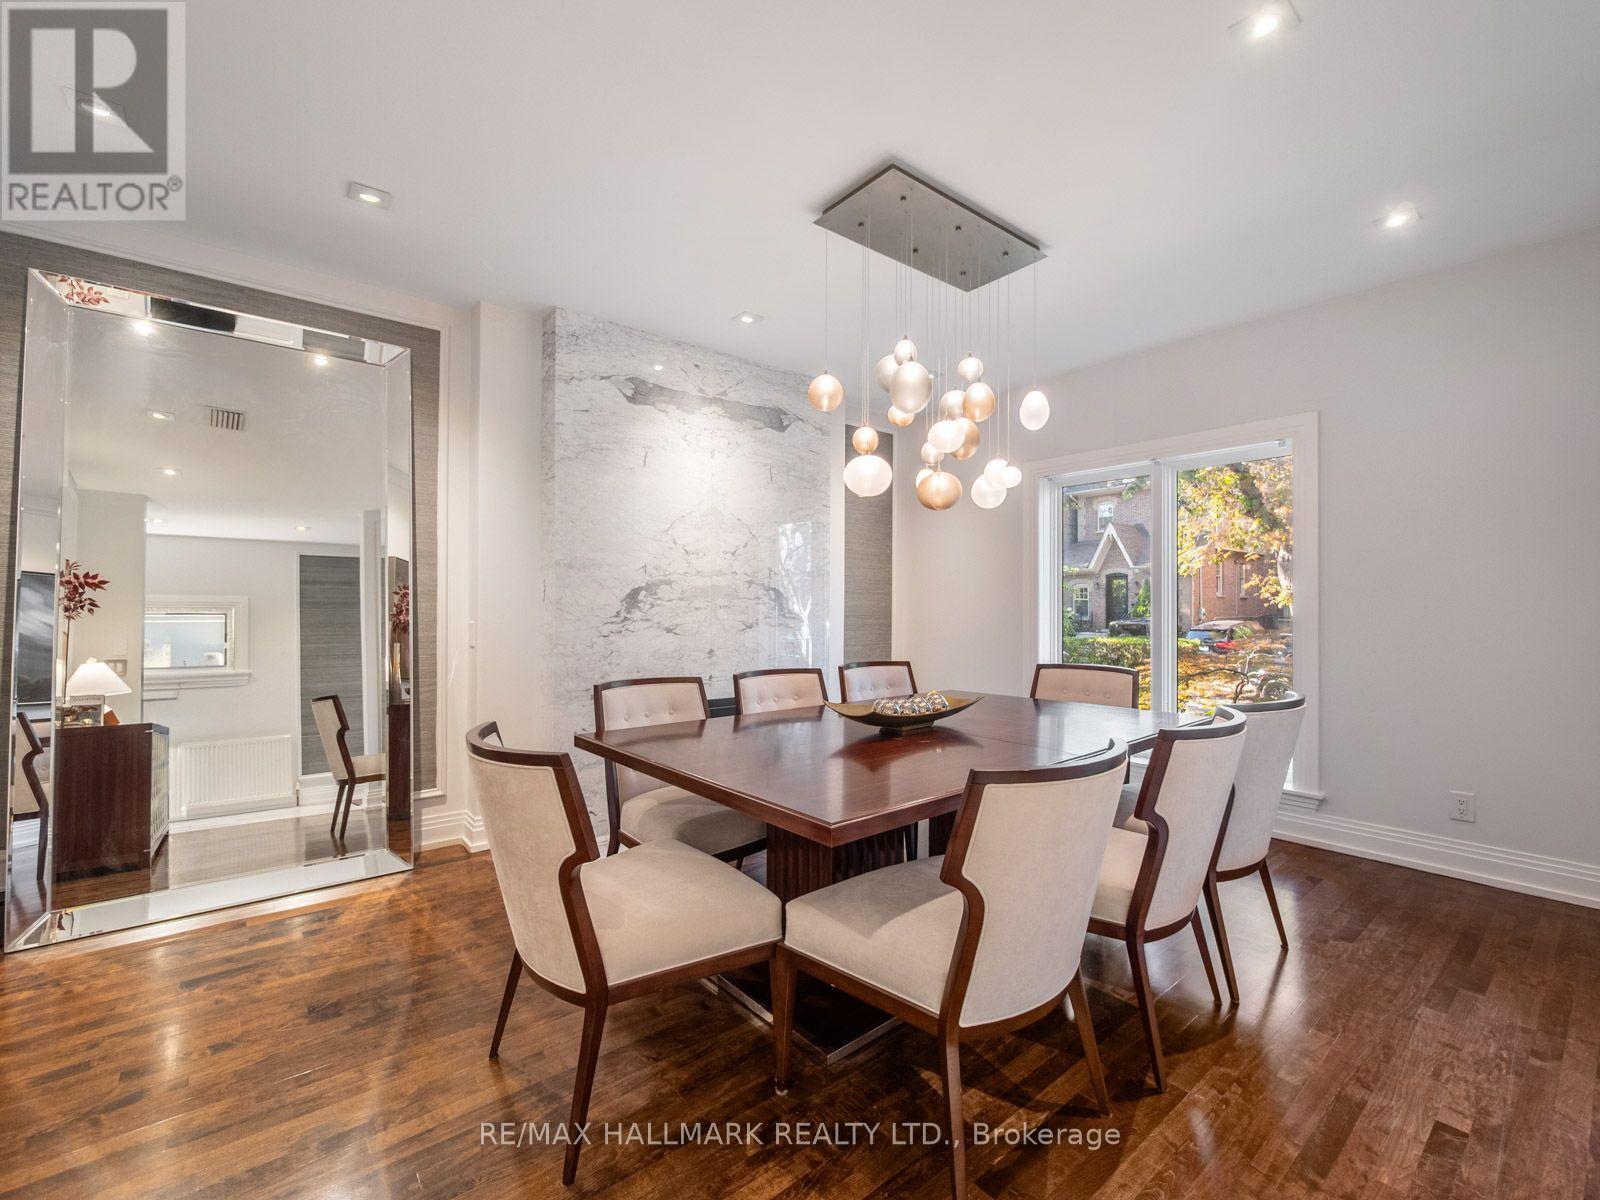
81 Macpherson Avenue, Toronto, ON photo 4
81 Macpherson Avenue, Toronto, ON photo 5
81 Macpherson Avenue, Toronto, ON photo 6
81 Macpherson Avenue, Toronto, ON photo 7
81 Macpherson Avenue, Toronto, ON photo 8
81 Macpherson Avenue, Toronto, ON photo 9
81 Macpherson Avenue, Toronto, ON photo 10
81 Macpherson Avenue, Toronto, ON photo 11
81 Macpherson Avenue, Toronto, ON photo 12
81 Macpherson Avenue, Toronto, ON photo 13
81 Macpherson Avenue, Toronto, ON photo 14
81 Macpherson Avenue, Toronto, ON photo 15
81 Macpherson Avenue, Toronto, ON photo 16
81 Macpherson Avenue, Toronto, ON photo 17
81 Macpherson Avenue, Toronto, ON photo 18
81 Macpherson Avenue, Toronto, ON photo 19
81 Macpherson Avenue, Toronto, ON photo 20
81 Macpherson Avenue, Toronto, ON photo 21
81 Macpherson Avenue, Toronto, ON photo 22
81 Macpherson Avenue, Toronto, ON photo 23
81 Macpherson Avenue, Toronto, ON photo 24
81 Macpherson Avenue, Toronto, ON photo 25
81 Macpherson Avenue, Toronto, ON photo 26
81 Macpherson Avenue, Toronto, ON photo 27
81 Macpherson Avenue, Toronto, ON photo 28
81 Macpherson Avenue, Toronto, ON photo 29
81 Macpherson Avenue, Toronto, ON photo 30
81 Macpherson Avenue, Toronto, ON photo 31
81 Macpherson Avenue, Toronto, ON photo 32
81 Macpherson Avenue, Toronto, ON photo 33
81 Macpherson Avenue, Toronto, ON photo 34
81 Macpherson Avenue, Toronto, ON photo 35
81 Macpherson Avenue, Toronto, ON photo 36
81 Macpherson Avenue, Toronto, ON photo 37
81 Macpherson Avenue, Toronto, ON photo 38
81 Macpherson Avenue, Toronto, ON photo 39
81 Macpherson Avenue, Toronto, ON photo 40
81 Macpherson Avenue, Toronto, ON photo 41
81 Macpherson Avenue, Toronto, ON photo 42
81 Macpherson Avenue, Toronto, ON photo 43
81 Macpherson Avenue, Toronto, ON photo 44
81 Macpherson Avenue, Toronto, ON photo 45
81 Macpherson Avenue, Toronto, ON photo 46
81 Macpherson Avenue, Toronto, ON photo 47
81 Macpherson Avenue, Toronto, ON photo 48
81 Macpherson Avenue, Toronto, ON photo 49
81 Macpherson Avenue, Toronto, ON photo 50
1 / 50

BUYER ADVANTAGE

Buy with confidence

Get a full-service approach built on strategy, strong negotiation, and clear guidance from offer to close.

  • Local Market Expertise
  • Broker-level Negotiation
  • Transparent Process
  • No-pressure Guidance

The right strategy depends on your goals, timing, budget, and the type of home you are buying. Get Your Buyer Snapshot.

About This Property

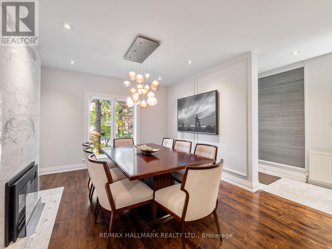
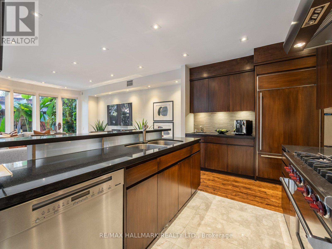
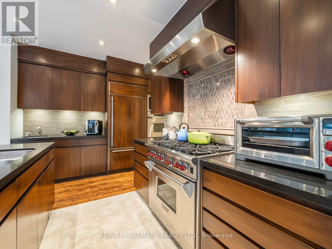
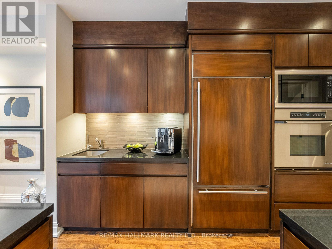
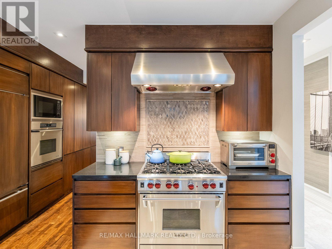
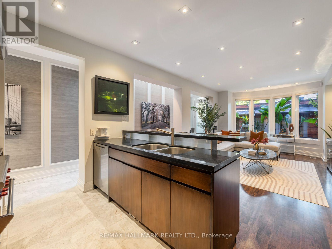
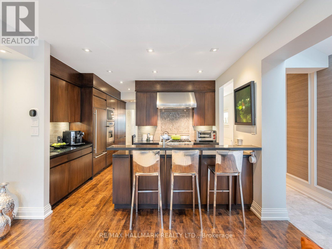
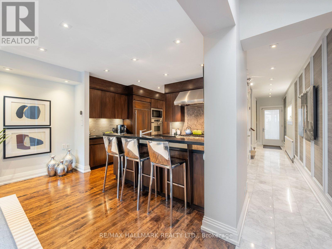
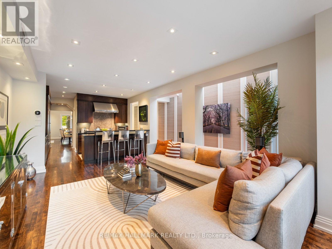
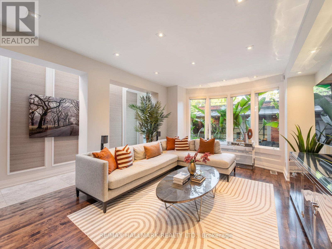
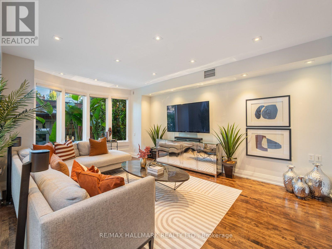
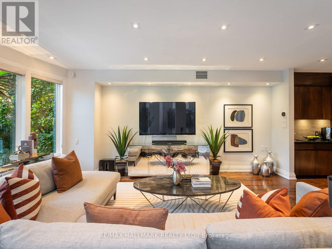
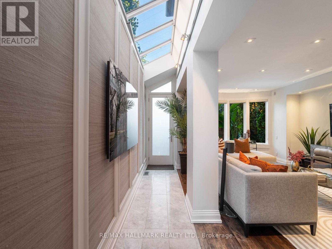
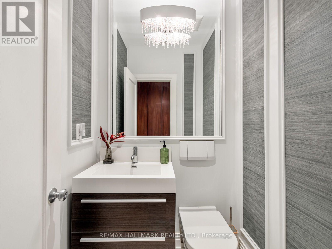
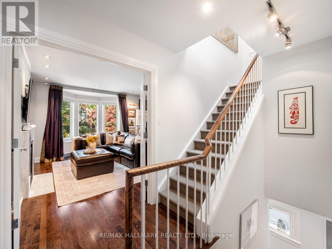
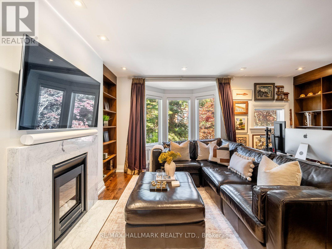
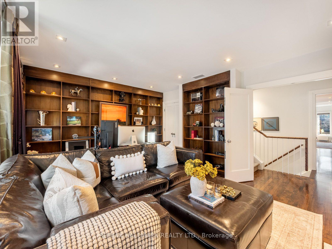
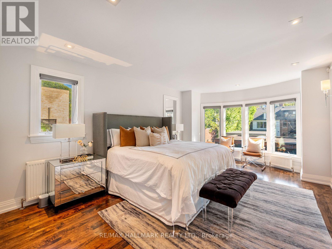
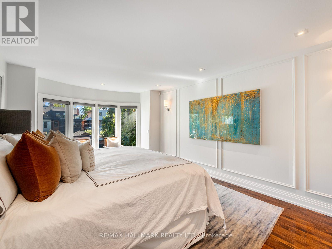
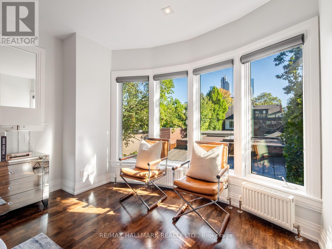
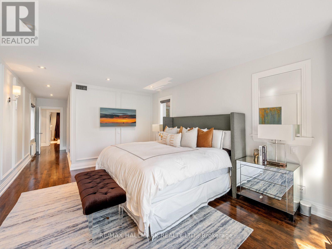
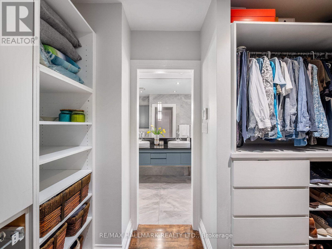
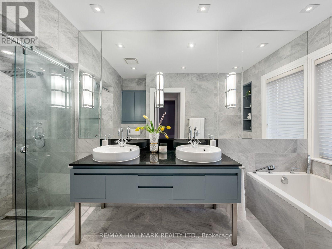
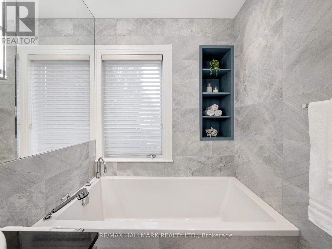
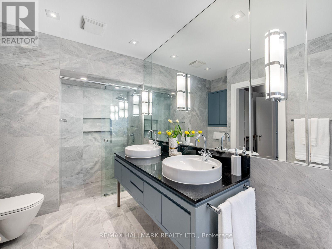
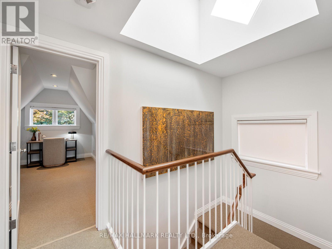
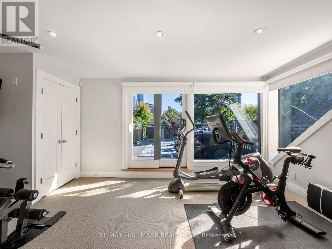
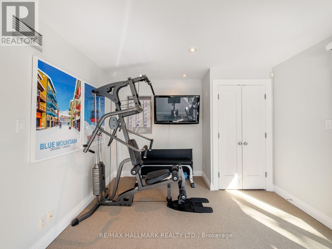
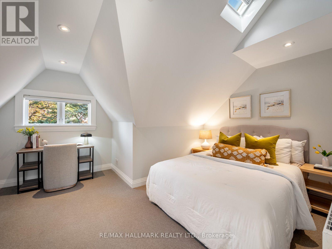
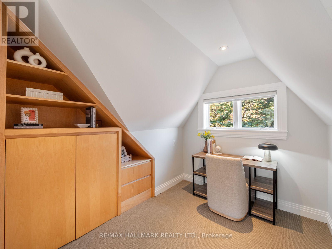
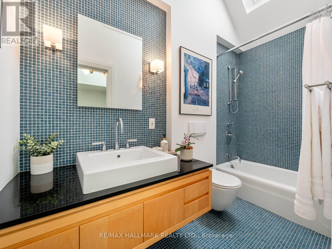
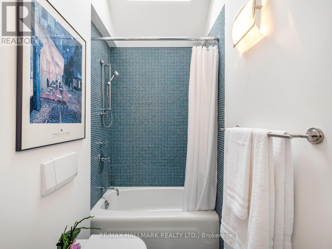
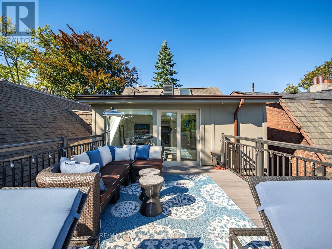
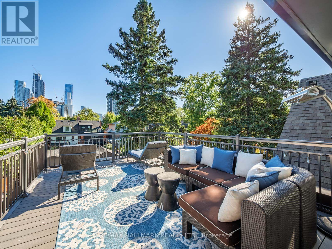
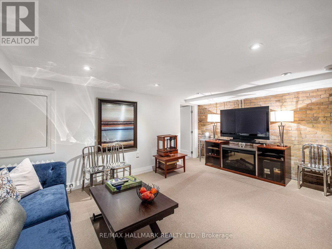
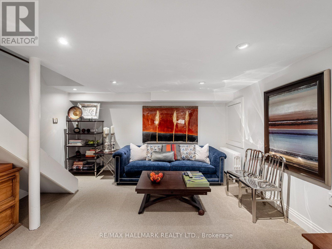
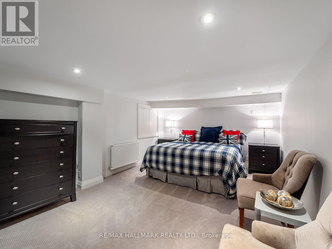
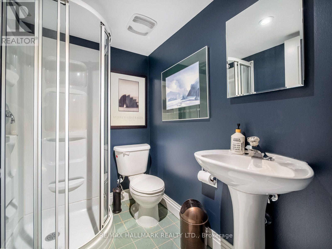
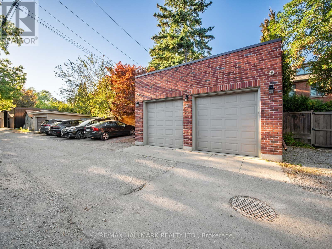
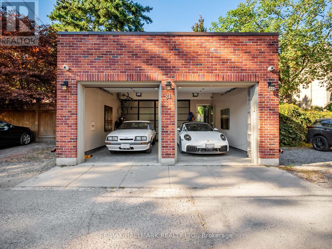
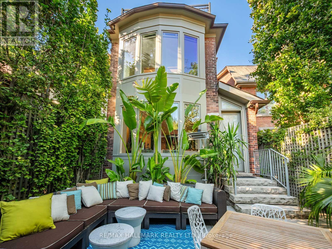
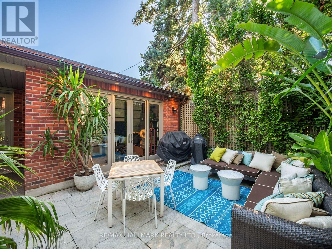
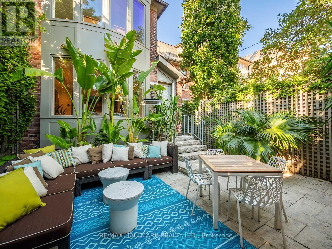
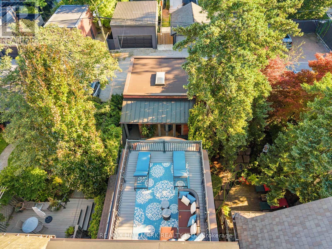
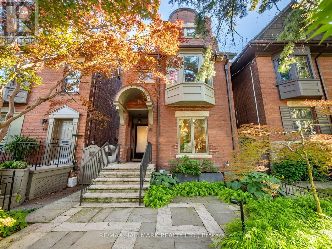
A Rare Summerhill Residence Where Design, Space & Location Come Together. Welcome to 81 Macpherson Avenue, an exceptional 3-storey detached home offering approximately 2,500 sq. ft. plus a finished lower level in one of Toronto's most coveted neighbourhoods.Thoughtfully designed for sophisticated city living, this 4+1 bedroom, 3.5 bathroom residence combines contemporary style, exceptional functionality and true turnkey comfort. Large windows and skylights flood the home with natural light, creating bright, airy interiors throughout. All mechanical systems have been upgraded, offering added comfort and peace of mind.The beautifully appointed kitchen features a Sub-Zero integrated fridge/freezer, Wolf 6-burner gas range, Dacor stainless steel built-in wall oven and Wolf built-in microwave, and flows seamlessly into the living spaces and private rear outdoor space. A standout feature is the heated rear patio, providing a snow-free connection from the garage to the house, an incredible convenience during Toronto winters. Upstairs, generously proportioned bedrooms offer privacy and comfort, with heated floors in both upper-level bathrooms. Crowning the home is a spectacular rooftop terrace with stunning views of the downtown Toronto skyline, perfect for entertaining or relaxing above the city. The finished lower level provides flexible space for guests, a home office, gym and or a recreation room. The rare double garage features in-floor radiant heating (separate system), an epoxy-finished floor, skylight and adjoining cabana, adding another level of year-round comfort and functionality. Set in the heart of Summerhill, steps to Yonge Street shops, restaurants and cafés, Summerhill subway station and minutes to Rosedale, Yorkville and downtown Toronto. Space, light, luxury and location-experience Summerhill living at its best. Book your private showing of 81 Macpherson Avenue today. See List of Inclusions for All the Upgrades. (id:63604)
Key Facts

Type
Detached
Beds
5
Baths
4
Size
2,000 sqft
Lot
23 x 120 FT
Parking
2 total

Highlights

  • Washer
  • Refrigerator
  • Central Vacuum
  • Dishwasher
  • Range
  • Oven
  • Dryer
  • Microwave
  • Alarm System
  • Freezer
  • Hood Fan
Property Details 17 details
Bedrooms
5 bedrooms
4 above grade + 1 below grade
Bathrooms
4 bathrooms
1 partial
Parking
2 parking spaces
Detached Garage · Garage
Living area
2,000 - 2,500 sq. ft.
Property
Single Family · Freehold · Detached
Property subtype
Single Family
Structure type
House
Ownership
Freehold
Attached status
Detached
Storeys
3
Basement
Finished
Heating
Natural gas
Cooling
Central air conditioning
Fireplace
Yes
Lot dimensions
23 x 120 FT
Frontage
23 feet
Taxes
$18,762.00 (2,025)
Water source
Municipal water
Sewer
Sanitary sewer

Interior features

WasherRefrigeratorCentral VacuumDishwasherRangeOvenDryerMicrowaveAlarm SystemFreezerHood FanHardwood

Exterior features

BrickConcrete

Lot and water

Lane
Rooms 10 rooms
Level
Room
Dimensions
Lower level
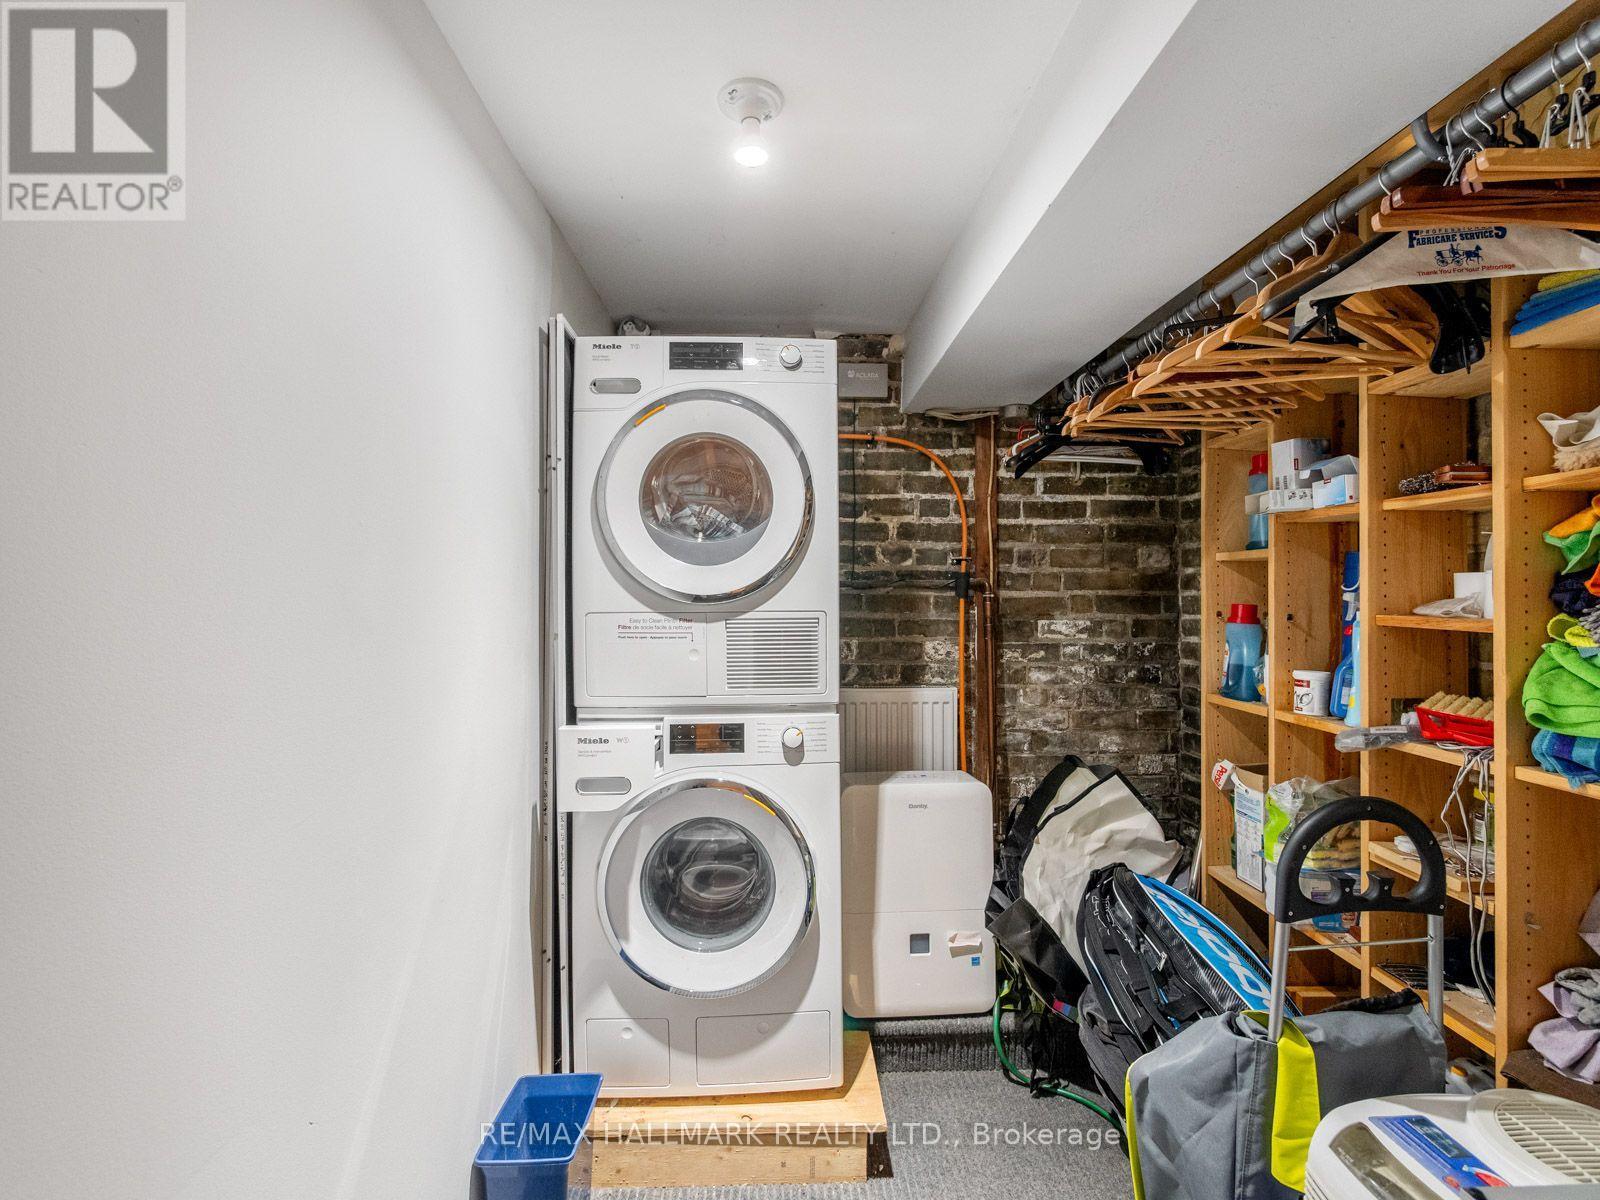
Laundry room
3.45 m x 3.23 m
Main level
Dining room
5 m x 3.84 m
Main level
Kitchen
3.9 m x 2.67 m
Main level
Family room
5.94 m x 3.86 m
Second level
Primary Bedroom
5.89 m x 3.86 m
Second level
Bedroom 2
5.23 m x 3.96 m
Third level
Bedroom 3
5.23 m x 4.01 m
Third level
Bedroom 4
5.23 m x 3.35 m
Lower level
Recreational, Games room
5.08 m x 4.14 m
Lower level
Bedroom
490.73 m x 3.66 m

Virtual Tour & Media

Mortgage & Affordability Estimate monthly costs
Purchase price$5,395,000
Down paymentNot available
Mortgage amountNot available
Principal & interestNot available
Property taxesNot available
Condo/HOA feeNot available
Insurance/OtherNot available
UtilitiesNot available
Est. monthly totalNot available
Income needed (GDS 32%)Not available
Estimates only. Not financial advice. Rates, taxes and fees vary by lender and municipality.

Saved Properties

Keep This One Handy

Save this listing, compare it later, or open your saved properties dashboard.

Manage Saved Searches
Map is approximate.

Neighbourhood

Area
Annex
City
Toronto
Postal code
M5R 1W7
Nearby
Cross Streets: Yonge St. and Macpherson Ave. ** Directions: East off Avenue Rd.