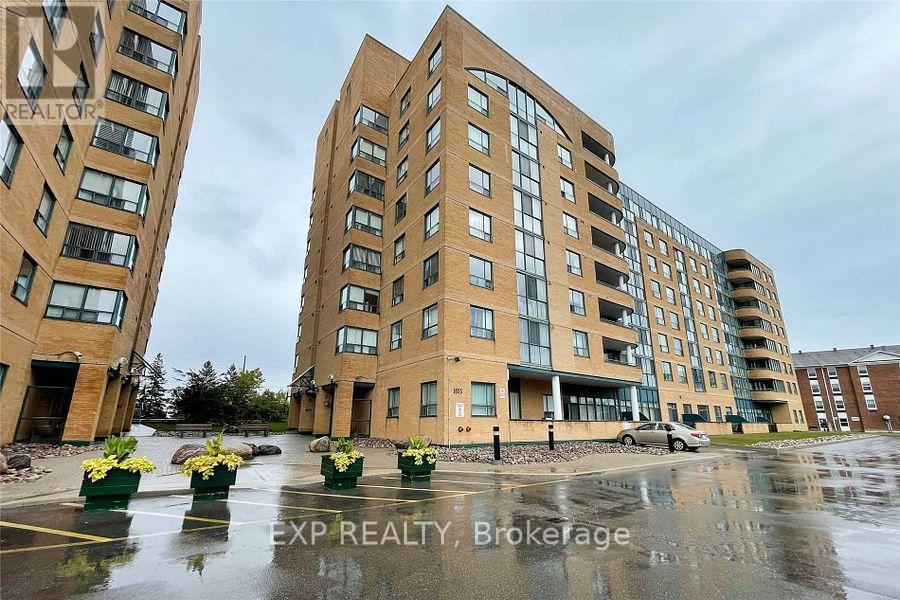
812- 105 The Queensway
BUYER ADVANTAGE
Buy with confidence
Get a full-service approach built on strategy, strong negotiation, and clear guidance from offer to close.
- Local Market Expertise
- Broker-level Negotiation
- Transparent Process
- No-pressure Guidance

The right strategy depends on your goals, timing, budget, and the type of home you are buying. Get Your Buyer Snapshot.
About This Property
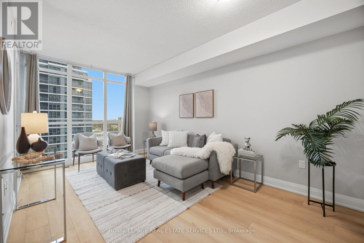
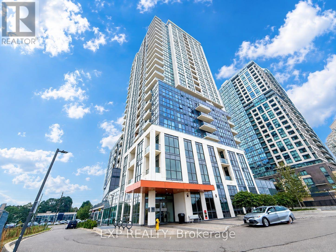
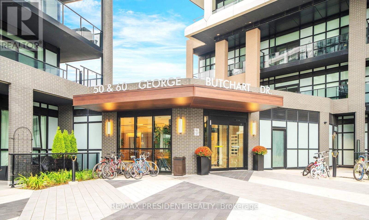
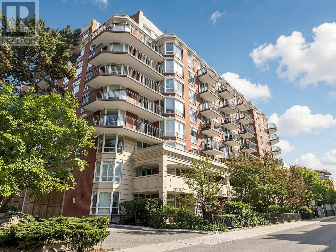
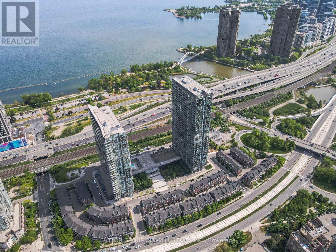
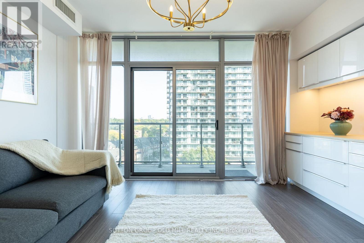
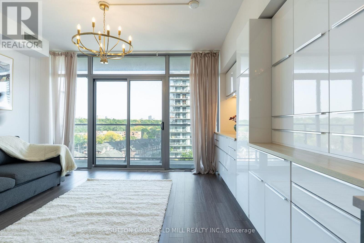
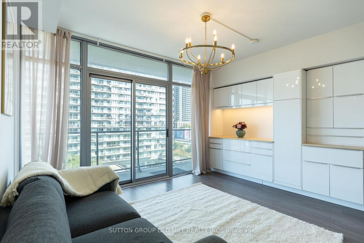
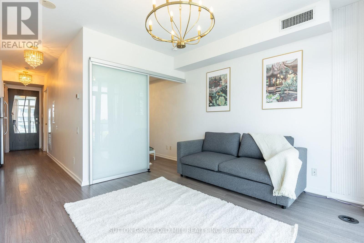
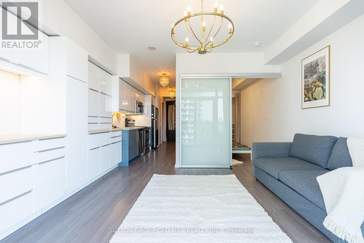
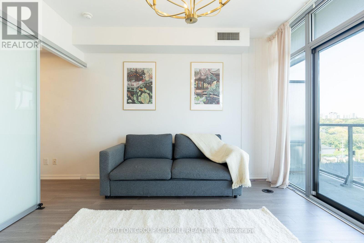
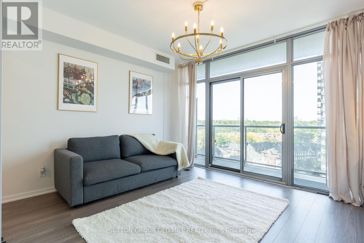
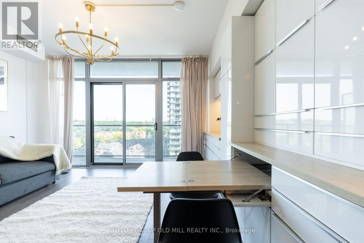
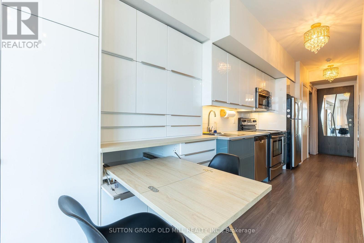
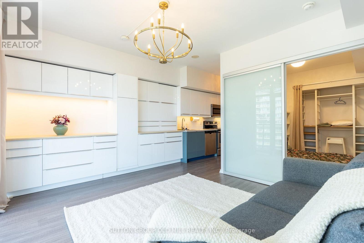
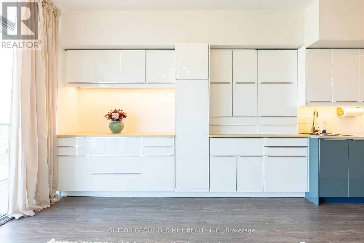
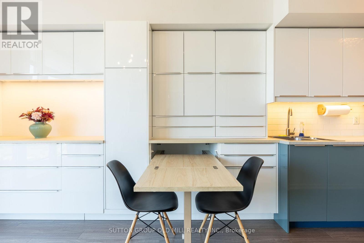
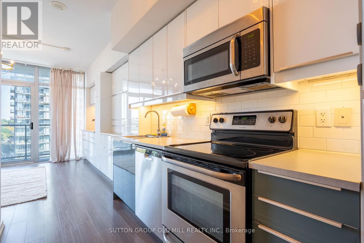
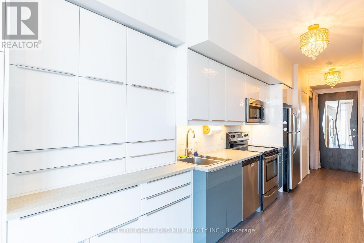
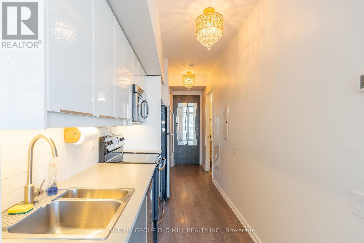
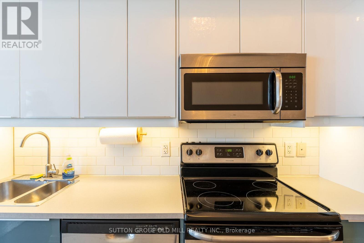
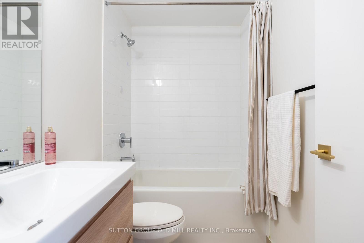
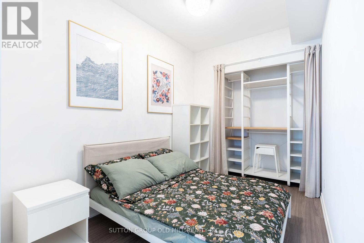
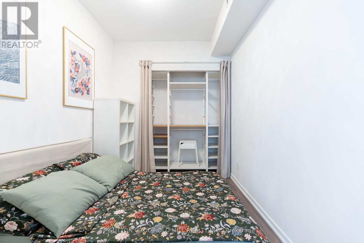
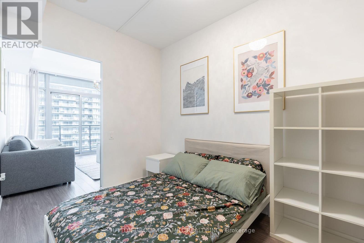
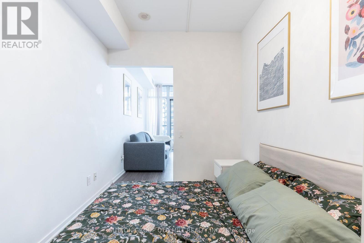
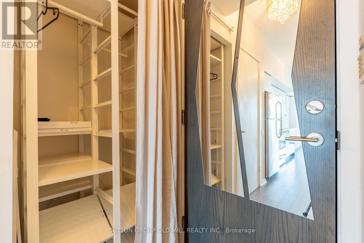
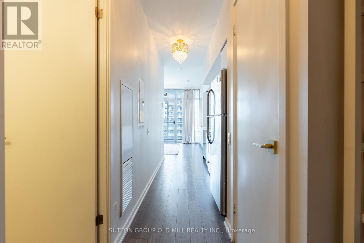
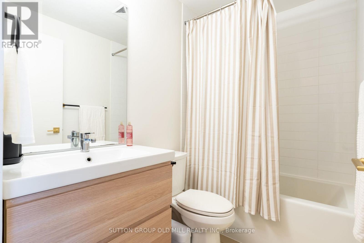
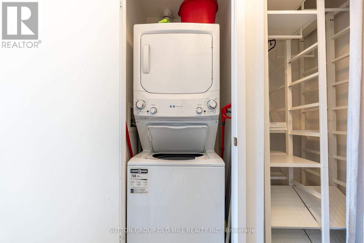
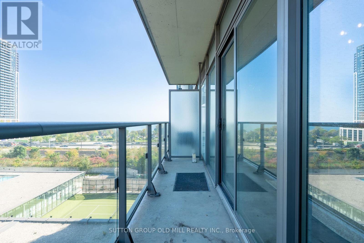
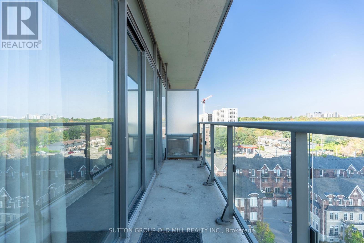
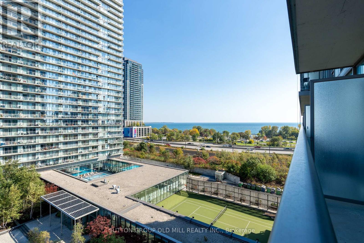
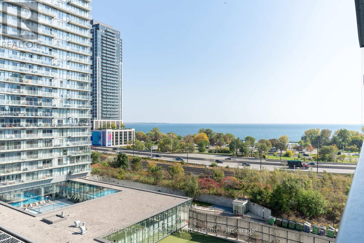
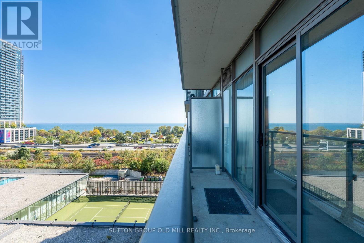
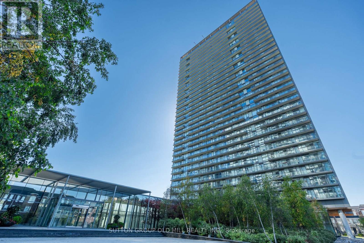
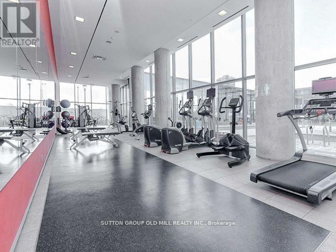
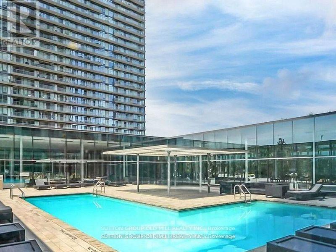
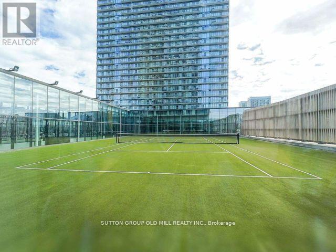
Discover the perfect blend of style, comfort, and lakeside living at 105 The Queensway! This bright and beautifully maintained 1-bedroom, 1-bath suite offers a thoughtfully designed open-concept layout with soaring 9-ft ceilings and expansive floor-to-ceiling windows that flood the space with natural light while showcasing picturesque lake and park views. Step outside to your generous private balcony, the perfect spot to enjoy your morning coffee or unwind while taking in the scenic surroundings. Freshly updated with new paint, sleek laminate flooring, upgraded lighting, and custom under cabinet LED lighting with controlled remotes, this inviting suite offers a fresh, modern feel throughout. The stylish and functional kitchen features stainless steel appliances, ample cabinetry, and a clever space-saving table that maximizes functionality without compromising comfort. An impressive amount of in-suite storage, a rare find in a one-bedroom condo, adds even more appeal! Enjoy an exceptional collection of resort-inspired amenities, including an indoor pool, fitness centre, sauna, tennis courts, guest suites, games and media rooms, party room, outdoor BBQ area, and 24-hour concierge. Ideally situated with TTC at your doorstep and just steps to the waterfront, beaches, parks, and scenic trails, you're also moments from shopping, restaurants, grocery stores, and everyday conveniences. Whether you're looking for your first home, a stylish urban retreat, or an effortless lifestyle by the lake, this is an opportunity you won't want to miss! (id:63604)
Key Facts
Highlights
- Washer
- Refrigerator
- Dishwasher
- Stove
- Dryer
- Furniture
- Window Coverings
Property Details
Interior features
Exterior features
Systems and association
Lot and water
Rooms
Virtual Tour & Media
Mortgage & Affordability
Saved Properties
Keep This One Handy
Save this listing, compare it later, or open your saved properties dashboard.
Neighbourhood
- Area
- High Park-Swansea
- City
- Toronto
- Postal code
- M6S 5B5
- Nearby
- Cross Streets: The Queensway & Windermere. ** Directions: Windermere & The Queensway.
Save This Property
Keep this home handy, return to it anytime, and let us know how to reach you about this listing.
We use this email only to connect your saved properties and saved searches.
Other Available Options
Similar Listings
Listings from our database that match closely.