812- 1400 Dixie Road
Mississauga, ONCondo Apartment
$610,000
MLS® W13673446
Condo Apartment2 beds2 baths2 total
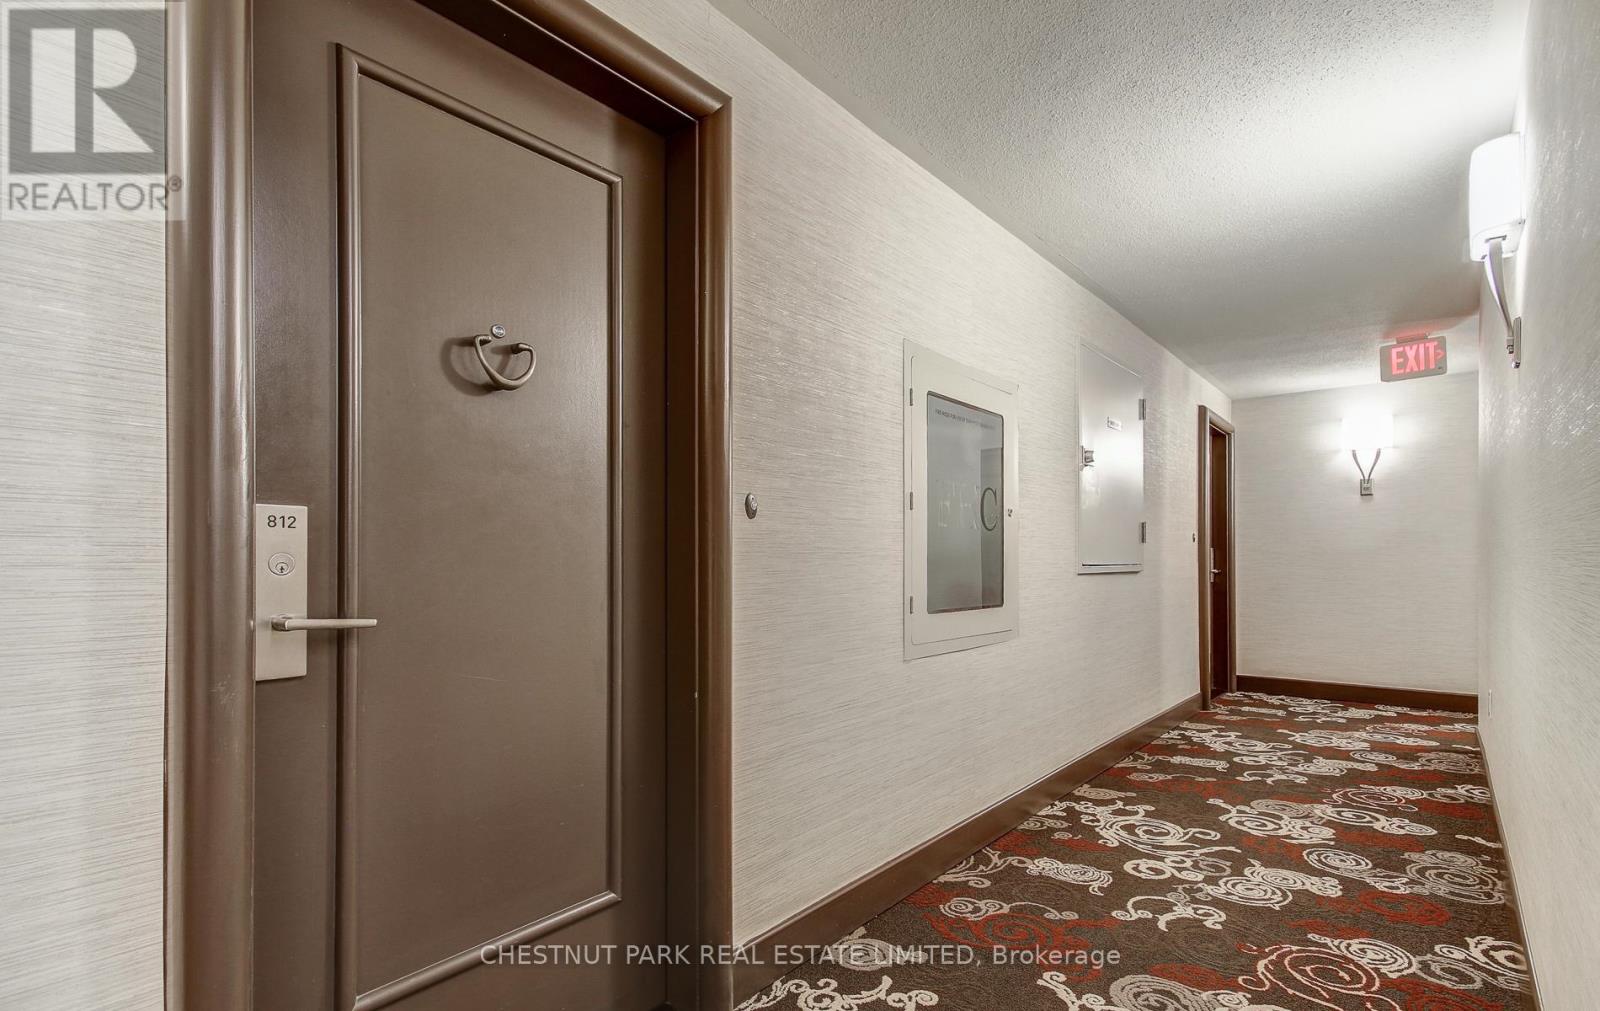
812- 1400 Dixie Road, Mississauga, ON photo 1
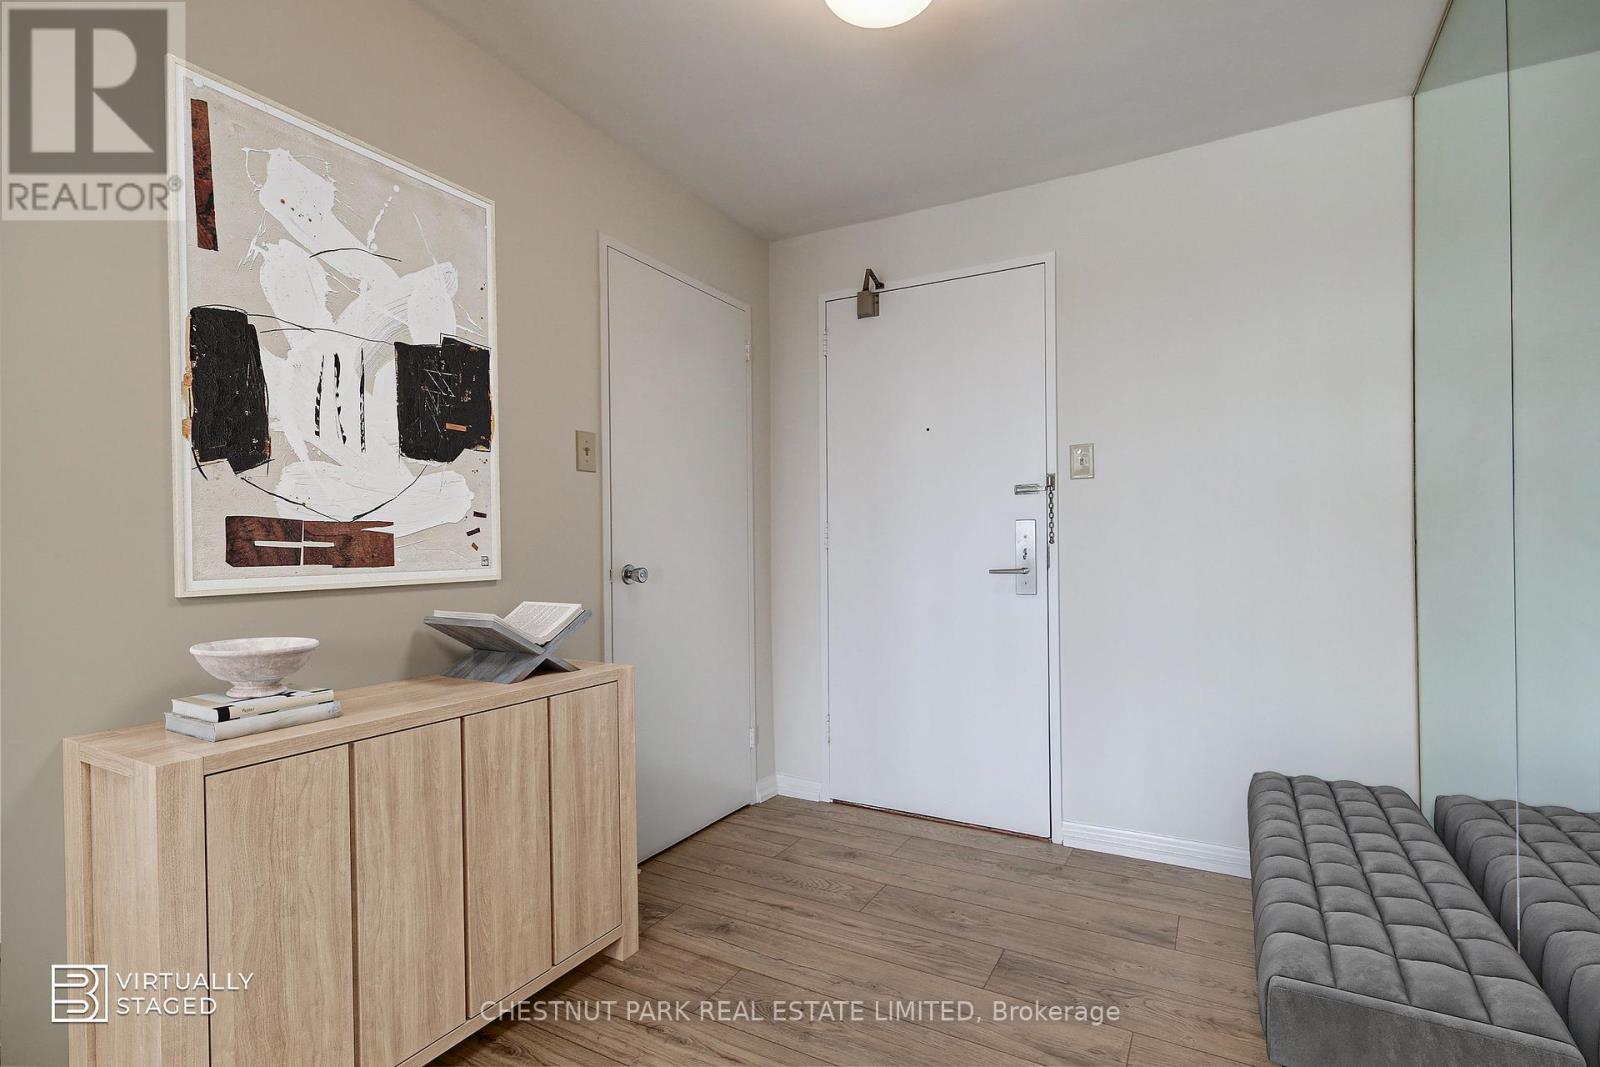
812- 1400 Dixie Road, Mississauga, ON photo 2
812- 1400 Dixie Road, Mississauga, ON photo 3
812- 1400 Dixie Road, Mississauga, ON photo 4
812- 1400 Dixie Road, Mississauga, ON photo 5
812- 1400 Dixie Road, Mississauga, ON photo 6
812- 1400 Dixie Road, Mississauga, ON photo 7
812- 1400 Dixie Road, Mississauga, ON photo 8
812- 1400 Dixie Road, Mississauga, ON photo 9
812- 1400 Dixie Road, Mississauga, ON photo 10
812- 1400 Dixie Road, Mississauga, ON photo 11
812- 1400 Dixie Road, Mississauga, ON photo 12
812- 1400 Dixie Road, Mississauga, ON photo 13
812- 1400 Dixie Road, Mississauga, ON photo 14
812- 1400 Dixie Road, Mississauga, ON photo 15
812- 1400 Dixie Road, Mississauga, ON photo 16
812- 1400 Dixie Road, Mississauga, ON photo 17
812- 1400 Dixie Road, Mississauga, ON photo 18
812- 1400 Dixie Road, Mississauga, ON photo 19
812- 1400 Dixie Road, Mississauga, ON photo 20
812- 1400 Dixie Road, Mississauga, ON photo 21
812- 1400 Dixie Road, Mississauga, ON photo 22
812- 1400 Dixie Road, Mississauga, ON photo 23
812- 1400 Dixie Road, Mississauga, ON photo 24
812- 1400 Dixie Road, Mississauga, ON photo 25
812- 1400 Dixie Road, Mississauga, ON photo 26
812- 1400 Dixie Road, Mississauga, ON photo 27
812- 1400 Dixie Road, Mississauga, ON photo 28
812- 1400 Dixie Road, Mississauga, ON photo 29
1 / 29

BUYER ADVANTAGE

Buy with confidence

Get a full-service approach built on strategy, strong negotiation, and clear guidance from offer to close.

  • Local Market Expertise
  • Broker-level Negotiation
  • Transparent Process
  • No-pressure Guidance

The right strategy depends on your goals, timing, budget, and the type of home you are buying. Get Your Buyer Snapshot.

About This Property

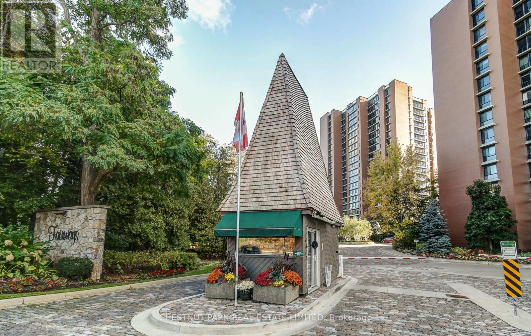
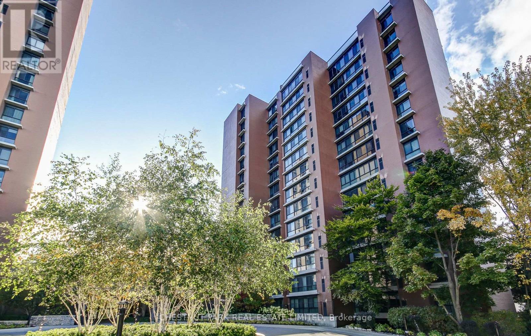
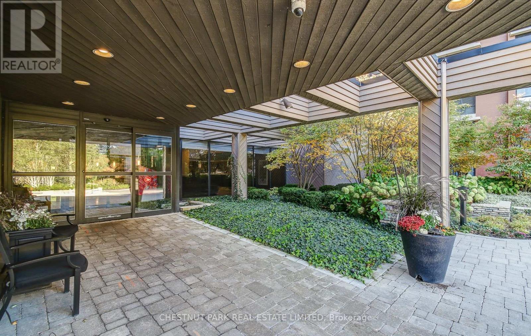
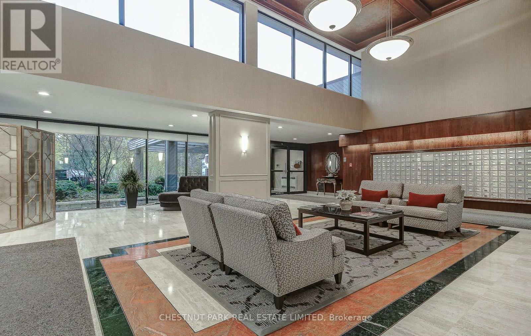
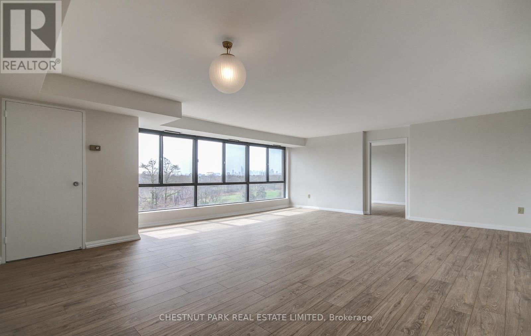
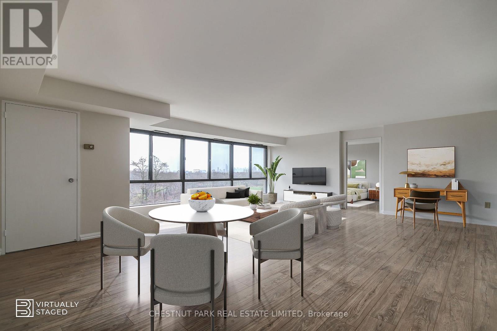
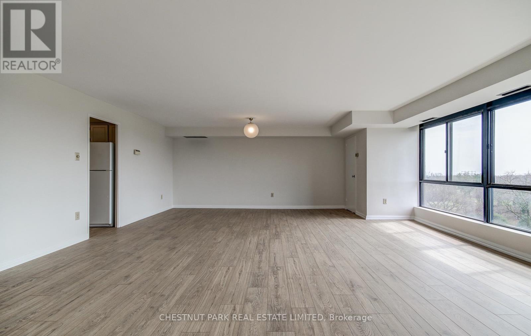
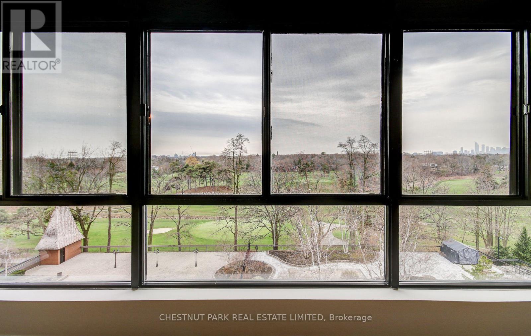
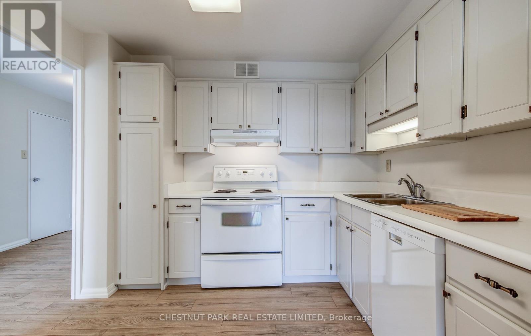
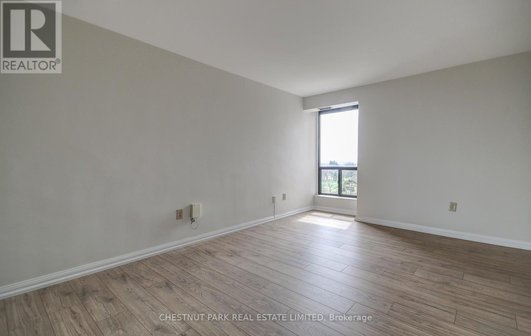
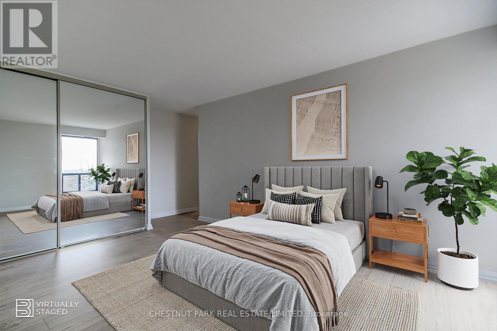
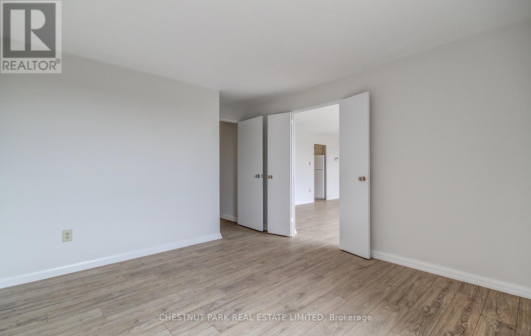
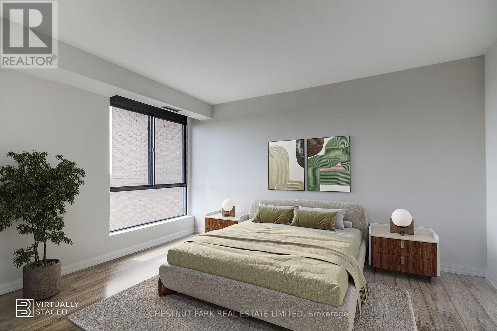
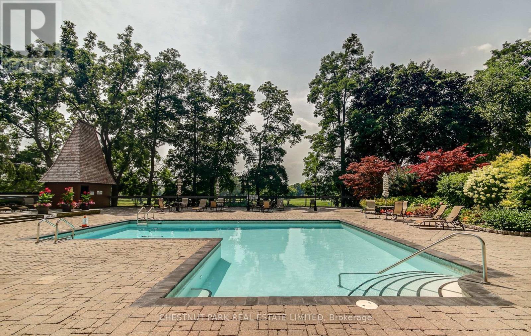
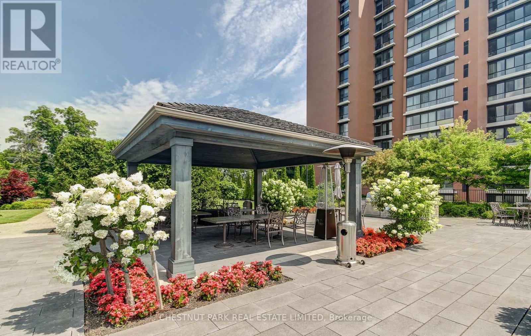
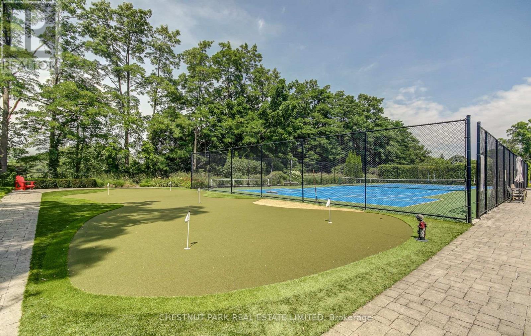
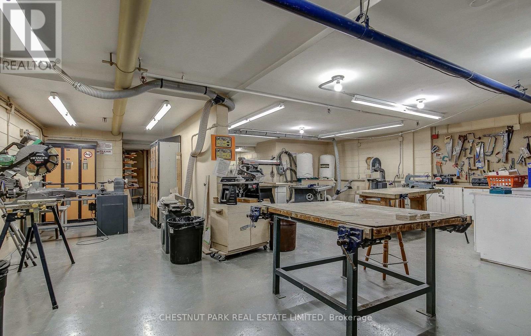
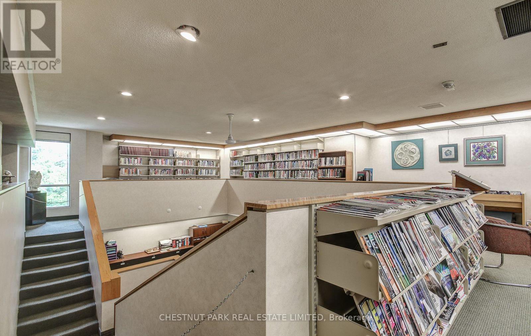
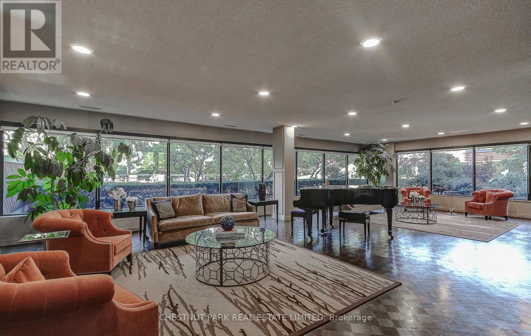
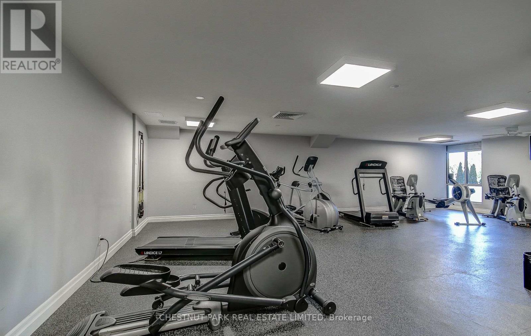
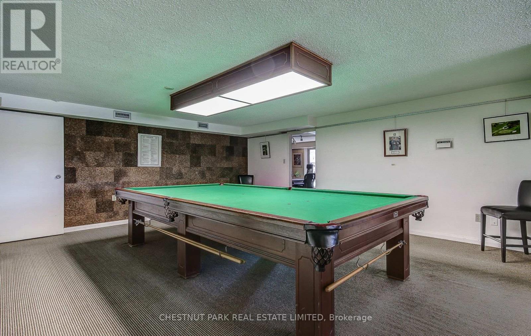
Step into this 2-bedroom, 2-bathroom suite at The Fairways, with approx 1,365 sq ft of open-concept living. Perfect for an active social life within the community. Oversized, west-facing windows flood the unit with natural light, creating a serene atmosphere that complements its enviable views over Lakeview G.C, pool terrace and gardens. Truly an oasis in the city, nestled on 5.5 acres of beautifully landscaped grounds, this award-winning condo-voted GTA's Condo of the Year in 2021-delivers a true country club lifestyle. Residents enjoy exclusive amenities such as a heated in- ground pool, tennis courts, putting green, shuffleboard, pickleball court, BBQ area, workshop, library, gym, billiards room, sauna, hair salon and car wash facilities. The McMaster Heritage House serves as the perfect venue for special events (ample visitor parking ), while 24-hour security and a weekday concierge offer peace of mind. Conveniently located near major highways, GO Station, Pearson Airport, Sherway Shopping Centre, plus the many restaurants and shops in the Old Village of Port Credit. An easy walk to Marie Curtis Park on the lake. (id:63604)

Key Facts

Type
Condo Apartment
Beds
2
Baths
2
Size
1,200 sqft
Parking
2 total
Condo fee
$1,269

Highlights

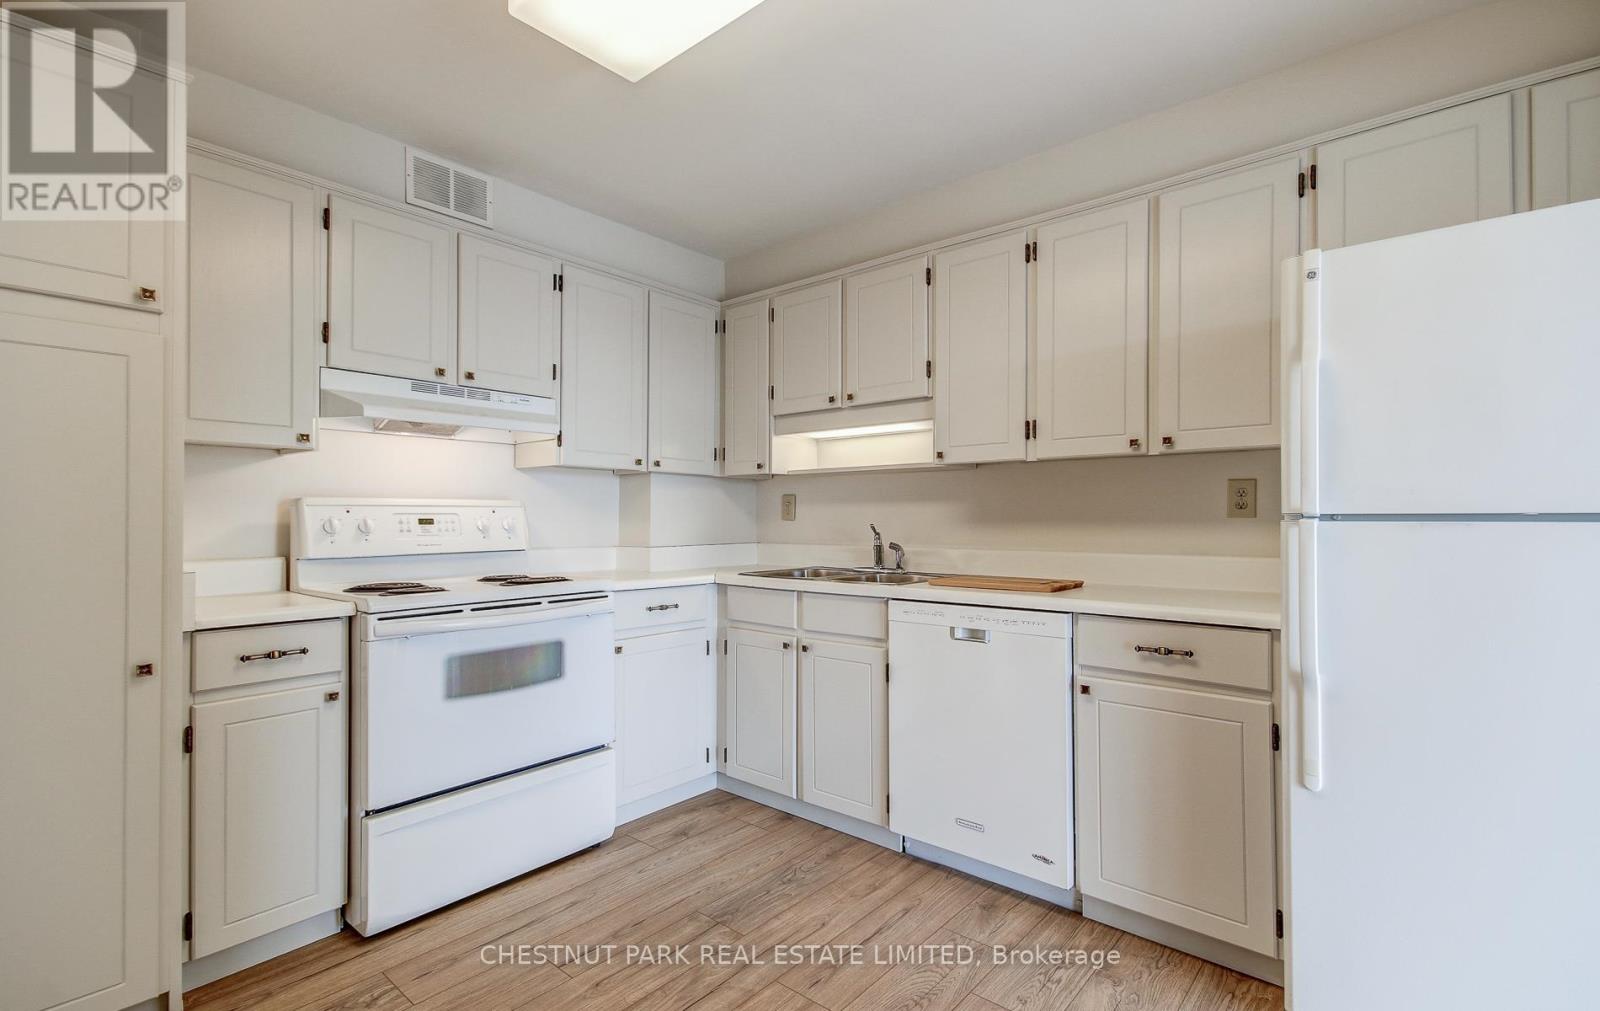
  • Refrigerator
  • Dishwasher
  • Stove
  • Hood Fan
Property Details 14 details
Bedrooms
2 bedrooms
2 above grade
Bathrooms
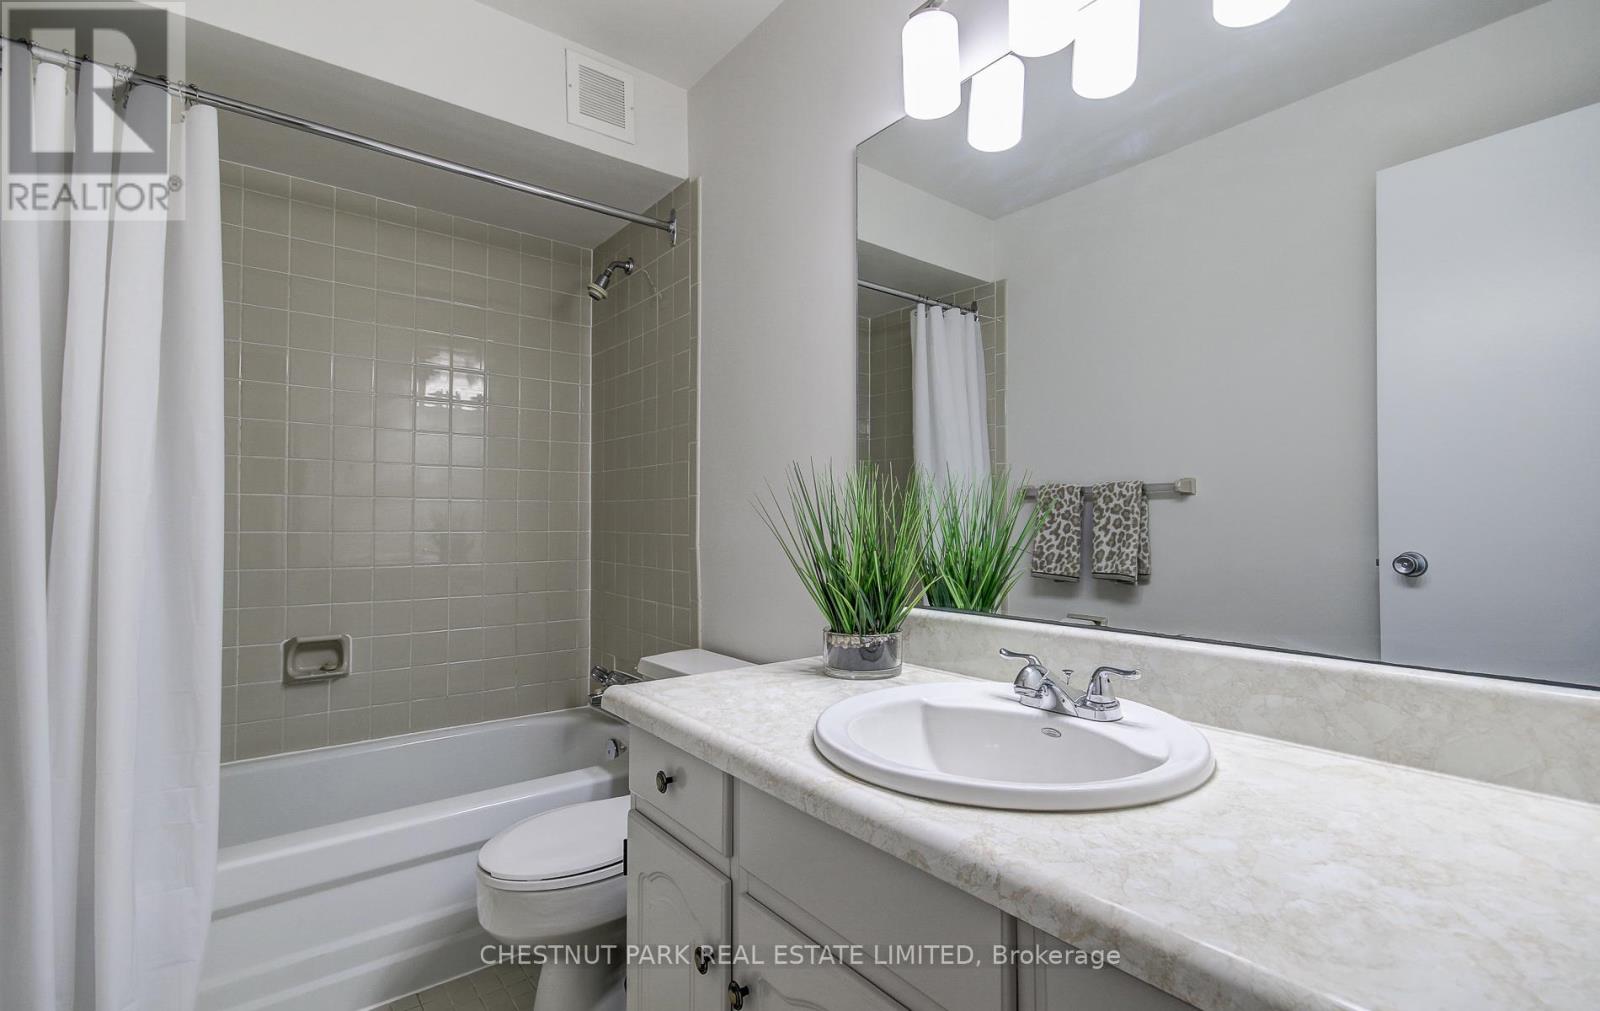
2 bathrooms

1 partial
Parking
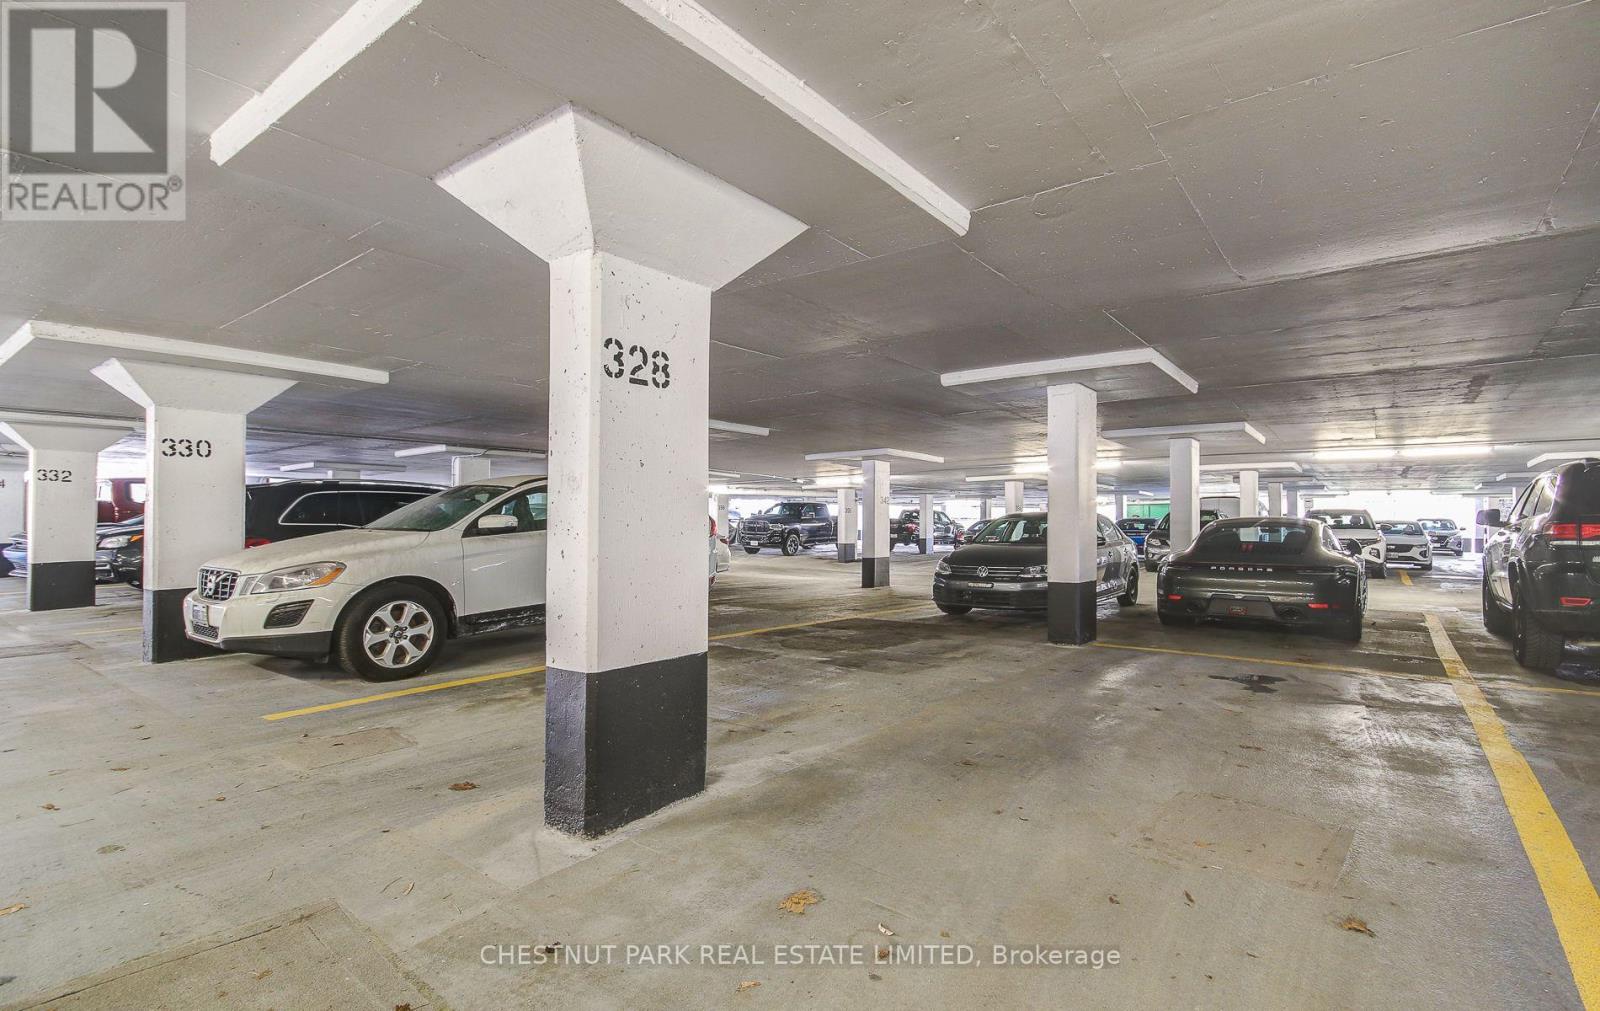
2 parking spaces
Garage
Living area
1,200 - 1,399 sq. ft.
Property
Single Family · Condo/Strata · Attached
Property subtype
Single Family
Structure type
Apartment
Ownership
Condo/Strata
Attached status
Attached
Heating
Forced air, Natural gas
Cooling
Central air conditioning
Fireplace
No
Pool
Outdoor pool
Taxes
$4,073.43
Views
Lake view, View

Interior features

RefrigeratorDishwasherStoveHood FanLaminateStorage - LockerExercise CentreParty RoomSecurity/Concierge

Exterior features

Brick

Systems and association

Alarm systemSecurity systemSecurity guardSmoke DetectorsCommon Area MaintenanceCable TVHeatElectricityWaterInsuranceParking

Lot and water

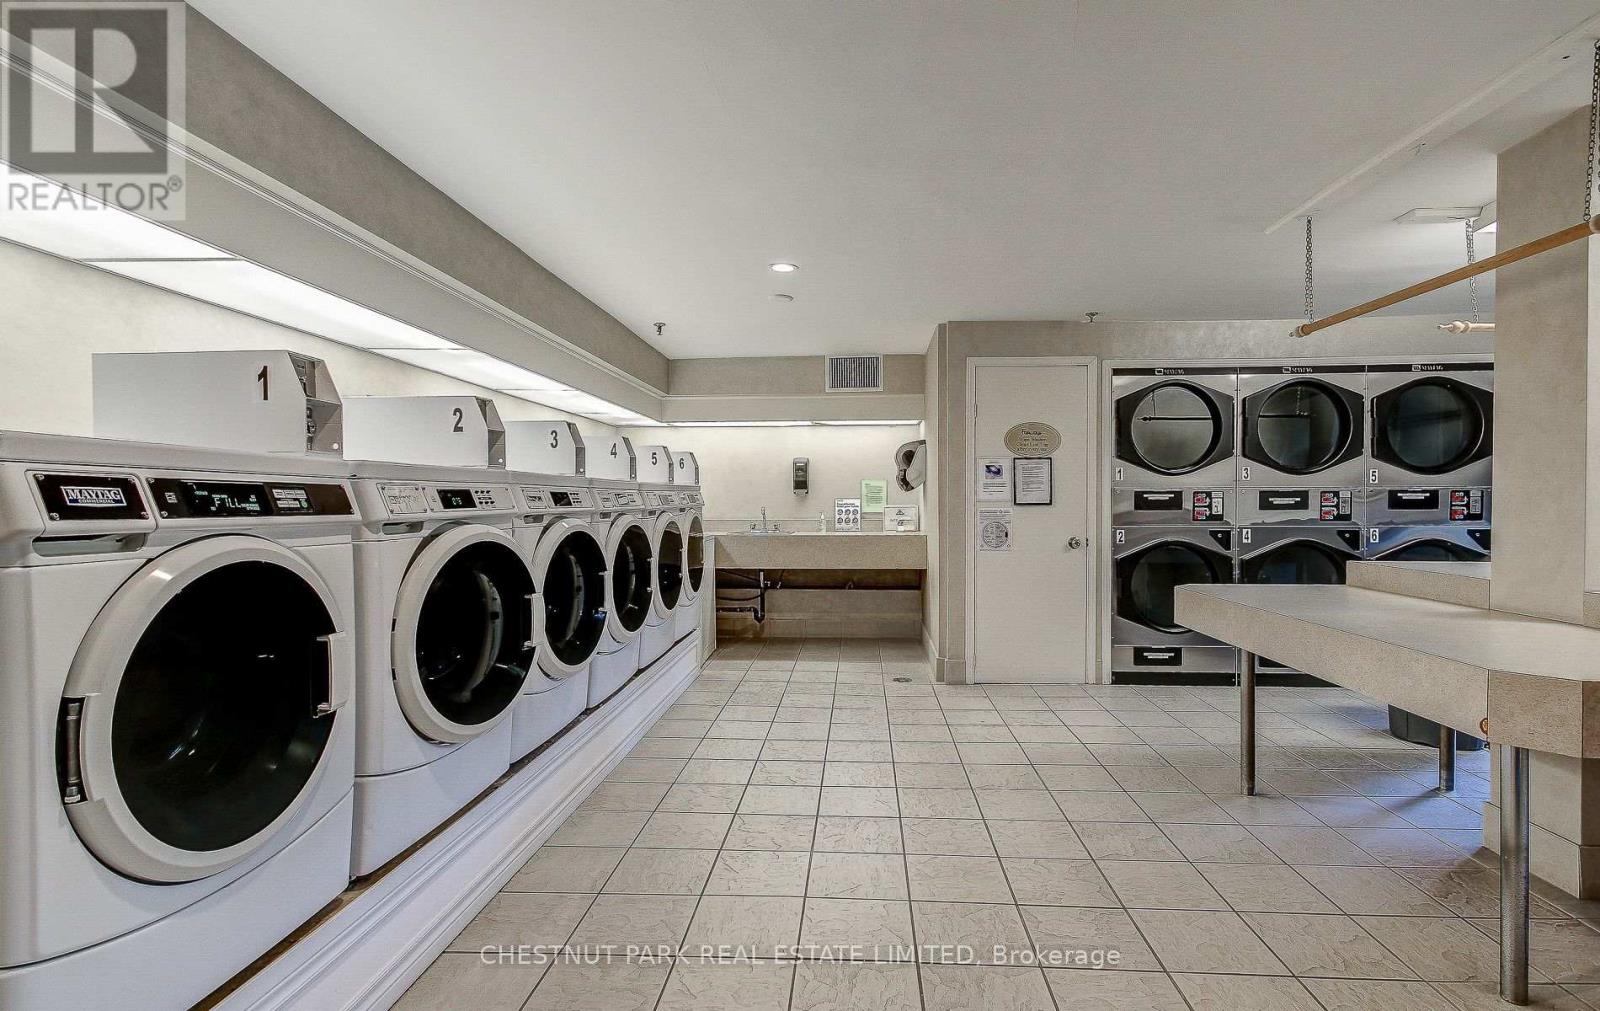
Laundry- Coin operated
Rooms 6 rooms
Level
Room
Dimensions
Flat
Living room
6.3 m x 5.2 m
Flat
Kitchen
3.42 m x 2.97 m
Flat
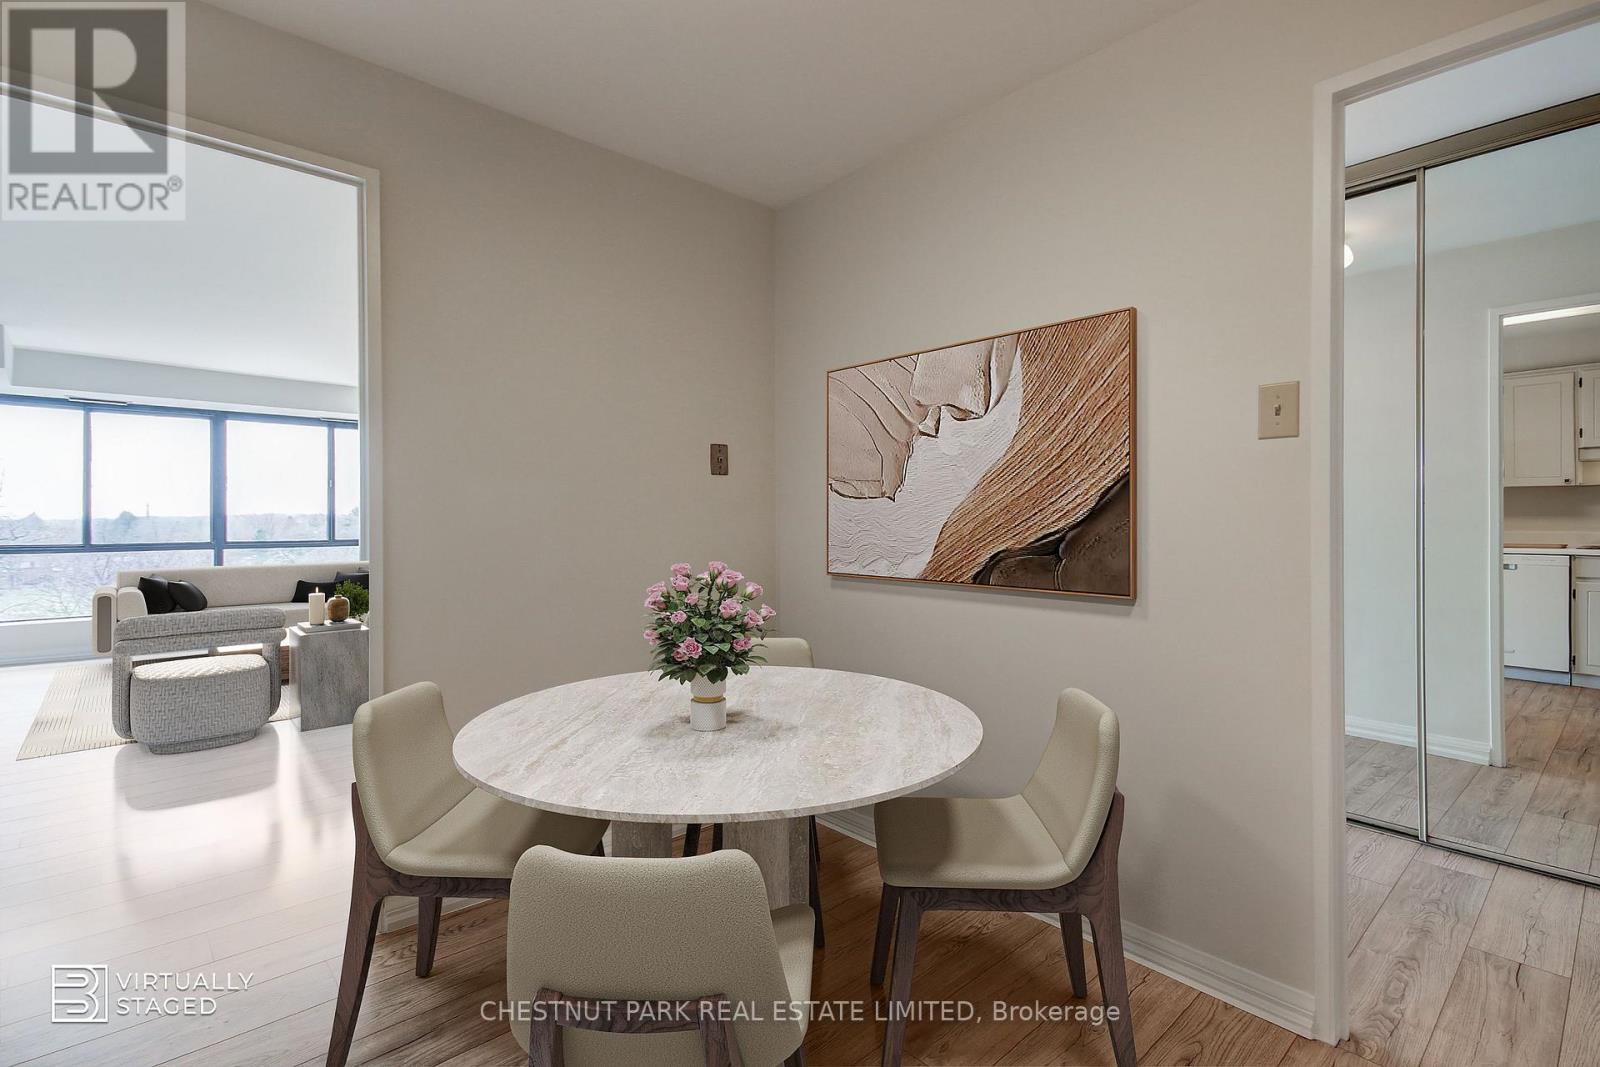
Dining room
5.1 m x 2.62 m
Flat
Bedroom 2
4.83 m x 3.36 m
Flat
Primary Bedroom
5.62 m x 5.49 m
Flat
Foyer
2.53 m x 1.95 m
Mortgage & Affordability Estimate monthly costs
Purchase price$610,000
Down paymentNot available
Mortgage amountNot available
Principal & interestNot available
Property taxesNot available
Condo/HOA feeNot available
Insurance/OtherNot available
UtilitiesNot available
Est. monthly totalNot available
Income needed (GDS 32%)Not available
Estimates only. Not financial advice. Rates, taxes and fees vary by lender and municipality.

Saved Properties

Keep This One Handy

Save this listing, compare it later, or open your saved properties dashboard.

Manage Saved Searches
Map is approximate.

Neighbourhood

Area
Lakeview
City
Mississauga
Postal code
L5E 3E1
Nearby
Dixie Rd / Lakeshore