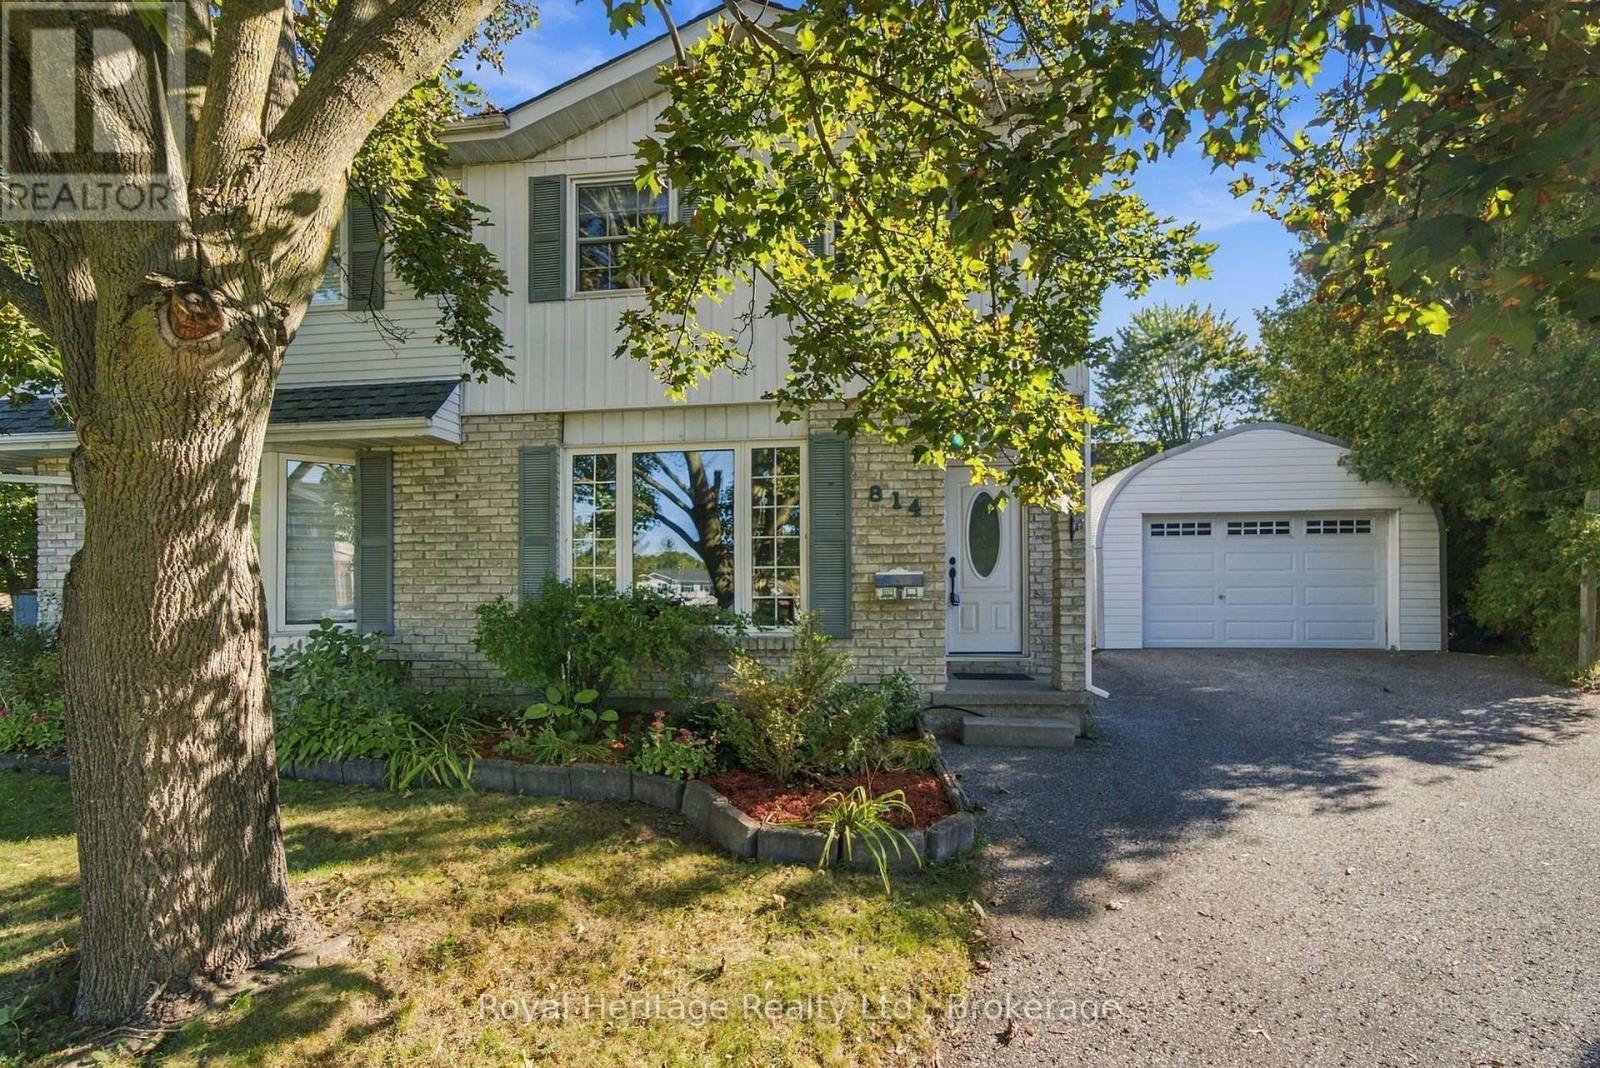
814 Cavan Court
BUYER ADVANTAGE
Buy with confidence
Get a full-service approach built on strategy, strong negotiation, and clear guidance from offer to close.
- Local Market Expertise
- Broker-level Negotiation
- Transparent Process
- No-pressure Guidance

The right strategy depends on your goals, timing, budget, and the type of home you are buying. Get Your Buyer Snapshot.
About This Property
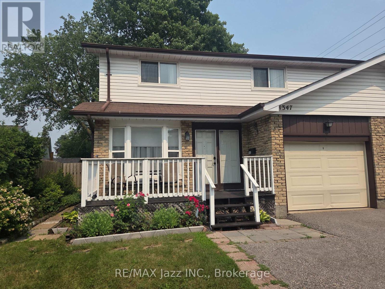
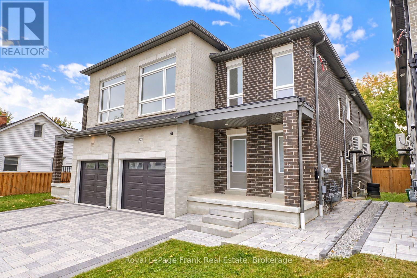
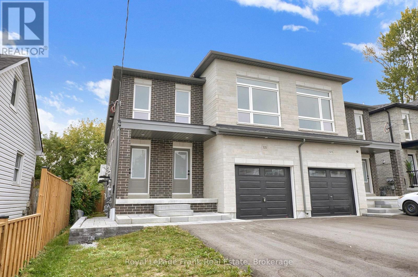
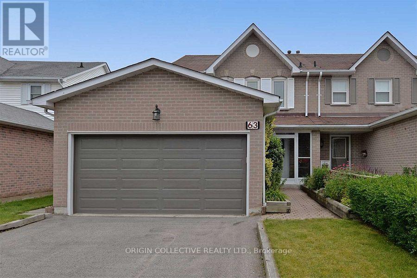
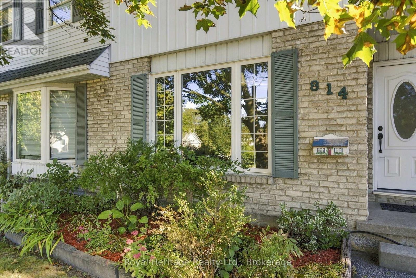
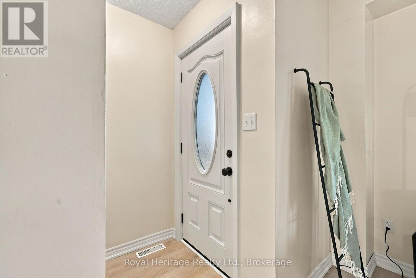
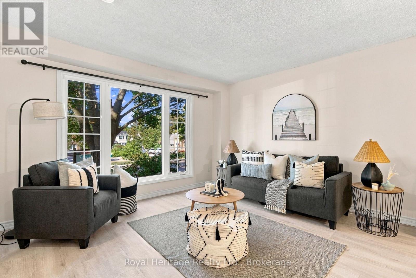
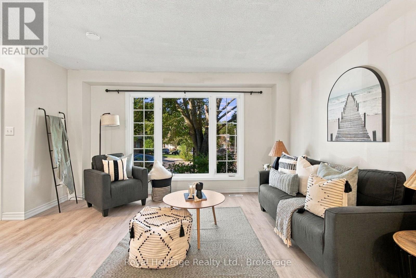
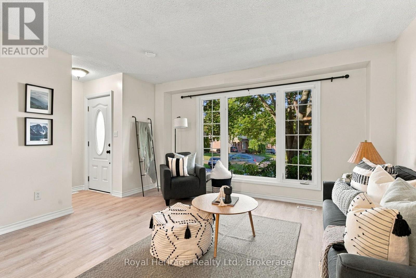
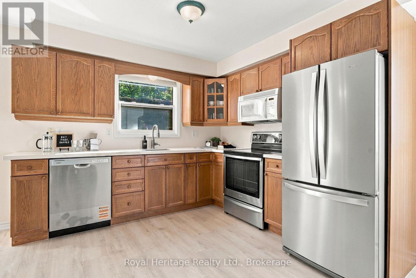
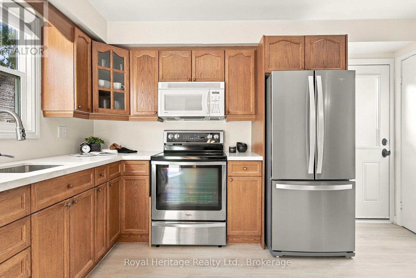
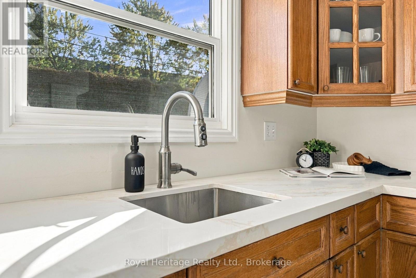
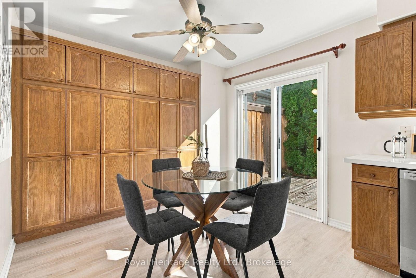
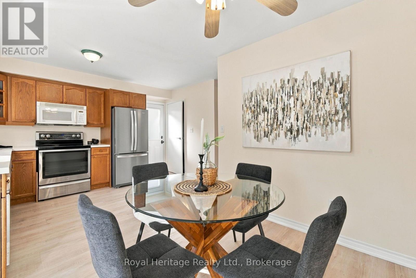
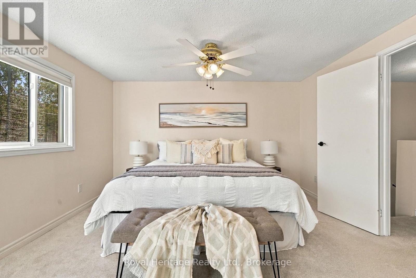
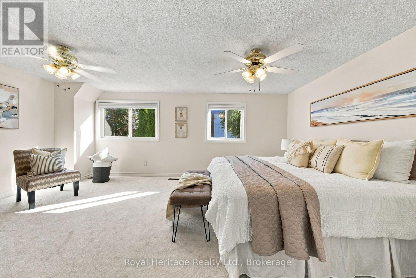
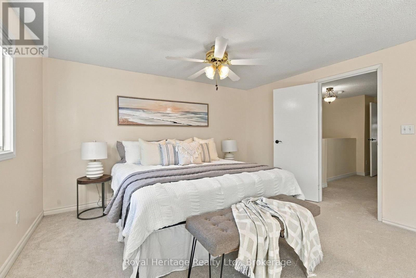
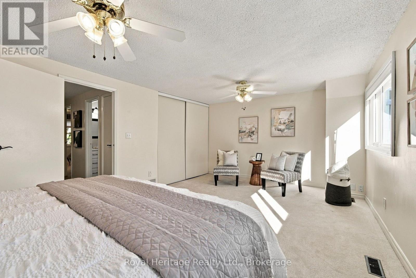
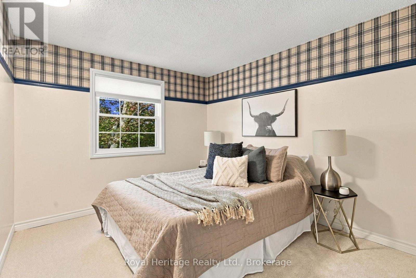
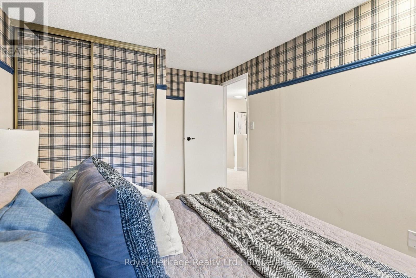
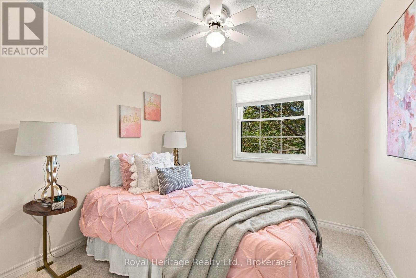
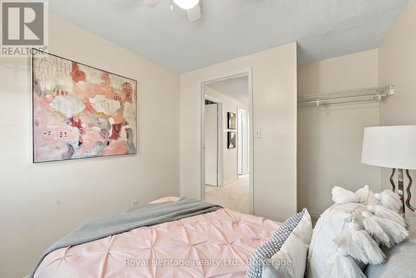
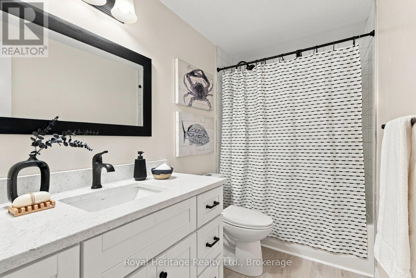
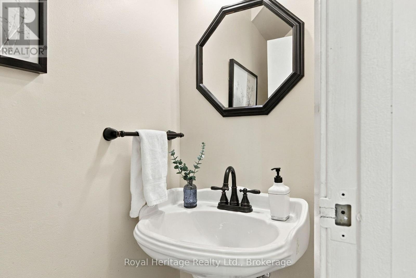
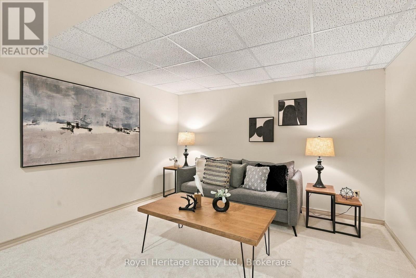
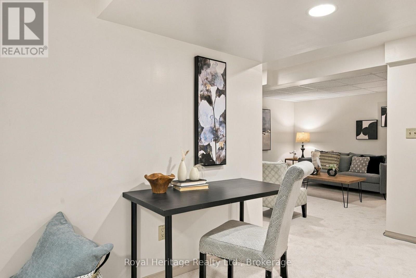
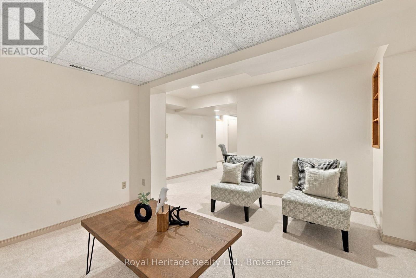
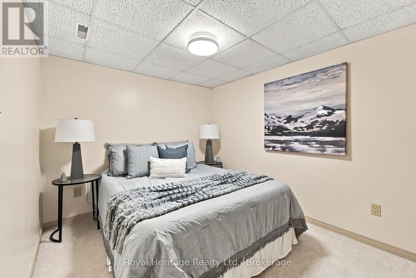
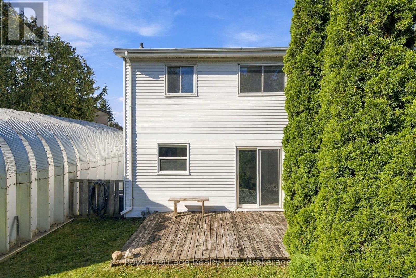
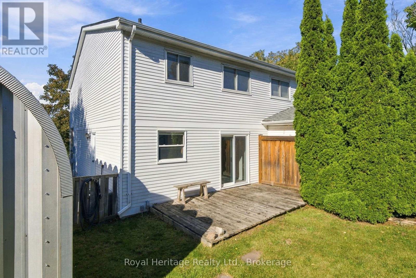
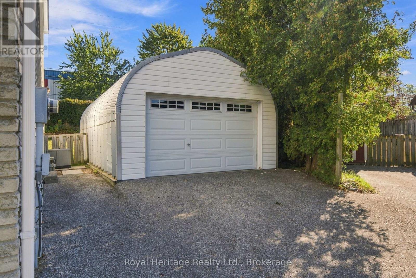
Welcome to this meticulously maintained semi-detached home, ideally situated on a quiet court in a highly desirable neighborhood! Pride of ownership shines throughout this beautifully cared-for property, offering the perfect blend of comfort, space, and functionality. The spacious eat-in kitchen features beautiful quartz countertops, stainless steel appliances, an abundance of cupboard space, and a convenient walkout to the backyard, making indoor-outdoor living and entertaining a breeze. A separate dining room provides the perfect setting for family dinners and special gatherings. Freshly painted throughout, this move-in-ready home features a beautifully renovated upper-level bathroom (2026) and updated broadloom in the bedrooms. The finished basement, complete with updated broadloom, provides additional living space, perfect for a family room, home office, or entertaining. Notable updates include the roof (2020), front and back doors (2021), and basement window (2021). Step outside and discover the exceptional extra-deep lot, offering plenty of room for outdoor enjoyment, gardening, and family gatherings. The detached garage adds convenience and valuable additional storage. Nestled in a wonderful, family-friendly neighborhood on a quiet court, this home offers a fantastic opportunity for first-time buyers, growing families, or those looking to downsize without compromising on space. (id:63604)
Key Facts
Property Details
Interior features
Exterior features
Rooms
Virtual Tour & Media
Mortgage & Affordability
Saved Properties
Keep This One Handy
Save this listing, compare it later, or open your saved properties dashboard.
Neighbourhood
- Area
- Vanier
- City
- Oshawa
- Postal code
- L1J 7B8
- Nearby
- Cross Streets: THORTON/KING. ** Directions: .
Save This Property
Keep this home handy, return to it anytime, and let us know how to reach you about this listing.
We use this email only to connect your saved properties and saved searches.
Other Available Options
Similar Listings
Listings from our database that match closely.