815- 2550 Lawrence Avenue East
Toronto, ONCondo Apartment
$409,900
MLS® E13417102
Condo Apartment1 beds1 baths1 total
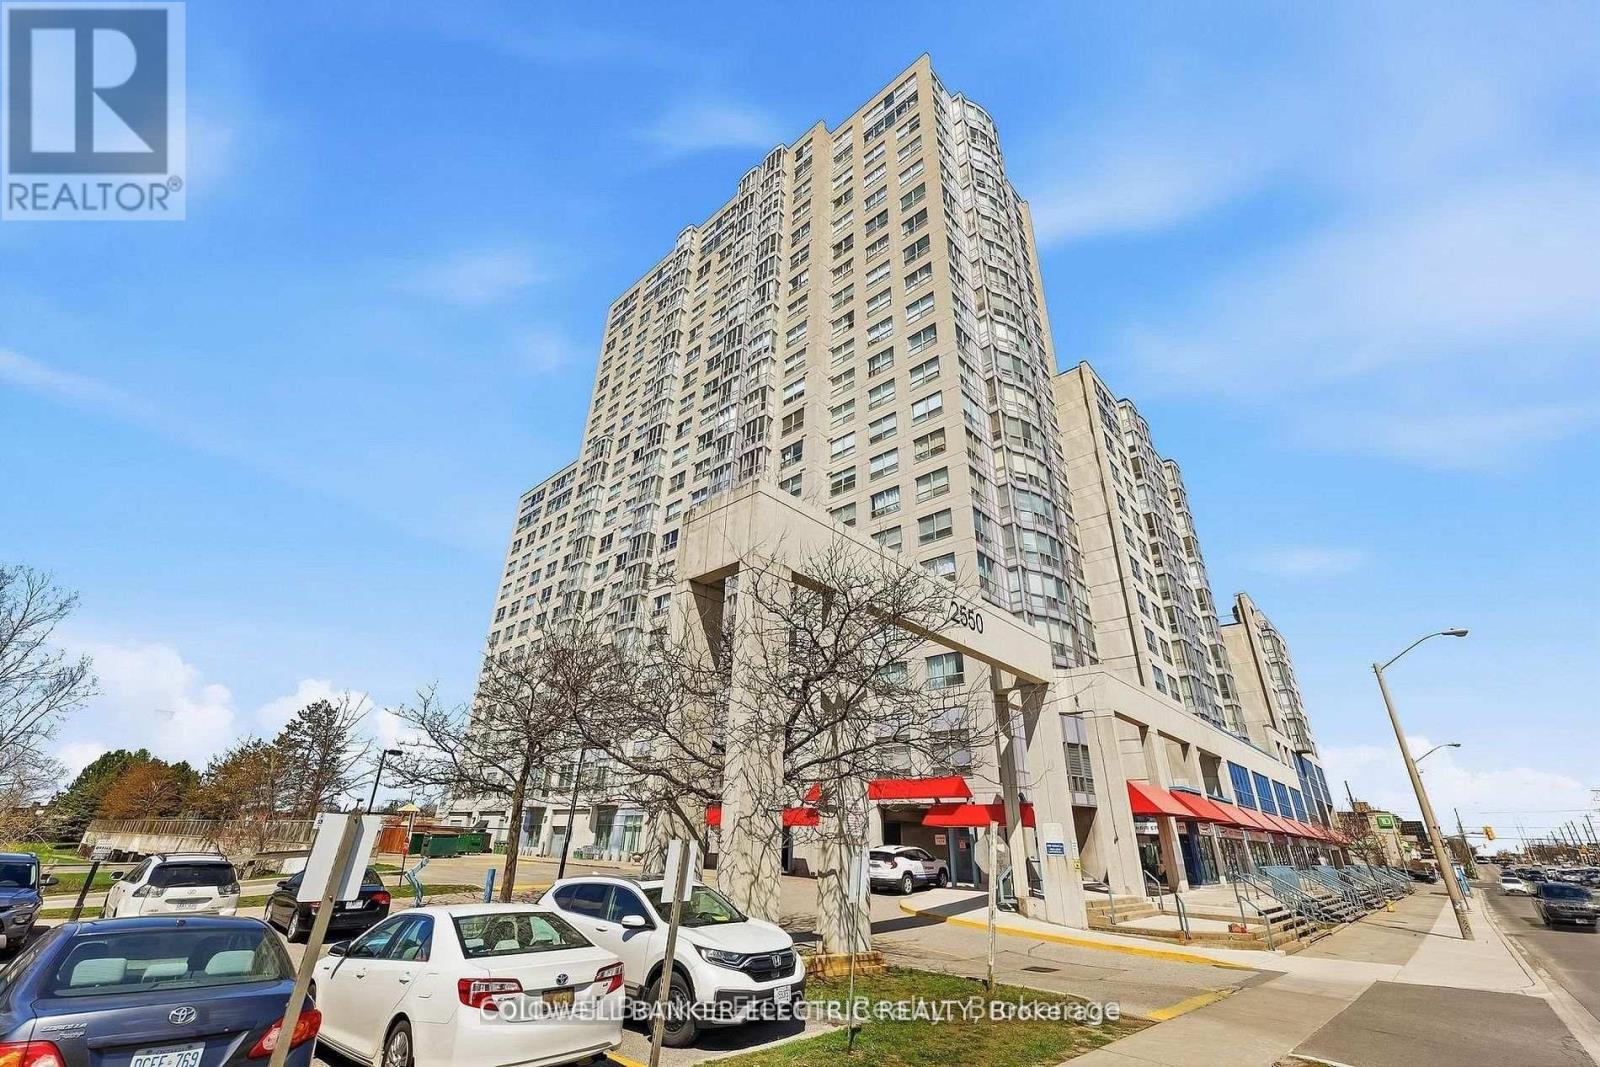
815- 2550 Lawrence Avenue East, Toronto, ON photo 1
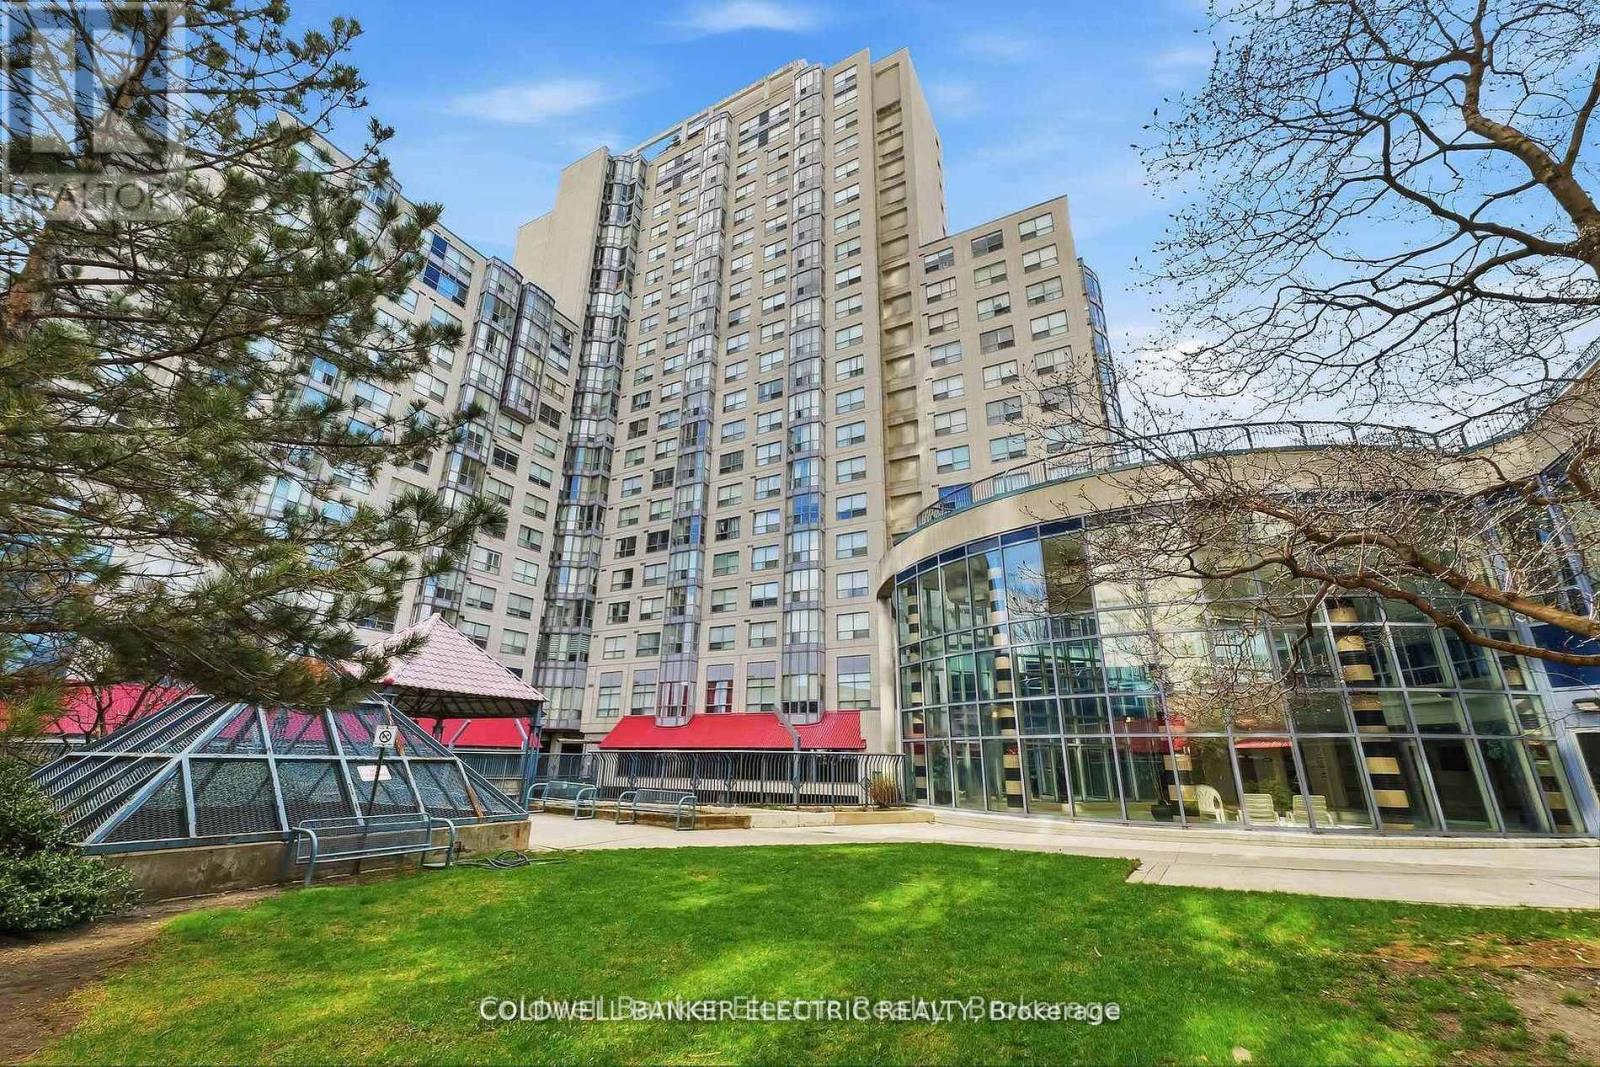
815- 2550 Lawrence Avenue East, Toronto, ON photo 2
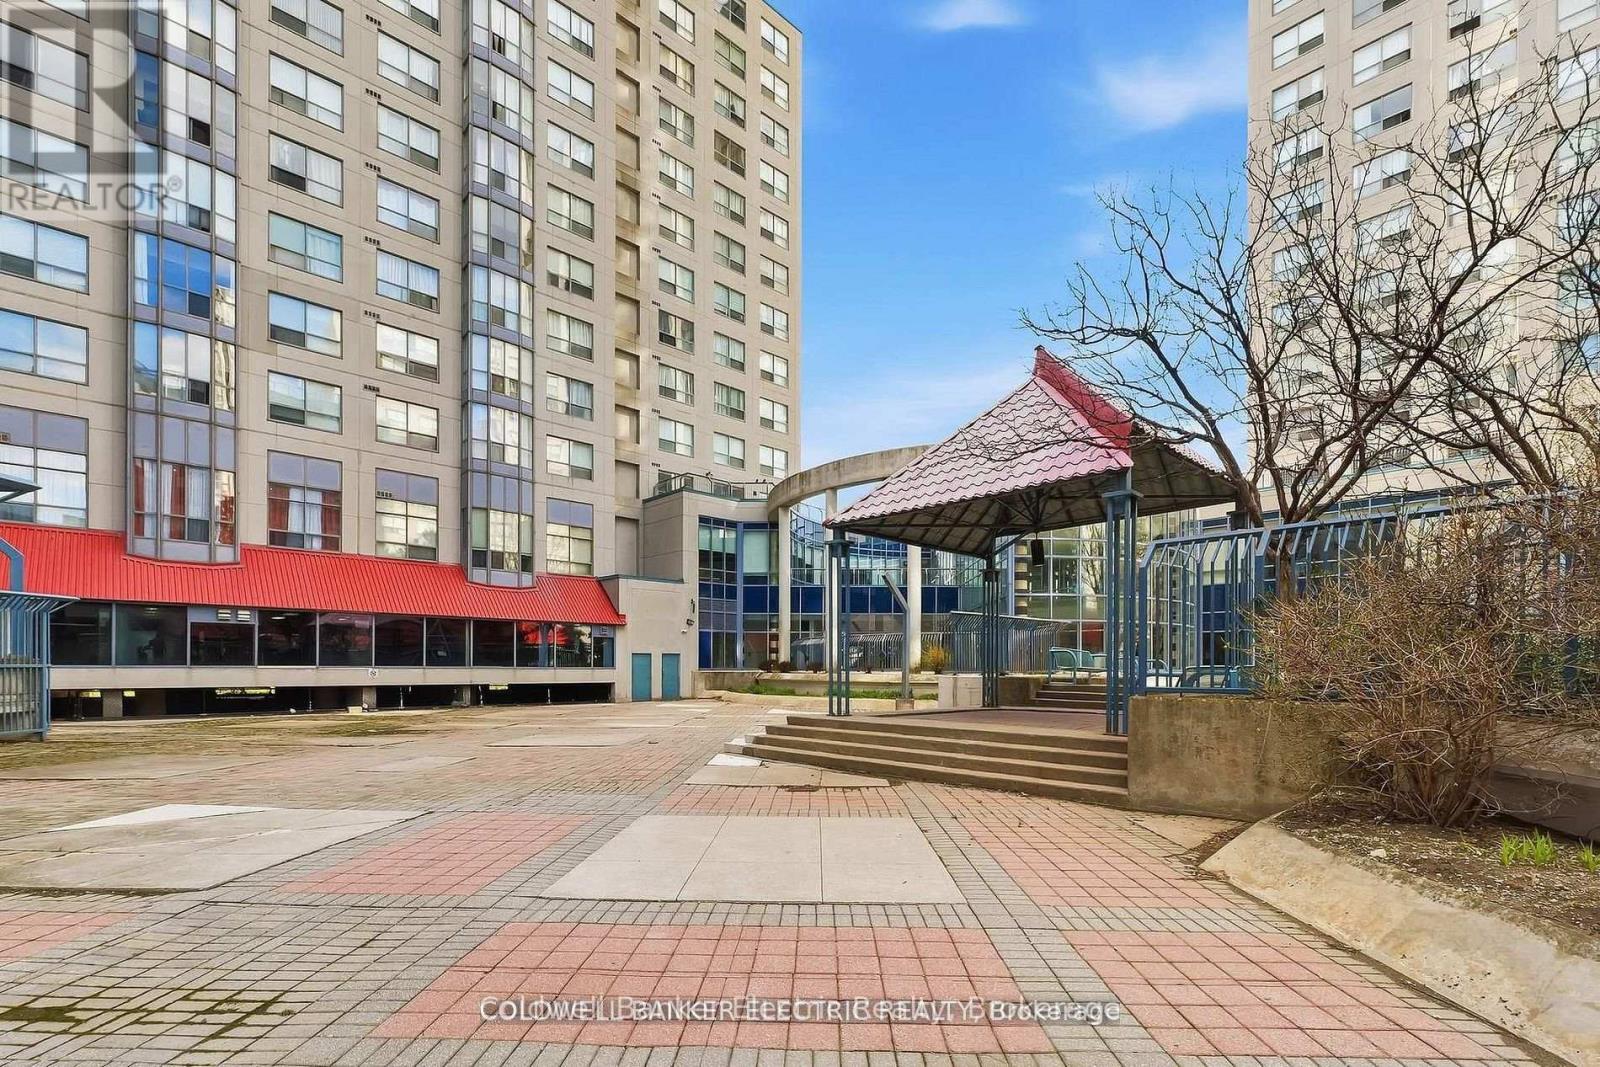
815- 2550 Lawrence Avenue East, Toronto, ON photo 3
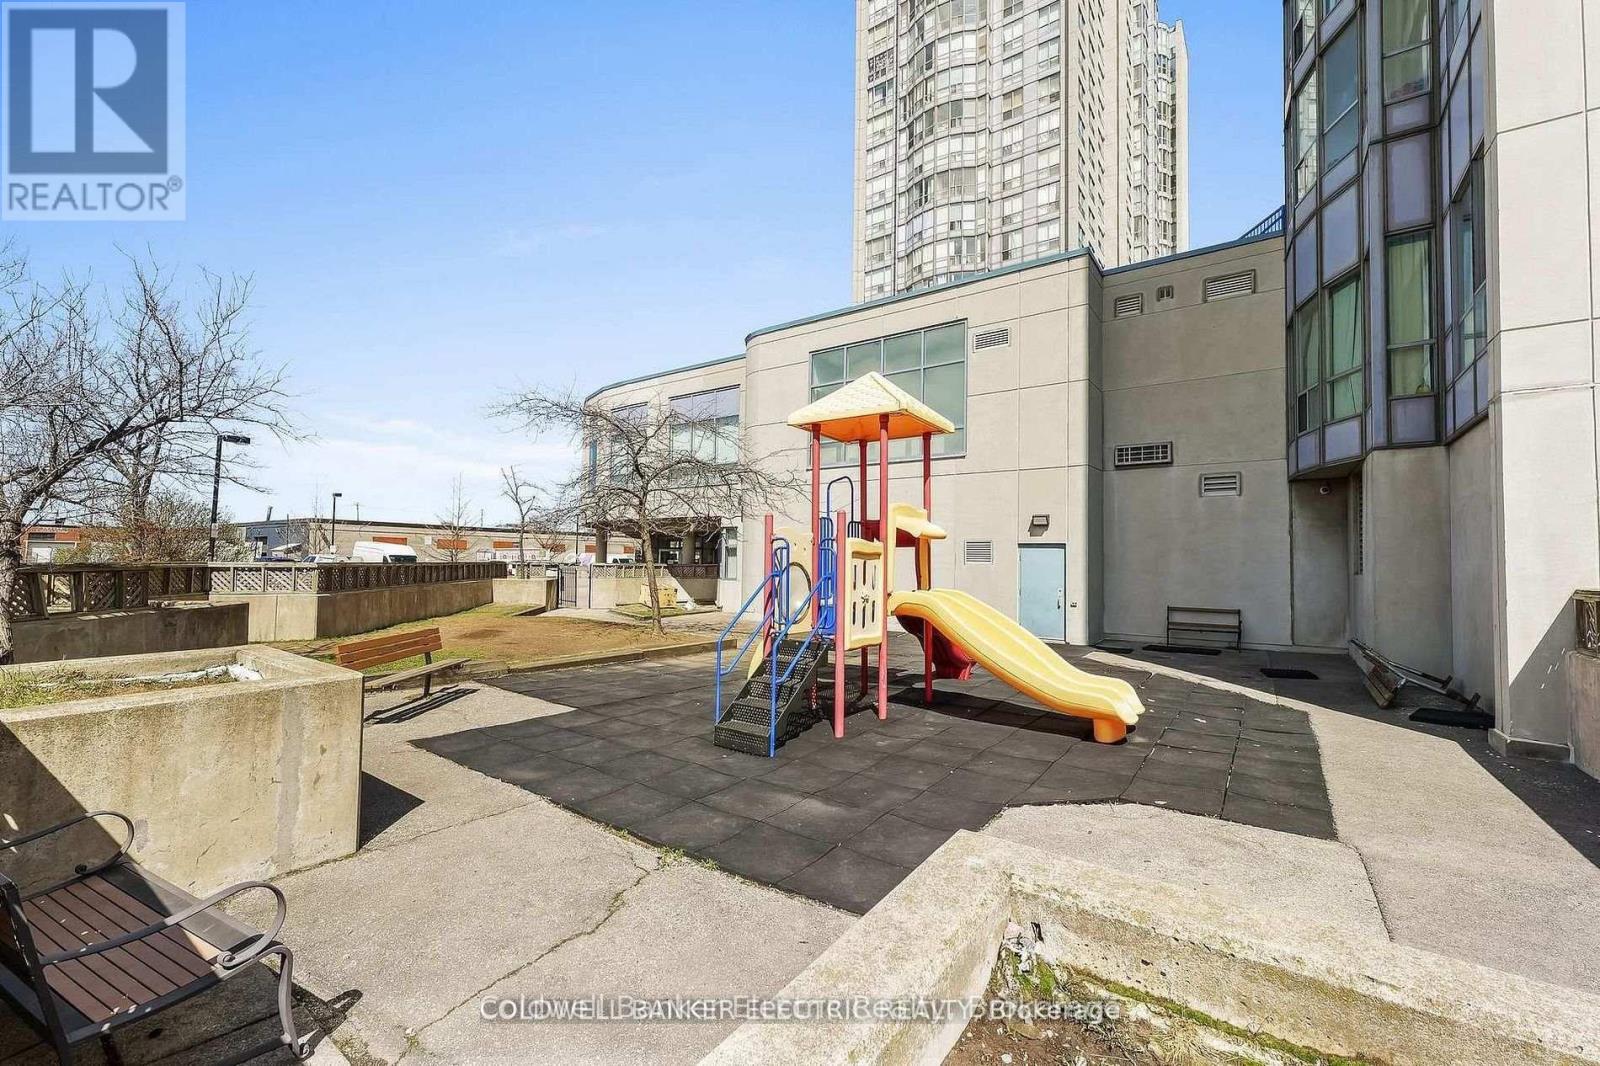
815- 2550 Lawrence Avenue East, Toronto, ON photo 4
815- 2550 Lawrence Avenue East, Toronto, ON photo 5
815- 2550 Lawrence Avenue East, Toronto, ON photo 6
815- 2550 Lawrence Avenue East, Toronto, ON photo 7
815- 2550 Lawrence Avenue East, Toronto, ON photo 8
815- 2550 Lawrence Avenue East, Toronto, ON photo 9
815- 2550 Lawrence Avenue East, Toronto, ON photo 10
815- 2550 Lawrence Avenue East, Toronto, ON photo 11
815- 2550 Lawrence Avenue East, Toronto, ON photo 12
815- 2550 Lawrence Avenue East, Toronto, ON photo 13
815- 2550 Lawrence Avenue East, Toronto, ON photo 14
815- 2550 Lawrence Avenue East, Toronto, ON photo 15
815- 2550 Lawrence Avenue East, Toronto, ON photo 16
815- 2550 Lawrence Avenue East, Toronto, ON photo 17
815- 2550 Lawrence Avenue East, Toronto, ON photo 18
815- 2550 Lawrence Avenue East, Toronto, ON photo 19
815- 2550 Lawrence Avenue East, Toronto, ON photo 20
815- 2550 Lawrence Avenue East, Toronto, ON photo 21
815- 2550 Lawrence Avenue East, Toronto, ON photo 22
815- 2550 Lawrence Avenue East, Toronto, ON photo 23
815- 2550 Lawrence Avenue East, Toronto, ON photo 24
815- 2550 Lawrence Avenue East, Toronto, ON photo 25
815- 2550 Lawrence Avenue East, Toronto, ON photo 26
815- 2550 Lawrence Avenue East, Toronto, ON photo 27
815- 2550 Lawrence Avenue East, Toronto, ON photo 28
815- 2550 Lawrence Avenue East, Toronto, ON photo 29
815- 2550 Lawrence Avenue East, Toronto, ON photo 30
815- 2550 Lawrence Avenue East, Toronto, ON photo 31
815- 2550 Lawrence Avenue East, Toronto, ON photo 32
815- 2550 Lawrence Avenue East, Toronto, ON photo 33
815- 2550 Lawrence Avenue East, Toronto, ON photo 34
1 / 34

BUYER ADVANTAGE

Buy with confidence

Get a full-service approach built on strategy, strong negotiation, and clear guidance from offer to close.

  • Local Market Expertise
  • Broker-level Negotiation
  • Transparent Process
  • No-pressure Guidance

The right strategy depends on your goals, timing, budget, and the type of home you are buying. Get Your Buyer Snapshot.

About This Property

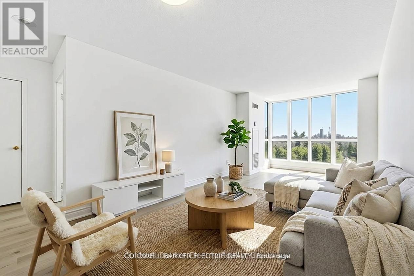
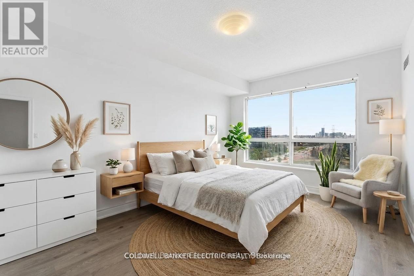
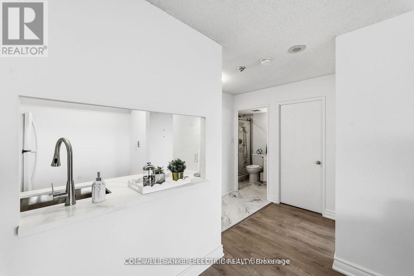
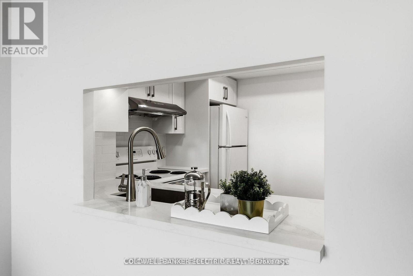
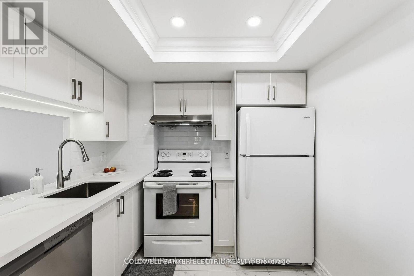
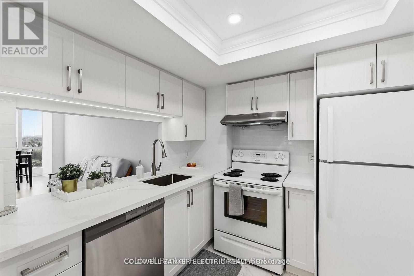
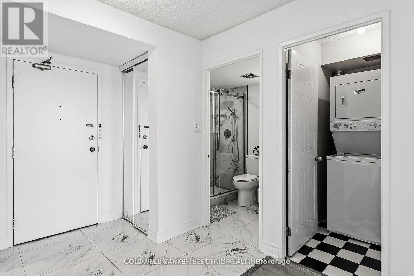
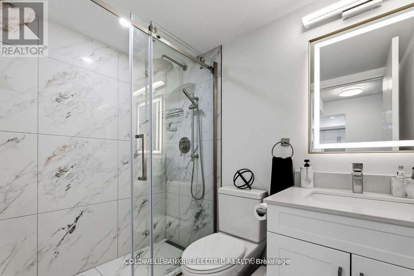
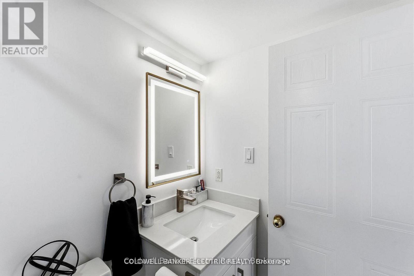
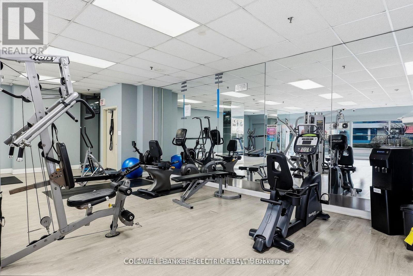
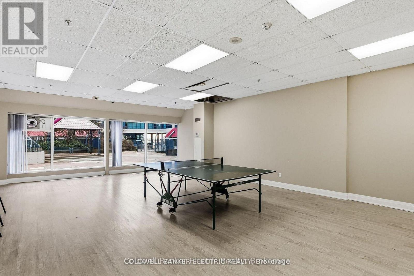
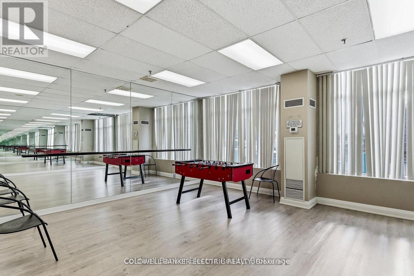
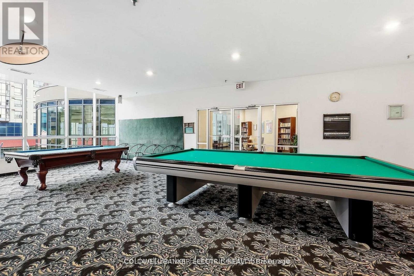
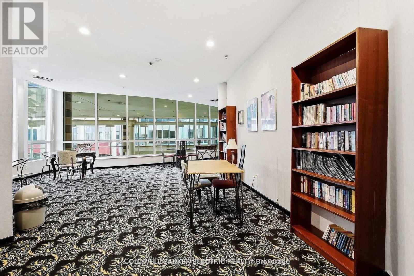
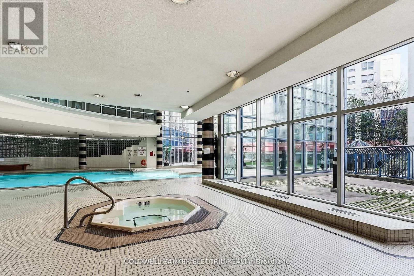
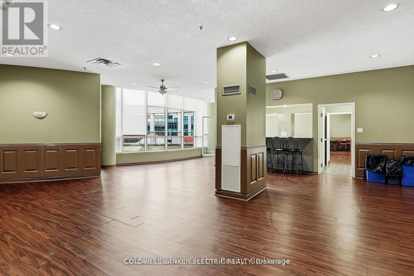
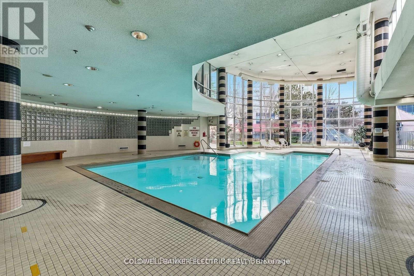
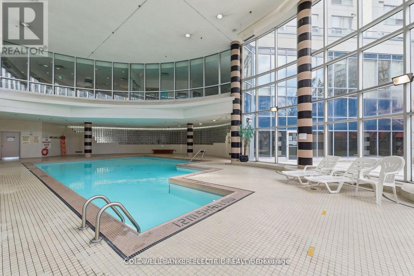
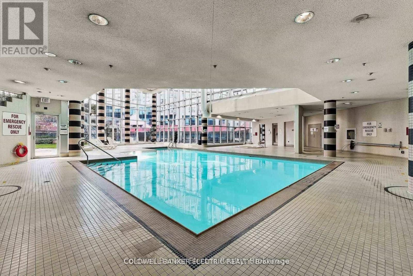
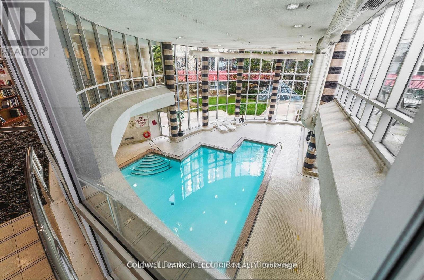
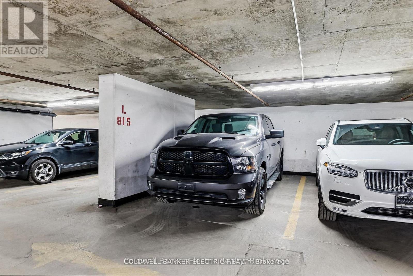
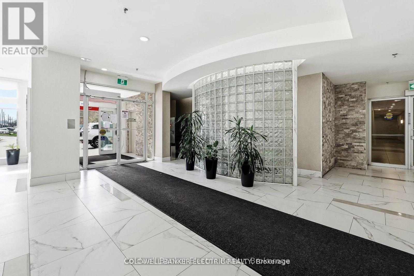
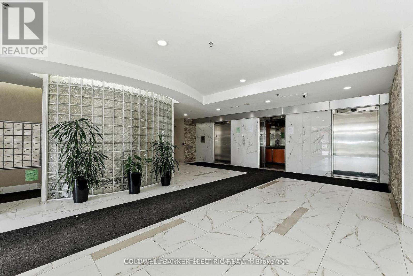
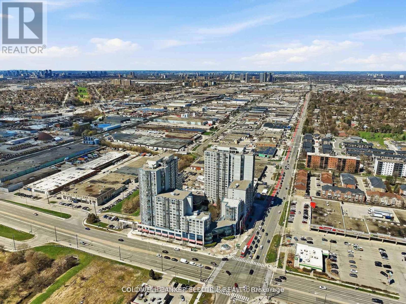
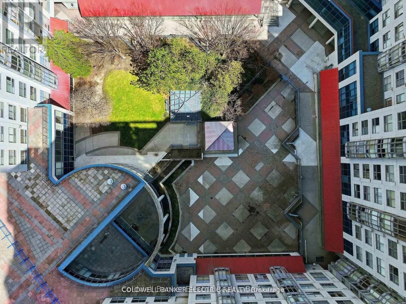
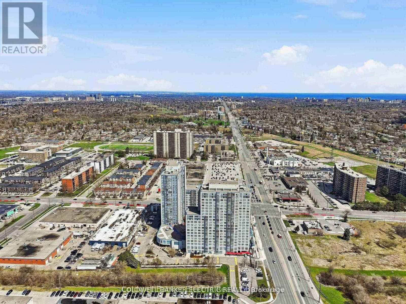
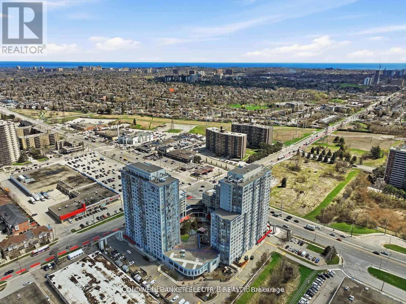
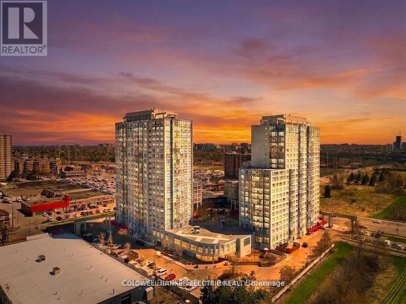
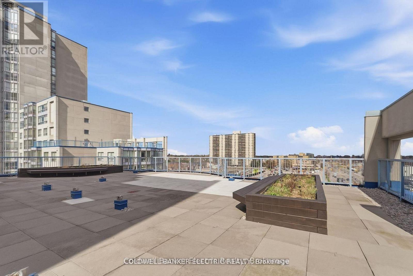
Overlooking the Scarborough Muslim Association mosque, this beautifully renovated 8th-floor condo is the opportunity first-time buyers and young professional couples have been waiting for. If you're ready to stop renting and start building equity without the stress of fluctuating utility bills, your condo fees cover heat, hydro, water, and air conditioning, and an owned underground parking space is included, so you can budget with complete confidence every single month and put your energy toward the things that actually matter. Whether you're commuting downtown, working hybrid, or just starting out together, this move-in ready one-bedroom gives you a stylish space that feels like home from the moment you walk in. The kitchen features new cabinetry, quartz countertops, and a new dishwasher; the bathroom has been fully redone with marble-look tile, a glass shower, and an LED vanity mirror; and new custom tile and laminate flooring run throughout. A brand-new in-suite washer and dryer means no coin laundry, no shared machines, no scheduling your week around it. Oversized floor-to-ceiling windows flood the space with natural light and frame sweeping city views from both the living room and bedroom. It's the kind of backdrop that makes working from home or unwinding after a long day genuinely enjoyable. As an 8th floor resident, the rooftop patio is right on your level for effortless outdoor access, and the building's indoor pool, hot tub, sauna, gym, games room, and 24-hour concierge mean your lifestyle needs are covered without ever leaving home. With TTC at your door and Kennedy Subway, GO Station, Scarborough Town Centre, and Highway 401 just minutes away. (id:63604)

Key Facts

Type
Condo Apartment
Beds
1
Baths
1
Size
500 sqft
Parking
1 total
Condo fee
$546

Highlights

  • Washer
  • Refrigerator
  • Dishwasher
  • Stove
  • Dryer
  • Garage door opener remote(s)
Property Details 15 details
Bedrooms
1 bedroom
1 above grade
Bathrooms
1 bathroom
Parking
1 parking space
Garage · Underground
Living area
500 - 599 sq. ft.
Property
Single Family · Condo/Strata · Attached
Property subtype
Single Family
Structure type
Apartment
Ownership
Condo/Strata
Attached status
Attached
Heating
Forced air, Natural gas
Cooling
Central air conditioning
Fireplace
No
Pool
Indoor pool
Taxes
$1,425.22
Zoning
M
Views
City view

Interior features

WasherRefrigeratorDishwasherStoveDryerGarage door opener remote(s)TileLaminateExercise CentreRecreation CentreParty RoomSecurity/Concierge

Exterior features

Concrete

Systems and association

Security guardSmoke DetectorsControlled entryMonitored AlarmCommon Area MaintenanceHeatElectricityWaterInsuranceParking

Lot and water

LightingCarpet FreeIn suite Laundry
Rooms 7 rooms
Level
Room
Dimensions
Main level
Kitchen
2.31 m x 2.6 m
Main level
Living room
3.11 m x 4.35 m
Main level
Primary Bedroom
3.04 m x 4.8 m
Main level
Bathroom
1.7 m x 2.23 m
Main level
Laundry room
1.7 m x 1.14 m
Main level
Foyer
2.01 m x 3.47 m
Main level
Dining room
3.1 m x 2.46 m

Virtual Tour & Media

Mortgage & Affordability Estimate monthly costs
Purchase price$409,900
Down paymentNot available
Mortgage amountNot available
Principal & interestNot available
Property taxesNot available
Condo/HOA feeNot available
Insurance/OtherNot available
UtilitiesNot available
Est. monthly totalNot available
Income needed (GDS 32%)Not available
Estimates only. Not financial advice. Rates, taxes and fees vary by lender and municipality.

Saved Properties

Keep This One Handy

Save this listing, compare it later, or open your saved properties dashboard.

Manage Saved Searches
Map is approximate.

Neighbourhood

Area
Dorset Park
City
Toronto
Postal code
M1P 4Z3
Nearby
Lawrence Ave E & Midland Ave