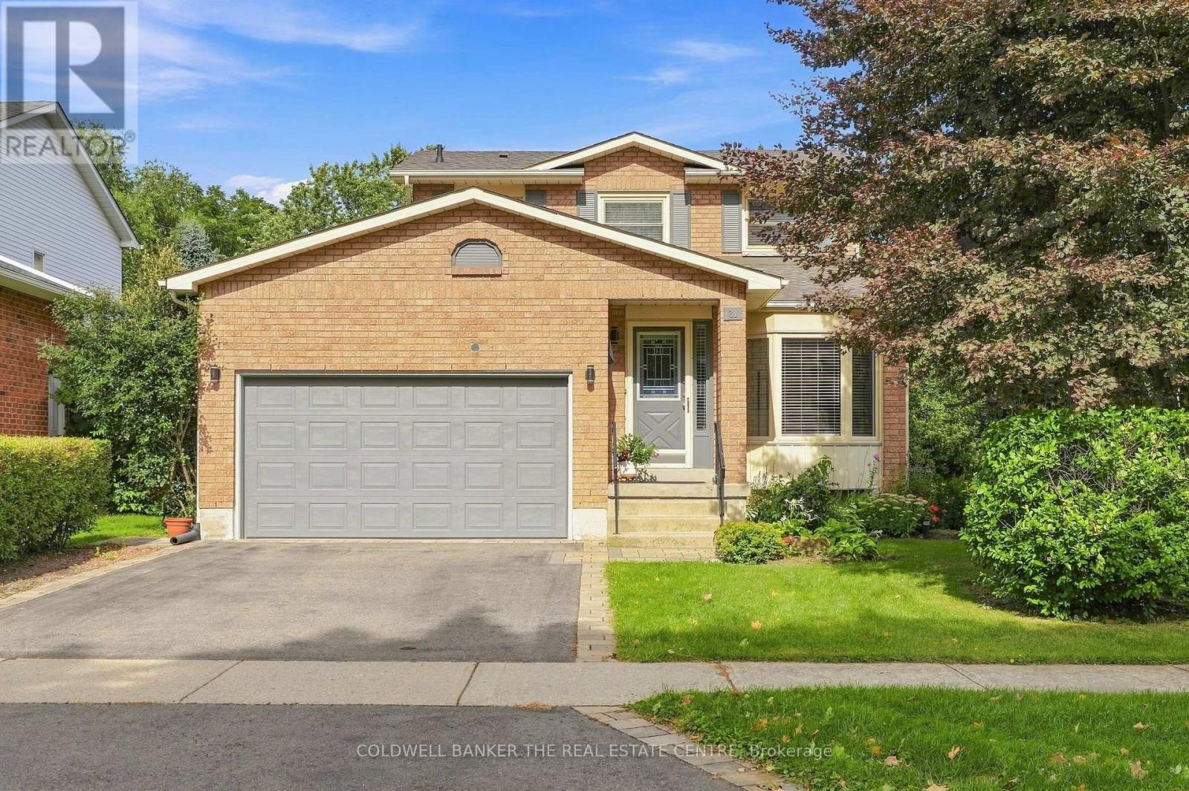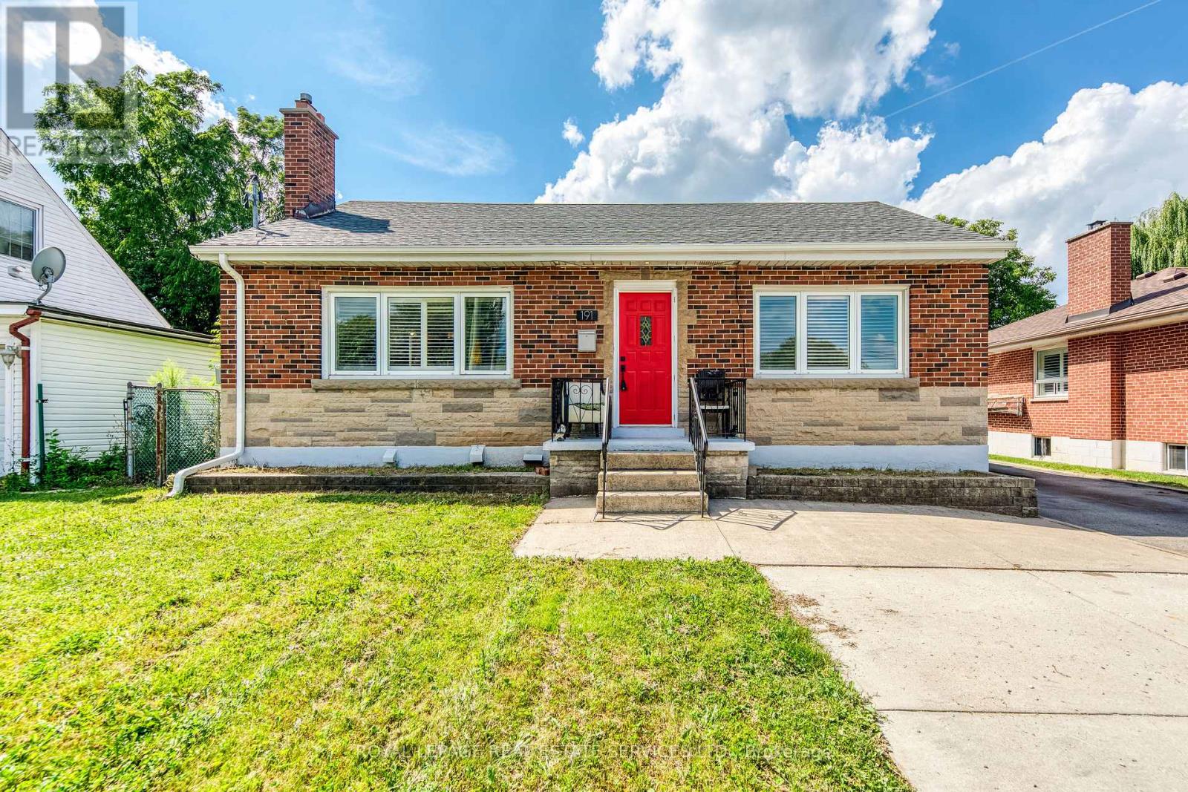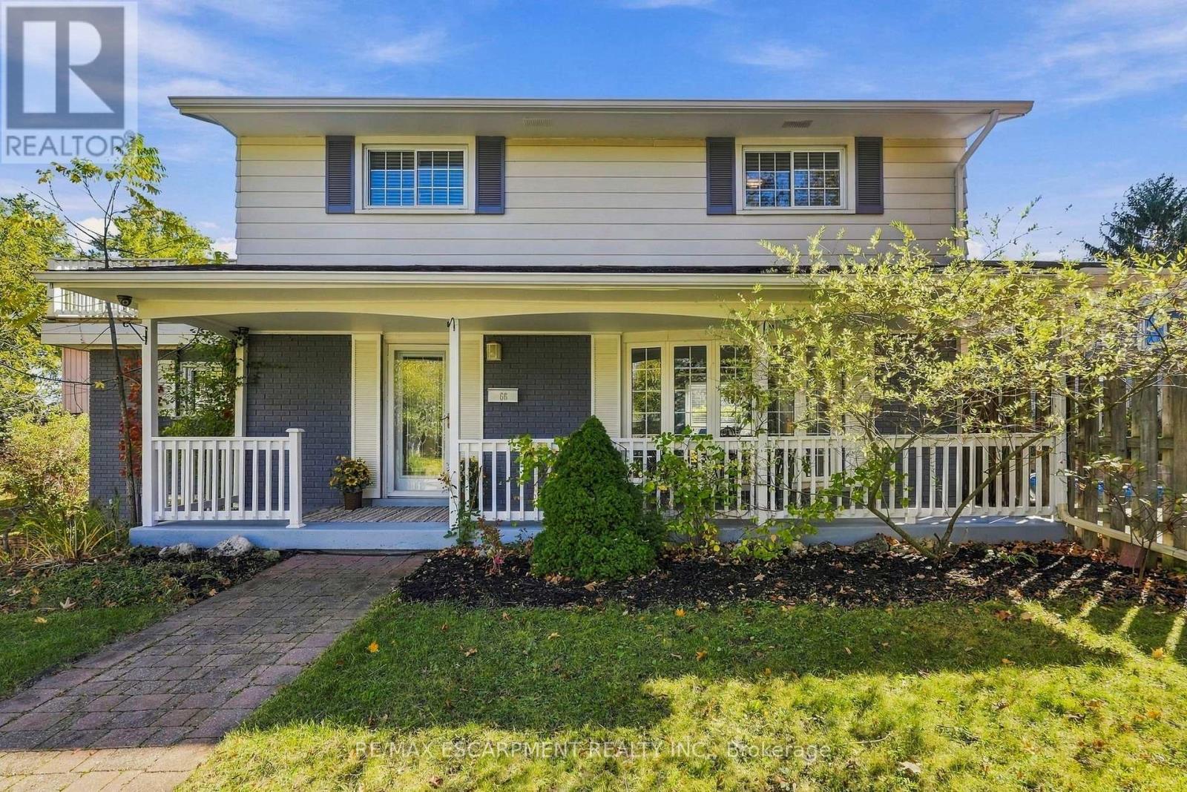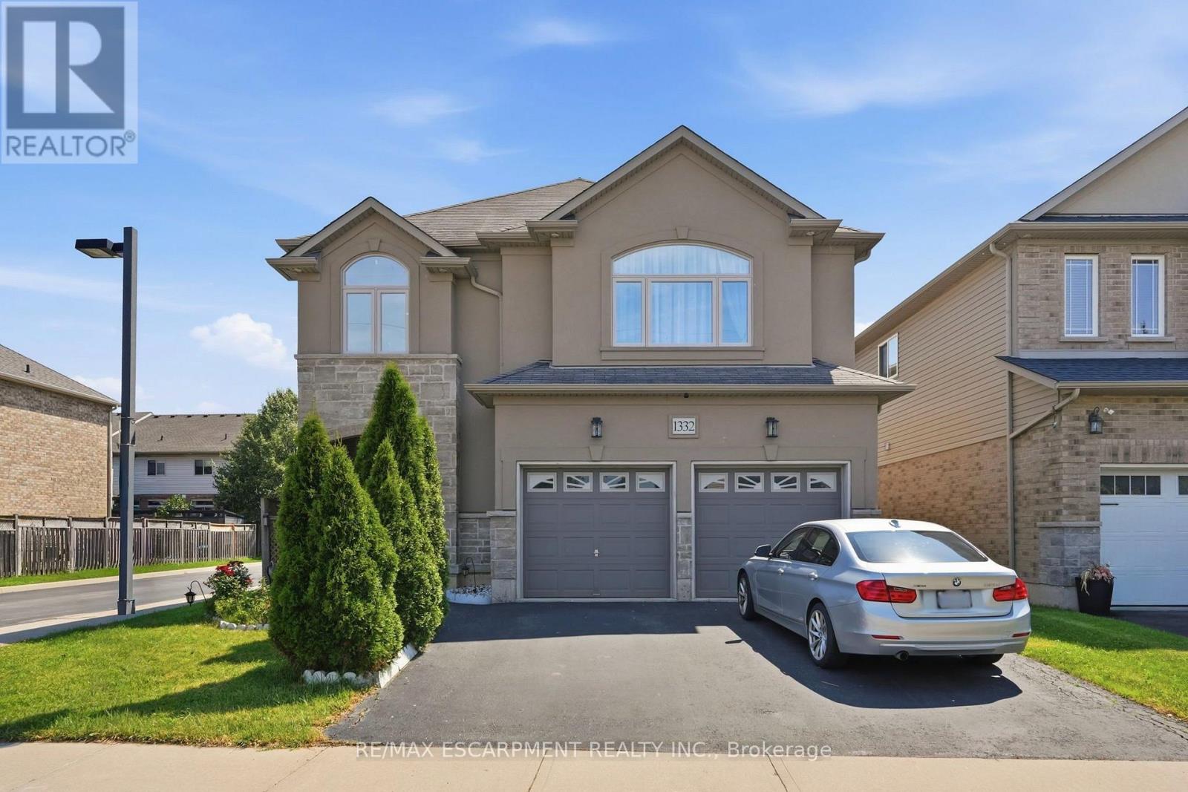
816 ALEXANDER Road

Hamilton, ONDetached
$1,599,900
MLS® X14029242
Detached5 beds4 baths8 total
816 ALEXANDER Road, Hamilton, ON photo 1
816 ALEXANDER Road, Hamilton, ON photo 2
816 ALEXANDER Road, Hamilton, ON photo 3
816 ALEXANDER Road, Hamilton, ON photo 4
816 ALEXANDER Road, Hamilton, ON photo 5
816 ALEXANDER Road, Hamilton, ON photo 6
816 ALEXANDER Road, Hamilton, ON photo 7
816 ALEXANDER Road, Hamilton, ON photo 8
816 ALEXANDER Road, Hamilton, ON photo 9
816 ALEXANDER Road, Hamilton, ON photo 10
816 ALEXANDER Road, Hamilton, ON photo 11
816 ALEXANDER Road, Hamilton, ON photo 12
816 ALEXANDER Road, Hamilton, ON photo 13
816 ALEXANDER Road, Hamilton, ON photo 14
816 ALEXANDER Road, Hamilton, ON photo 15
816 ALEXANDER Road, Hamilton, ON photo 16
816 ALEXANDER Road, Hamilton, ON photo 17
816 ALEXANDER Road, Hamilton, ON photo 18
816 ALEXANDER Road, Hamilton, ON photo 19
816 ALEXANDER Road, Hamilton, ON photo 20
816 ALEXANDER Road, Hamilton, ON photo 21
816 ALEXANDER Road, Hamilton, ON photo 22
816 ALEXANDER Road, Hamilton, ON photo 23
816 ALEXANDER Road, Hamilton, ON photo 24
816 ALEXANDER Road, Hamilton, ON photo 25
816 ALEXANDER Road, Hamilton, ON photo 26
816 ALEXANDER Road, Hamilton, ON photo 27
816 ALEXANDER Road, Hamilton, ON photo 28
816 ALEXANDER Road, Hamilton, ON photo 29
816 ALEXANDER Road, Hamilton, ON photo 30
816 ALEXANDER Road, Hamilton, ON photo 31
816 ALEXANDER Road, Hamilton, ON photo 32
816 ALEXANDER Road, Hamilton, ON photo 33
816 ALEXANDER Road, Hamilton, ON photo 34
816 ALEXANDER Road, Hamilton, ON photo 35
816 ALEXANDER Road, Hamilton, ON photo 36
816 ALEXANDER Road, Hamilton, ON photo 37
816 ALEXANDER Road, Hamilton, ON photo 38
816 ALEXANDER Road, Hamilton, ON photo 39
816 ALEXANDER Road, Hamilton, ON photo 40
816 ALEXANDER Road, Hamilton, ON photo 41
816 ALEXANDER Road, Hamilton, ON photo 42
816 ALEXANDER Road, Hamilton, ON photo 43
816 ALEXANDER Road, Hamilton, ON photo 44
816 ALEXANDER Road, Hamilton, ON photo 45
816 ALEXANDER Road, Hamilton, ON photo 46
816 ALEXANDER Road, Hamilton, ON photo 47
816 ALEXANDER Road, Hamilton, ON photo 48
816 ALEXANDER Road, Hamilton, ON photo 49
1 / 49

BUYER ADVANTAGE

Buy with confidence

Get a full-service approach built on strategy, strong negotiation, and clear guidance from offer to close.

  • Local Market Expertise
  • Broker-level Negotiation
  • Transparent Process
  • No-pressure Guidance

The right strategy depends on your goals, timing, budget, and the type of home you are buying. Get Your Buyer Snapshot.

About This Property

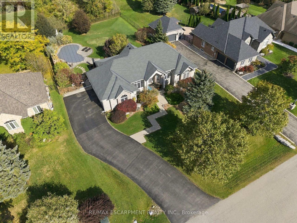
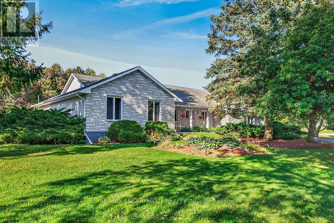
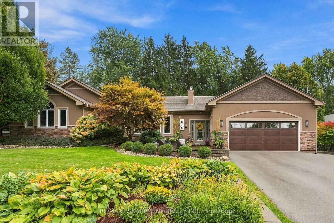
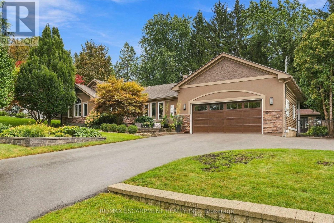
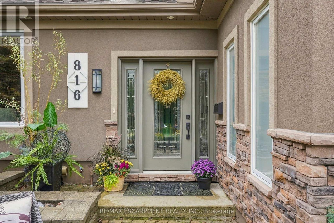
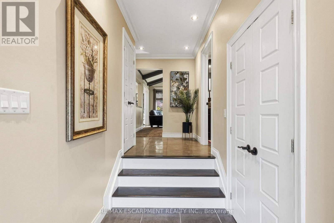
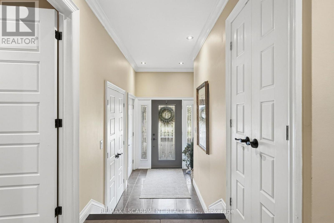
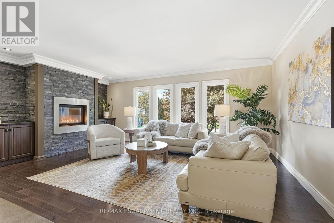
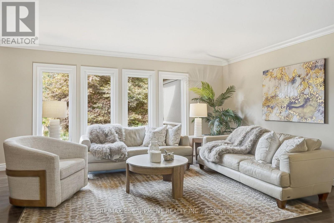
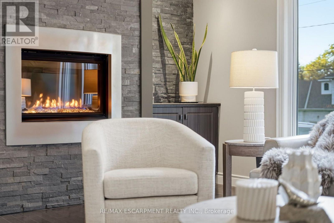
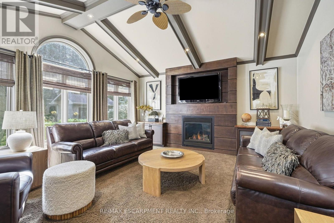
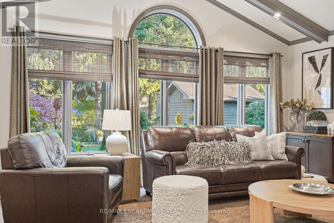
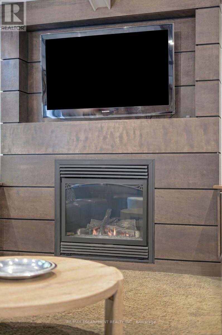
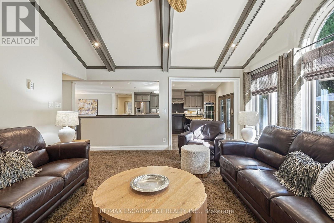
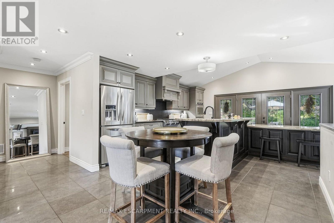
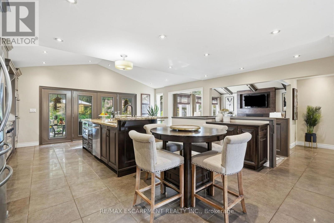
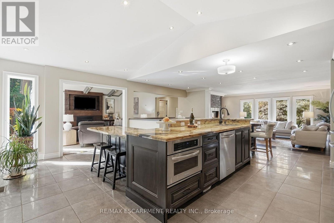
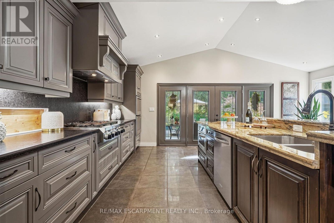
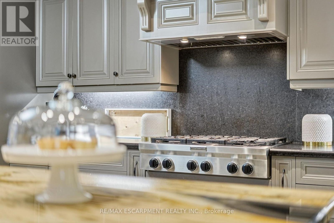
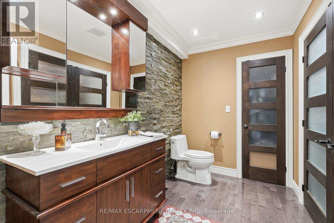
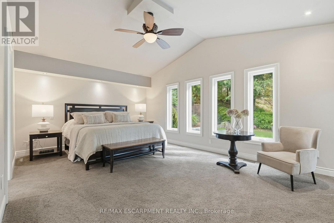
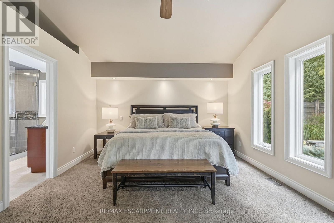
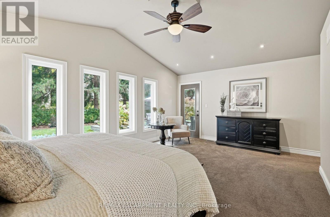
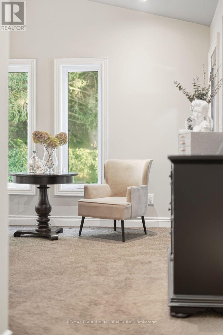
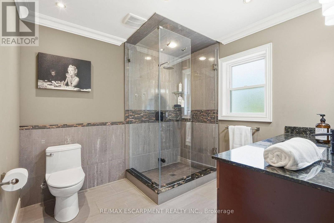
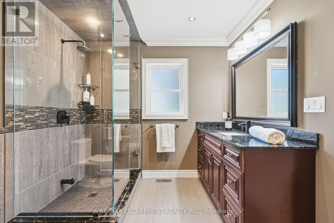
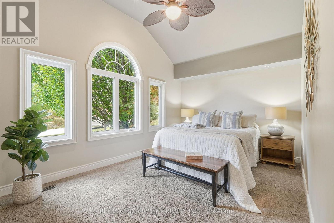
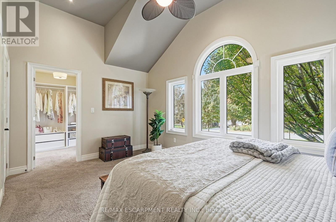
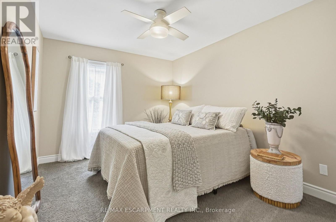
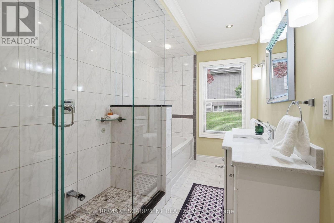
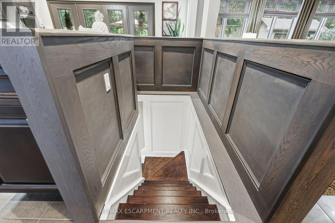
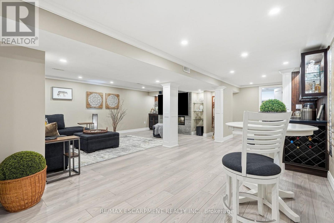
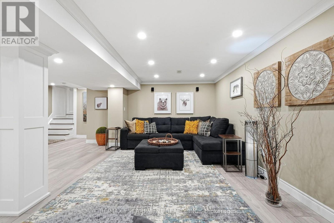
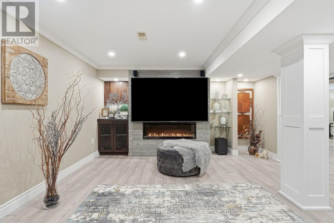
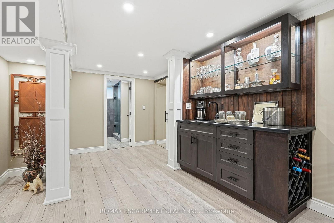
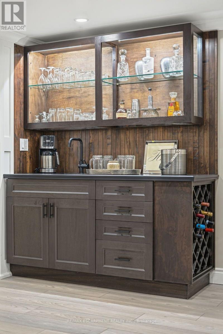
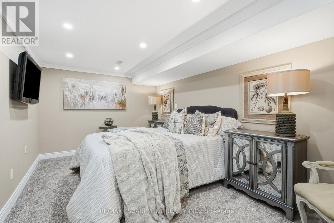
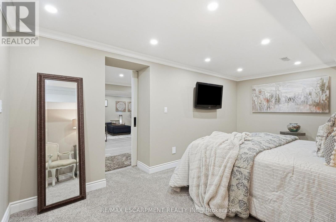
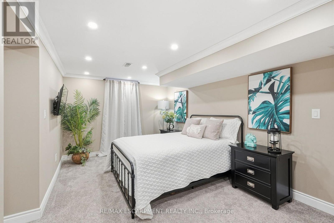
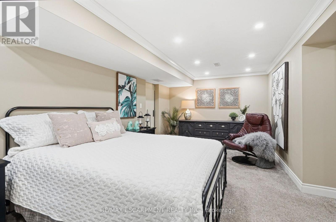
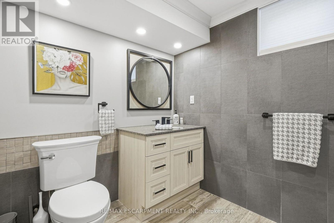
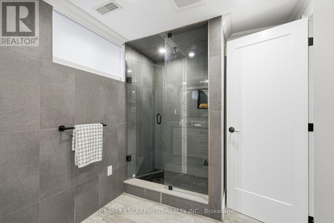
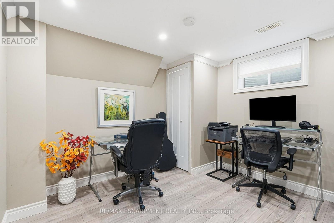
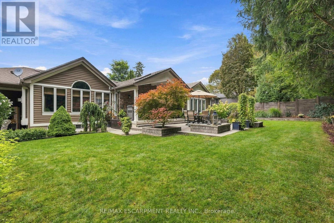
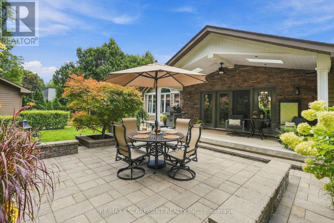
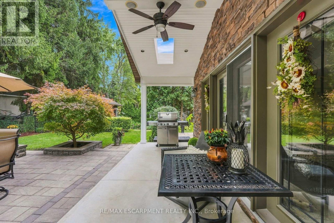
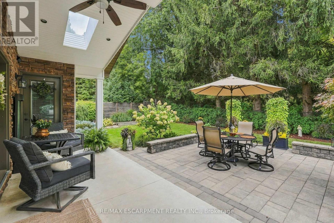
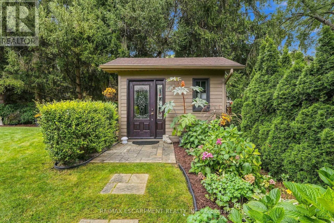
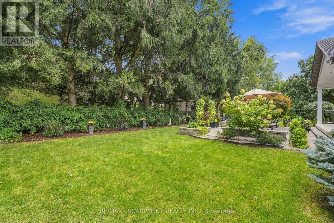
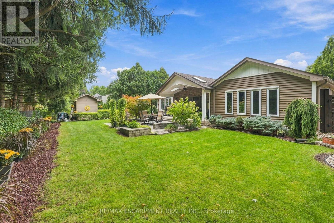
Some homes make you feel at home before you've even set your keys down. Tucked away in Ancaster Heights, 816 Alexander Road is one of them. Vaulted ceilings and generous windows create a sense of space, while a gas fireplace anchors the living room and a separate sitting room adds warmth with hardwood floors and distinctive tile work. The kitchen is a natural focal point, with custom cabinetry, granite surfaces and an oversized island made for everyday living and entertaining. A 36-inch gas cooktop, double ovens and a backyard walkout complete the space. The primary bedroom feels like a private retreat, with vaulted ceilings, pot lights, a walk-in closet, 3-piece ensuite and its own backyard walkout. Two additional bedrooms, a full bathroom, main-floor laundry and a generous powder room complete the main level. Downstairs, the finished basement offers room to spread out, with a wet bar, electric fireplace, two spacious bedrooms, a 3-piece bathroom and office space. A separate unfinished area accessed from the garage offers added flexibility. But the backyard may be hardest to leave. Set on a 100 x 125 ft lot, mature trees and established gardens create a wonderfully private setting. Climbing hydrangeas, a Japanese red maple and a covered sitting area make it easy to linger. A 10-by-10-foot garden shed keeps practical details tucked away. A double-car garage with mezzanine storage and a driveway with parking for approximately eight vehicles round out the package. With approximately 2,295 square feet above grade, there's room to spread out without losing the warmth that makes this home special. Close to Ancaster's amenities, schools, parks and, of course, waterfalls, this is established neighbourhood living at its best. RSA. (id:63604)

Key Facts

Type
Detached
Beds
5
Baths
4
Size
2,000 sqft
Lot
100 x 120 FT
Parking
8 total

Highlights

  • Refrigerator
  • Water softener
  • Oven
  • Freezer
  • Garage door opener remote(s)
Property Details 19 details
Bedrooms
5 bedrooms
3 above grade + 2 below grade
Bathrooms
4 bathrooms
1 partial
Parking
8 parking spaces
Attached Garage · Garage · Inside Entry
Living area
2,000 - 2,500 sq. ft.
Property
Single Family · Bungalow · Freehold · Detached
Property subtype
Single Family
Structure type
House
Architectural style
Bungalow
Ownership
Freehold
Attached status
Detached
Storeys
1
Basement
Finished, Full
Heating
Forced air, Natural gas
Cooling
Central air conditioning
Fireplace
3 fireplaces
Lot dimensions
100 x 120 FT
Frontage
100 feet
Taxes
$10,322.00
Zoning
ER
Water source
Municipal water
Sewer
Sanitary sewer

Interior features

RefrigeratorWater softenerOvenFreezerGarage door opener remote(s)Fireplace(s)

Exterior features

StuccoVinyl sidingBlockFenced yard

Lot and water

LightingSump Pump
Rooms 11 rooms
Level
Room
Dimensions
Main level
Living room
5.05 m x 4.6 m
Basement
Other
5.38 m x 6.53 m
Main level
Kitchen
6.07 m x 5.54 m
Main level
Family room
5.56 m x 4.9 m
Main level
Primary Bedroom
5.72 m x 3.76 m
Main level
Bedroom
4.47 m x 5.11 m
Main level
Bedroom
4.52 m x 3.1 m
Basement
Bedroom
5.77 m x 3.1 m
Basement
Bedroom
4.83 m x 3.1 m
Basement
Recreational, Games room
6.65 m x 6.68 m
Basement
Other
2.06 m x 4.37 m
Mortgage & Affordability Estimate monthly costs
Purchase price$1,599,900
Down paymentNot available
Mortgage amountNot available
Principal & interestNot available
Property taxesNot available
Condo/HOA feeNot available
Insurance/OtherNot available
UtilitiesNot available
Est. monthly totalNot available
Income needed (GDS 32%)Not available
Estimates only. Not financial advice. Rates, taxes and fees vary by lender and municipality.

Saved Properties

Keep This One Handy

Save this listing, compare it later, or open your saved properties dashboard.

Manage Saved Searches
Map is approximate.

Neighbourhood

Area
Ancaster
City
Hamilton
Postal code
L9G 3E9
Nearby
Cross Streets: WILSON ST E + MONTGOMERY DR. ** Directions: WILSON ST E TO MONTGOMERY DR TO MASSEY DR TO ALEXANDER RD.