816 SIMCOE Street North
Oshawa, ONDetached
$823,888
MLS® E13712292
Detached4 beds2 baths11 total
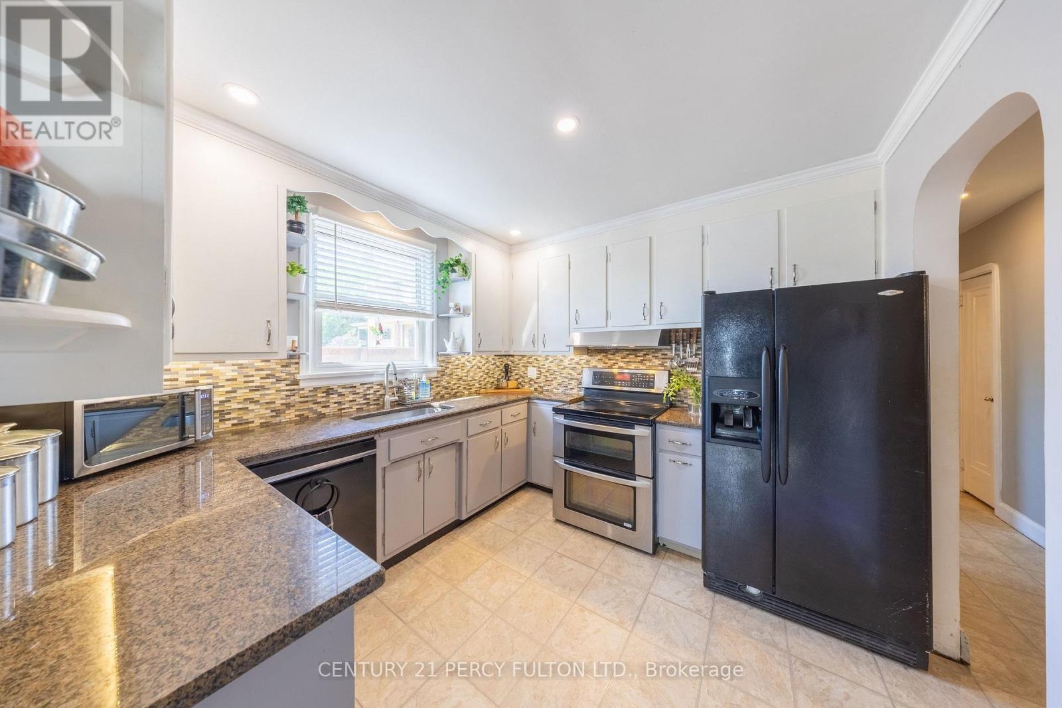
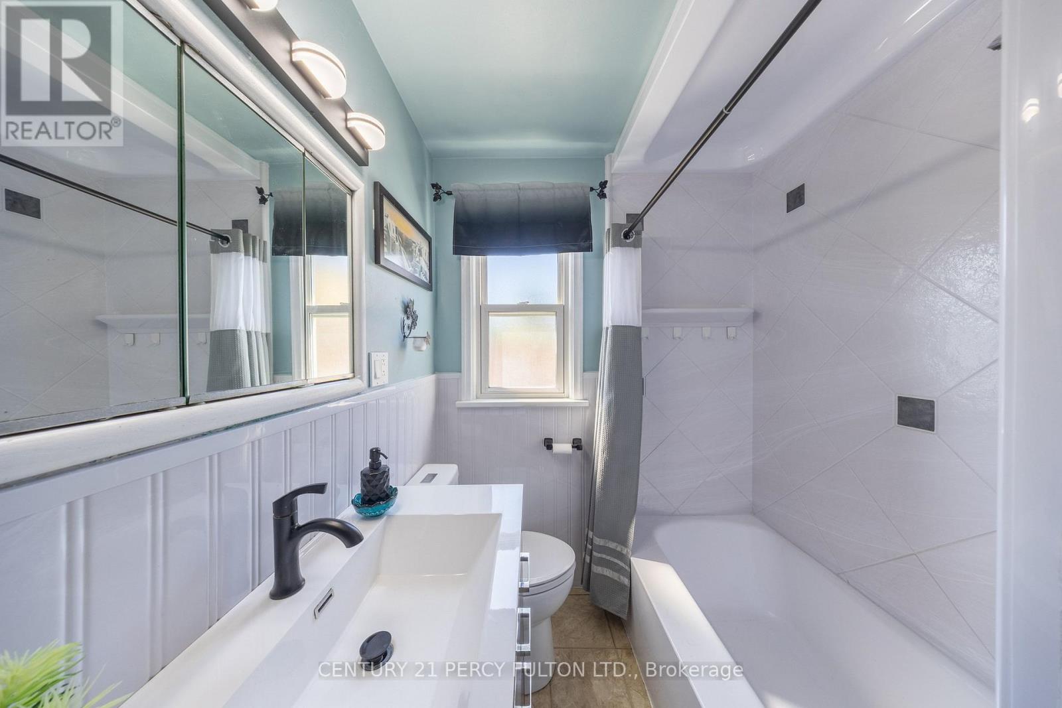
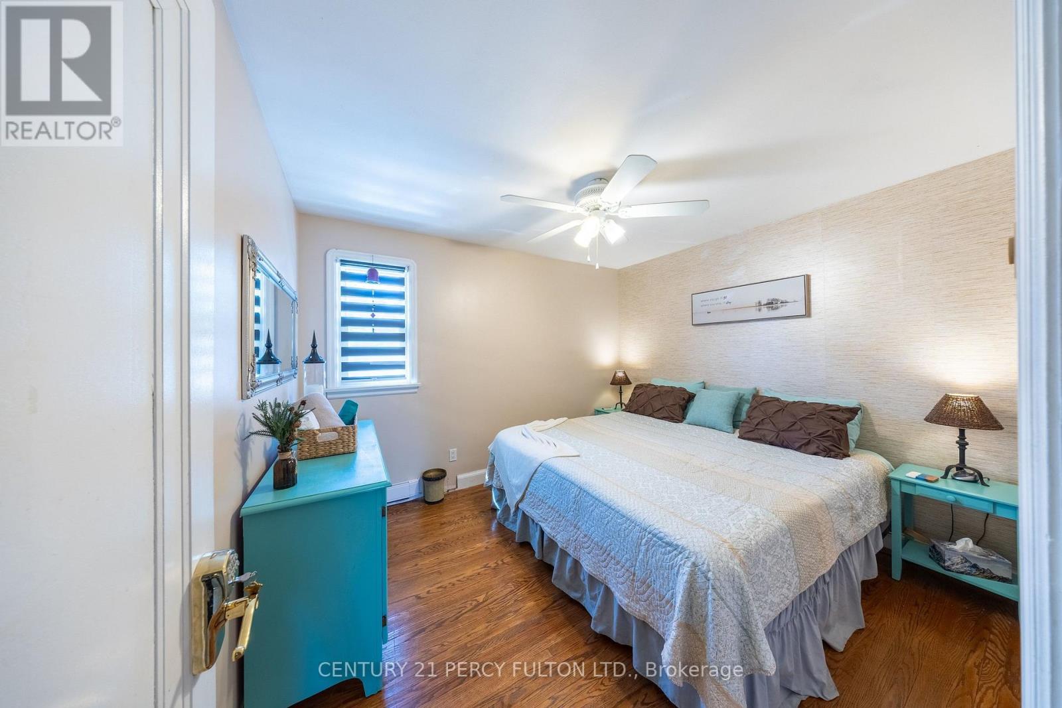
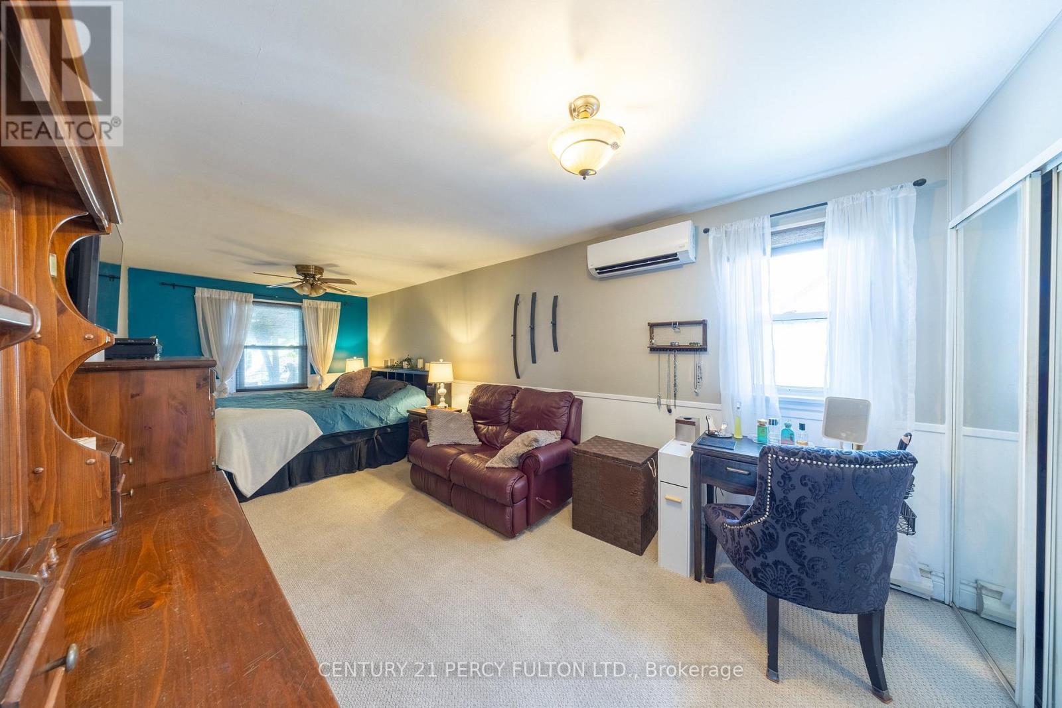
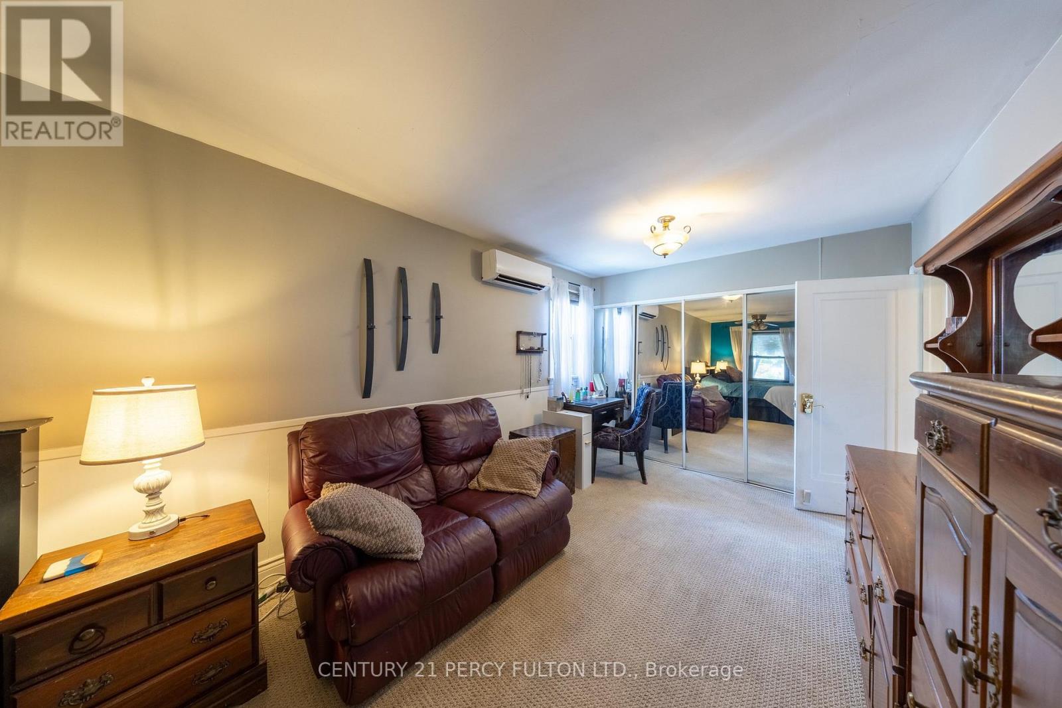
816 SIMCOE Street North, Oshawa, ON photo 1
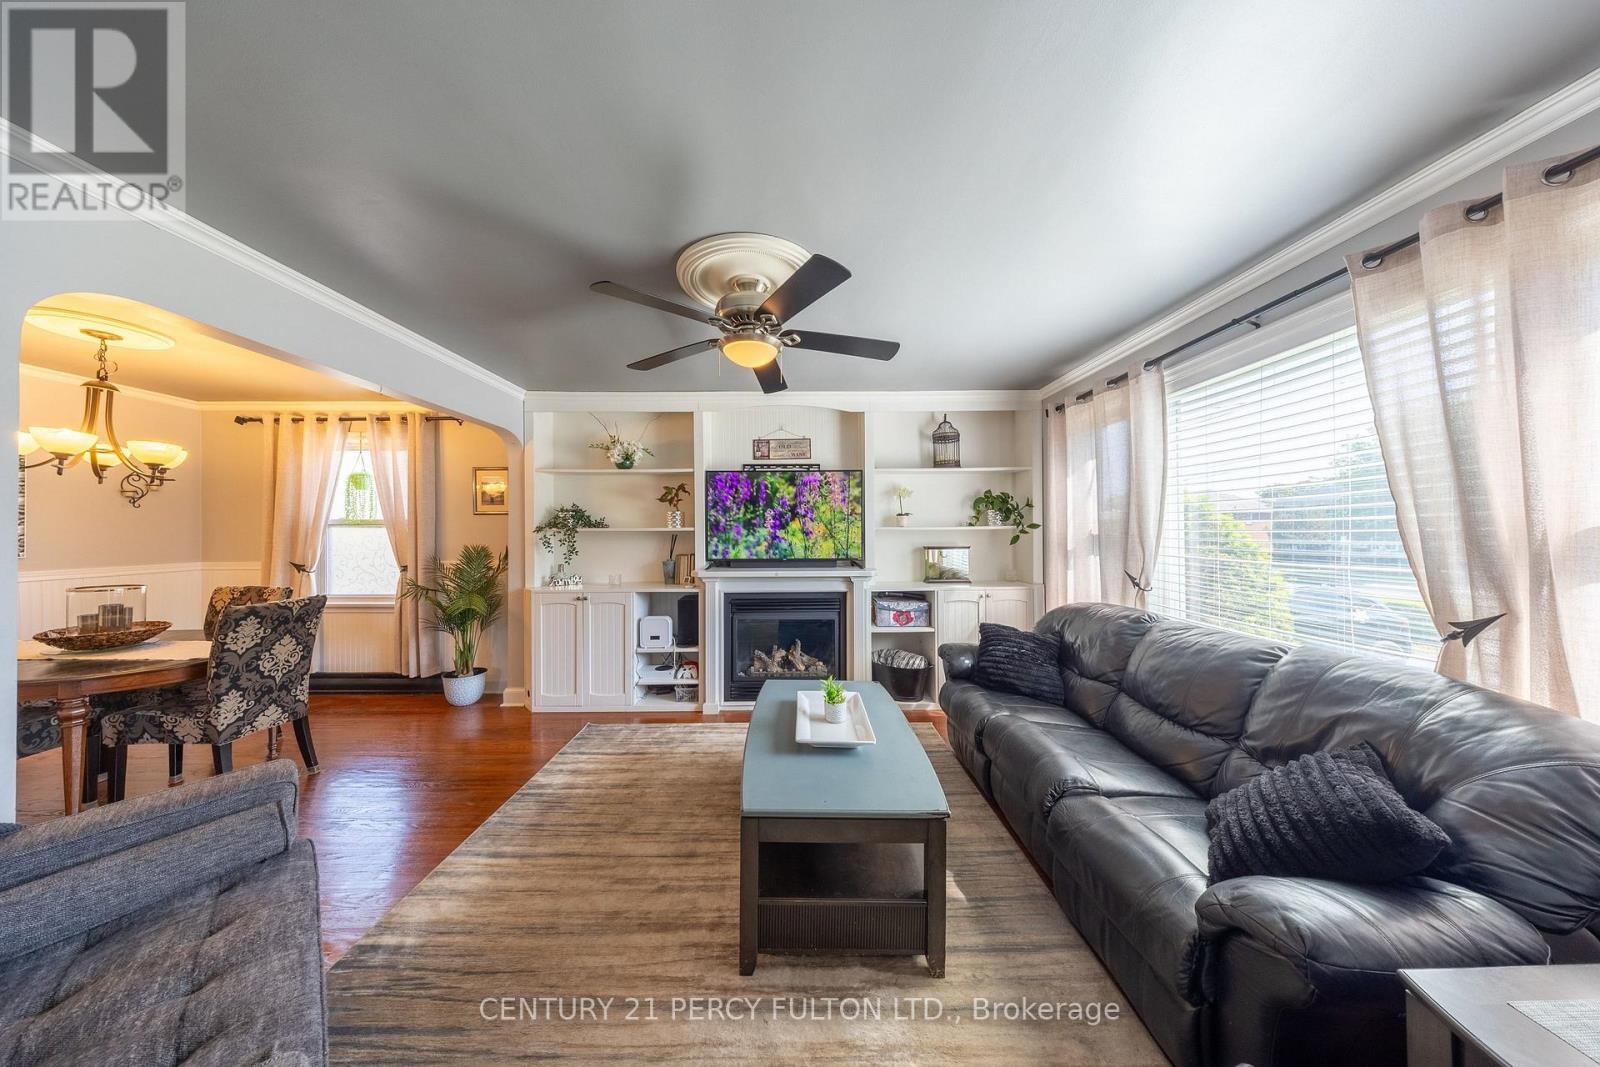
816 SIMCOE Street North, Oshawa, ON photo 2
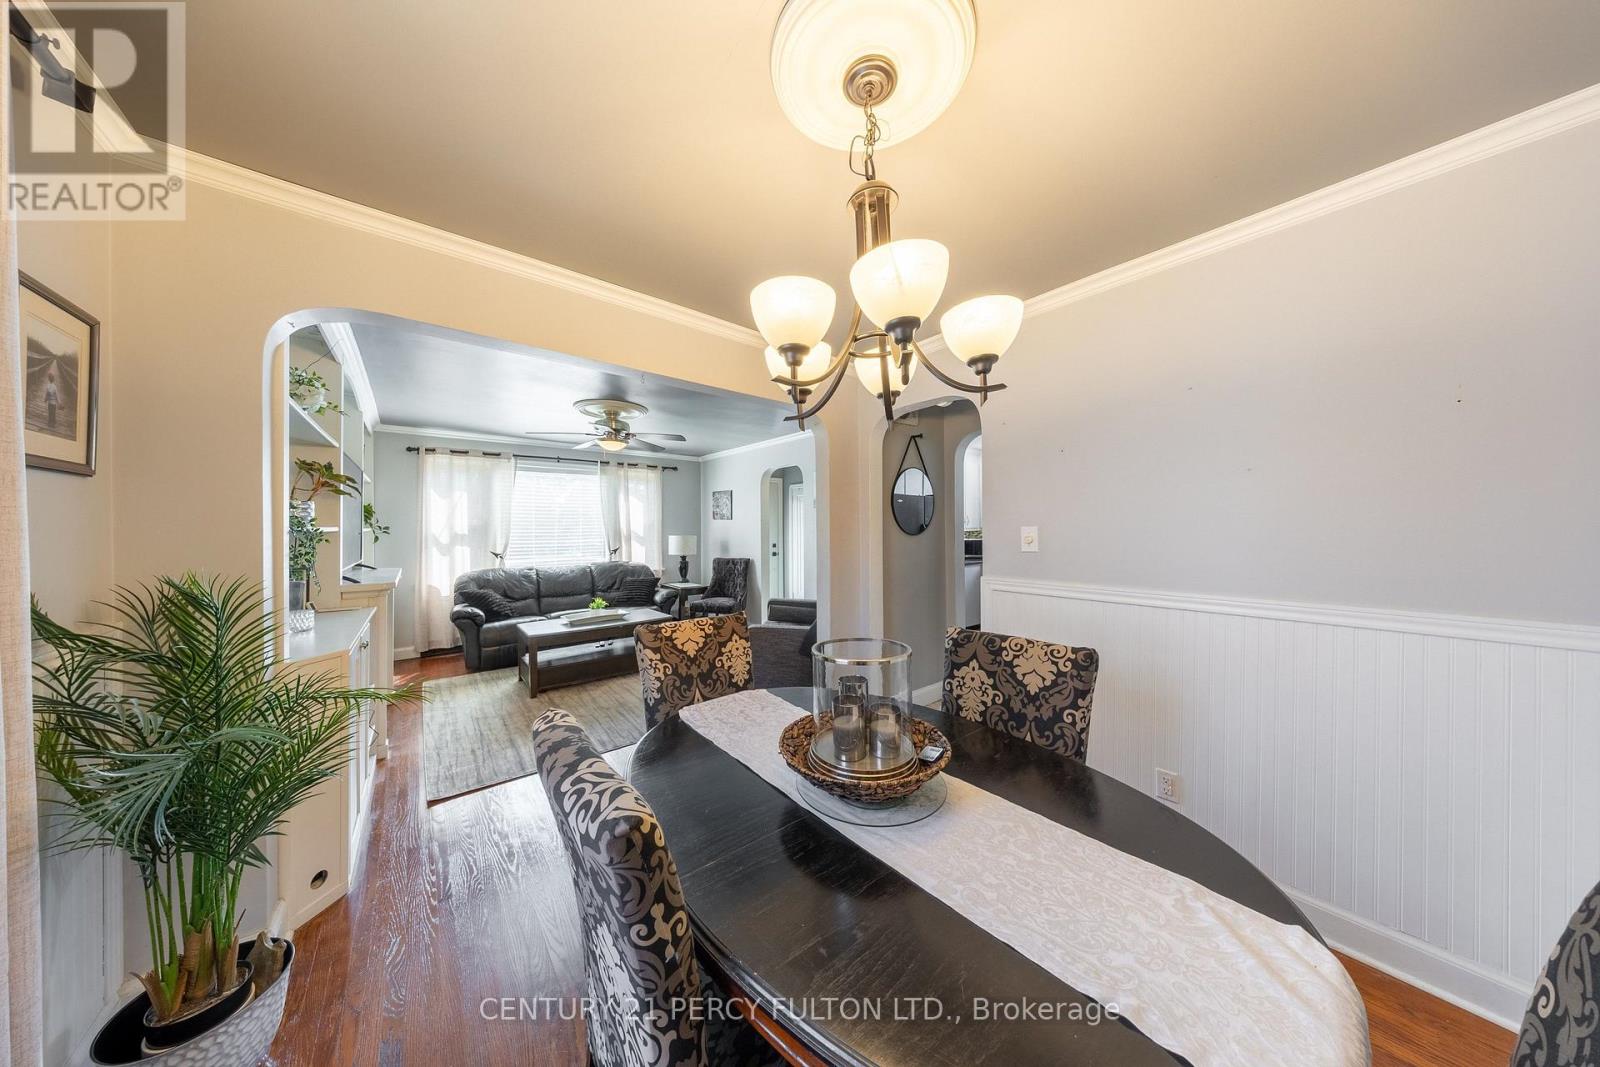
816 SIMCOE Street North, Oshawa, ON photo 3
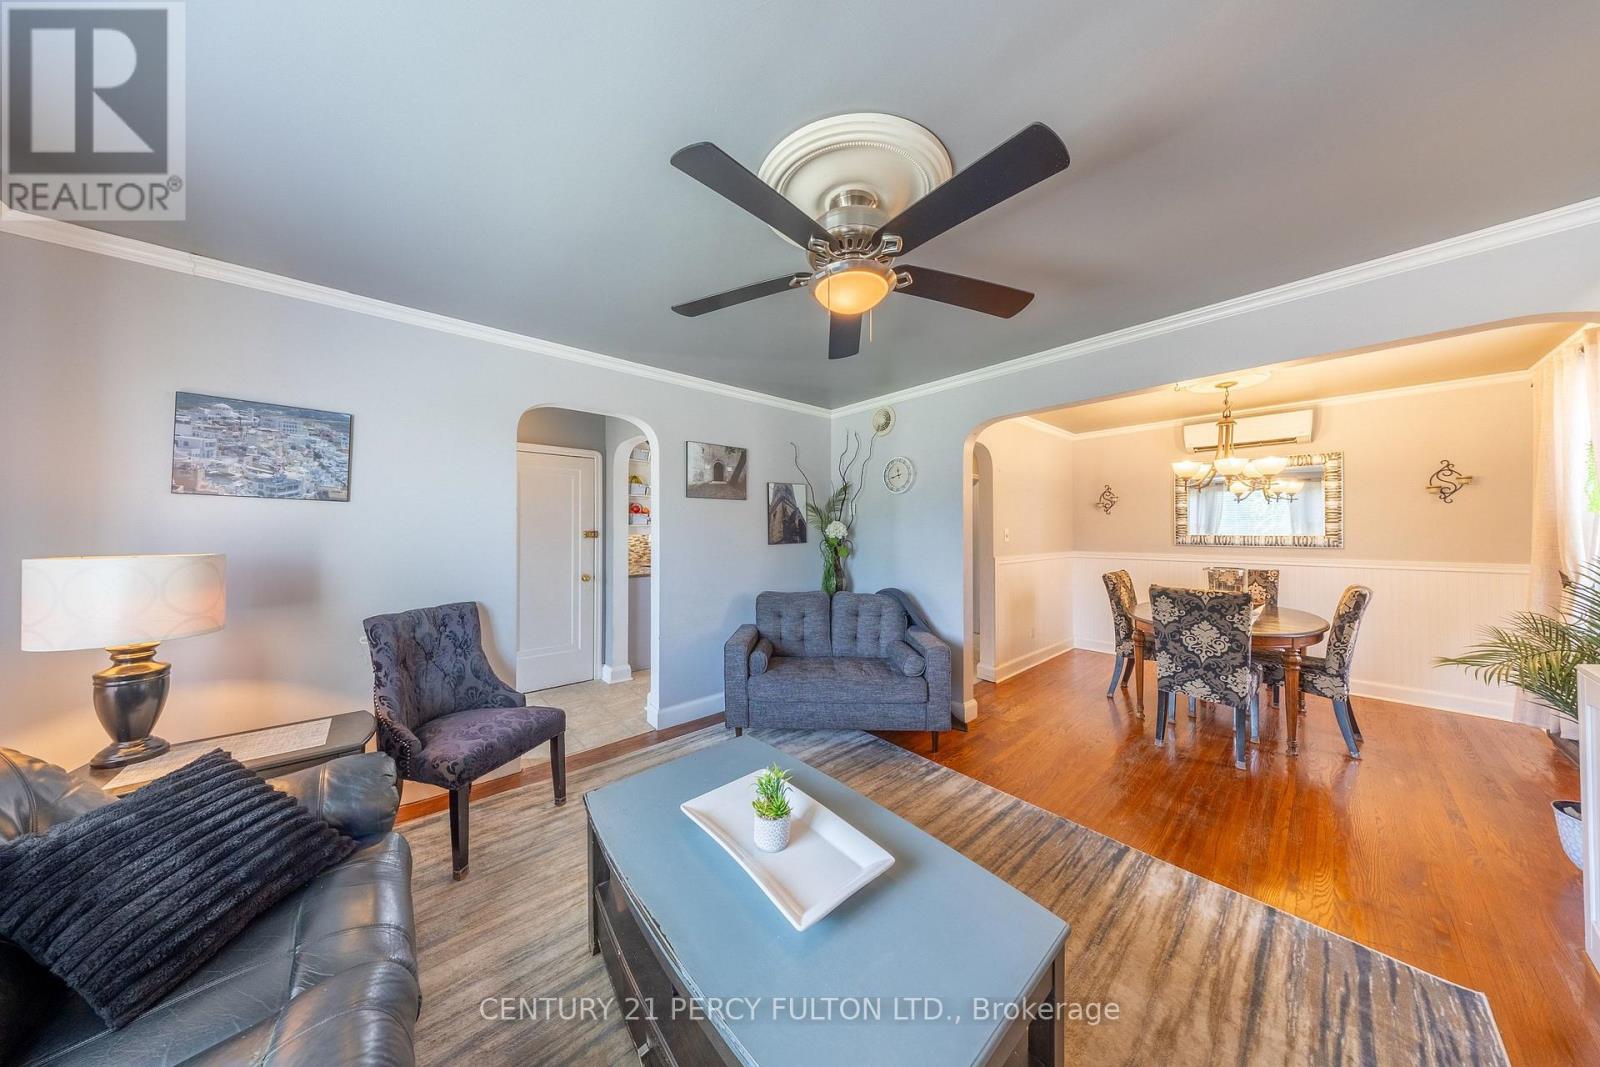
816 SIMCOE Street North, Oshawa, ON photo 4
816 SIMCOE Street North, Oshawa, ON photo 5
816 SIMCOE Street North, Oshawa, ON photo 6
816 SIMCOE Street North, Oshawa, ON photo 7
816 SIMCOE Street North, Oshawa, ON photo 8
816 SIMCOE Street North, Oshawa, ON photo 9
816 SIMCOE Street North, Oshawa, ON photo 10
816 SIMCOE Street North, Oshawa, ON photo 11
816 SIMCOE Street North, Oshawa, ON photo 12
816 SIMCOE Street North, Oshawa, ON photo 13
816 SIMCOE Street North, Oshawa, ON photo 14
816 SIMCOE Street North, Oshawa, ON photo 15
816 SIMCOE Street North, Oshawa, ON photo 16
816 SIMCOE Street North, Oshawa, ON photo 17
816 SIMCOE Street North, Oshawa, ON photo 18
816 SIMCOE Street North, Oshawa, ON photo 19
816 SIMCOE Street North, Oshawa, ON photo 20
816 SIMCOE Street North, Oshawa, ON photo 21
816 SIMCOE Street North, Oshawa, ON photo 22
816 SIMCOE Street North, Oshawa, ON photo 23
816 SIMCOE Street North, Oshawa, ON photo 24
816 SIMCOE Street North, Oshawa, ON photo 25
816 SIMCOE Street North, Oshawa, ON photo 26
816 SIMCOE Street North, Oshawa, ON photo 27
816 SIMCOE Street North, Oshawa, ON photo 28
816 SIMCOE Street North, Oshawa, ON photo 29
816 SIMCOE Street North, Oshawa, ON photo 30
816 SIMCOE Street North, Oshawa, ON photo 31
816 SIMCOE Street North, Oshawa, ON photo 32
816 SIMCOE Street North, Oshawa, ON photo 33
816 SIMCOE Street North, Oshawa, ON photo 34
816 SIMCOE Street North, Oshawa, ON photo 35
816 SIMCOE Street North, Oshawa, ON photo 36
816 SIMCOE Street North, Oshawa, ON photo 37
816 SIMCOE Street North, Oshawa, ON photo 38
816 SIMCOE Street North, Oshawa, ON photo 39
1 / 39

BUYER ADVANTAGE

Buy with confidence

Get a full-service approach built on strategy, strong negotiation, and clear guidance from offer to close.

  • Local Market Expertise
  • Broker-level Negotiation
  • Transparent Process
  • No-pressure Guidance

The right strategy depends on your goals, timing, budget, and the type of home you are buying. Get Your Buyer Snapshot.

About This Property

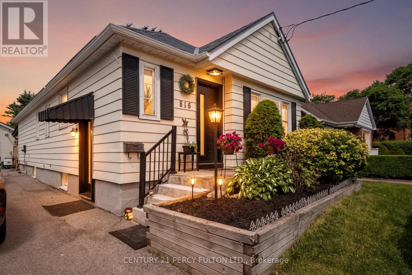
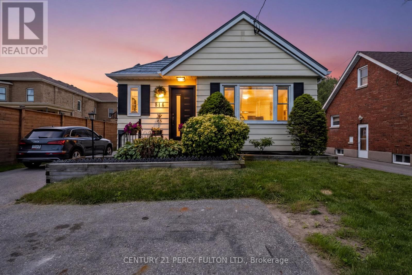
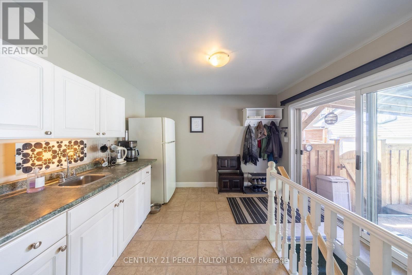
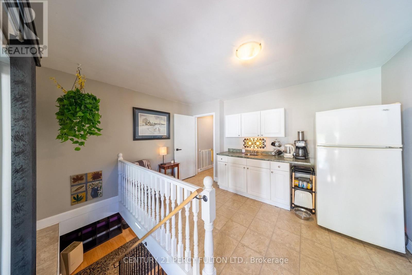
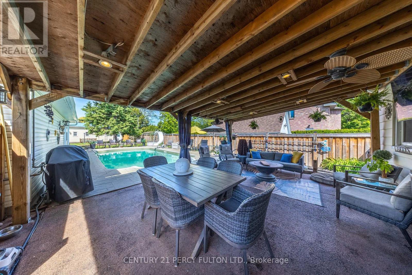
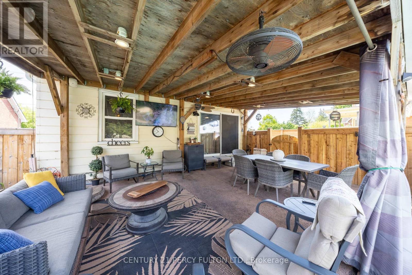
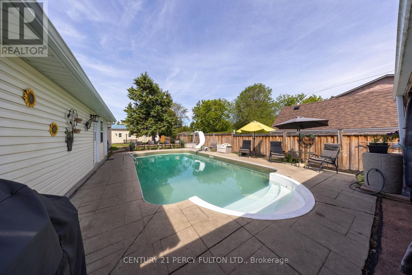
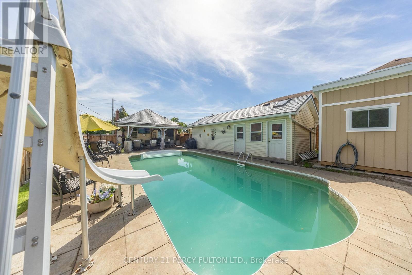
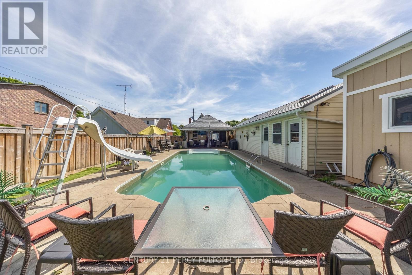
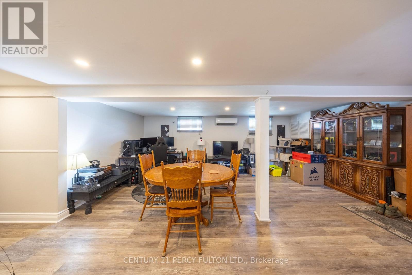
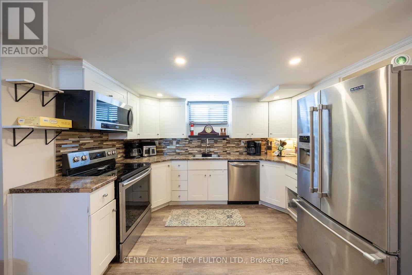
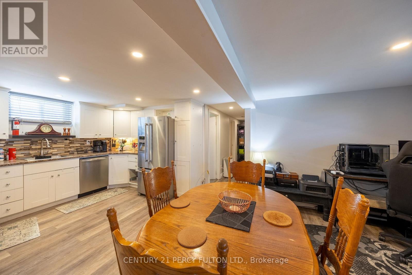
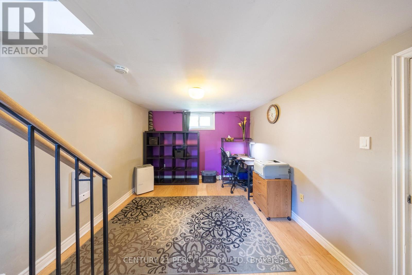
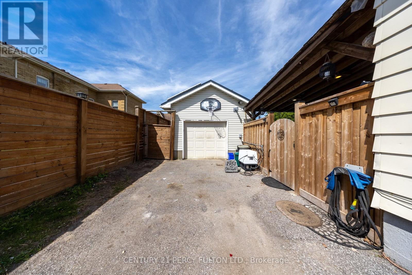
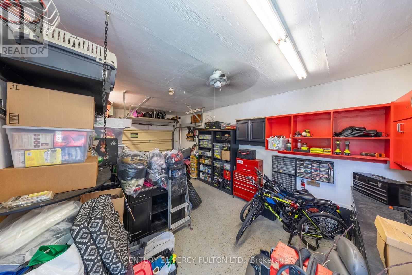
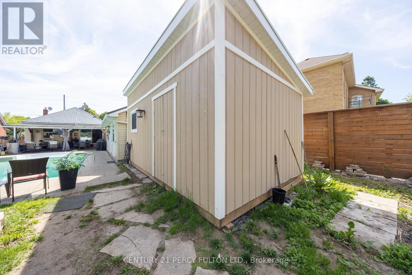
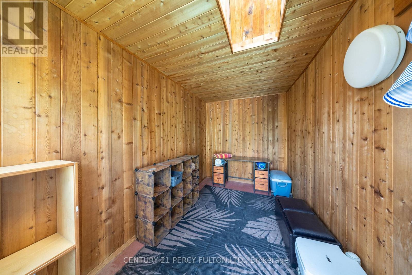
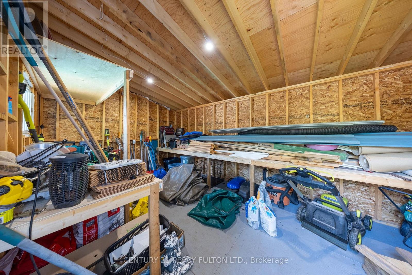
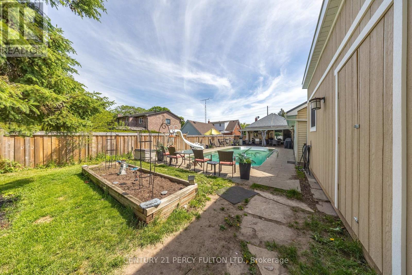
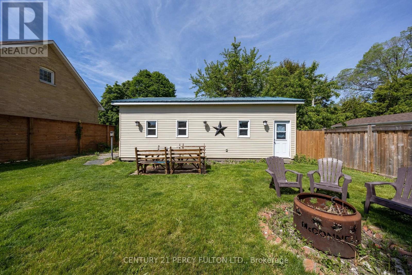
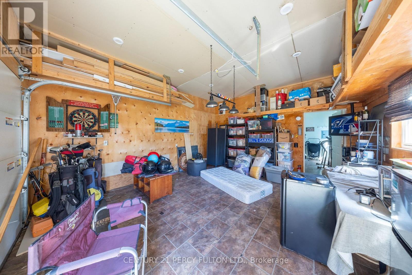
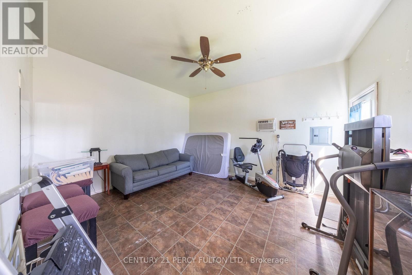
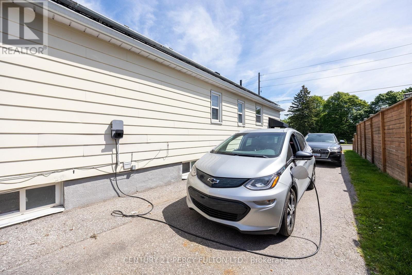
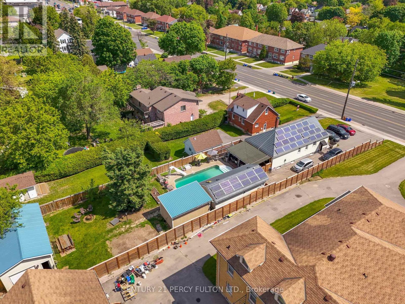
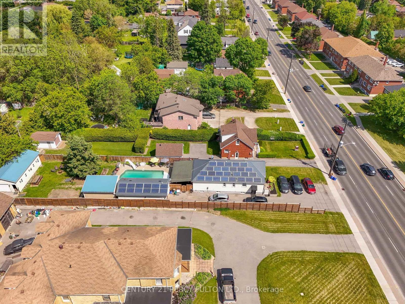
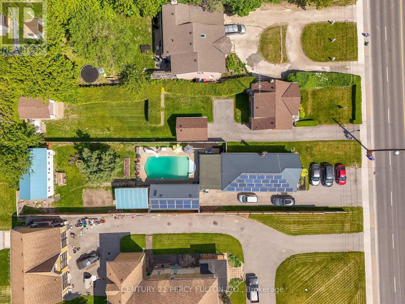
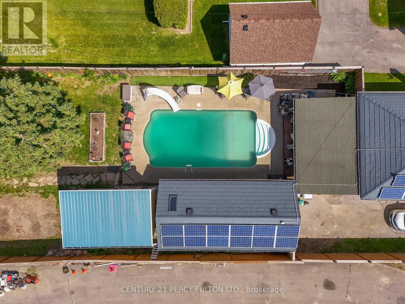
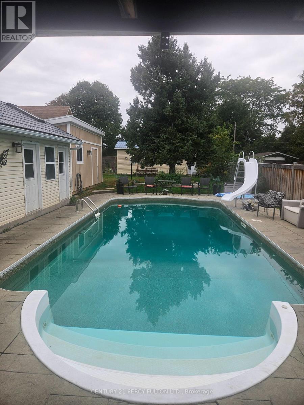
Welcome to a rare opportunity to own a Certified Two-Unit Dwelling that seamlessly combines exceptional lifestyle, multi-generational living, and outstanding income potential. Whether you're looking to accommodate extended family, offset mortgage costs with rental income, or expand your investment portfolio, this versatile property offers endless possibilities. Designed with flexibility in mind, the home features two selfcontained living spaces, making it ideal for multi-generational families seeking both togetherness and privacy. Parents, adult children, in-laws, or tenants can enjoy independent living arrangements under one roof while benefiting from shared outdoor amenities and generous space. Outside, you'll discover a true backyard retreat. The resort-inspired setting includes a sparkling in-ground pool, covered deck for year-round entertaining, change room, workshop, and an expansive yard with potential for future enhancements such as a garden suite (buyer to verify). Whether hosting family gatherings or enjoying peaceful evenings at home, this outdoor oasis delivers the perfect balance of recreation and relaxation. Adding even more value, the property features an income-generating solar panel system that helps offset operating costs while supporting a sustainable lifestyle. With parking for up to 11 vehicles, there is ample space for multiple families, guests, tenants, or home-based business needs .Properties offering a Two-Unit Dwelling Certificate are increasingly sought after for their flexibility, legal status, and long-term financial advantages. Live comfortably in one unit while generating rental income from the other, accommodate multiple generations with ease, or maximize the property's investment potential . (id:63604)

Key Facts

Type
Detached
Beds
4
Baths
2
Size
1,100 sqft
Lot
50 x 240 FT; 239.98 x 50.04
Parking
11 total

Highlights

  • Washer
  • Refrigerator
  • Dishwasher
  • Dryer
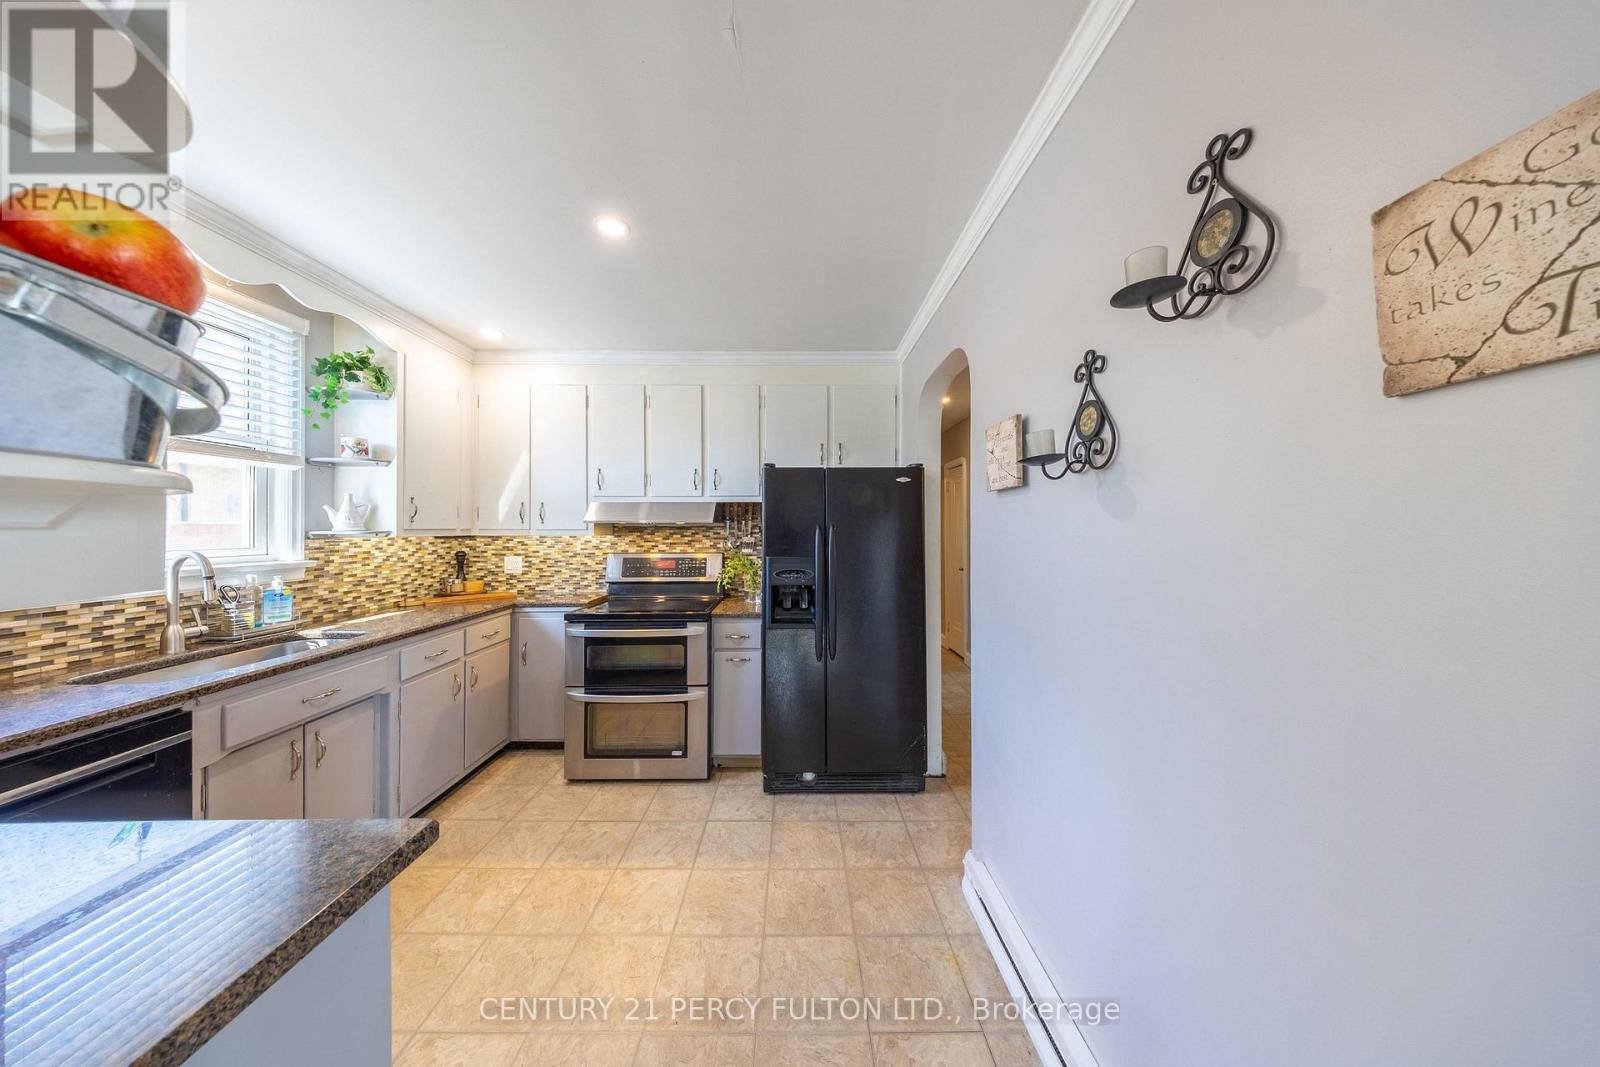
  • Two stoves
Property Details 21 details
Bedrooms
4 bedrooms
2 above grade + 2 below grade
Bathrooms
2 bathrooms
Parking
11 parking spaces
Detached Garage · Garage
Living area
1,100 - 1,500 sq. ft.
Property
Single Family · Bungalow · Freehold · Detached
Property subtype
Single Family
Structure type
House
Architectural style
Bungalow
Ownership
Freehold
Attached status
Detached
Storeys
1
Basement
Finished, Apartment in basement, Separate entrance
Heating
Heat Pump, Baseboard heaters, Electric
Cooling
Wall unit
Fireplace
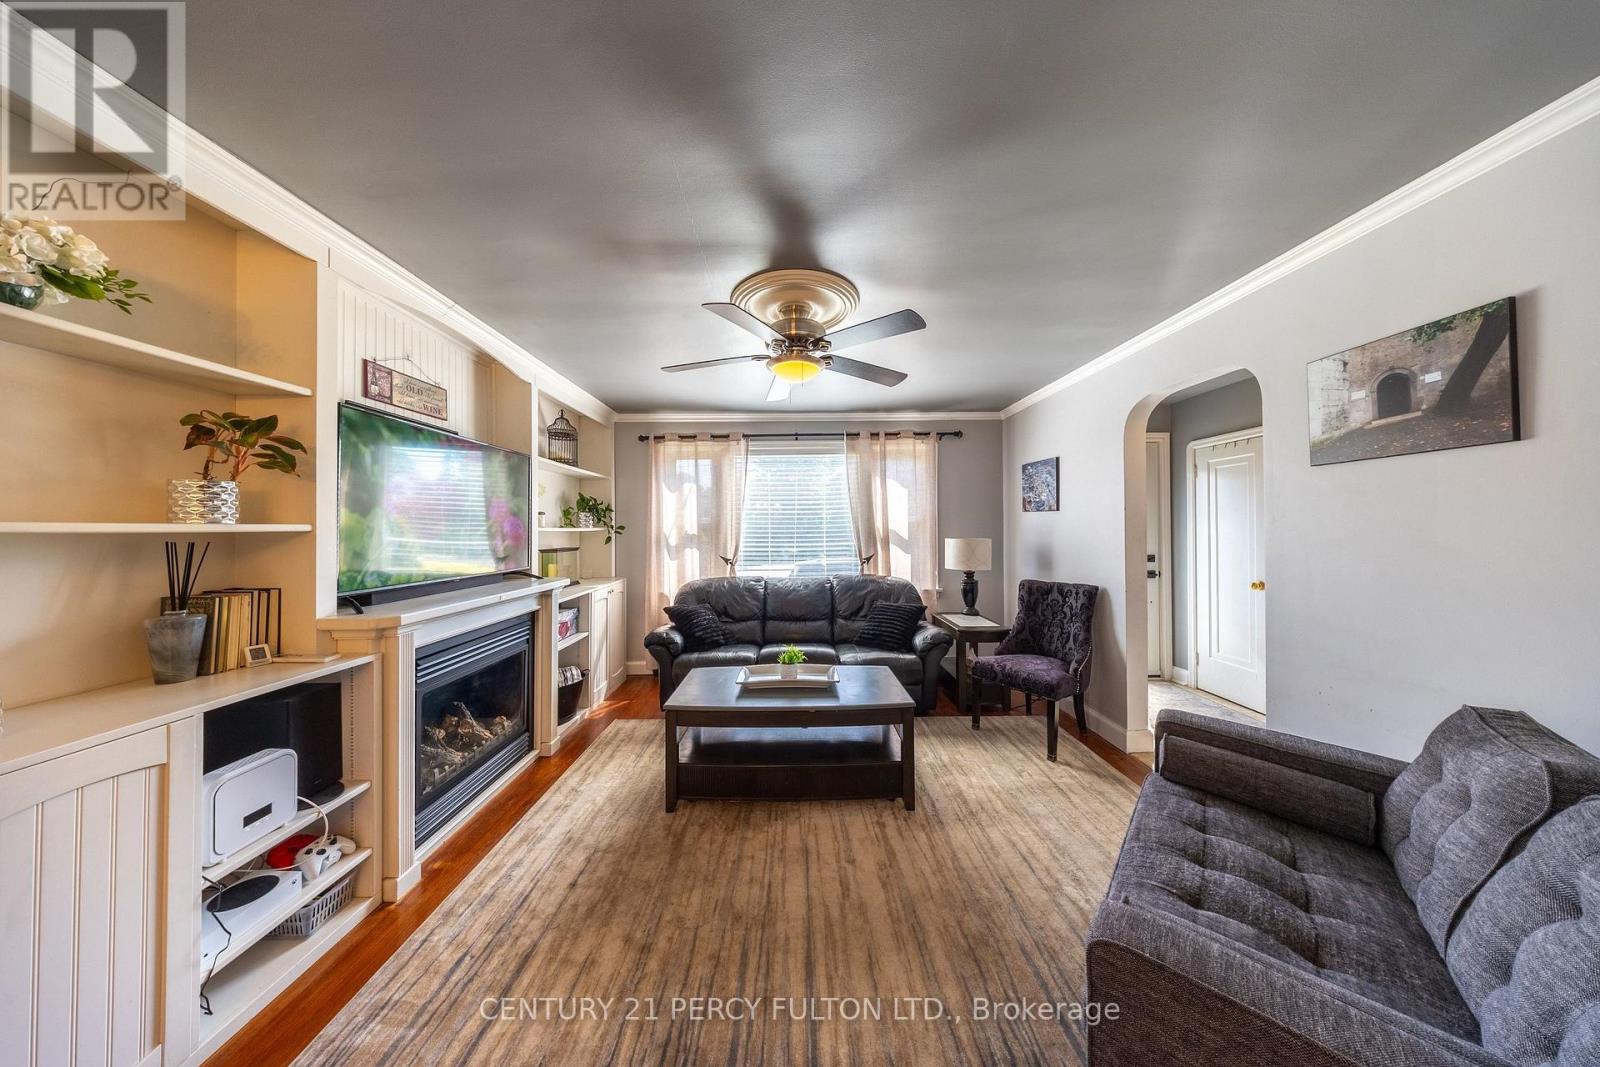
1 fireplace
Pool
Inground pool
Lot dimensions
50 x 240 FT; 239.98 x 50.04
Frontage
50 feet
Taxes
$5,914.97
Zoning
R1-A
Water source
Municipal water
Sewer
Sanitary sewer

Interior features

WasherRefrigeratorDishwasherDryerTwo stovesTileHardwoodLaminateCarpetedCanopyFireplace(s)

Exterior features

Aluminum siding

Systems and association

SewerElectricityCable

Lot and water

Flat siteLevelSolar Equipment
Rooms 11 rooms
Level
Room
Dimensions
Main level
Kitchen
2.95 m x 3.14 m
Basement
Utility room
6.91 m x 3.12 m
Main level
Living room
3.87 m x 4.03 m
Main level
Dining room
2.84 m x 2.75 m
Main level
Primary Bedroom
2.84 m x 7.11 m
Main level
Bedroom 2
2.95 m x 3.51 m
Main level
Sitting room
3.97 m x 3.51 m
Basement
Kitchen
2.44 m x 3.45 m
Basement
Recreational, Games room
5.89 m x 5.96 m
Basement
Bedroom
2.82 m x 5.07 m
Basement
Bedroom 2
2.94 m x 3.56 m
Mortgage & Affordability Estimate monthly costs
Purchase price$823,888
Down paymentNot available
Mortgage amountNot available
Principal & interestNot available
Property taxesNot available
Condo/HOA feeNot available
Insurance/OtherNot available
UtilitiesNot available
Est. monthly totalNot available
Income needed (GDS 32%)Not available
Estimates only. Not financial advice. Rates, taxes and fees vary by lender and municipality.

Saved Properties

Keep This One Handy

Save this listing, compare it later, or open your saved properties dashboard.

Manage Saved Searches
Map is approximate.

Neighbourhood

Area
Centennial
City
Oshawa
Postal code
L1G 4V8
Nearby
Cross Streets: ROSSLAND AND SIMCOE. ** Directions: Simcoe North of Rossland on West Side.