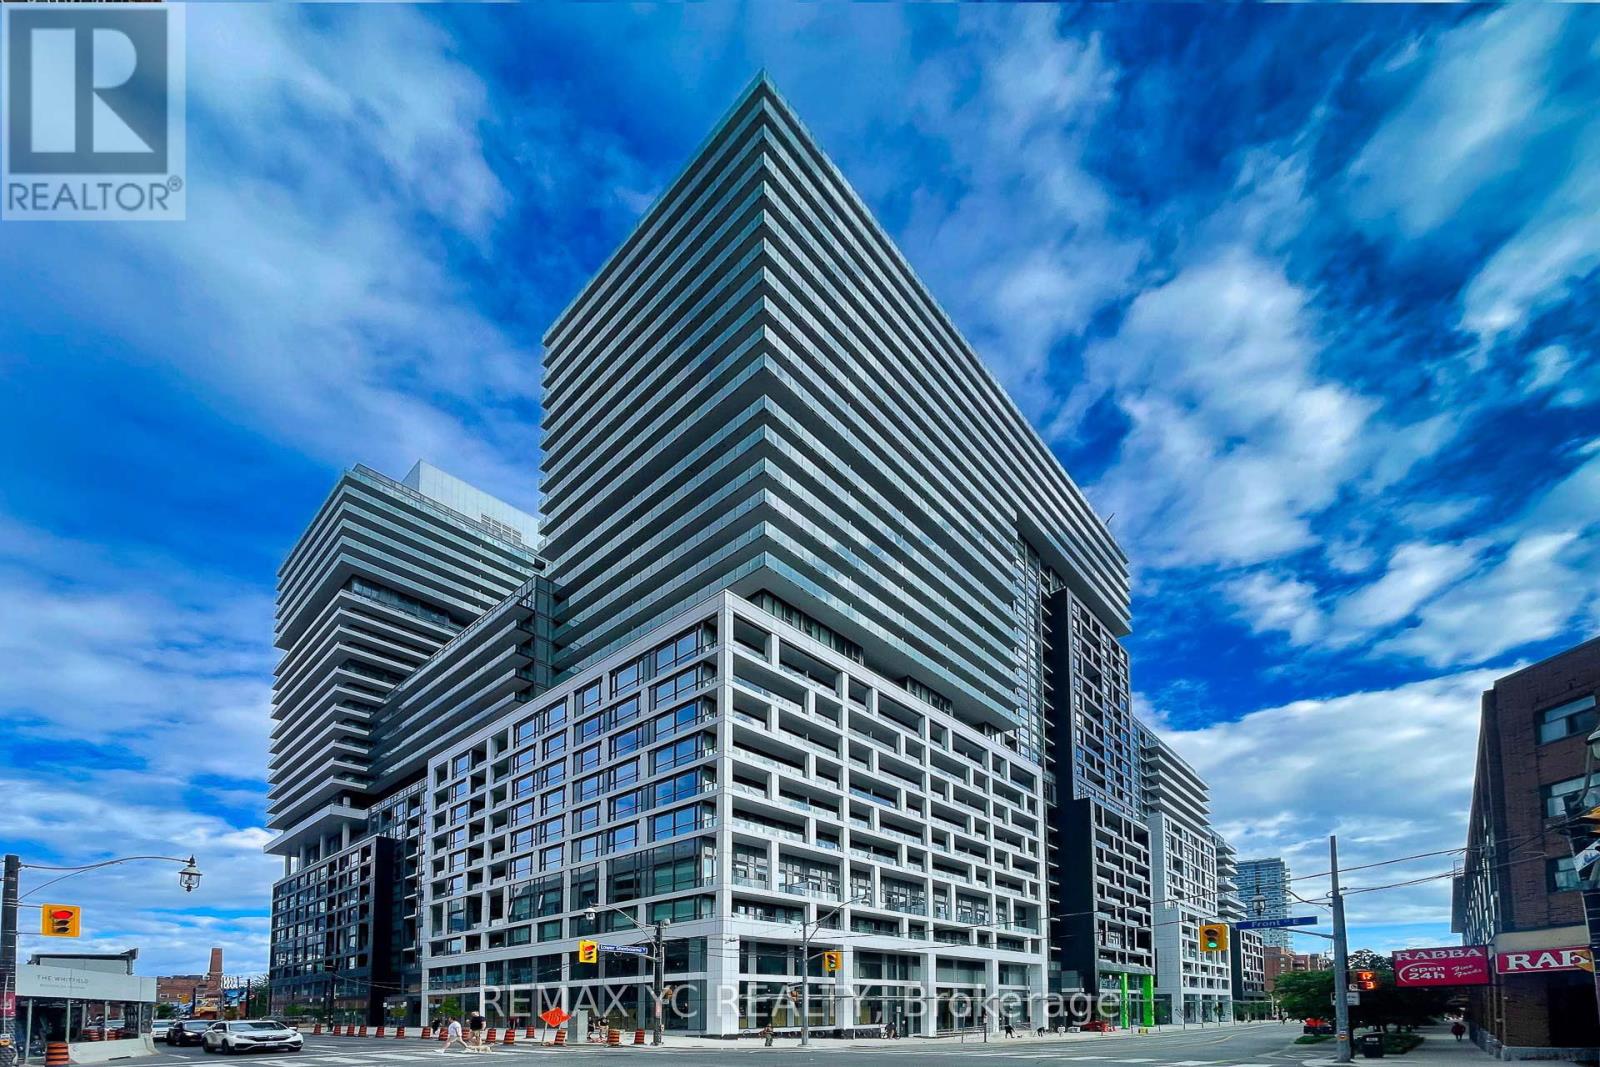
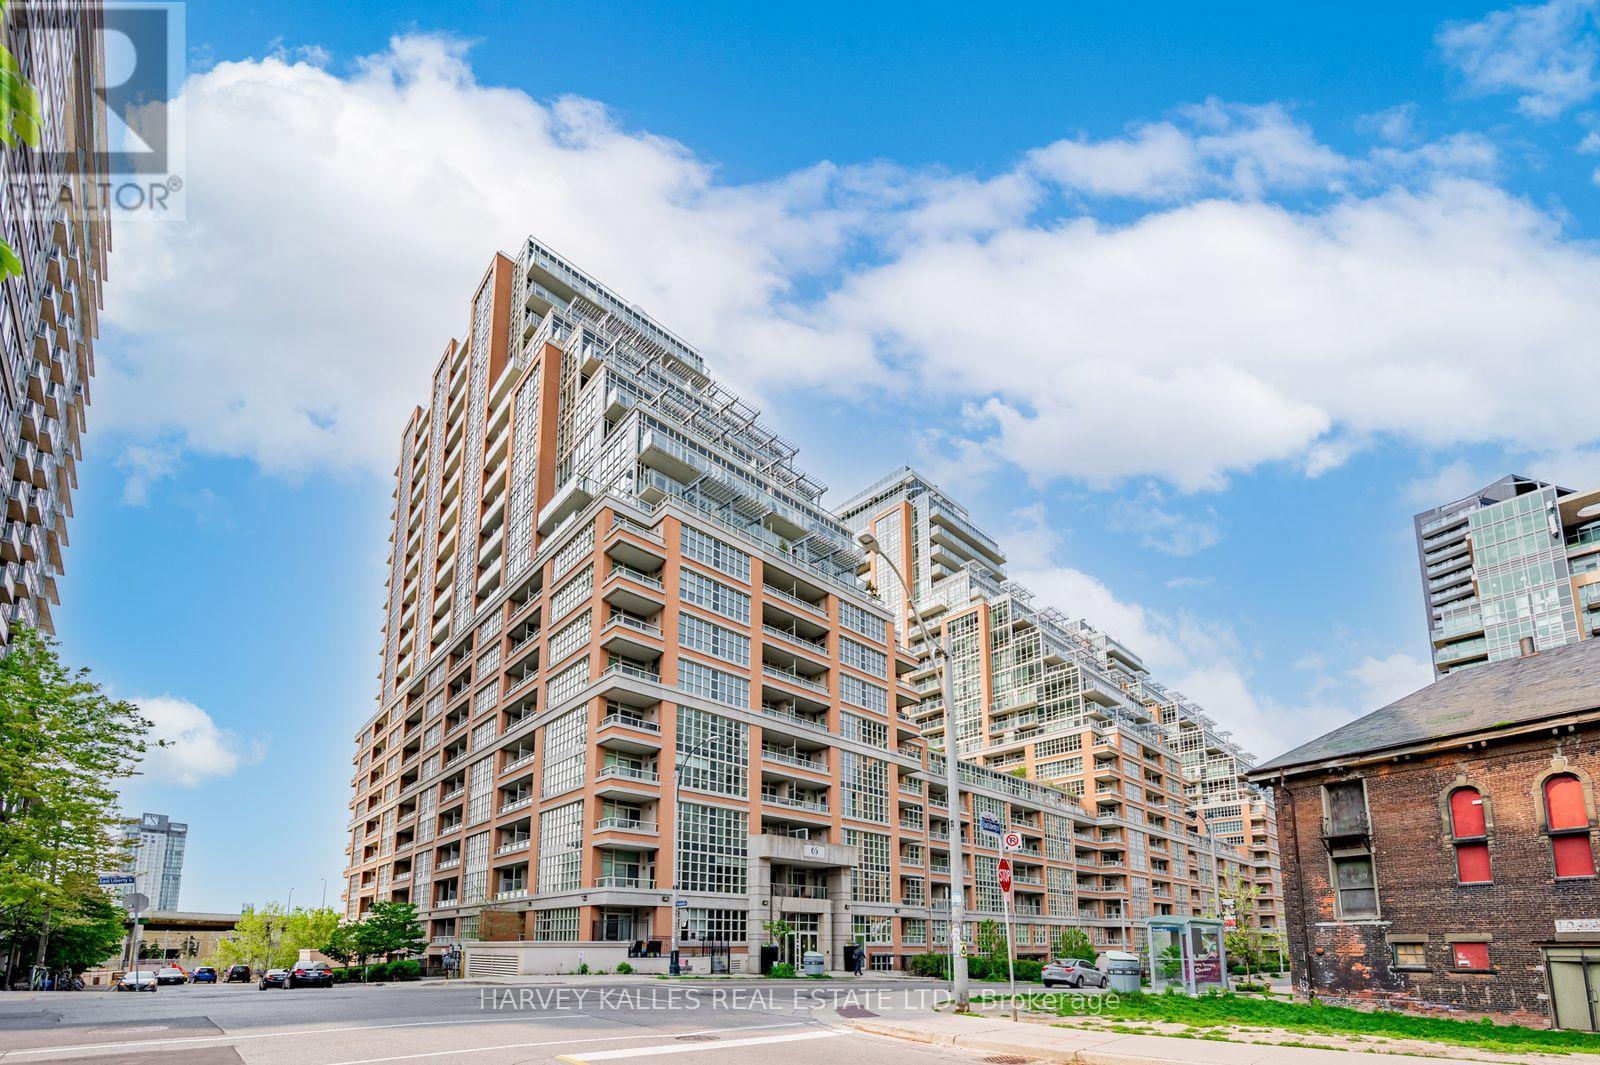
817- 15 Lower Jarvis Street
BUYER ADVANTAGE
Buy with confidence
Get a full-service approach built on strategy, strong negotiation, and clear guidance from offer to close.
- Local Market Expertise
- Broker-level Negotiation
- Transparent Process
- No-pressure Guidance

The right strategy depends on your goals, timing, budget, and the type of home you are buying. Get Your Buyer Snapshot.
About This Property
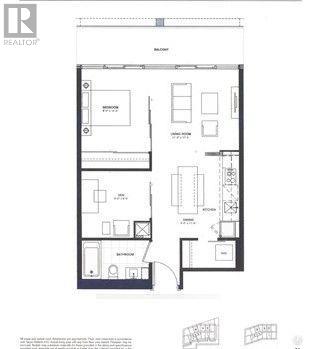
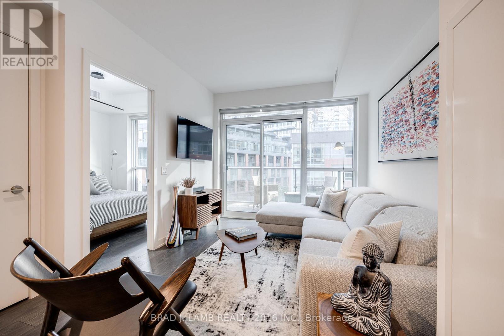
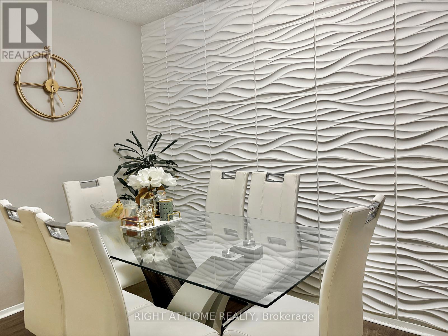
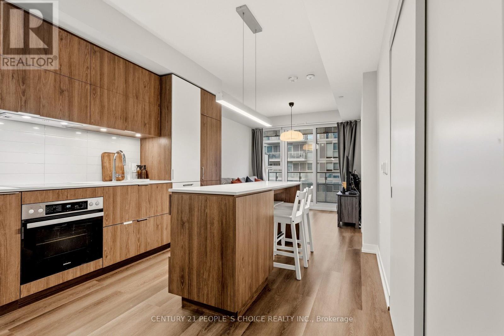
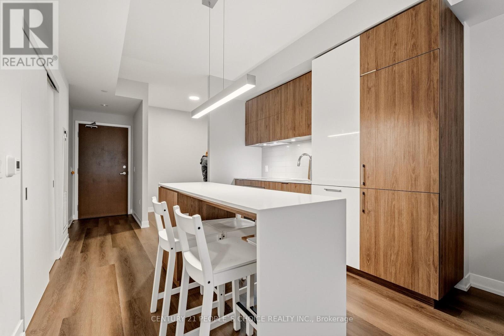
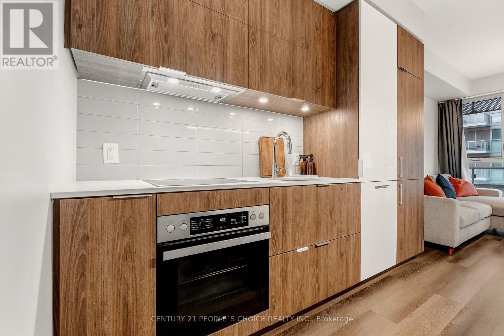
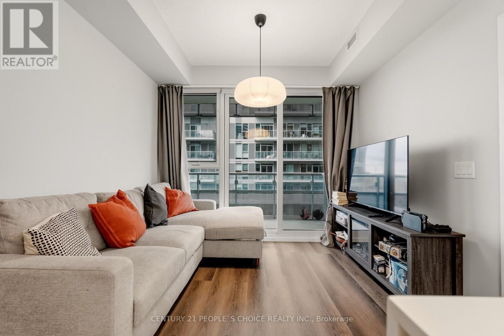
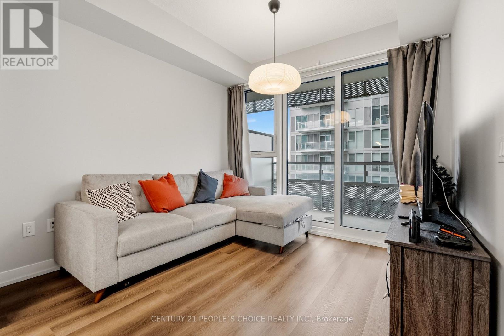
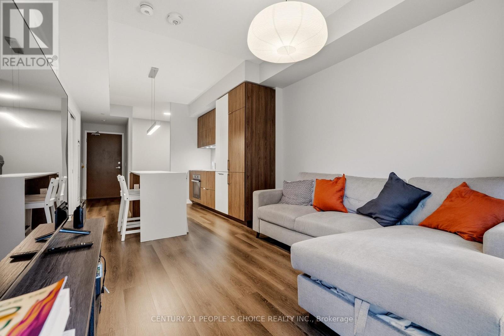
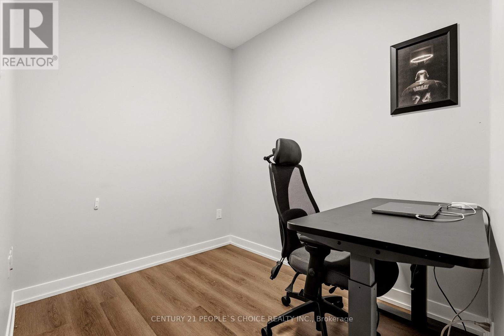
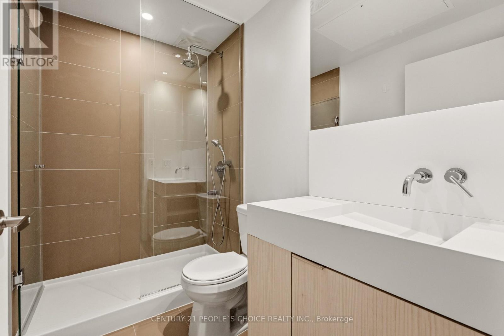
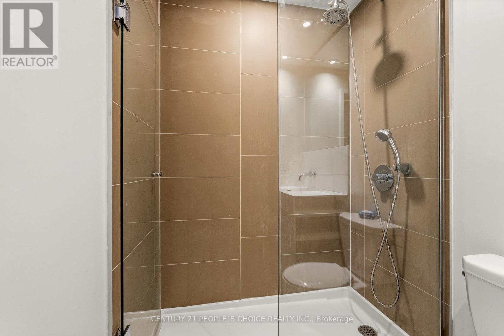
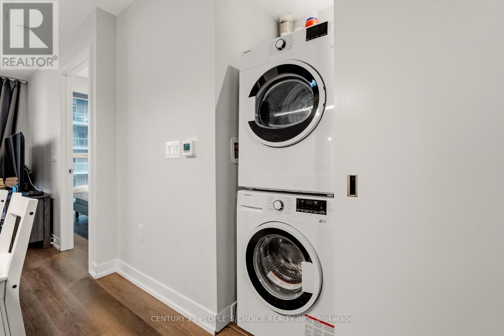
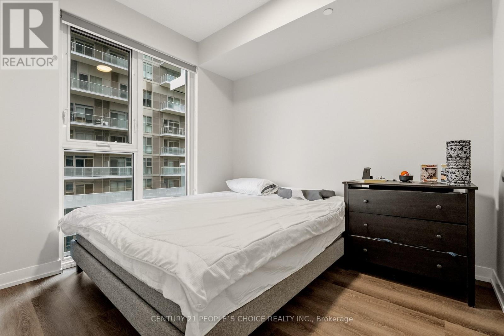
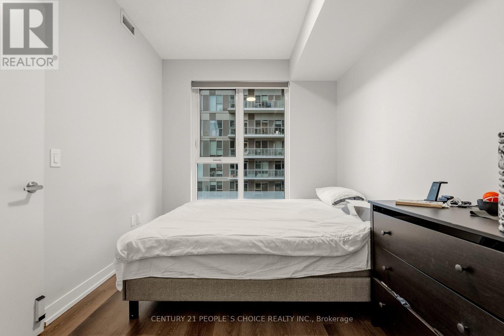
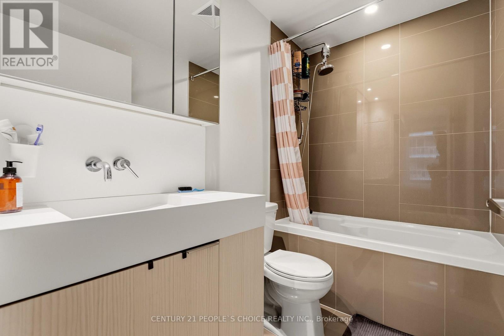
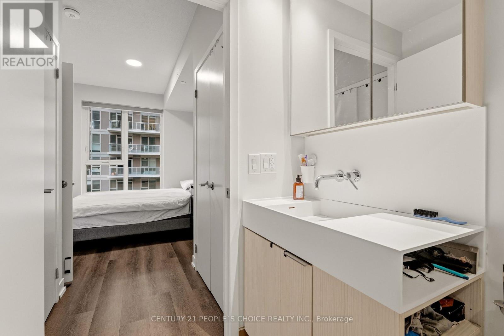
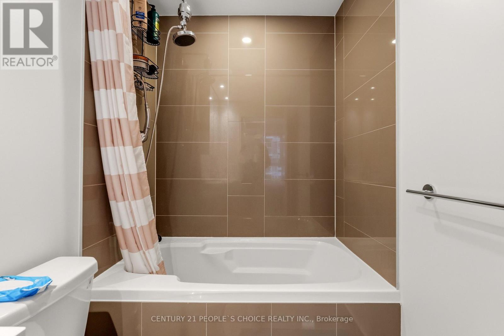
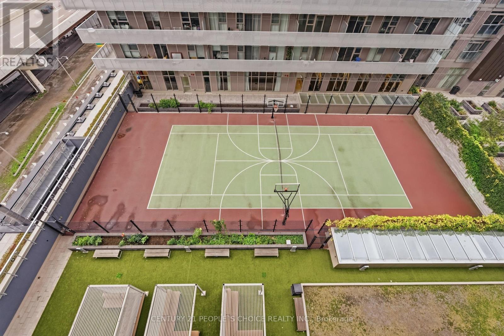
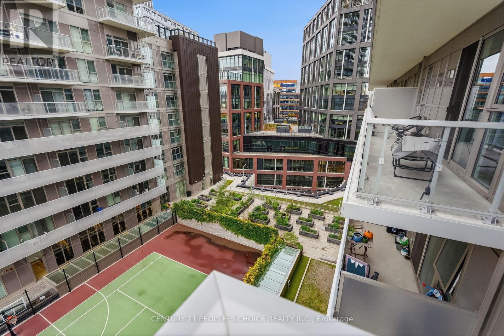
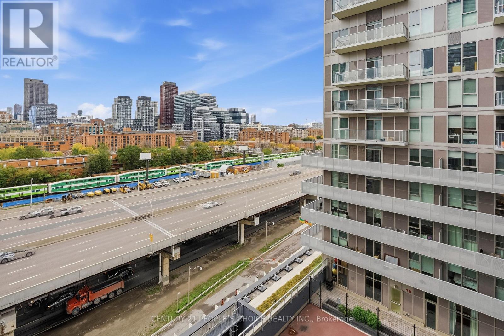
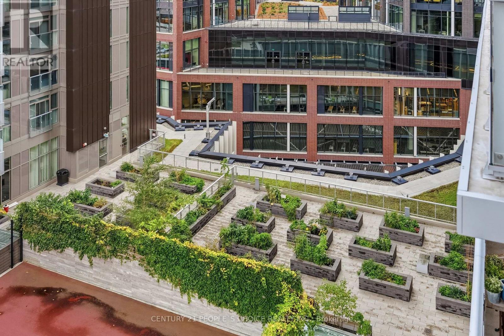
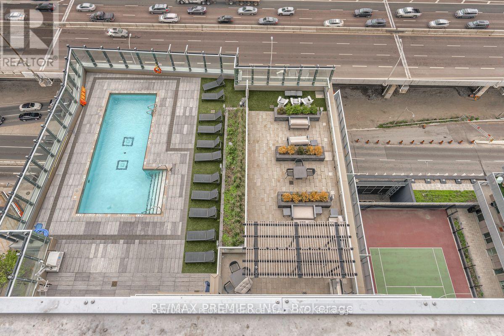
If you've ever wanted to live next to the beach, here's your chance! Own a stylish 1+Den with 2 full washrooms steps from Sugar Beach, Toronto's iconic pink-umbrella waterfront escape. This thoughtfully designed suite features a highly functional layout with no wasted space, so every square foot works for you. The modern kitchen showcases sleek integrated, panel ready built-in appliances that blend seamlessly into the cabinetry for a clean, contemporary look, and two full baths add everyday convenience for you and your guests. The building delivers resort-style living with an outdoor swimming pool, basketball court, outdoor tennis court and many more amenities. Step outside and you're surrounded by amazing places to eat, drink and hang out: stroll the waterfront trail, relax at Sherbourne Common, grab brunch at St. Lawrence Market, or spend the evening in the Distillery District. Groceries are right at your doorstep, and Union Station, the Financial District and George Brown's Waterfront Campus are just minutes away, with quick access to the Gardiner and DVP. Beach days, city nights, and everything in between. This is downtown waterfront living at its best! (id:63604)
Key Facts
Highlights
- Refrigerator
- Stove
- Microwave
- Oven - Built-In
- Window Coverings
Property Details
Interior features
Exterior features
Systems and association
Lot and water
Rooms
Mortgage & Affordability
Saved Properties
Keep This One Handy
Save this listing, compare it later, or open your saved properties dashboard.
Neighbourhood
- Area
- Waterfront Communities
- City
- Toronto
- Postal code
- M5E 1R7
- Nearby
- Queens Quay & Lower Jarvis
Save This Property
Keep this home handy, return to it anytime, and let us know how to reach you about this listing.
We use this email only to connect your saved properties and saved searches.
Other Available Options
Similar Listings
Listings from our database that match closely.