818 Orpington Road
BUYER ADVANTAGE
Buy with confidence
Get a full-service approach built on strategy, strong negotiation, and clear guidance from offer to close.
- Local Market Expertise
- Broker-level Negotiation
- Transparent Process
- No-pressure Guidance

The right strategy depends on your goals, timing, budget, and the type of home you are buying. Get Your Buyer Snapshot.
About This Property
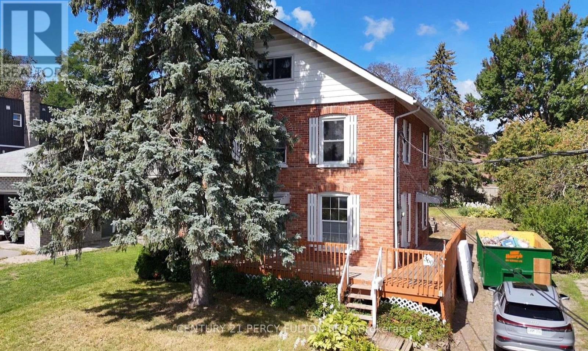
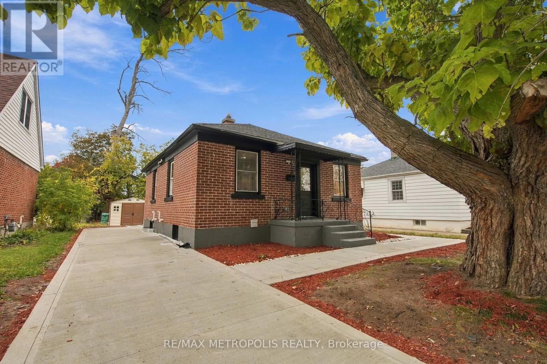
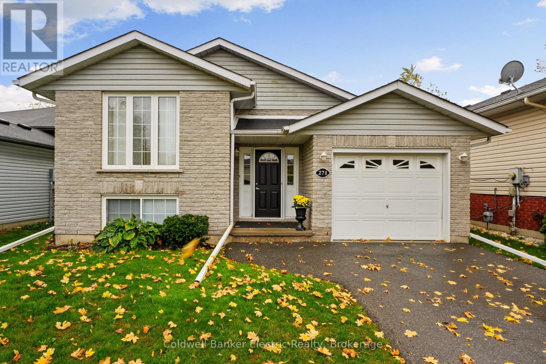
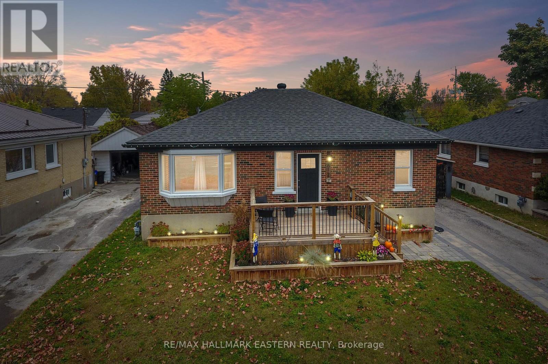
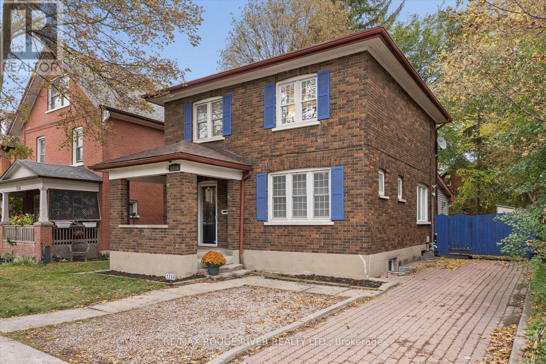
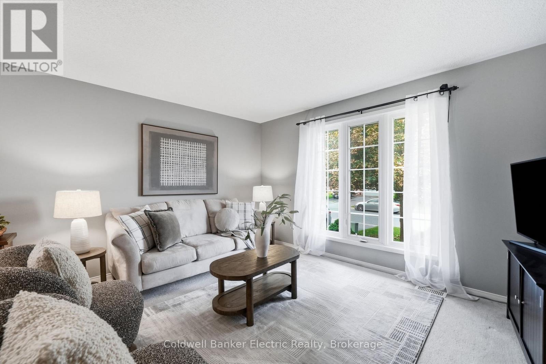
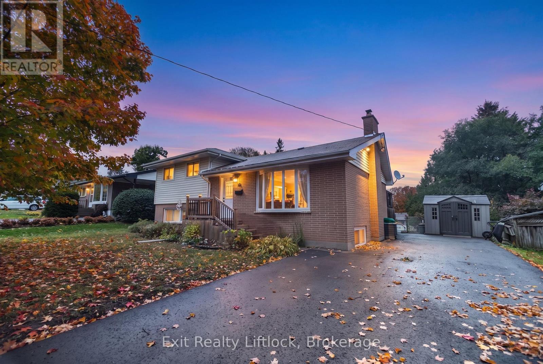
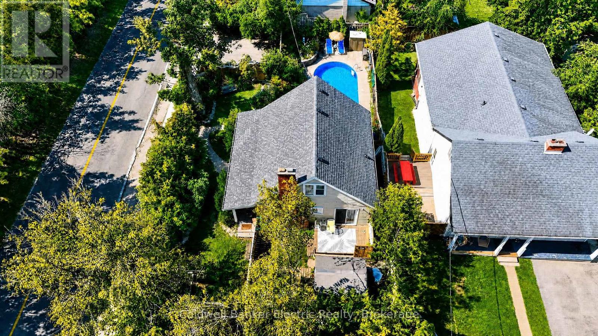
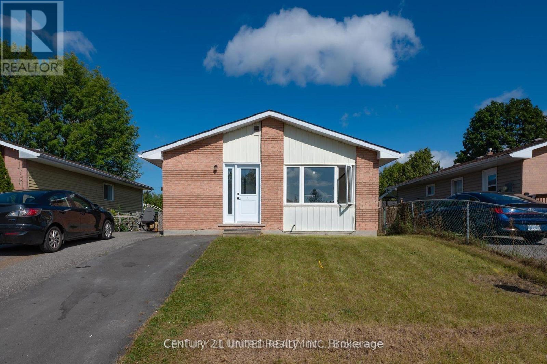
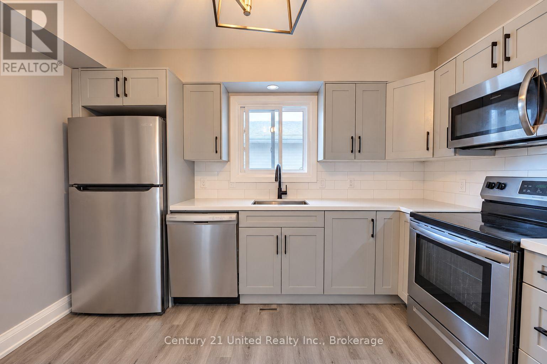
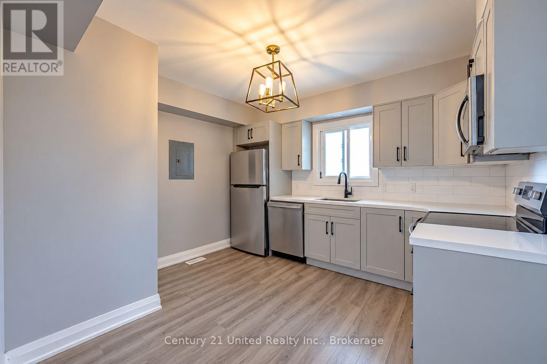
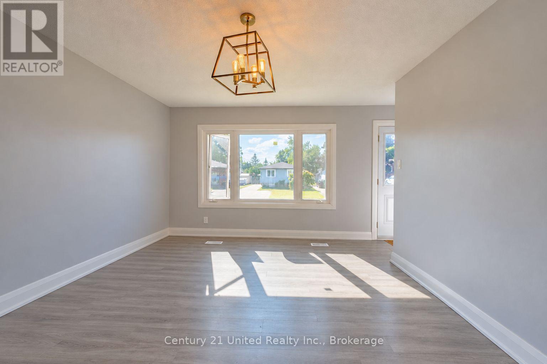
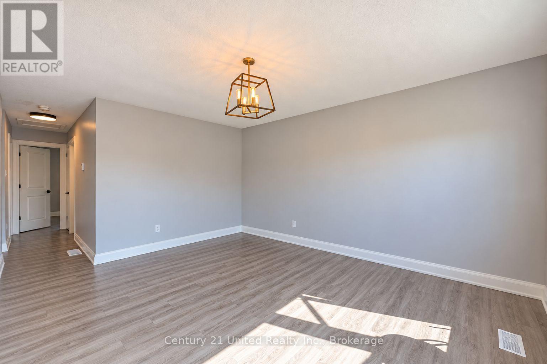
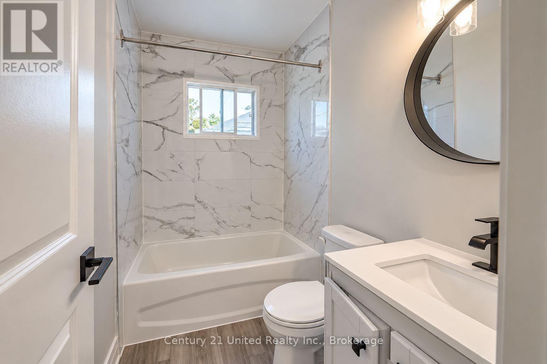
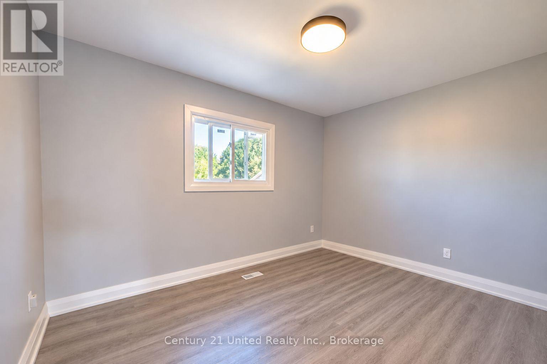
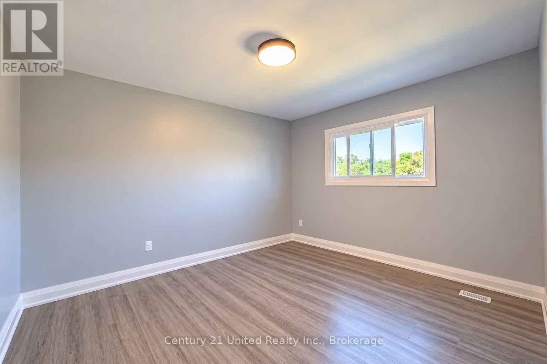
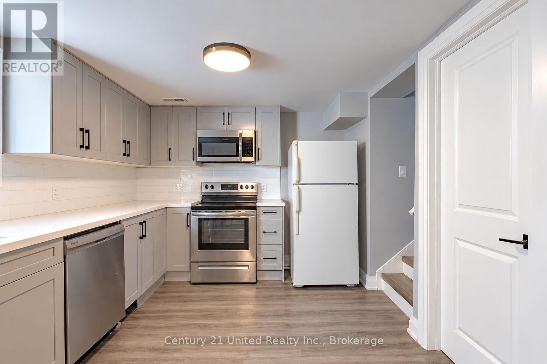
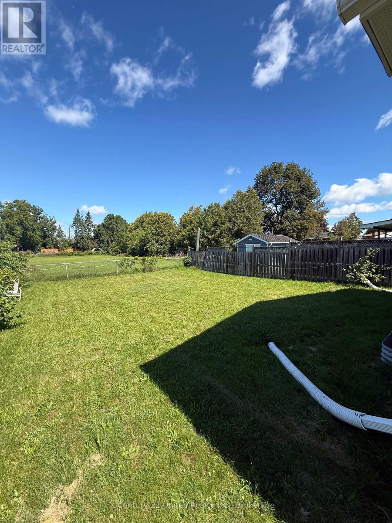
INVEST, LIVE, OR BOTH! Welcome to 818 Orpington, a fantastic opportunity to own a fully tenanted, legal two-unit property offering immediate rental income and long-term flexibility. Generating $4,148 per month in gross rental income ($49,776 annually), this property features a beautifully updated main-floor unit currently renting for $2,349/month and a legal lower level apartment with a separate entrance renting for $1,799/month. Whether you're an investor looking to expand your portfolio or a future homeowner interested in living in one unit while rental income from the other helps offset mortgage costs, this property offers options to suit your goals. The updated upper level showcases modern finishes and a welcoming living space, while the self-contained lower apartment provides additional income potential. Situated near a quiet cul-de-sac, backing onto greenspace and a walking trail, the property offers an appealing balance of convenience and natural surroundings. Enjoy proximity to schools, shopping, parks, public transit and easy access to Highway 115. With potential for an additional coach house, subject to municipal approvals, there may be further opportunities to maximize the property's value. Two legal units, established rental income and future potential - 818 Orpington is an opportunity worth exploring! Additional income and property details are available. (id:63604)
Key Facts
Highlights
- Washer
- Refrigerator
- Dishwasher
- Stove
- Dryer
Property Details
Interior features
Exterior features
Systems and association
Rooms
Mortgage & Affordability
Saved Properties
Keep This One Handy
Save this listing, compare it later, or open your saved properties dashboard.
Neighbourhood
- Area
- Otonabee Ward 1
- City
- Peterborough
- Postal code
- K9J 7X5
- Nearby
- Erskine Avenue
Save This Property
Keep this home handy, return to it anytime, and let us know how to reach you about this listing.
We use this email only to connect your saved properties and saved searches.
Other Available Options
Similar Listings
Listings from our database that match closely.