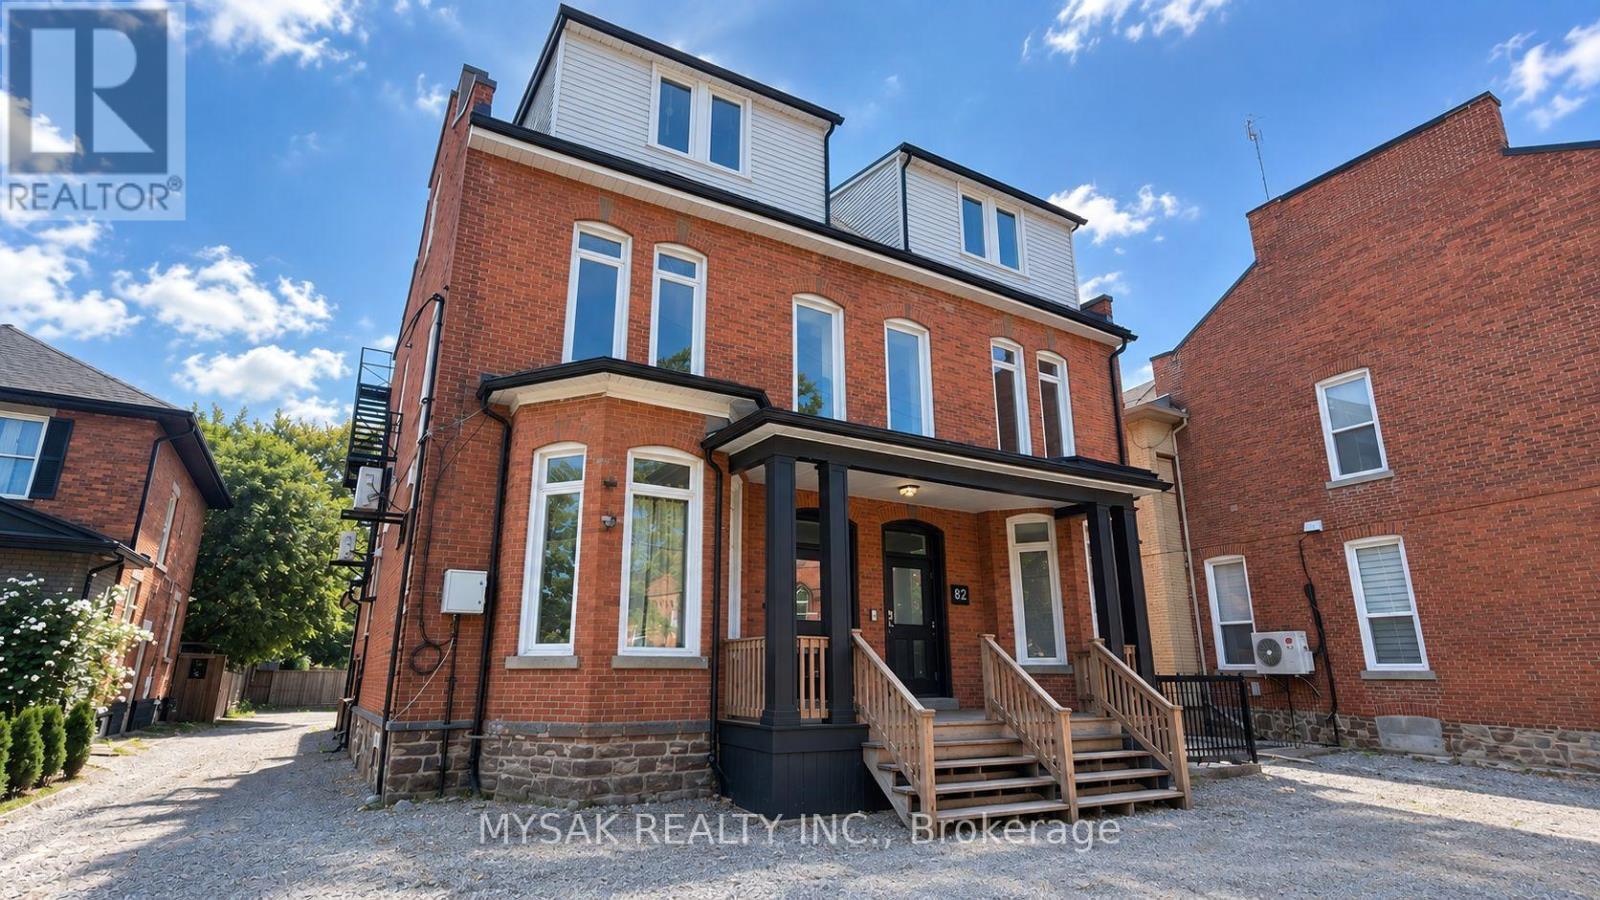
82-84 Welland Avenue
St. Catharines, ONMulti-family
$1,599,000
MLS® X13814084
Multi-family7 total[object Object]
82-84 Welland Avenue, St. Catharines, ON photo 1
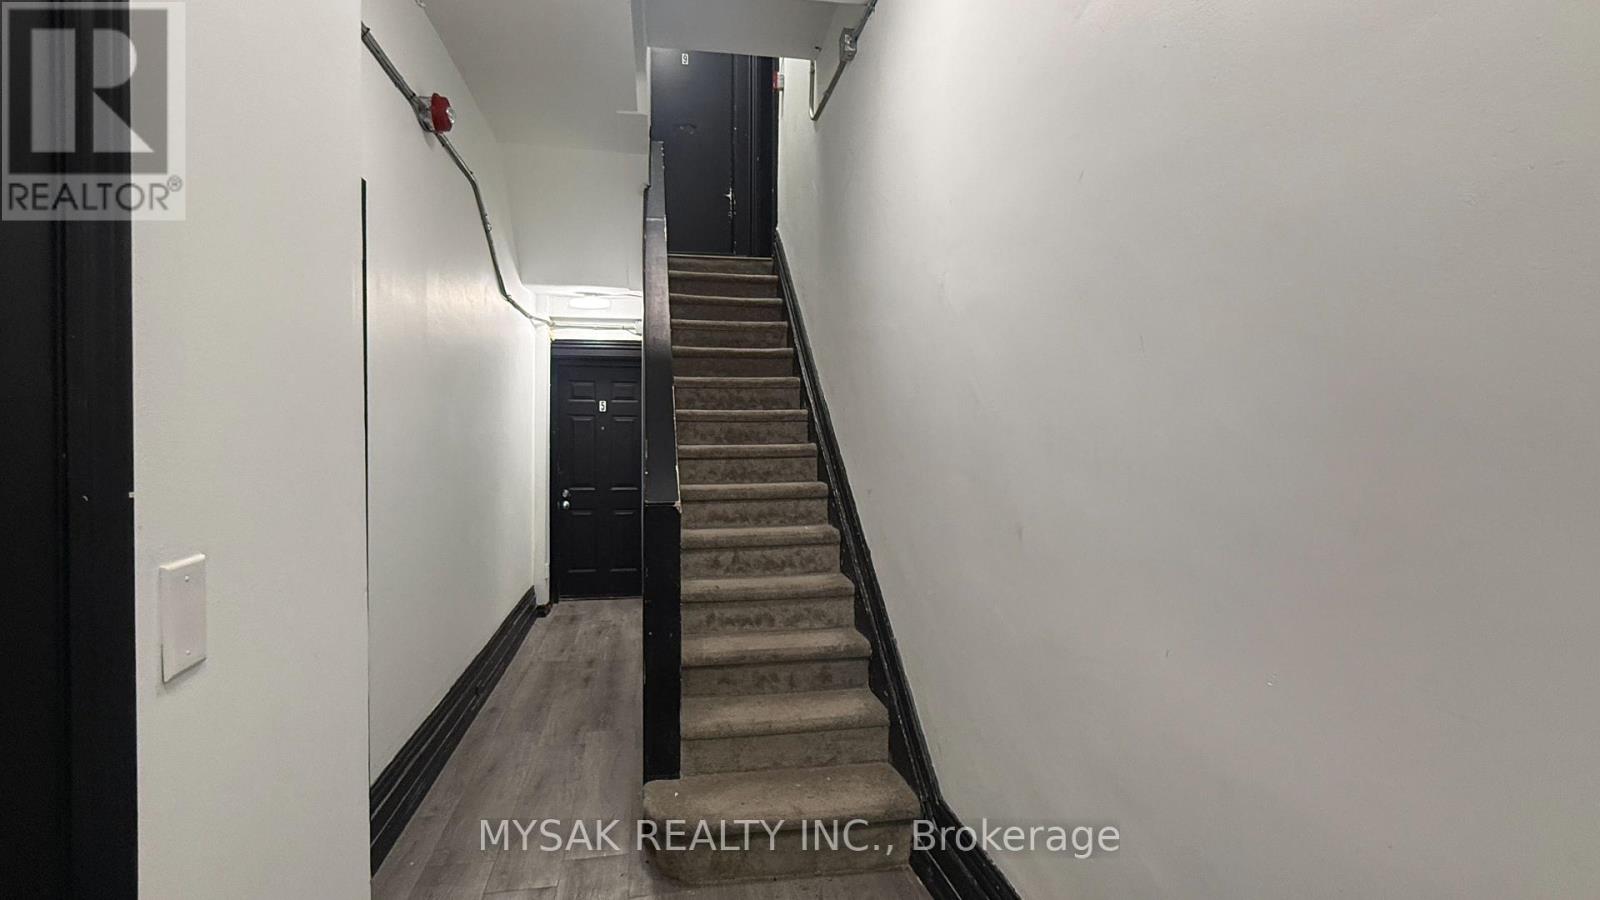
82-84 Welland Avenue, St. Catharines, ON photo 2
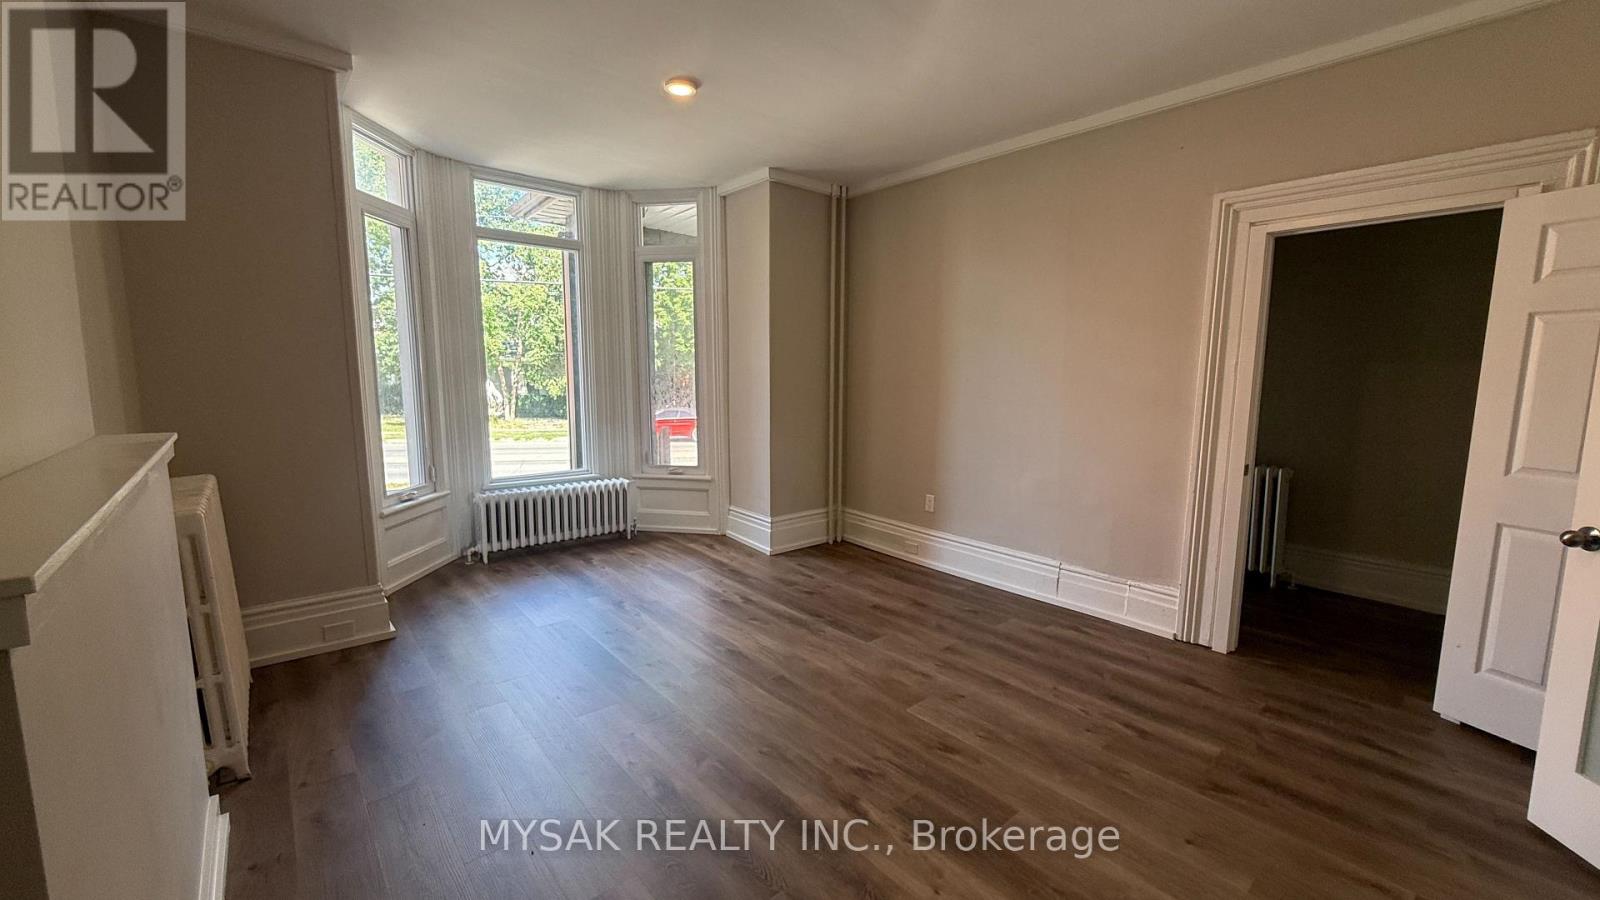
82-84 Welland Avenue, St. Catharines, ON photo 3
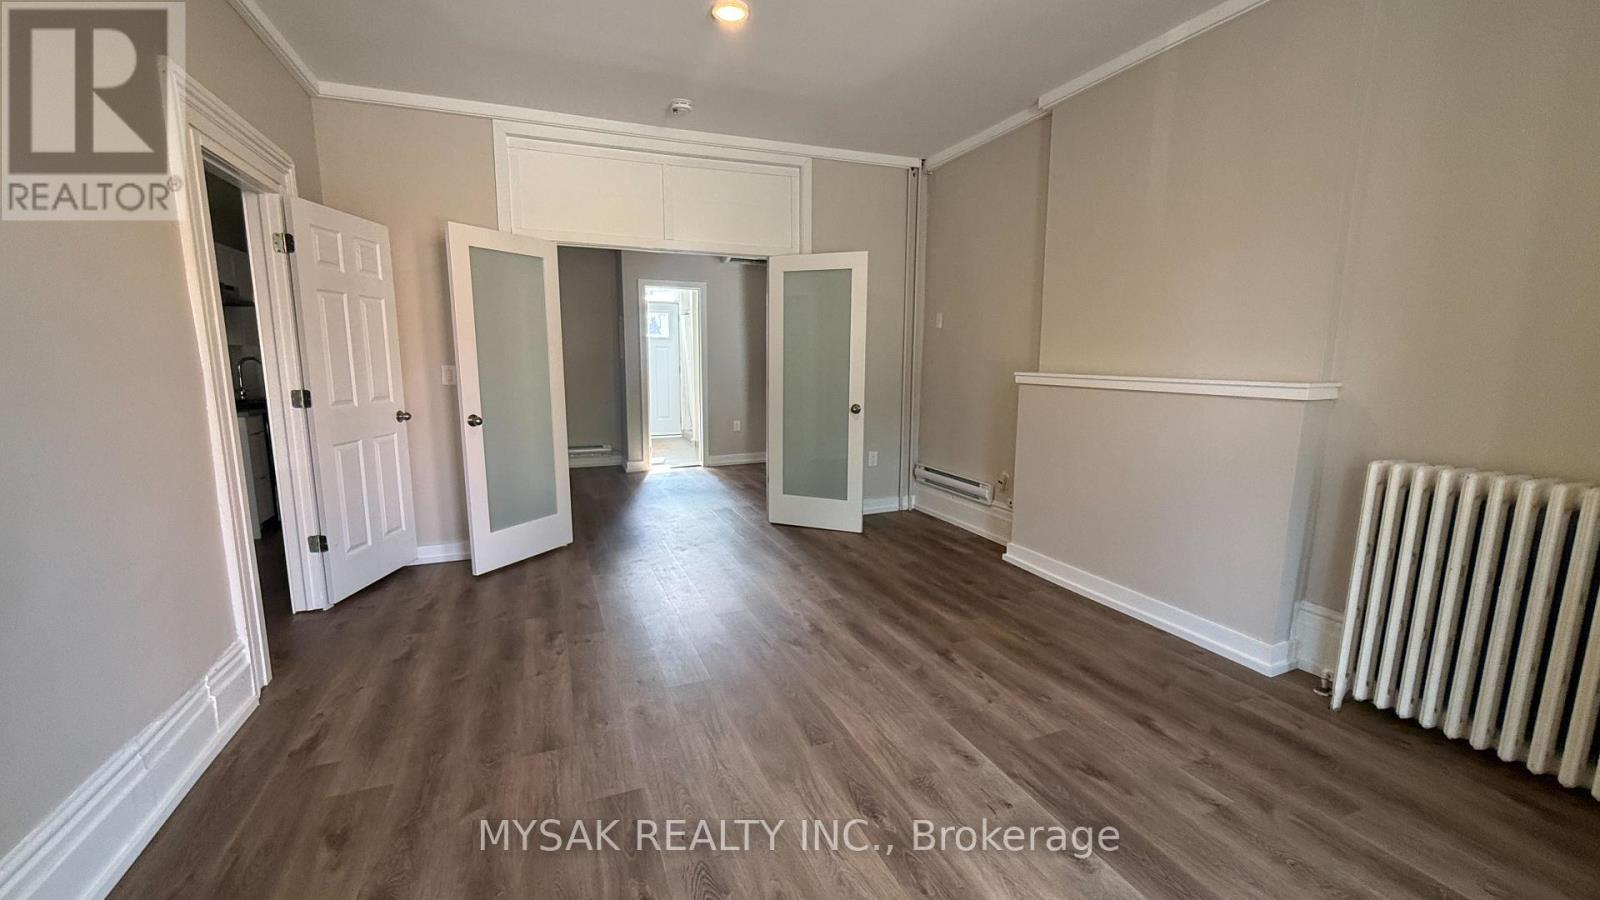
82-84 Welland Avenue, St. Catharines, ON photo 4
82-84 Welland Avenue, St. Catharines, ON photo 5
82-84 Welland Avenue, St. Catharines, ON photo 6
82-84 Welland Avenue, St. Catharines, ON photo 7
82-84 Welland Avenue, St. Catharines, ON photo 8
82-84 Welland Avenue, St. Catharines, ON photo 9
82-84 Welland Avenue, St. Catharines, ON photo 10
82-84 Welland Avenue, St. Catharines, ON photo 11
82-84 Welland Avenue, St. Catharines, ON photo 12
82-84 Welland Avenue, St. Catharines, ON photo 13
82-84 Welland Avenue, St. Catharines, ON photo 14
82-84 Welland Avenue, St. Catharines, ON photo 15
82-84 Welland Avenue, St. Catharines, ON photo 16
82-84 Welland Avenue, St. Catharines, ON photo 17
82-84 Welland Avenue, St. Catharines, ON photo 18
82-84 Welland Avenue, St. Catharines, ON photo 19
82-84 Welland Avenue, St. Catharines, ON photo 20
82-84 Welland Avenue, St. Catharines, ON photo 21
1 / 21

BUYER ADVANTAGE

Buy with confidence

Get a full-service approach built on strategy, strong negotiation, and clear guidance from offer to close.

  • Local Market Expertise
  • Broker-level Negotiation
  • Transparent Process
  • No-pressure Guidance

The right strategy depends on your goals, timing, budget, and the type of home you are buying. Get Your Buyer Snapshot.

About This Property

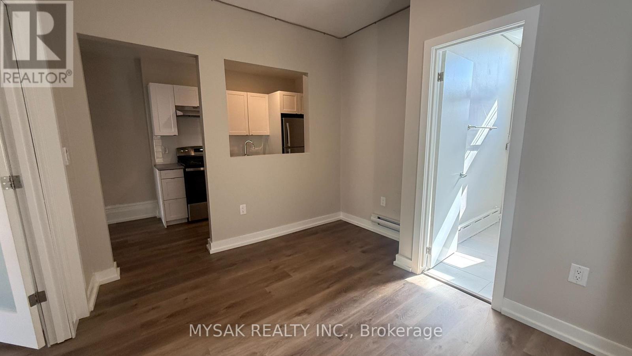
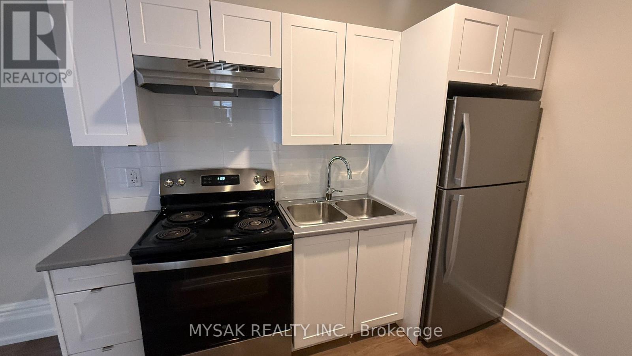
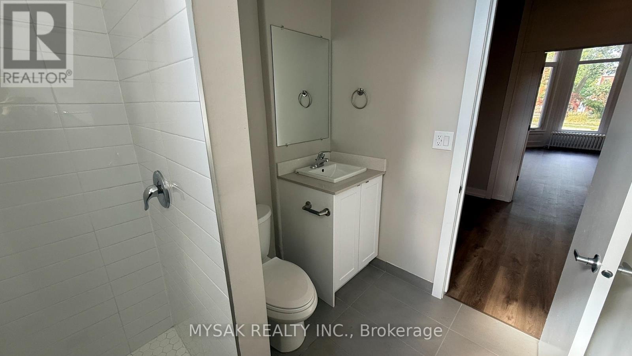
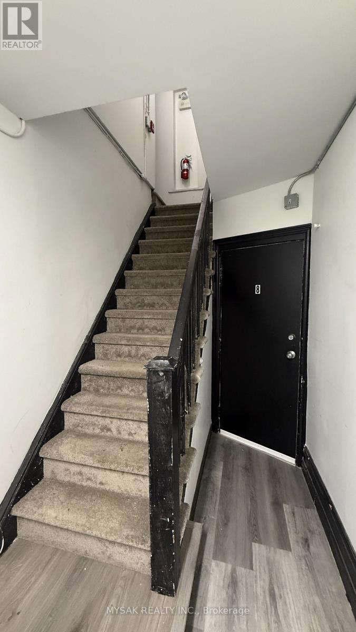
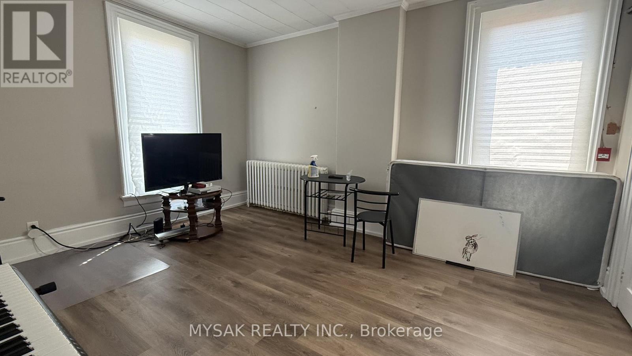
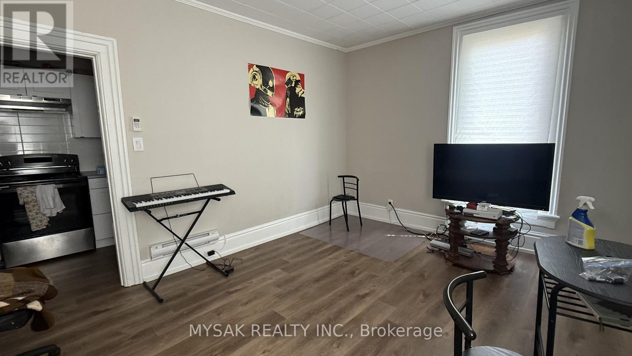
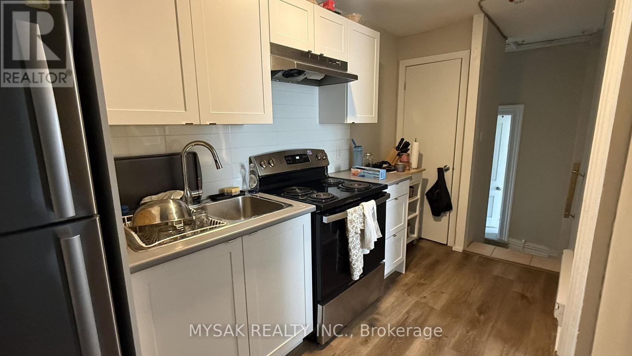
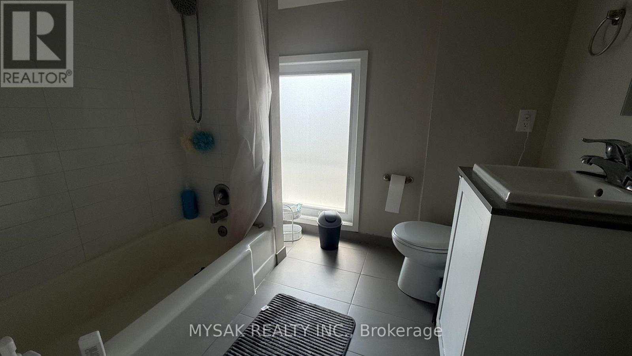
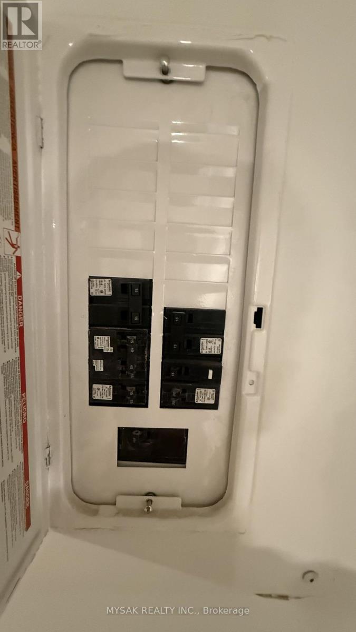
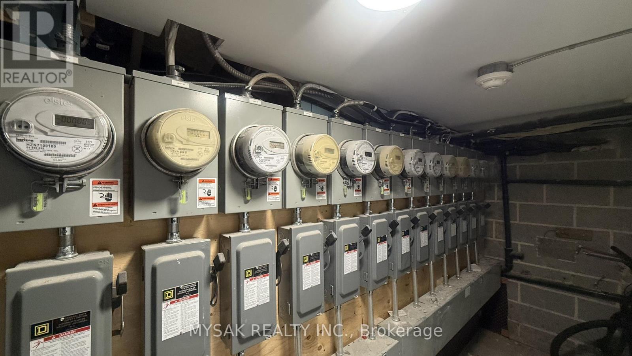
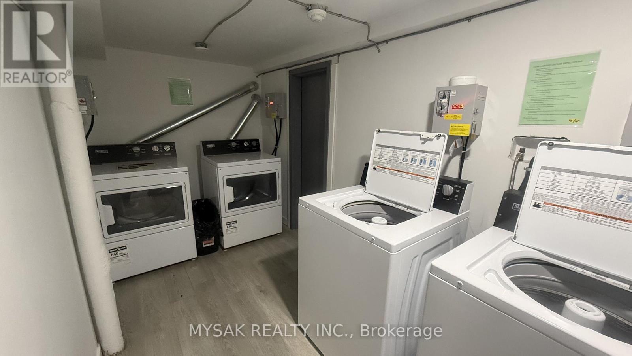
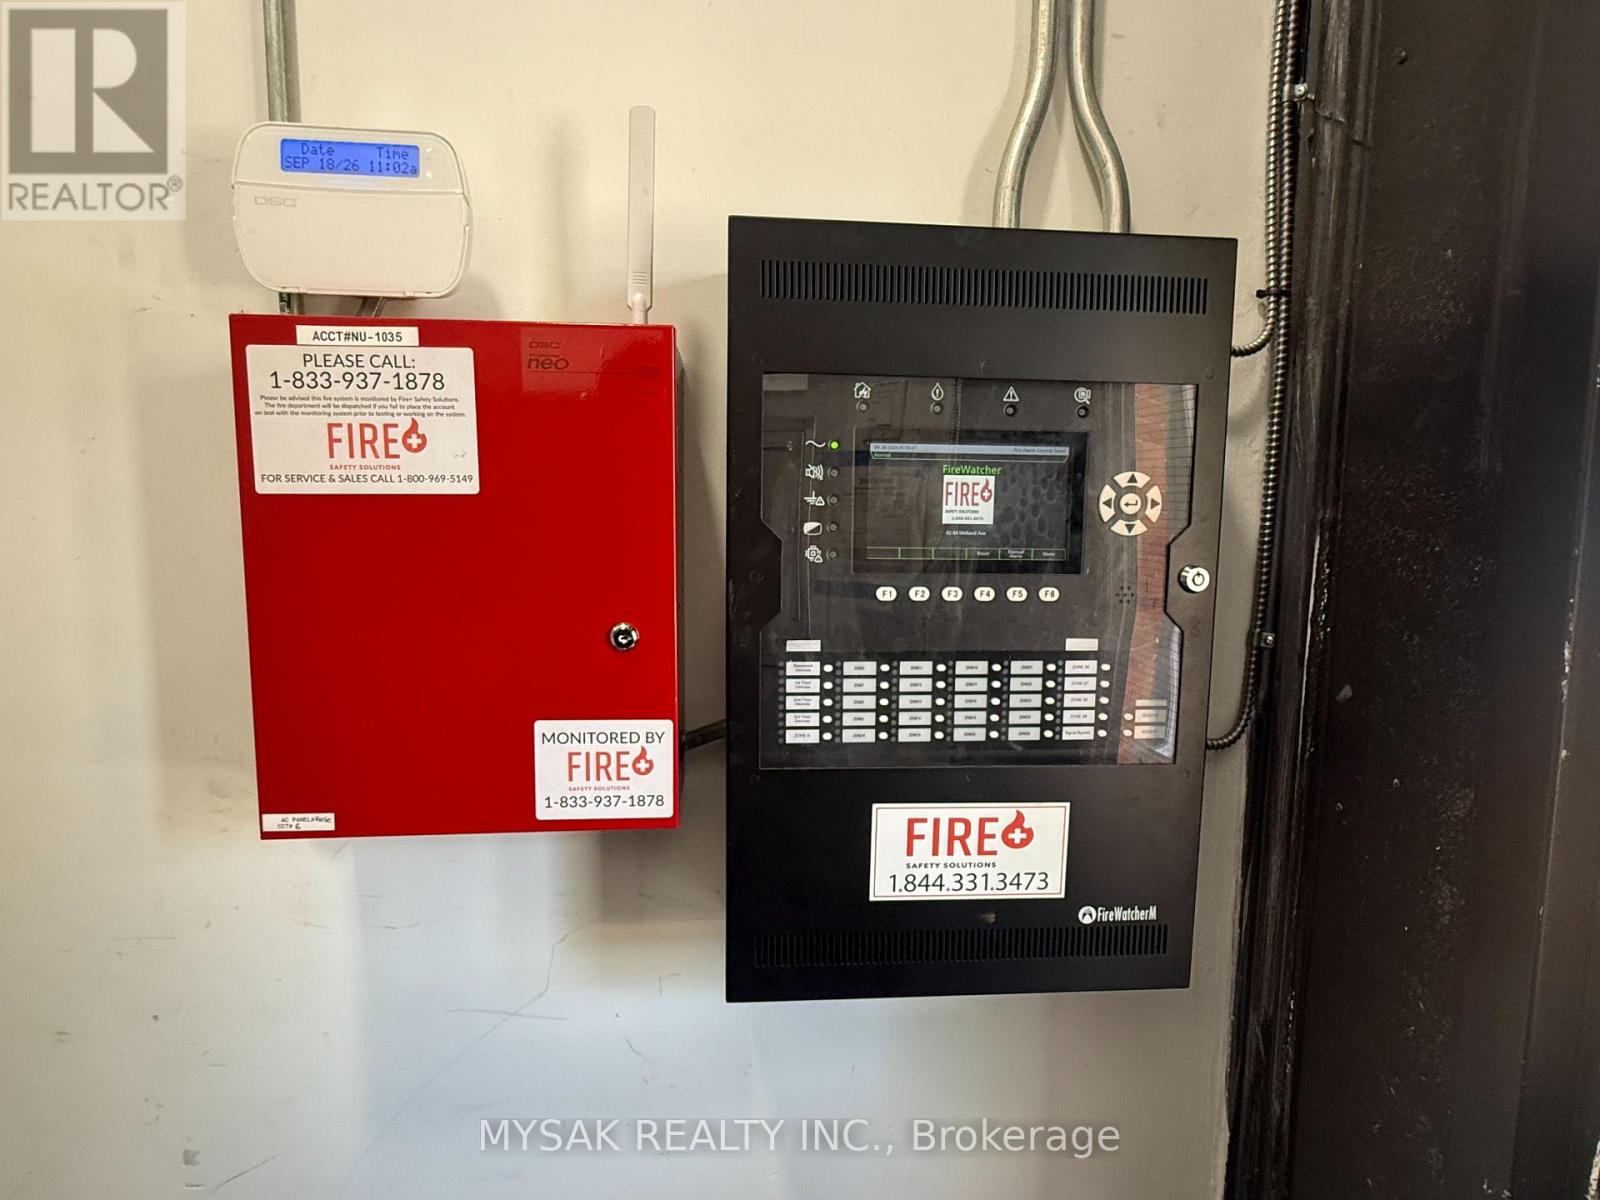
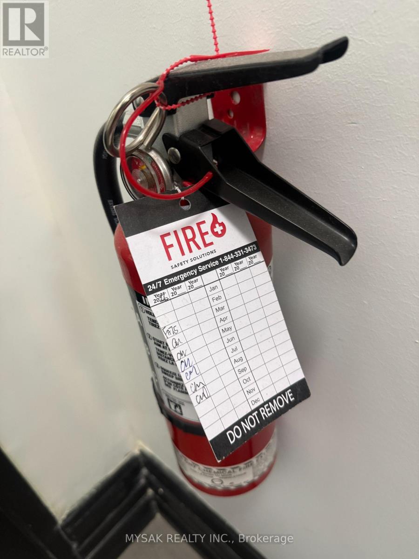
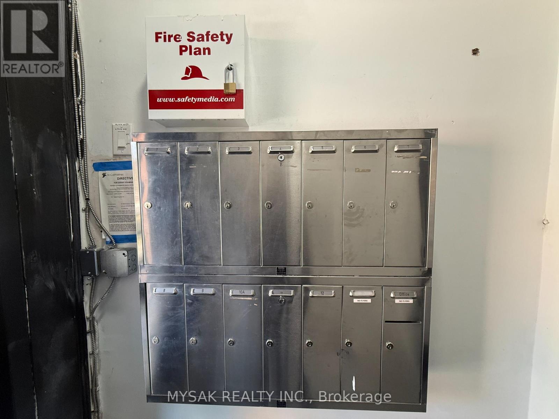
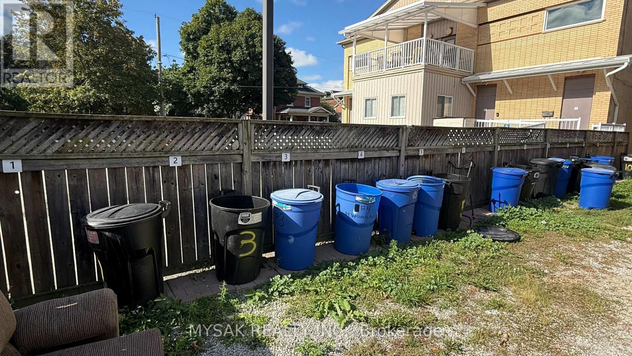
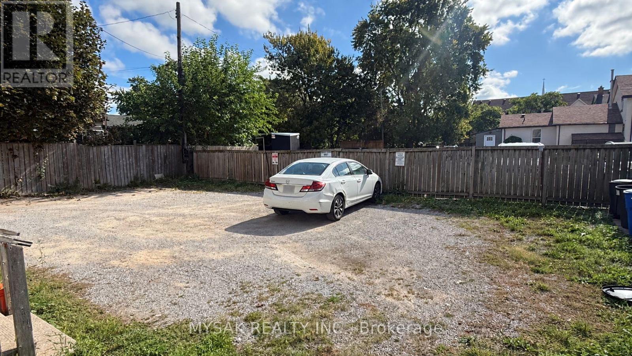
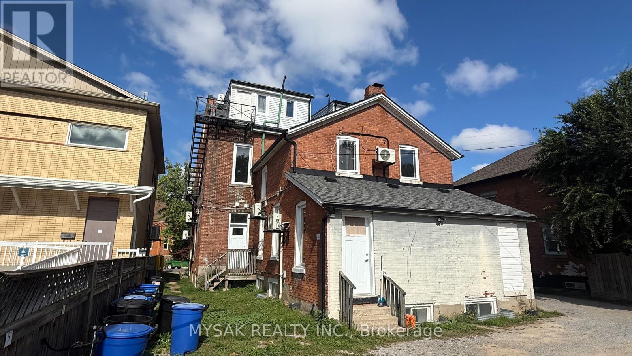
133k/unit at approx. cap rate of 9.2%. 12-unit building (2x bachelors, 8x 1 bedrooms & 2x 2 bedrooms). Building features revitalized common areas and renovated units. Tenants pay Hydro. Updated Fire Suppression System (2026), installed separate electrical meters (2025). Clean Phase 1 ESA (2026). Windows replaced (2022). Laundry on site, 8 Parking spaces. TOURS TO SEE ALL UNITS: Sunday, September 27th from 10:00 AM to 12:00 PM. Please confirm Attendance. (id:63604)

Key Facts

Type
Multi-family
Size
6,448 sqft
Lot
Bldg=64.6 x 133.8 FT
Parking
7 total

Highlights

  • Dryer
  • Two Washers
Property Details 11 details
Parking
7 parking spaces
Living area
6,448 sq. ft.
Property
Multi-family · Attached
Property subtype
Multi-family
Structure type
Multi-Family
Attached status
Attached
Heating
Baseboard heaters
Cooling
Fully air conditioned
Fireplace
No
Lot dimensions
Bldg=64.6 x 133.8 FT
Frontage
64.70 feet
Taxes
$22,520.00
Zoning
C1, R3

Interior features

DryerTwo Washers
Mortgage & Affordability Estimate monthly costs
Purchase price$1,599,000
Down paymentNot available
Mortgage amountNot available
Principal & interestNot available
Property taxesNot available
Condo/HOA feeNot available
Insurance/OtherNot available
UtilitiesNot available
Est. monthly totalNot available
Income needed (GDS 32%)Not available
Estimates only. Not financial advice. Rates, taxes and fees vary by lender and municipality.

Saved Properties

Keep This One Handy

Save this listing, compare it later, or open your saved properties dashboard.

Manage Saved Searches
Map is approximate.

Neighbourhood

Area
Downtown
City
St. Catharines
Postal code
L2R 2N1
Nearby
Cross Streets: Welland Ave. ** Directions: E.