82 Claymore Crescent
BUYER ADVANTAGE
Buy with confidence
Get a full-service approach built on strategy, strong negotiation, and clear guidance from offer to close.
- Local Market Expertise
- Broker-level Negotiation
- Transparent Process
- No-pressure Guidance

The right strategy depends on your goals, timing, budget, and the type of home you are buying. Get Your Buyer Snapshot.
About This Property
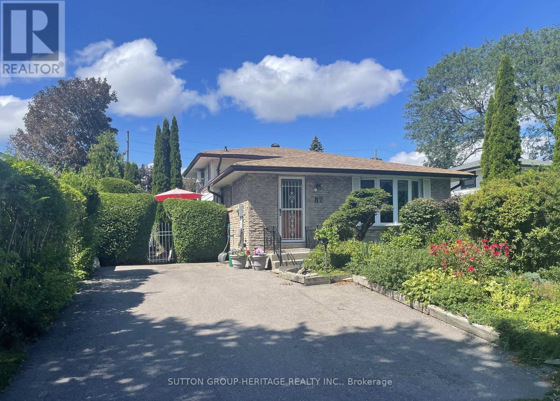
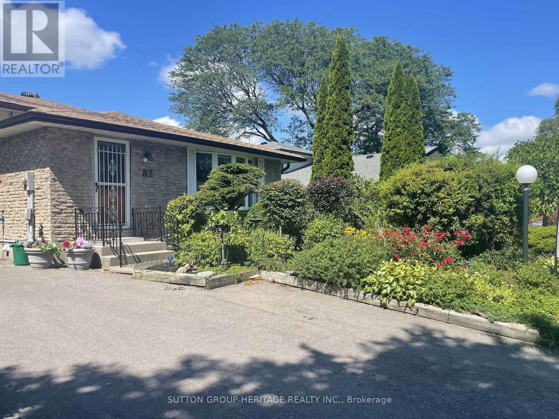
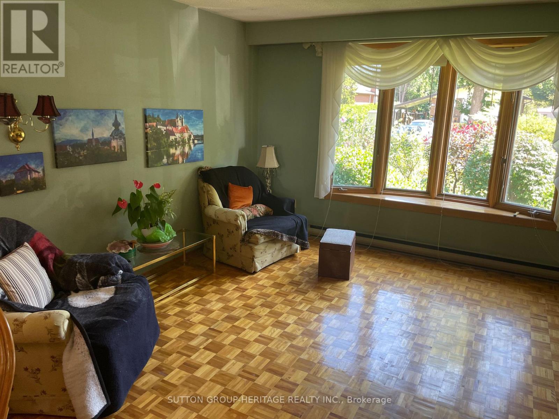
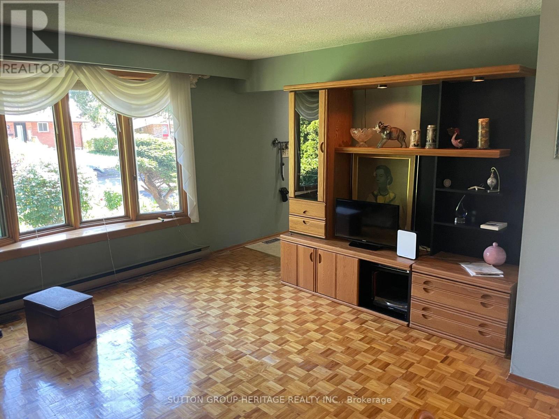
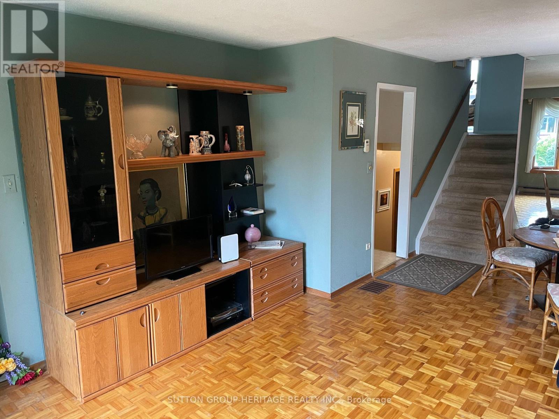
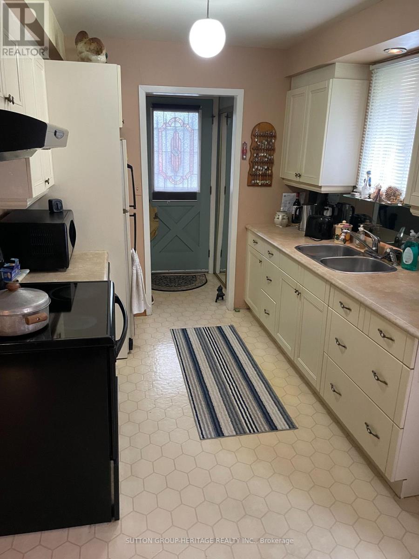
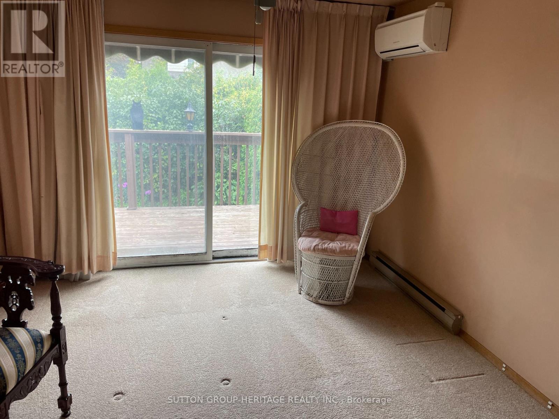
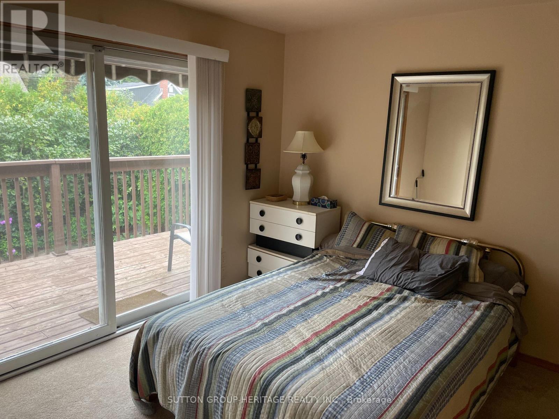
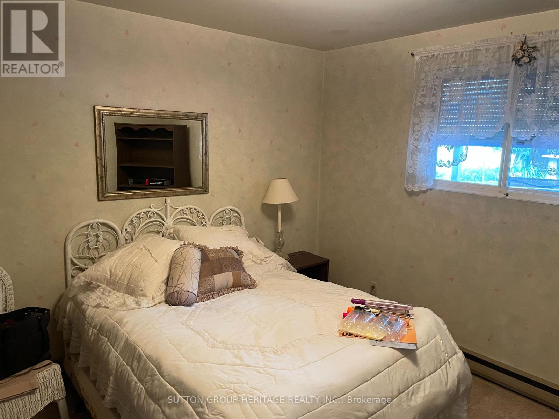
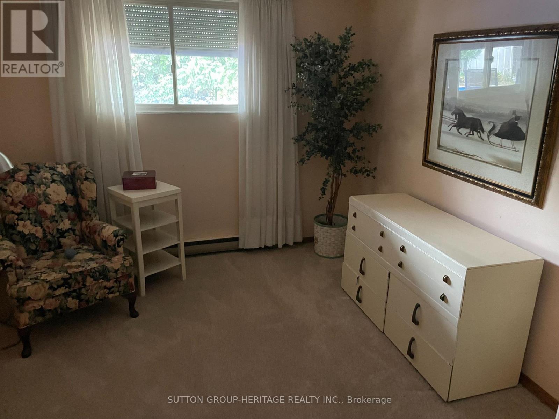
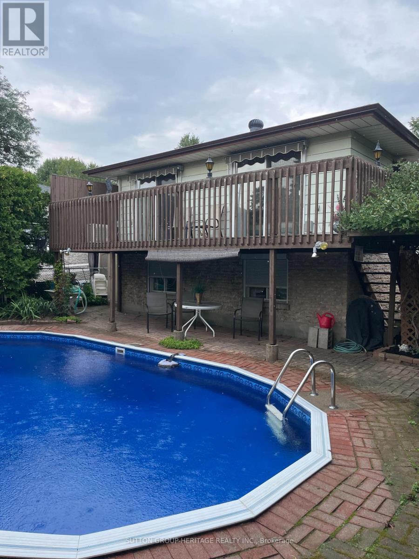
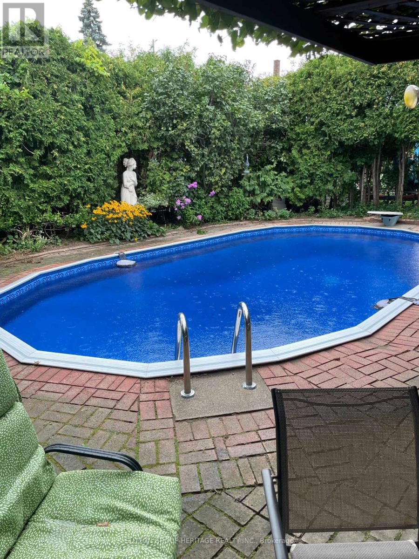
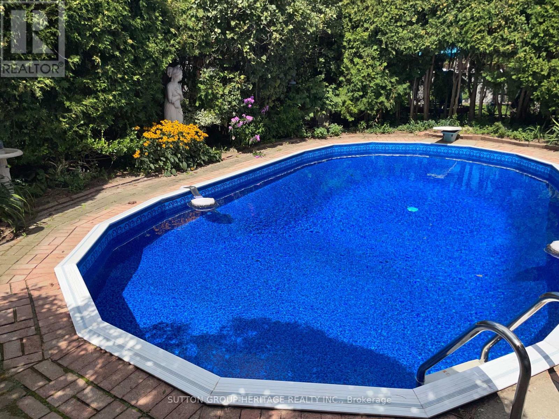
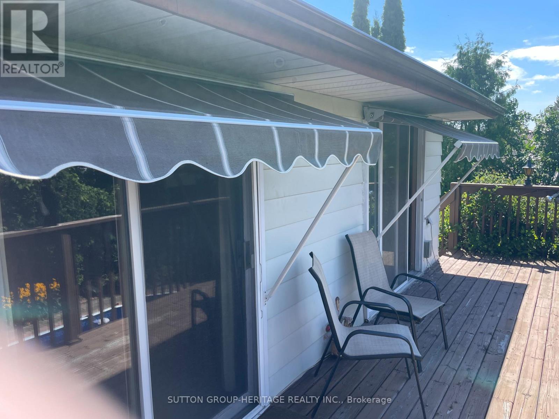
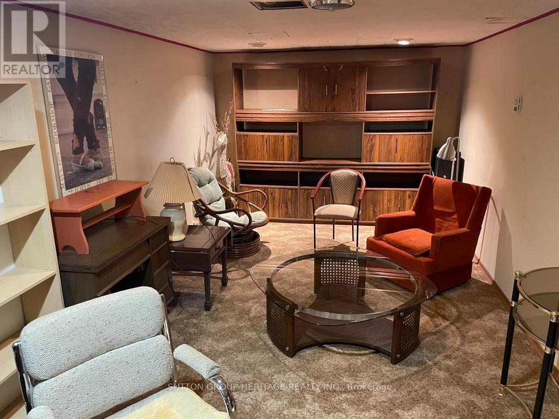
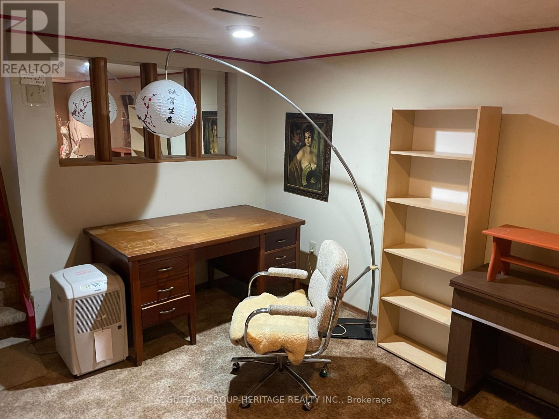
Welcome to 82 Claymore Cres. Surrounded by Beautiful and Previously Award Winning Gardens You Will Find a 4 Bedroom, 4 Level Backsplit Home with a Sparkling Inground Pool. This Home Offers Plenty of Room for your Family Featuring Kitchen with Breakfast Area & Walk Out to Side Deck , Living Room with Bow Window and Open Concept to Dining area. Upper Level has Primary Bedroom with Large Closet and 2nd. Bedroom, both with Patio Door Walk Outs to Spacious Deck Overlooking the West Facing Back Yard That Features Lovely Landscaping and Newly Lined Inground Pool. Complete the Picture with a 4 Pc. Bath on this Level. Ground Floor Hosts the 3rd. & 4th. Bedrooms as well as a 3Pc. Bath. More Room for the Family on the Lower Level with a Large Rec Room to Enjoy you TV, Games or Just Relaxing. Don't Miss Out on This Well Built Family Home on a Quiet Cul de Sac Close to Shopping, Schools, Parks and Transportation. (id:63604)
Key Facts
Highlights
- Water Heater
Property Details
Interior features
Exterior features
Rooms
Mortgage & Affordability
Saved Properties
Keep This One Handy
Save this listing, compare it later, or open your saved properties dashboard.
Neighbourhood
- Area
- Eastdale
- City
- Oshawa
- Postal code
- L1G 6G2
- Nearby
- Cross Streets: BOND & WILSON. ** Directions: Bond St. East of Wilson to Claymore.
Save This Property
Keep this home handy, return to it anytime, and let us know how to reach you about this listing.
We use this email only to connect your saved properties and saved searches.
Other Available Options
Similar Listings
Listings from our database that match closely.