
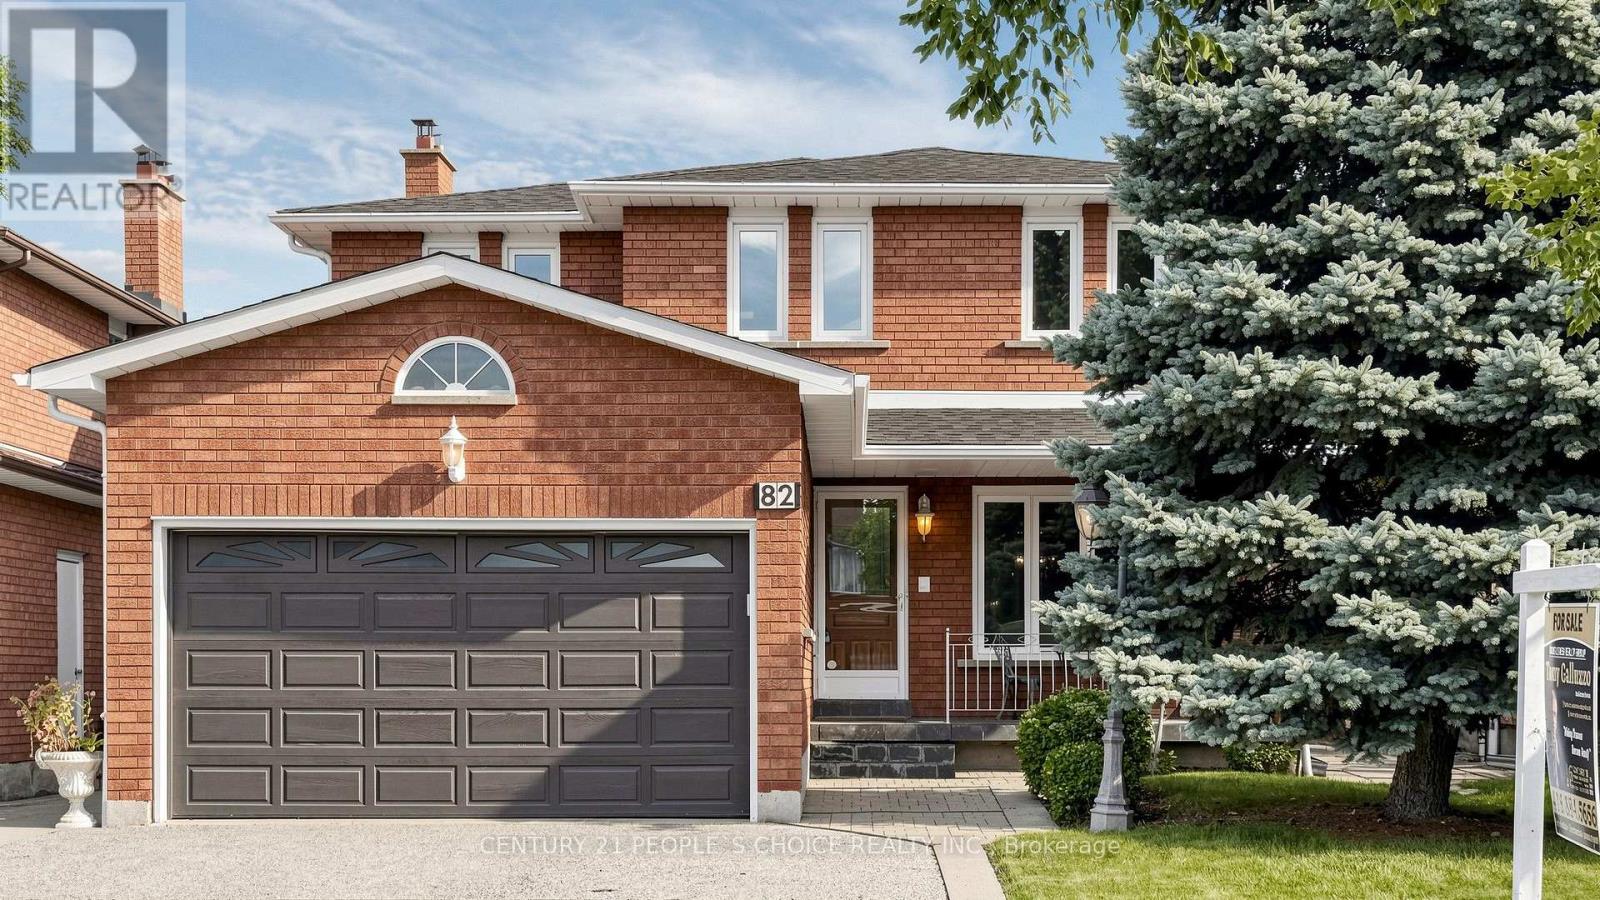
82 Embassy Drive
BUYER ADVANTAGE
Buy with confidence
Get a full-service approach built on strategy, strong negotiation, and clear guidance from offer to close.
- Local Market Expertise
- Broker-level Negotiation
- Transparent Process
- No-pressure Guidance

The right strategy depends on your goals, timing, budget, and the type of home you are buying. Get Your Buyer Snapshot.
About This Property
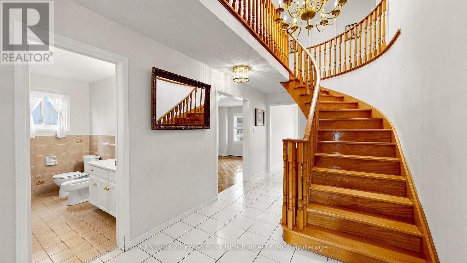
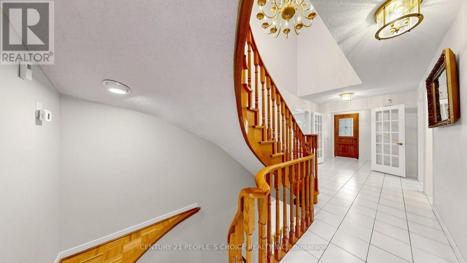
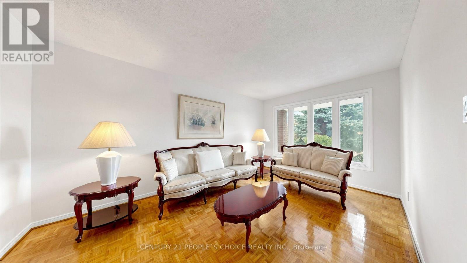
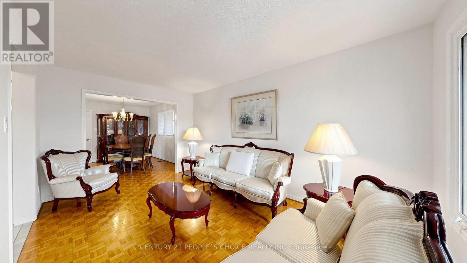
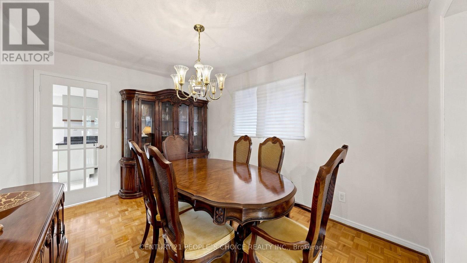
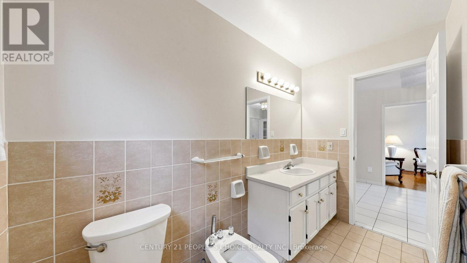
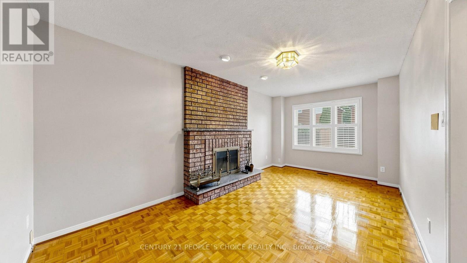
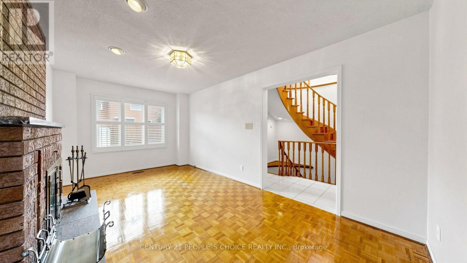
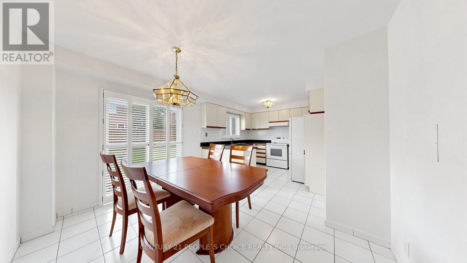
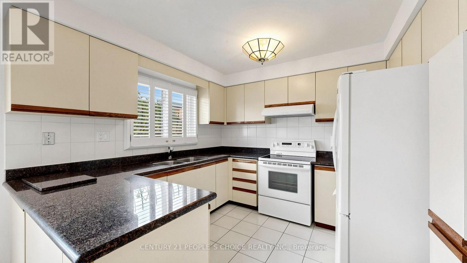
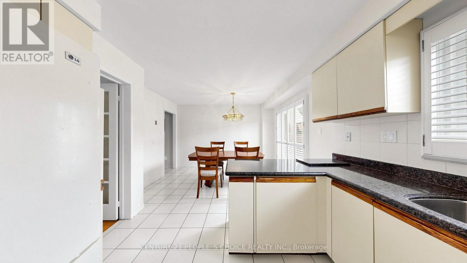
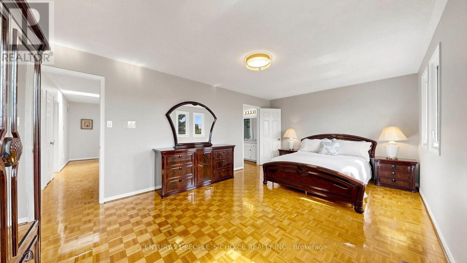
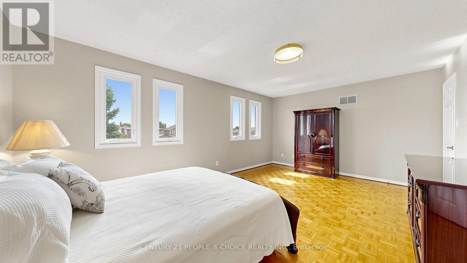
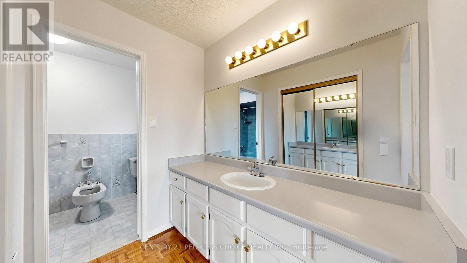
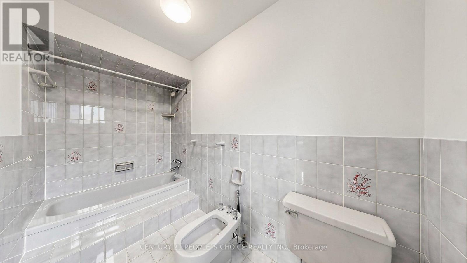
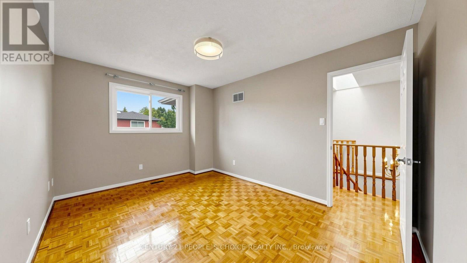
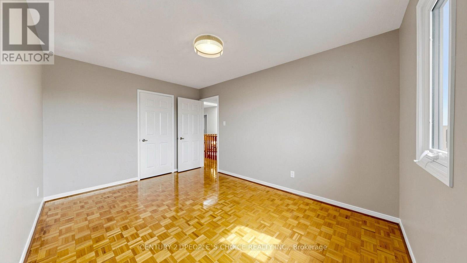
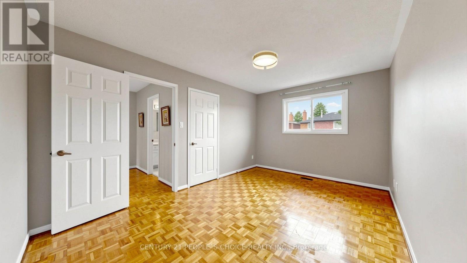
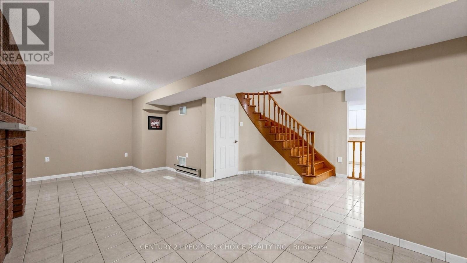
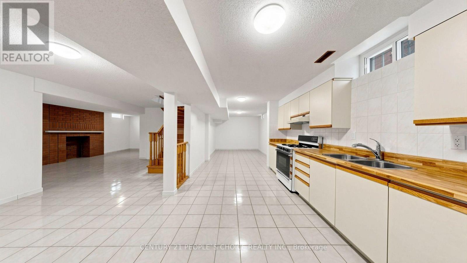
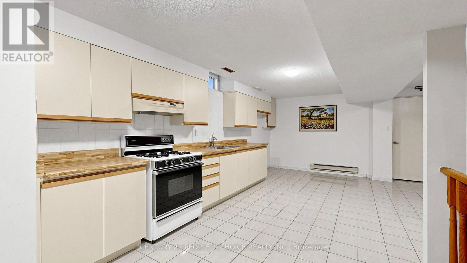
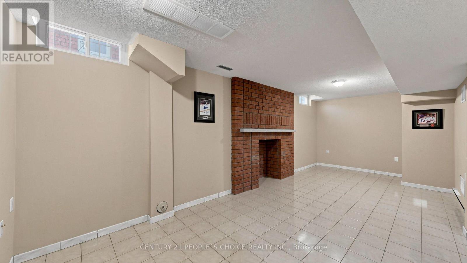
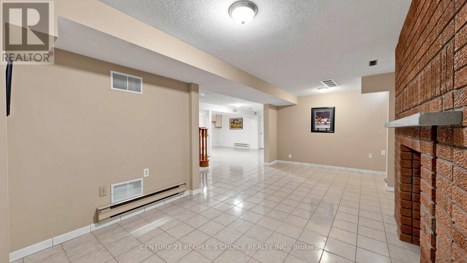
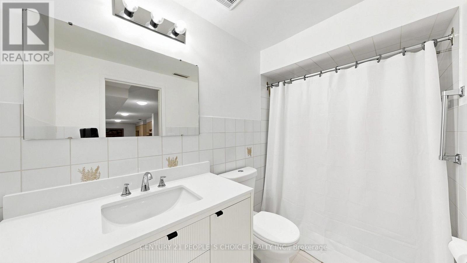
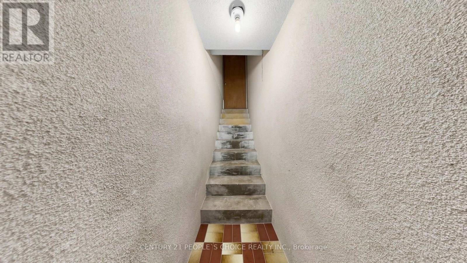
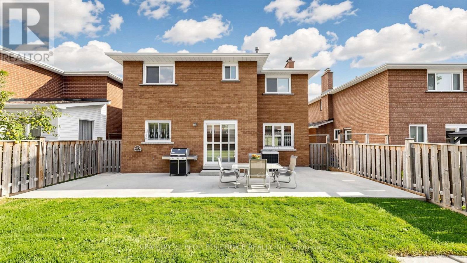
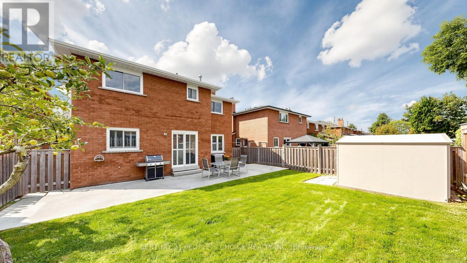
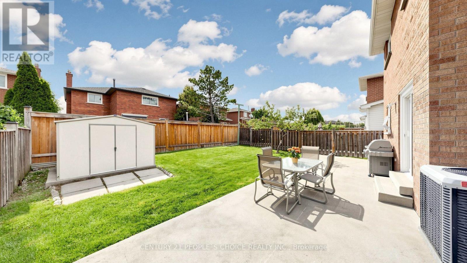
Welcome to 82 Embassy Drive, a meticulously maintained 2402 Sq Ft home hitting the market for the very first time. Nestled in the heart of Woodbridge, this prime location offers unparalleled convenience within walking distance to top-rated schools, parks, and local shopping. Commuters will appreciate the quick, effortless access to highways 400, 407, and 427. Inside, you will find a home that has been lovingly cared for over the years, radiating warmth and pride of ownership. The property features Gleaming Parquet Floors, large family kitchen, a newer A/C unit and roof (approx. 5 years old) vinyl windows in excellent condition with over 15 glass panes replaced and a beautifully kept rear yard, providing a private oasis perfect for family activities or hosting summer gatherings. The versatile basement boasts an open-concept layout complete with a second kitchen, a 3-piece bathroom, and a separate entrance-an ideal setup for an in-law suite, extended family, or additional rental potential. Don't miss the opportunity to make this well-loved residence your own. (id:63604)
Key Facts
Highlights
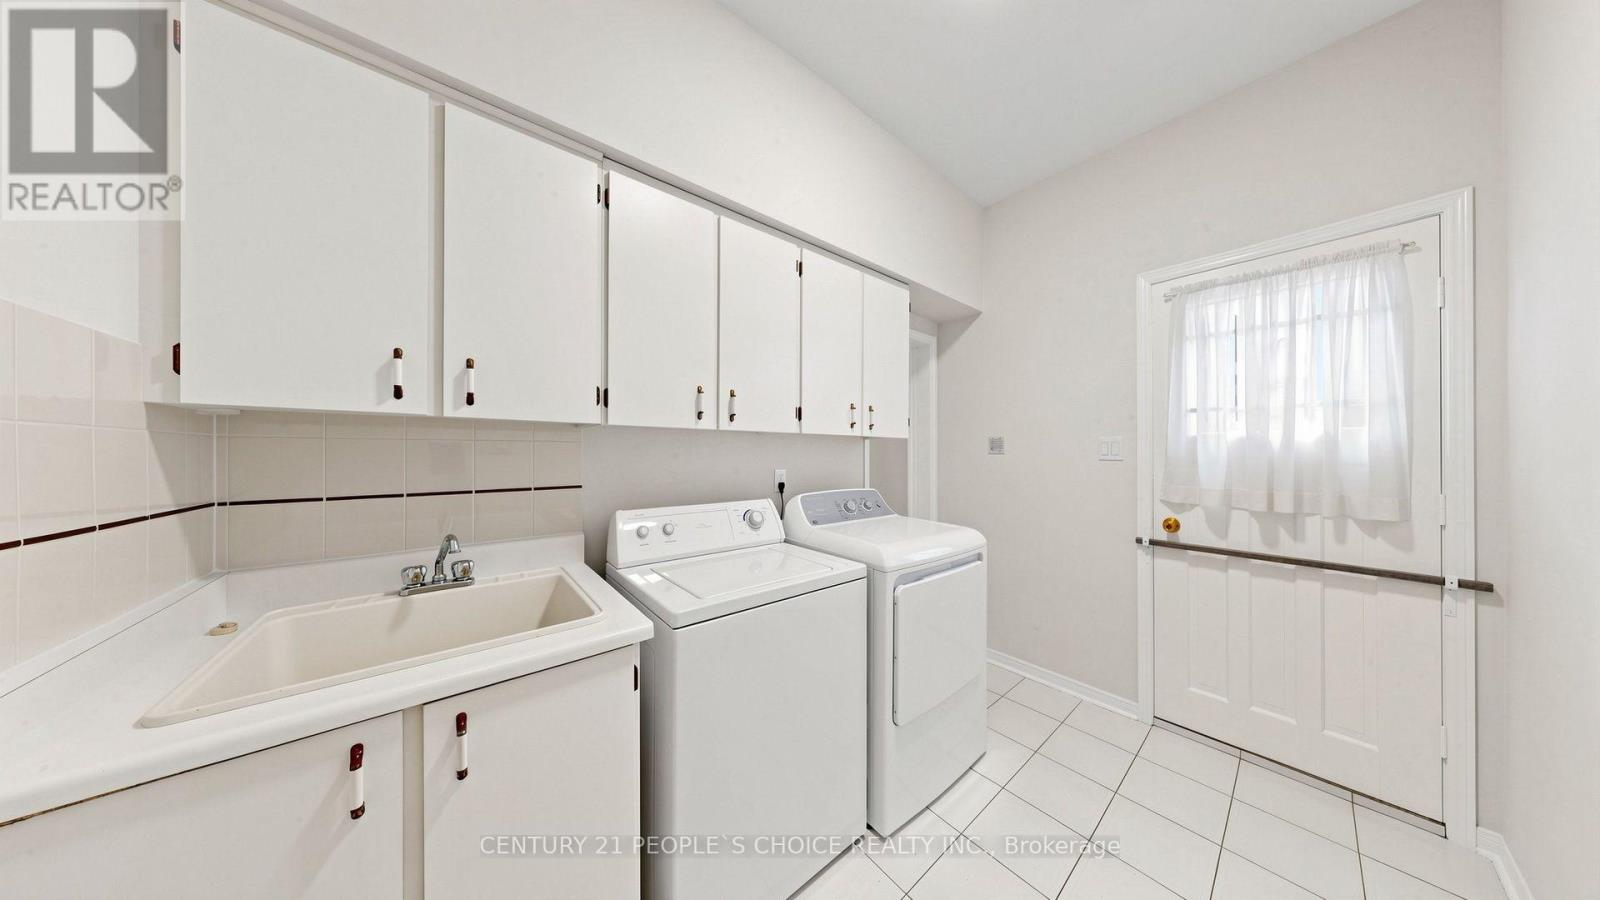
- Washer
- Dryer
- Two stoves
- Window Coverings
- Two Refrigerators
Property Details
Interior features
Exterior features
Virtual Tour & Media
Mortgage & Affordability
Saved Properties
Keep This One Handy
Save this listing, compare it later, or open your saved properties dashboard.
Neighbourhood
- Area
- East Woodbridge
- City
- Vaughan
- Postal code
- L4L 5A7
- Nearby
- Cross Streets: Embassy & Ansley Grove. ** Directions: Ansley Grove to Embassy.
Save This Property
Keep this home handy, return to it anytime, and let us know how to reach you about this listing.
We use this email only to connect your saved properties and saved searches.
Other Available Options
Similar Listings
Listings from our database that match closely.







