82 Evan's Point Lane
Haldimand, ONDetached
$650,000
MLS® X13797844
Detached3 beds1 baths5 total
82 Evan's Point Lane, Haldimand, ON photo 1
82 Evan's Point Lane, Haldimand, ON photo 2
82 Evan's Point Lane, Haldimand, ON photo 3
82 Evan's Point Lane, Haldimand, ON photo 4
82 Evan's Point Lane, Haldimand, ON photo 5
82 Evan's Point Lane, Haldimand, ON photo 6
82 Evan's Point Lane, Haldimand, ON photo 7
82 Evan's Point Lane, Haldimand, ON photo 8
82 Evan's Point Lane, Haldimand, ON photo 9
82 Evan's Point Lane, Haldimand, ON photo 10
82 Evan's Point Lane, Haldimand, ON photo 11
82 Evan's Point Lane, Haldimand, ON photo 12
82 Evan's Point Lane, Haldimand, ON photo 13
82 Evan's Point Lane, Haldimand, ON photo 14
82 Evan's Point Lane, Haldimand, ON photo 15
82 Evan's Point Lane, Haldimand, ON photo 16
82 Evan's Point Lane, Haldimand, ON photo 17
82 Evan's Point Lane, Haldimand, ON photo 18
82 Evan's Point Lane, Haldimand, ON photo 19
82 Evan's Point Lane, Haldimand, ON photo 20
82 Evan's Point Lane, Haldimand, ON photo 21
82 Evan's Point Lane, Haldimand, ON photo 22
82 Evan's Point Lane, Haldimand, ON photo 23
82 Evan's Point Lane, Haldimand, ON photo 24
82 Evan's Point Lane, Haldimand, ON photo 25
82 Evan's Point Lane, Haldimand, ON photo 26
82 Evan's Point Lane, Haldimand, ON photo 27
82 Evan's Point Lane, Haldimand, ON photo 28
82 Evan's Point Lane, Haldimand, ON photo 29
82 Evan's Point Lane, Haldimand, ON photo 30
82 Evan's Point Lane, Haldimand, ON photo 31
82 Evan's Point Lane, Haldimand, ON photo 32
82 Evan's Point Lane, Haldimand, ON photo 33
82 Evan's Point Lane, Haldimand, ON photo 34
82 Evan's Point Lane, Haldimand, ON photo 35
82 Evan's Point Lane, Haldimand, ON photo 36
82 Evan's Point Lane, Haldimand, ON photo 37
82 Evan's Point Lane, Haldimand, ON photo 38
82 Evan's Point Lane, Haldimand, ON photo 39
82 Evan's Point Lane, Haldimand, ON photo 40
82 Evan's Point Lane, Haldimand, ON photo 41
82 Evan's Point Lane, Haldimand, ON photo 42
82 Evan's Point Lane, Haldimand, ON photo 43
82 Evan's Point Lane, Haldimand, ON photo 44
82 Evan's Point Lane, Haldimand, ON photo 45
82 Evan's Point Lane, Haldimand, ON photo 46
82 Evan's Point Lane, Haldimand, ON photo 47
82 Evan's Point Lane, Haldimand, ON photo 48
82 Evan's Point Lane, Haldimand, ON photo 49
82 Evan's Point Lane, Haldimand, ON photo 50
1 / 50

BUYER ADVANTAGE

Buy with confidence

Get a full-service approach built on strategy, strong negotiation, and clear guidance from offer to close.

  • Local Market Expertise
  • Broker-level Negotiation
  • Transparent Process
  • No-pressure Guidance

The right strategy depends on your goals, timing, budget, and the type of home you are buying. Get Your Buyer Snapshot.

About This Property

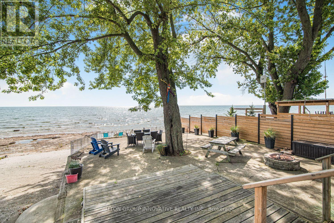
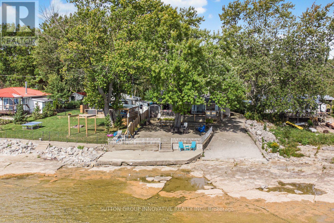
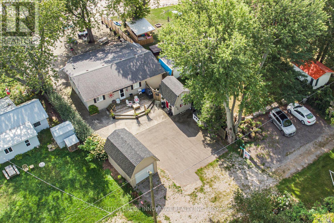
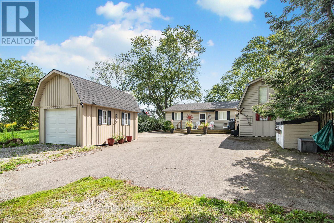
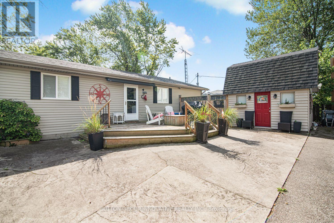
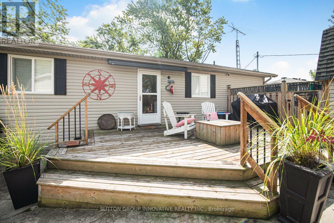
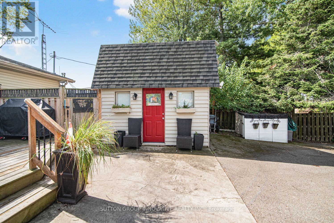
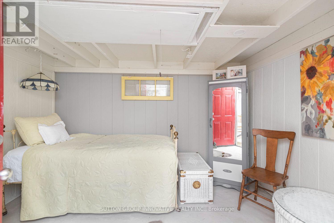
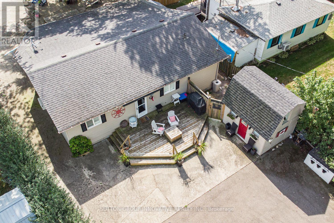
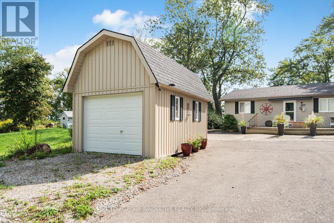
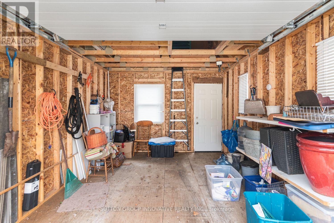
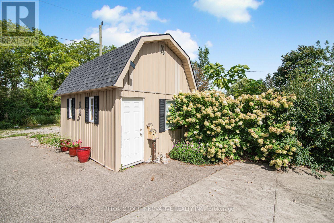
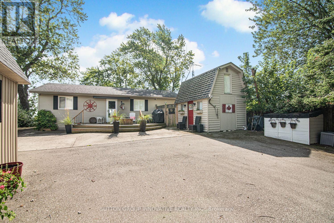
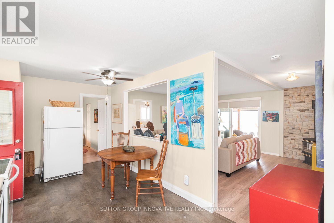
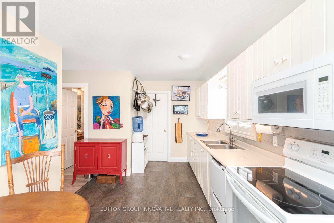
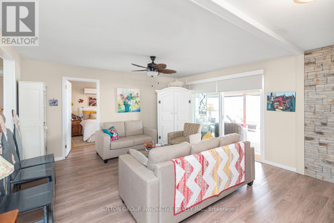
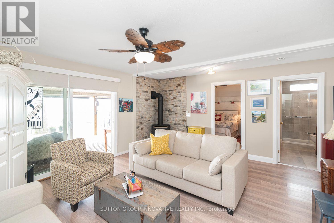
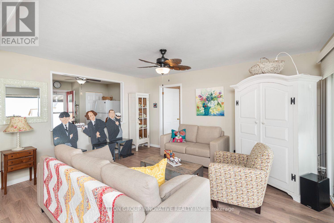
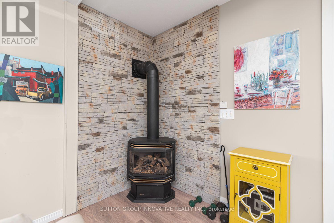
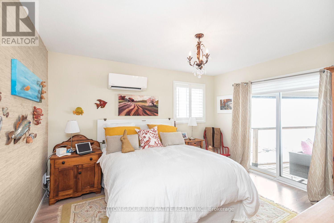
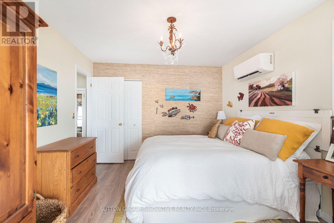
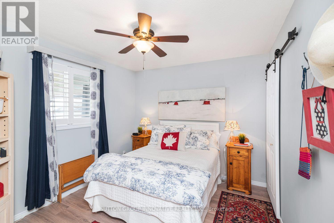
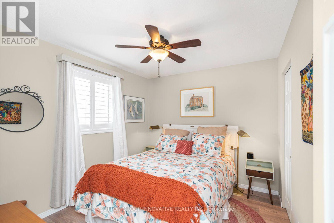
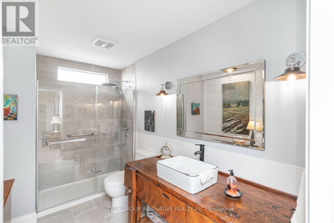
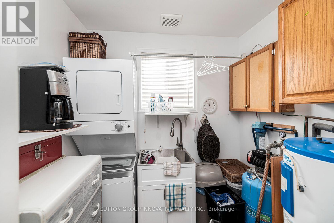
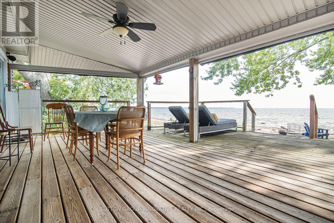
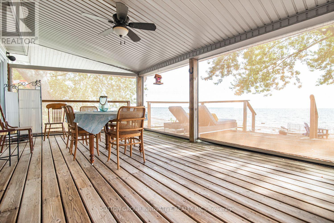
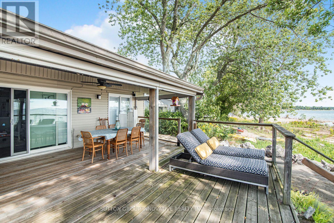
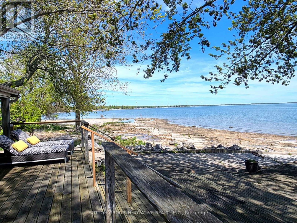
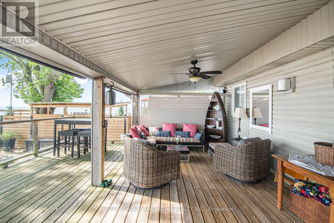
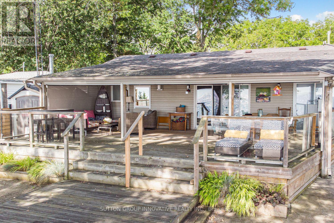
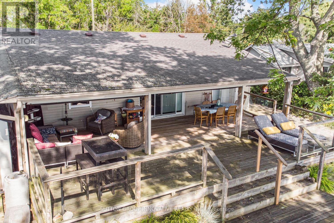
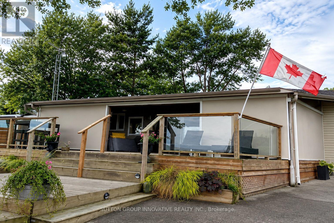
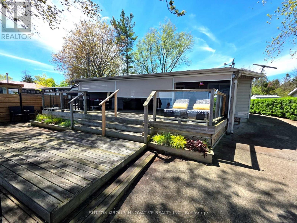
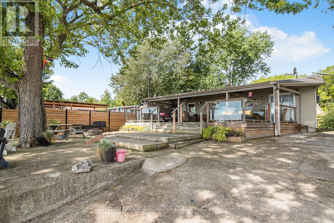
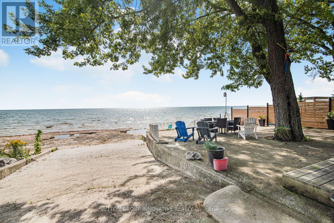
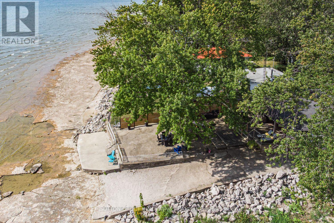
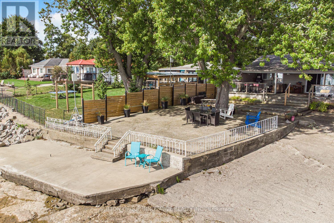
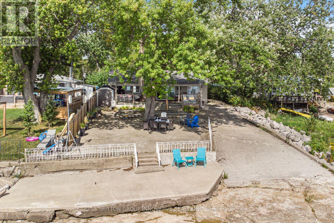
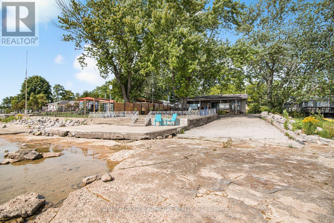
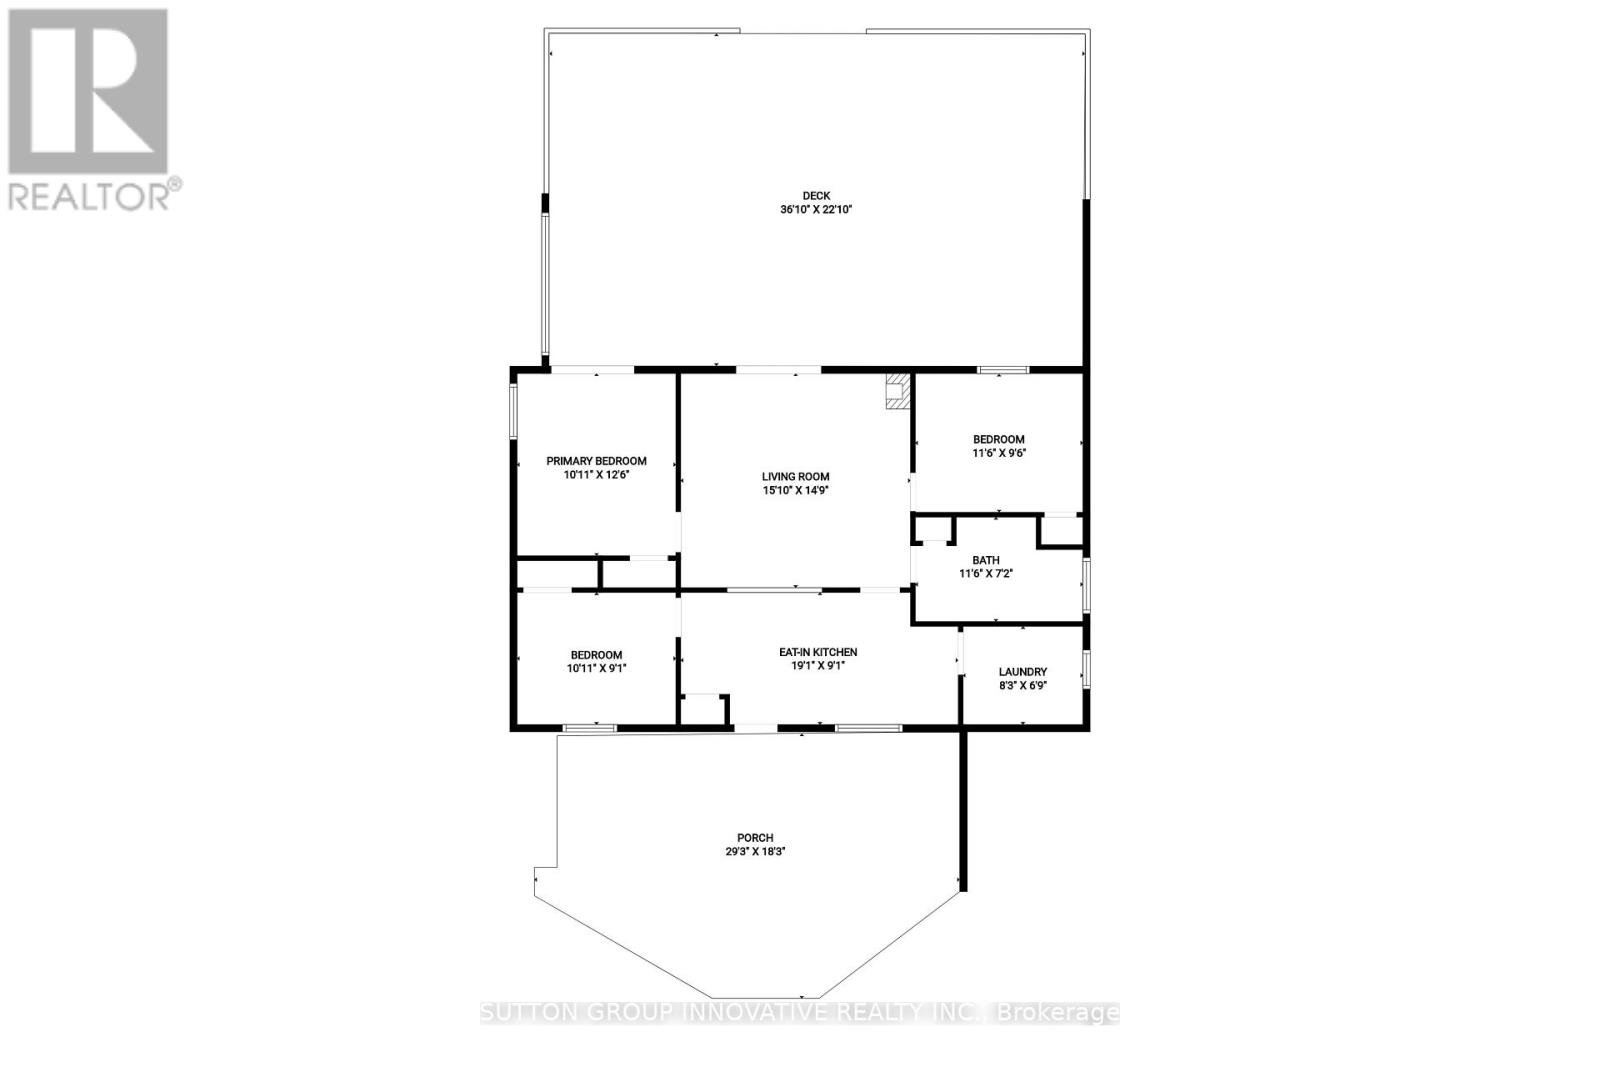
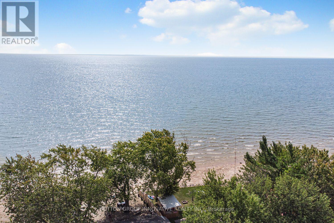
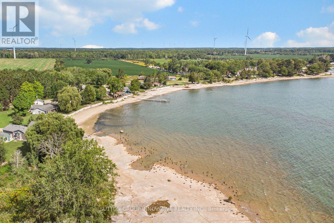
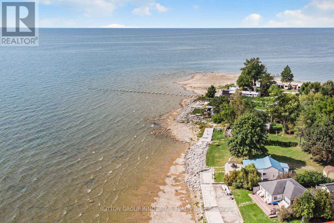
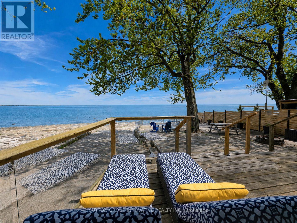
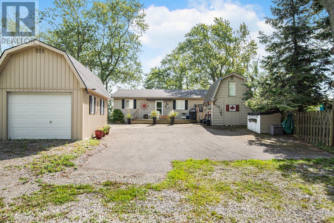
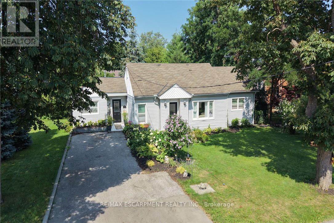
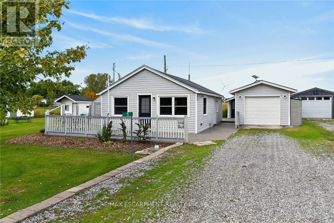
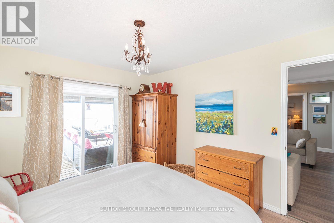
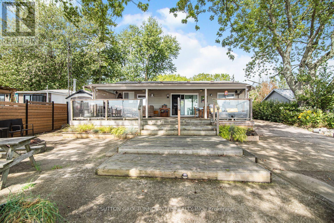
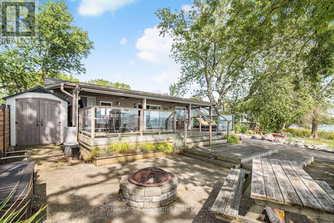
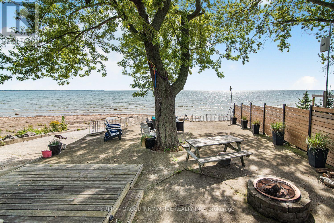
Lake Erie sunsets, summer nights, and waterfront memories start here. Welcome to 82 Evans Point Lane, a beautifully updated 3-season cottage tucked at the end of a private road right on the shores of Lake Erie. This is the kind of property families wait years for, offering rare privacy, incredible outdoor living space, and even your own private boat ramp, a feature rarely available on lakefront properties. The lake-facing deck is the true showstopper. Measuring an impressive 33'11" x 20'2", this custom outdoor space was designed for lakeside living, from morning coffee watching the waves roll in to sunset dinners and barbeques with friends. Custom remote-controlled screens provide protection from wind and insects, creating a fully private outdoor room you can enjoy from sunrise to well after dark. Step down from the deck to the spacious two-level concrete lakefront patio, where there is room for dining, lounging at the water's edge, and gathering around the fire pit on summer evenings. Inside, the cottage offers 3 bedrooms, updated kitchen with Fisher Paykel double-drawer dishwasher, living room with propane fireplace, renovated bathroom with heated floors, and laundry room. Bell internet maintained year-round and Lorex 5-camera security system with remote app access. Outside, no grass to maintain, multiple lakeside seating areas, custom gardens, bunky sleeps 1, garage with loft storage, privacy fence to water's edge. Updates include windows, bathroom renovation, Daikin heat pump, lighting, decks, reinforced breakwall, two-level concrete patio, and more. If a private boat ramp on Lake Erie has been on your list, this is it. (id:63604)
Key Facts

Type
Detached
Beds
3
Baths
1
Size
700 sqft
Lot
50 x 209 FT
Parking
5 total

Highlights

  • Washer
  • Refrigerator
  • Dishwasher
  • Stove
  • Dryer
  • Microwave
  • Window Coverings
  • Water Heater
Property Details 19 details
Bedrooms
3 bedrooms
3 above grade
Bathrooms
1 bathroom
Parking
5 parking spaces
Detached Garage · Garage
Living area
700 - 1,100 sq. ft.
Property
Single Family · Bungalow · Freehold · Detached
Property subtype
Single Family
Structure type
House
Architectural style
Bungalow
Ownership
Freehold
Attached status
Detached
Storeys
1
Basement
Crawl space
Heating
Forced air, Propane
Fireplace
1 fireplace
Lot dimensions
50 x 209 FT
Frontage
50 feet
Taxes
$3,592.44 (2,026)
Zoning
H A14F2
Sewer
Holding Tank
Waterfront
Waterfront on lake · Lake Erie
Views
Direct Water View

Interior features

WasherRefrigeratorDishwasherStoveDryerMicrowaveWindow CoveringsWater HeaterFireplace(s)

Exterior features

Vinyl sidingPoured Concrete

Lot and water

Paved yardGuest SuiteWaterfront on lake
Rooms 7 rooms
Level
Room
Dimensions
Main level
Kitchen
5.92 m x 2.77 m
Main level
Living room
5.03 m x 4.5 m
Main level
Bathroom
Not specified
Main level
Bedroom
3.33 m x 3.81 m
Main level
Bedroom
3.51 m x 2.9 m
Main level
Bedroom 3
2.74 m x 2.9 m
Main level
Laundry room
Not specified

Virtual Tour & Media

Mortgage & Affordability Estimate monthly costs
Purchase price$650,000
Down paymentNot available
Mortgage amountNot available
Principal & interestNot available
Property taxesNot available
Condo/HOA feeNot available
Insurance/OtherNot available
UtilitiesNot available
Est. monthly totalNot available
Income needed (GDS 32%)Not available
Estimates only. Not financial advice. Rates, taxes and fees vary by lender and municipality.

Saved Properties

Keep This One Handy

Save this listing, compare it later, or open your saved properties dashboard.

Manage Saved Searches
Map is approximate.

Neighbourhood

Area
Haldimand
City
Haldimand
Postal code
N1A 2W8
Nearby
Cross Streets: LAKESHORE/HALDIMAND RD 50 (YAREMY). ** Directions: TAKE RAINHAM RD. EAST TO YAREMY RD., (HALDIMAND RD 50), TURN SOUTH TO LAKESHORE RD., TURN RIGHT (WEST) TO EVANS POINT LANE. FOLLOW LANE TO THE END.