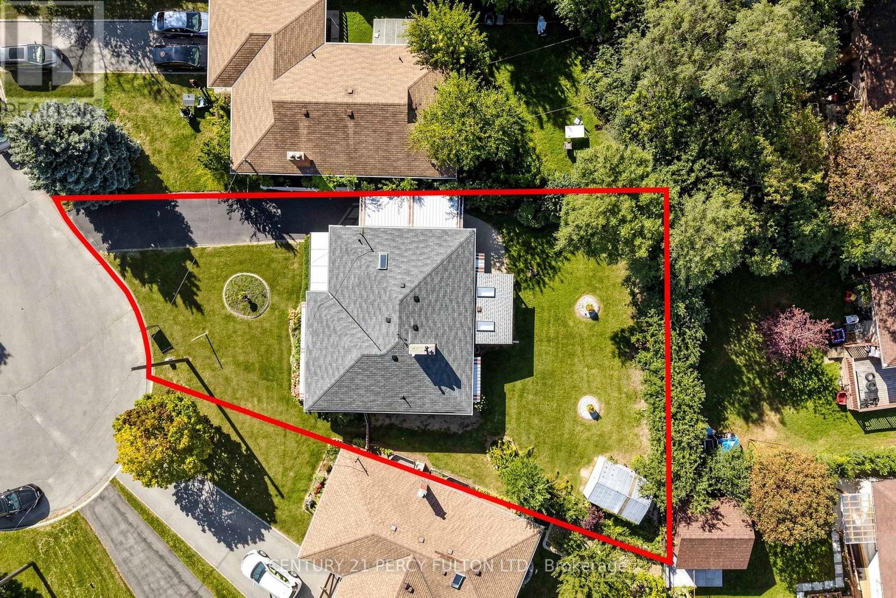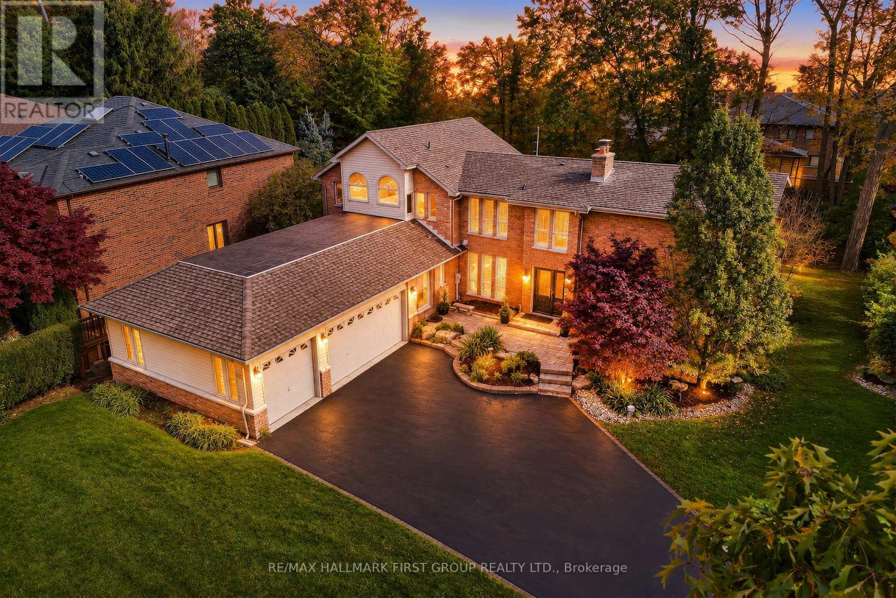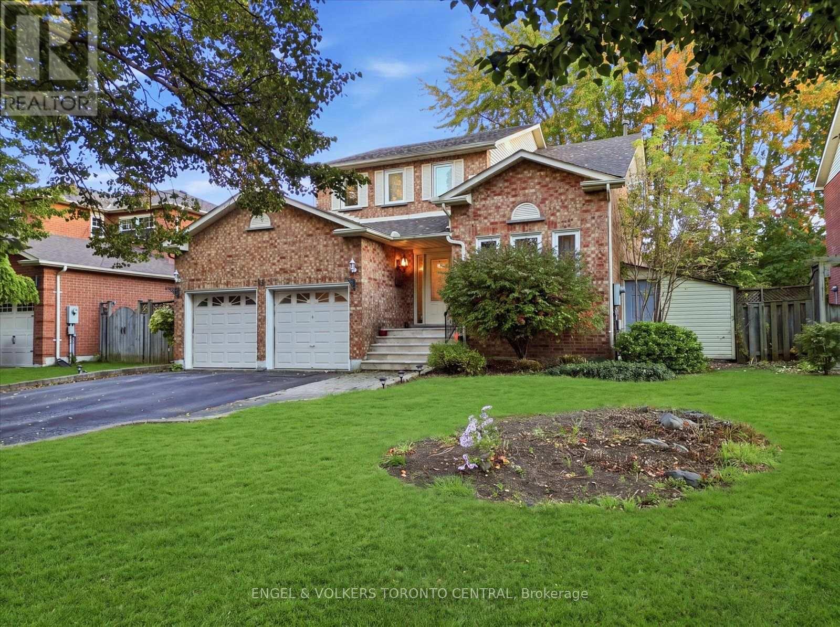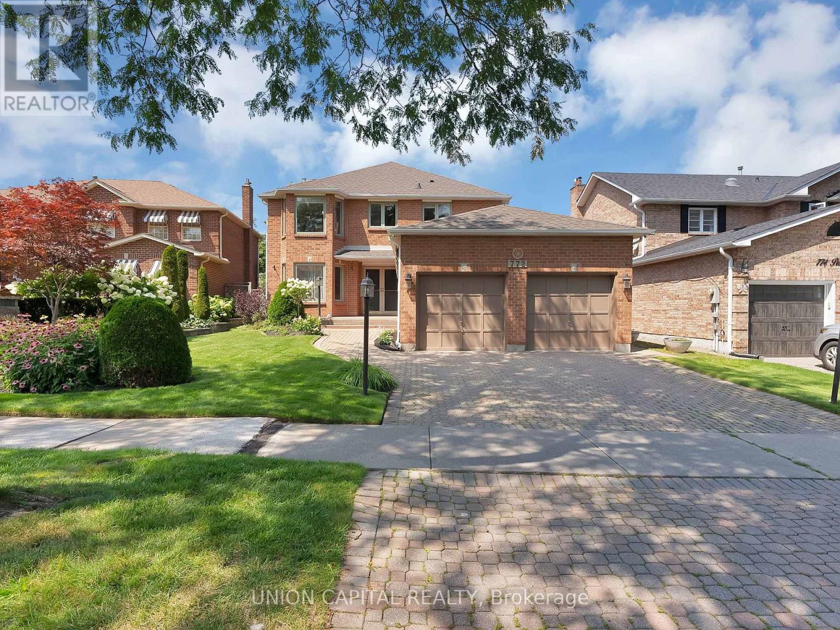
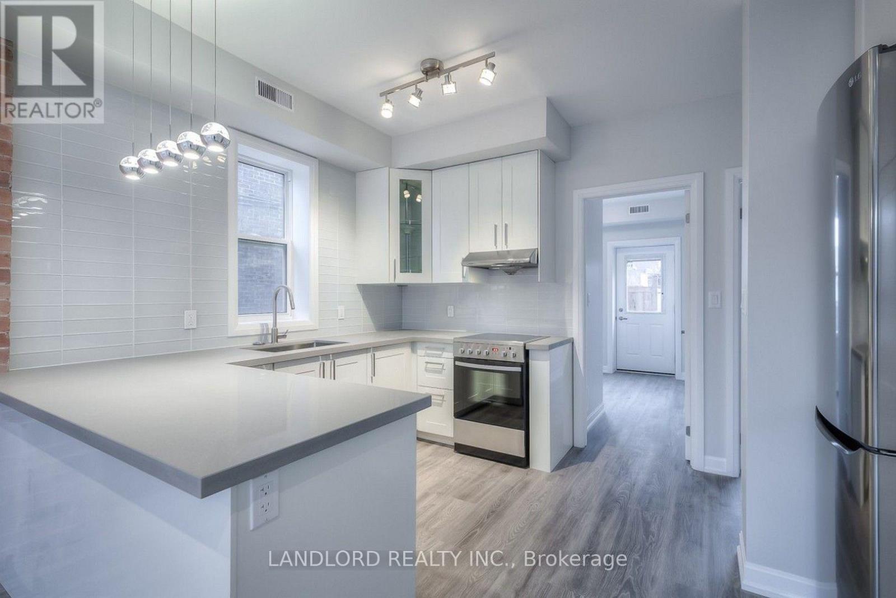
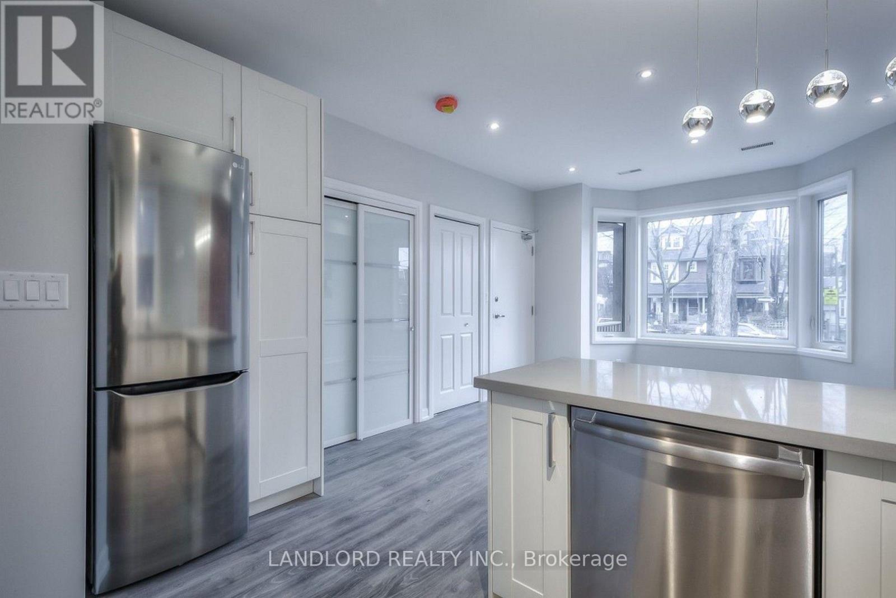
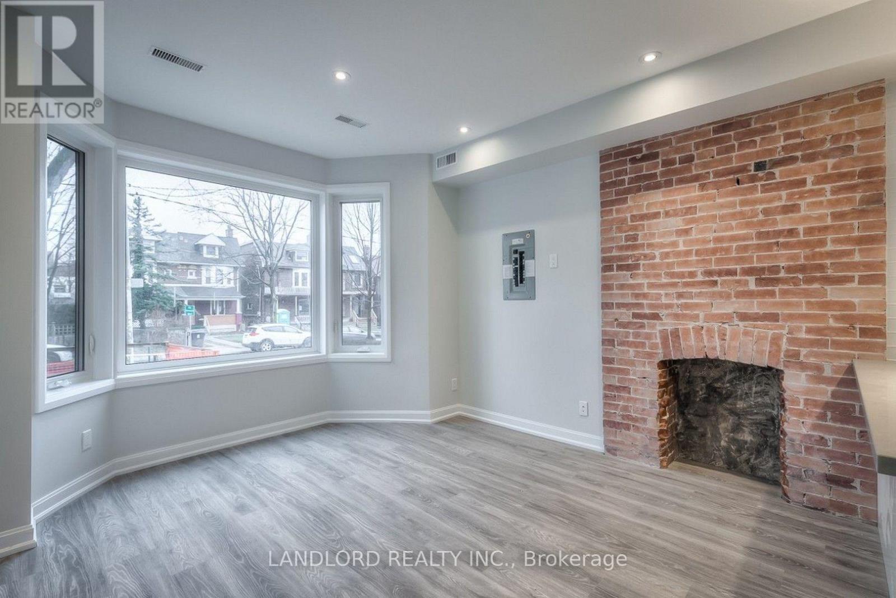
82 Parkway Avenue

Toronto, ONDetached
$2,600,000
MLS® W13762772
Detached6 beds4 baths1 total
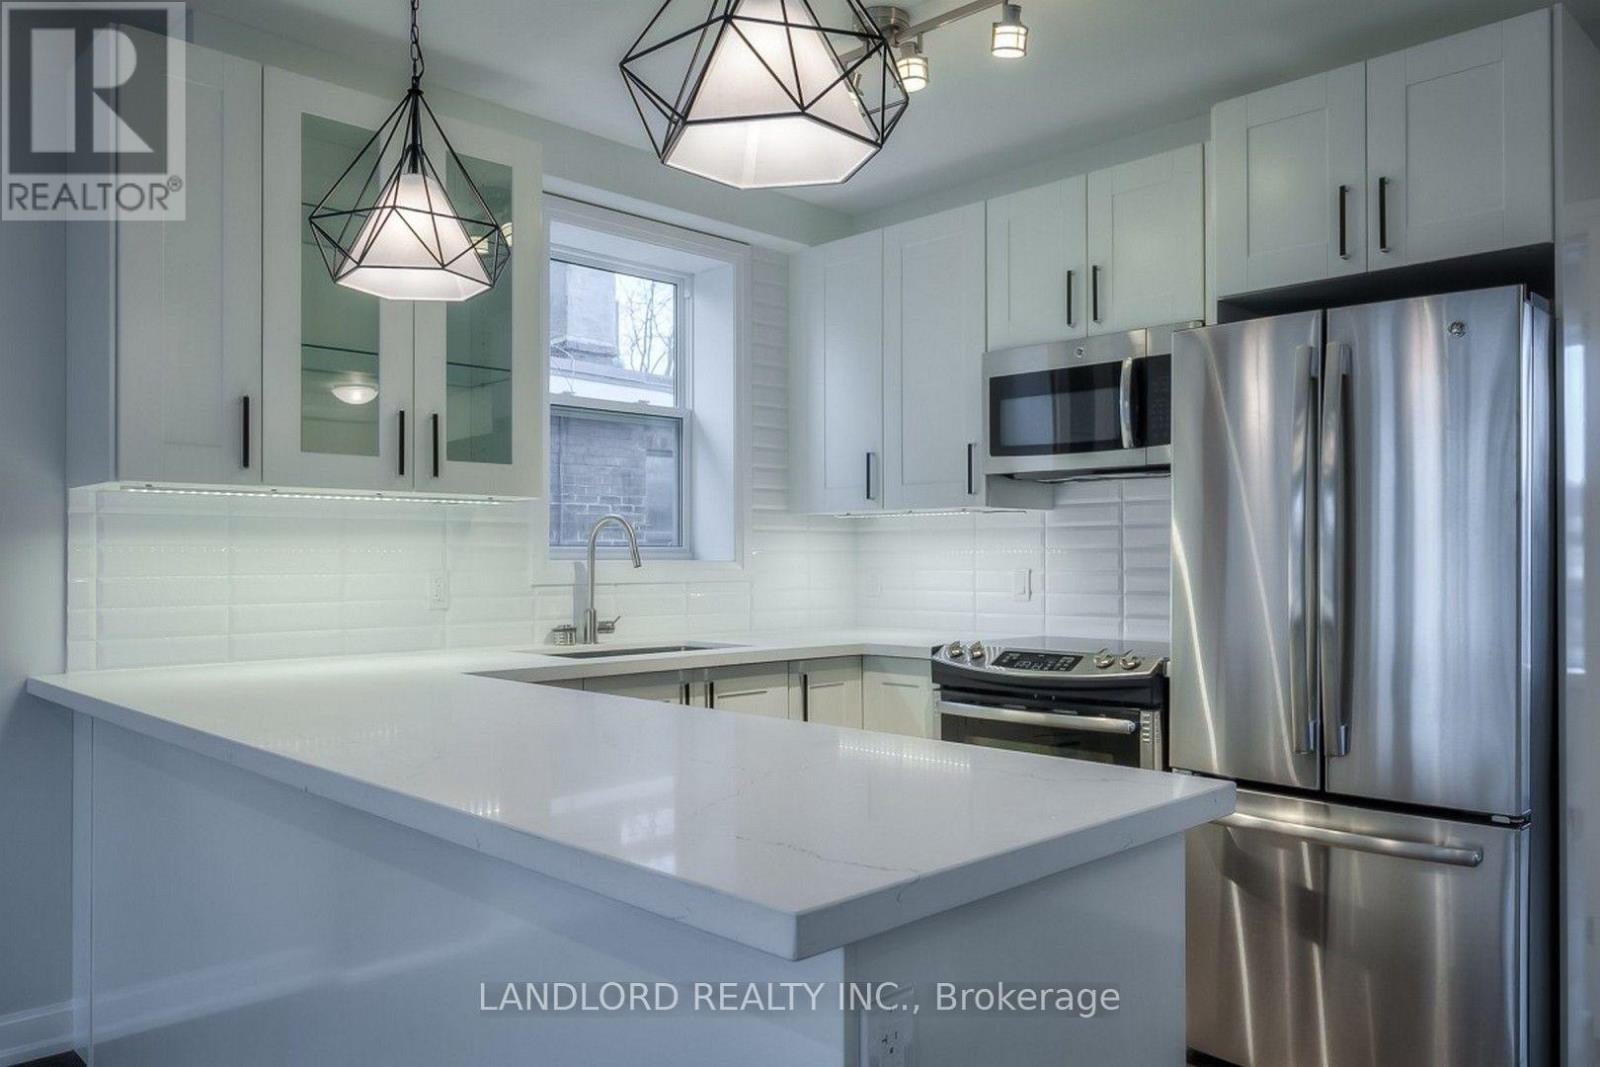
82 Parkway Avenue, Toronto, ON photo 1
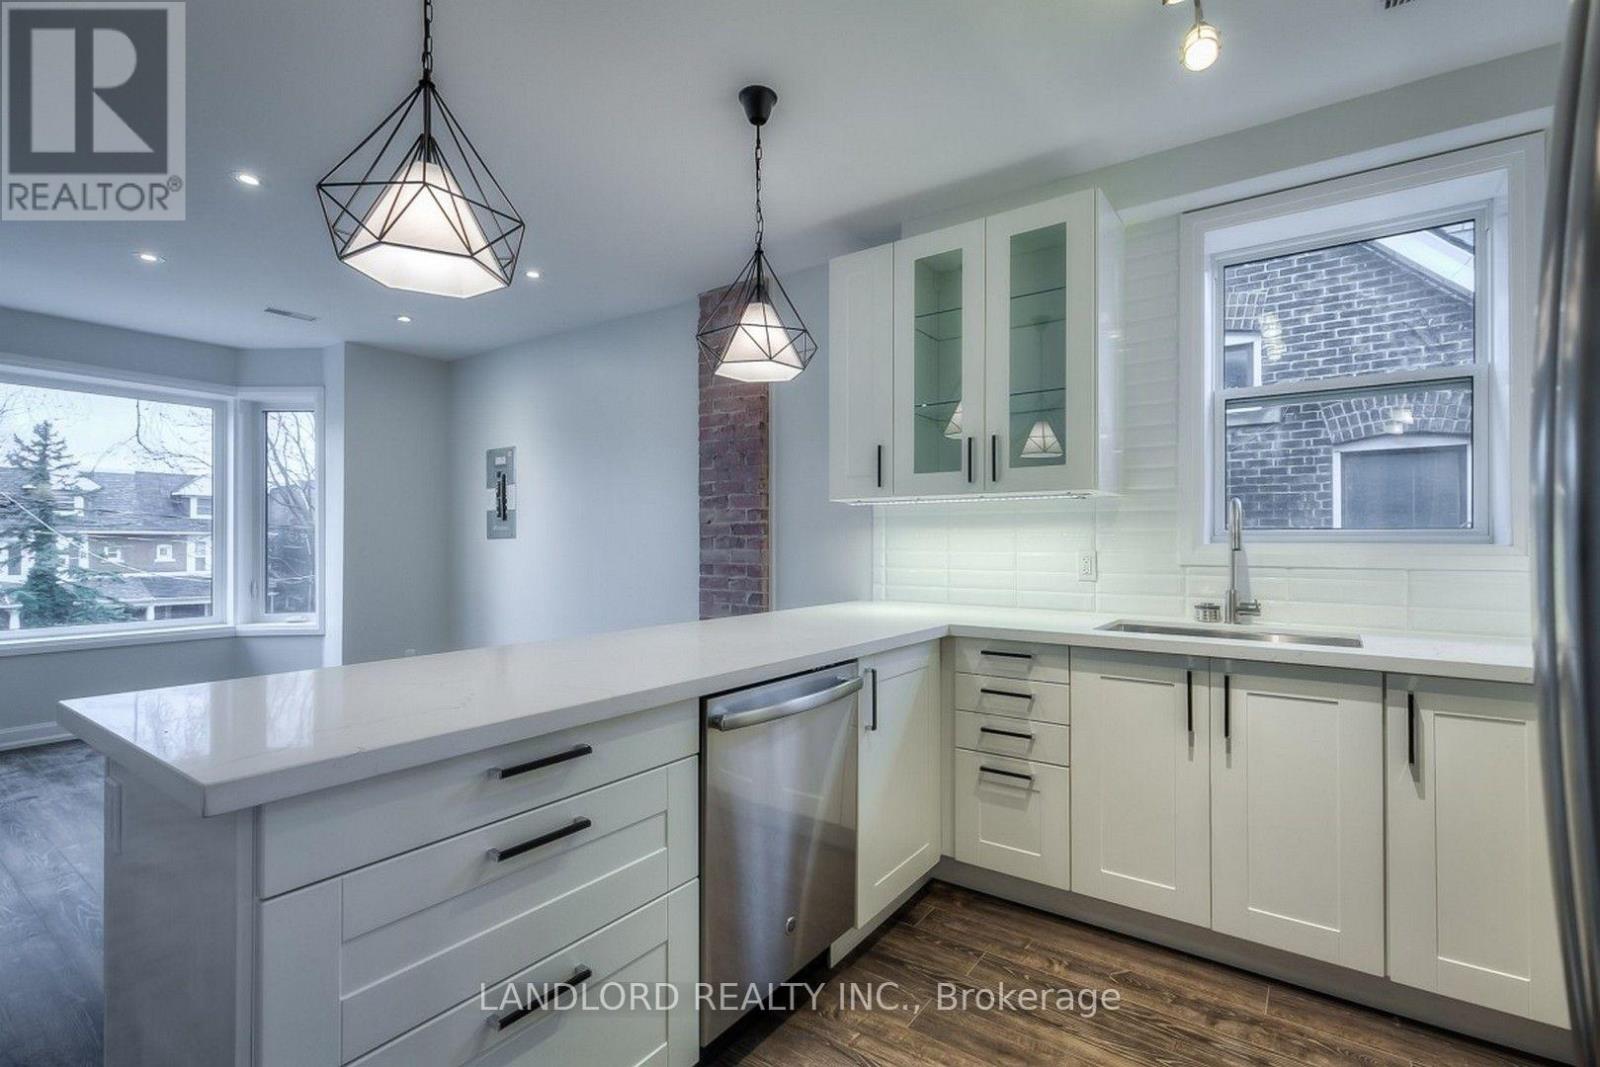
82 Parkway Avenue, Toronto, ON photo 2
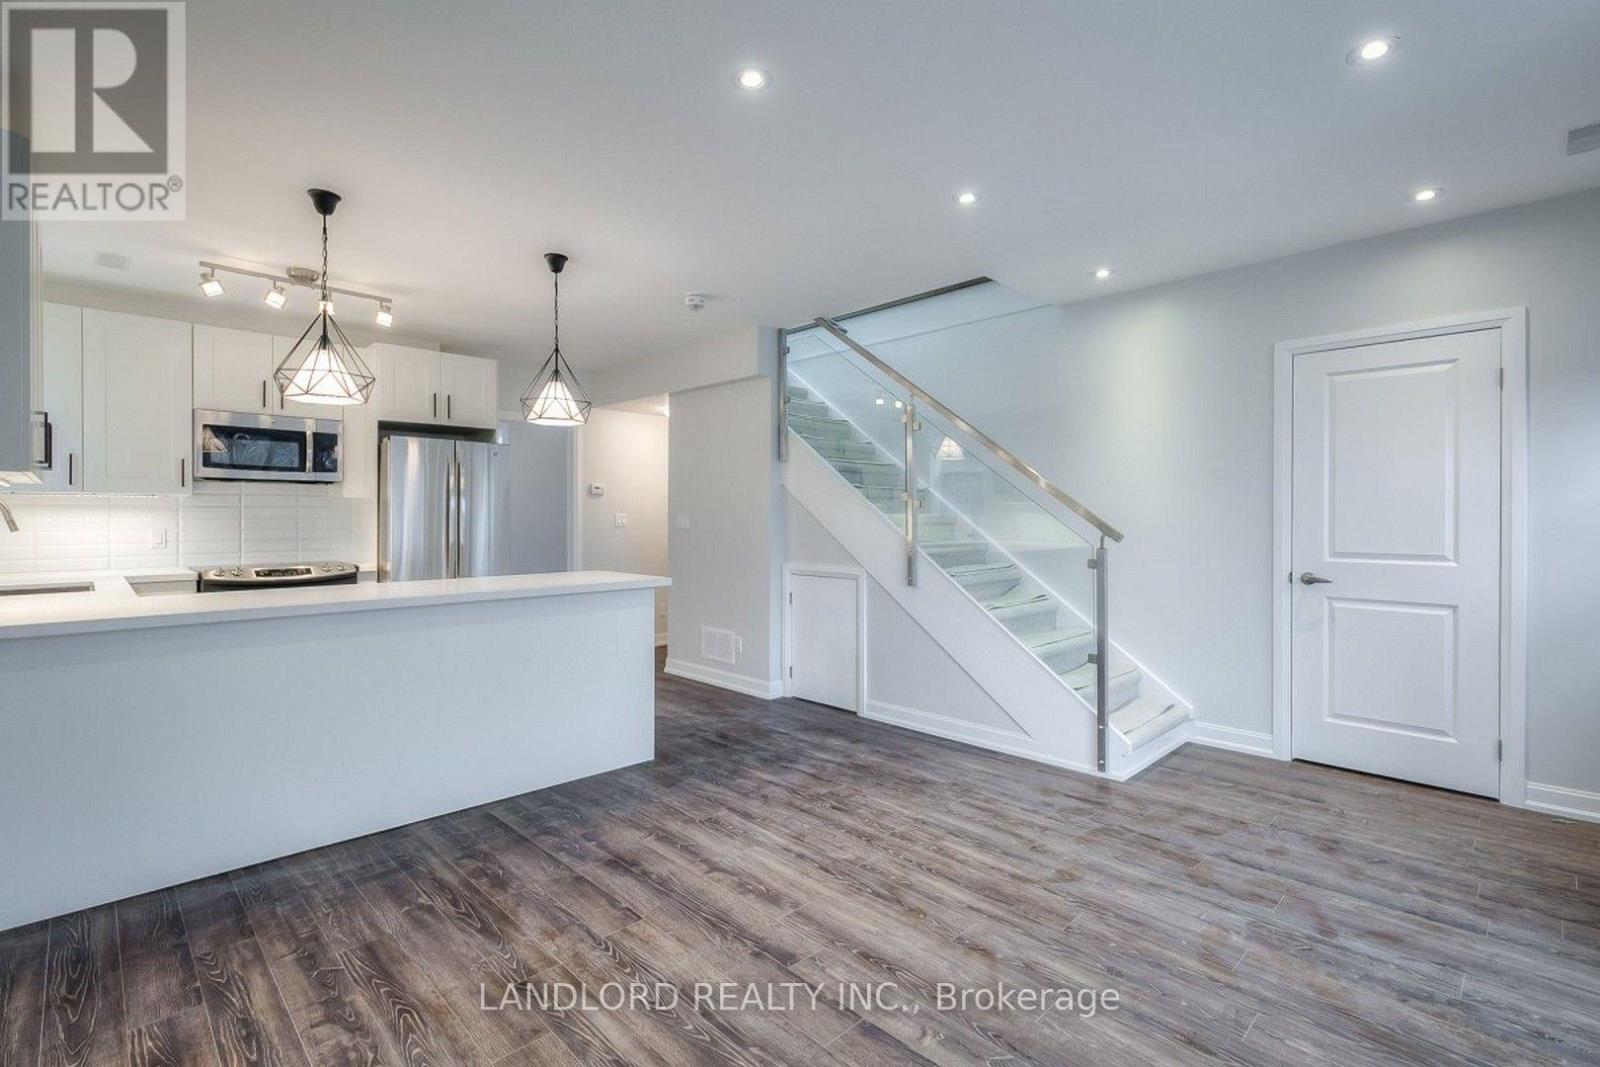
82 Parkway Avenue, Toronto, ON photo 3
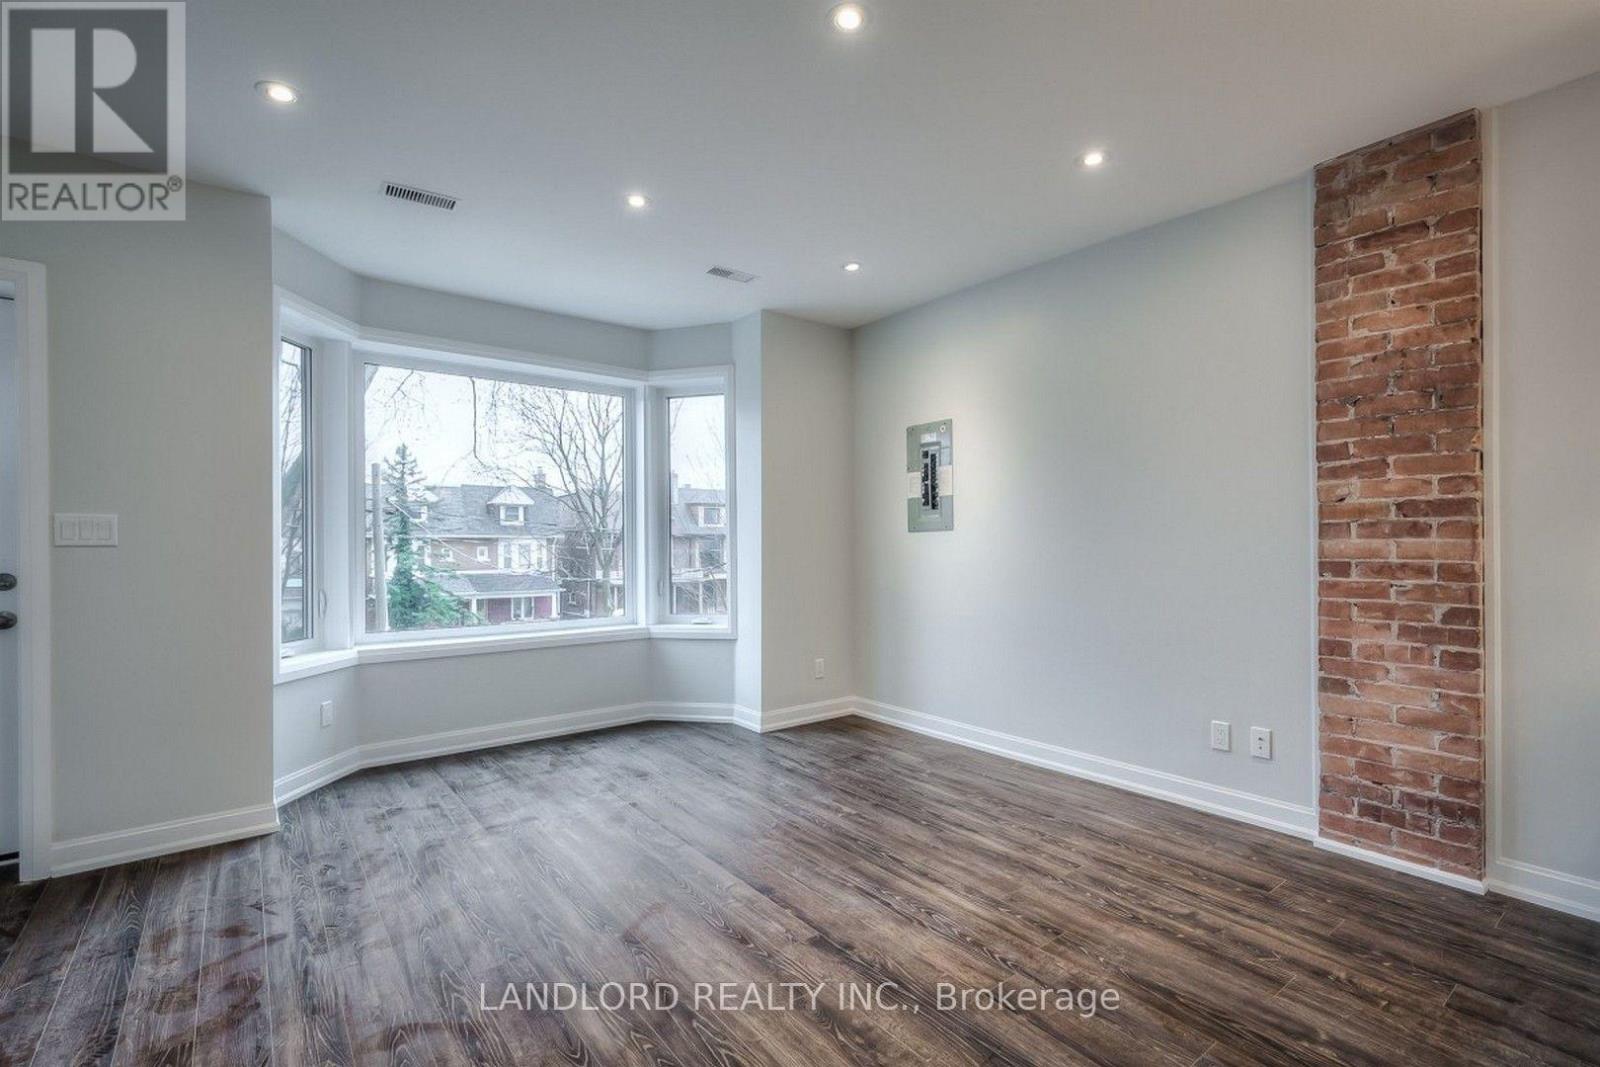
82 Parkway Avenue, Toronto, ON photo 4
82 Parkway Avenue, Toronto, ON photo 5
82 Parkway Avenue, Toronto, ON photo 6
82 Parkway Avenue, Toronto, ON photo 7
82 Parkway Avenue, Toronto, ON photo 8
82 Parkway Avenue, Toronto, ON photo 9
82 Parkway Avenue, Toronto, ON photo 10
82 Parkway Avenue, Toronto, ON photo 11
82 Parkway Avenue, Toronto, ON photo 12
82 Parkway Avenue, Toronto, ON photo 13
82 Parkway Avenue, Toronto, ON photo 14
82 Parkway Avenue, Toronto, ON photo 15
82 Parkway Avenue, Toronto, ON photo 16
82 Parkway Avenue, Toronto, ON photo 17
82 Parkway Avenue, Toronto, ON photo 18
82 Parkway Avenue, Toronto, ON photo 19
82 Parkway Avenue, Toronto, ON photo 20
82 Parkway Avenue, Toronto, ON photo 21
82 Parkway Avenue, Toronto, ON photo 22
82 Parkway Avenue, Toronto, ON photo 23
82 Parkway Avenue, Toronto, ON photo 24
82 Parkway Avenue, Toronto, ON photo 25
82 Parkway Avenue, Toronto, ON photo 26
82 Parkway Avenue, Toronto, ON photo 27
82 Parkway Avenue, Toronto, ON photo 28
82 Parkway Avenue, Toronto, ON photo 29
82 Parkway Avenue, Toronto, ON photo 30
82 Parkway Avenue, Toronto, ON photo 31
82 Parkway Avenue, Toronto, ON photo 32
82 Parkway Avenue, Toronto, ON photo 33
82 Parkway Avenue, Toronto, ON photo 34
82 Parkway Avenue, Toronto, ON photo 35
82 Parkway Avenue, Toronto, ON photo 36
82 Parkway Avenue, Toronto, ON photo 37
82 Parkway Avenue, Toronto, ON photo 38
82 Parkway Avenue, Toronto, ON photo 39
82 Parkway Avenue, Toronto, ON photo 40
82 Parkway Avenue, Toronto, ON photo 41
82 Parkway Avenue, Toronto, ON photo 42
82 Parkway Avenue, Toronto, ON photo 43
82 Parkway Avenue, Toronto, ON photo 44
1 / 44

BUYER ADVANTAGE

Buy with confidence

Get a full-service approach built on strategy, strong negotiation, and clear guidance from offer to close.

  • Local Market Expertise
  • Broker-level Negotiation
  • Transparent Process
  • No-pressure Guidance

The right strategy depends on your goals, timing, budget, and the type of home you are buying. Get Your Buyer Snapshot.

About This Property

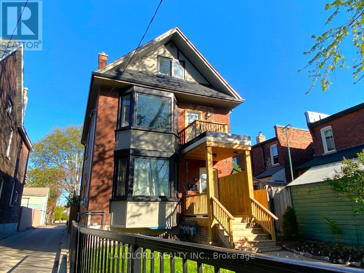
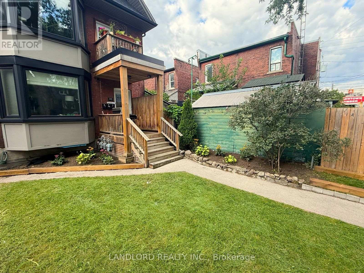
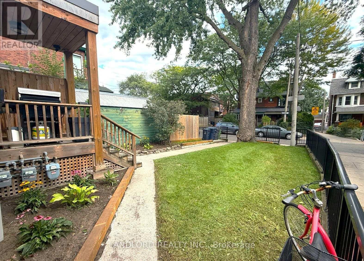
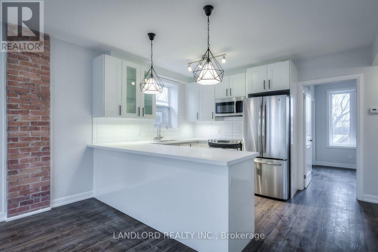
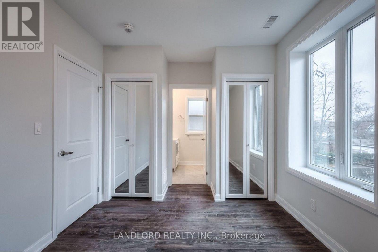
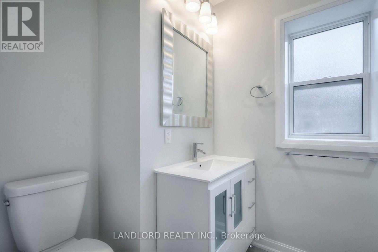
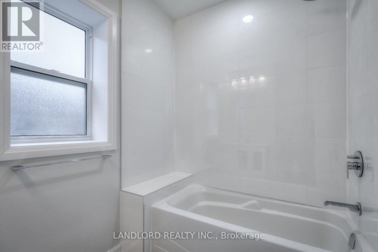
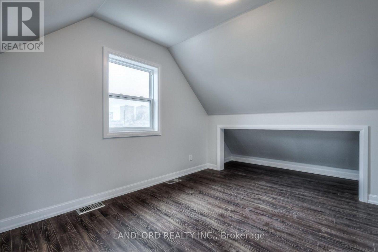
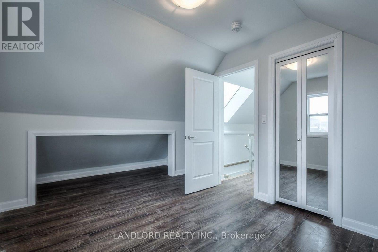
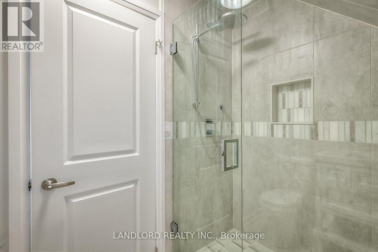
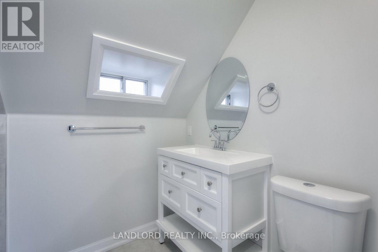
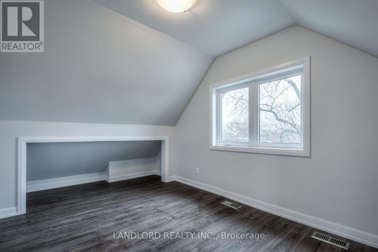
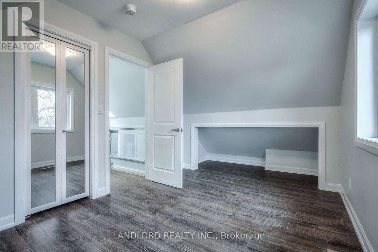
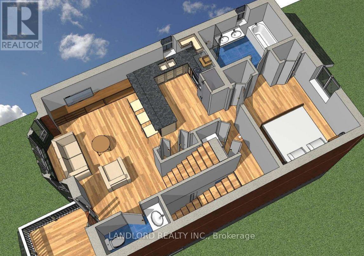
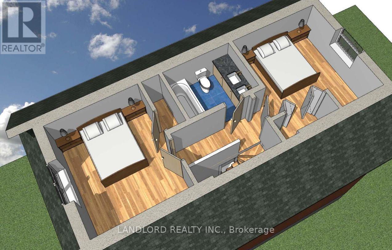
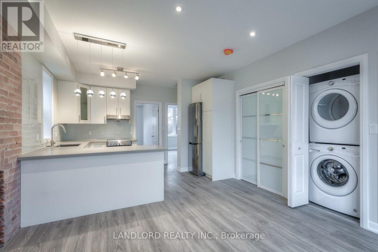
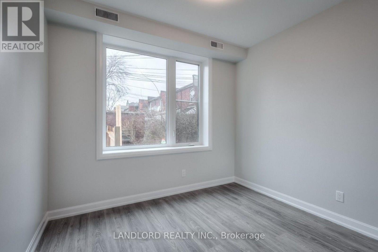
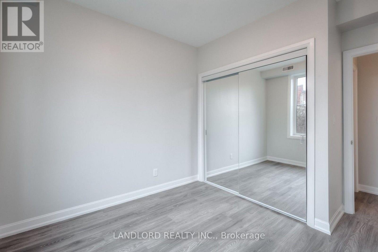
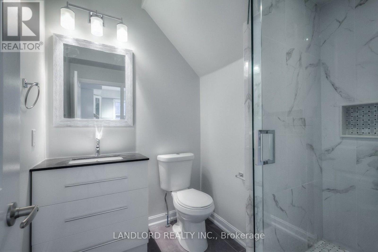
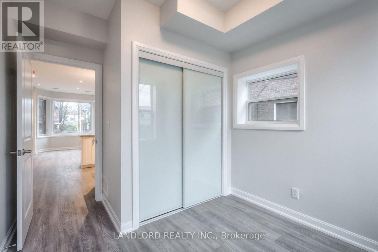
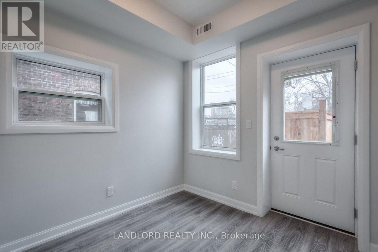
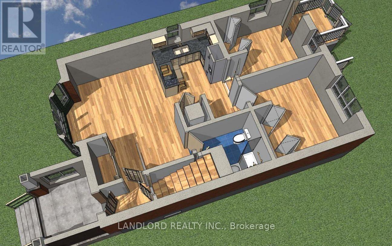
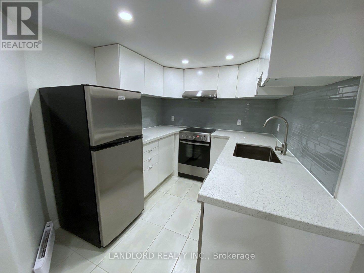
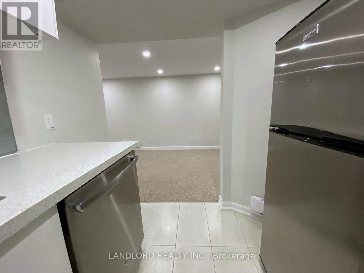
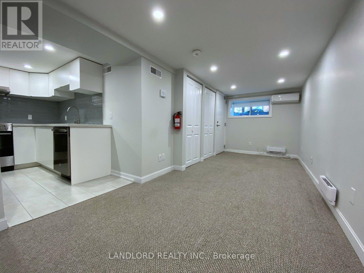
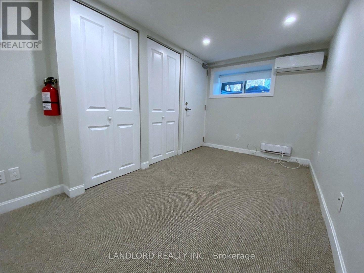
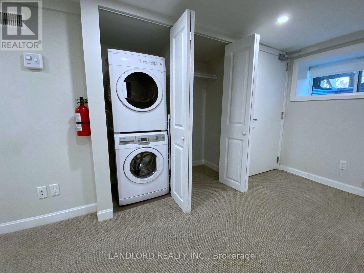
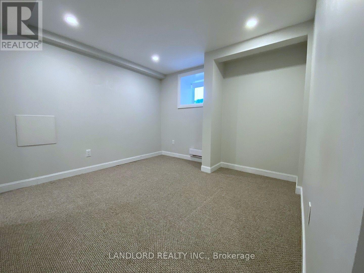
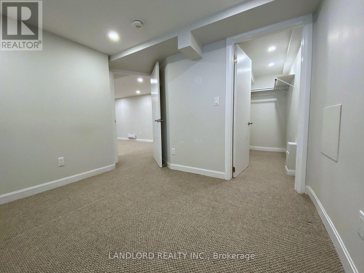
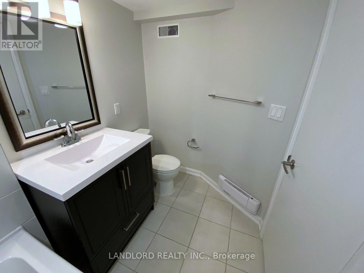
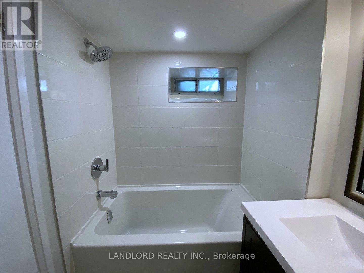
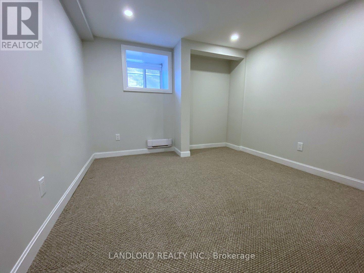
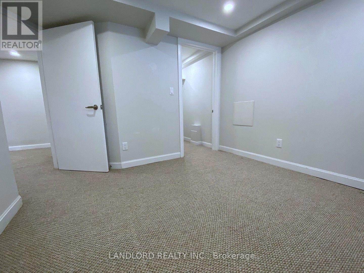
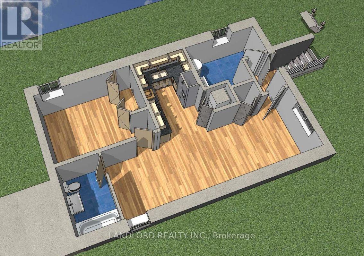
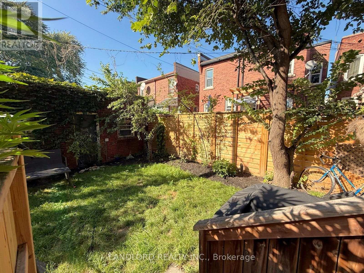
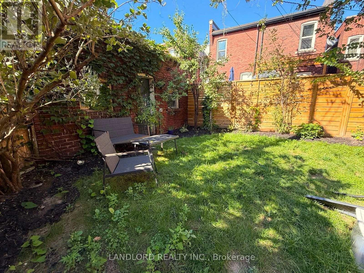
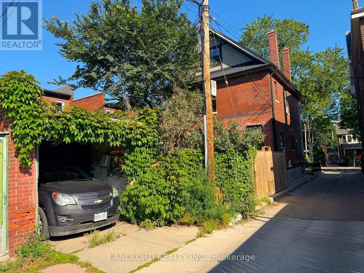
Truly turn-key & fully-leased legal triplex Roncesvalles! Full interior reconstruction completed under permit completed in 2018. Permits, plans, and progress photos for project available. Currently with the the current property management that was also responsible for both the project and stabilization of the property. || Buy with confidence that this property and its tenants will be the among the most trouble-free investment property opportunities. Very low operating costs with electricity, gas, and water heater rentals paid by tenants. || Thoughtfully designed to make the best of the existing structure with a 2-level 3-bedroom 2.5-bathroom upper 'primary' suite with east-facing balcony, then a 2-bedroom 1-bathhroom suite on the main floor with private enclosed rear yard. and finally a 1-bedro om 1-bathroom suite with private enclosed patio. || Laneway suite potential on portion of land existing garage occupies || Features and Finishes include: engineered wood flooring on above grade levels and carpet in the basement, pot lights throughout, stainless steel kitchen appliances, stone countertops and tile backsplashes in all suites, as of 2018 all new windows, electrical, plumbing, HVAC systems (each suite has separate HVAC systems). || Appliances: 3x electric stoves, 3x fridges, 3x dishwasher, 3x range hood fans, 2x range microwaves, 3x washers, 3x dryers. || Mechanicals: 2x gas forced air furnaces for main and upper, 1x heat pump for basement, 3x rental hot water tanks. (id:63604)

Key Facts

Type
Detached
Beds
6
Baths
4
Size
1,500 sqft
Lot
25 x 100 FT
Parking
1 total
Property Details 16 details
Bedrooms
6 bedrooms
5 above grade + 1 below grade
Bathrooms
4 bathrooms
Parking
1 parking space
Detached Garage · Garage · Covered
Living area
1,500 - 2,000 sq. ft.
Property
Single Family · Freehold · Detached
Property subtype
Single Family
Structure type
House
Ownership
Freehold
Attached status
Detached
Storeys
2.50
Basement
Apartment in basement, Separate entrance
Heating
Heat Pump, Forced air, Natural gas
Cooling
Central air conditioning
Fireplace
No
Lot dimensions
25 x 100 FT
Frontage
25 feet
Taxes
$9,727.72
Zoning
Residential with three self-contained units
Water source
Municipal water
Sewer
Sanitary sewer

Exterior features

Brick
Mortgage & Affordability Estimate monthly costs
Purchase price$2,600,000
Down paymentNot available
Mortgage amountNot available
Principal & interestNot available
Property taxesNot available
Condo/HOA feeNot available
Insurance/OtherNot available
UtilitiesNot available
Est. monthly totalNot available
Income needed (GDS 32%)Not available
Estimates only. Not financial advice. Rates, taxes and fees vary by lender and municipality.

Saved Properties

Keep This One Handy

Save this listing, compare it later, or open your saved properties dashboard.

Manage Saved Searches
Map is approximate.

Neighbourhood

Area
Roncesvalles
City
Toronto
Postal code
M6R 1T5
Nearby
Cross Streets: Parkway/Dundas. ** Directions: Via Front.