
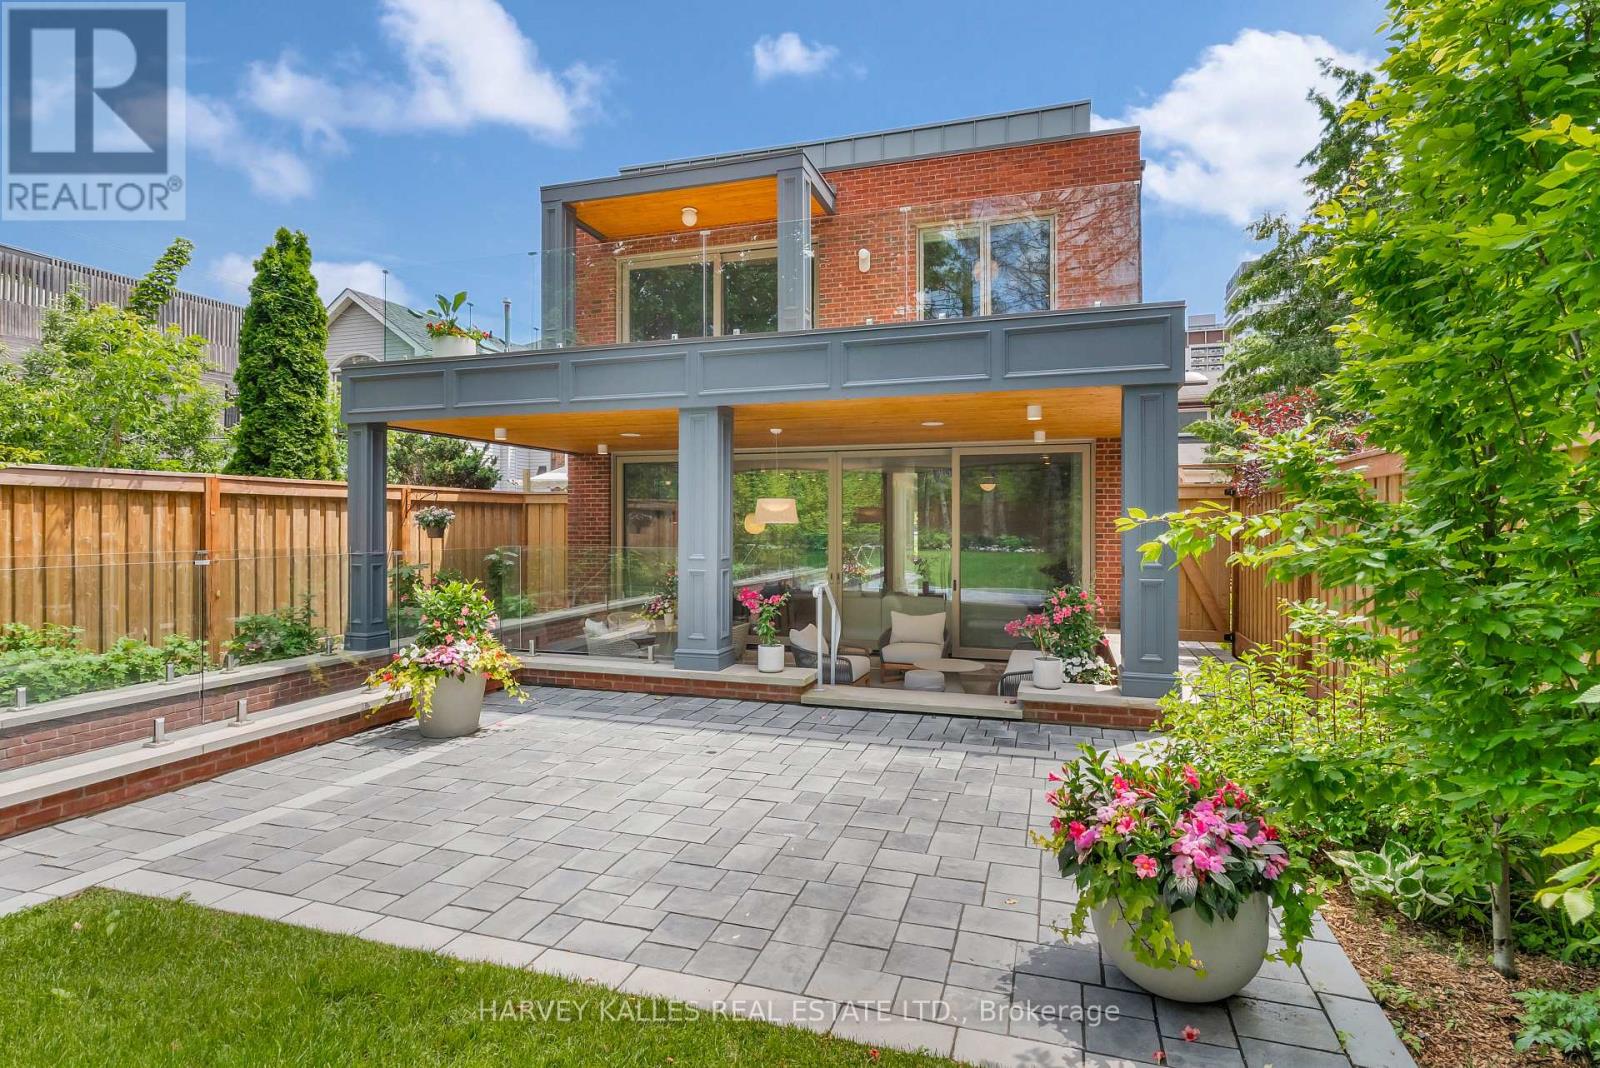
82 Sherwood Avenue

Toronto, ONDetached
$7,495,000
MLS® C13713144
Detached6 beds5 baths4 total
82 Sherwood Avenue, Toronto, ON photo 1
82 Sherwood Avenue, Toronto, ON photo 2
82 Sherwood Avenue, Toronto, ON photo 3
82 Sherwood Avenue, Toronto, ON photo 4
82 Sherwood Avenue, Toronto, ON photo 5
82 Sherwood Avenue, Toronto, ON photo 6
82 Sherwood Avenue, Toronto, ON photo 7
82 Sherwood Avenue, Toronto, ON photo 8
82 Sherwood Avenue, Toronto, ON photo 9
82 Sherwood Avenue, Toronto, ON photo 10
82 Sherwood Avenue, Toronto, ON photo 11
82 Sherwood Avenue, Toronto, ON photo 12
82 Sherwood Avenue, Toronto, ON photo 13
82 Sherwood Avenue, Toronto, ON photo 14
82 Sherwood Avenue, Toronto, ON photo 15
82 Sherwood Avenue, Toronto, ON photo 16
82 Sherwood Avenue, Toronto, ON photo 17
82 Sherwood Avenue, Toronto, ON photo 18
82 Sherwood Avenue, Toronto, ON photo 19
82 Sherwood Avenue, Toronto, ON photo 20
82 Sherwood Avenue, Toronto, ON photo 21
82 Sherwood Avenue, Toronto, ON photo 22
82 Sherwood Avenue, Toronto, ON photo 23
82 Sherwood Avenue, Toronto, ON photo 24
82 Sherwood Avenue, Toronto, ON photo 25
82 Sherwood Avenue, Toronto, ON photo 26
82 Sherwood Avenue, Toronto, ON photo 27
82 Sherwood Avenue, Toronto, ON photo 28
82 Sherwood Avenue, Toronto, ON photo 29
82 Sherwood Avenue, Toronto, ON photo 30
82 Sherwood Avenue, Toronto, ON photo 31
82 Sherwood Avenue, Toronto, ON photo 32
82 Sherwood Avenue, Toronto, ON photo 33
82 Sherwood Avenue, Toronto, ON photo 34
82 Sherwood Avenue, Toronto, ON photo 35
82 Sherwood Avenue, Toronto, ON photo 36
82 Sherwood Avenue, Toronto, ON photo 37
82 Sherwood Avenue, Toronto, ON photo 38
82 Sherwood Avenue, Toronto, ON photo 39
82 Sherwood Avenue, Toronto, ON photo 40
82 Sherwood Avenue, Toronto, ON photo 41
82 Sherwood Avenue, Toronto, ON photo 42
82 Sherwood Avenue, Toronto, ON photo 43
82 Sherwood Avenue, Toronto, ON photo 44
82 Sherwood Avenue, Toronto, ON photo 45
82 Sherwood Avenue, Toronto, ON photo 46
82 Sherwood Avenue, Toronto, ON photo 47
82 Sherwood Avenue, Toronto, ON photo 48
82 Sherwood Avenue, Toronto, ON photo 49
1 / 49

BUYER ADVANTAGE

Buy with confidence

Get a full-service approach built on strategy, strong negotiation, and clear guidance from offer to close.

  • Local Market Expertise
  • Broker-level Negotiation
  • Transparent Process
  • No-pressure Guidance

The right strategy depends on your goals, timing, budget, and the type of home you are buying. Get Your Buyer Snapshot.

About This Property

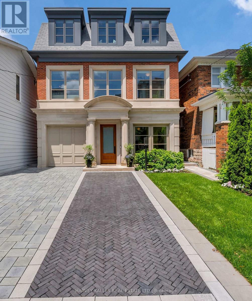
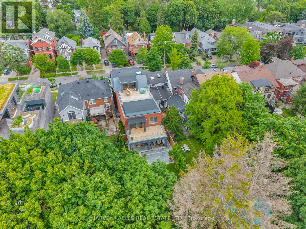
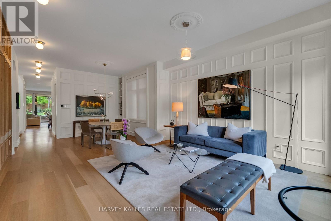
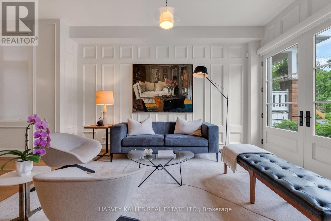
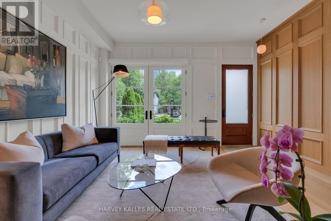
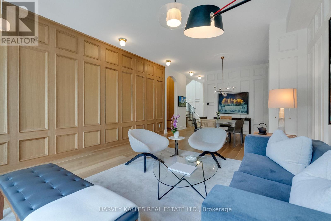
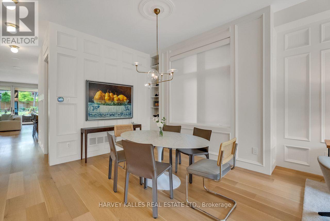
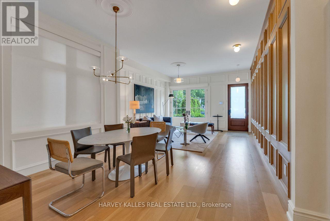
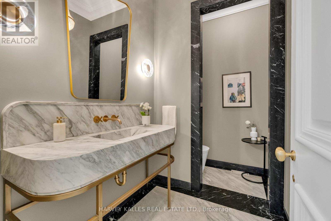
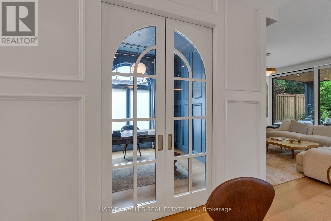
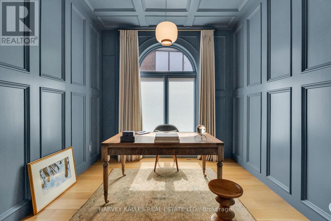
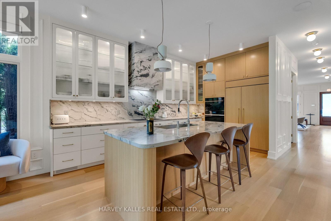
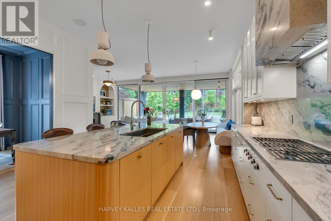
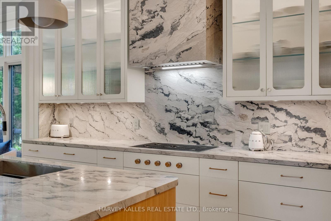
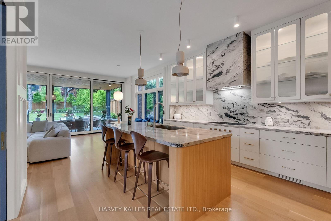
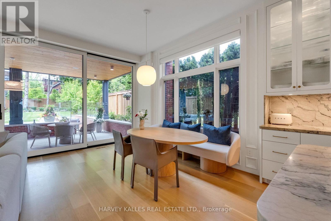
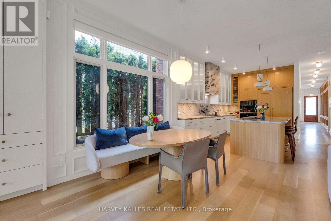
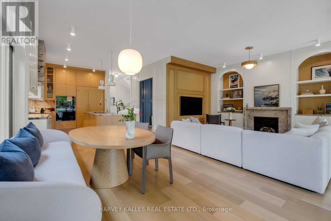
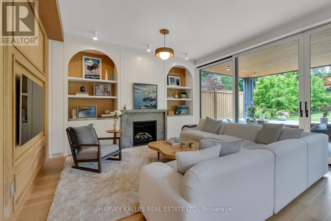
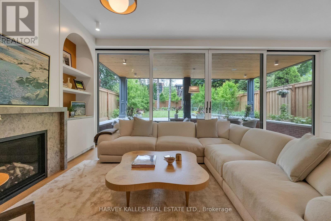
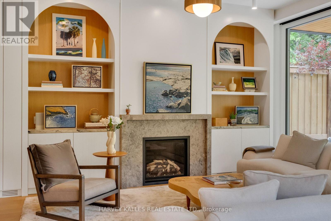
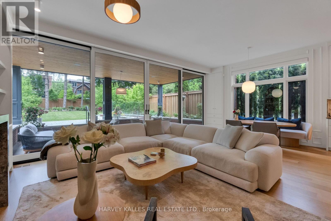
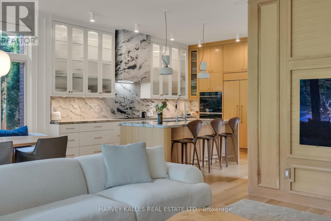
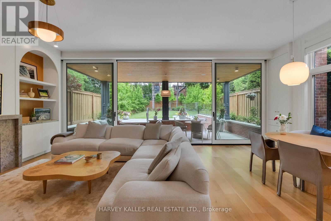
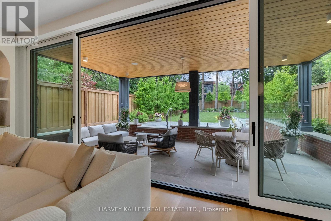
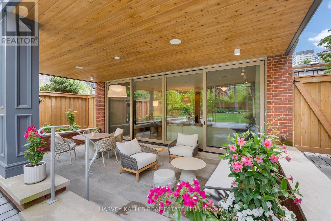
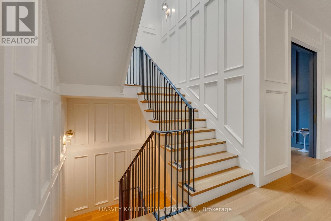
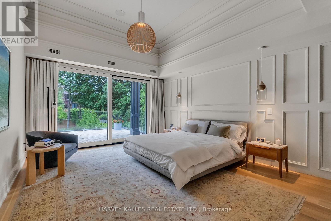
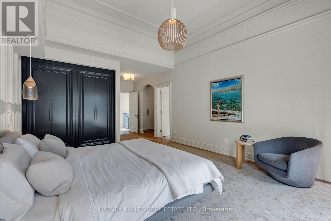
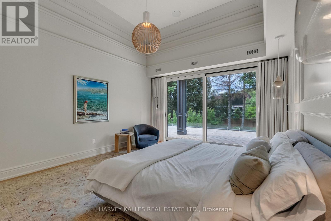
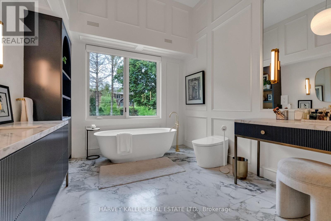
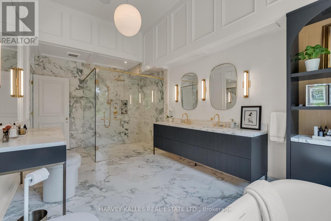
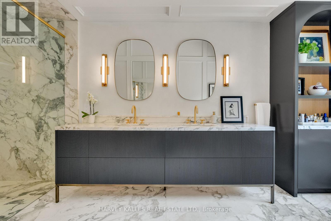
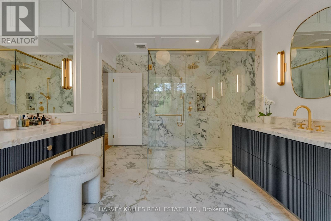
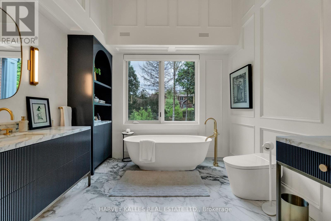
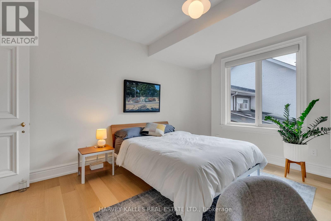
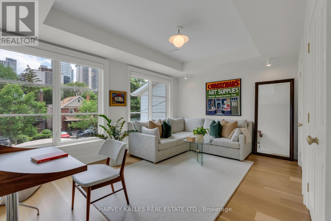
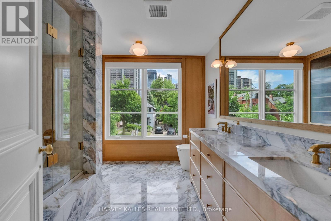
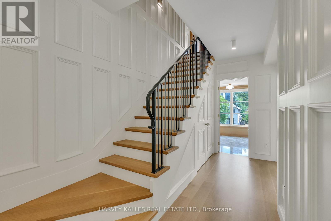
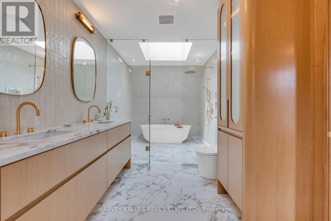
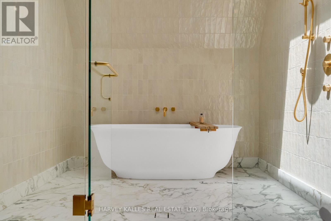
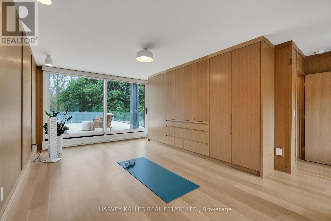
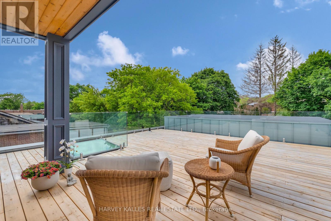
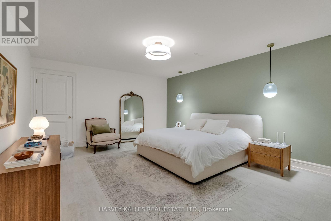
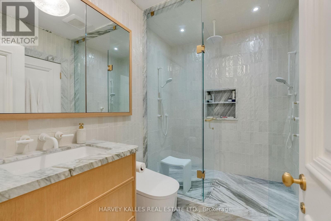
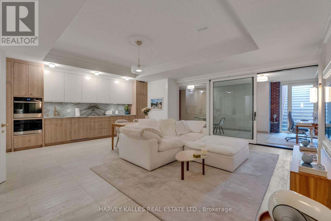
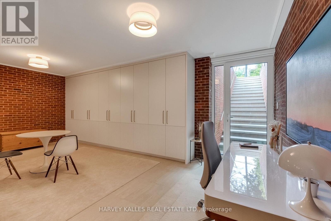
Imagine a home where you can stroll five minutes to Yonge Street for coffee, brunch, shopping or a yoga class, then come home, close the door and leave the city behind. 82 Sherwood is a rare urban sanctuary a total of5,500 sq. ft. of beautifully designed living space in one of midtown Toronto's most coveted neighbourhoods. Steps from Yonge Street, Nutbar, Impact Kitchen, JayBird, boutiques, cafés and wellness are all within an easy stroll. At home, the city disappears. Architecturally distinguished and exquisitely executed, the home reveals an exceptional level of design and attention to detail. Bespoke millwork, 10-foot ceilings and warm, sophisticated interiors create beauty and refinement, defined by craftsmanship seldom found today. Designed for living and entertaining, the kitchen opens through a dramatic wall of glass to a covered pavilion and pool-sized garden framed by mature hornbeams-a secluded oasis in the heart of the city. The home offers four bedrooms above grade, including a serene primary suite with vaulted ceilings, dual dressing rooms, spa-inspired marble bath and private terrace overlooking the tree canopy. And then there's the third floor-an unexpected luxury all its own. An expansive, light-filled room with a five-piece spa bath and private terrace, designed as a second primary suite or equally beautiful as a fitness or yoga studio, artist's retreat, private office or space to escape. End the day above the treetops, watching the sun set over the city. The fully finished lower level adds flexibility, with a self-contained two-bedroom suite featuring its own kitchen and separate entrance-ideal for extended family, adult children or live-in help. Radiant heated floors, heated driveway, automated lighting and window coverings, built-in irrigation and thoughtfully integrated technology quietly take care of the details. A private jewel box where space, nature, technology and convenience come together beautifully-all just five minutes from Yonge Street (id:63604)

Key Facts

Type
Detached
Beds
6
Baths
5
Size
3,500 sqft
Lot
33 x 185 FT
Parking
4 total

Highlights

  • Washer
  • Refrigerator
  • Central Vacuum
  • Dishwasher
  • Range
  • Oven
  • Dryer
  • Microwave
  • Alarm System
  • Garburator
  • Oven - Built-In
  • Window Coverings
Property Details 18 details
Bedrooms
6 bedrooms
4 above grade + 2 below grade
Bathrooms
5 bathrooms
1 partial
Parking
4 parking spaces
Attached Garage · Garage
Living area
3,500 - 5,000 sq. ft.
Property
Single Family · Freehold · Detached
Property subtype
Single Family
Structure type
House
Ownership
Freehold
Attached status
Detached
Storeys
3
Basement
Finished, Walk out
Heating
Forced air, Natural gas
Cooling
Central air conditioning
Fireplace
Yes
Lot dimensions
33 x 185 FT
Frontage
33 feet
Taxes
$22,442.00
Water source
Municipal water
Sewer
Sanitary sewer

Interior features

WasherRefrigeratorCentral VacuumDishwasherRangeOvenDryerMicrowaveAlarm SystemGarburatorOven - Built-InWindow Coverings

Exterior features

BrickPoured ConcreteFenced yard

Systems and association

Alarm systemMonitored Alarm

Lot and water

RavineCarpet FreeSump PumpIn-Law Suite
Rooms 14 rooms
Level
Room
Dimensions
Main level
Living room
4.5 m x 4.6 m
Lower level
Kitchen
2.59 m x 5.88 m
Lower level
Bedroom
4.49 m x 5.6 m
Lower level
Bedroom
2.66 m x 6.54 m
Lower level
Other
7.04 m x 4.03 m
Main level
Dining room
4.5 m x 3.42 m
Main level
Office
3.09 m x 3.18 m
Main level
Kitchen
4.5 m x 5.23 m
Main level
Family room
4.77 m x 4.99 m
Second level
Primary Bedroom
4.41 m x 5.98 m
Second level
Bedroom 2
4.79 m x 3.51 m
Second level
Bedroom 3
4.79 m x 4.41 m
Third level
Loft
5.08 m x 7.07 m
Lower level
Recreational, Games room
4.66 m x 5.88 m
Mortgage & Affordability Estimate monthly costs
Purchase price$7,495,000
Down paymentNot available
Mortgage amountNot available
Principal & interestNot available
Property taxesNot available
Condo/HOA feeNot available
Insurance/OtherNot available
UtilitiesNot available
Est. monthly totalNot available
Income needed (GDS 32%)Not available
Estimates only. Not financial advice. Rates, taxes and fees vary by lender and municipality.

Saved Properties

Keep This One Handy

Save this listing, compare it later, or open your saved properties dashboard.

Manage Saved Searches
Map is approximate.

Neighbourhood

Area
Mount Pleasant East
City
Toronto
Postal code
M4P 2A7
Nearby
Cross Streets: Yonge St & Lawrence Ave. ** Directions: Lawrence Park.








