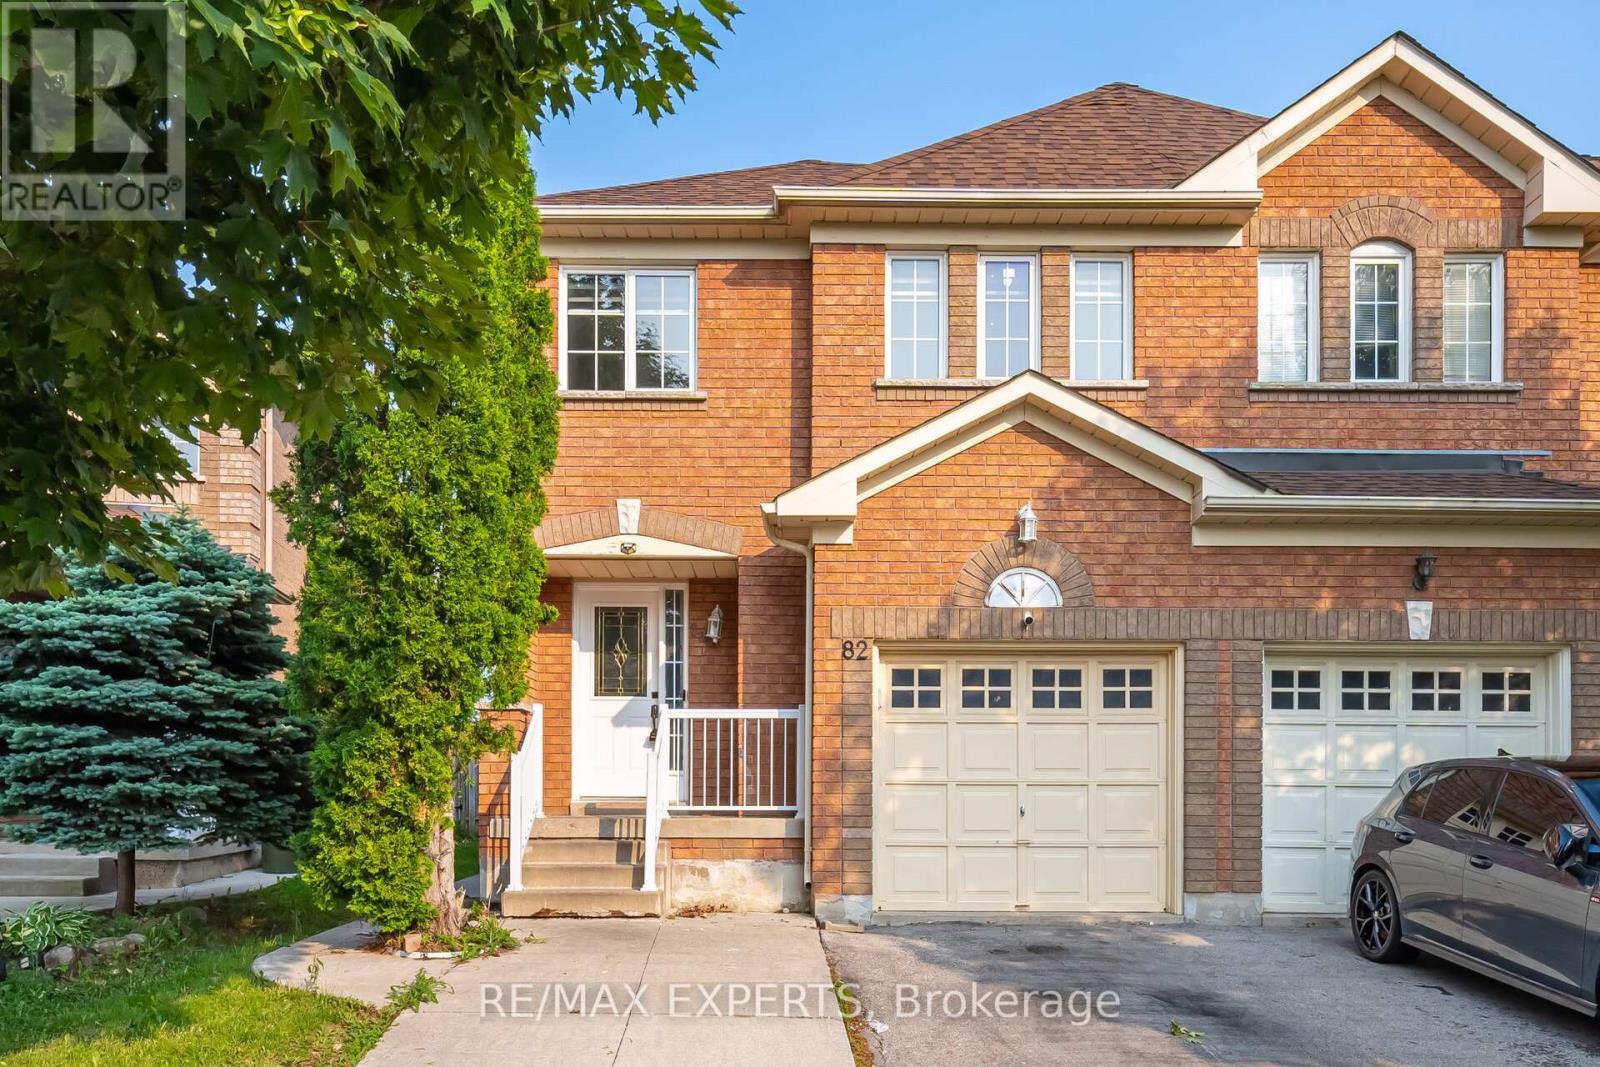
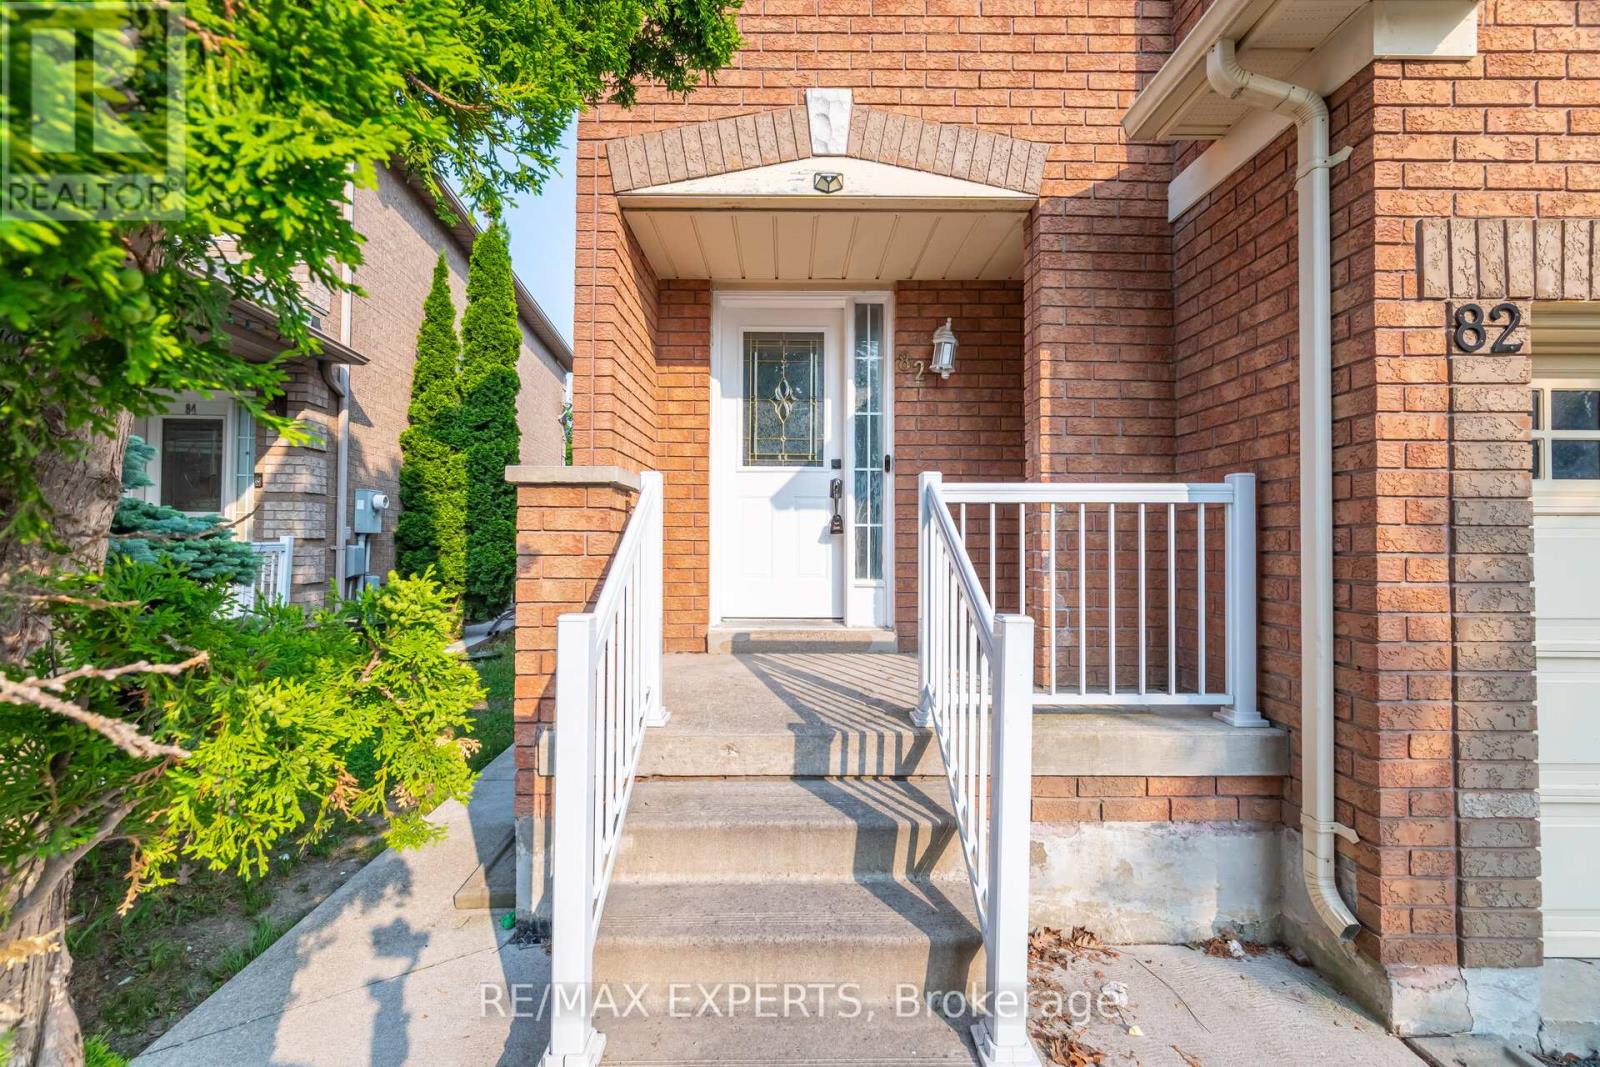
82 Twin Pines Crescent
BUYER ADVANTAGE
Buy with confidence
Get a full-service approach built on strategy, strong negotiation, and clear guidance from offer to close.
- Local Market Expertise
- Broker-level Negotiation
- Transparent Process
- No-pressure Guidance

The right strategy depends on your goals, timing, budget, and the type of home you are buying. Get Your Buyer Snapshot.
About This Property
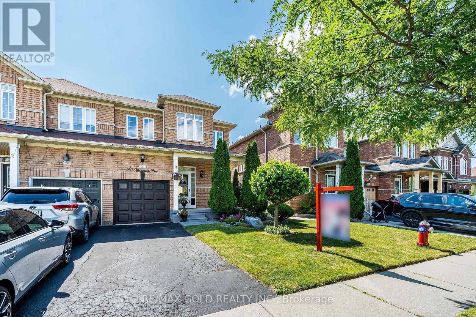
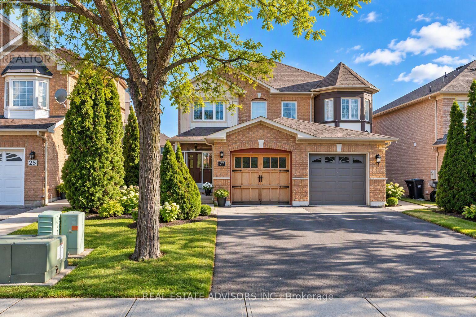
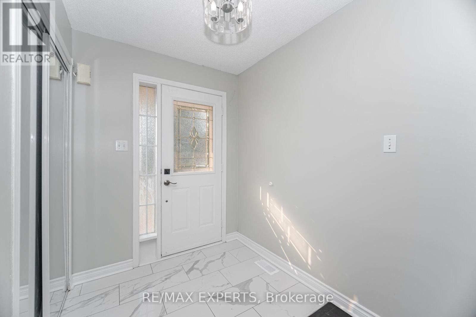
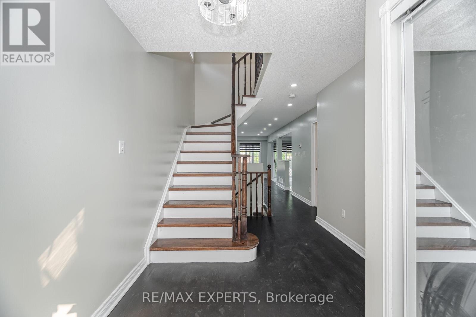
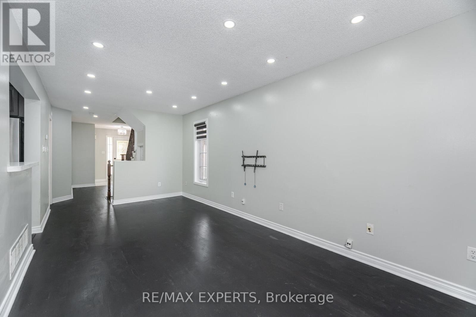
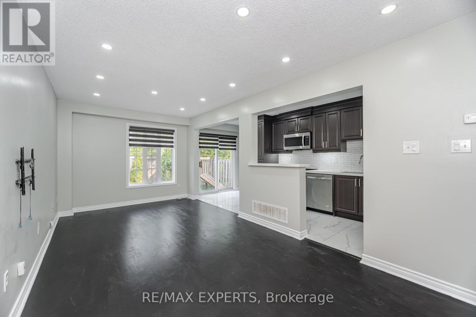
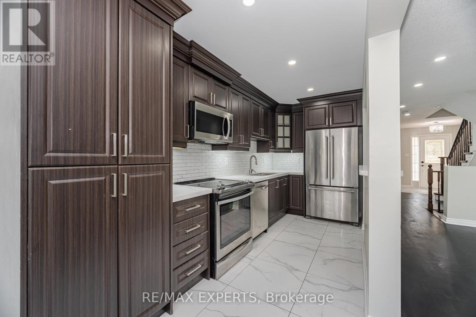
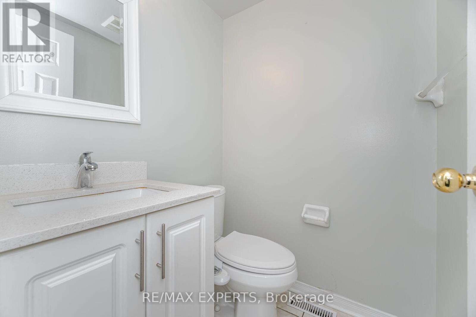
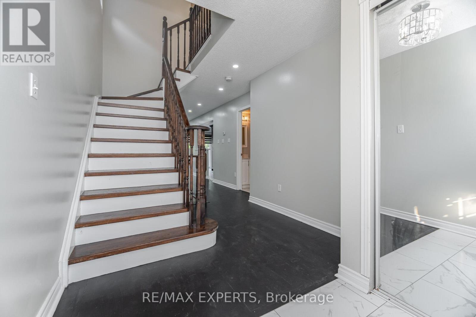
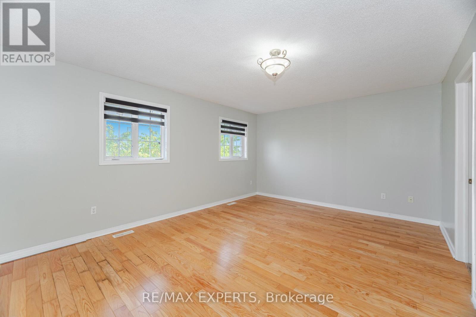
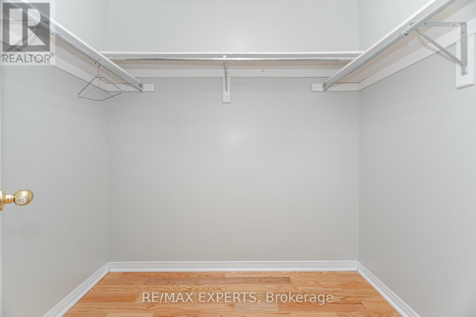
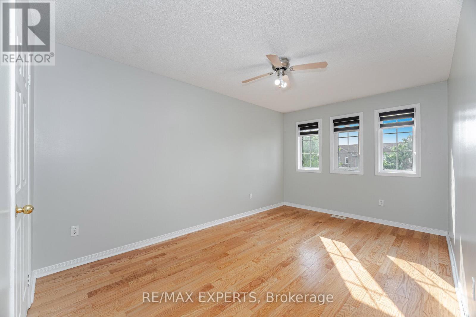
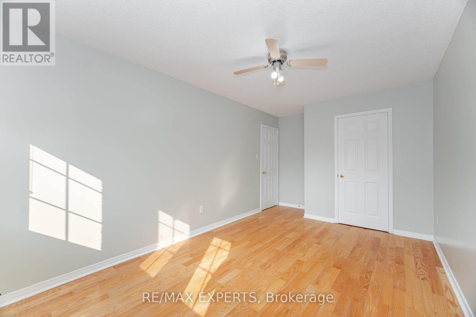
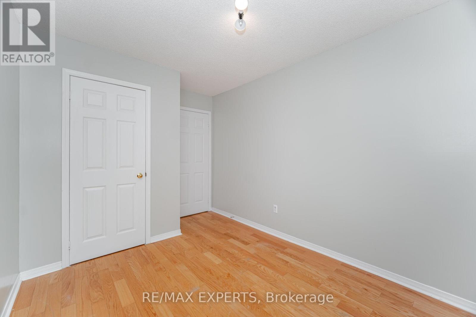
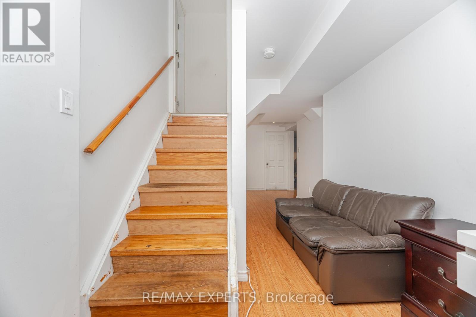
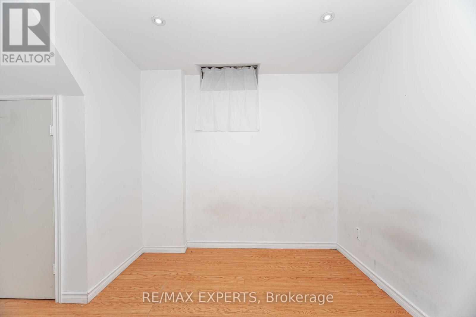
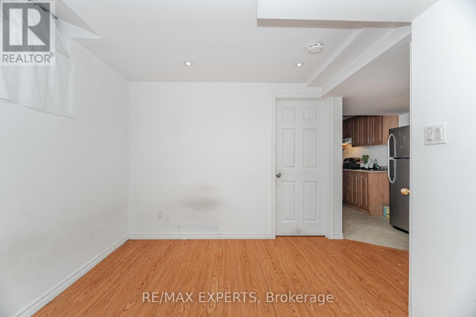
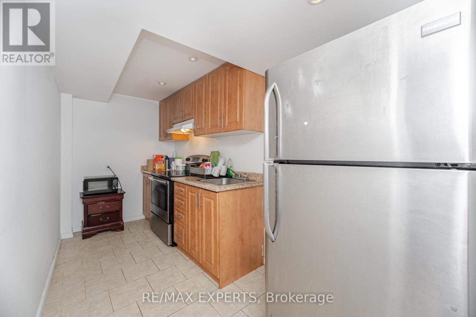
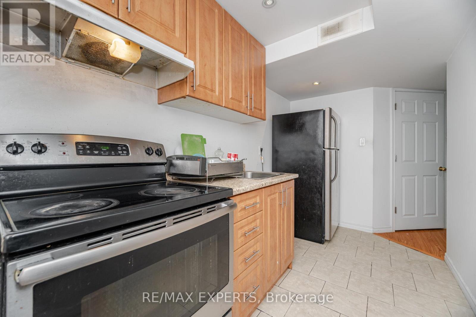
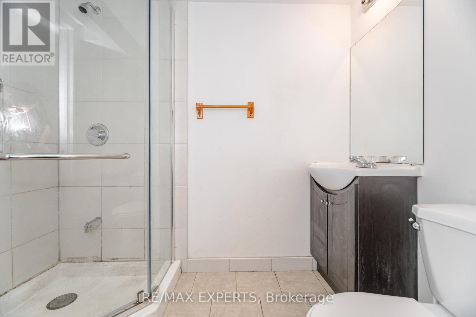
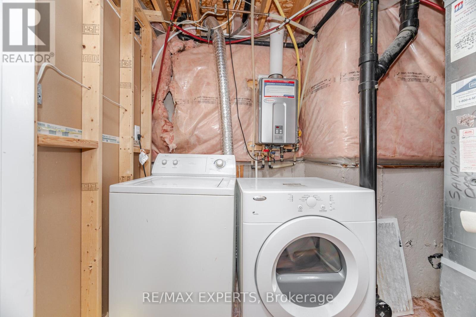
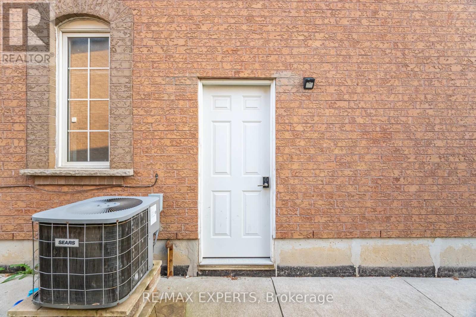
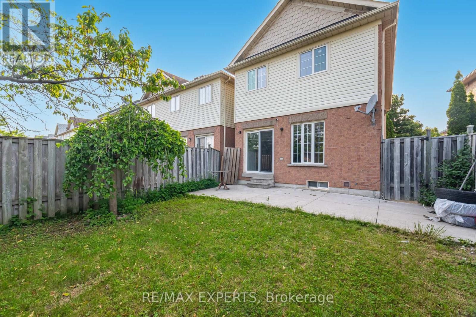
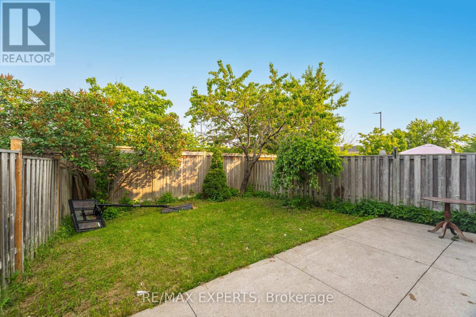
Welcome to this stunning freshly painted, with lots of storage in the kitchen. 3+1 bedrooms, 3 bathroom semi- detached home in one of Brampton's most sought after neighbourhoods. This home offers a perfect blend of style and functionality. Step inside to hardwood flooring, no carpet in this house, pot lights, open concept, creating a bright and inviting atmosphere. The oak stairs add elegance, while the eat- in kitchen boasts of a breakfast bar, stainless steel appliances and dining area, perfect for family gatherings. The primary bedroom has a coffered ceiling and a large walk-in closet. Additional highlights are front- loading washer and dryer, closet for extra storage. The finished basement comes with a bedroom, including a full bathroom also with a seperate side entrance through the left side of the home with features such as an extended driveway to be able to park extra vehicles. This home is minutes to parks, school, shopping, restaurants &highway. Outside, enjoy a private fenced backyard. Basement offers storage space. Don't miss the chance to own this move-in- ready gem! Perfect started home for a first time buyer or upgrade to a freehold property from a condominium apartment or townhouse. (id:63604)
Key Facts
Property Details
Interior features
Exterior features
Lot and water
Rooms
Mortgage & Affordability
Saved Properties
Keep This One Handy
Save this listing, compare it later, or open your saved properties dashboard.
Neighbourhood
- Area
- Northwest Sandalwood Parkway
- City
- Brampton
- Postal code
- L7A 1M8
- Nearby
- Cross Streets: Sandalwood/ Vankirk. ** Directions: w.
Save This Property
Keep this home handy, return to it anytime, and let us know how to reach you about this listing.
We use this email only to connect your saved properties and saved searches.
Other Available Options
Similar Listings
Listings from our database that match closely.