82 Westwood Lane

Richmond Hill, ONDetached
$6,988,800
MLS® N13614044
Detached5 beds8 baths16 total
82 Westwood Lane, Richmond Hill, ON photo 1
82 Westwood Lane, Richmond Hill, ON photo 2
82 Westwood Lane, Richmond Hill, ON photo 3
82 Westwood Lane, Richmond Hill, ON photo 4
82 Westwood Lane, Richmond Hill, ON photo 5
82 Westwood Lane, Richmond Hill, ON photo 6
82 Westwood Lane, Richmond Hill, ON photo 7
82 Westwood Lane, Richmond Hill, ON photo 8
82 Westwood Lane, Richmond Hill, ON photo 9
82 Westwood Lane, Richmond Hill, ON photo 10
82 Westwood Lane, Richmond Hill, ON photo 11
82 Westwood Lane, Richmond Hill, ON photo 12
82 Westwood Lane, Richmond Hill, ON photo 13
82 Westwood Lane, Richmond Hill, ON photo 14
82 Westwood Lane, Richmond Hill, ON photo 15
82 Westwood Lane, Richmond Hill, ON photo 16
82 Westwood Lane, Richmond Hill, ON photo 17
82 Westwood Lane, Richmond Hill, ON photo 18
82 Westwood Lane, Richmond Hill, ON photo 19
82 Westwood Lane, Richmond Hill, ON photo 20
82 Westwood Lane, Richmond Hill, ON photo 21
82 Westwood Lane, Richmond Hill, ON photo 22
82 Westwood Lane, Richmond Hill, ON photo 23
82 Westwood Lane, Richmond Hill, ON photo 24
82 Westwood Lane, Richmond Hill, ON photo 25
82 Westwood Lane, Richmond Hill, ON photo 26
82 Westwood Lane, Richmond Hill, ON photo 27
82 Westwood Lane, Richmond Hill, ON photo 28
82 Westwood Lane, Richmond Hill, ON photo 29
82 Westwood Lane, Richmond Hill, ON photo 30
82 Westwood Lane, Richmond Hill, ON photo 31
82 Westwood Lane, Richmond Hill, ON photo 32
82 Westwood Lane, Richmond Hill, ON photo 33
82 Westwood Lane, Richmond Hill, ON photo 34
82 Westwood Lane, Richmond Hill, ON photo 35
82 Westwood Lane, Richmond Hill, ON photo 36
82 Westwood Lane, Richmond Hill, ON photo 37
82 Westwood Lane, Richmond Hill, ON photo 38
82 Westwood Lane, Richmond Hill, ON photo 39
82 Westwood Lane, Richmond Hill, ON photo 40
82 Westwood Lane, Richmond Hill, ON photo 41
82 Westwood Lane, Richmond Hill, ON photo 42
82 Westwood Lane, Richmond Hill, ON photo 43
82 Westwood Lane, Richmond Hill, ON photo 44
82 Westwood Lane, Richmond Hill, ON photo 45
82 Westwood Lane, Richmond Hill, ON photo 46
82 Westwood Lane, Richmond Hill, ON photo 47
82 Westwood Lane, Richmond Hill, ON photo 48
82 Westwood Lane, Richmond Hill, ON photo 49
82 Westwood Lane, Richmond Hill, ON photo 50
1 / 50

BUYER ADVANTAGE

Buy with confidence

Get a full-service approach built on strategy, strong negotiation, and clear guidance from offer to close.

  • Local Market Expertise
  • Broker-level Negotiation
  • Transparent Process
  • No-pressure Guidance

The right strategy depends on your goals, timing, budget, and the type of home you are buying. Get Your Buyer Snapshot.

About This Property

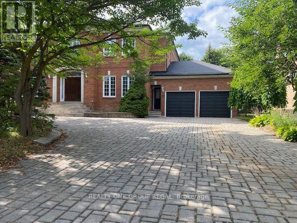
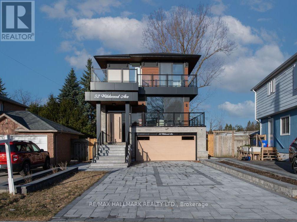
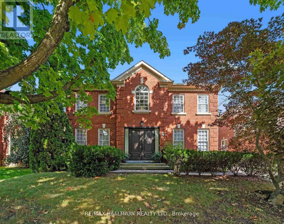
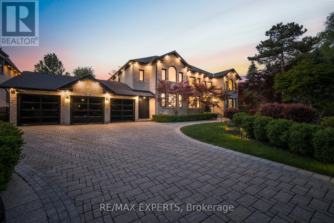
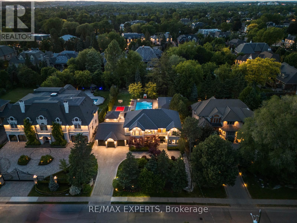
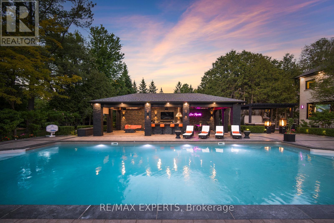
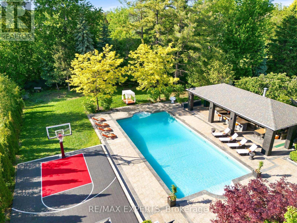
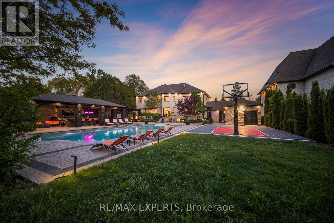
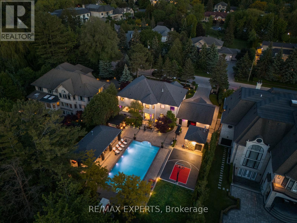
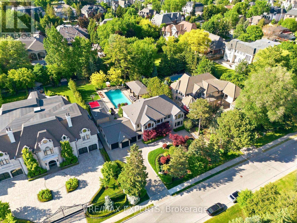
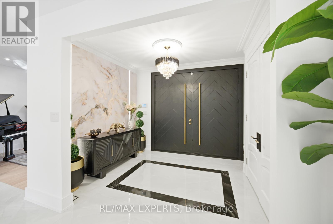
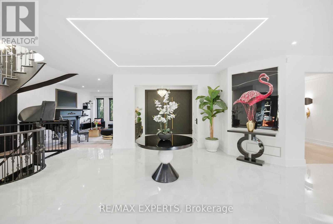
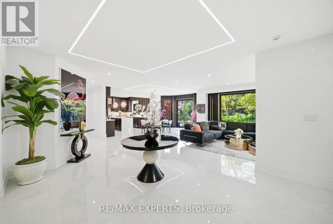
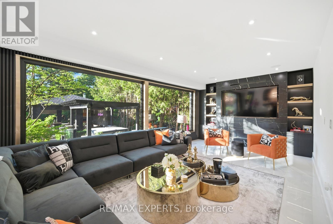
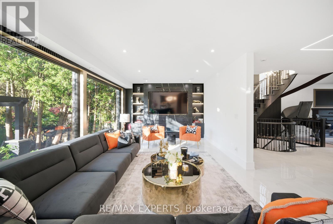
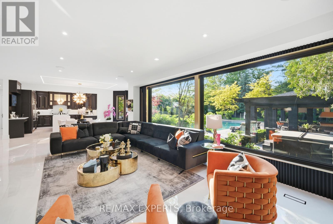
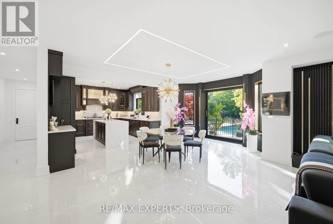
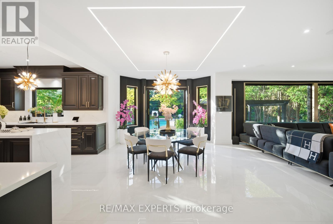
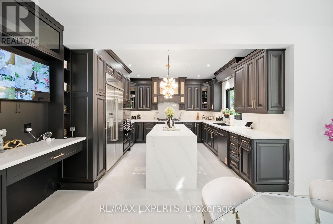
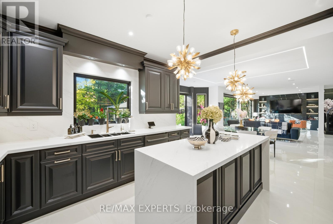
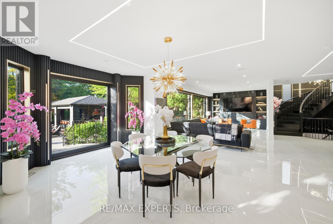
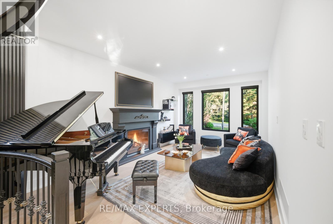
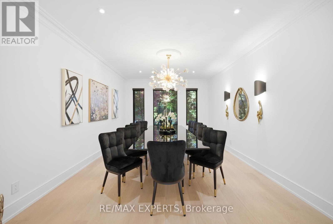
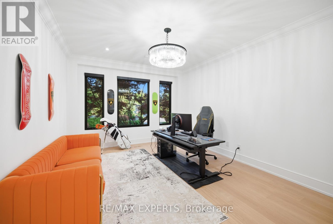
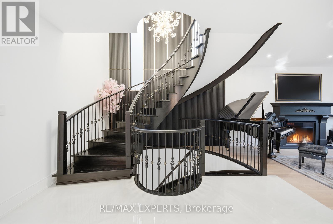
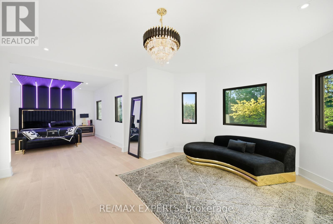
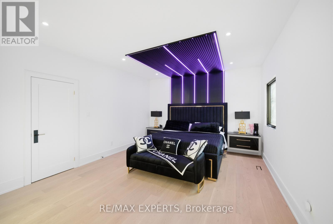
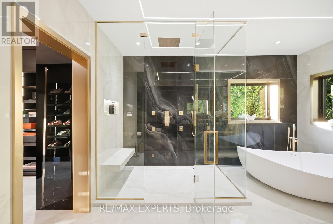
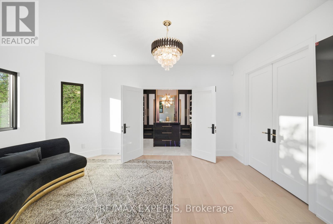
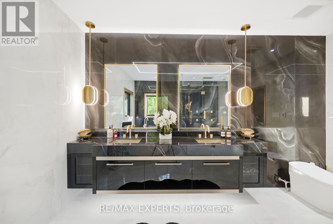
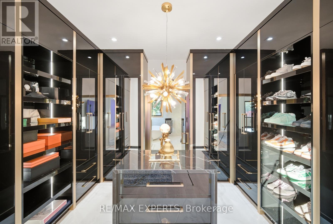
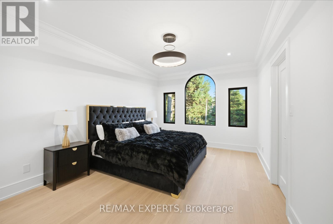
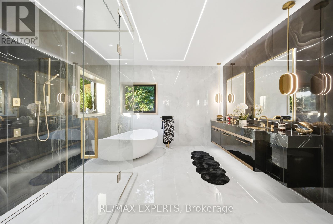
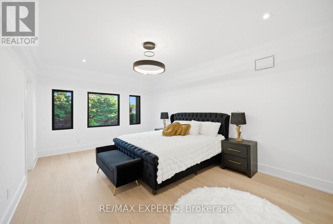
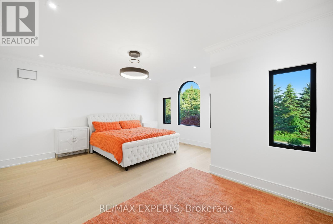
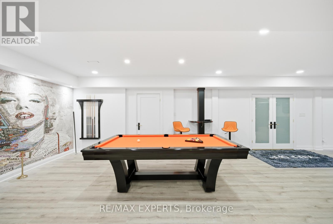
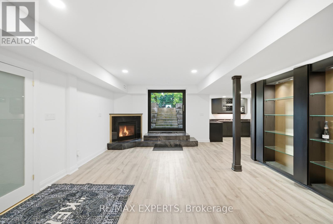
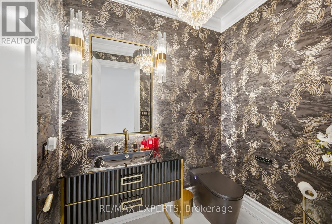
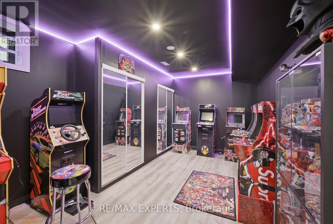
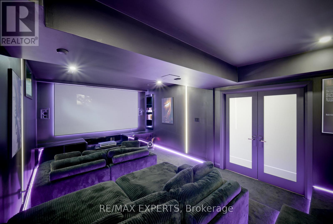
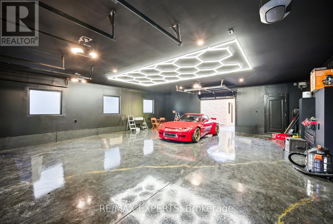
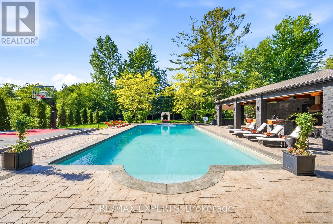
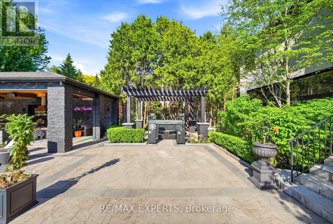
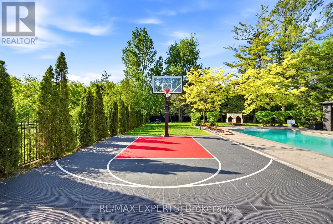
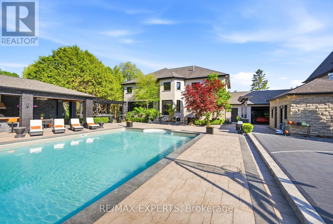
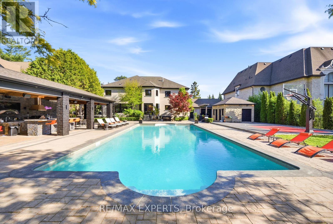
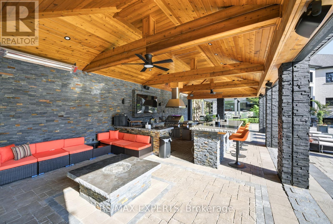
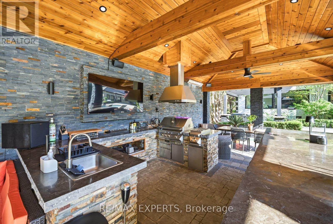
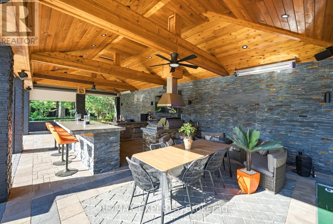
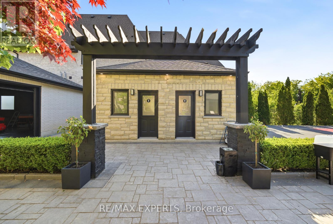
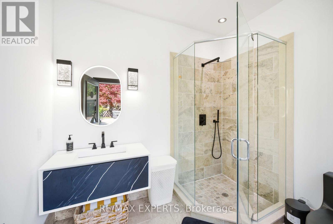
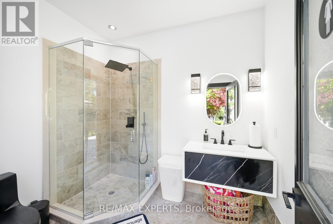
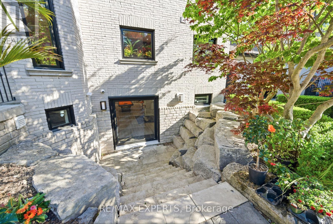
Rarely does a property of this calibre come to market. Welcome to 82 Westwood Lane, a fully transformed estate in prestigious South Richvale. Set on a rare 100 x 250 ft lot behind a sweeping cobblestone driveway, this exceptional 4+1 bedroom, 8 bathroom residence has been comprehensively renovated to the highest luxury standards. The striking exterior features cut stone architecture, black framed glass garage doors, and a dramatic arched entrance with custom double doors and gold accents. Inside, a stunning foyer showcases polished porcelain floors, marble details, designer lighting, and a spectacular curved staircase framed by custom iron balusters and a dramatic two storey feature wall. The open concept main level is designed for both entertaining and everyday living, offering expansive principal rooms, floor to ceiling windows overlooking the private backyard retreat, and a striking marble feature wall with integrated media. The chef inspired kitchen boasts custom cabinetry, a waterfall quartz island, premium stainless steel appliances, gas range, and designer lighting. Formal and casual dining areas flow seamlessly for effortless hosting. The elegant living room, complete with fireplace and herringbone flooring, provides a refined setting for intimate gatherings. Upstairs, the luxurious primary suite offers a hotel inspired retreat with a dramatic feature wall, chandelier, sitting area, hardwood floors, and serene treetop views. The resort style backyard features an inground pool, outdoor lounge pavilion, basketball court, and beautifully landscaped grounds with multiple entertaining spaces. Additional highlights include a 6 car garage, parking for up to 16 vehicles, and a fully finished lower level with recreation space and catering kitchen. Ideally located near top ranked schools, premier golf and country clubs, fine dining, boutique shopping, and Yonge Street amenities. More than a renovation, this is a complete reinvention of luxury living. (id:63604)

Key Facts

Type
Detached
Beds
5
Baths
8
Size
3,500 sqft
Lot
100 x 250 FT
Parking
16 total

Highlights

  • Washer
  • Refrigerator
  • Dryer
  • Oven - Built-In
  • Furniture
  • Window Coverings
  • Garage door opener remote(s)
  • Water Heater
Property Details 19 details
Bedrooms
5 bedrooms
4 above grade + 1 below grade
Bathrooms
8 bathrooms
1 partial
Parking
16 parking spaces
Attached Garage · Garage
Living area
3,500 - 5,000 sq. ft.
Property
Single Family · Freehold · Detached
Property subtype
Single Family
Structure type
House
Ownership
Freehold
Attached status
Detached
Storeys
2
Basement
Finished, Full, Separate entrance, Walk-up
Heating
Forced air, Natural gas
Cooling
Central air conditioning
Fireplace
Yes
Pool
Inground pool
Lot dimensions
100 x 250 FT
Frontage
100 feet
Taxes
$27,815.00
Water source
Municipal water
Sewer
Sanitary sewer

Interior features

WasherRefrigeratorDryerOven - Built-InFurnitureWindow CoveringsGarage door opener remote(s)Water HeaterHardwoodPorcelain Tile

Exterior features

BrickConcreteFenced yardFully Fenced

Systems and association

Alarm systemSecurity systemSmoke Detectors

Lot and water

Carpet FreeGazebo
Rooms 13 rooms
Level
Room
Dimensions
Main level
Dining room
5.74 m x 3.77 m
Main level
Office
4.98 m x 3.7 m
Lower level
Kitchen
3.8 m x 3.5 m
Lower level
Recreational, Games room
11.9 m x 4.8 m
Lower level
Other
Not specified
Main level
Living room
5.74 m x 3.46 m
Second level
Bedroom 2
5.77 m x 3.97 m
Lower level
Bedroom
4.94 m x 3.45 m
Second level
Bedroom 4
5 m x 3.46 m
Main level
Kitchen
3.99 m x 3.92 m
Main level
Family room
7.3 m x 3.9 m
Second level
Bedroom 3
5.9 m x 3.83 m
Second level
Primary Bedroom
11.8 m x 9.89 m

Virtual Tour & Media

Mortgage & Affordability Estimate monthly costs
Purchase price$6,988,800
Down paymentNot available
Mortgage amountNot available
Principal & interestNot available
Property taxesNot available
Condo/HOA feeNot available
Insurance/OtherNot available
UtilitiesNot available
Est. monthly totalNot available
Income needed (GDS 32%)Not available
Estimates only. Not financial advice. Rates, taxes and fees vary by lender and municipality.

Saved Properties

Keep This One Handy

Save this listing, compare it later, or open your saved properties dashboard.

Manage Saved Searches
Map is approximate.

Neighbourhood

Area
South Richvale
City
Richmond Hill
Postal code
L4C 6Y2
Nearby
Yonge St & Westwood Lane