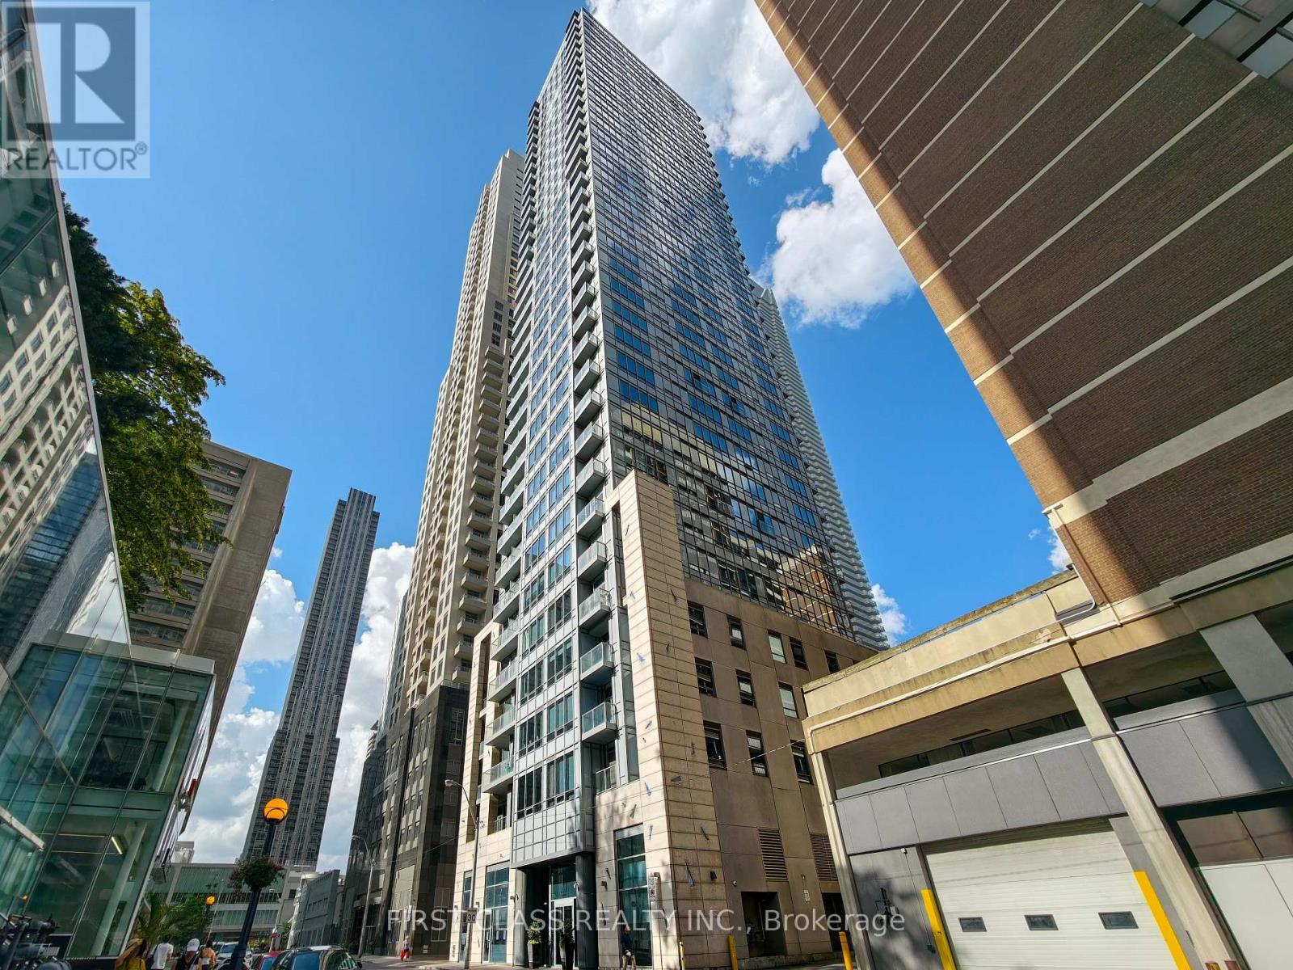
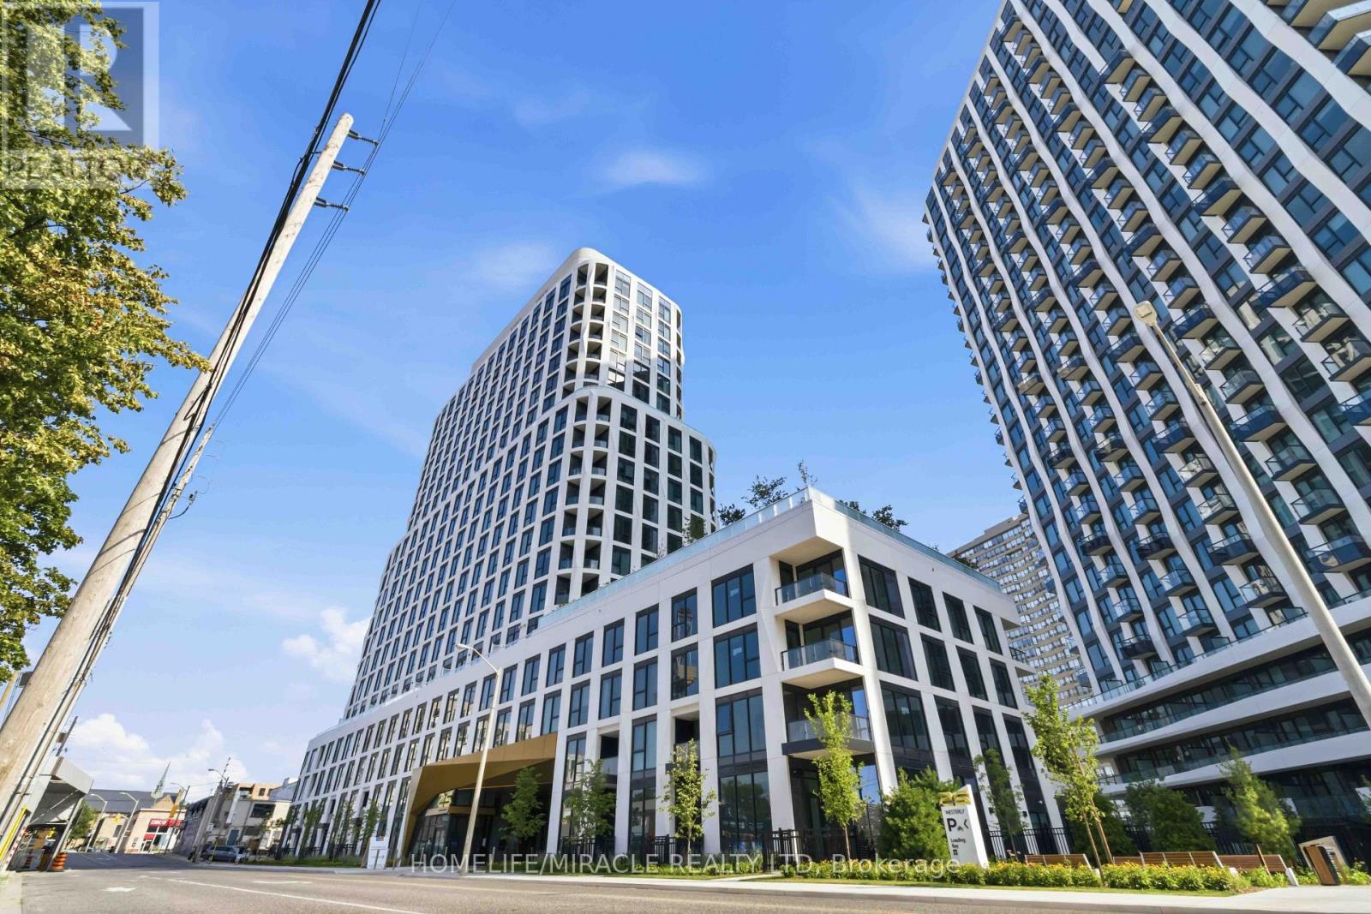
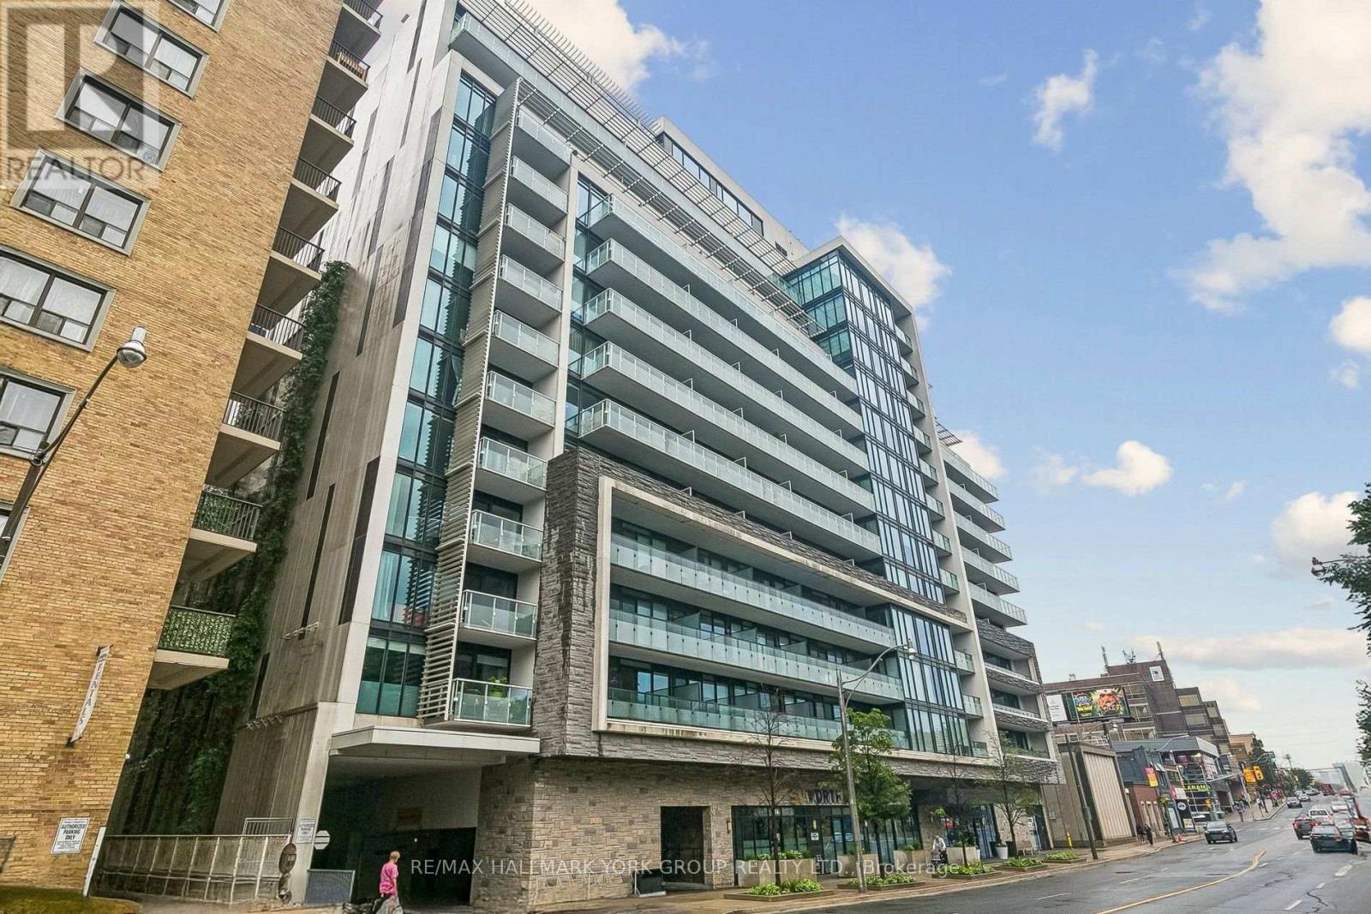
822- 61 Heintzman Street
BUYER ADVANTAGE
Buy with confidence
Get a full-service approach built on strategy, strong negotiation, and clear guidance from offer to close.
- Local Market Expertise
- Broker-level Negotiation
- Transparent Process
- No-pressure Guidance

The right strategy depends on your goals, timing, budget, and the type of home you are buying. Get Your Buyer Snapshot.
About This Property
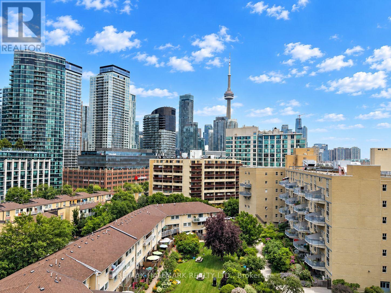
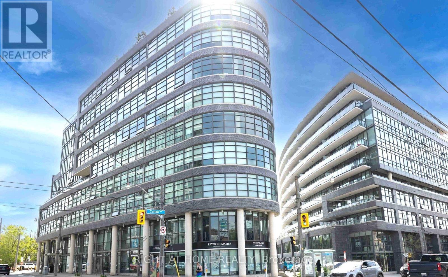
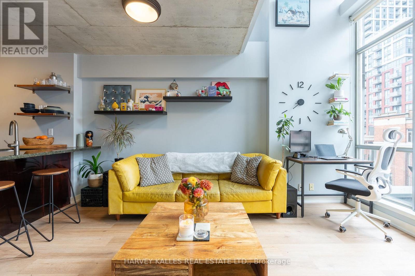
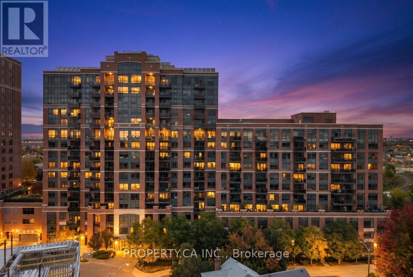
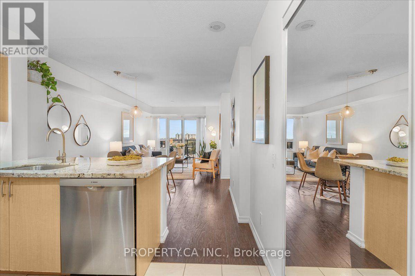
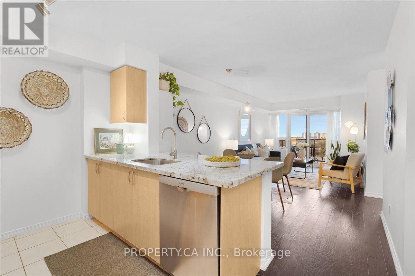
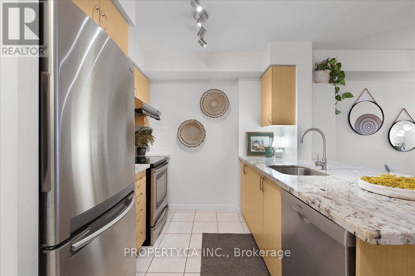
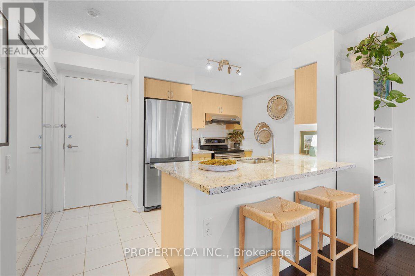
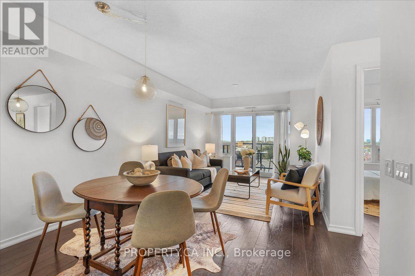
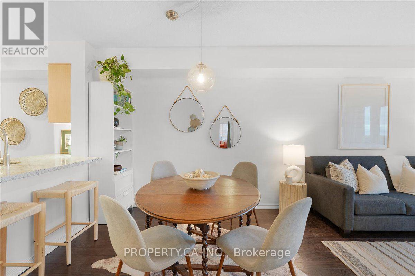
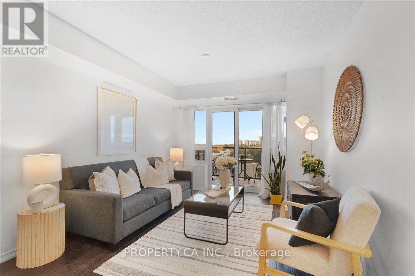
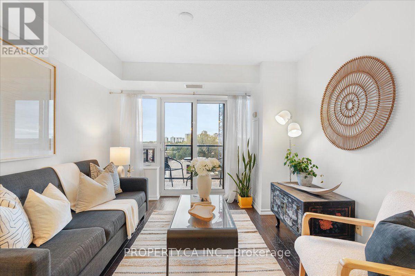
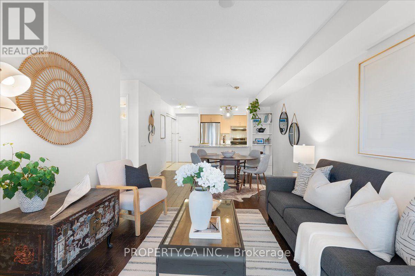
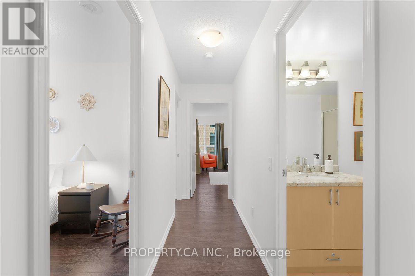
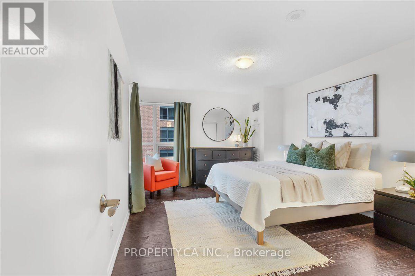
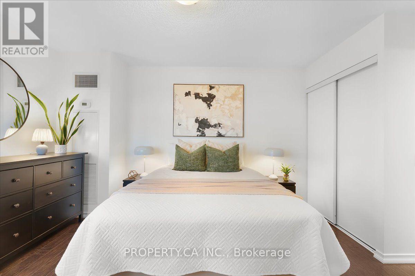
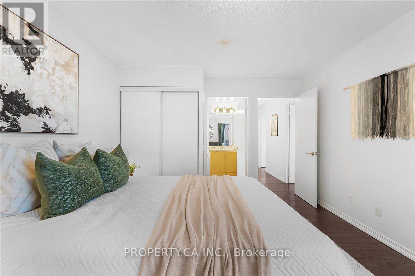
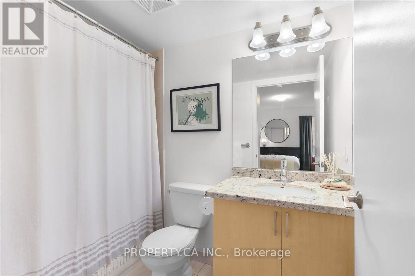
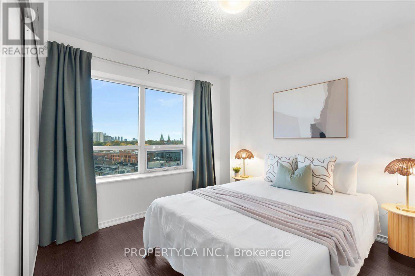
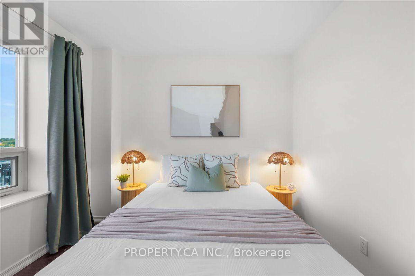
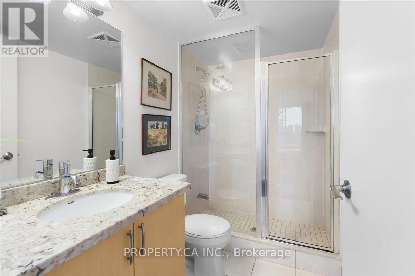
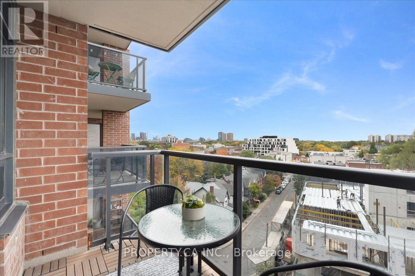
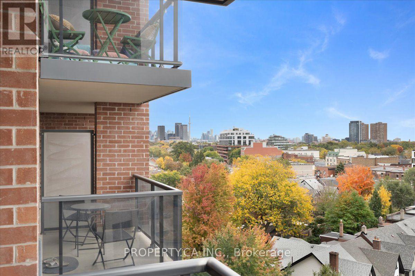
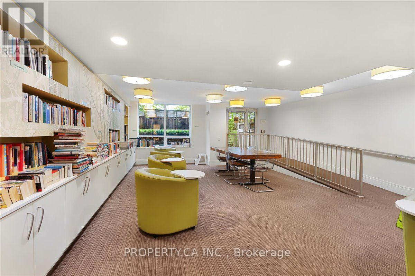
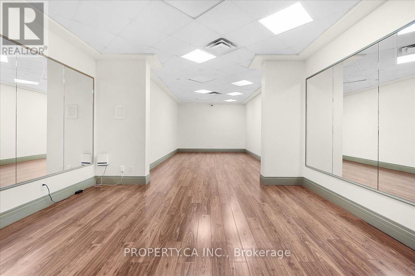
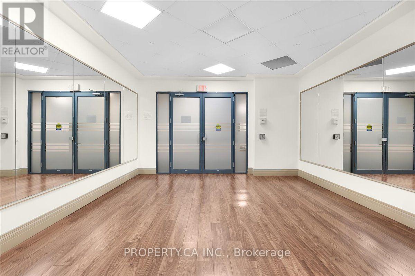
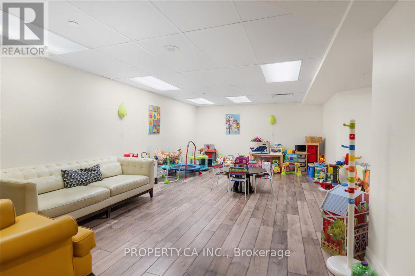
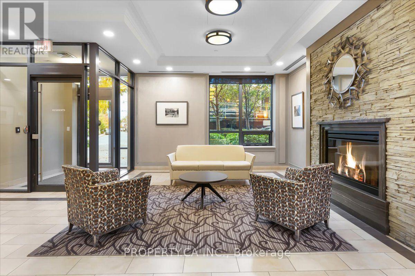
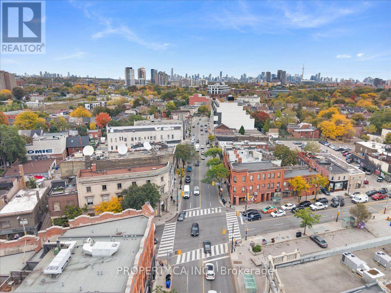
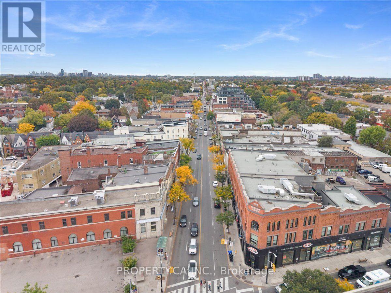
Welcome to 822-61 Heintzman Place, a rare three-bedroom condo in the heart of Toronto's beloved Junction neighbourhood. This bright and spacious 960 sq. ft. south-facing suite offers a wonderful blend of space, style and comfort. Large windows fill the home with natural light, and a generous balcony provides the perfect spot to enjoy your morning coffee or unwind at the end of the day. With three true bedrooms, there's room to grow, work from home, host guests, or simply spread out and enjoy urban living without compromise. Thoughtfully finished with high-end stainless steel appliances, granite countertops in the kitchen and bathrooms, and beautiful hardwood floors throughout, this suite stands out for its quality finishes and inviting feel. Heintzman Place is a highly sought-after, exceptionally well-managed building with recently updated common areas, 24-hour security/ concierge, a gym, library, party room, 4th floor terrace with BBQs and plenty of visitor parking. Step outside and experience the best of the Junction, an incredible community filled with independent shops, cafés, bakeries, restaurants, grocers and more. With four bus routes to Keele and Dundas West Station, excellent schools, parks, the Stockyards and High Park just minutes away, this is city living with a true neighbourhood feel. More room. More life. Right in the Junction. (id:63604)
Key Facts
Highlights
- Washer
- Dryer
- Window Coverings
Property Details
Interior features
Exterior features
Systems and association
Lot and water
Rooms
Mortgage & Affordability
Saved Properties
Keep This One Handy
Save this listing, compare it later, or open your saved properties dashboard.
Neighbourhood
- Area
- Junction Area
- City
- Toronto
- Postal code
- M6P 5A2
- Nearby
- Dundas/Keele
Save This Property
Keep this home handy, return to it anytime, and let us know how to reach you about this listing.
We use this email only to connect your saved properties and saved searches.
Other Available Options
Similar Listings
Listings from our database that match closely.