823- 1050 Eastern Avenue
Toronto, ONCondo Apartment
$1,050,000
MLS® E13773142
Condo Apartment2 beds2 baths1 total
823- 1050 Eastern Avenue, Toronto, ON photo 1
823- 1050 Eastern Avenue, Toronto, ON photo 2
823- 1050 Eastern Avenue, Toronto, ON photo 3
823- 1050 Eastern Avenue, Toronto, ON photo 4
823- 1050 Eastern Avenue, Toronto, ON photo 5
823- 1050 Eastern Avenue, Toronto, ON photo 6
823- 1050 Eastern Avenue, Toronto, ON photo 7
823- 1050 Eastern Avenue, Toronto, ON photo 8
823- 1050 Eastern Avenue, Toronto, ON photo 9
823- 1050 Eastern Avenue, Toronto, ON photo 10
823- 1050 Eastern Avenue, Toronto, ON photo 11
823- 1050 Eastern Avenue, Toronto, ON photo 12
823- 1050 Eastern Avenue, Toronto, ON photo 13
823- 1050 Eastern Avenue, Toronto, ON photo 14
823- 1050 Eastern Avenue, Toronto, ON photo 15
823- 1050 Eastern Avenue, Toronto, ON photo 16
823- 1050 Eastern Avenue, Toronto, ON photo 17
823- 1050 Eastern Avenue, Toronto, ON photo 18
823- 1050 Eastern Avenue, Toronto, ON photo 19
823- 1050 Eastern Avenue, Toronto, ON photo 20
823- 1050 Eastern Avenue, Toronto, ON photo 21
823- 1050 Eastern Avenue, Toronto, ON photo 22
823- 1050 Eastern Avenue, Toronto, ON photo 23
823- 1050 Eastern Avenue, Toronto, ON photo 24
823- 1050 Eastern Avenue, Toronto, ON photo 25
823- 1050 Eastern Avenue, Toronto, ON photo 26
823- 1050 Eastern Avenue, Toronto, ON photo 27
823- 1050 Eastern Avenue, Toronto, ON photo 28
823- 1050 Eastern Avenue, Toronto, ON photo 29
823- 1050 Eastern Avenue, Toronto, ON photo 30
823- 1050 Eastern Avenue, Toronto, ON photo 31
823- 1050 Eastern Avenue, Toronto, ON photo 32
823- 1050 Eastern Avenue, Toronto, ON photo 33
823- 1050 Eastern Avenue, Toronto, ON photo 34
823- 1050 Eastern Avenue, Toronto, ON photo 35
823- 1050 Eastern Avenue, Toronto, ON photo 36
823- 1050 Eastern Avenue, Toronto, ON photo 37
823- 1050 Eastern Avenue, Toronto, ON photo 38
823- 1050 Eastern Avenue, Toronto, ON photo 39
823- 1050 Eastern Avenue, Toronto, ON photo 40
823- 1050 Eastern Avenue, Toronto, ON photo 41
823- 1050 Eastern Avenue, Toronto, ON photo 42
823- 1050 Eastern Avenue, Toronto, ON photo 43
823- 1050 Eastern Avenue, Toronto, ON photo 44
823- 1050 Eastern Avenue, Toronto, ON photo 45
823- 1050 Eastern Avenue, Toronto, ON photo 46
823- 1050 Eastern Avenue, Toronto, ON photo 47
823- 1050 Eastern Avenue, Toronto, ON photo 48
823- 1050 Eastern Avenue, Toronto, ON photo 49
823- 1050 Eastern Avenue, Toronto, ON photo 50
1 / 50

BUYER ADVANTAGE

Buy with confidence
Get a full-service approach built on strategy, strong negotiation, and clear guidance from offer to close.

  • Local Market Expertise
  • Broker-level Negotiation
  • Transparent Process
  • No-pressure Guidance

The right strategy depends on your goals, timing, budget, and the type of home you are buying. Get Your Buyer Snapshot.

About This Property

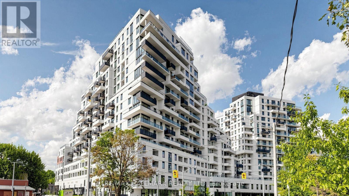
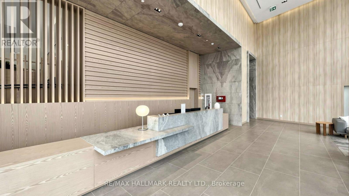
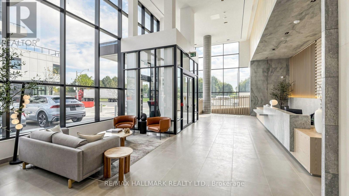
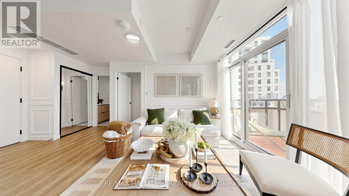
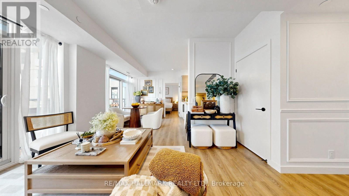
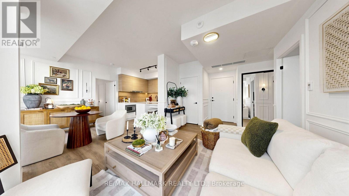
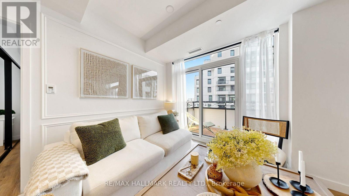
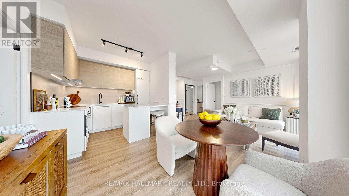
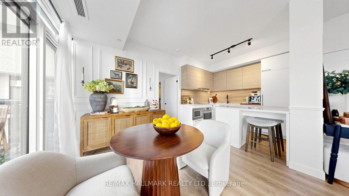
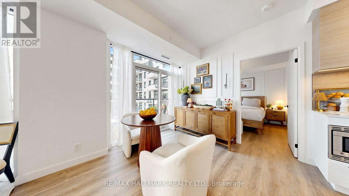
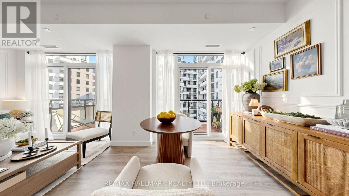
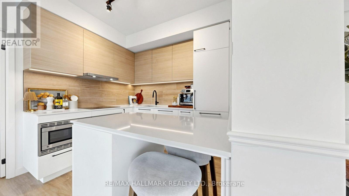
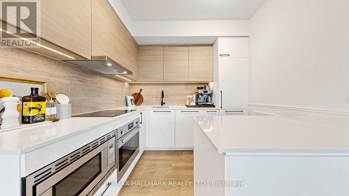
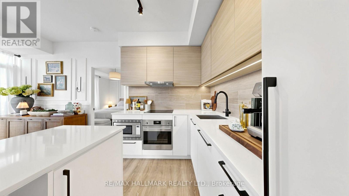
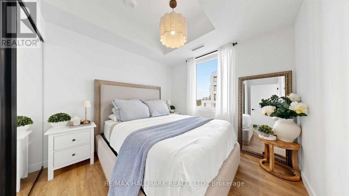
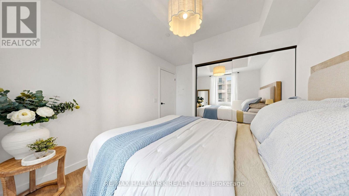
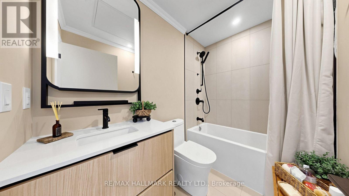
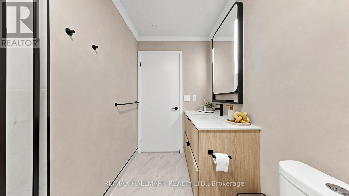
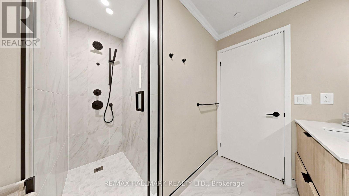
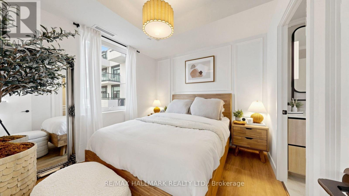
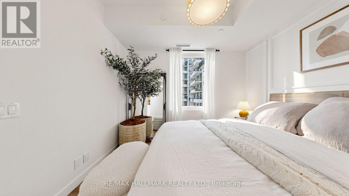
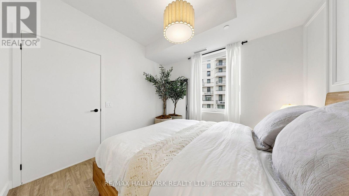
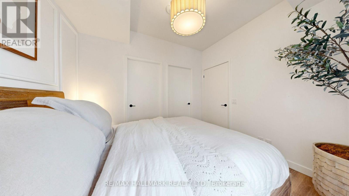
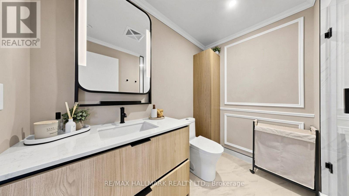
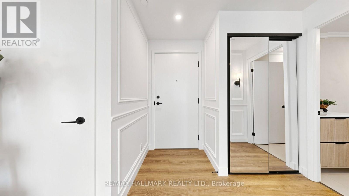
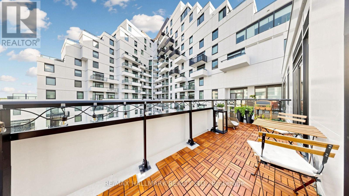
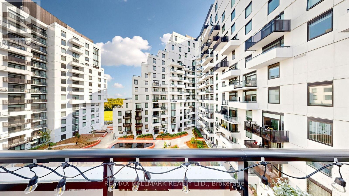
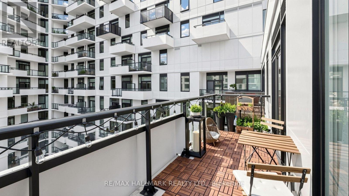
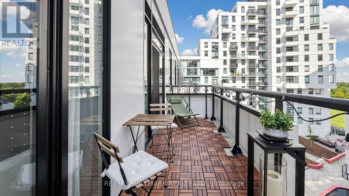
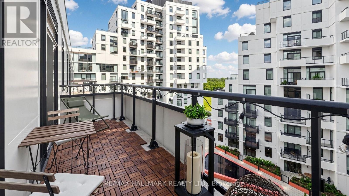
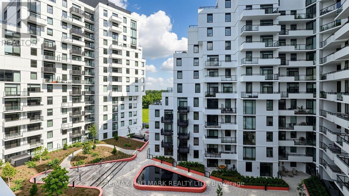
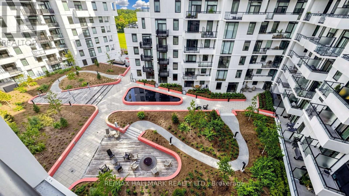
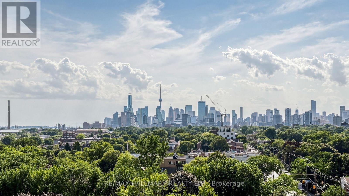
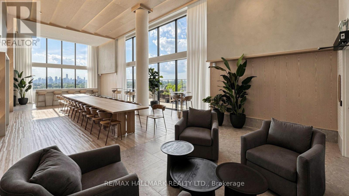
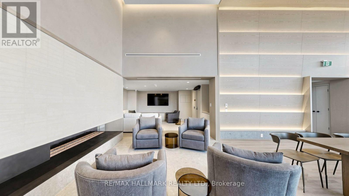
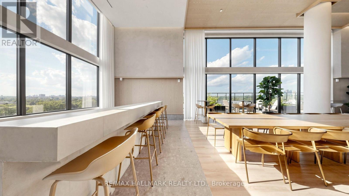
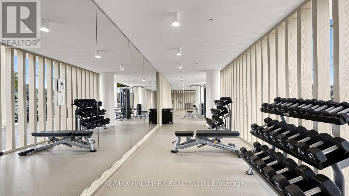
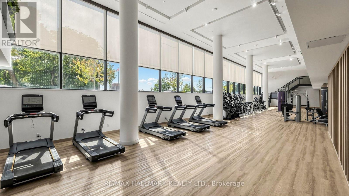
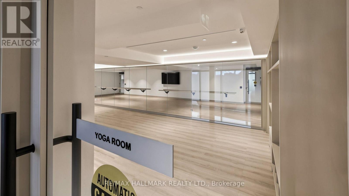
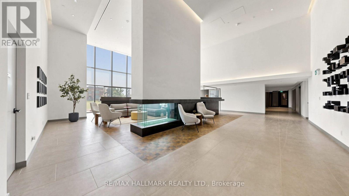
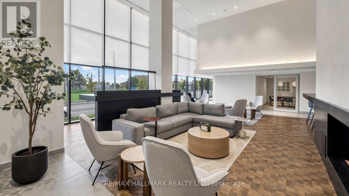
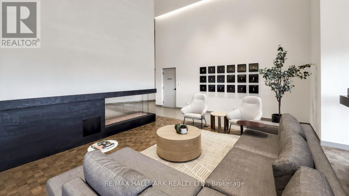
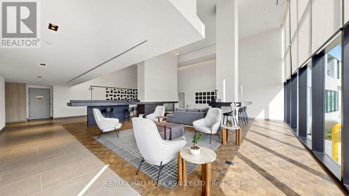
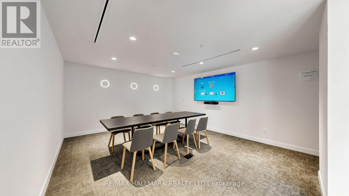
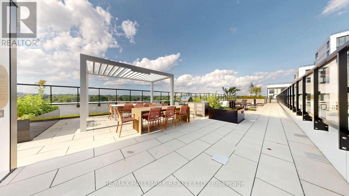
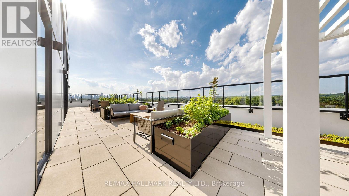
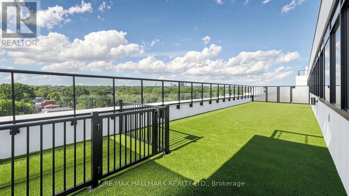
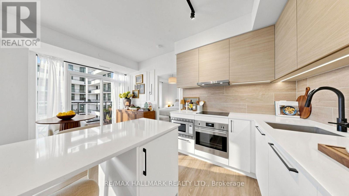
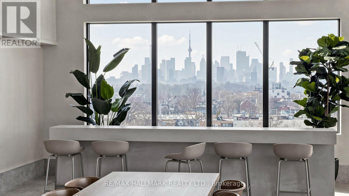
Truly One-Of-A-Kind Beautifully Placed QA Condo Where City Living Meets The Lake. Beach Vibes. Skyline Energy. Designer Style. This Gorgeous Tastefully Upgraded 2-Bedroom, 2-Bath Unit Feels Bright, Polished And Far Larger Than Expected, With Floor-To-Ceiling Windows, A Smart Split-Bedroom Layout W/ Custom Wainscoting And Wall Moulding Throughout The Main Living Areas And Primary Bedroom. Be Culinary In Your New Sleek Modern Kitchen With Integrated Appliances Flows Effortlessly Into The Open Living And Dining Space-Perfect For Entertaining Or Unwinding At Home. Both Spa-Inspired Bathrooms Feature Hand-Applied Limewash Finishes & Handcrafted Moulding. Step Onto The Balcony, Finished With Wooden Deck Tiles, For Morning Coffee Or Sunset Wine. Located On The Coveted 8th Floor-Home To QA's Dog Run And Outdoor Terrace-You Can Step Out For Fresh Air Without Waiting For An Elevator. Minutes To Ashbridges Bay, The Waterfront Trail, Queen Street, Sports Courts And The Yacht Club, With Ambrosia And Good Earth Coffee Right In The Building. Exceptional Amenities, EV Parking And Two Lockers Complete The Package. This Is Beach Styled Living-Elevated! (id:63604)

Key Facts

Type
Condo Apartment
Beds
2
Baths
2
Size
700 sqft
Parking
1 total
Condo fee
$688

Highlights

  • Washer
  • Dishwasher
  • Stove
  • Dryer
  • Microwave
  • Oven - Built-In
  • Hood Fan
  • Window Coverings
  • Garage door opener remote(s)
Property Details 13 details
Bedrooms
2 bedrooms
2 above grade
Bathrooms
2 bathrooms
Parking
1 parking space
Garage · Underground
Living area
700 - 799 sq. ft.
Property
Single Family · Condo/Strata · Attached
Property subtype
Single Family
Structure type
Apartment
Ownership
Condo/Strata
Attached status
Attached
Heating
Heat Pump, Natural gas
Cooling
Central air conditioning
Fireplace
No
Taxes
$0.00
Views
Lake view

Interior features

WasherDishwasherStoveDryerMicrowaveOven - Built-InHood FanWindow CoveringsGarage door opener remote(s)HardwoodStorage - LockerExercise Centre

Exterior features

Concrete

Systems and association

Security systemSmoke DetectorsMonitored AlarmCommon Area MaintenanceInsuranceParking

Lot and water

Wheelchair accessBalconyCarpet FreeIn suite LaundryGuest Suite
Rooms 5 rooms
Level
Room
Dimensions
Flat
Living room
6.07 m x 4.72 m
Flat
Dining room
6.07 m x 2.9 m
Flat
Kitchen
2.13 m x 1.17 m
Flat
Primary Bedroom
3.2 m x 2.92 m
Flat
Bedroom 2
2.92 m x 2.97 m

Virtual Tour & Media

Mortgage & Affordability Estimate monthly costs
Purchase price$1,050,000
Down paymentNot available
Mortgage amountNot available
Principal & interestNot available
Property taxesNot available
Condo/HOA feeNot available
Insurance/OtherNot available
UtilitiesNot available
Est. monthly totalNot available
Income needed (GDS 32%)Not available
Estimates only. Not financial advice. Rates, taxes and fees vary by lender and municipality.

Saved Properties

Keep This One Handy

Save this listing, compare it later, or open your saved properties dashboard.

Manage Saved Searches
Map is approximate.

Neighbourhood

Area
The Beaches
City
Toronto
Postal code
M4L 0B7
Nearby
Cross Streets: Queen & Coxwell. ** Directions: W of Emdaabiimok (Lower Coxwell).