827 Cosburn Avenue

Toronto, ONMulti-family
$1,998,000
MLS® E14100998
Multi-family[object Object]
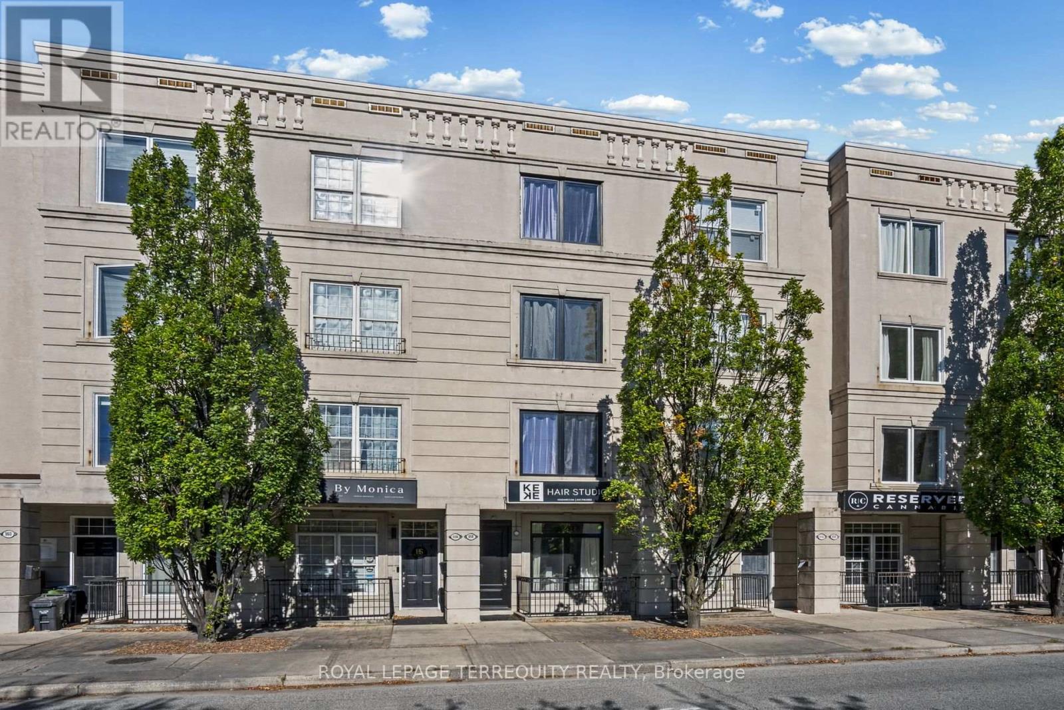
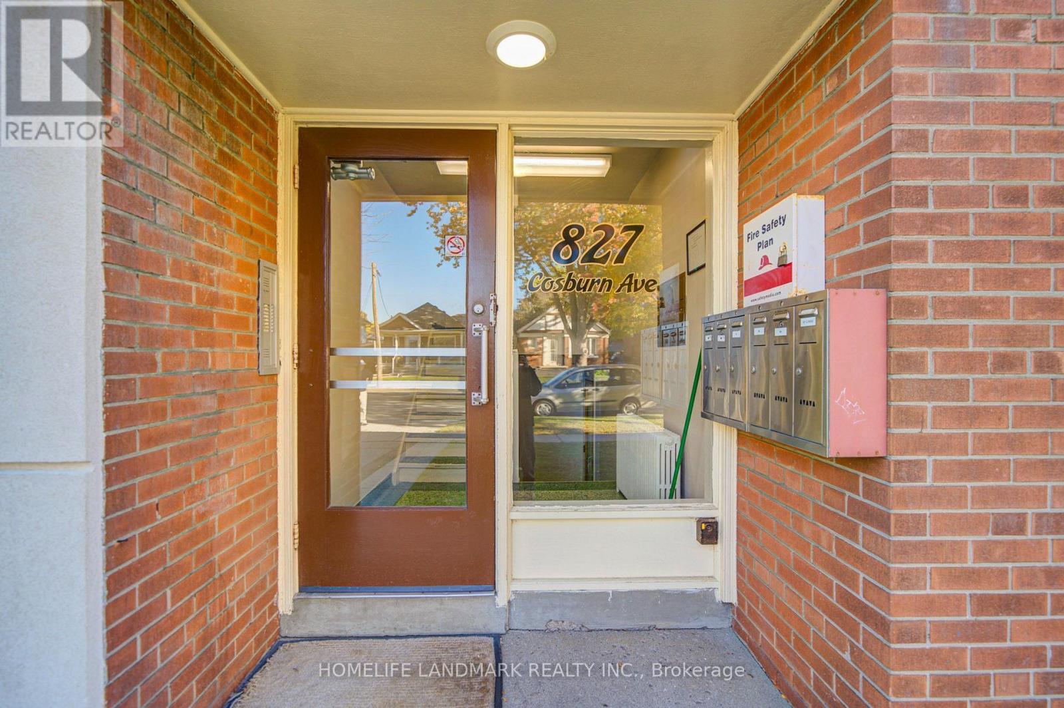
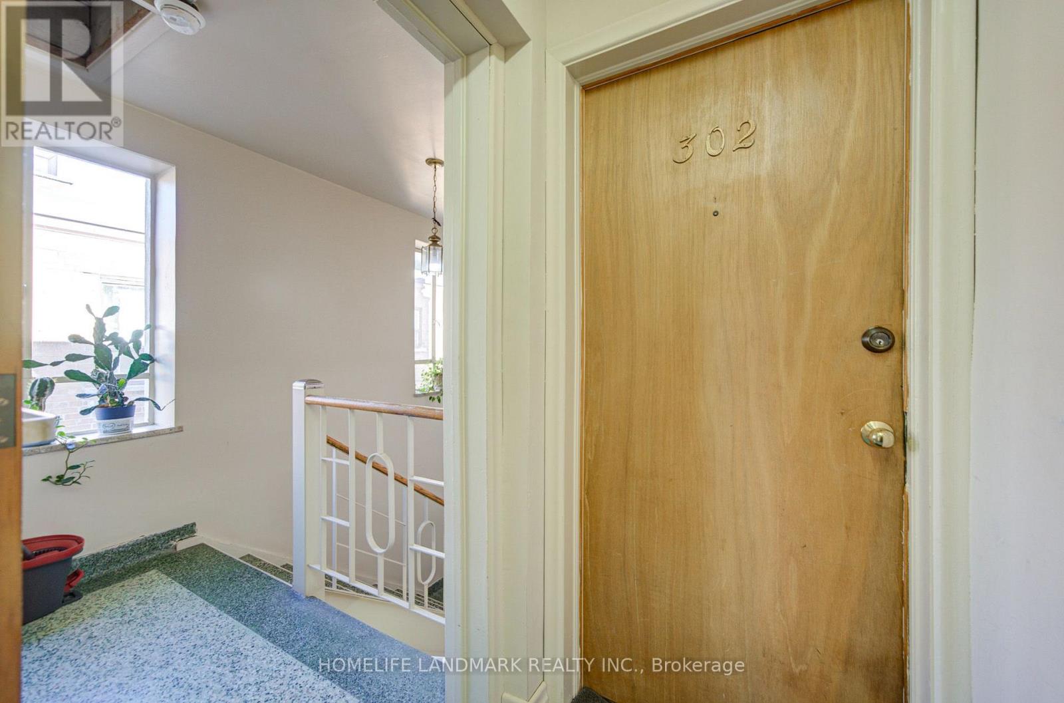
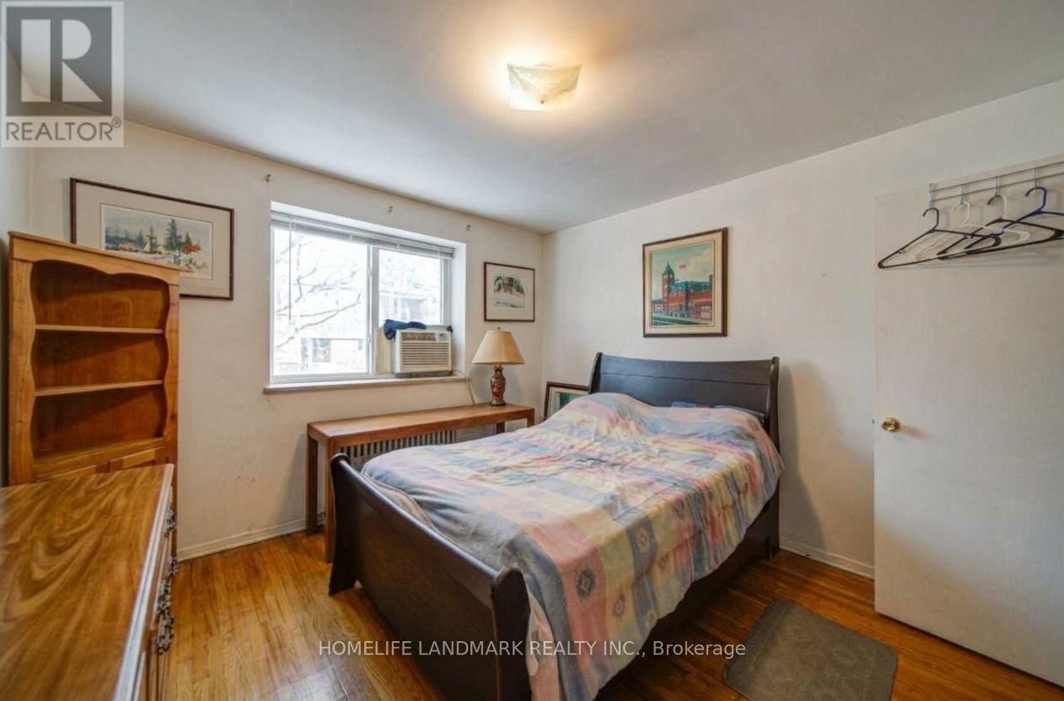
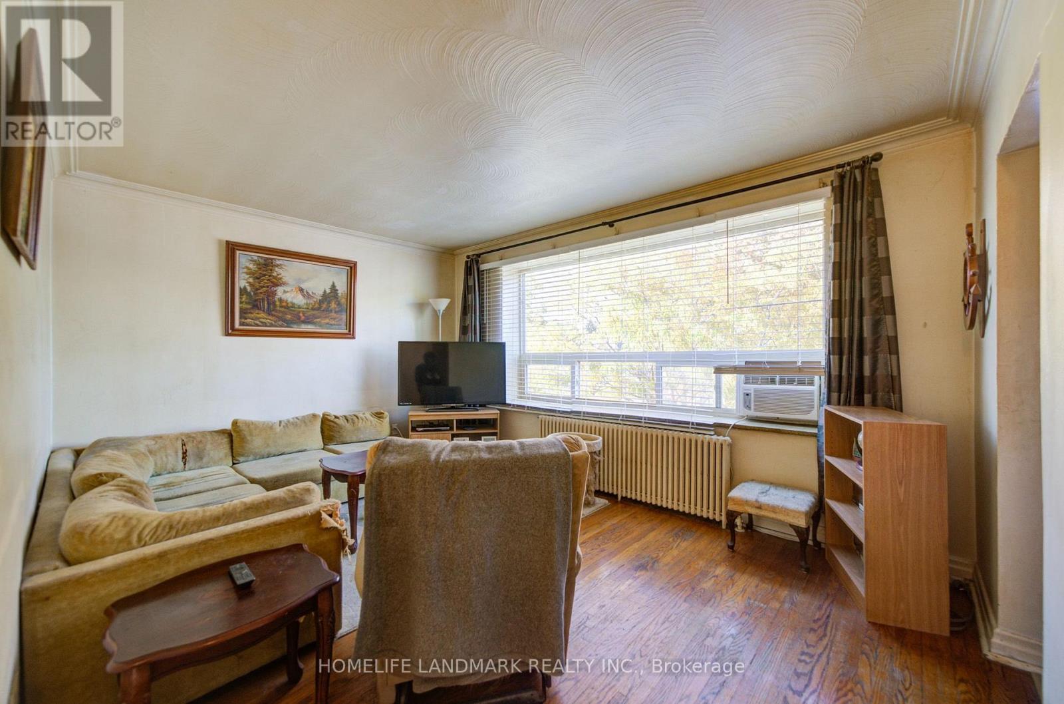
827 Cosburn Avenue, Toronto, ON photo 1
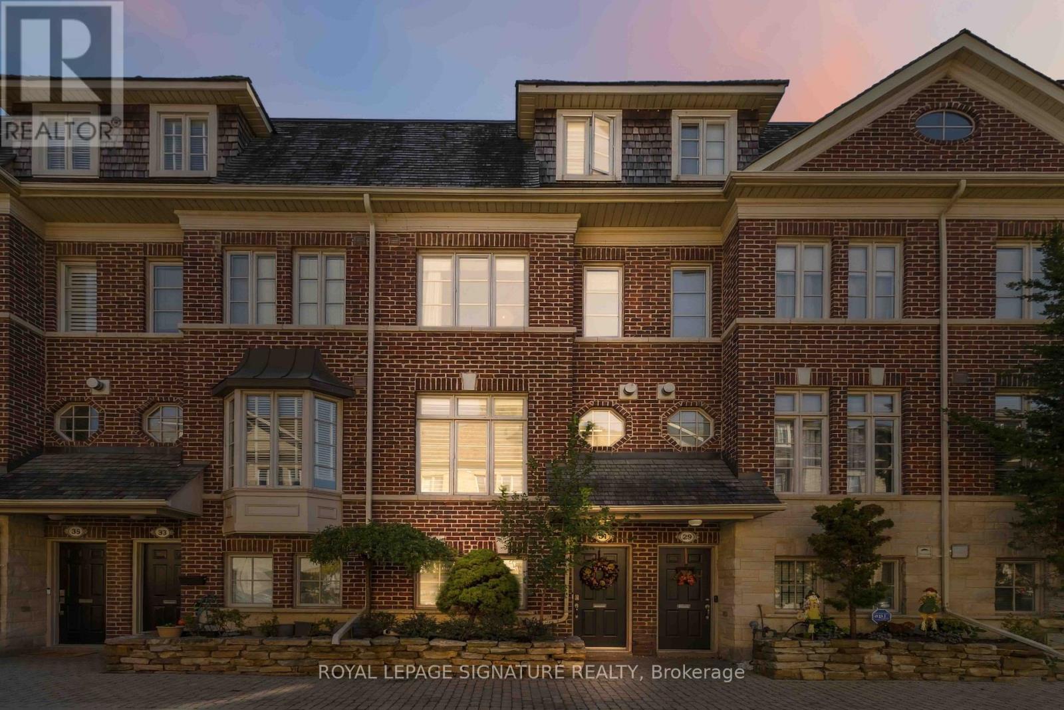
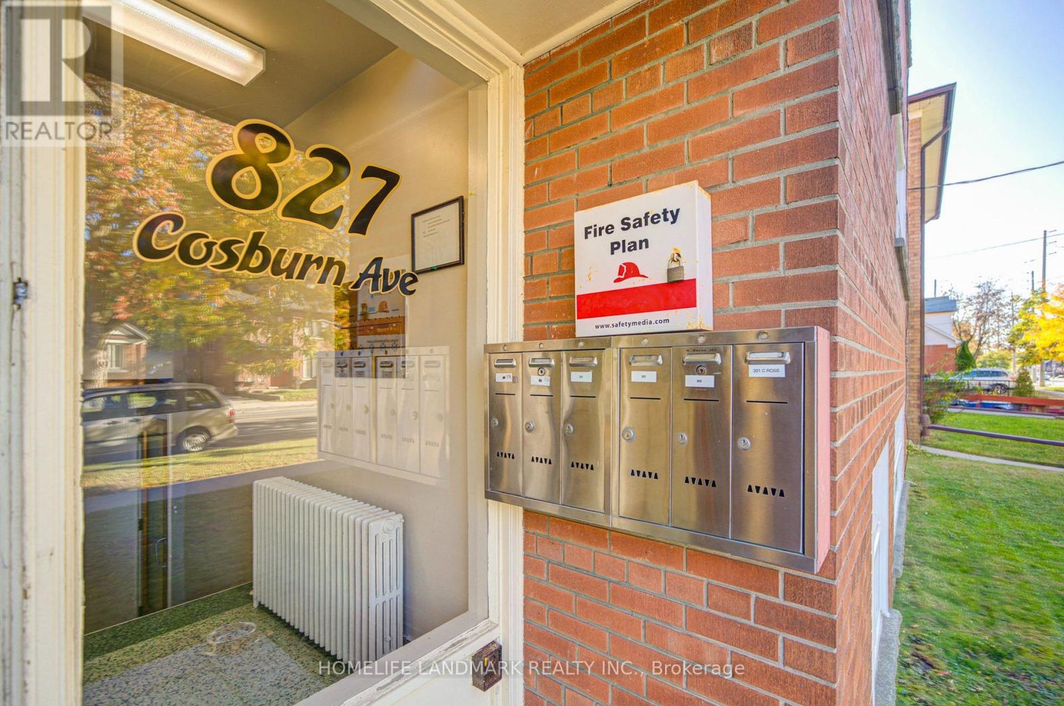
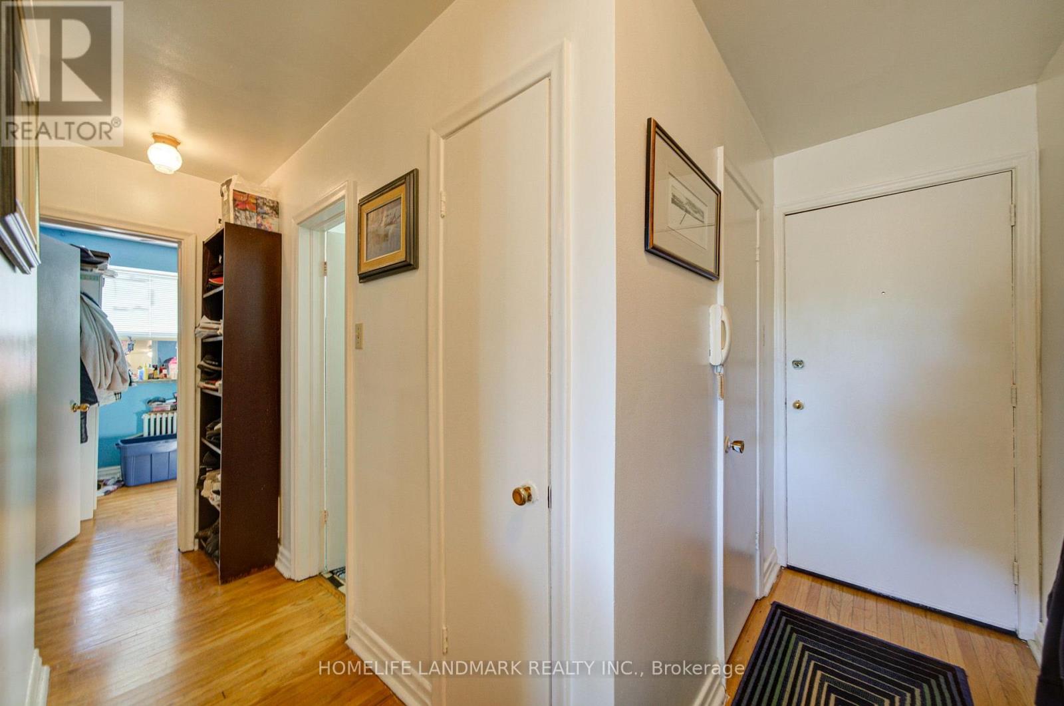
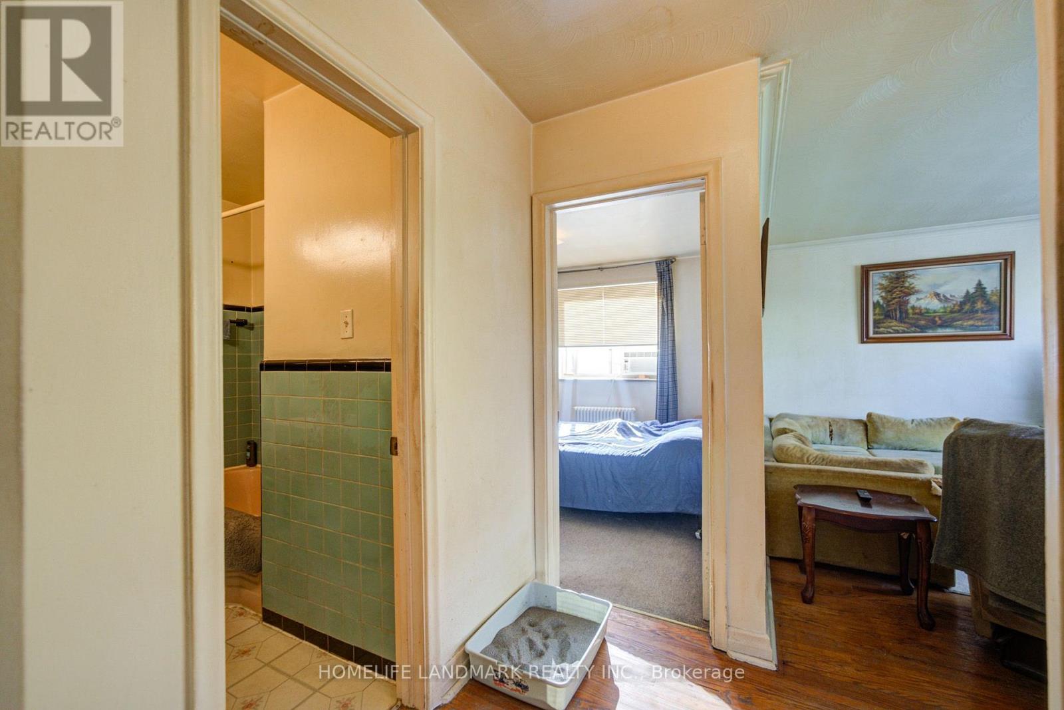
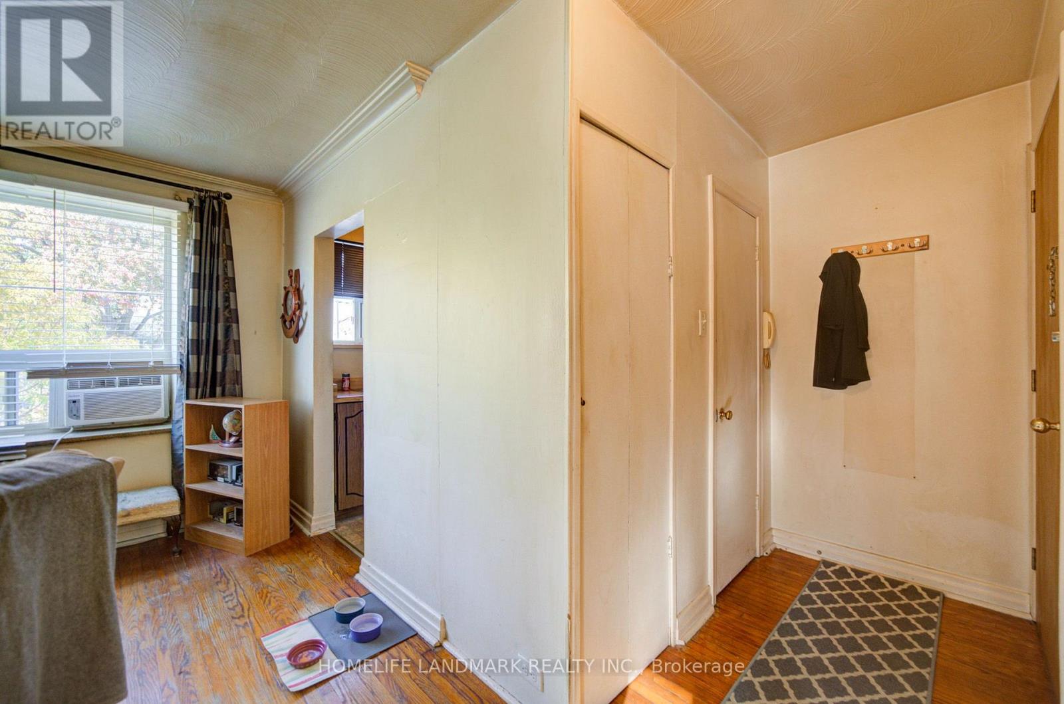
827 Cosburn Avenue, Toronto, ON photo 2
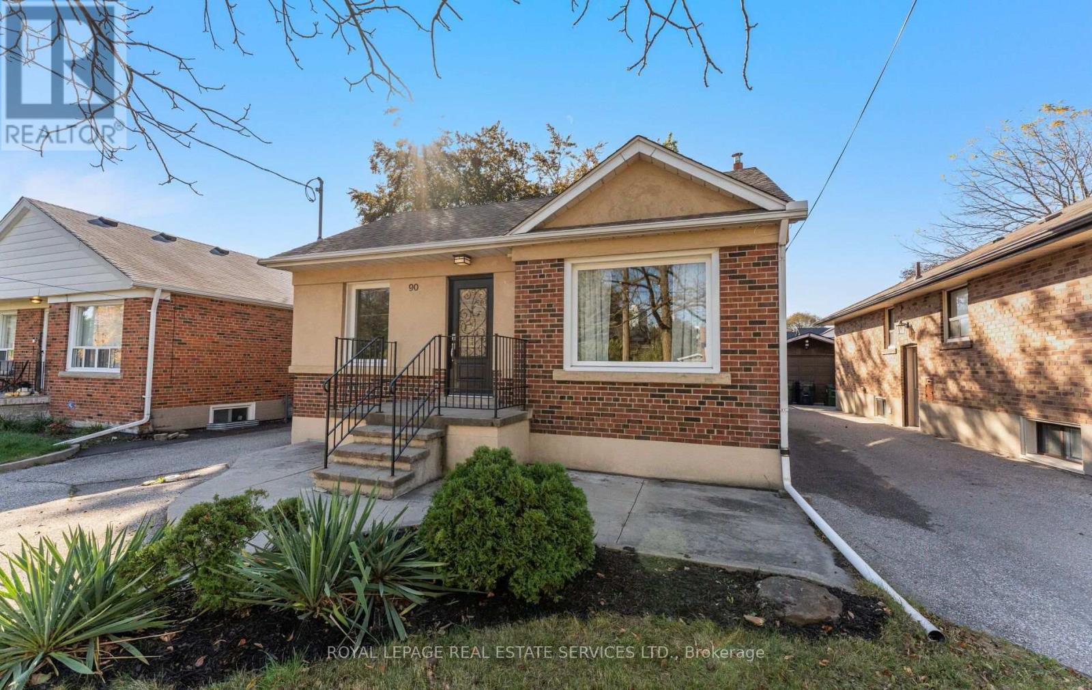
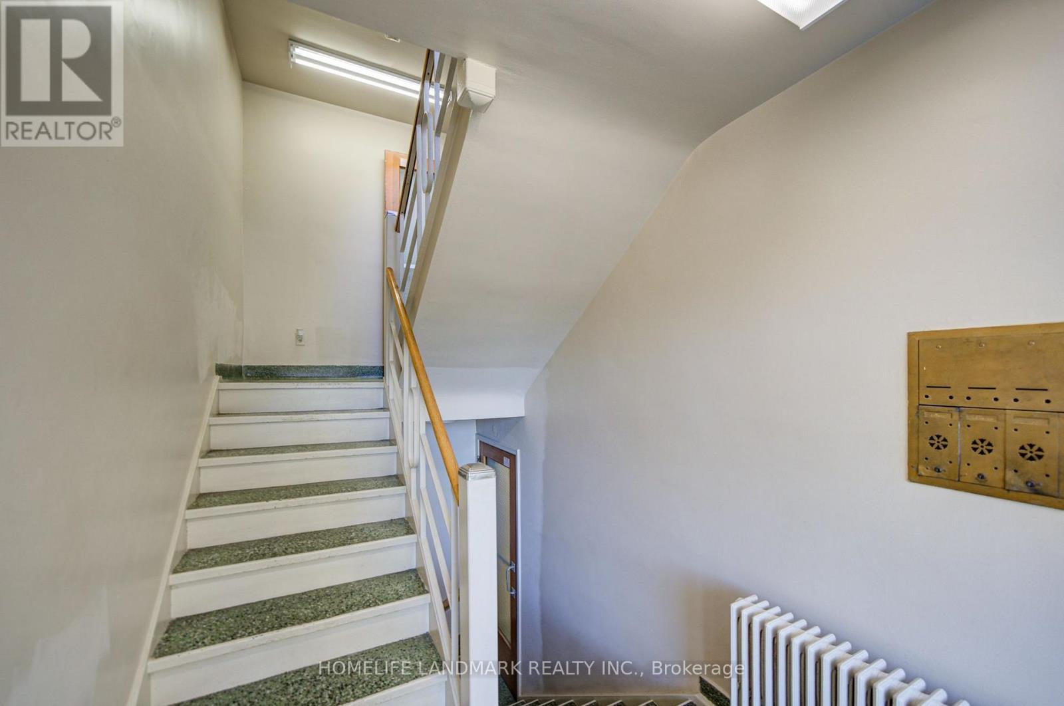
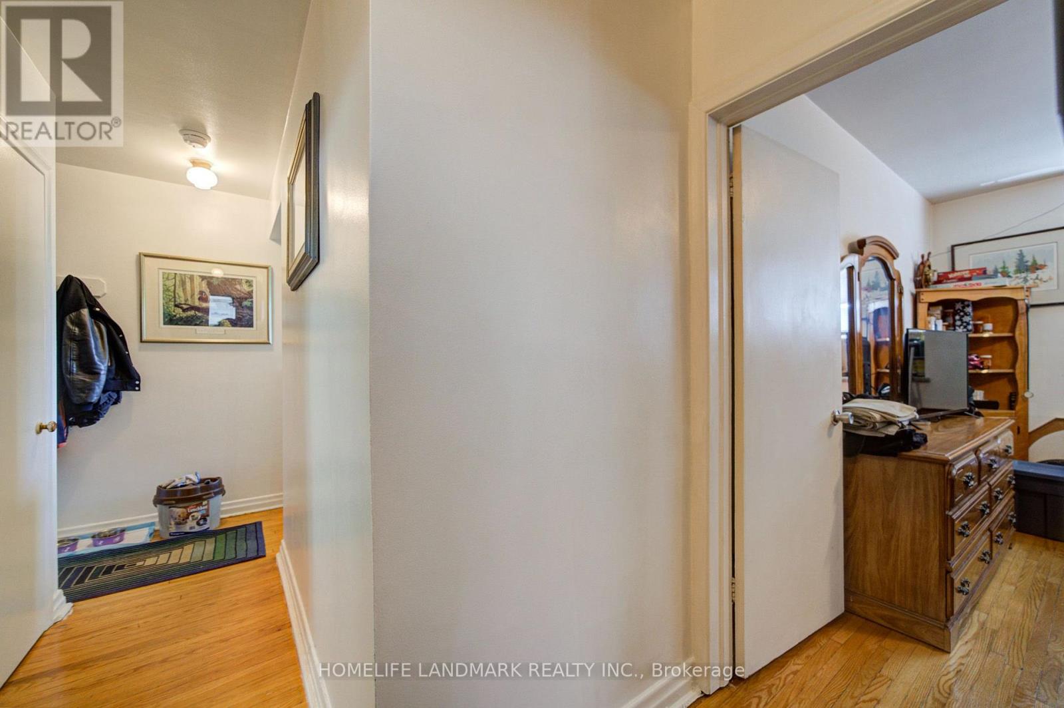
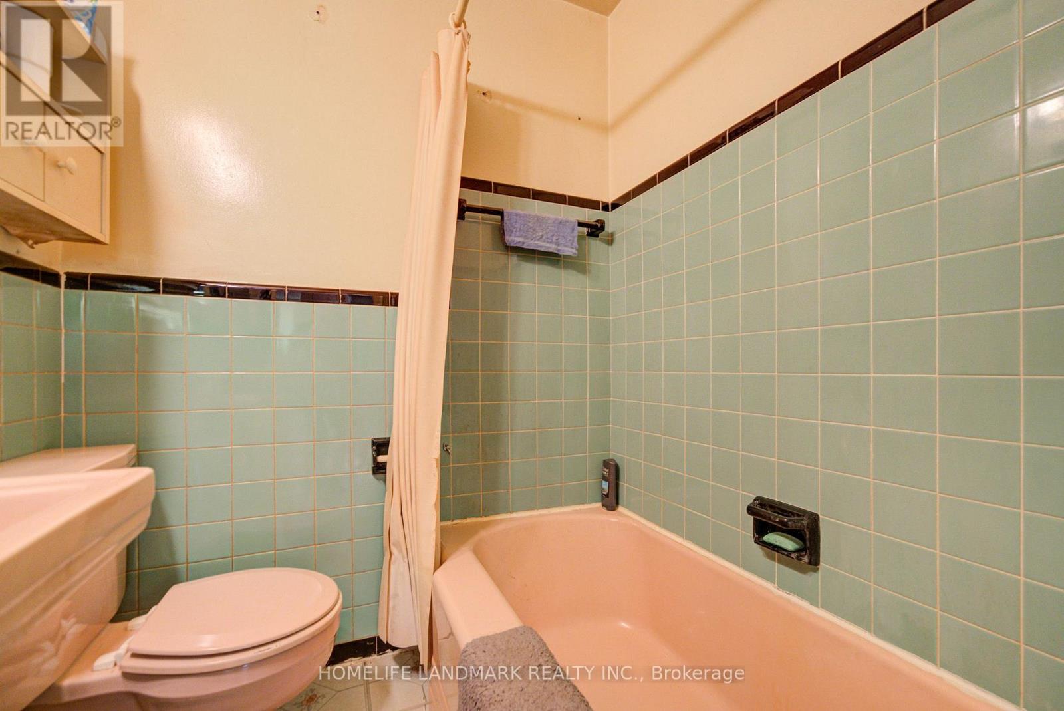
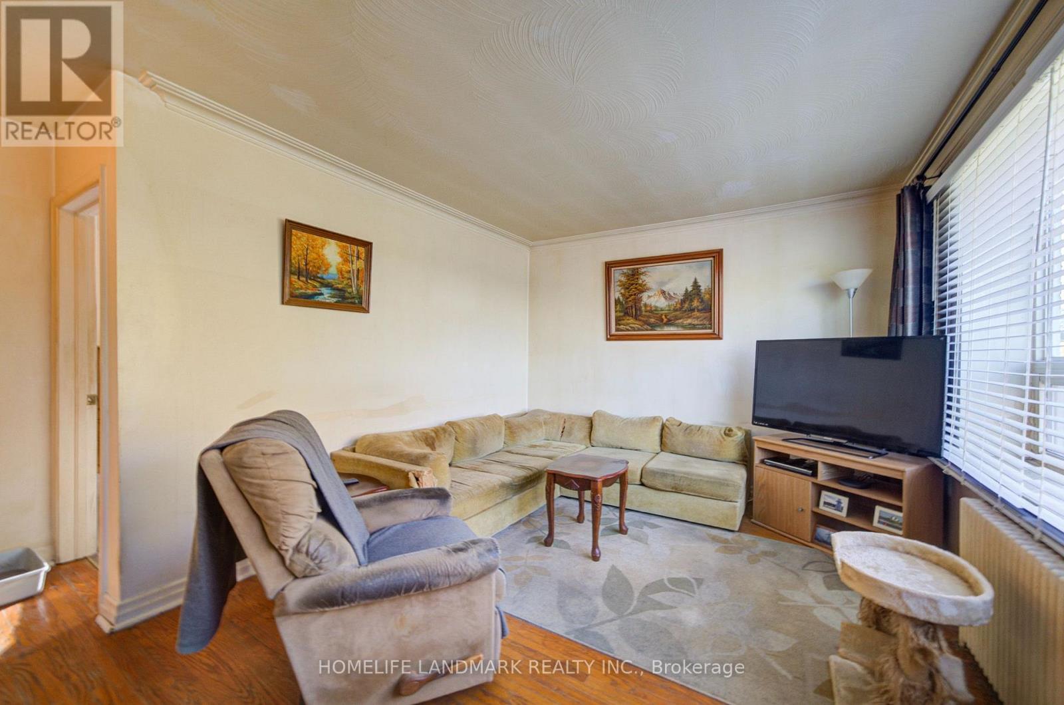
827 Cosburn Avenue, Toronto, ON photo 3
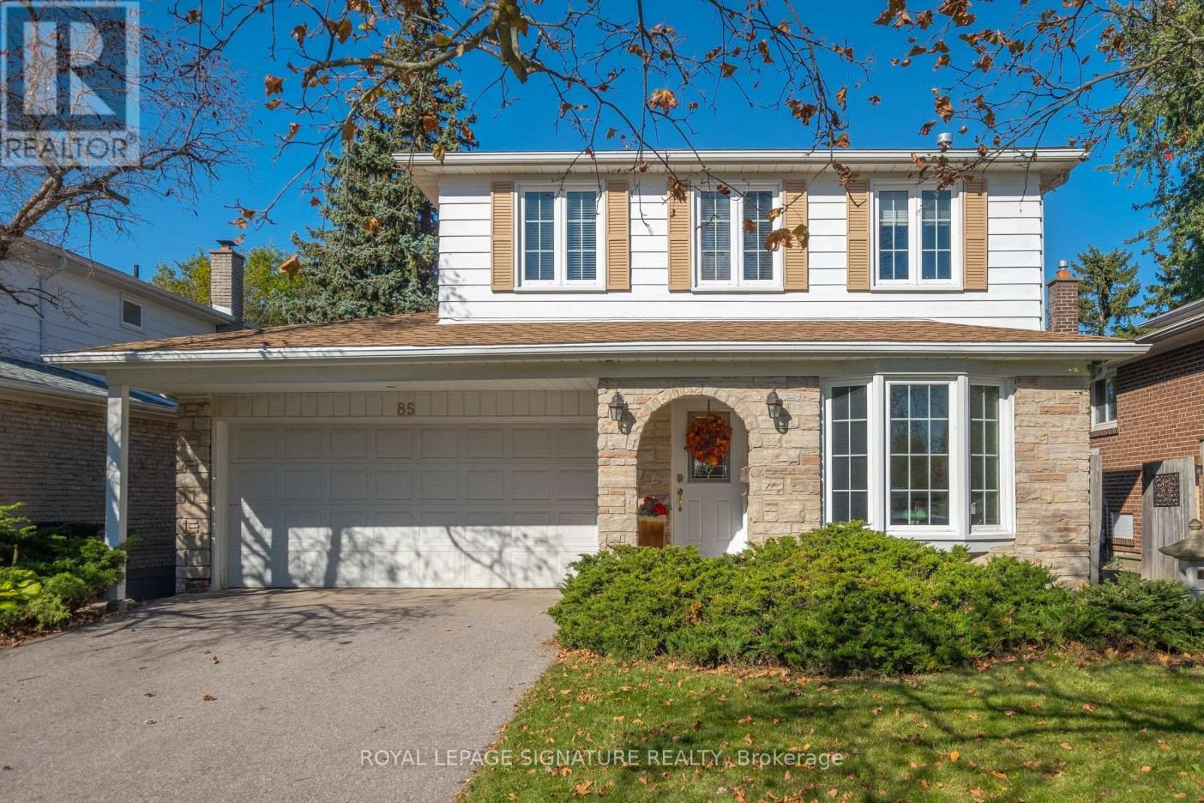
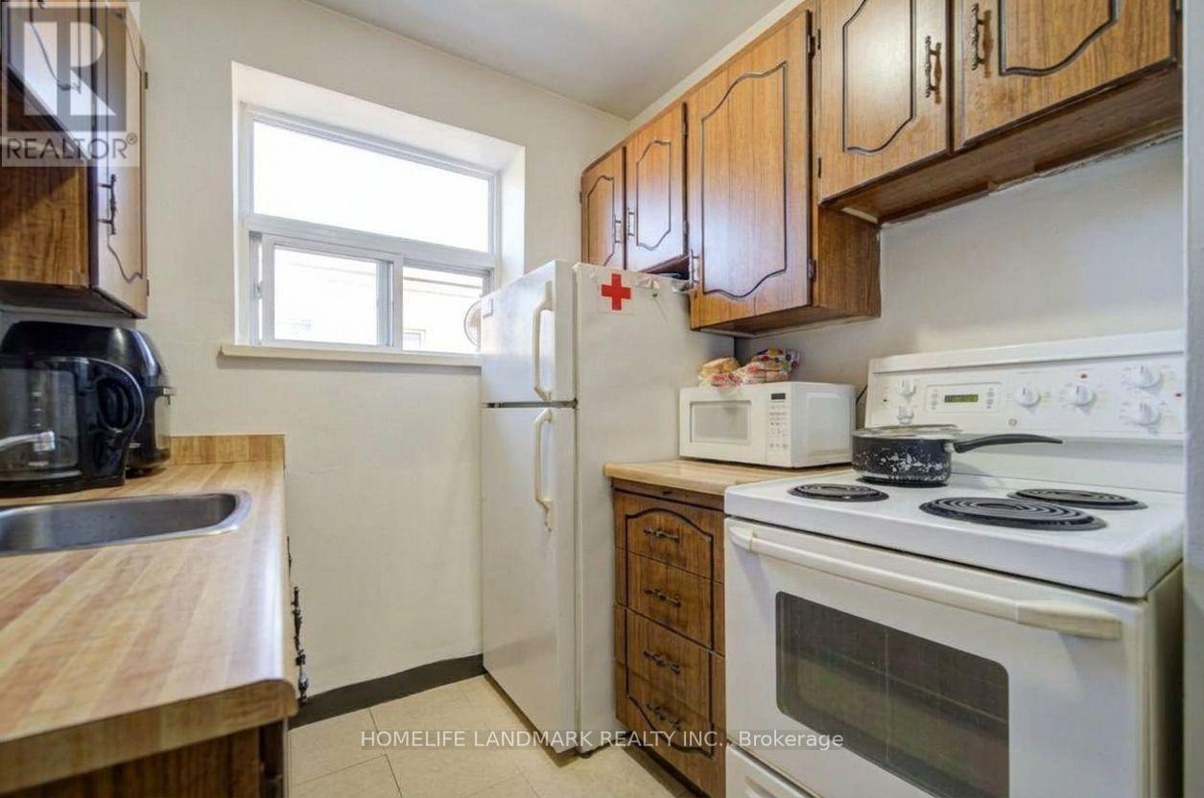
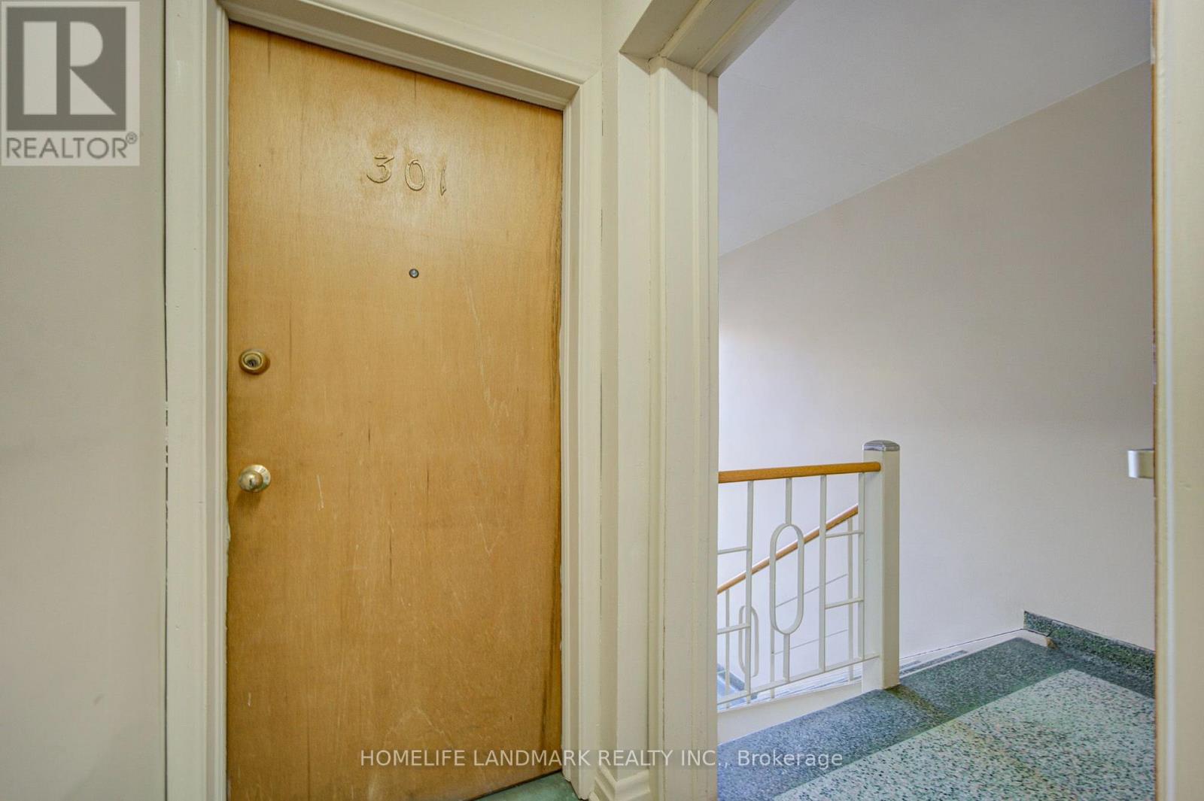
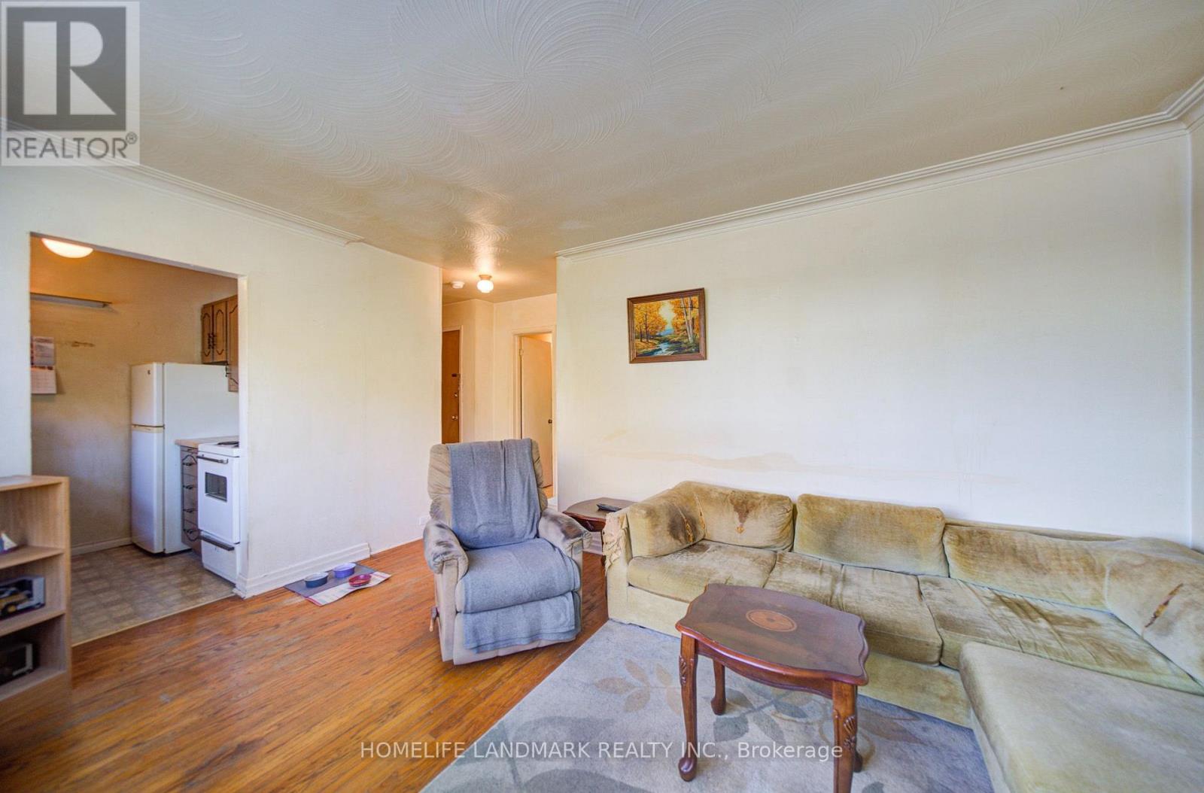
827 Cosburn Avenue, Toronto, ON photo 4
827 Cosburn Avenue, Toronto, ON photo 5
827 Cosburn Avenue, Toronto, ON photo 6
827 Cosburn Avenue, Toronto, ON photo 7
827 Cosburn Avenue, Toronto, ON photo 8
827 Cosburn Avenue, Toronto, ON photo 9
827 Cosburn Avenue, Toronto, ON photo 10
827 Cosburn Avenue, Toronto, ON photo 11
827 Cosburn Avenue, Toronto, ON photo 12
827 Cosburn Avenue, Toronto, ON photo 13
827 Cosburn Avenue, Toronto, ON photo 14
827 Cosburn Avenue, Toronto, ON photo 15
827 Cosburn Avenue, Toronto, ON photo 16
827 Cosburn Avenue, Toronto, ON photo 17
827 Cosburn Avenue, Toronto, ON photo 18
827 Cosburn Avenue, Toronto, ON photo 19
827 Cosburn Avenue, Toronto, ON photo 20
827 Cosburn Avenue, Toronto, ON photo 21
827 Cosburn Avenue, Toronto, ON photo 22
827 Cosburn Avenue, Toronto, ON photo 23
827 Cosburn Avenue, Toronto, ON photo 24
827 Cosburn Avenue, Toronto, ON photo 25
827 Cosburn Avenue, Toronto, ON photo 26
827 Cosburn Avenue, Toronto, ON photo 27
827 Cosburn Avenue, Toronto, ON photo 28
827 Cosburn Avenue, Toronto, ON photo 29
827 Cosburn Avenue, Toronto, ON photo 30
827 Cosburn Avenue, Toronto, ON photo 31
827 Cosburn Avenue, Toronto, ON photo 32
827 Cosburn Avenue, Toronto, ON photo 33
827 Cosburn Avenue, Toronto, ON photo 34
827 Cosburn Avenue, Toronto, ON photo 35
827 Cosburn Avenue, Toronto, ON photo 36
827 Cosburn Avenue, Toronto, ON photo 37
827 Cosburn Avenue, Toronto, ON photo 38
827 Cosburn Avenue, Toronto, ON photo 39
1 / 39

BUYER ADVANTAGE

Buy with confidence

Get a full-service approach built on strategy, strong negotiation, and clear guidance from offer to close.

  • Local Market Expertise
  • Broker-level Negotiation
  • Transparent Process
  • No-pressure Guidance

The right strategy depends on your goals, timing, budget, and the type of home you are buying. Get Your Buyer Snapshot.

About This Property

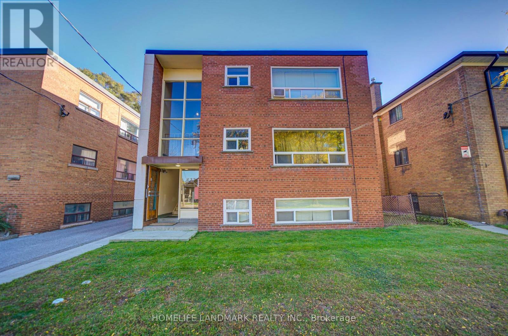
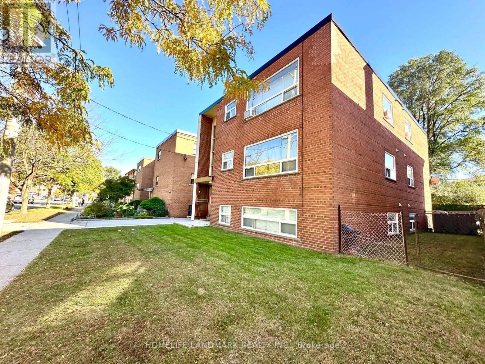
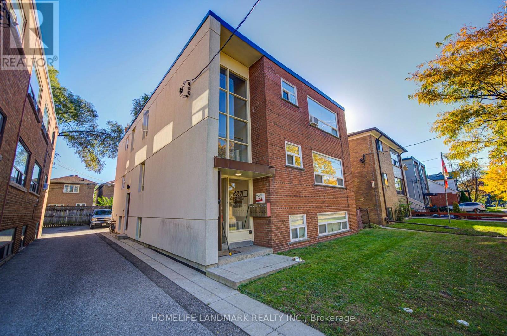
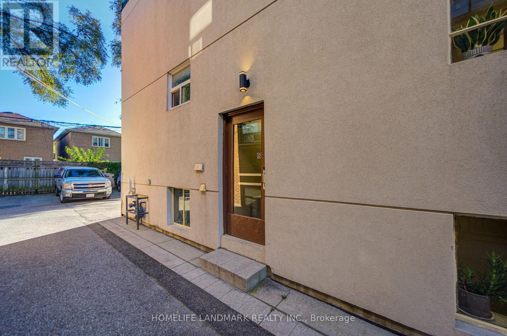
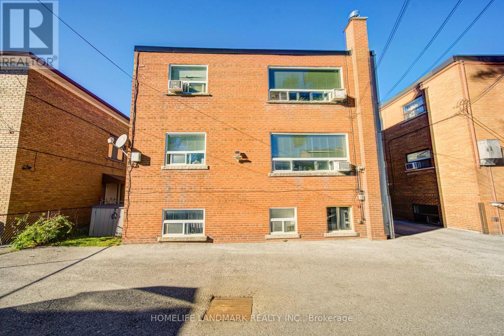
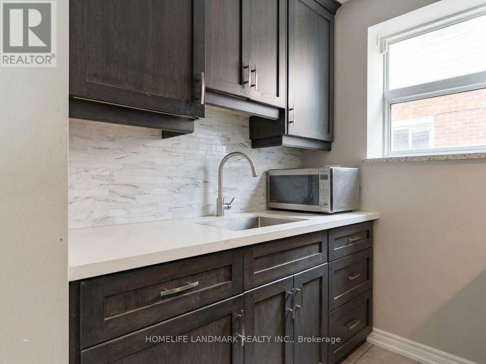
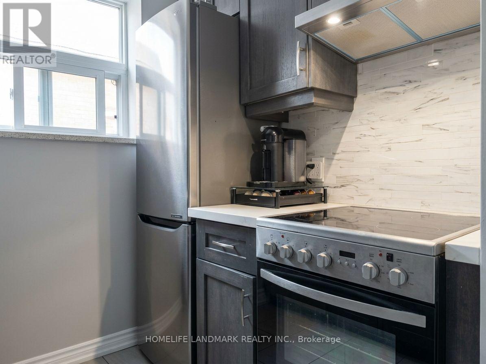
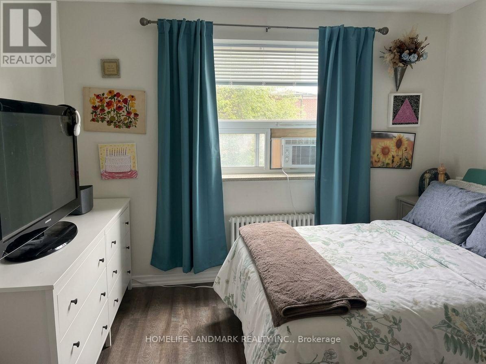
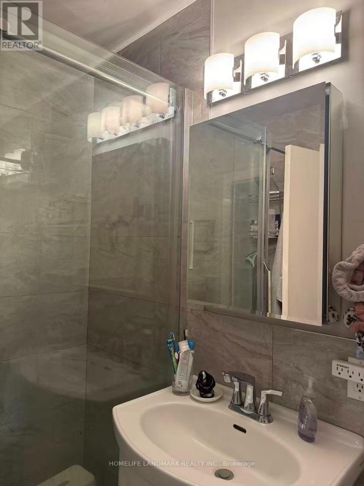
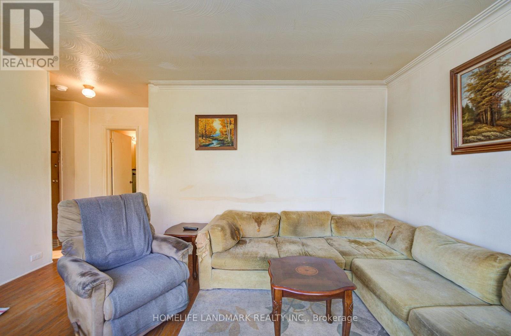
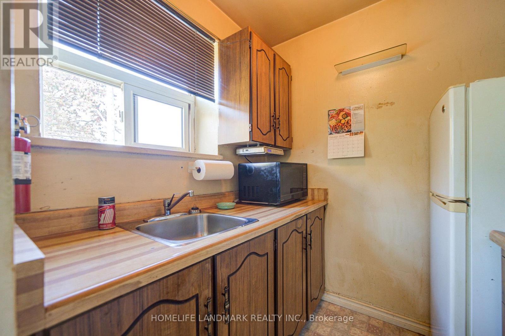
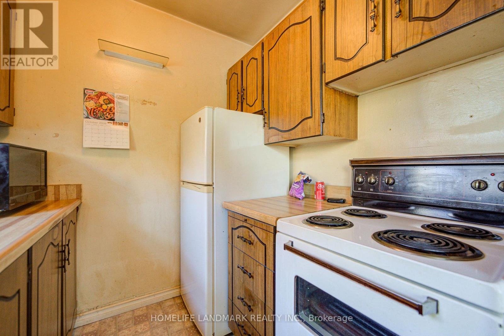
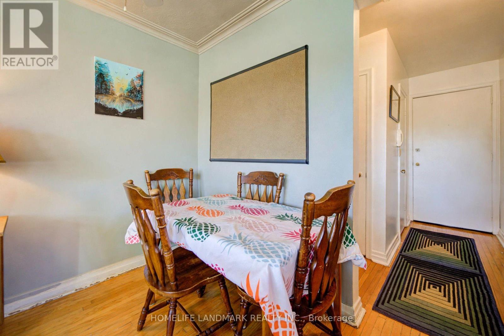
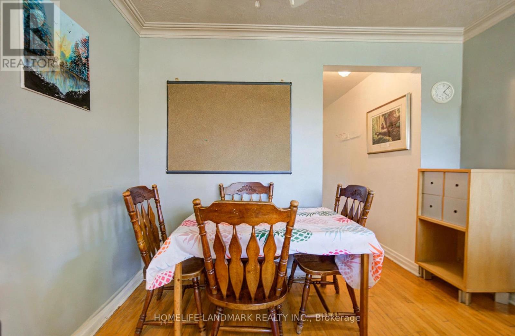
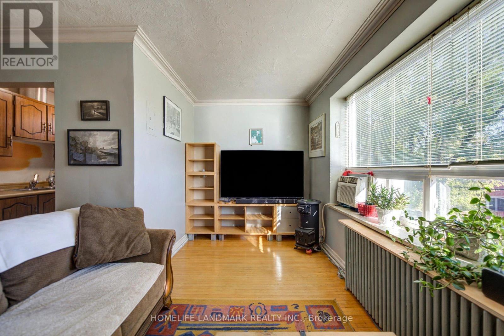
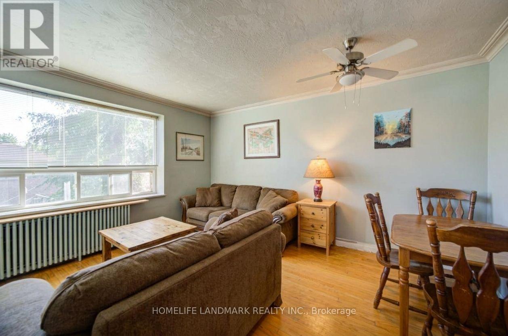
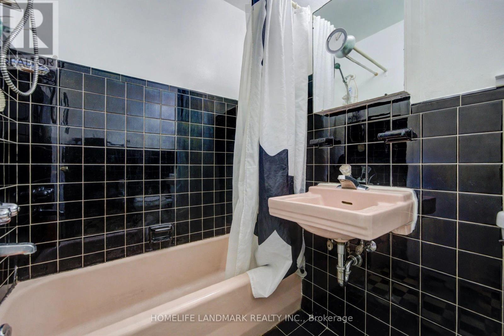
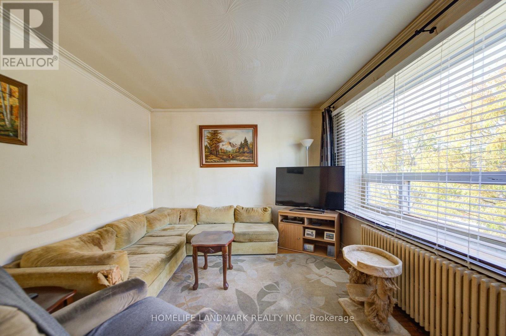
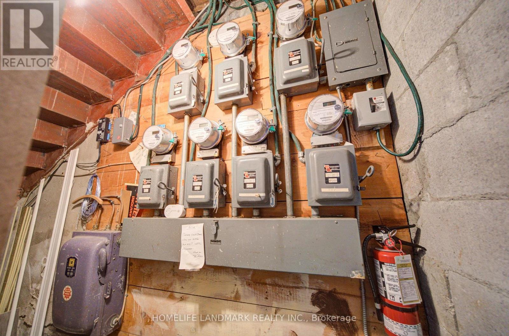
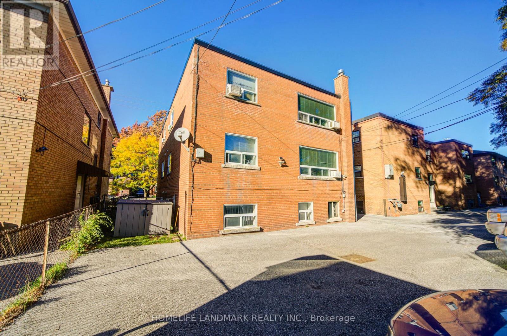
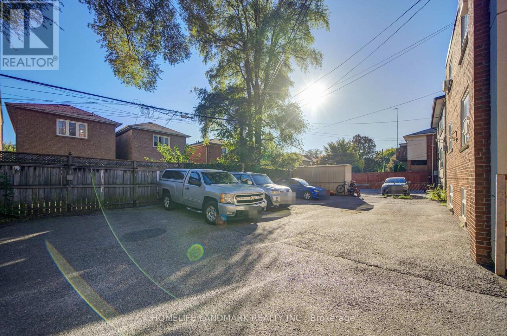
Exceptional East York Six-Plex Investment Opportunity! Detached Property Featuring 6 Self-Contained Suites, Including 2 Spacious 2-Bedroom Units And 4 Well-Proportioned 1-Bedroom Units, Situated On A 42' X 100' Lot. Spacious Driveway With 5 Surface Parking Spaces At The Rear. All Tenancies Are Currently Month-To-Month, Offering An Established Rental Setup With Potential For Long-Term Investment. Conveniently Located Near TTC Bus Service Connecting To Broadview And Main Street Subway Stations And Danforth GO Station. Just Minutes To Woodbine Subway Station, The Danforth's Shops And Restaurants, Dieppe Park, Taylor Creek Trails, Schools, And Michael Garron Hospital. A Great Opportunity To Own A Multi-Unit Residential Property In Toronto's East End. (id:63604)

Key Facts

Type
Multi-family
Size
2,982 sqft
Lot
42.05 x 100.17 FT

Highlights

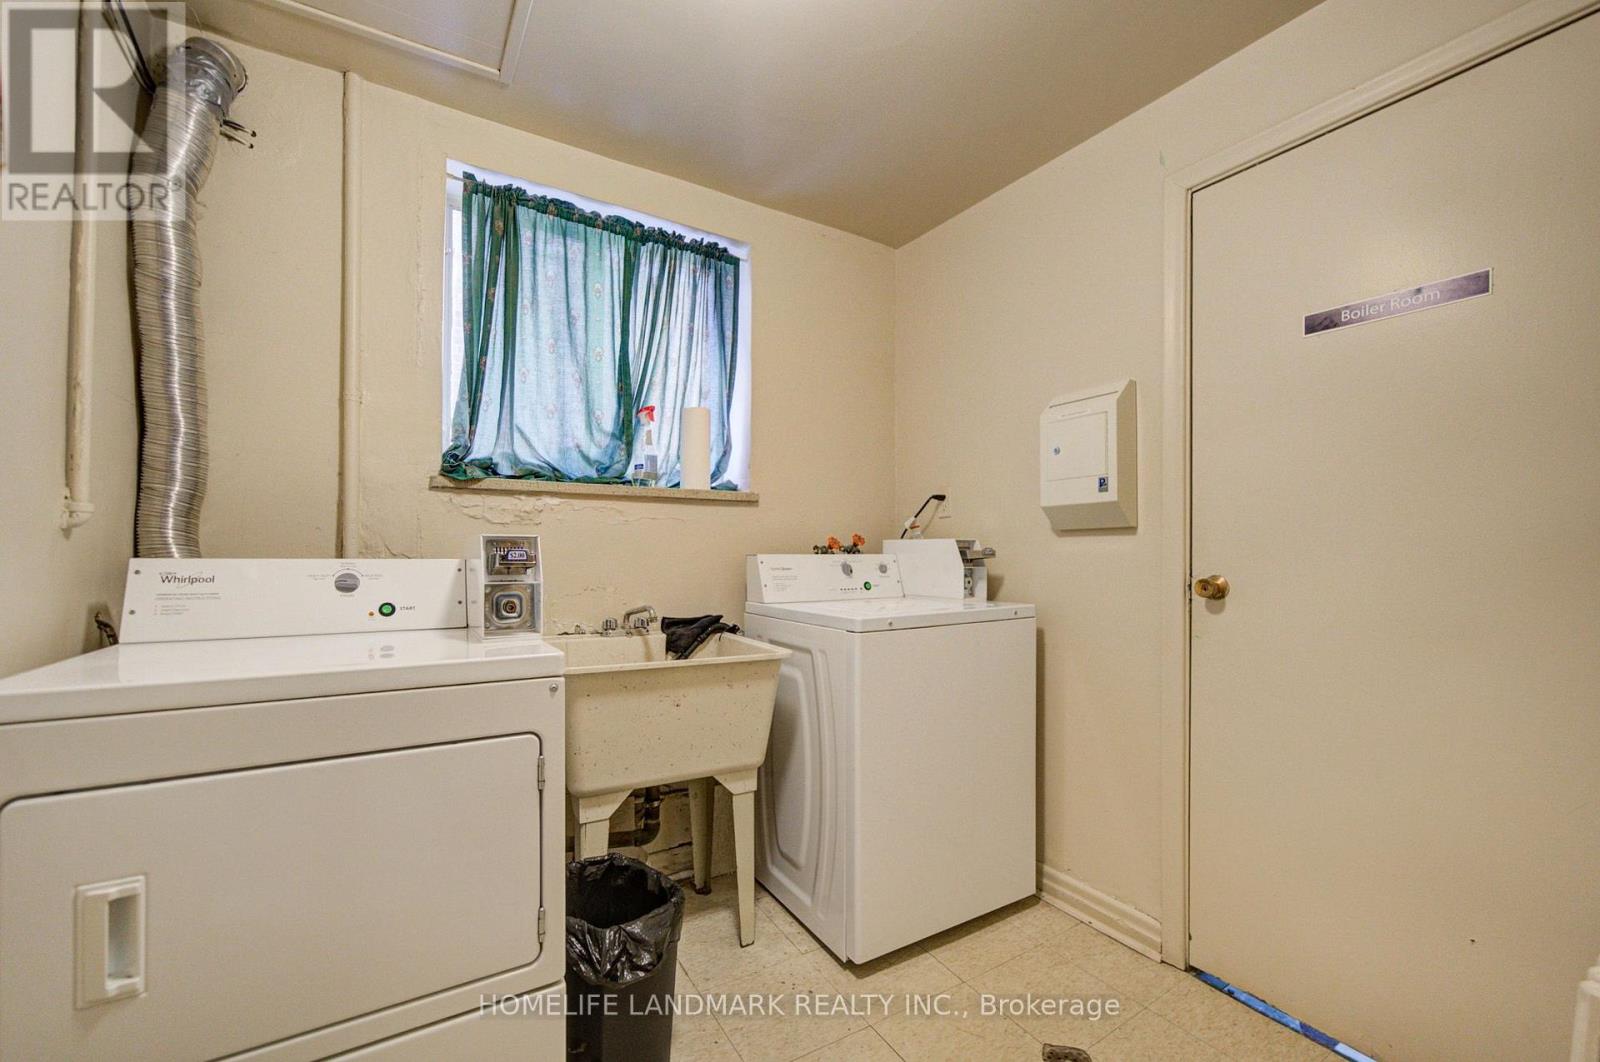
  • Washer
  • Dryer
Property Details 12 details
Living area
2,982 sq. ft.
Property
Multi-family · Attached
Property subtype
Multi-family
Structure type
Multi-Family
Attached status
Attached
Heating
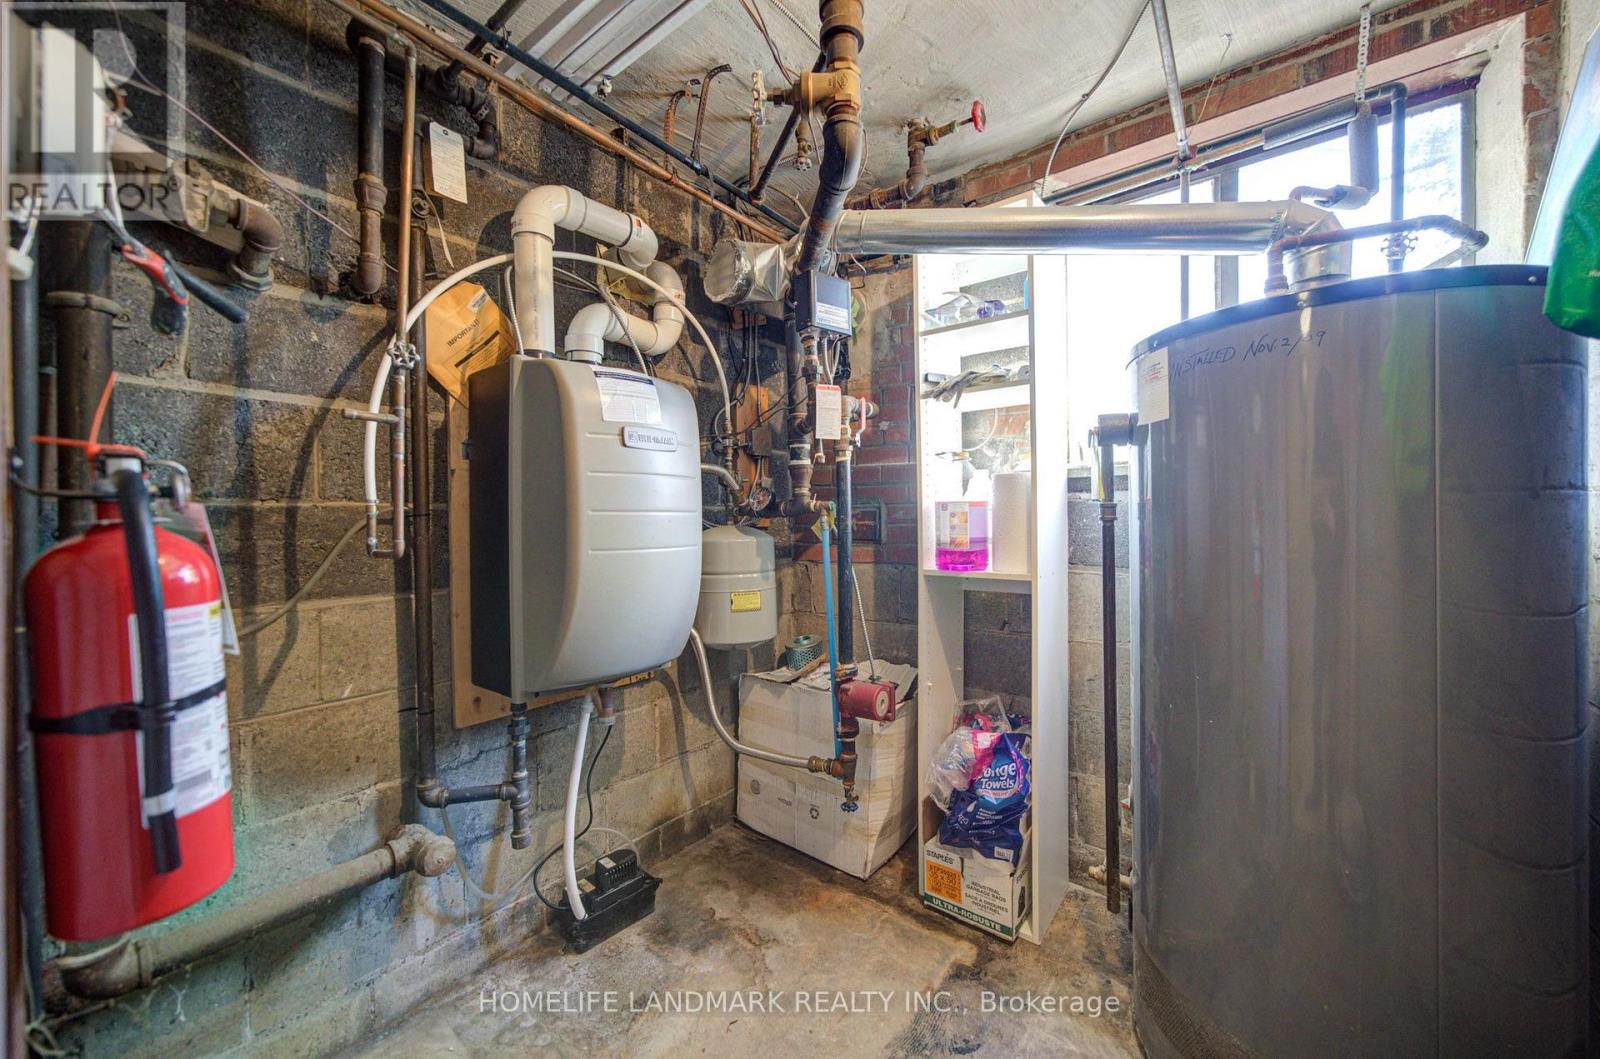
Radiator
Fireplace
No
Lot dimensions
42.05 x 100.17 FT
Frontage
42 feet
Taxes
$7,680.78
Zoning
Residential
Water source
Municipal water
Sewer
Storm sewer

Interior features

WasherDryer
Mortgage & Affordability Estimate monthly costs
Purchase price$1,998,000
Down paymentNot available
Mortgage amountNot available
Principal & interestNot available
Property taxesNot available
Condo/HOA feeNot available
Insurance/OtherNot available
UtilitiesNot available
Est. monthly totalNot available
Income needed (GDS 32%)Not available
Estimates only. Not financial advice. Rates, taxes and fees vary by lender and municipality.

Saved Properties

Keep This One Handy

Save this listing, compare it later, or open your saved properties dashboard.

Manage Saved Searches
Map is approximate.

Neighbourhood

Area
Woodbine-Lumsden
City
Toronto
Postal code
M4C 2V9
Nearby
Cross Streets: Woodbine And O'Connor Dr. ** Directions: from Woodbine toCosburn.