827 Hwy 35

Kawartha Lakes, ONDetached
$599,999
MLS® X14125480
Detached3 beds2 baths5 total
827 Hwy 35, Kawartha Lakes, ON photo 1
827 Hwy 35, Kawartha Lakes, ON photo 2
827 Hwy 35, Kawartha Lakes, ON photo 3
827 Hwy 35, Kawartha Lakes, ON photo 4
827 Hwy 35, Kawartha Lakes, ON photo 5
827 Hwy 35, Kawartha Lakes, ON photo 6
827 Hwy 35, Kawartha Lakes, ON photo 7
827 Hwy 35, Kawartha Lakes, ON photo 8
827 Hwy 35, Kawartha Lakes, ON photo 9
827 Hwy 35, Kawartha Lakes, ON photo 10
827 Hwy 35, Kawartha Lakes, ON photo 11
827 Hwy 35, Kawartha Lakes, ON photo 12
827 Hwy 35, Kawartha Lakes, ON photo 13
827 Hwy 35, Kawartha Lakes, ON photo 14
827 Hwy 35, Kawartha Lakes, ON photo 15
827 Hwy 35, Kawartha Lakes, ON photo 16
827 Hwy 35, Kawartha Lakes, ON photo 17
827 Hwy 35, Kawartha Lakes, ON photo 18
827 Hwy 35, Kawartha Lakes, ON photo 19
827 Hwy 35, Kawartha Lakes, ON photo 20
827 Hwy 35, Kawartha Lakes, ON photo 21
827 Hwy 35, Kawartha Lakes, ON photo 22
827 Hwy 35, Kawartha Lakes, ON photo 23
827 Hwy 35, Kawartha Lakes, ON photo 24
827 Hwy 35, Kawartha Lakes, ON photo 25
827 Hwy 35, Kawartha Lakes, ON photo 26
827 Hwy 35, Kawartha Lakes, ON photo 27
827 Hwy 35, Kawartha Lakes, ON photo 28
827 Hwy 35, Kawartha Lakes, ON photo 29
827 Hwy 35, Kawartha Lakes, ON photo 30
827 Hwy 35, Kawartha Lakes, ON photo 31
827 Hwy 35, Kawartha Lakes, ON photo 32
827 Hwy 35, Kawartha Lakes, ON photo 33
827 Hwy 35, Kawartha Lakes, ON photo 34
827 Hwy 35, Kawartha Lakes, ON photo 35
827 Hwy 35, Kawartha Lakes, ON photo 36
827 Hwy 35, Kawartha Lakes, ON photo 37
827 Hwy 35, Kawartha Lakes, ON photo 38
827 Hwy 35, Kawartha Lakes, ON photo 39
827 Hwy 35, Kawartha Lakes, ON photo 40
827 Hwy 35, Kawartha Lakes, ON photo 41
827 Hwy 35, Kawartha Lakes, ON photo 42
1 / 42

BUYER ADVANTAGE

Buy with confidence

Get a full-service approach built on strategy, strong negotiation, and clear guidance from offer to close.

  • Local Market Expertise
  • Broker-level Negotiation
  • Transparent Process
  • No-pressure Guidance

The right strategy depends on your goals, timing, budget, and the type of home you are buying. Get Your Buyer Snapshot.

About This Property

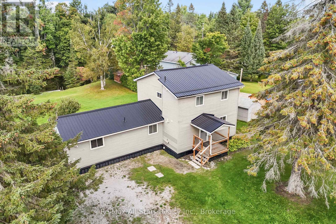
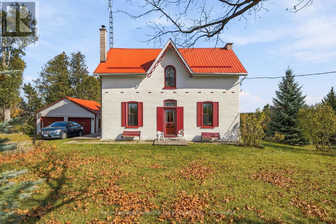
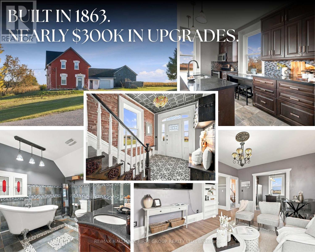
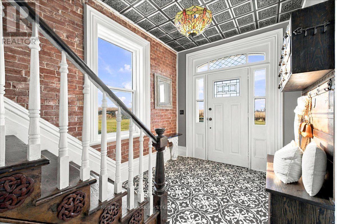
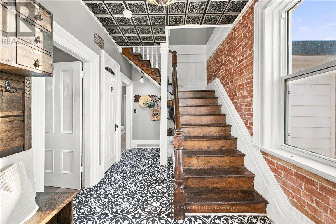
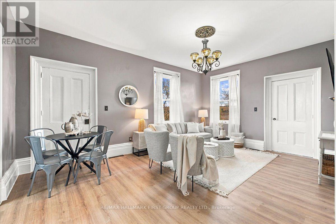
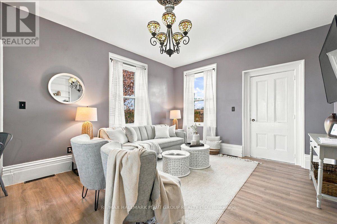
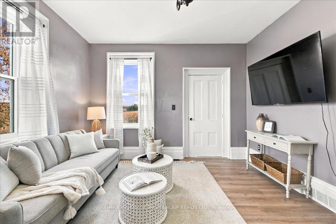
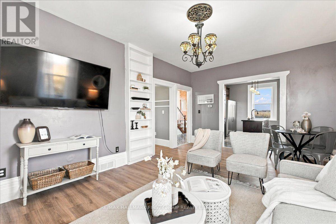
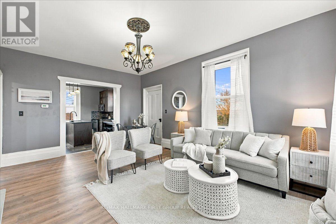
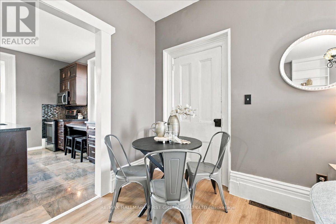
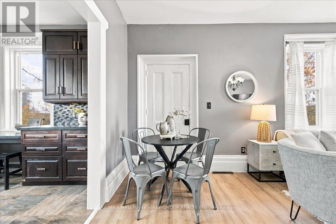
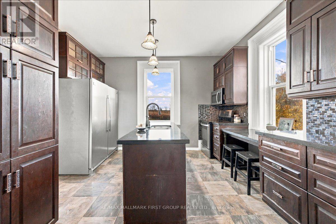
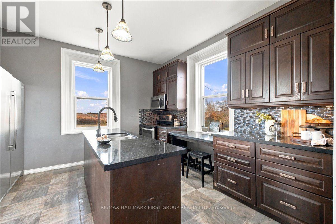
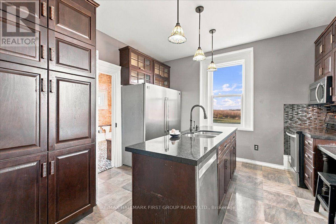
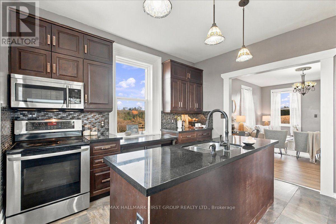
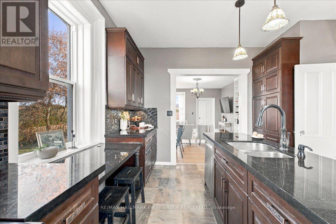
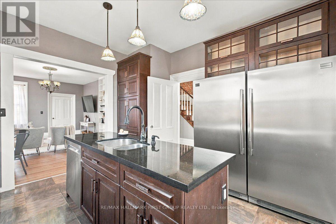
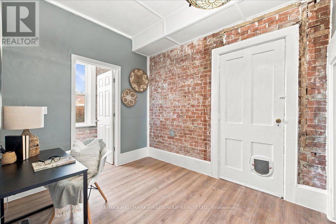
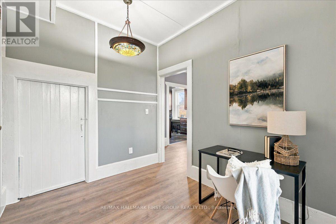
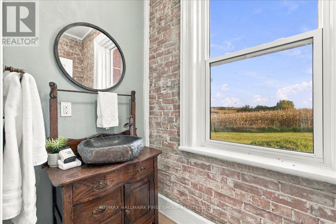
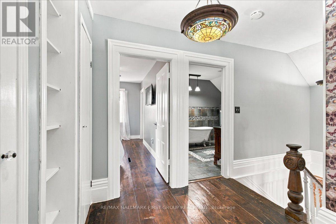
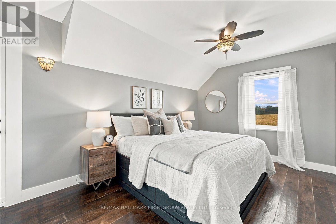
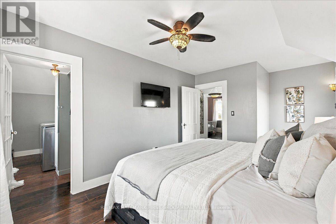
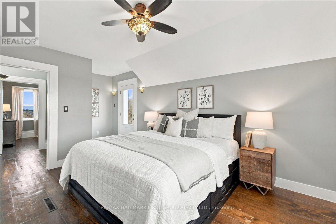
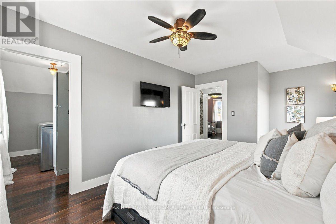
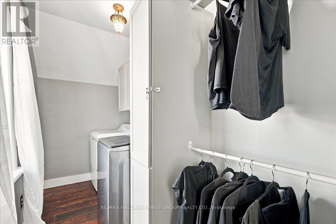
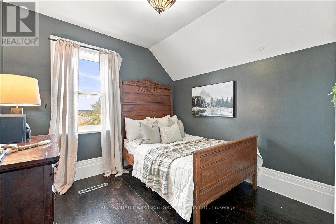
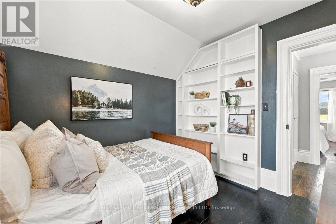
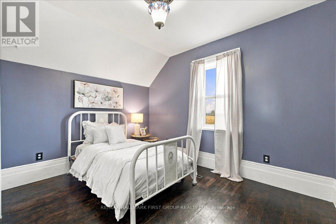
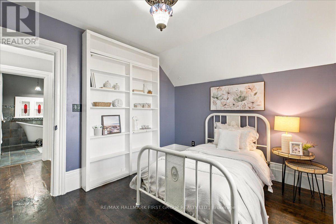
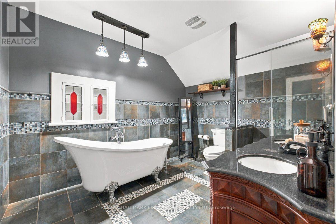
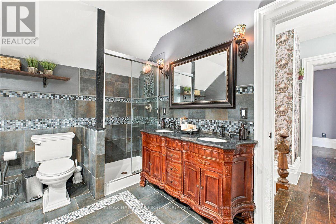
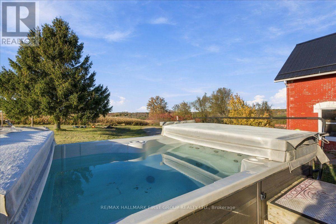
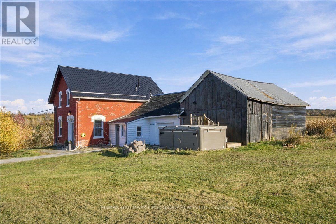
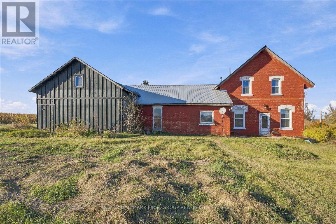
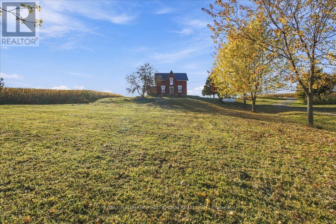
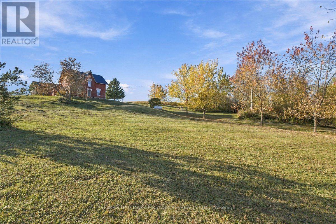
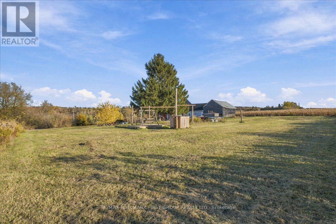
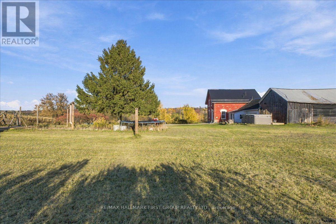
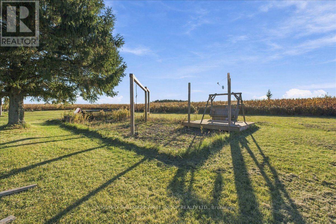
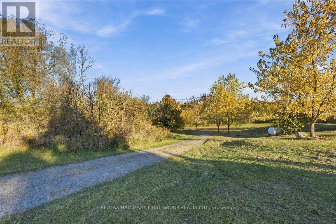
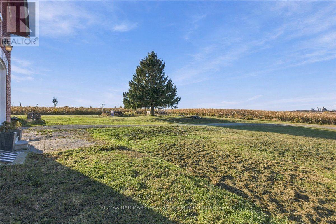
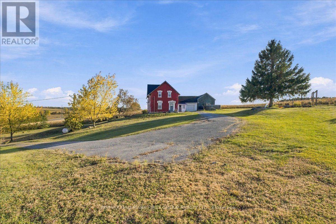
Own a piece of history at 827 Highway 35 in Ponty Pool. Built in 1863, four years before Confederation, this home is now in the care of just its third owner. Set on a private 1.61 acre lot with no neighbours in sight, it offers a peaceful country setting with connections to cities in every direction.Thoughtful improvements complement the home's historic character, including restored original upstairs wood floors and a refinished wooden staircase. The updated kitchen features an oversized fridge and freezer, offering plenty of space for everyday living and entertaining. Upstairs, three bedrooms include two with custom closets cleverly concealed behind bookshelf doors. The primary bedroom features an exterior door with potential for a future balcony, subject to required approvals. The bathroom invites you to unwind in its large soaker tub, complemented by a separate shower, while upper floor laundry adds everyday convenience.Significant improvements include a steel roof, replacement windows, an updated septic system, upgraded electrical with 200 amp service, added insulation and extensive brick restoration. Outside, there is room to garden, gather and enjoy the privacy of your surroundings. A distinctive home offering history, character and country living in a connected location. (id:63604)

Key Facts

Type
Detached
Beds
3
Baths
2
Size
1,500 sqft
Lot
200 x 350 FT
Parking
5 total

Highlights

  • Refrigerator
  • Dishwasher
  • Stove
  • Dryer
  • Microwave
  • Freezer
Property Details 15 details
Bedrooms
3 bedrooms
3 above grade
Bathrooms
2 bathrooms
1 partial
Parking
5 parking spaces
Attached Garage · Garage
Living area
1,500 - 2,000 sq. ft.
Property
Single Family · Freehold · Detached
Property subtype
Single Family
Structure type
House
Ownership
Freehold
Attached status
Detached
Storeys
2
Basement
Unfinished
Heating
Forced air, Propane
Fireplace
No
Lot dimensions
200 x 350 FT
Frontage
200 feet
Taxes
$3,433.00 (2,025)
Sewer
Septic System

Interior features

RefrigeratorDishwasherStoveDryerMicrowaveFreezerHardwood

Exterior features

BrickConcrete

Lot and water

Carpet Free
Rooms 6 rooms
Level
Room
Dimensions
Main level
Kitchen
3.91 m x 3.96 m
Main level
Living room
3.91 m x 3.93 m
Main level
Office
3.51 m x 3.12 m
Second level
Primary Bedroom
2.93 m x 5.78 m
Second level
Bedroom 2
3.63 m x 2.96 m
Second level
Bedroom 3
2.78 m x 2.96 m

Virtual Tour & Media

Mortgage & Affordability Estimate monthly costs
Purchase price$599,999
Down paymentNot available
Mortgage amountNot available
Principal & interestNot available
Property taxesNot available
Condo/HOA feeNot available
Insurance/OtherNot available
UtilitiesNot available
Est. monthly totalNot available
Income needed (GDS 32%)Not available
Estimates only. Not financial advice. Rates, taxes and fees vary by lender and municipality.

Saved Properties

Keep This One Handy

Save this listing, compare it later, or open your saved properties dashboard.

Manage Saved Searches
Map is approximate.

Neighbourhood

Area
Pontypool
City
Kawartha Lakes
Postal code
L0A 1K0
Nearby
Highway 35 & Ballyduff Road