8272 Rama Road

Ramara, ONDetached
$699,900
MLS® S13857424
Detached4 beds2 baths21 total
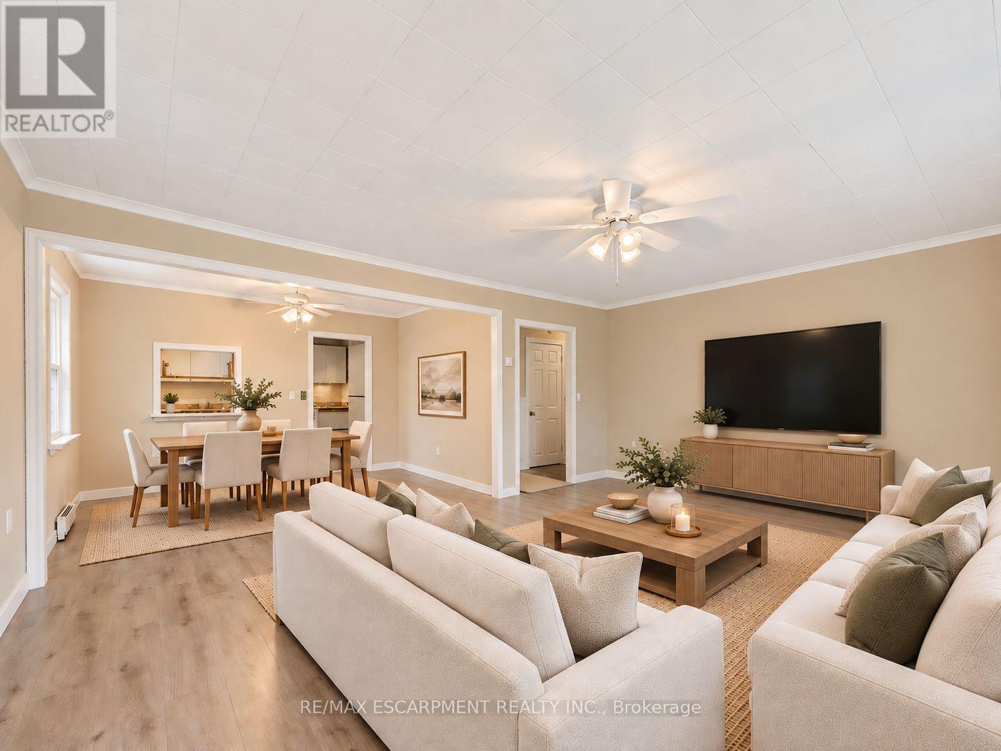
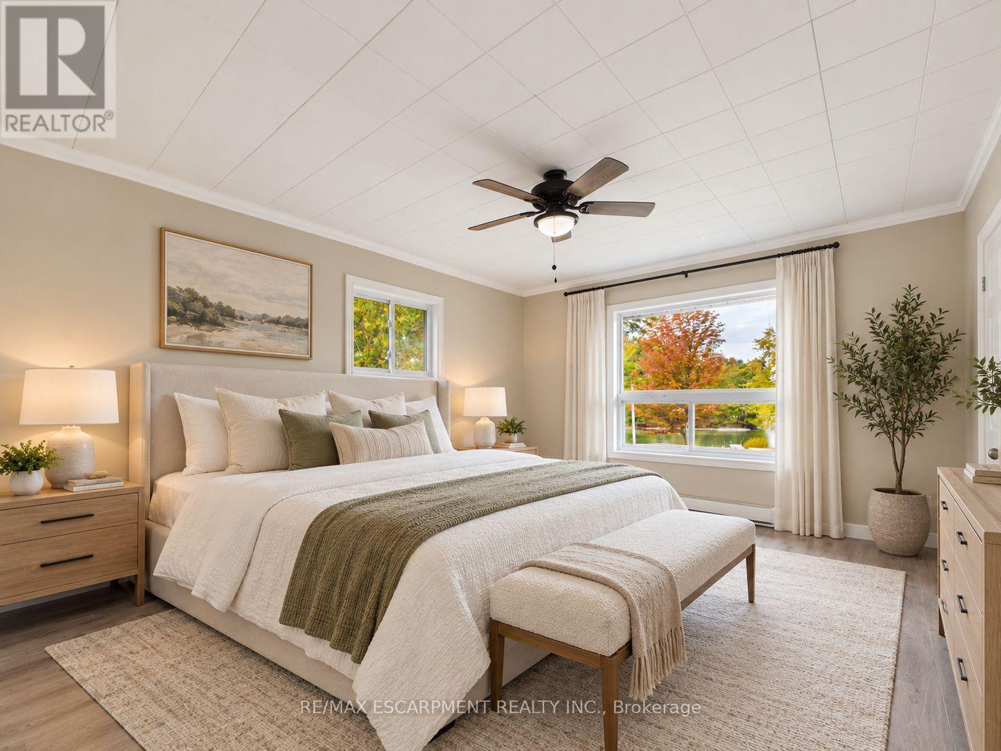
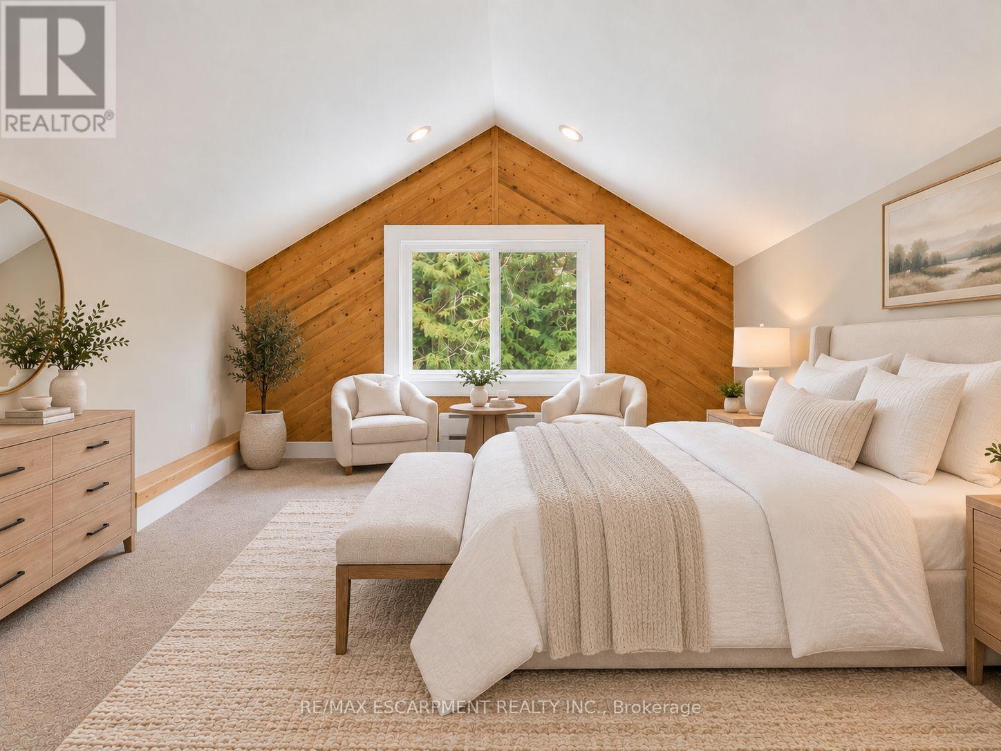
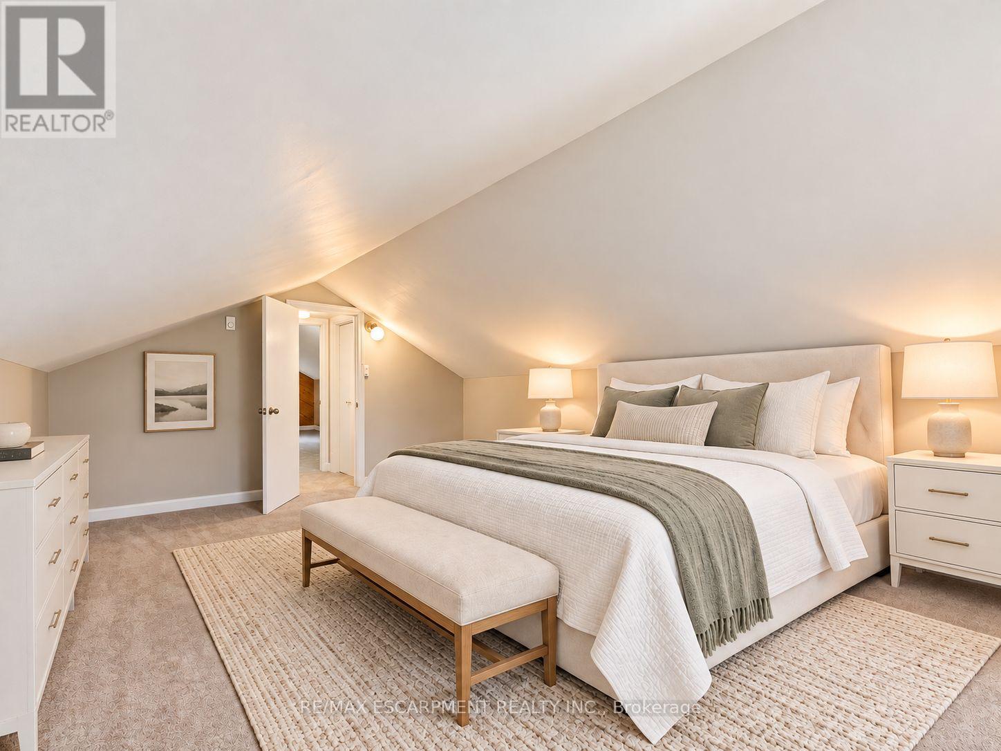
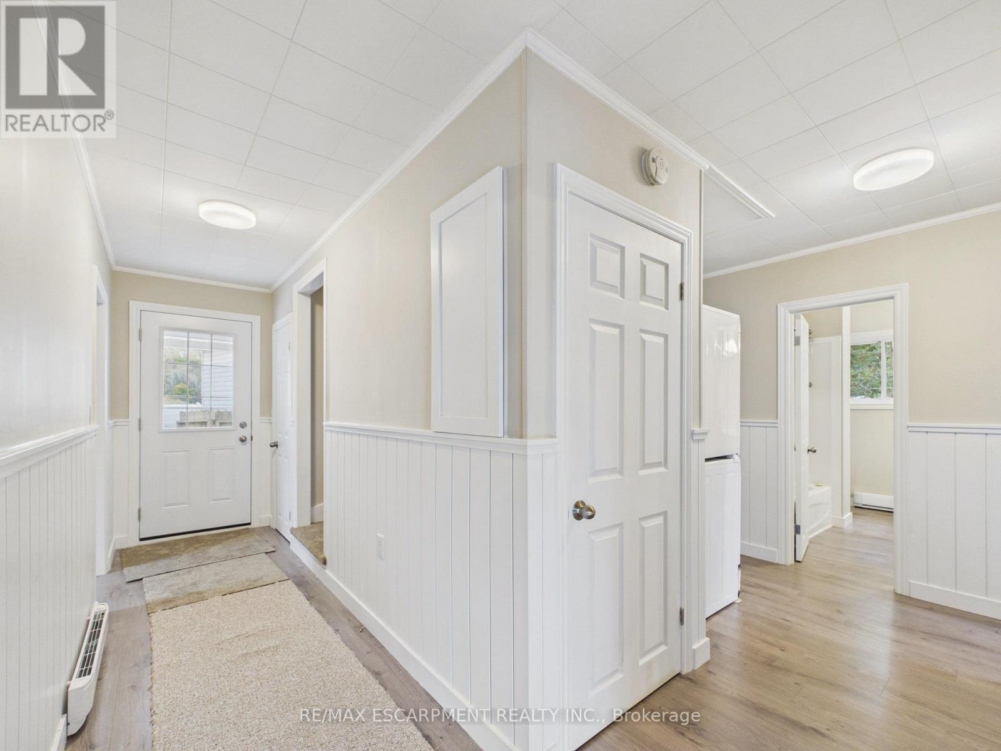
8272 Rama Road, Ramara, ON photo 1
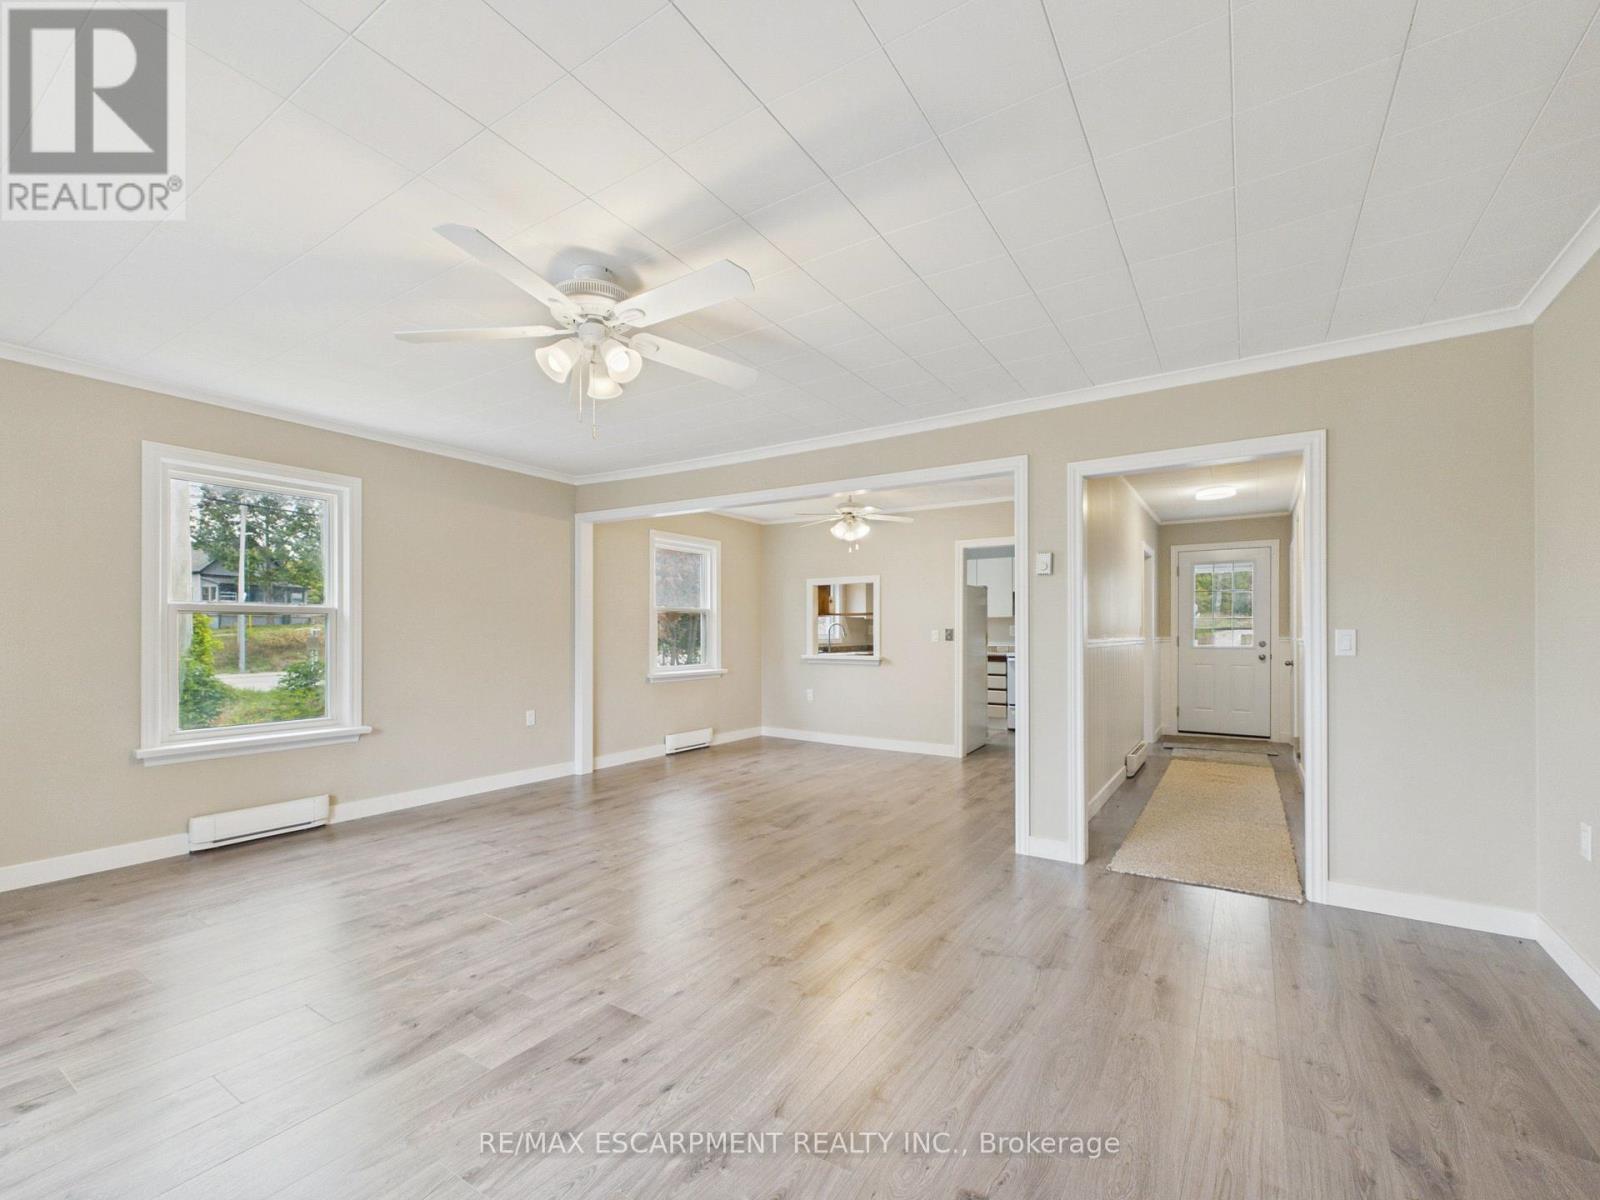
8272 Rama Road, Ramara, ON photo 2
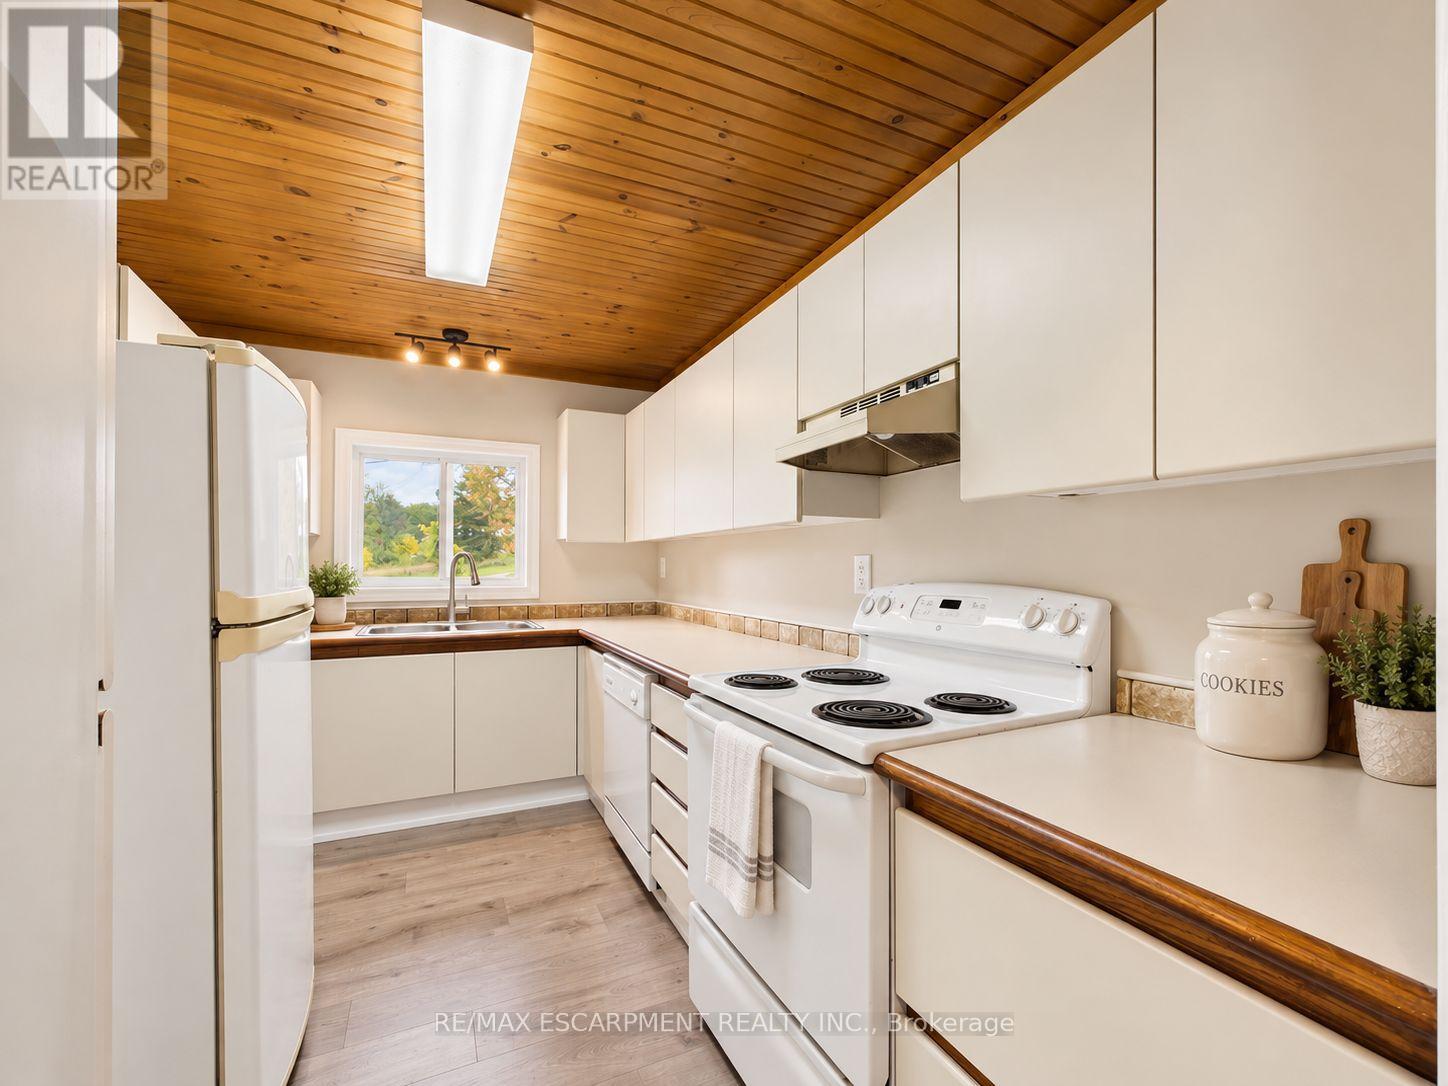
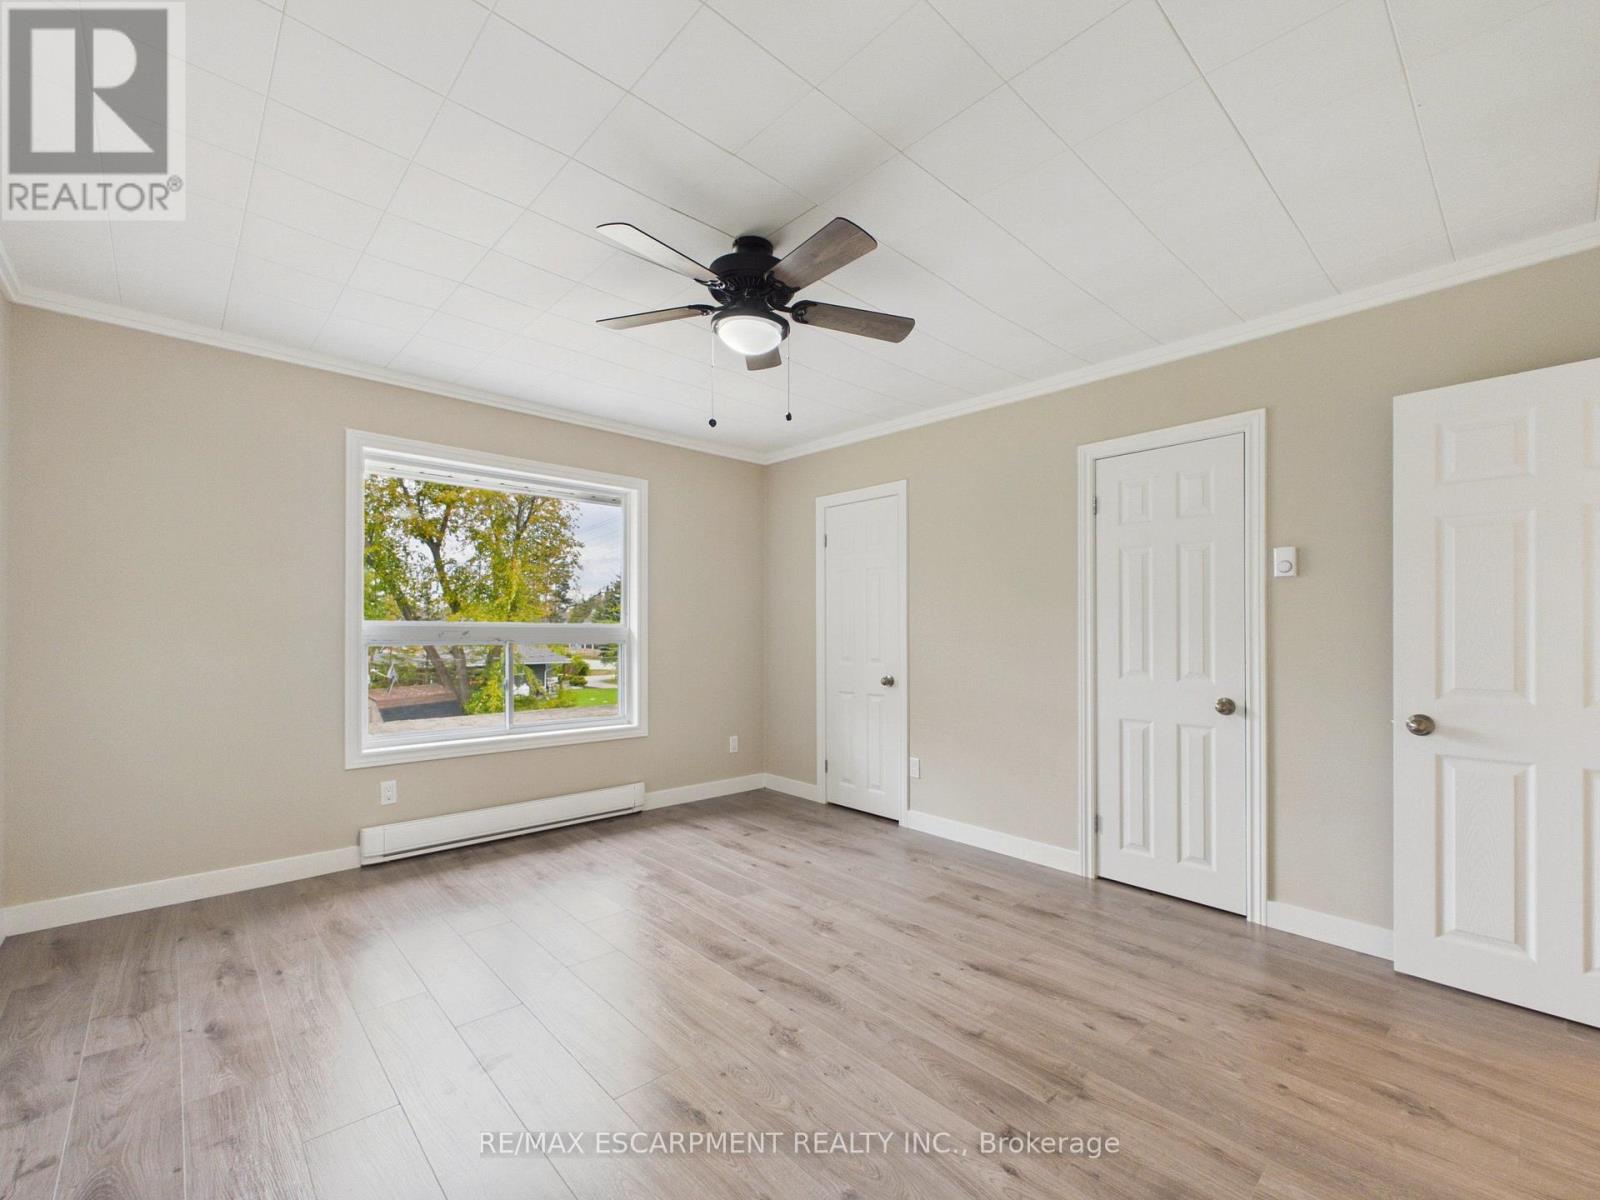
8272 Rama Road, Ramara, ON photo 3
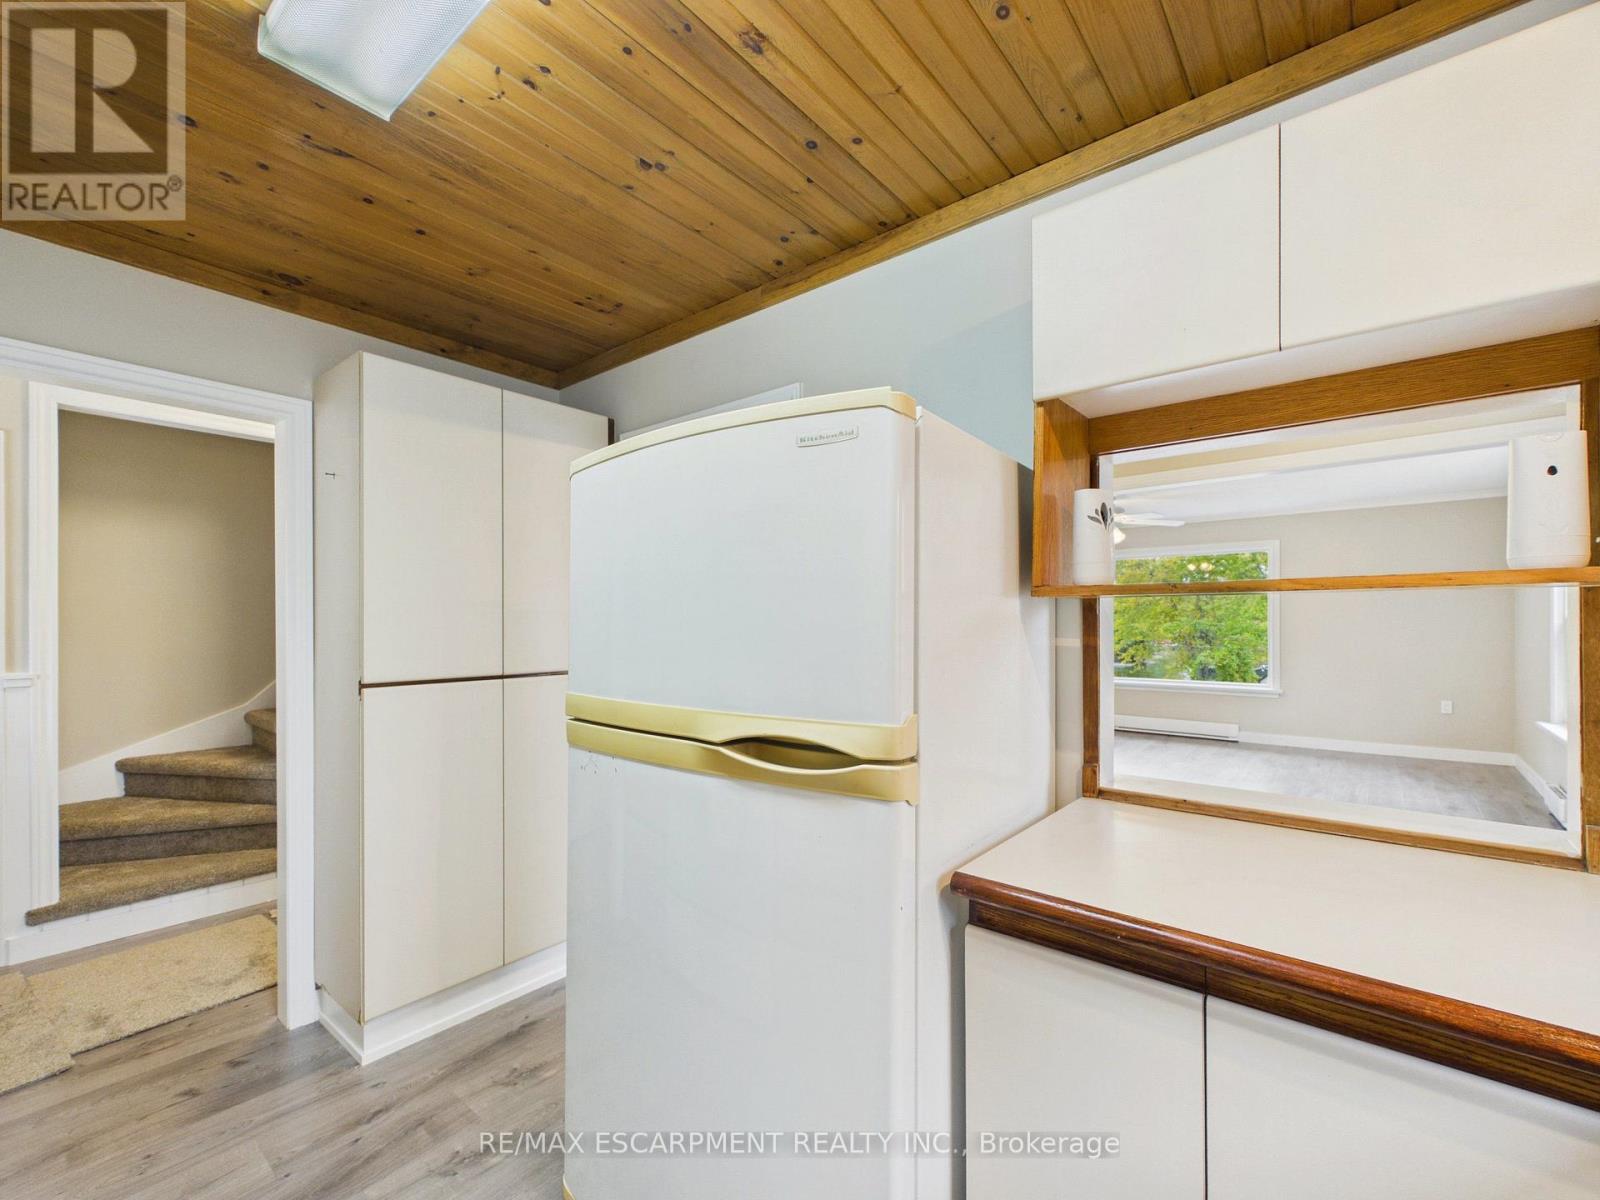
8272 Rama Road, Ramara, ON photo 4
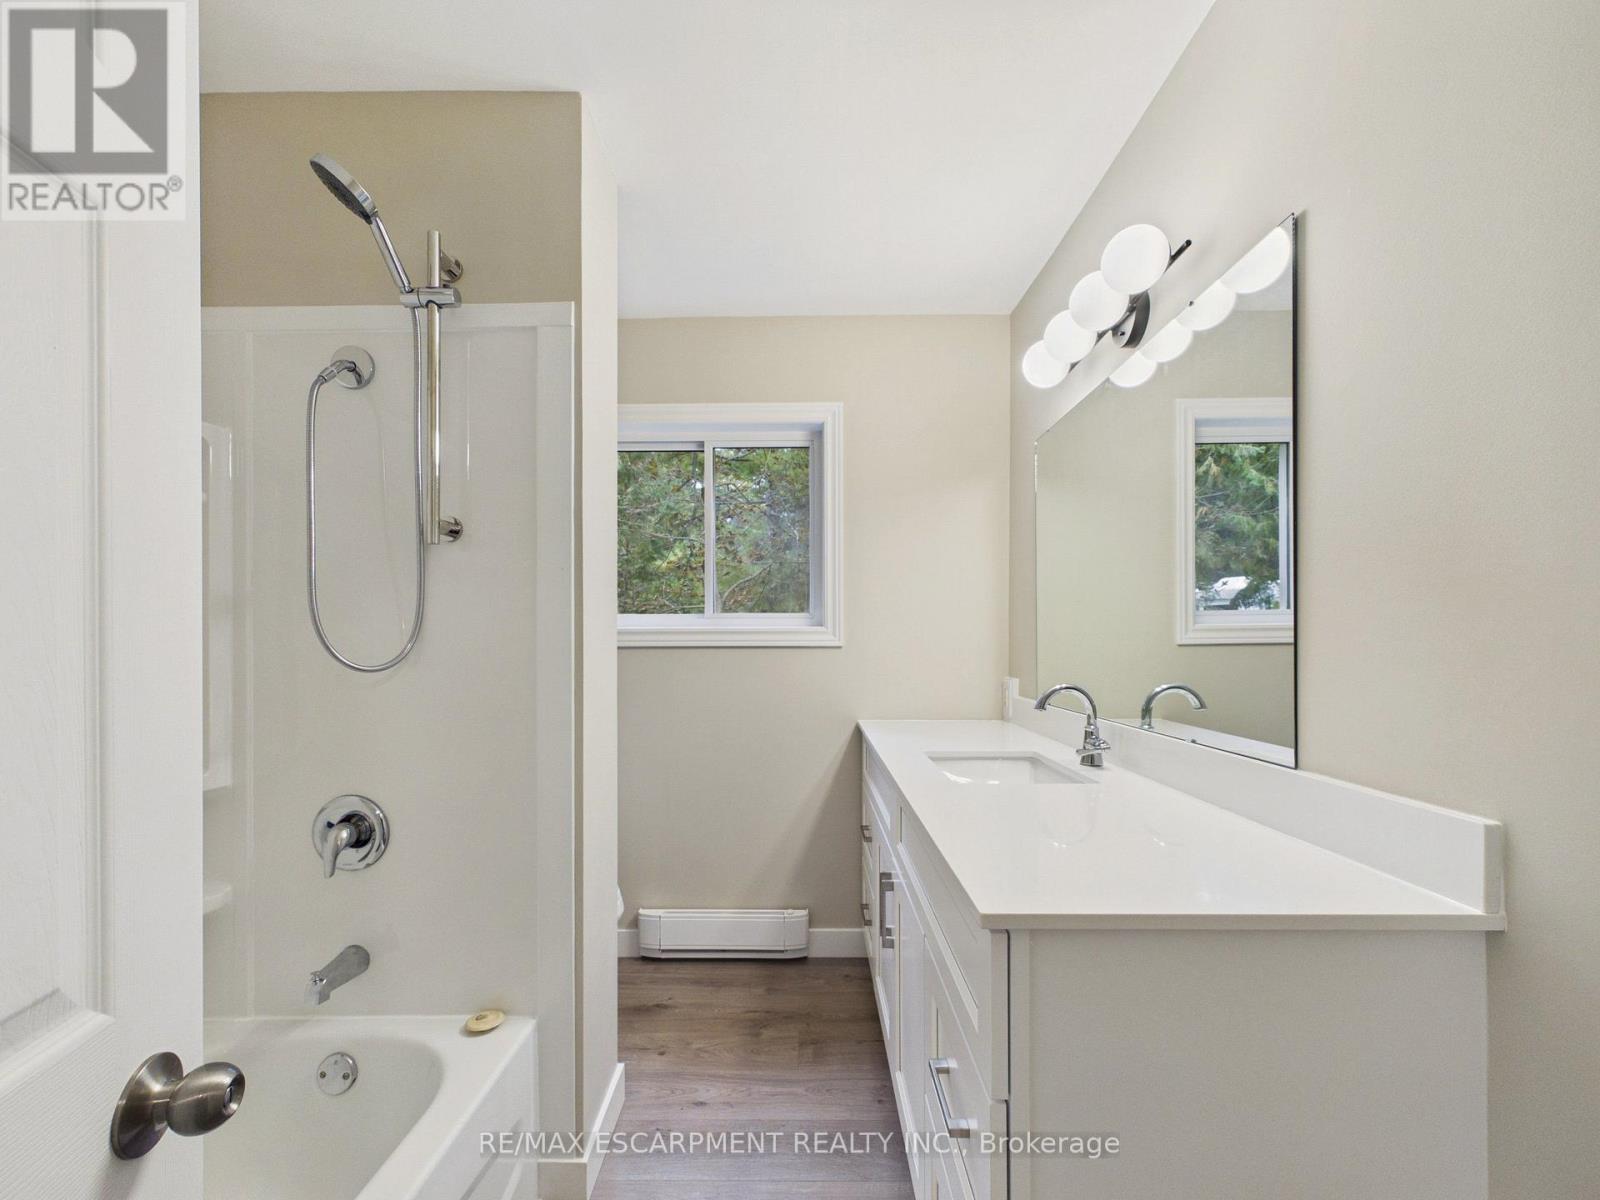
8272 Rama Road, Ramara, ON photo 5
8272 Rama Road, Ramara, ON photo 6
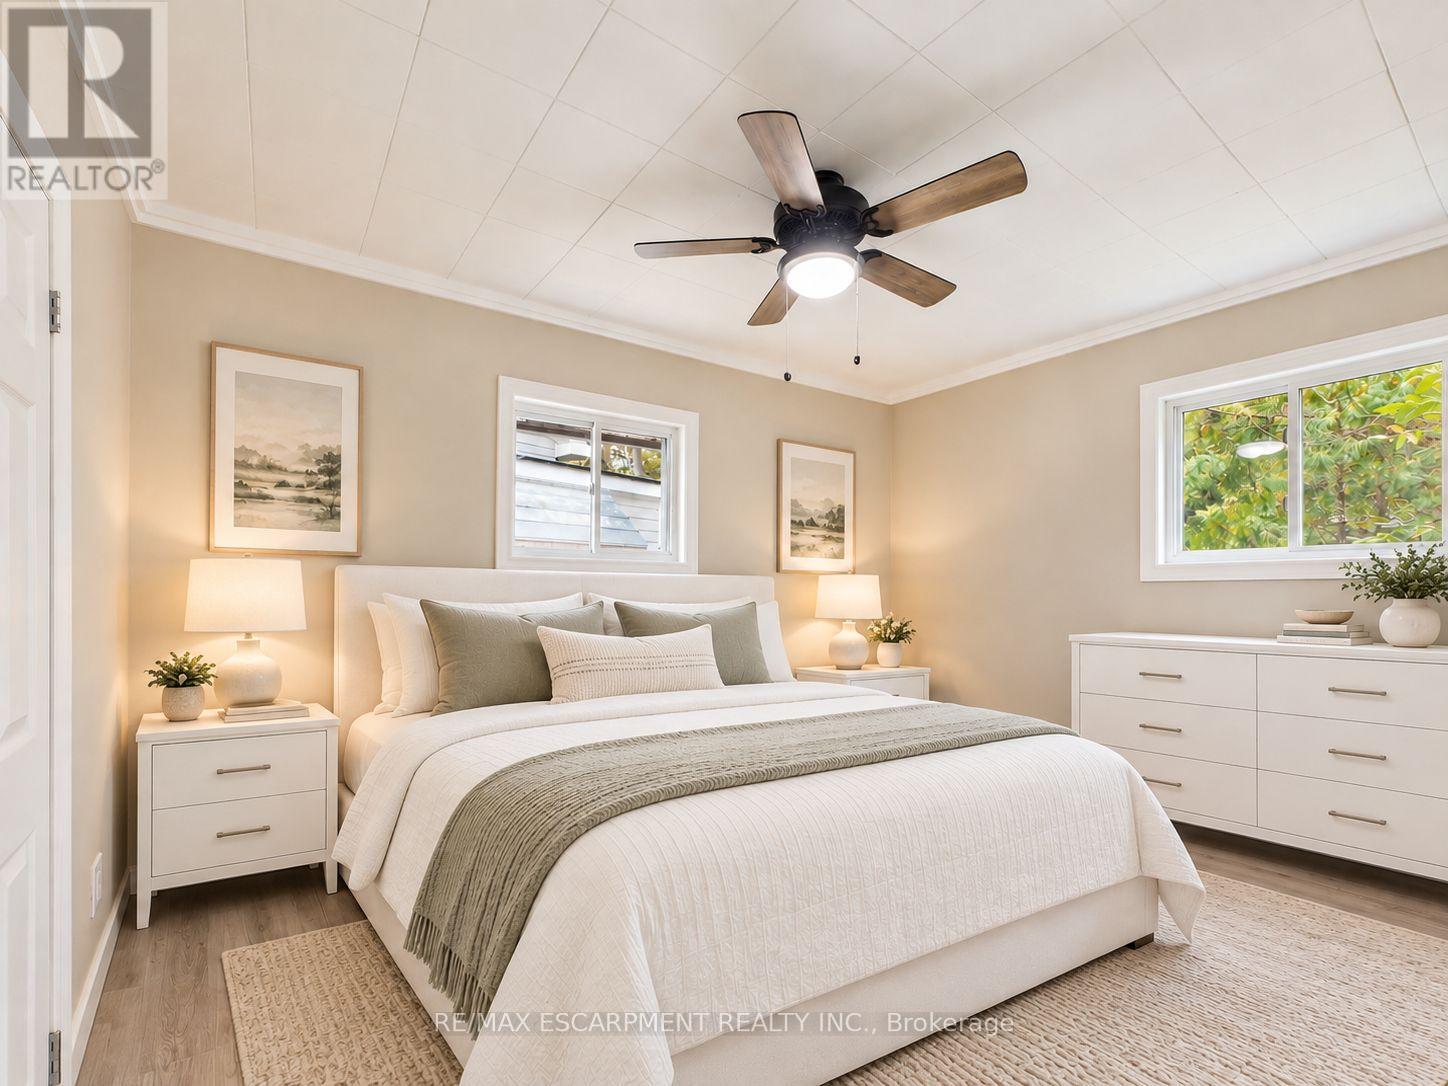
8272 Rama Road, Ramara, ON photo 7
8272 Rama Road, Ramara, ON photo 8
8272 Rama Road, Ramara, ON photo 9
8272 Rama Road, Ramara, ON photo 10
8272 Rama Road, Ramara, ON photo 11
8272 Rama Road, Ramara, ON photo 12
8272 Rama Road, Ramara, ON photo 13
8272 Rama Road, Ramara, ON photo 14
8272 Rama Road, Ramara, ON photo 15
8272 Rama Road, Ramara, ON photo 16
8272 Rama Road, Ramara, ON photo 17
8272 Rama Road, Ramara, ON photo 18
8272 Rama Road, Ramara, ON photo 19
8272 Rama Road, Ramara, ON photo 20
8272 Rama Road, Ramara, ON photo 21
8272 Rama Road, Ramara, ON photo 22
8272 Rama Road, Ramara, ON photo 23
8272 Rama Road, Ramara, ON photo 24
8272 Rama Road, Ramara, ON photo 25
8272 Rama Road, Ramara, ON photo 26
8272 Rama Road, Ramara, ON photo 27
8272 Rama Road, Ramara, ON photo 28
8272 Rama Road, Ramara, ON photo 29
8272 Rama Road, Ramara, ON photo 30
8272 Rama Road, Ramara, ON photo 31
8272 Rama Road, Ramara, ON photo 32
8272 Rama Road, Ramara, ON photo 33
8272 Rama Road, Ramara, ON photo 34
8272 Rama Road, Ramara, ON photo 35
8272 Rama Road, Ramara, ON photo 36
8272 Rama Road, Ramara, ON photo 37
8272 Rama Road, Ramara, ON photo 38
1 / 38

BUYER ADVANTAGE

Buy with confidence

Get a full-service approach built on strategy, strong negotiation, and clear guidance from offer to close.

  • Local Market Expertise
  • Broker-level Negotiation
  • Transparent Process
  • No-pressure Guidance

The right strategy depends on your goals, timing, budget, and the type of home you are buying. Get Your Buyer Snapshot.

About This Property

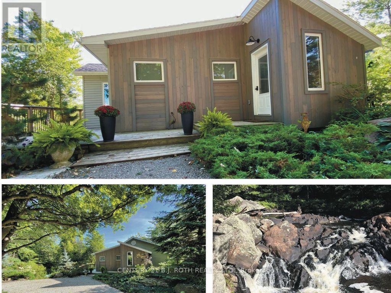
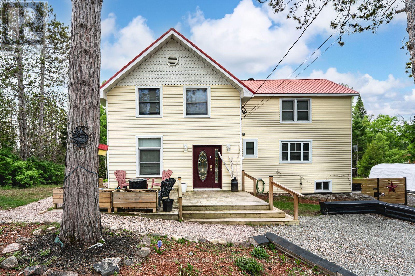
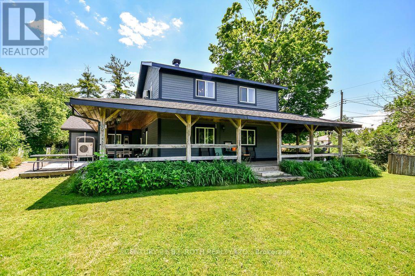
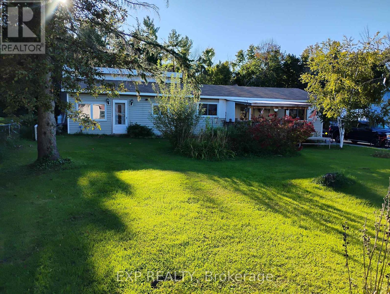
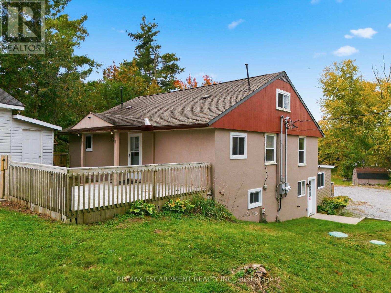
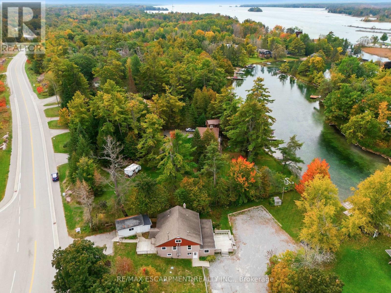
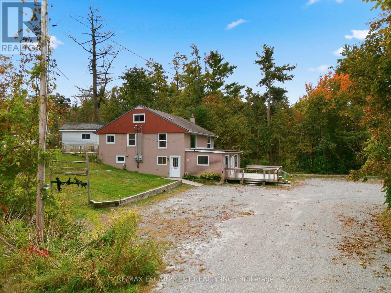
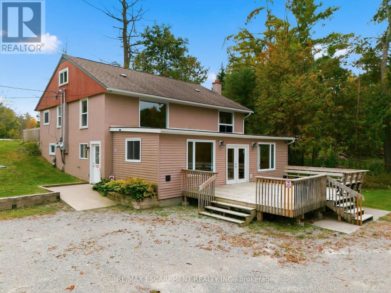
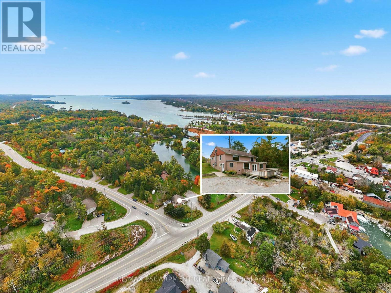
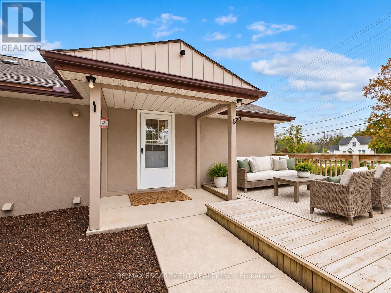
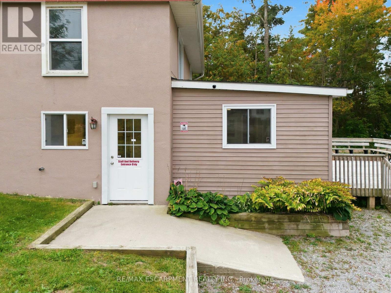
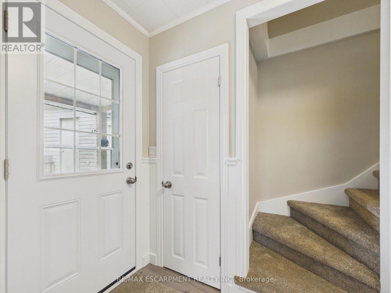
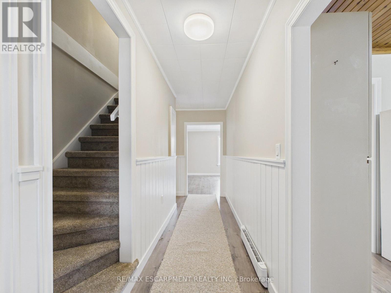
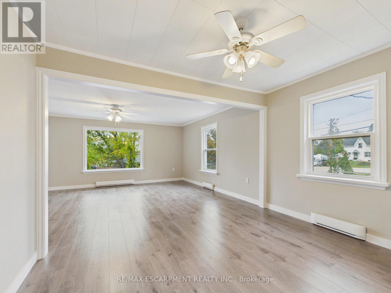
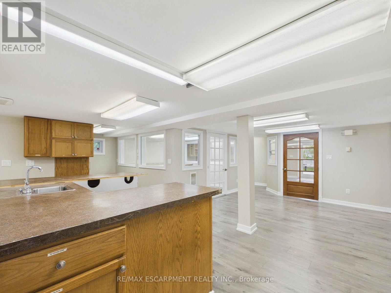
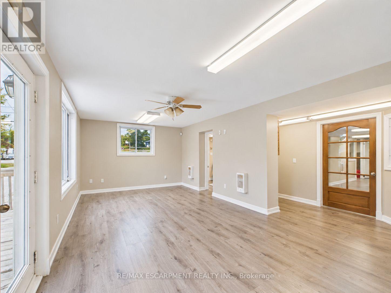
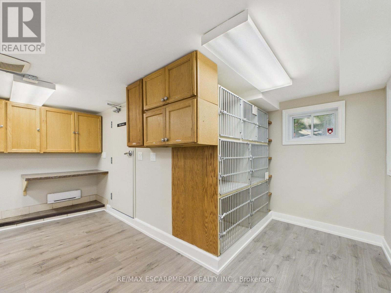
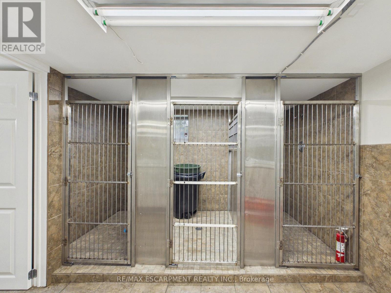
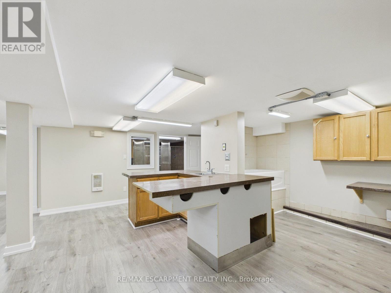
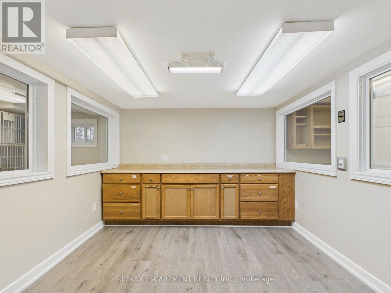
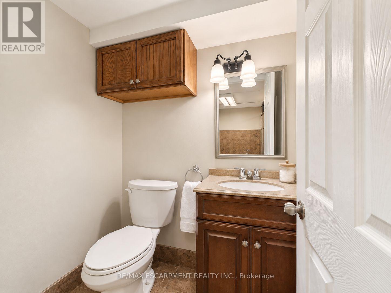
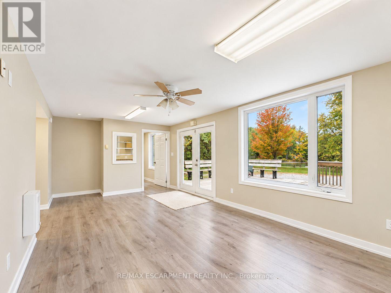
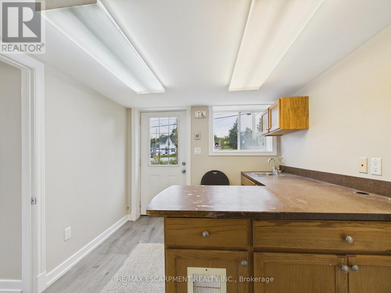
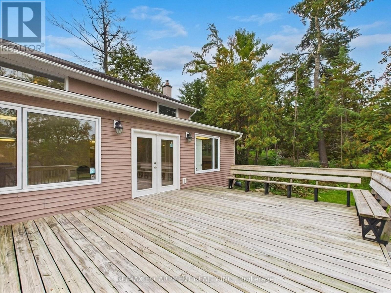
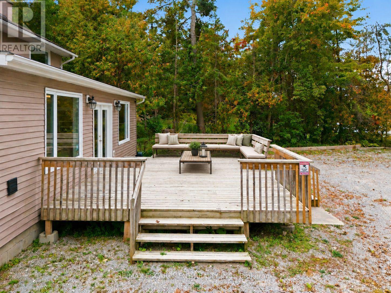
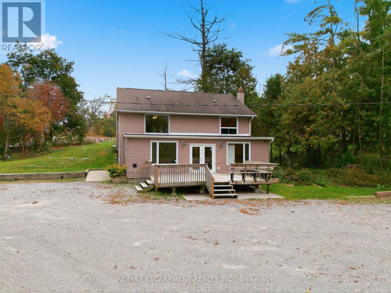
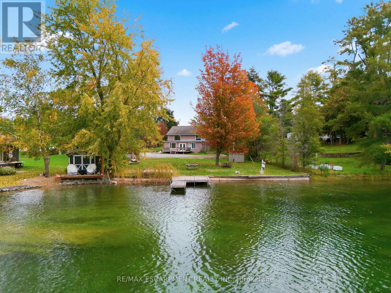
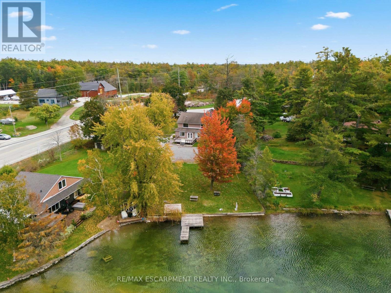
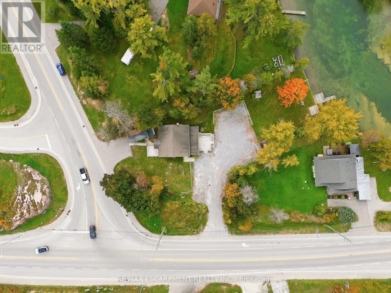
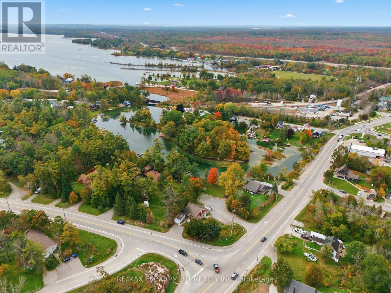
An ideal work-live opportunity located in Washago on a high traffic road with waterfront access to Lake Couchiching and Trent Severn Waterway. This property combines a fully equipped veterinary clinic with a separate two-storey residential home above, offering the convenience of living where you work or the flexibility to generate additional rental income from the residence. The current owner was a vet who has now retired. The veterinary clinic features a welcoming waiting area and front office, an exam room with independent heating, a window and sink, and a dedicated workspace for the manager or head technician. A second exam room offers a private entrance. The surgery room is equipped with oxygen and exhaust hookups, while the triage area includes a sink, dental rough-in, oxygen and plumbing hookups, kennels, a bathtub and laundry rough-ins for a front-loading washer and dryer. Additional facilities include a dedicated X-ray room with separate electrical service and an oxygen hookup, three spacious 3' x 5' kennels, and a two-piece bathroom. The utility room is equipped with two hot water tanks, a new cold water tank, a new water pump and a water filtration system with UV treatment. The residential home above the clinic is separately metered, with an updated electrical panel featuring breakers. The property also benefits from an approximately 10-year-old septic system with an alarm to alert owners in the event of pump failure, as well as a rough-in for a backup generator. (id:63604)

Key Facts

Type
Detached
Beds
4
Baths
2
Size
1,500 sqft
Lot
84 x 245.3 FT; See Realtor Remarks
Parking
21 total

Highlights

  • Washer
  • Refrigerator
  • Water purifier
  • Dishwasher
  • Stove
  • Dryer
  • Water Treatment
  • Water Heater
Property Details 18 details
Bedrooms
4 bedrooms
4 above grade
Bathrooms
2 bathrooms
1 partial
Parking
21 parking spaces
Detached Garage · Garage
Living area
1,500 - 2,000 sq. ft.
Property
Single Family · Freehold · Detached
Property subtype
Single Family
Structure type
House
Ownership
Freehold
Attached status
Detached
Storeys
1.50
Basement
Finished, Full, Separate entrance, Walk out
Heating
Baseboard heaters, Electric
Fireplace
No
Lot dimensions
84 x 245.3 FT; See Realtor Remarks
Frontage
84 feet
Taxes
$3,930.00
Sewer
Septic System
Waterfront
Waterfront on river · Severn River
Views
River view, View of water, Direct Water View

Interior features

WasherRefrigeratorWater purifierDishwasherStoveDryerWater TreatmentWater HeaterSeparate Electricity MetersSeparate Heating Controls

Exterior features

StuccoVinyl sidingBlockPoured Concrete

Systems and association

ElectricityCable

Lot and water

Wooded areaIrregular lot sizeDryLevelWaterfront on river
Rooms 10 rooms
Level
Room
Dimensions
Main level
Foyer
1.2 m x 5.1 m
Main level
Kitchen
3.7 m x 2.5 m
Main level
Dining room
3.7 m x 2.5 m
Main level
Living room
5.6 m x 4.3 m
Main level
Primary Bedroom
3.7 m x 4.3 m
Main level
Bedroom 2
3.7 m x 2.8 m
Main level
Laundry room
3.7 m x 2.8 m
Main level
Laundry room
2.9 m x 2.1 m
Second level
Bedroom 3
5.1 m x 3.6 m
Second level
Bedroom 4
4.6 m x 3.6 m

Virtual Tour & Media

Mortgage & Affordability Estimate monthly costs
Purchase price$699,900
Down paymentNot available
Mortgage amountNot available
Principal & interestNot available
Property taxesNot available
Condo/HOA feeNot available
Insurance/OtherNot available
UtilitiesNot available
Est. monthly totalNot available
Income needed (GDS 32%)Not available
Estimates only. Not financial advice. Rates, taxes and fees vary by lender and municipality.

Saved Properties

Keep This One Handy

Save this listing, compare it later, or open your saved properties dashboard.

Manage Saved Searches
Map is approximate.

Neighbourhood

Area
Rural Ramara
City
Ramara
Postal code
L0K 2B0
Nearby
Cross Streets: Highway 169 & Rama Road. ** Directions: -.