83 Dorset Street
BUYER ADVANTAGE
Buy with confidence
Get a full-service approach built on strategy, strong negotiation, and clear guidance from offer to close.
- Local Market Expertise
- Broker-level Negotiation
- Transparent Process
- No-pressure Guidance

The right strategy depends on your goals, timing, budget, and the type of home you are buying. Get Your Buyer Snapshot.
About This Property
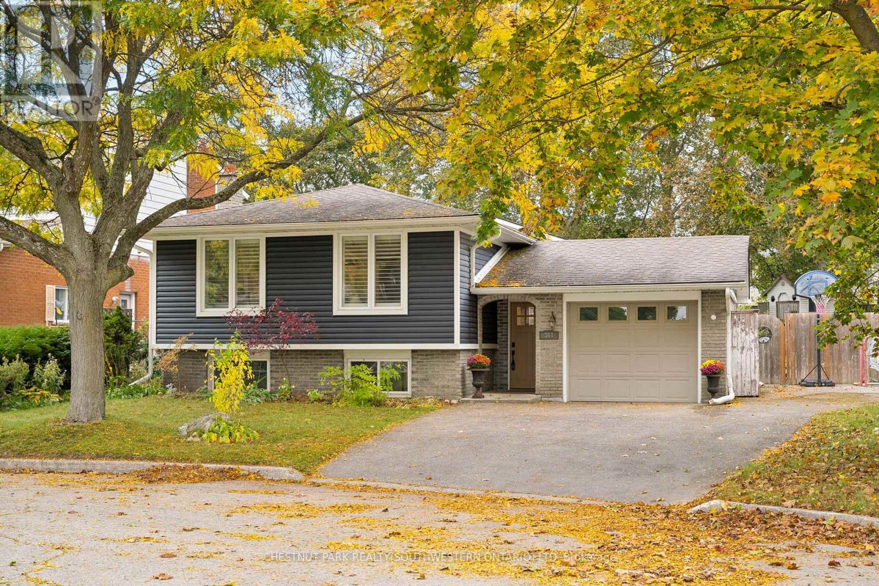
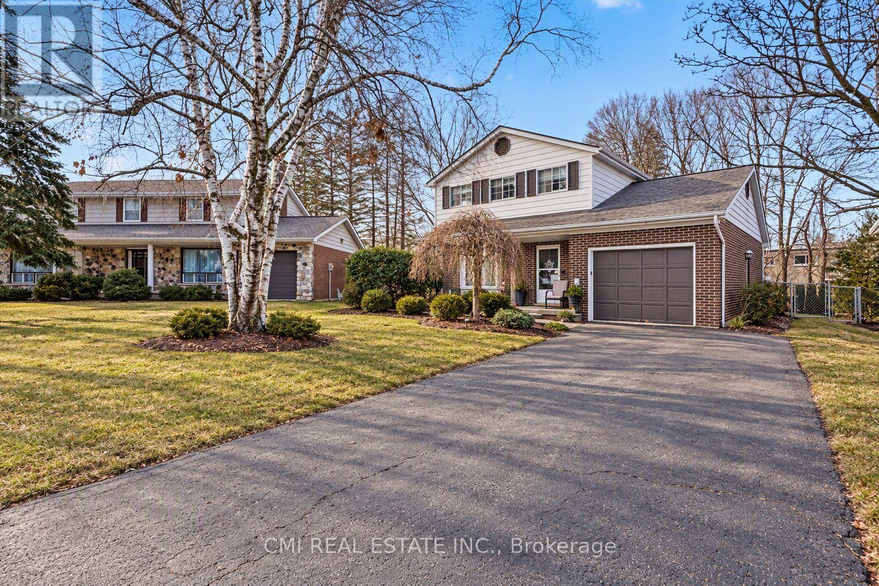
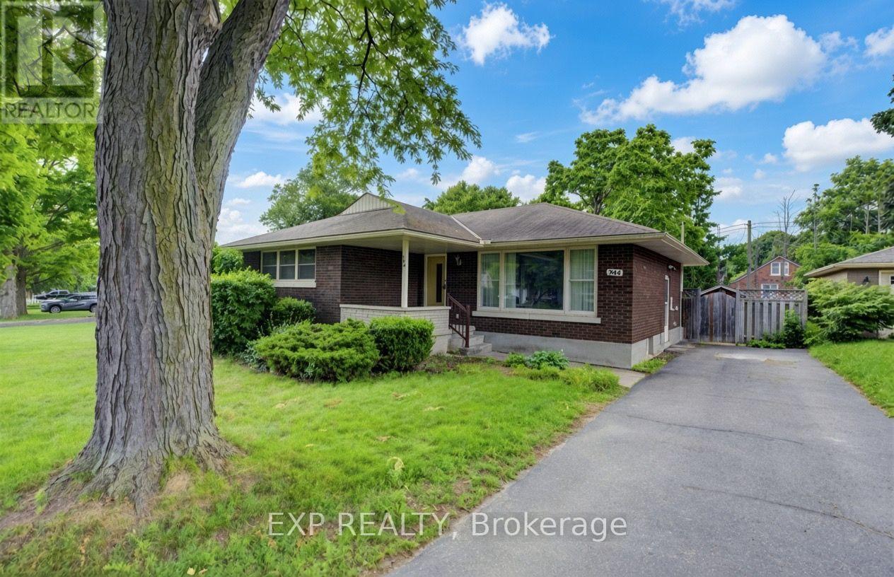
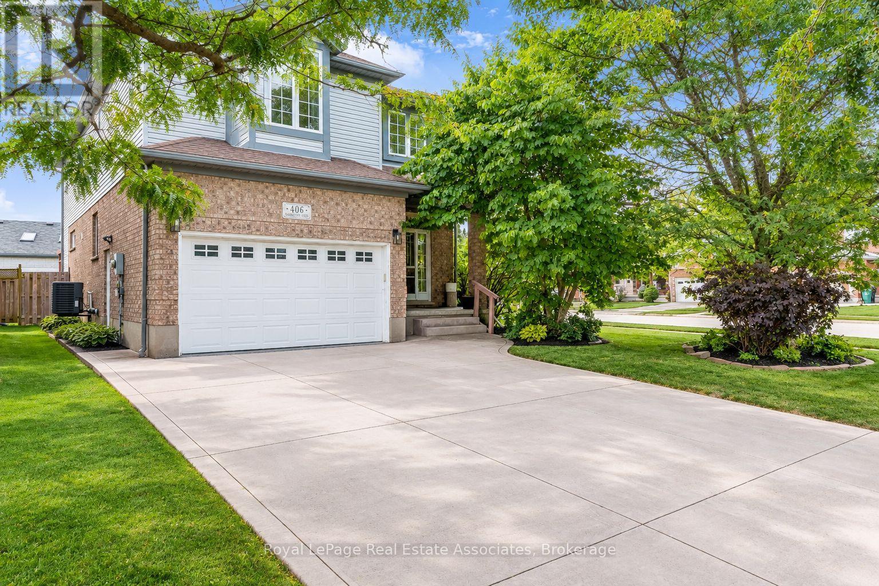
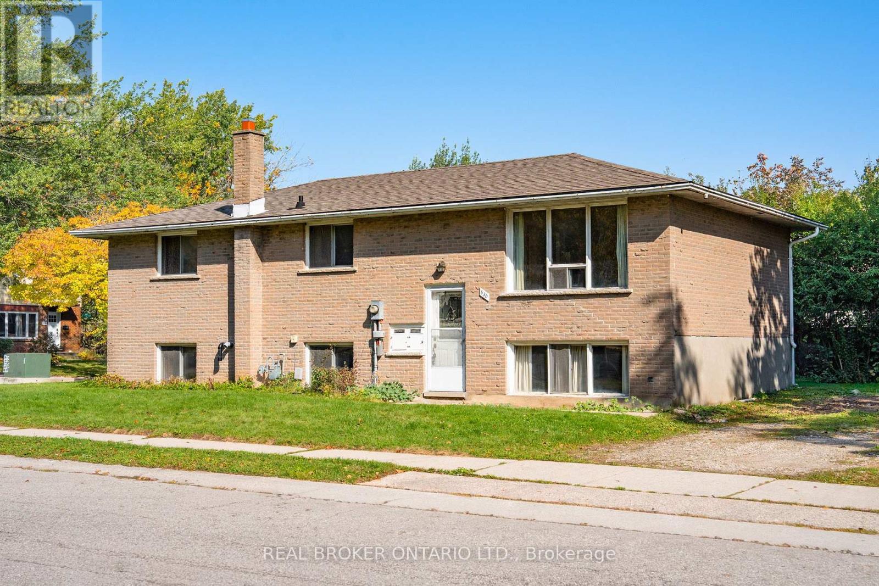
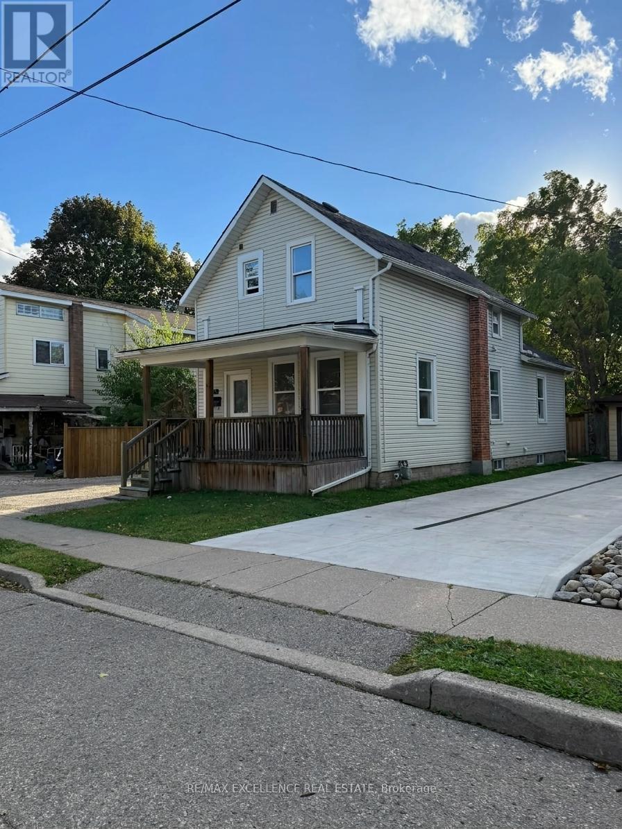
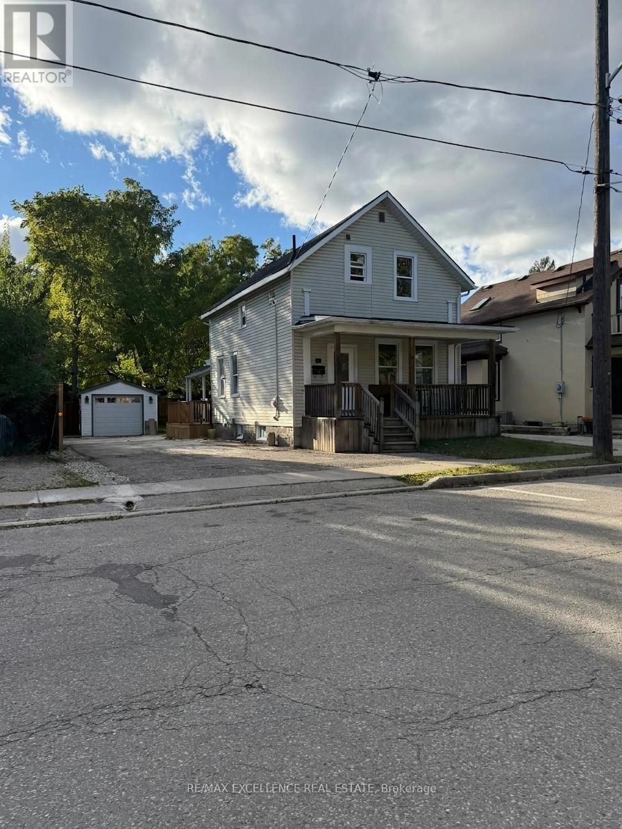
welcome to this fully detach bungalow ,completely upgraded located within walking distance from Uptown Waterloo and both universities. The main level one bedroom and one study/library room. The white cupboards eat-in kitchen is fully upgraded ,spacious and is open concept, each floor have 1 full washroom .It has a secondary entrance to a covered patio . The second level has three roomy bedrooms, one three-piece bathrooms, .Basement is with another separate entrance have spacious living room ,big laundry room area and one bedroom with 3 piece washroom .whole house is recently upgraded, new kitchen, new paint, new flooring and much more. Idea for investors, First time buyers and end users .The home is set on a large yard with a separate detached garage for convenience and the asphalt driveway allows parking for up to four cars. (id:63604)
Key Facts
Property Details
Interior features
Exterior features
Lot and water
Rooms
Mortgage & Affordability
Saved Properties
Keep This One Handy
Save this listing, compare it later, or open your saved properties dashboard.
Neighbourhood
- City
- Waterloo
- Postal code
- N2L 3M3
- Nearby
- Cross Streets: Near - Dorset st and Central St. ** Directions: Dorset St and Spring st W.
Save This Property
Keep this home handy, return to it anytime, and let us know how to reach you about this listing.
We use this email only to connect your saved properties and saved searches.
Other Available Options
Similar Listings
Listings from our database that match closely.