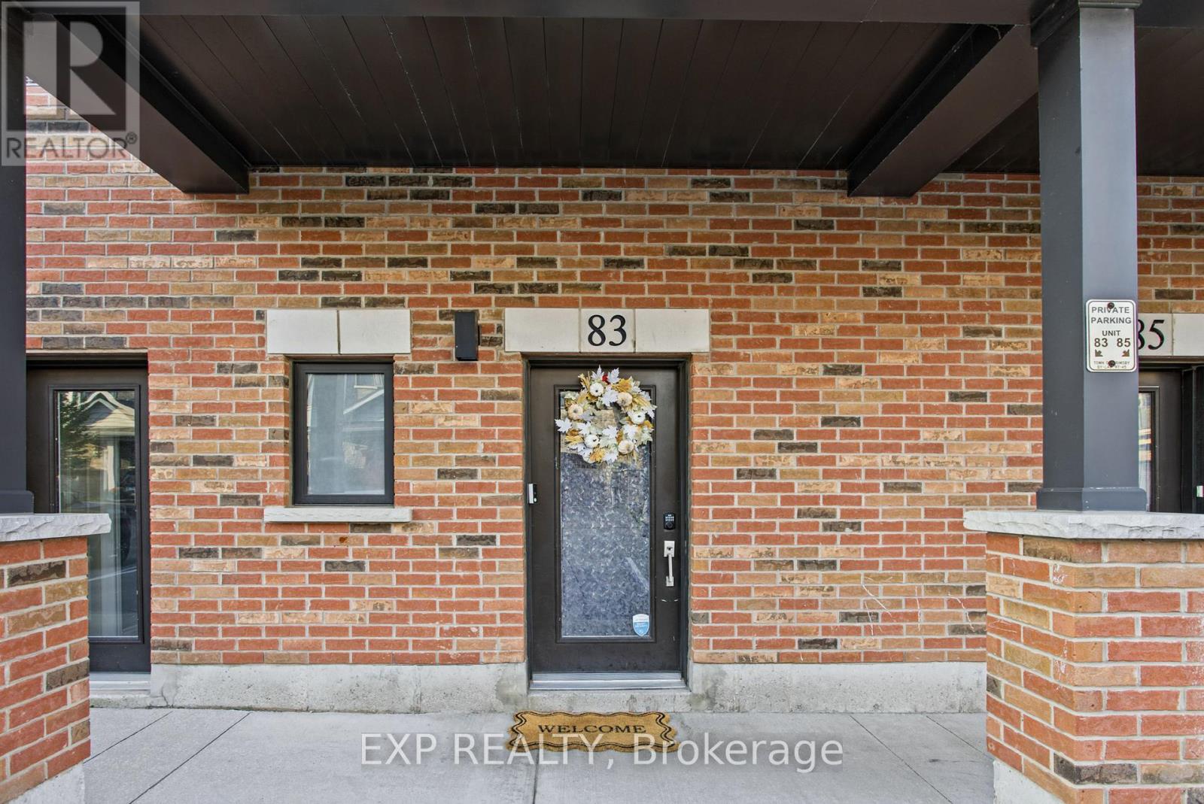
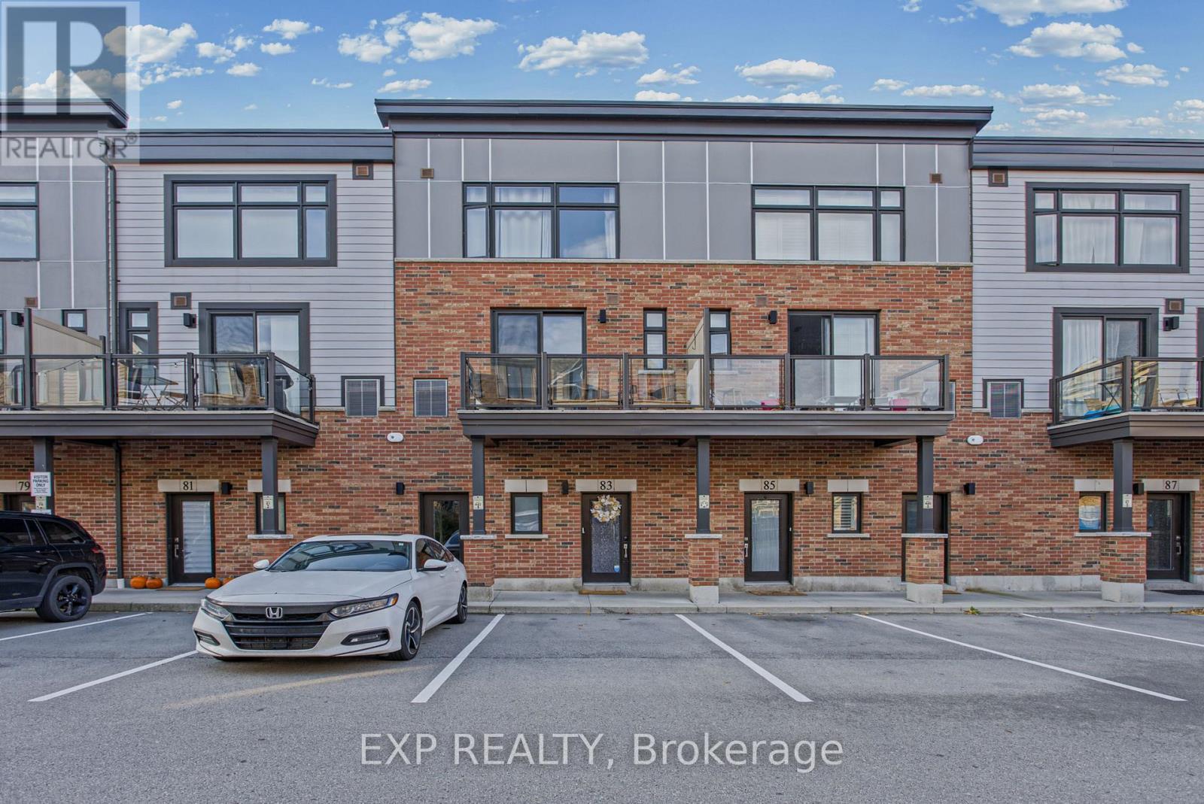
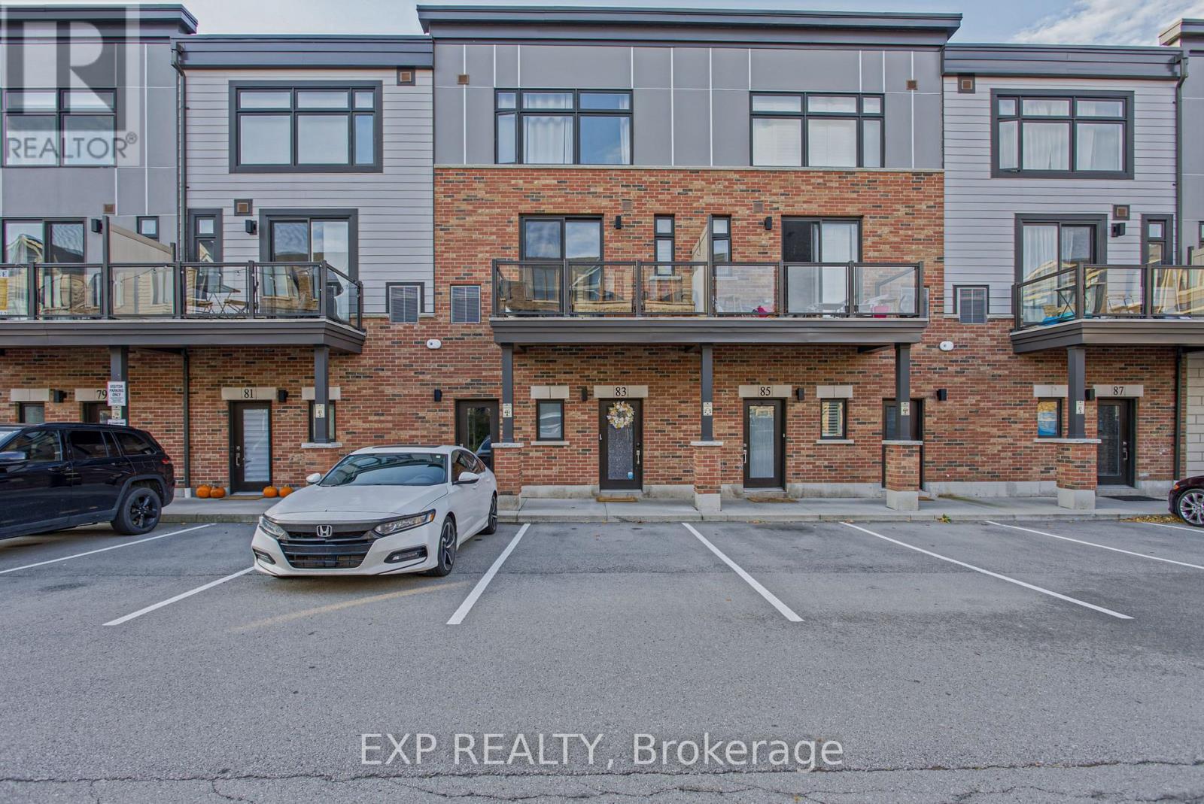
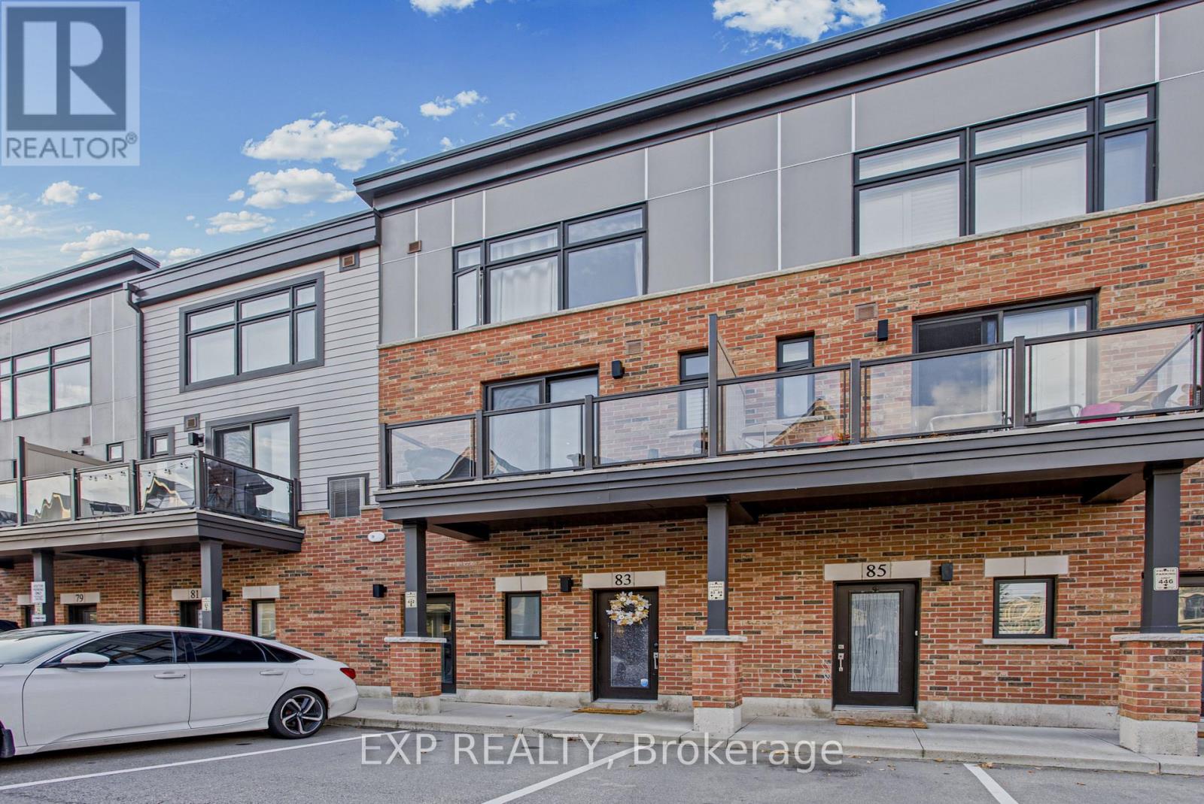
83 Esplanade Lane
BUYER ADVANTAGE
Buy with confidence
Get a full-service approach built on strategy, strong negotiation, and clear guidance from offer to close.
- Local Market Expertise
- Broker-level Negotiation
- Transparent Process
- No-pressure Guidance

The right strategy depends on your goals, timing, budget, and the type of home you are buying. Get Your Buyer Snapshot.
About This Property
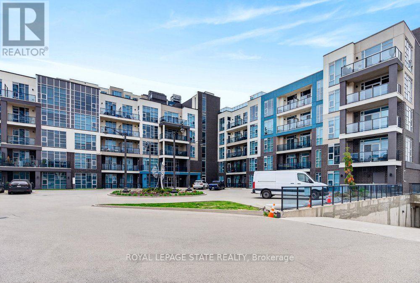
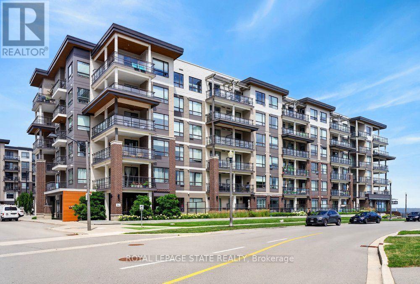
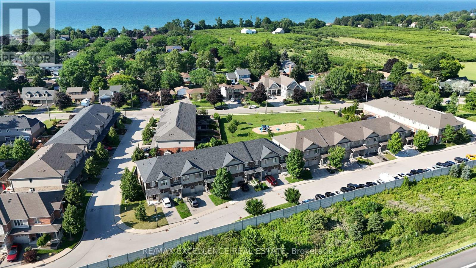
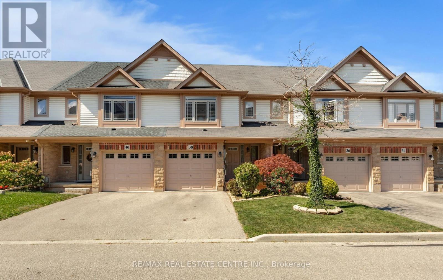
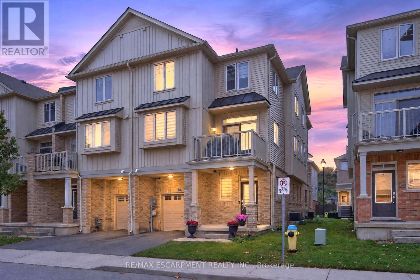
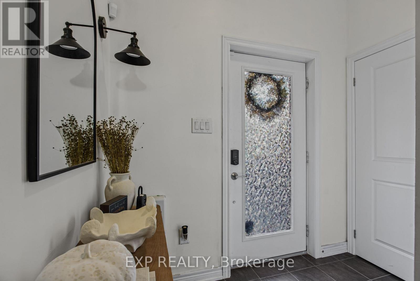
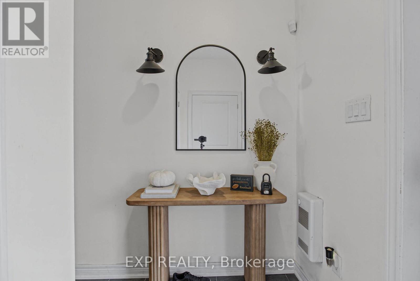
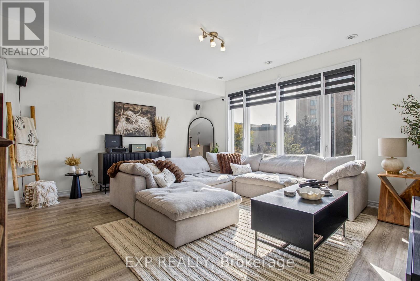
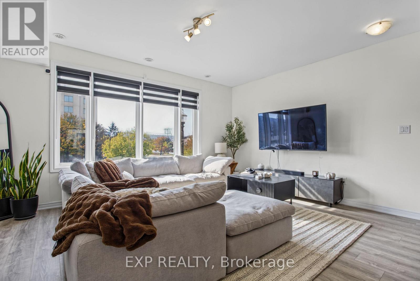
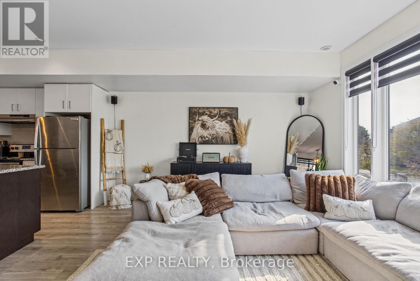
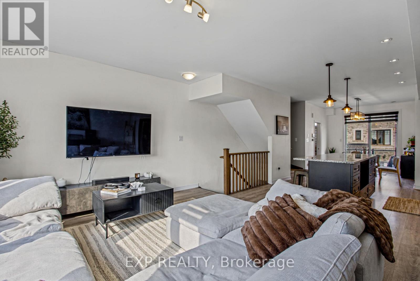
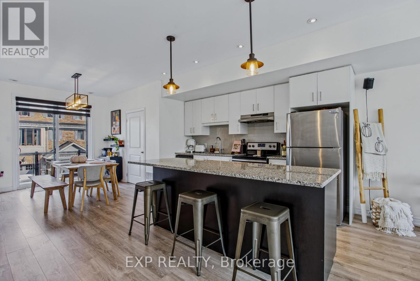
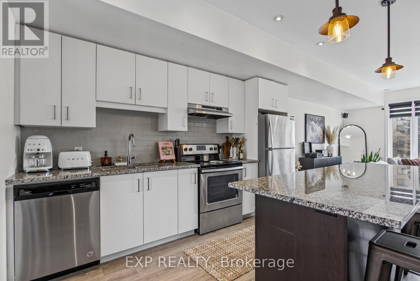
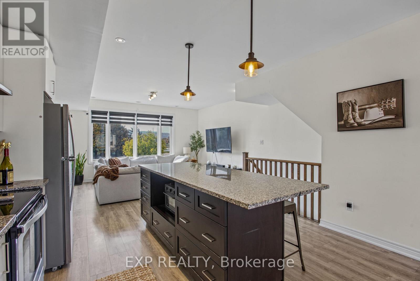
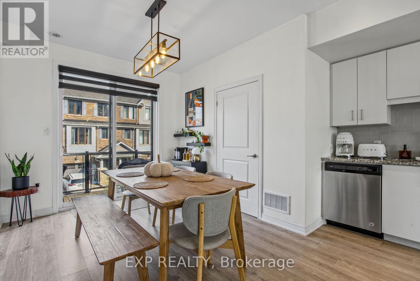
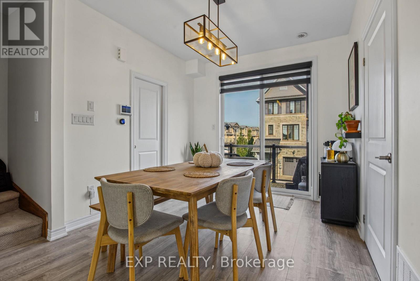
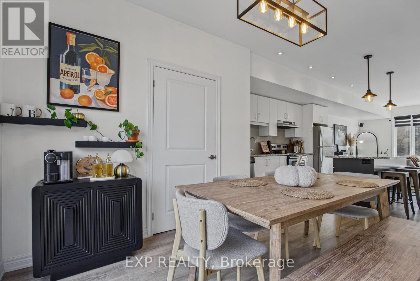
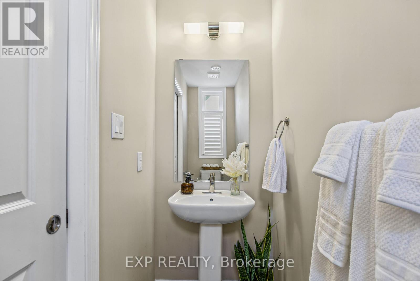
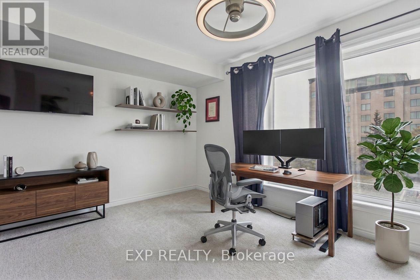
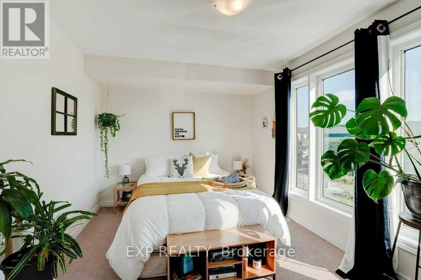
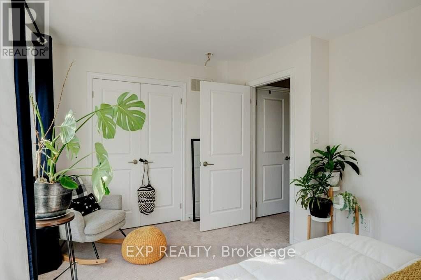
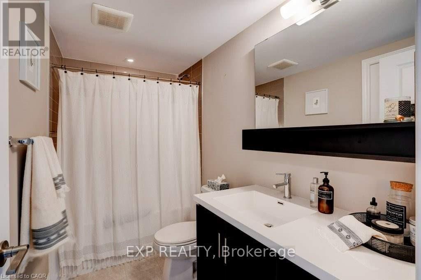
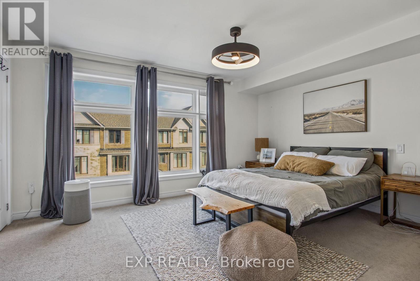
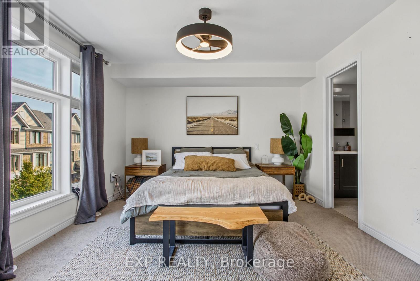
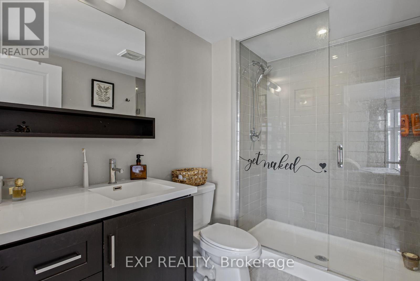
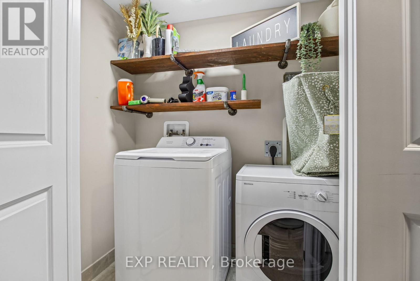
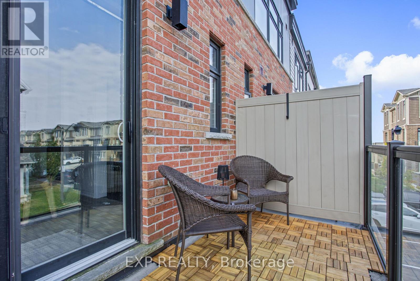
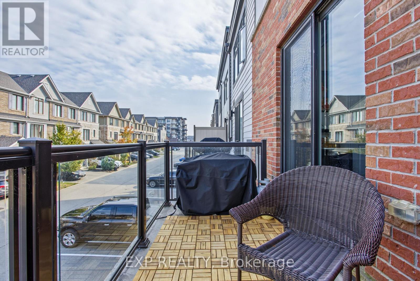
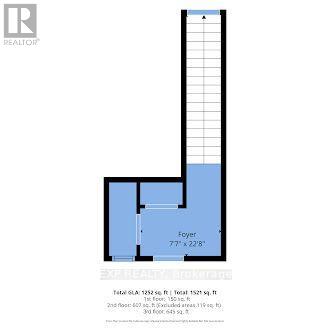
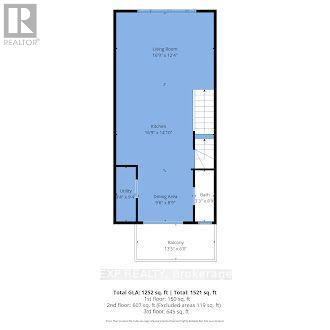
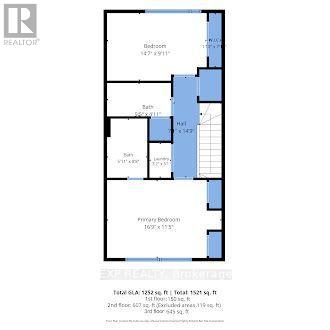
Welcome to 83 Esplanade Lane, ideally situated in the sought after community of Grimsby on the Lake. This inviting home features an open concept living space designed for comfortable everyday living and effortless entertaining. Enjoy a bright, connected layout that brings the living, dining, and kitchen areas together, creating a welcoming atmosphere to relax or host family and friends. The convenience of top floor laundry adds to the home's practical design, making everyday routines that much easier. Step outside and experience everything this vibrant waterfront community has to offer, with an abundance of shops, restaurants, and everyday amenities just moments away. Take a leisurely stroll to the lake in just one minute and enjoy scenic waterfront pathways perfect for morning walks, evening sunsets, and taking in the beauty of Lake Ontario. For those who love the outdoors, Fifty Point Conservation Area is also within walking distance, offering beautiful trails, green space, and opportunities to enjoy nature. With easy access to the QEW, commuting throughout Niagara and the Hamilton area is simple and convenient. Whether you're looking for a relaxed lakeside lifestyle or a home close to everything you need, this is an excellent opportunity to enjoy the best of Grimsby on the Lake. (id:63604)
Key Facts
Highlights
- Washer
- Refrigerator
- Dishwasher
- Stove
- Dryer
Property Details
Interior features
Exterior features
Systems and association
Lot and water
Rooms
Mortgage & Affordability
Saved Properties
Keep This One Handy
Save this listing, compare it later, or open your saved properties dashboard.
Neighbourhood
- Area
- Grimsby Beach
- City
- Grimsby
- Postal code
- L3M 0H2
- Nearby
- Cross Streets: Waterview Lane. ** Directions: CASABLANCA TO NORTH SERVICE RD., RIGHT ON PLACE POLONAISE DR, LEFT ON ESPLANADE LANE.
Save This Property
Keep this home handy, return to it anytime, and let us know how to reach you about this listing.
We use this email only to connect your saved properties and saved searches.
Other Available Options
Similar Listings
Listings from our database that match closely.