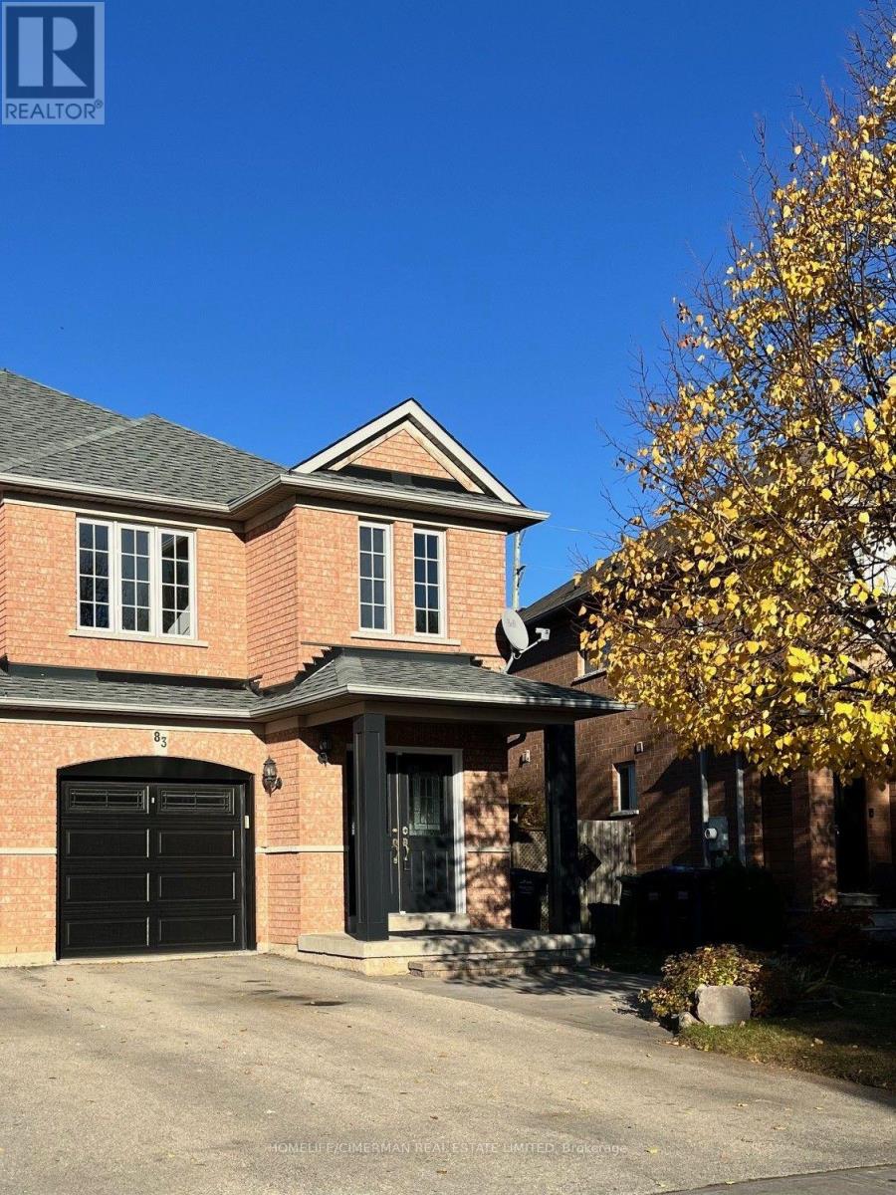
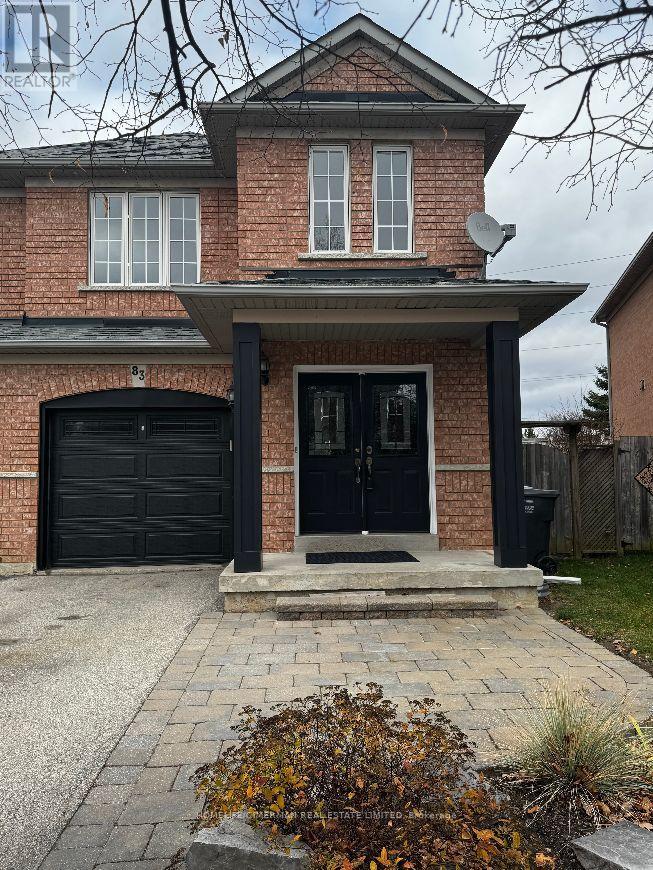
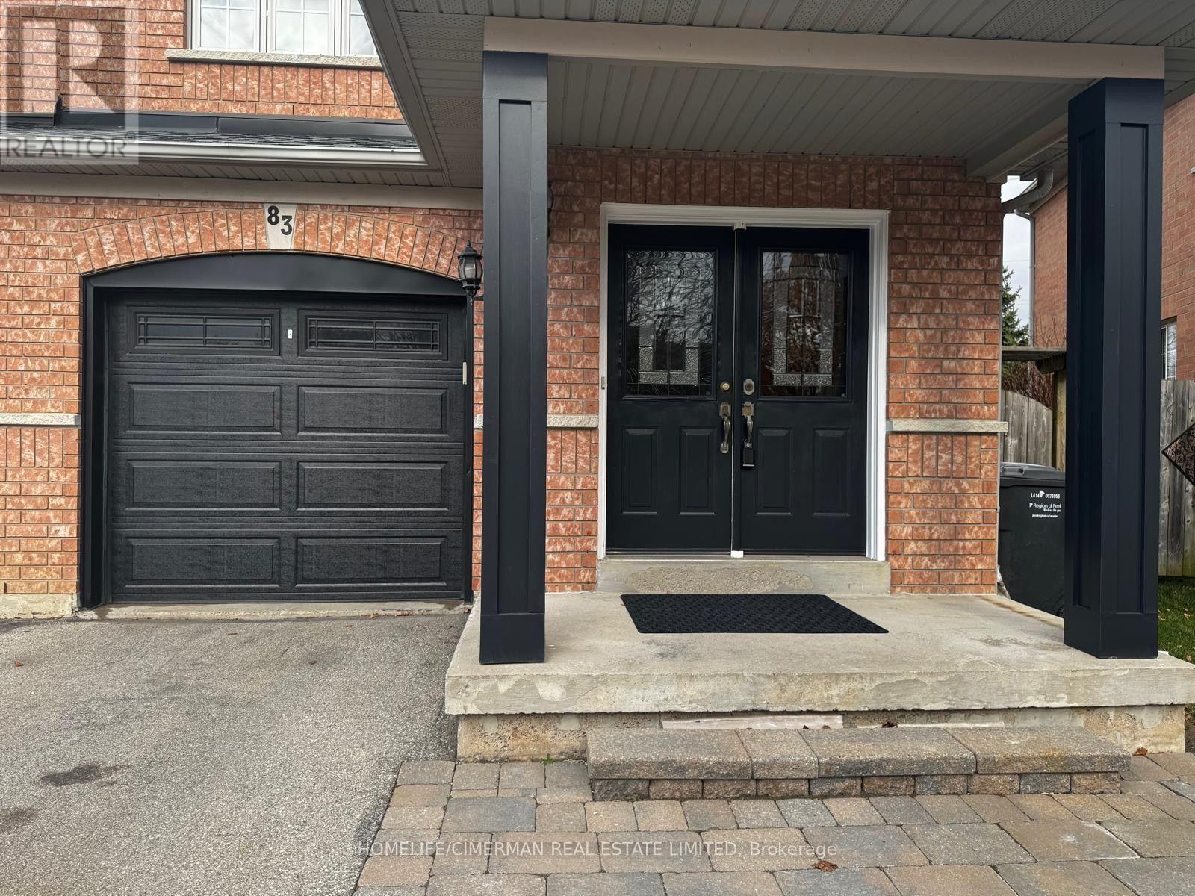
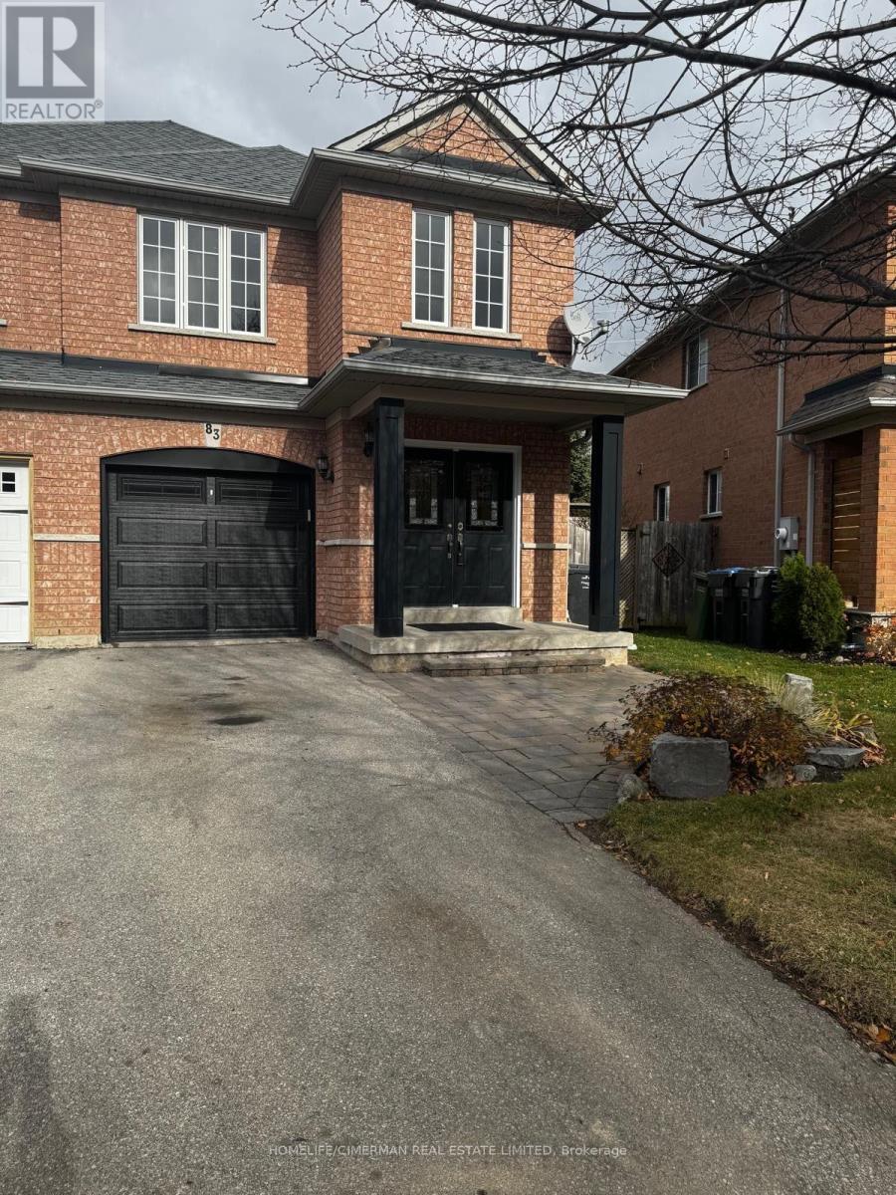
83 Frank Johnston Road
BUYER ADVANTAGE
Buy with confidence
Get a full-service approach built on strategy, strong negotiation, and clear guidance from offer to close.
- Local Market Expertise
- Broker-level Negotiation
- Transparent Process
- No-pressure Guidance

The right strategy depends on your goals, timing, budget, and the type of home you are buying. Get Your Buyer Snapshot.
About This Property
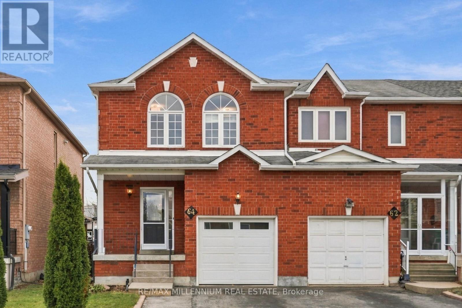
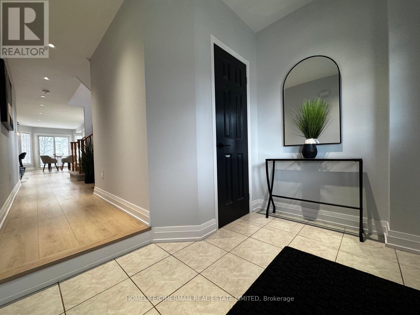
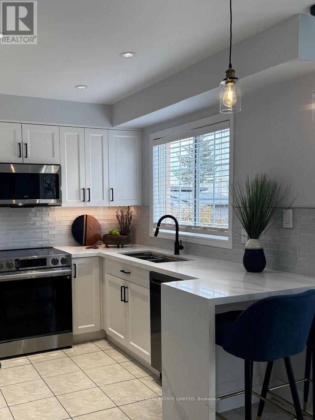
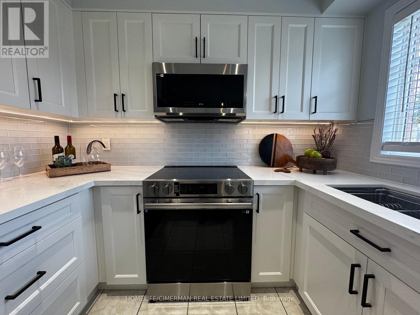
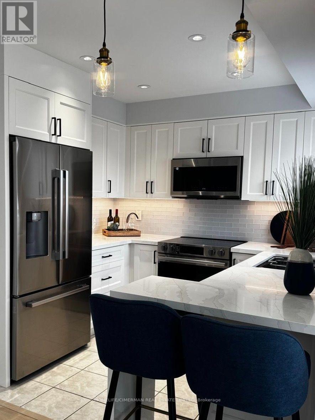
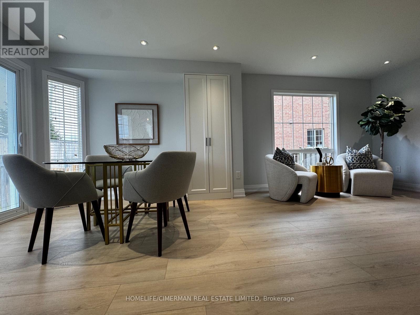
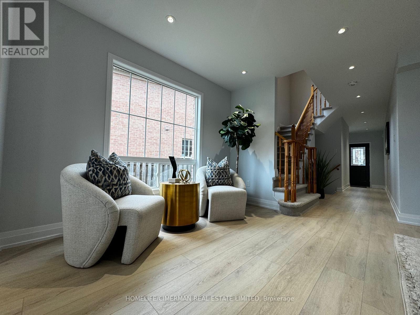
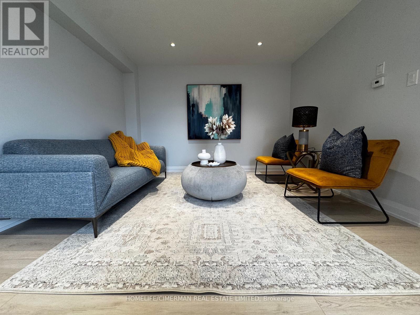
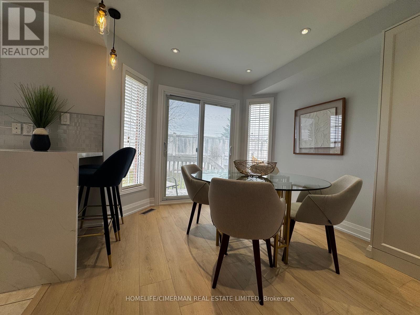
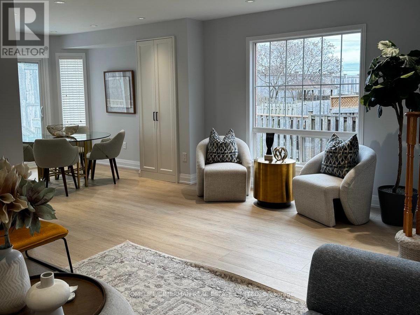
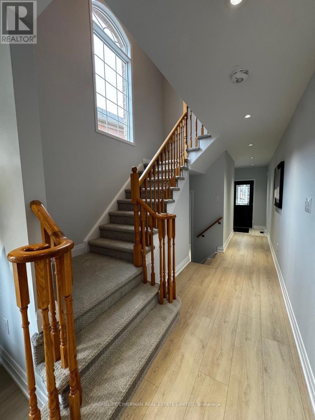
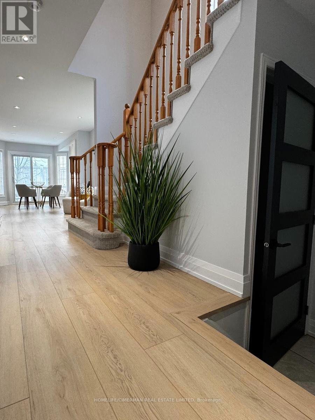
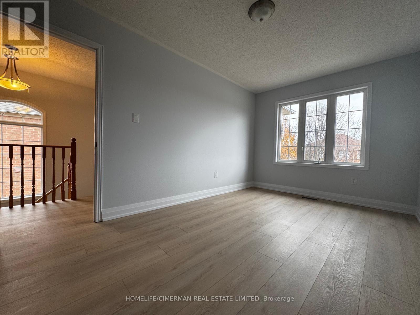
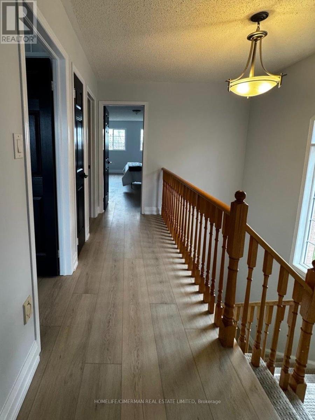
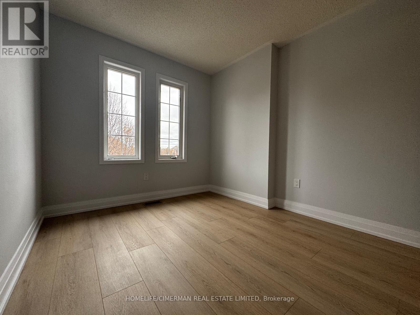
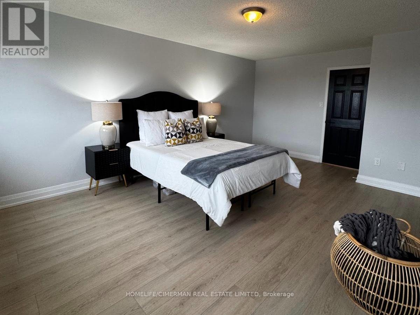
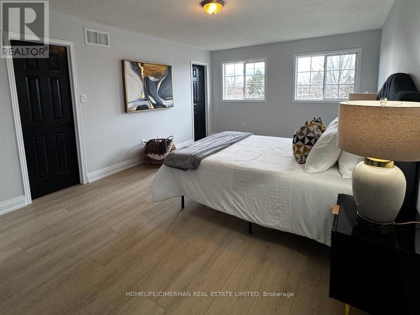
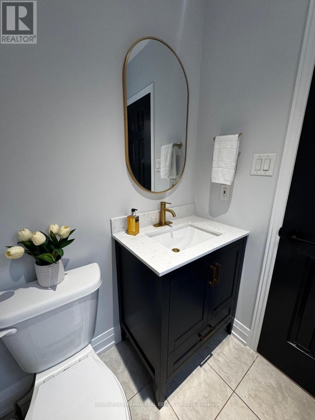
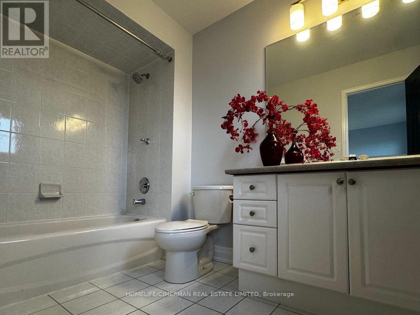
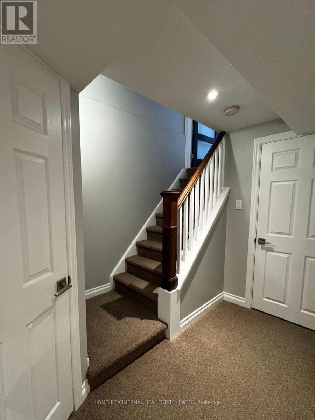
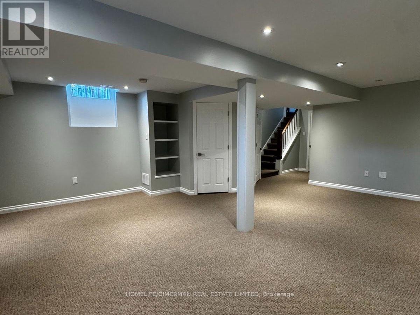
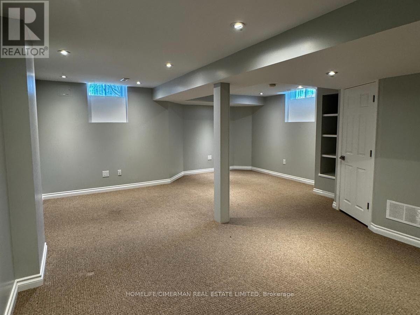
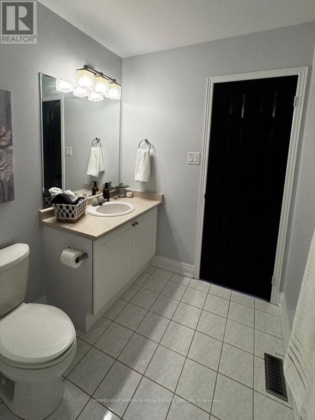
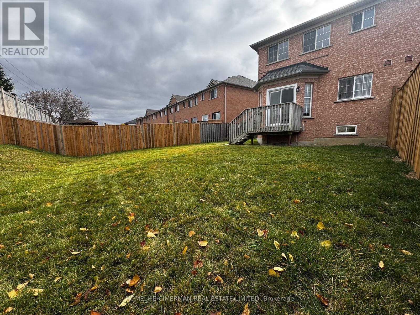
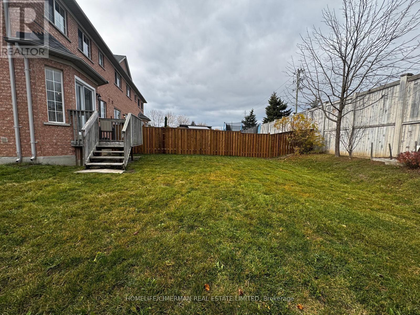
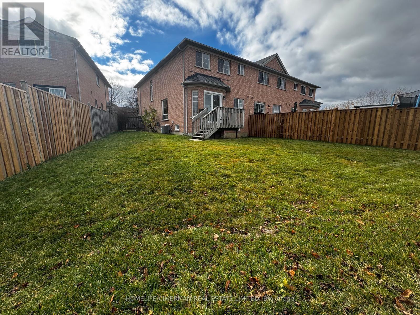
Welcome Home! This beautifully updated, turn-key end-unit townhome is truly move-in ready and perfectly situated in a sought-after, family-friendly neighbourhood! Offering approximately 1,600 sq. ft. of living space, plus an additional 400 sq. ft. of finished basement space, this home combines style, comfort and functionality. Set on a pie-shaped lot, it offers the added benefit of extra backyard space to enjoy. Step inside to discover a fresh, modern feel throughout. The updated main floor features a brand-new kitchen with new appliances, a convenient pantry, an open-concept layout, pot lights and new flooring throughout. The living and dining areas are filled with natural light, enhanced by a large dining room window that creates a bright and welcoming atmosphere. New flooring continues throughout all bedrooms, while fresh paint throughout the entire home adds to its clean, refreshed and move-in-ready appeal. The finished basement provides approximately 400 sq. ft. of additional living space, perfect for a recreation room, home office or a comfortable space for family and friends to gather. Outside, enjoy the extra room of the pie-shaped backyard, ideal for relaxing, entertaining or simply enjoying the outdoors. An attached garage and two additional driveway parking spaces provide everyday convenience. Commuters will appreciate the convenient location, with easy access south to Toronto, east to Highway 400, west to Brampton, and convenient routes north. Simply move in and enjoy! With its thoughtful updates, functional living space, desirable end-unit location and added outdoor space, this is an excellent opportunity to own a beautifully refreshed, turn-key home in a wonderful family-friendly neighbourhood. Don't miss it! (id:63604)
Key Facts
Highlights
- Washer
- Refrigerator
- Water meter
- Central Vacuum
- Dishwasher
- Stove
- Dryer
- Microwave
- Window Coverings
- Garage door opener
- Garage door opener remote(s)
- Water Heater
Property Details
Interior features
Exterior features
Systems and association
Lot and water
Rooms
Mortgage & Affordability
Saved Properties
Keep This One Handy
Save this listing, compare it later, or open your saved properties dashboard.
Neighbourhood
- Area
- Bolton West
- City
- Caledon
- Postal code
- L7E 2L6
- Nearby
- Cross Streets: Harvest Moon/Frank Johnston Rd. ** Directions: Harvest Moon and Frank Johnston Rd.
Save This Property
Keep this home handy, return to it anytime, and let us know how to reach you about this listing.
We use this email only to connect your saved properties and saved searches.
Other Available Options
Similar Listings
Listings from our database that match closely.