83 Lawrence Avenue East
Toronto, ONMulti-family
$1,999,500
MLS® C13789994
Multi-family3 beds2 baths10 total
83 Lawrence Avenue East, Toronto, ON photo 1
83 Lawrence Avenue East, Toronto, ON photo 2
83 Lawrence Avenue East, Toronto, ON photo 3
83 Lawrence Avenue East, Toronto, ON photo 4
83 Lawrence Avenue East, Toronto, ON photo 5
83 Lawrence Avenue East, Toronto, ON photo 6
83 Lawrence Avenue East, Toronto, ON photo 7
83 Lawrence Avenue East, Toronto, ON photo 8
83 Lawrence Avenue East, Toronto, ON photo 9
83 Lawrence Avenue East, Toronto, ON photo 10
83 Lawrence Avenue East, Toronto, ON photo 11
83 Lawrence Avenue East, Toronto, ON photo 12
83 Lawrence Avenue East, Toronto, ON photo 13
83 Lawrence Avenue East, Toronto, ON photo 14
83 Lawrence Avenue East, Toronto, ON photo 15
83 Lawrence Avenue East, Toronto, ON photo 16
83 Lawrence Avenue East, Toronto, ON photo 17
83 Lawrence Avenue East, Toronto, ON photo 18
83 Lawrence Avenue East, Toronto, ON photo 19
83 Lawrence Avenue East, Toronto, ON photo 20
83 Lawrence Avenue East, Toronto, ON photo 21
83 Lawrence Avenue East, Toronto, ON photo 22
83 Lawrence Avenue East, Toronto, ON photo 23
83 Lawrence Avenue East, Toronto, ON photo 24
83 Lawrence Avenue East, Toronto, ON photo 25
83 Lawrence Avenue East, Toronto, ON photo 26
83 Lawrence Avenue East, Toronto, ON photo 27
83 Lawrence Avenue East, Toronto, ON photo 28
83 Lawrence Avenue East, Toronto, ON photo 29
83 Lawrence Avenue East, Toronto, ON photo 30
83 Lawrence Avenue East, Toronto, ON photo 31
83 Lawrence Avenue East, Toronto, ON photo 32
83 Lawrence Avenue East, Toronto, ON photo 33
83 Lawrence Avenue East, Toronto, ON photo 34
83 Lawrence Avenue East, Toronto, ON photo 35
83 Lawrence Avenue East, Toronto, ON photo 36
83 Lawrence Avenue East, Toronto, ON photo 37
83 Lawrence Avenue East, Toronto, ON photo 38
1 / 38

BUYER ADVANTAGE

Buy with confidence

Get a full-service approach built on strategy, strong negotiation, and clear guidance from offer to close.

  • Local Market Expertise
  • Broker-level Negotiation
  • Transparent Process
  • No-pressure Guidance

The right strategy depends on your goals, timing, budget, and the type of home you are buying. Get Your Buyer Snapshot.

About This Property

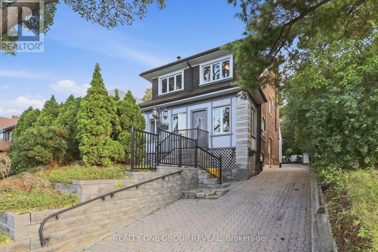
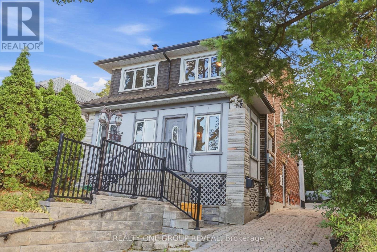
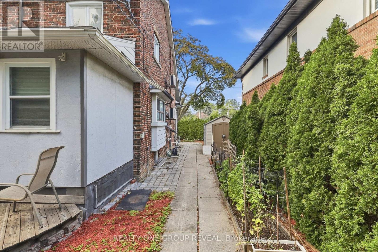
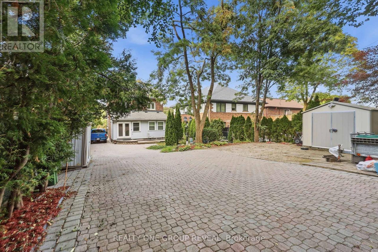
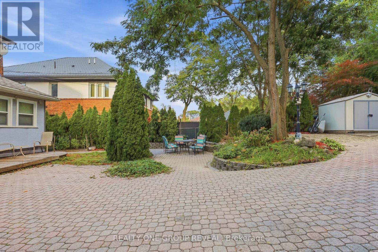
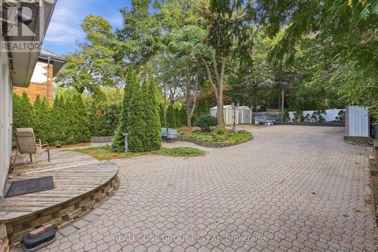
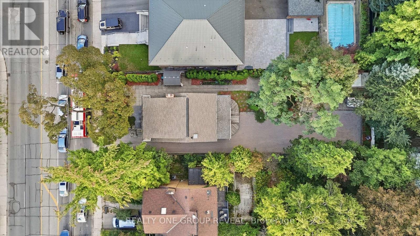
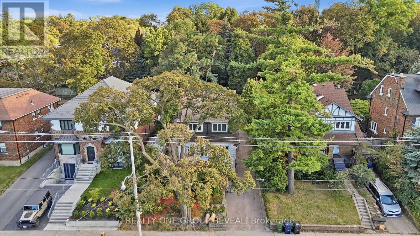
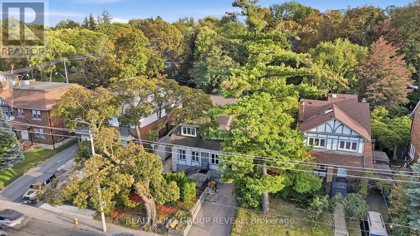
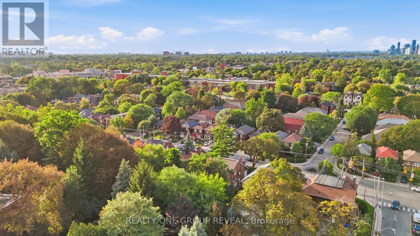
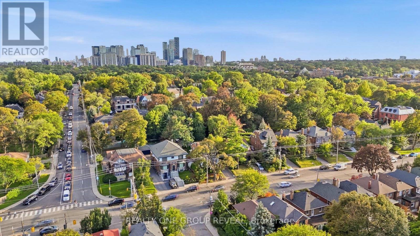
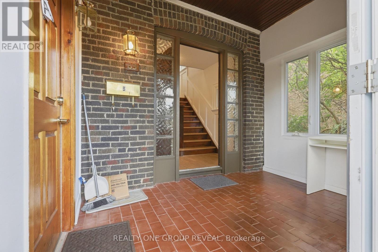
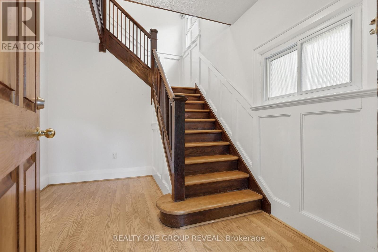
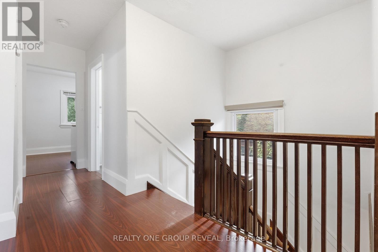
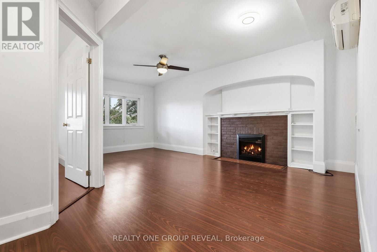
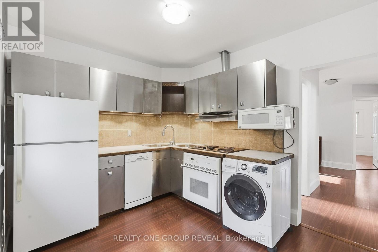
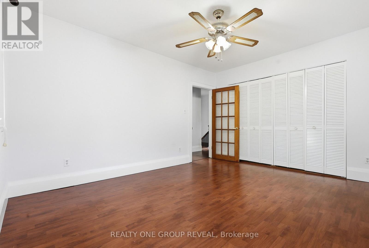
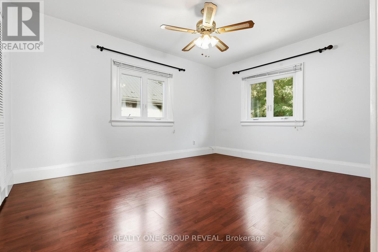
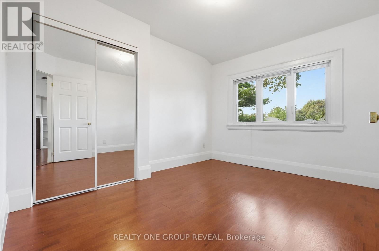
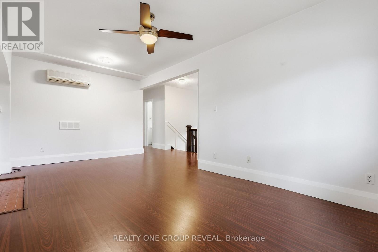
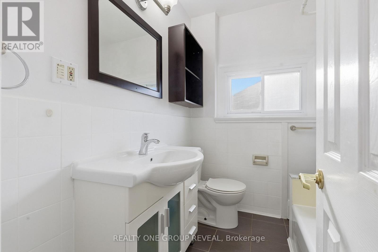
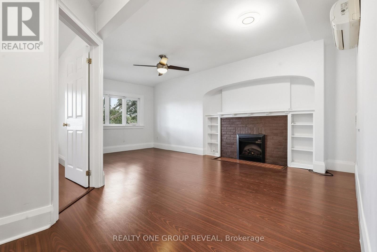
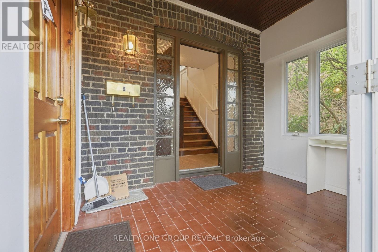
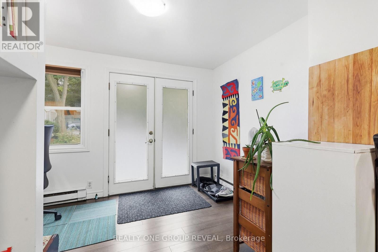
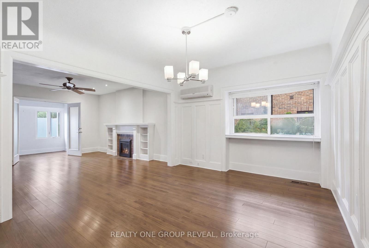
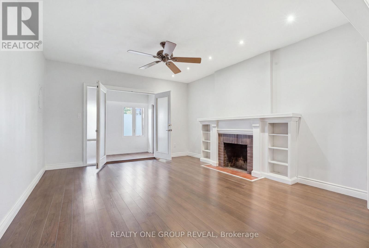
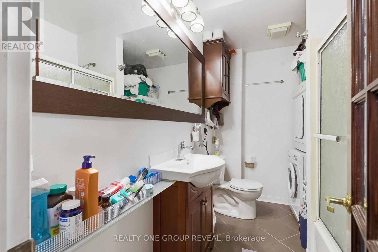
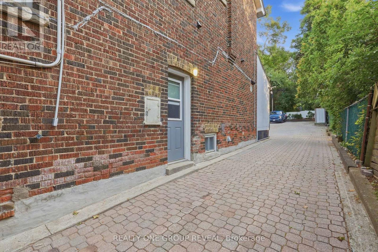
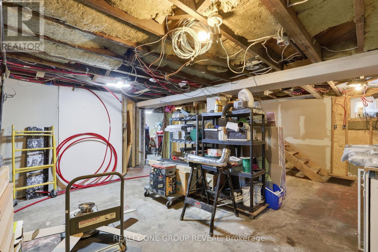
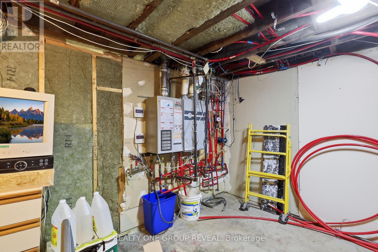
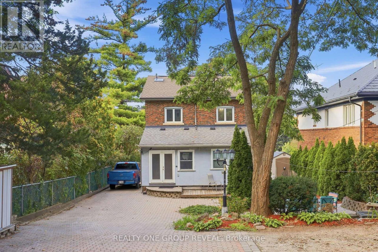
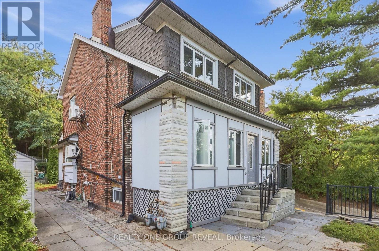
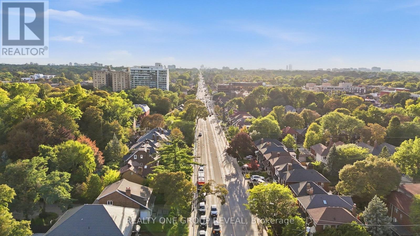
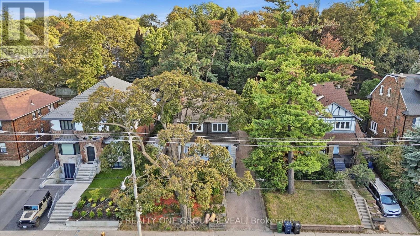
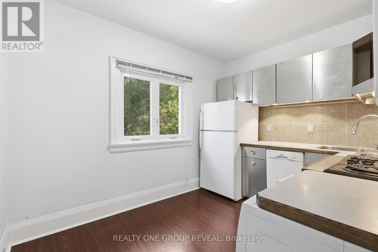
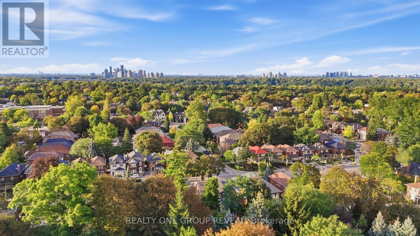
Rare opportunity in the heart of Lawrence Park! Detached brick legal duplex sitting on a large 50 x 150 ft lot on Lawrence Ave, surrounded by mature trees, multi-million dollar homes and some of the city's most desirable neighbourhoods and schools. Well kept, freshly painted and move-in ready, with a surprisingly private and serene setting right in the city. The property features two separate above-grade units - a vacant 2-bedroom unit ready for immediate occupancy and a 1-bedroom unit occupied by great tenants who would like to stay. Each unit has its own separate radiant floor heating system with dedicated tankless water heater. Unfinished basement offers additional space and plenty of possibilities. Huge driveway with parking for up to 10 cars, plus 4 garden sheds providing tons of outdoor storage.A great opportunity for investors, end users or builders. Live in one unit and rent the other, rent both for income, or explore the potential to build a large custom home on this substantial lot. Lawrence Ave is also designated as a Major Street under the City's new planning framework, creating potential for additional density and redevelopment. Buyer to conduct their own due diligence regarding zoning, Major Streets permissions, development potential and permitted uses. A unique property with income, land and long-term potential in one of Toronto's most established neighbourhoods. (id:63604)
Key Facts

Type
Multi-family
Beds
3
Baths
2
Size
1,500 sqft
Lot
50 x 150 FT
Parking
10 total

Highlights

  • Washer
  • Dishwasher
  • Dryer
  • Two stoves
  • Water Heater - Tankless
  • Two Refrigerators
Property Details 15 details
Bedrooms
3 bedrooms
3 above grade
Bathrooms
2 bathrooms
Parking
10 parking spaces
No Garage
Living area
1,500 - 2,000 sq. ft.
Property
Multi-family · Attached
Property subtype
Multi-family
Structure type
Duplex
Attached status
Attached
Storeys
2
Basement
Unfinished, Separate entrance
Heating
Baseboard heaters, Radiant heat, Natural gas
Cooling
Wall unit
Fireplace
2 fireplaces
Lot dimensions
50 x 150 FT
Frontage
50 feet
Taxes
$9,434.00 (2,025)
Water source
Municipal water
Sewer
Sanitary sewer

Interior features

WasherDishwasherDryerTwo stovesWater Heater - TanklessTwo RefrigeratorsFireplace(s)Insert

Exterior features

BrickBlock

Virtual Tour & Media

Mortgage & Affordability Estimate monthly costs
Purchase price$1,999,500
Down paymentNot available
Mortgage amountNot available
Principal & interestNot available
Property taxesNot available
Condo/HOA feeNot available
Insurance/OtherNot available
UtilitiesNot available
Est. monthly totalNot available
Income needed (GDS 32%)Not available
Estimates only. Not financial advice. Rates, taxes and fees vary by lender and municipality.

Saved Properties

Keep This One Handy

Save this listing, compare it later, or open your saved properties dashboard.

Manage Saved Searches
Map is approximate.

Neighbourhood

Area
Lawrence Park South
City
Toronto
Postal code
M4N 1S5
Nearby
Cross Streets: Yonge and Lawrence. ** Directions: Yonge to Lawrence go east.