83 Mill Street South
Brampton, ONDetached
$1,199,888
MLS® W13647214
Detached6 beds4 baths3 total
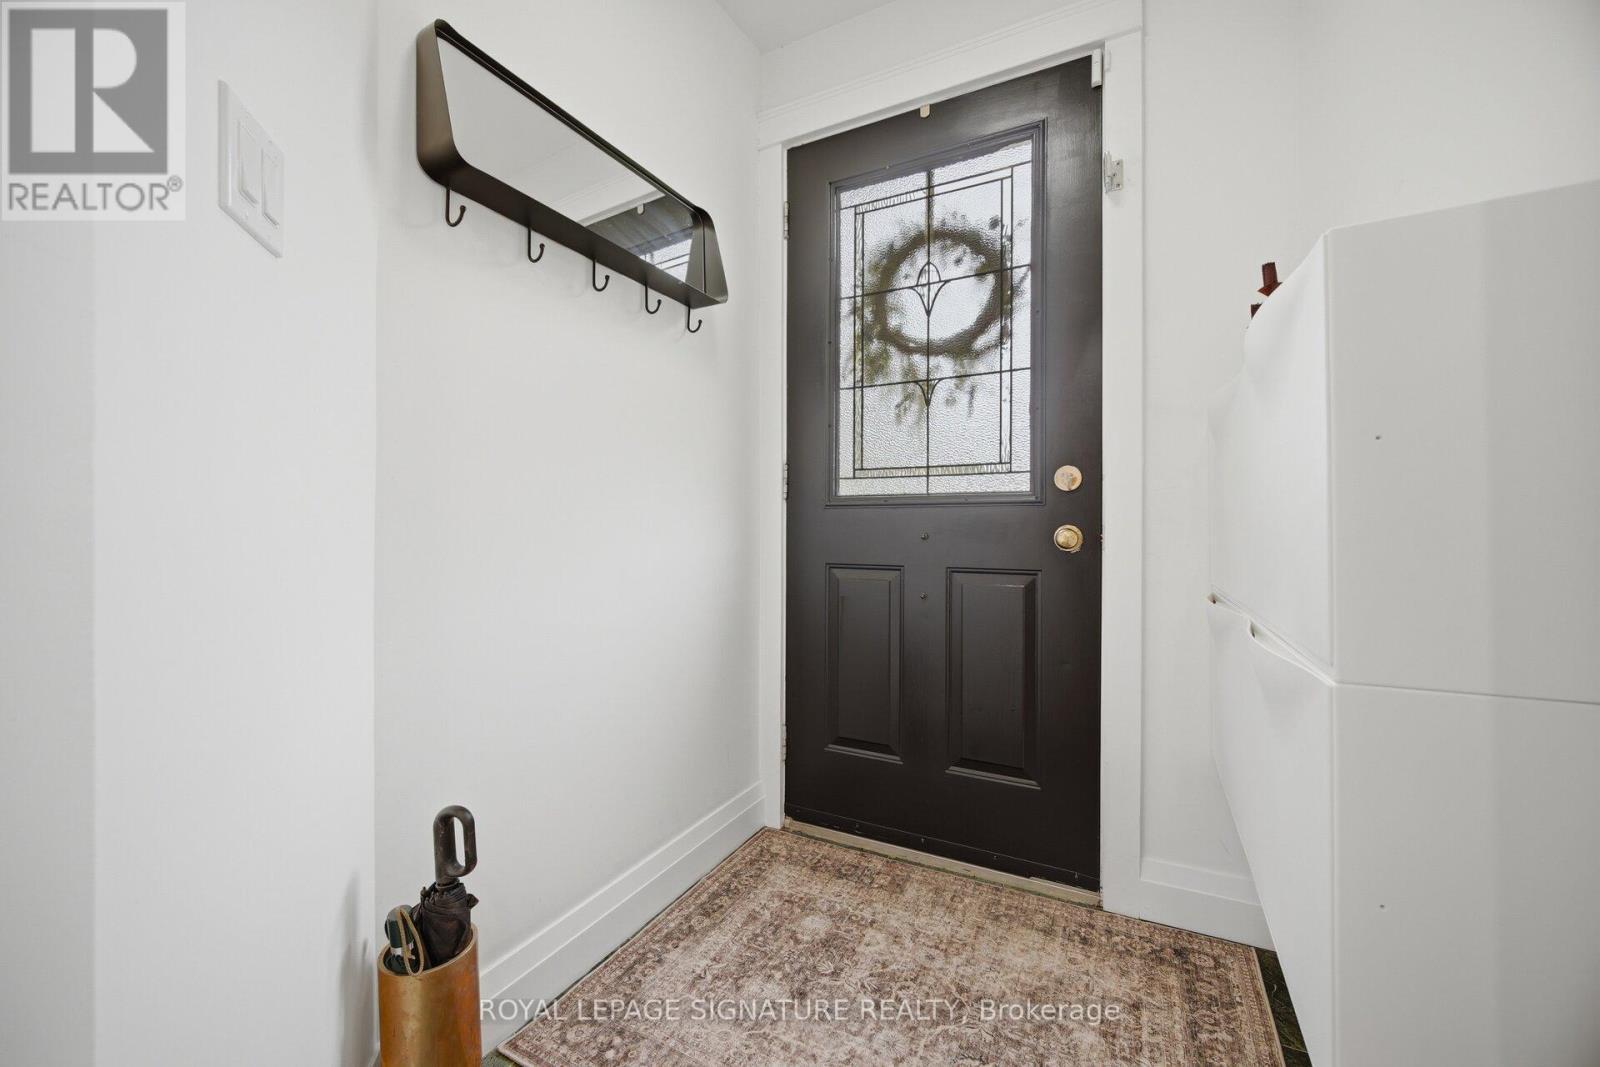
83 Mill Street South, Brampton, ON photo 1
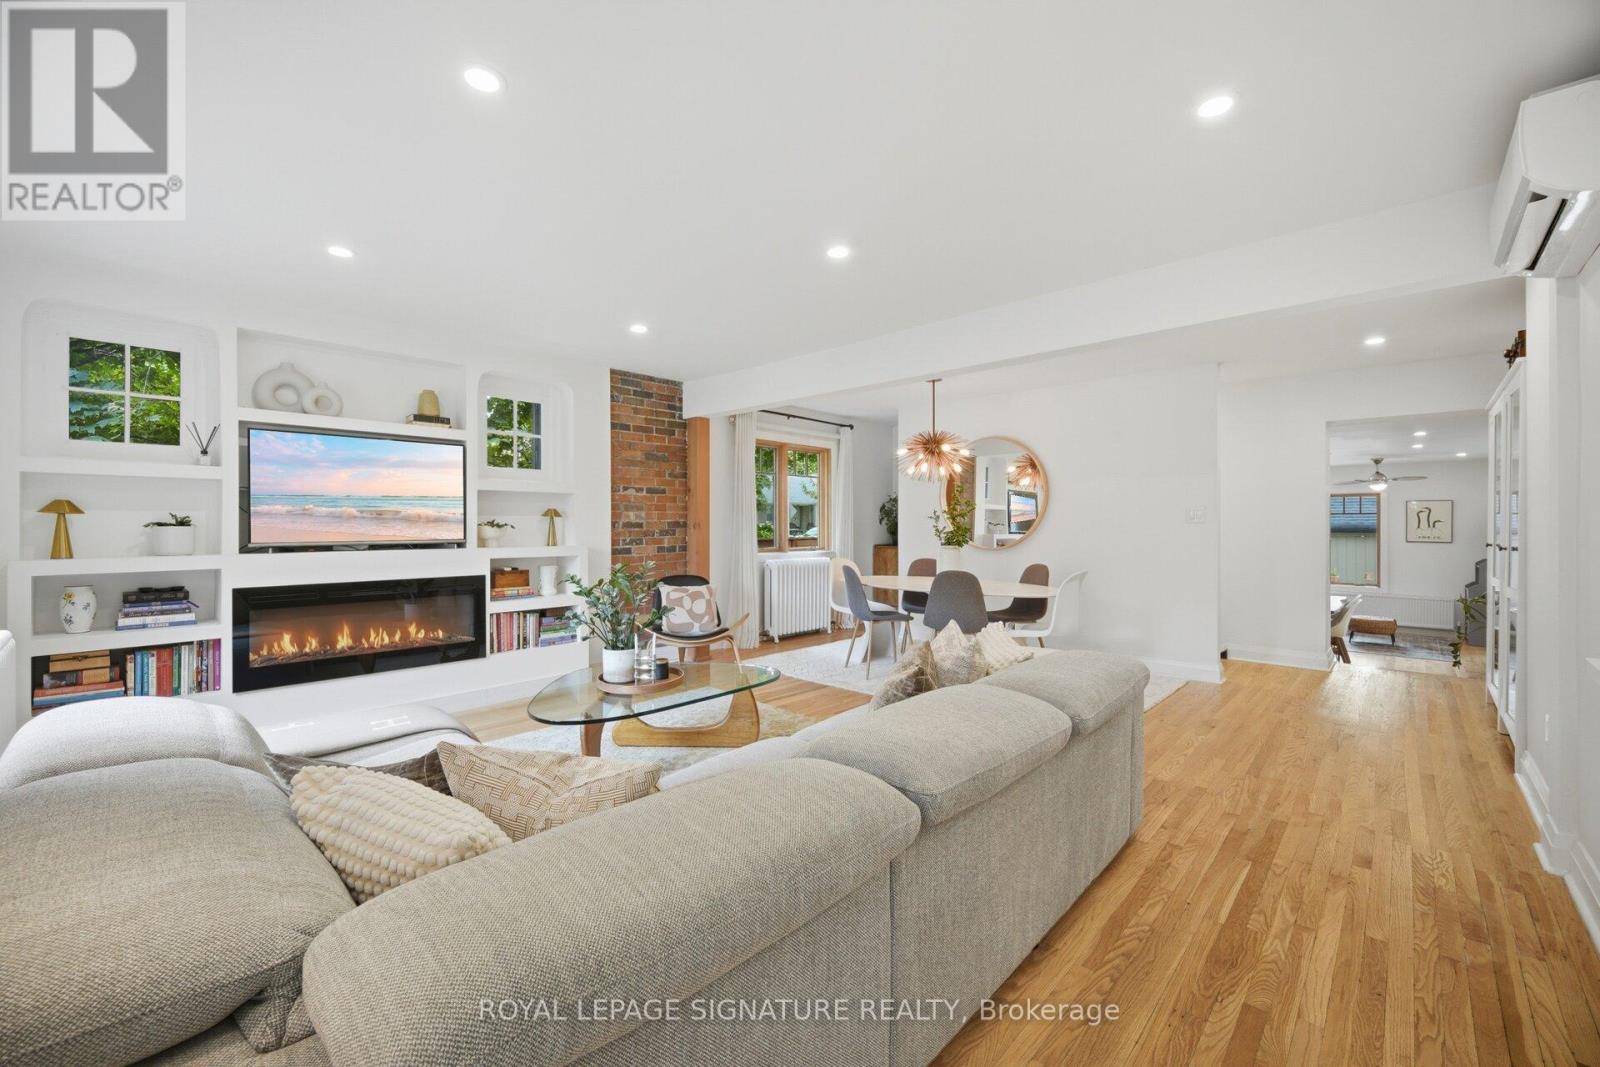
83 Mill Street South, Brampton, ON photo 2
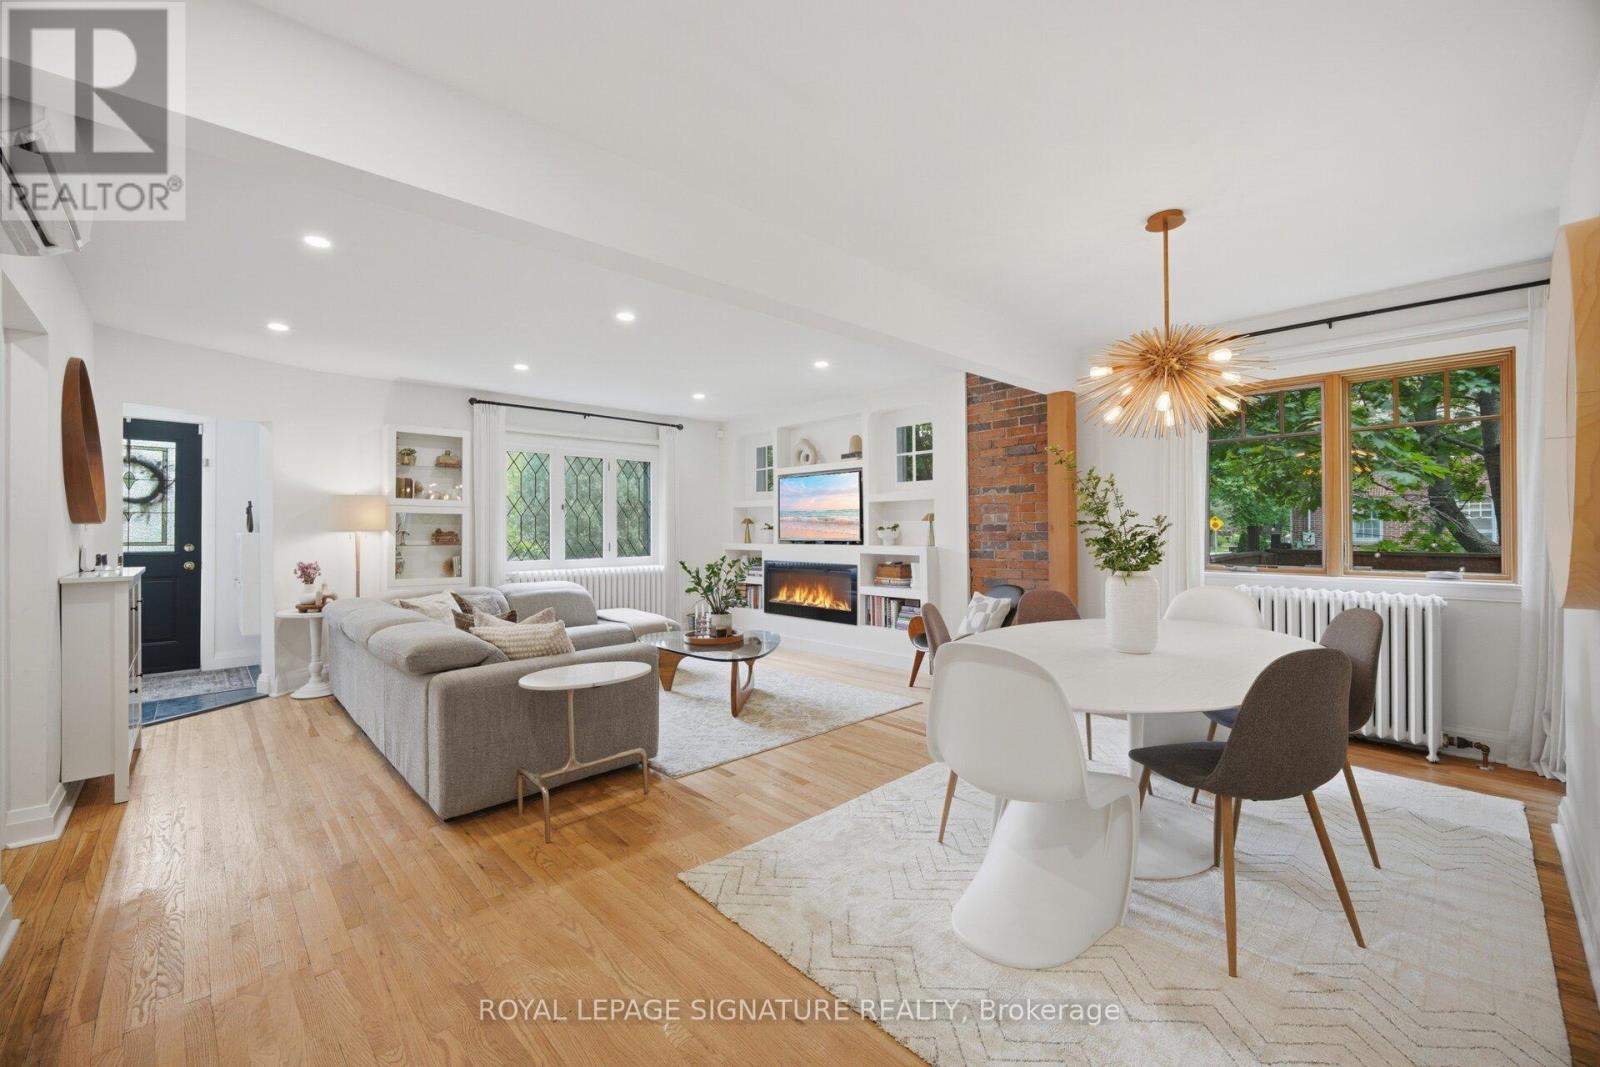
83 Mill Street South, Brampton, ON photo 3
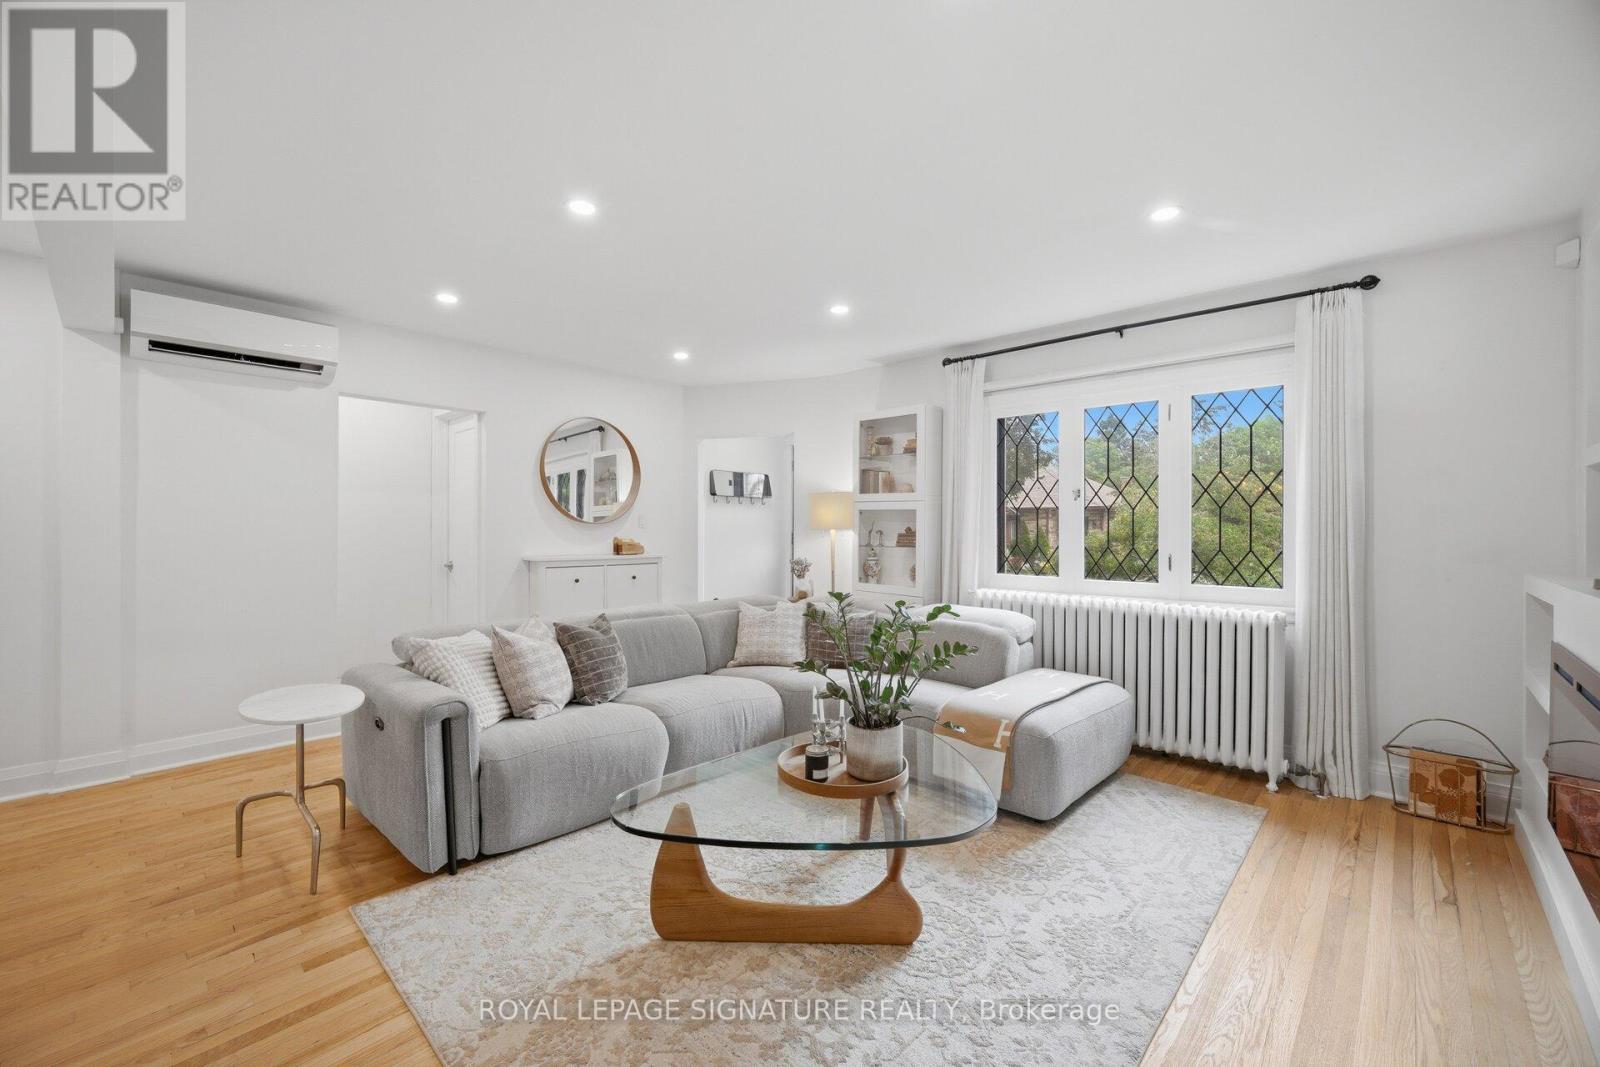
83 Mill Street South, Brampton, ON photo 4
83 Mill Street South, Brampton, ON photo 5
83 Mill Street South, Brampton, ON photo 6
83 Mill Street South, Brampton, ON photo 7
83 Mill Street South, Brampton, ON photo 8
83 Mill Street South, Brampton, ON photo 9
83 Mill Street South, Brampton, ON photo 10
83 Mill Street South, Brampton, ON photo 11
83 Mill Street South, Brampton, ON photo 12
83 Mill Street South, Brampton, ON photo 13
83 Mill Street South, Brampton, ON photo 14
83 Mill Street South, Brampton, ON photo 15
83 Mill Street South, Brampton, ON photo 16
83 Mill Street South, Brampton, ON photo 17
83 Mill Street South, Brampton, ON photo 18
83 Mill Street South, Brampton, ON photo 19
83 Mill Street South, Brampton, ON photo 20
83 Mill Street South, Brampton, ON photo 21
83 Mill Street South, Brampton, ON photo 22
83 Mill Street South, Brampton, ON photo 23
83 Mill Street South, Brampton, ON photo 24
83 Mill Street South, Brampton, ON photo 25
83 Mill Street South, Brampton, ON photo 26
83 Mill Street South, Brampton, ON photo 27
83 Mill Street South, Brampton, ON photo 28
83 Mill Street South, Brampton, ON photo 29
83 Mill Street South, Brampton, ON photo 30
83 Mill Street South, Brampton, ON photo 31
83 Mill Street South, Brampton, ON photo 32
83 Mill Street South, Brampton, ON photo 33
83 Mill Street South, Brampton, ON photo 34
83 Mill Street South, Brampton, ON photo 35
83 Mill Street South, Brampton, ON photo 36
83 Mill Street South, Brampton, ON photo 37
83 Mill Street South, Brampton, ON photo 38
83 Mill Street South, Brampton, ON photo 39
83 Mill Street South, Brampton, ON photo 40
83 Mill Street South, Brampton, ON photo 41
83 Mill Street South, Brampton, ON photo 42
83 Mill Street South, Brampton, ON photo 43
83 Mill Street South, Brampton, ON photo 44
83 Mill Street South, Brampton, ON photo 45
83 Mill Street South, Brampton, ON photo 46
83 Mill Street South, Brampton, ON photo 47
83 Mill Street South, Brampton, ON photo 48
83 Mill Street South, Brampton, ON photo 49
83 Mill Street South, Brampton, ON photo 50
1 / 50

BUYER ADVANTAGE

Buy with confidence
Get a full-service approach built on strategy, strong negotiation, and clear guidance from offer to close.
  • Local Market Expertise
  • Broker-level Negotiation
  • Transparent Process
  • No-pressure Guidance

The right strategy depends on your goals, timing, budget, and the type of home you are buying. Get Your Buyer Snapshot.

About This Property

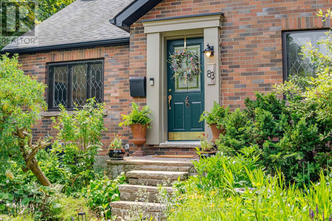
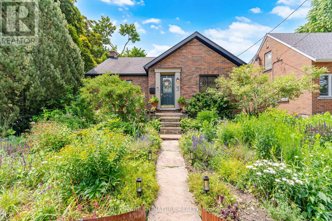
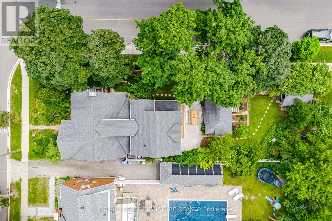
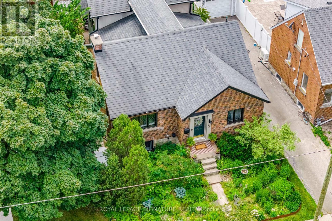
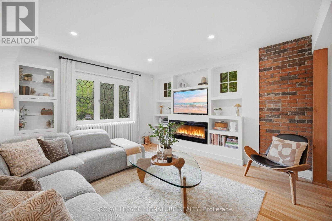
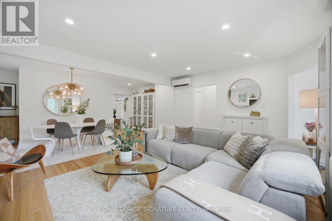
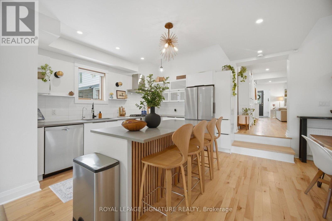
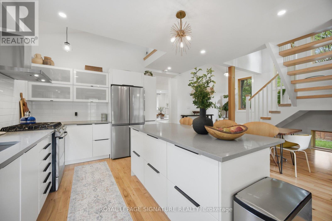
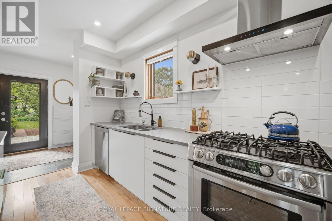
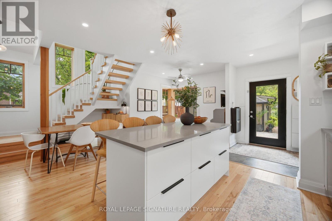
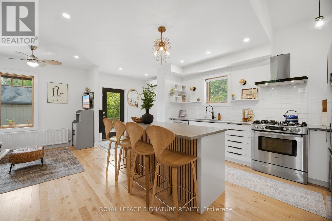
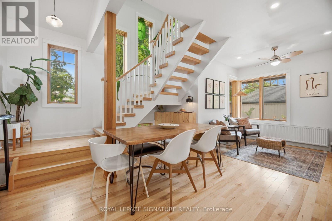
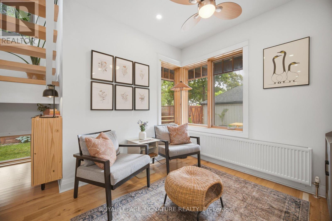
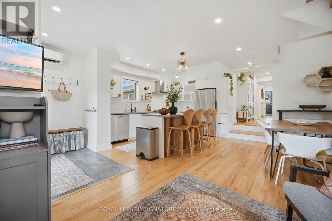
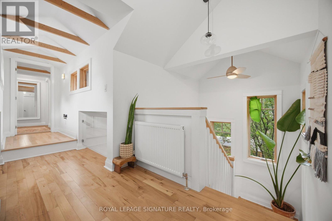
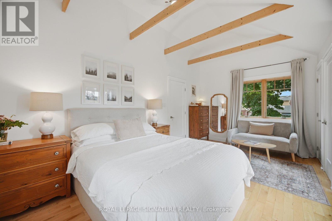
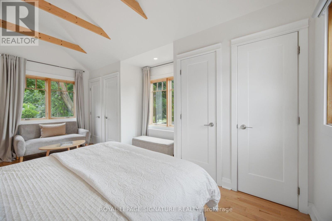
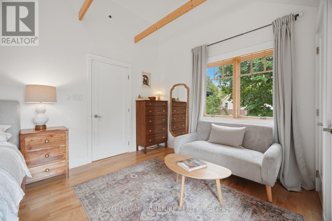
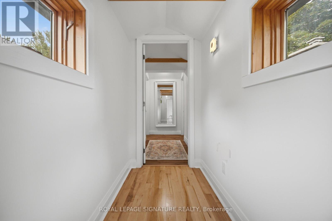
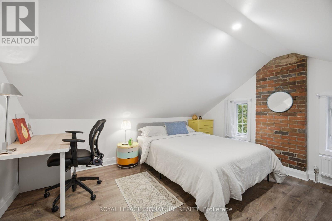
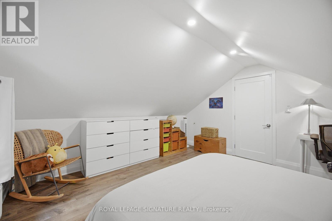
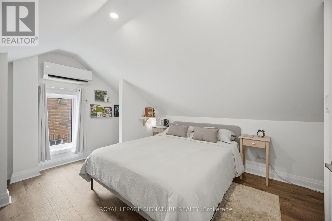
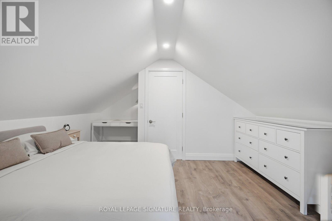
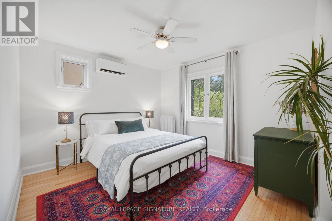
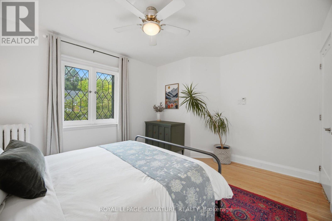
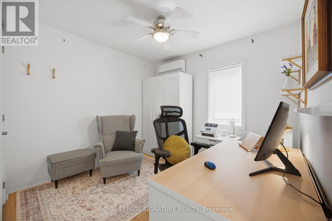
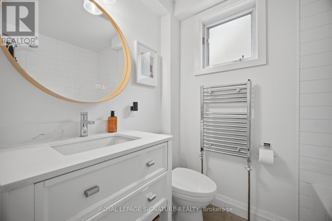
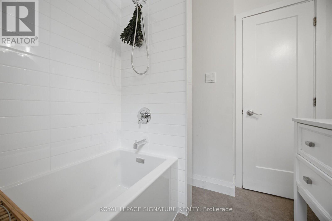
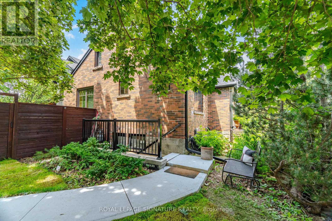
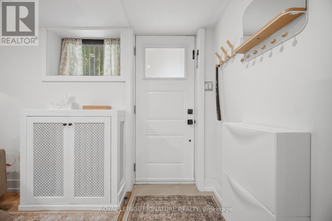
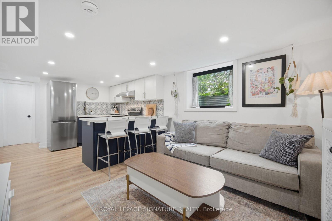
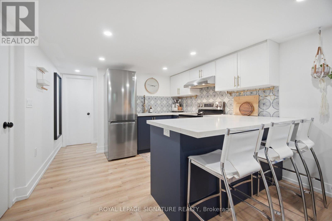
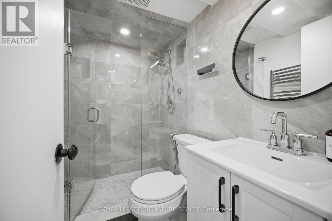
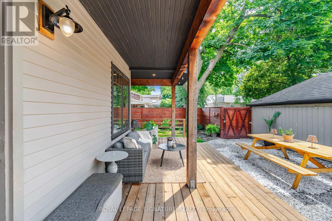
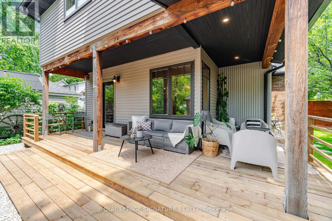
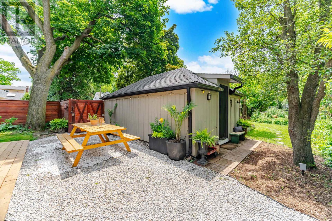
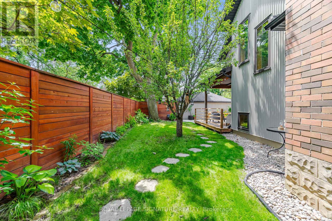
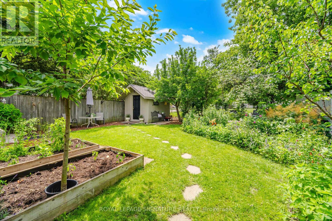
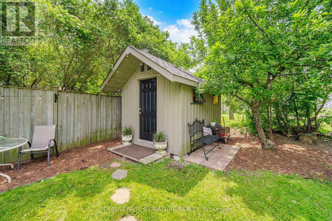
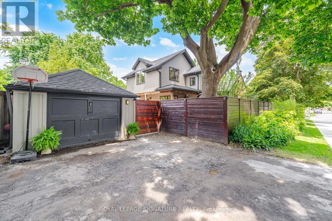
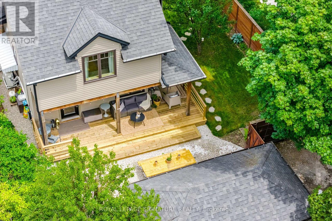
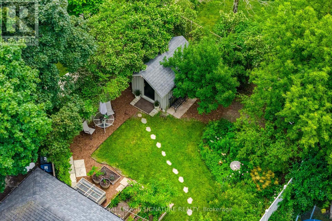
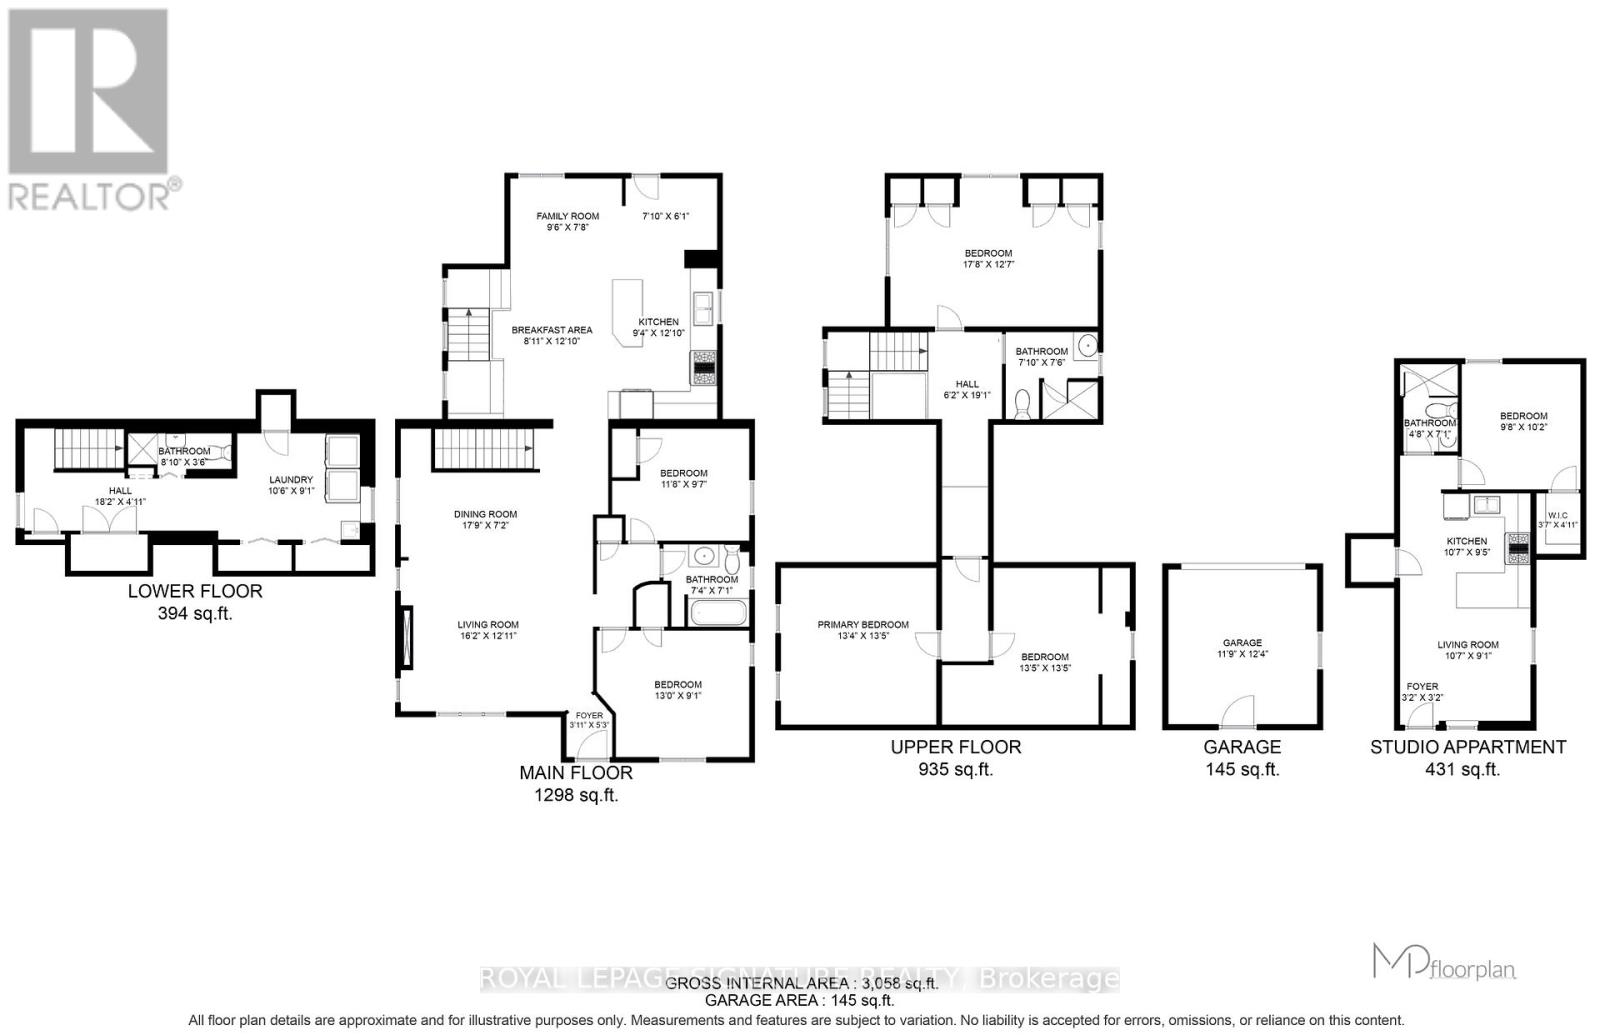
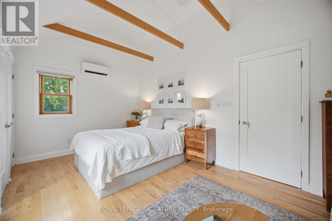
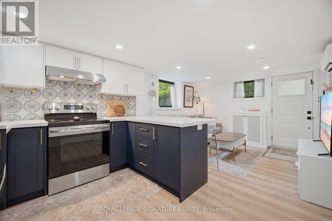
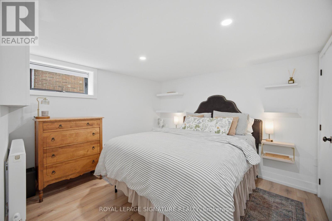
Where historic charm meets modern Scandinavian-inspired design, this truly one-of-a-kind home in one of Brampton's most sought-after historic neighbourhoods offers a rare blend of timeless character and contemporary living. Originally a charming bungalow, it was transformed through a fully permitted two-storey addition, creating approximately 2,233 sq. ft. of thoughtfully designed living space above grade.The bright open-concept layout features 5 bedrooms, including 2 on the main floor beside a full bathroom, ideal for multigenerational living, guests, or a home office. The custom kitchen showcases quartz countertops, high-end appliances including a gas range, and a large island overlooking the living and dining areas. Soaring ceilings, Marvin windows, elegant glass railings, and quality finishes complete the space.A standout feature is the legal 431 sq. ft. basement apartment, completed in 2023 as part of a $130,000 investment. Officially registered with the City of Brampton as a Two-Unit Dwelling, it features fire separation, soundproof insulation, sprinkler protection, a separate entrance, private laundry, and dedicated parking. Generating approximately $1,600-$1,800 per month in rental income, it is an exceptional mortgage helper or in-law suite.Situated on a rare 44 x 149 ft. corner lot, the private backyard features mature trees, fruit trees, cedar raised vegetable gardens, native perennial landscaping, and multiple entertaining areas. The heated and insulated detached garage offers future garden suite potential (subject to approvals), adding even greater flexibility.Enjoy year-round comfort with hot water radiator heating and an energy-efficient heat pump providing heating and A/C. Just steps to schools, Gage Park, downtown Brampton, the GO Station, cafes, restaurants, and shops, this exceptional property offers a rare blend of heritage charm, Scandinavian-inspired design, income potential, and future opportunity. (id:63604)

Key Facts

Type
Detached
Beds
6
Baths
4
Size
2,000 sqft
Lot
44 x 149 FT
Parking
3 total

Highlights

  • Refrigerator
  • Water softener
  • Dishwasher
  • Dryer
  • Freezer
  • Two stoves
  • Two Washers
  • Water Heater
Property Details 17 details
Bedrooms
6 bedrooms
5 above grade + 1 below grade
Bathrooms
4 bathrooms
1 partial
Parking
3 parking spaces
Detached Garage · Garage
Living area
2,000 - 2,500 sq. ft.
Property
Single Family · Freehold · Detached
Property subtype
Single Family
Structure type
House
Ownership
Freehold
Attached status
Detached
Storeys
2
Basement
Finished, Full, Apartment in basement, Separate entrance, Walk out, Walk-up
Heating
Heat Pump, Natural gas
Cooling
Wall unit
Fireplace
1 fireplace
Lot dimensions
44 x 149 FT
Frontage
44 feet
Taxes
$7,996.57
Water source
Municipal water
Sewer
Sanitary sewer

Interior features

RefrigeratorWater softenerDishwasherDryerFreezerTwo stovesTwo WashersWater HeaterHardwoodVinylSeparate Heating ControlsFireplace(s)

Exterior features

BrickAluminum sidingConcretePoured ConcreteInsulation upgradedFenced yardFully Fenced

Lot and water

Carpet FreeSump PumpIn-Law Suite
Rooms 19 rooms
Level
Room
Dimensions
Main level
Living room
4.93 m x 3.94 m
Second level
Bedroom
4.09 m x 4.09 m
Second level
Bathroom
2.39 m x 2.29 m
Basement
Laundry room
3.2 m x 2.77 m
Basement
Bathroom
2.69 m x 1.07 m
Basement
Living room
3.23 m x 2.77 m
Basement
Kitchen
3.23 m x 2.87 m
Basement
Bedroom
2.95 m x 3.1 m
Basement
Bathroom
2.16 m x 1.42 m
Basement
Laundry room
1.5 m x 1.5 m
Main level
Dining room
5.41 m x 2.18 m
Main level
Kitchen
2.84 m x 3.91 m
Main level
Eating area
2.72 m x 3.91 m
Main level
Family room
2.9 m x 2.34 m
Main level
Bedroom
3.56 m x 2.92 m
Main level
Bedroom
3.96 m x 2.77 m
Main level
Bathroom
2.24 m x 2.16 m
Second level
Primary Bedroom
4.06 m x 4.09 m
Second level
Bedroom
5.38 m x 3.84 m

Virtual Tour & Media

Mortgage & Affordability Estimate monthly costs
Purchase price$1,199,888
Down paymentNot available
Mortgage amountNot available
Principal & interestNot available
Property taxesNot available
Condo/HOA feeNot available
Insurance/OtherNot available
UtilitiesNot available
Est. monthly totalNot available
Income needed (GDS 32%)Not available
Estimates only. Not financial advice. Rates, taxes and fees vary by lender and municipality.

Saved Properties

Keep This One Handy

Save this listing, compare it later, or open your saved properties dashboard.

Manage Saved Searches
Map is approximate.

Neighbourhood

Area
Downtown Brampton
City
Brampton
Postal code
L6Y 1S9
Nearby
Mill/Fraser/Elizabeth