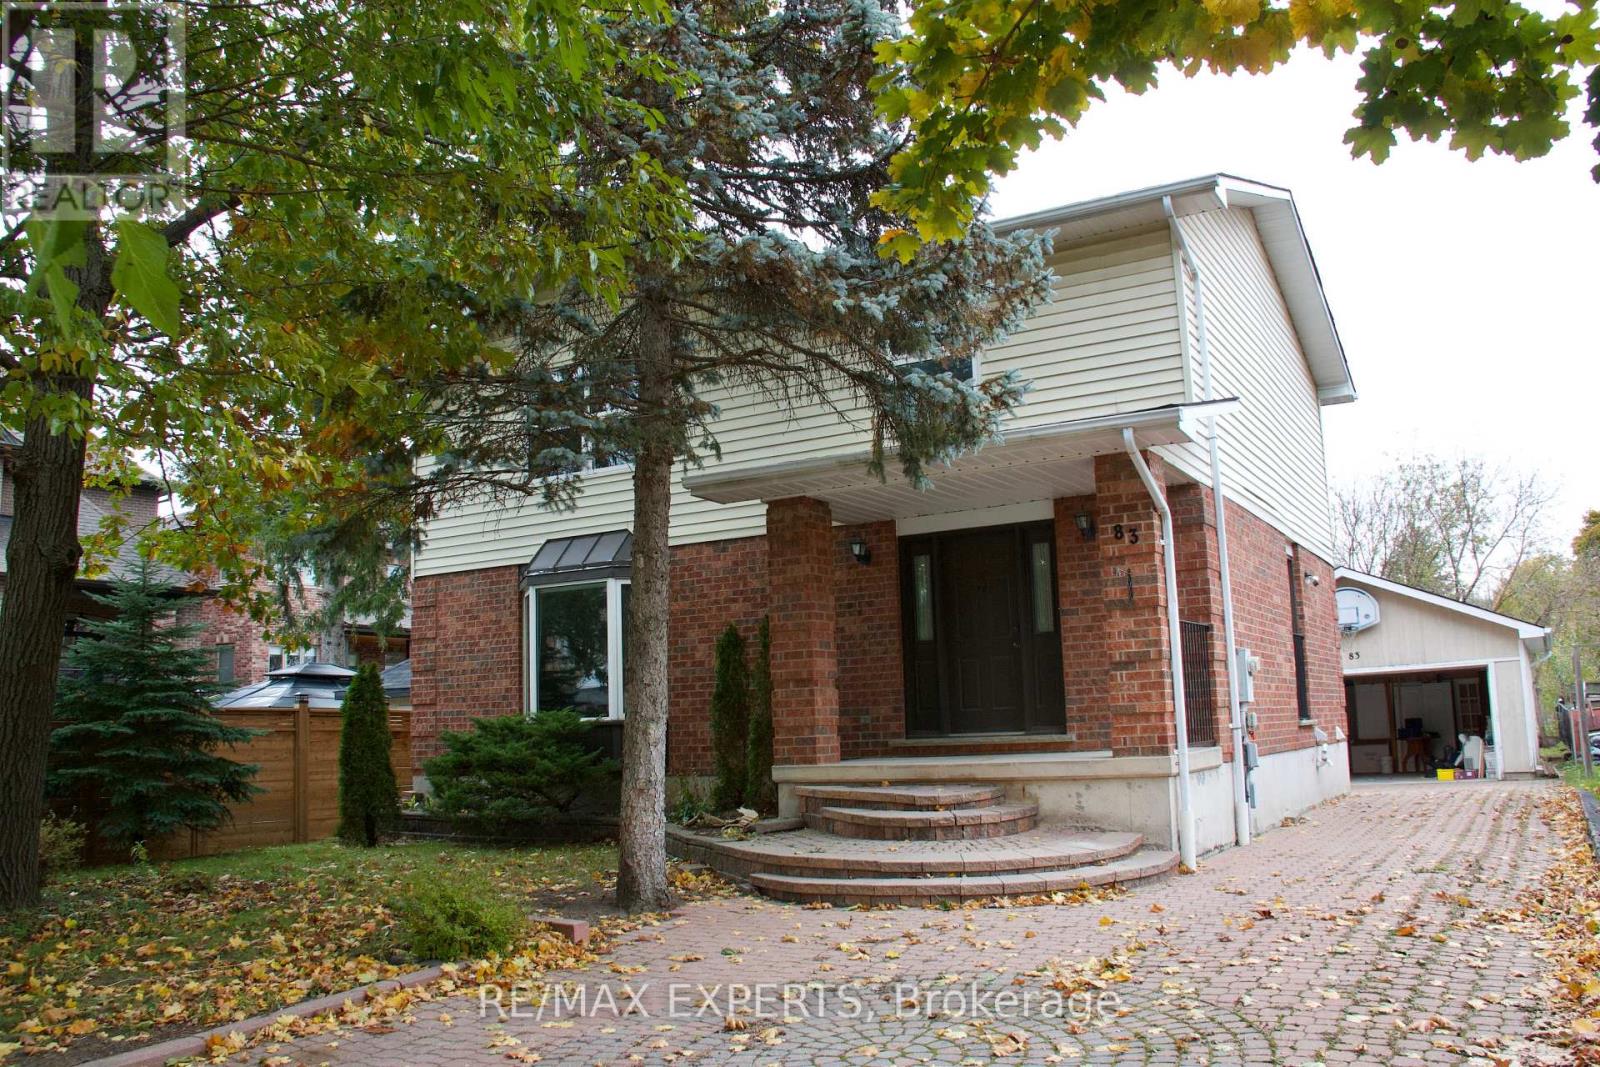
83 Moray Avenue
BUYER ADVANTAGE
Buy with confidence
Get a full-service approach built on strategy, strong negotiation, and clear guidance from offer to close.
- Local Market Expertise
- Broker-level Negotiation
- Transparent Process
- No-pressure Guidance

The right strategy depends on your goals, timing, budget, and the type of home you are buying. Get Your Buyer Snapshot.
About This Property
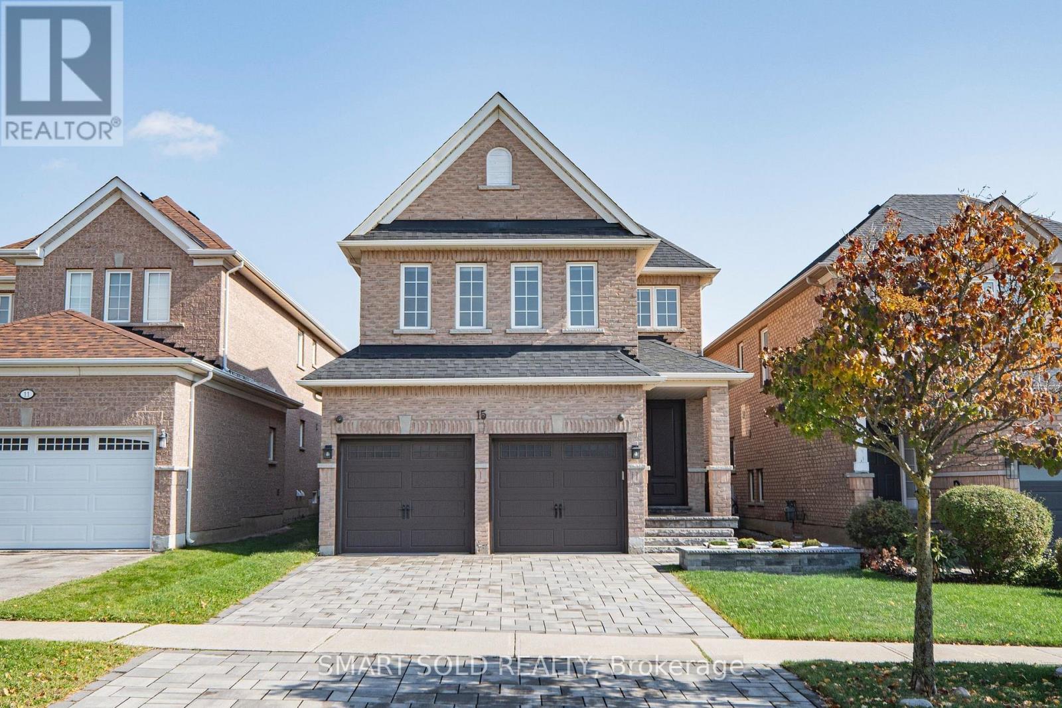
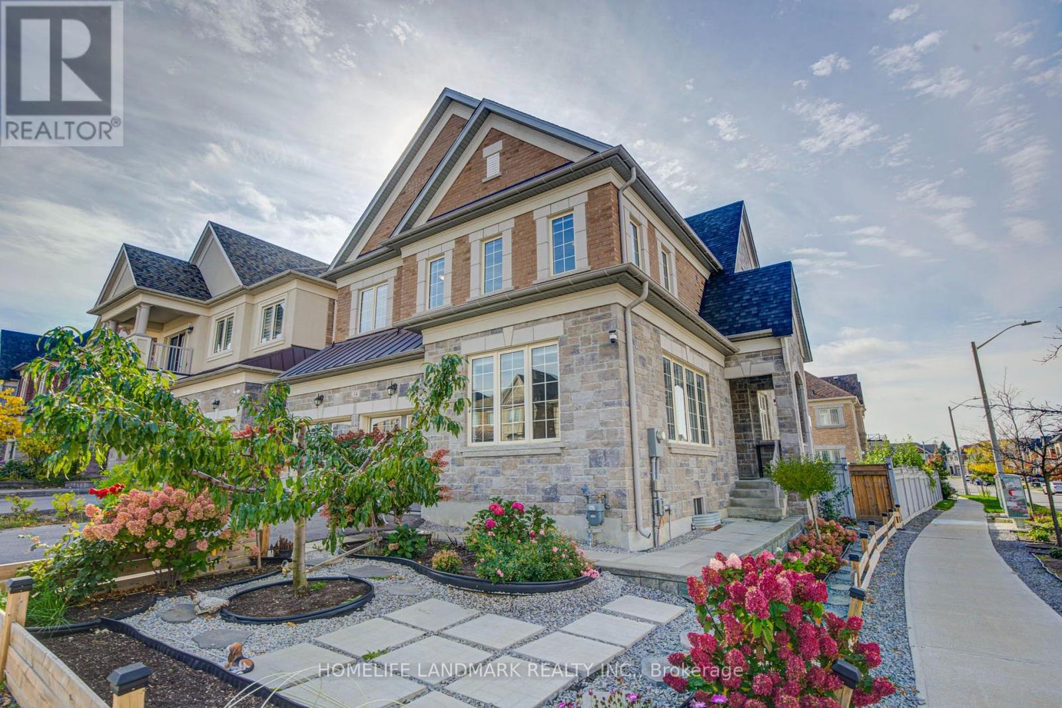
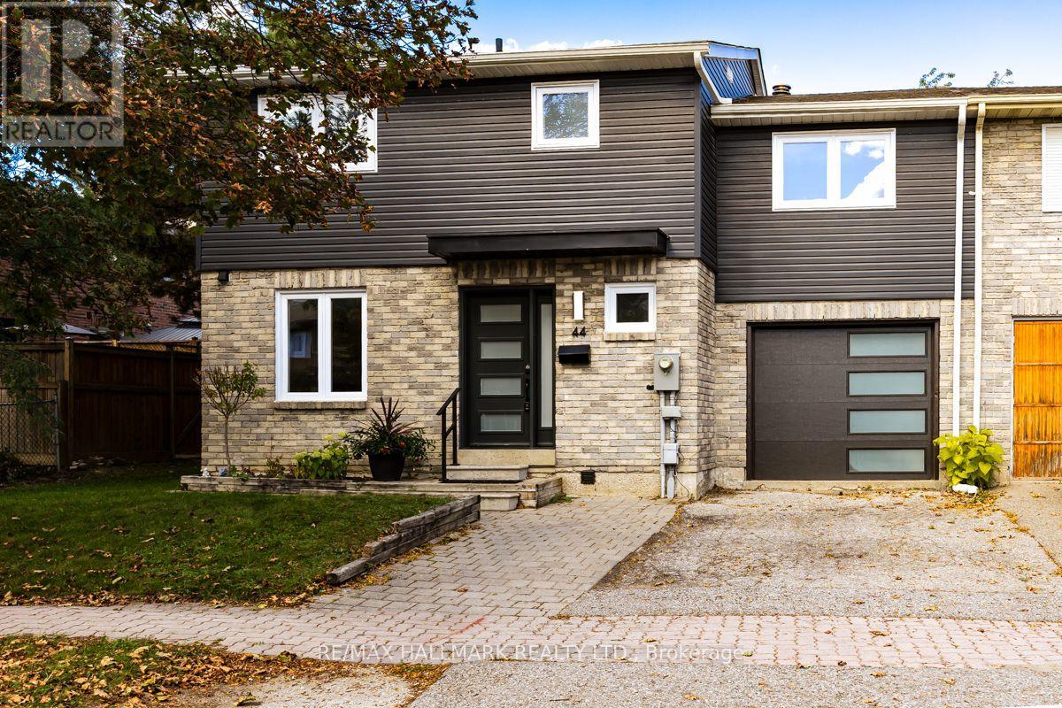
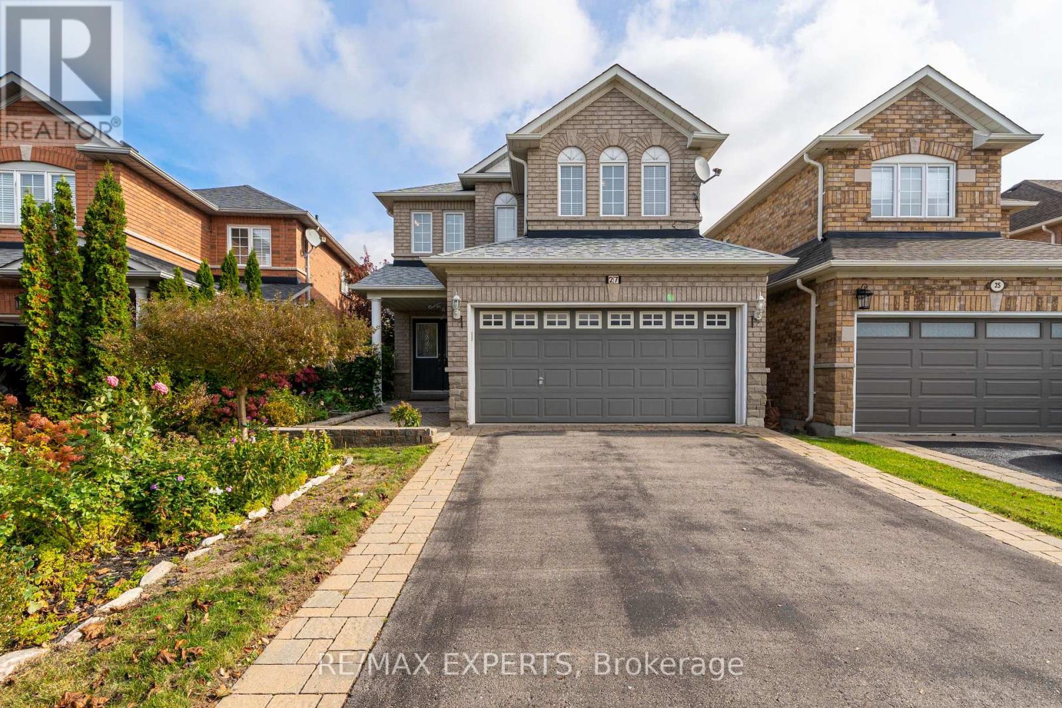
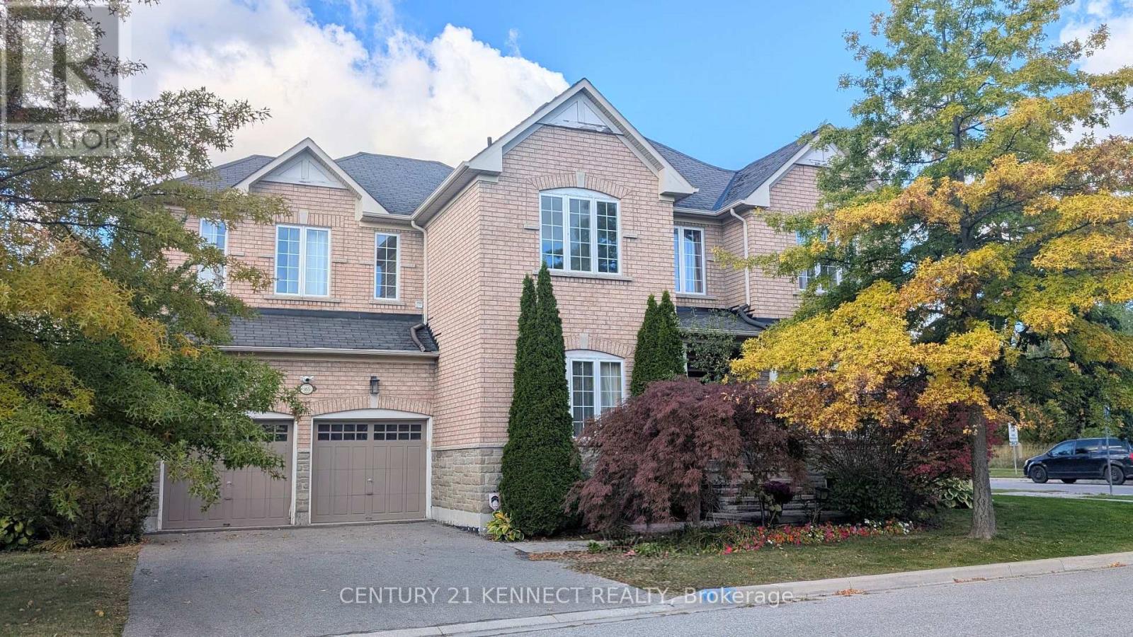
Discover the possibilities at 83 Moray Avenue, situated on a generous 50 x 150 ft lot in the established Oak Ridges Lake Wilcox community. This detached two-storey home offers spacious principal rooms, a sunroom, mature trees and a large backyard, presenting an opportunity for buyers looking to renovate and create a home that reflects their own vision. Currently tenanted and requiring updates and renovations, the property also offers potential for investors seeking an opportunity in a desirable Richmond Hill neighbourhood. Enjoy convenient access to Lake Wilcox, scenic nature trails, parks, recreational facilities, schools, shopping and transit. Whether you're looking to renovate for personal use or explore its investment potential, this property offers plenty of possibilities in an established community. Photos are from a previous listing and may not reflect the property's current condition. (id:63604)
Key Facts
Property Details
Interior features
Exterior features
Rooms
Mortgage & Affordability
Saved Properties
Keep This One Handy
Save this listing, compare it later, or open your saved properties dashboard.
Neighbourhood
- Area
- Oak Ridges Lake Wilcox
- City
- Richmond Hill
- Postal code
- L4E 3E1
- Nearby
- Bayview Ave & North Lake Rd
Save This Property
Keep this home handy, return to it anytime, and let us know how to reach you about this listing.
We use this email only to connect your saved properties and saved searches.
Other Available Options
Similar Listings
Listings from our database that match closely.