
83 Shendale Drive

Toronto, ONDetached
$1,197,000
MLS® W14170252
Detached4 beds4 baths5 total
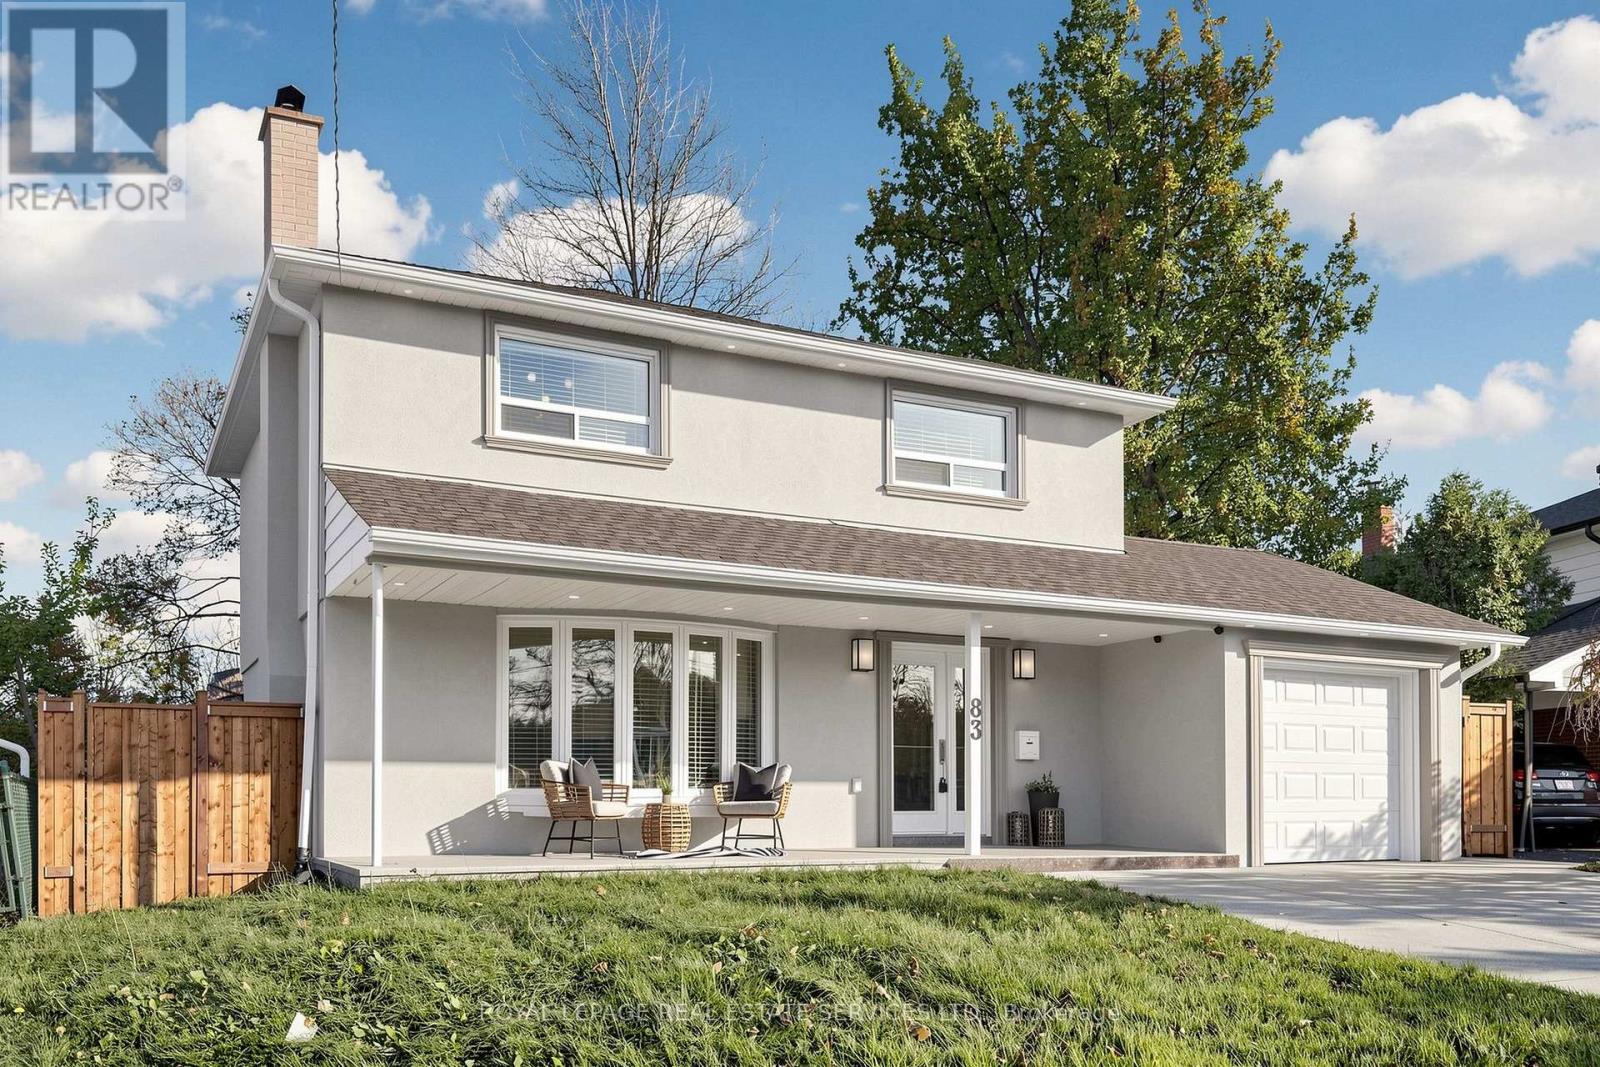
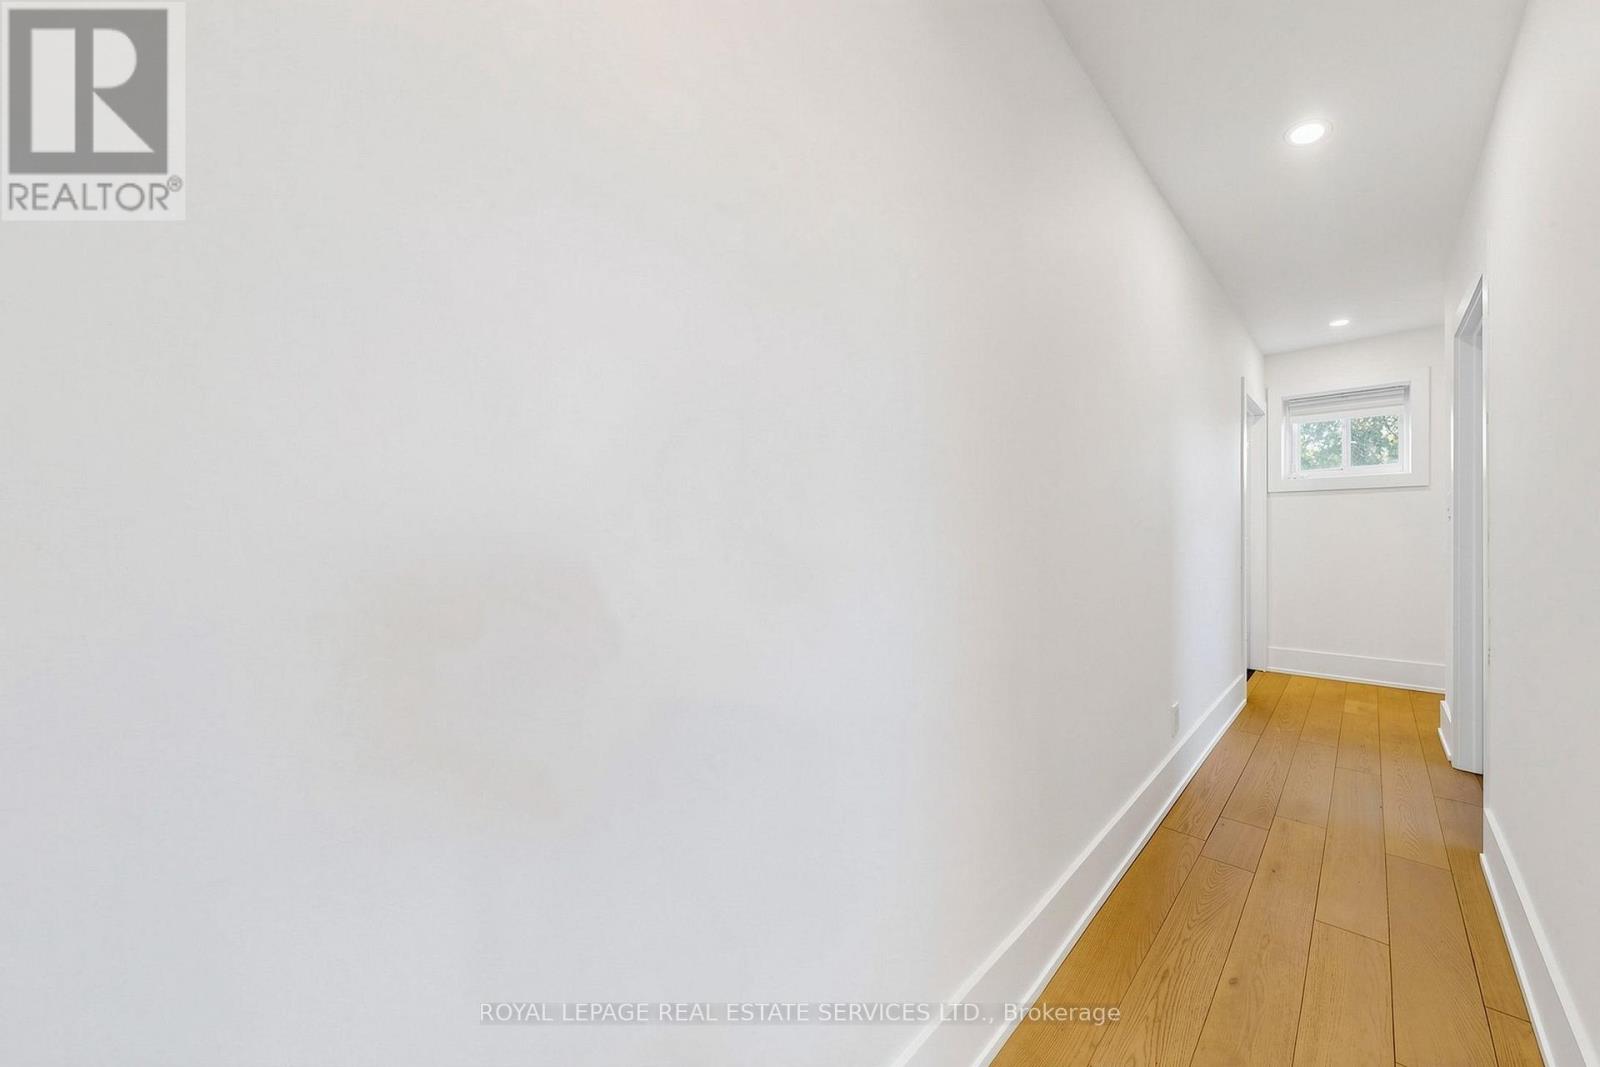
83 Shendale Drive, Toronto, ON photo 1
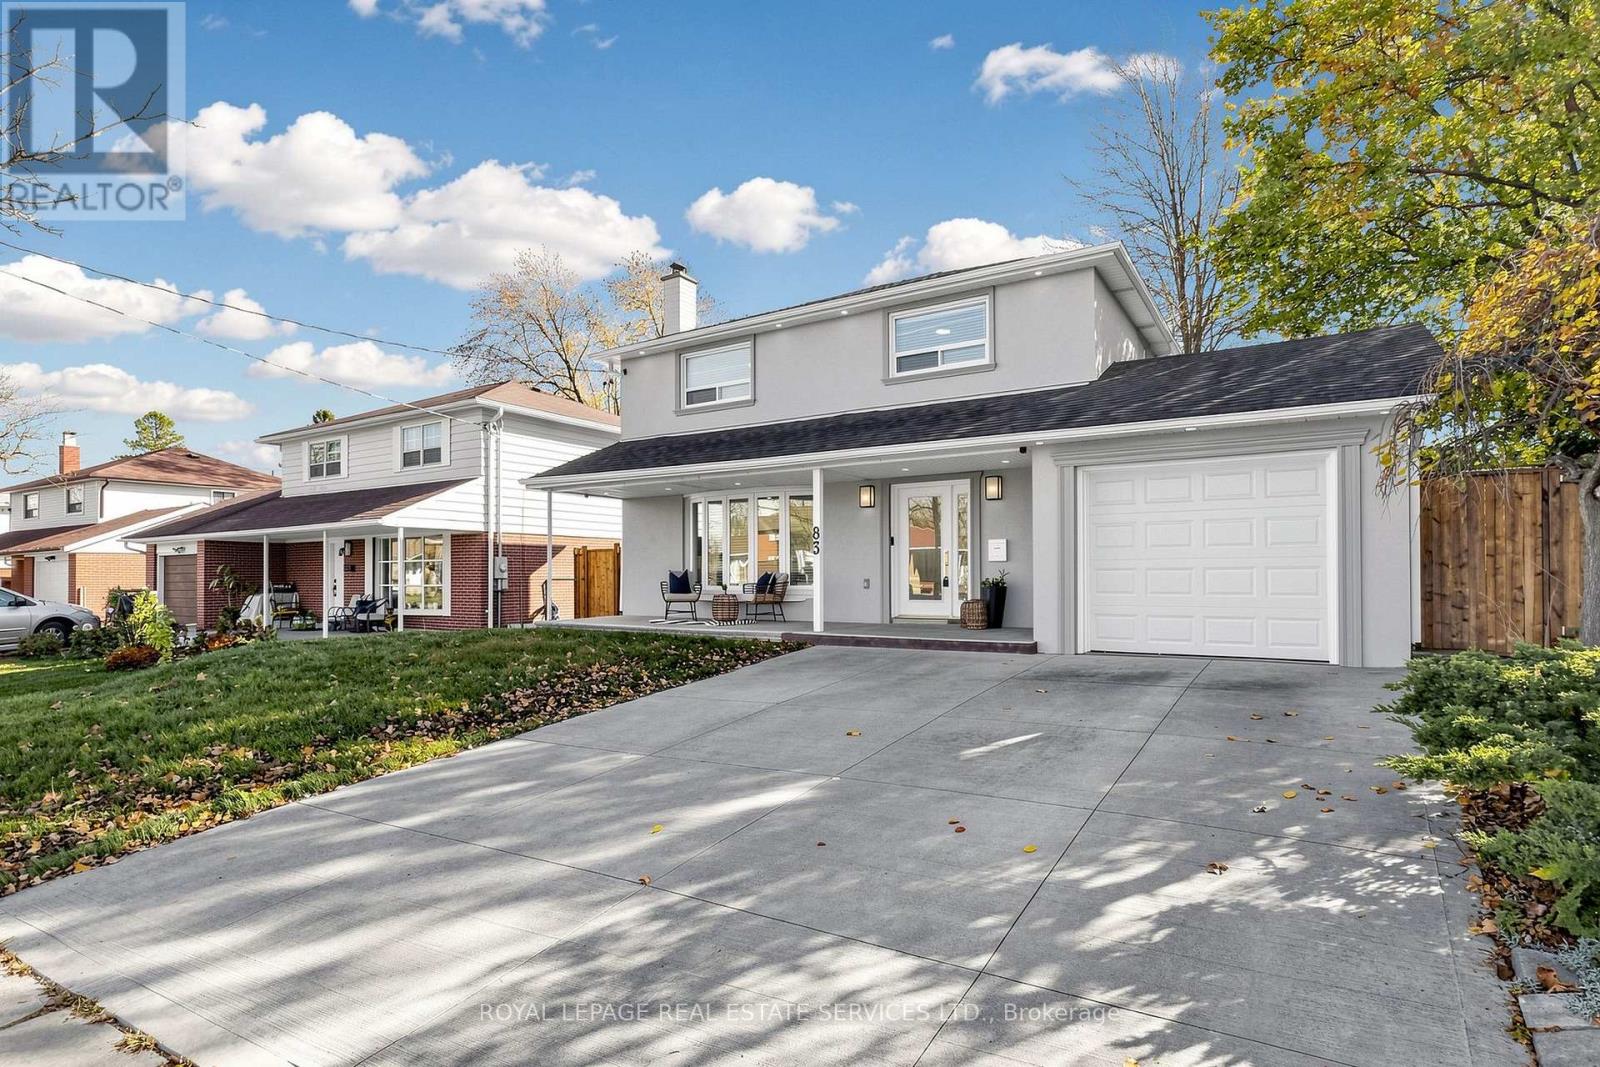
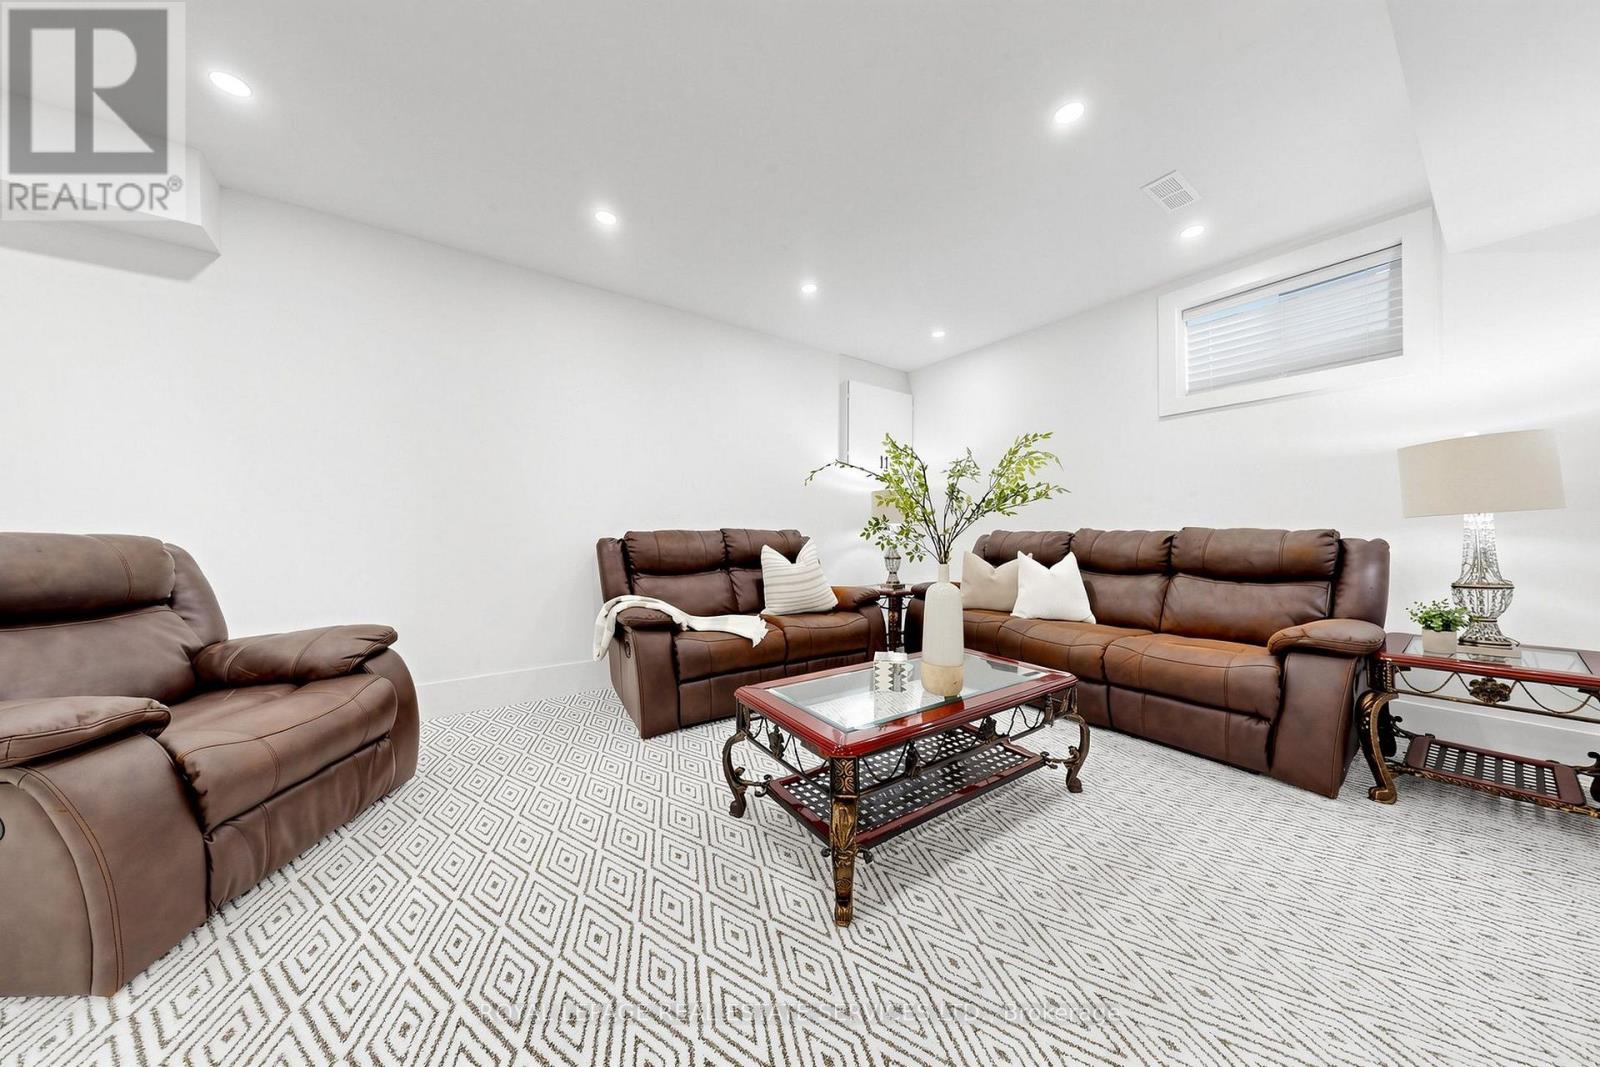
83 Shendale Drive, Toronto, ON photo 2
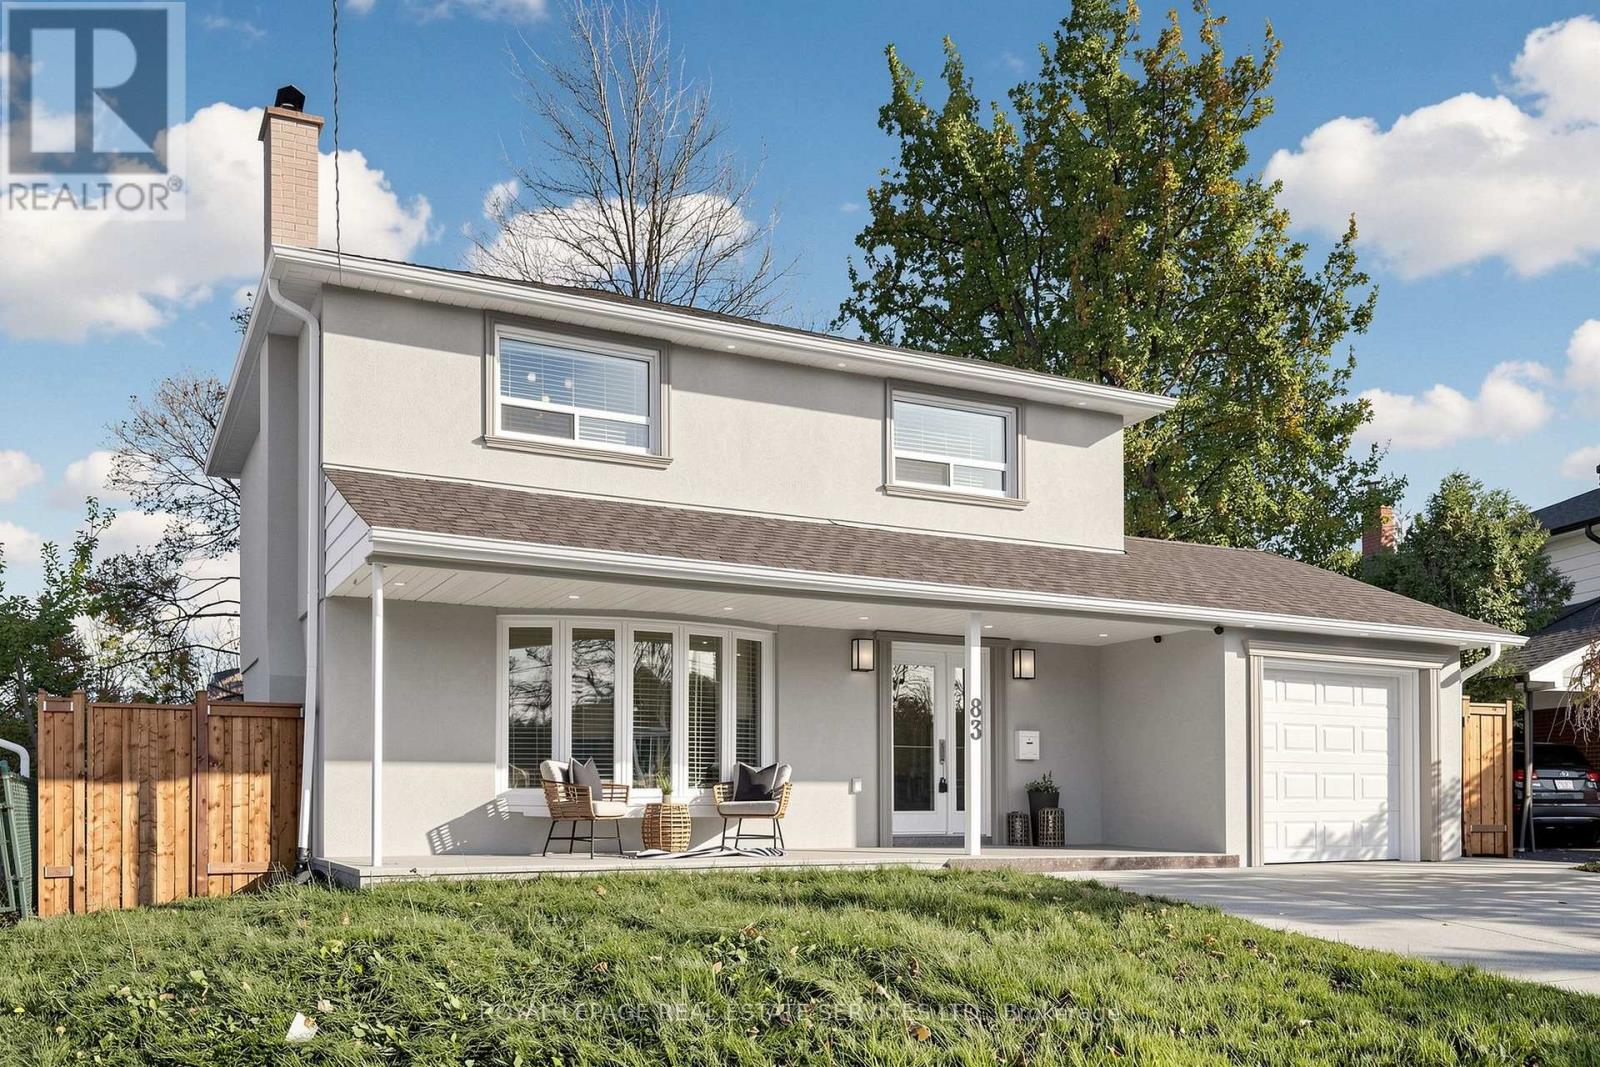
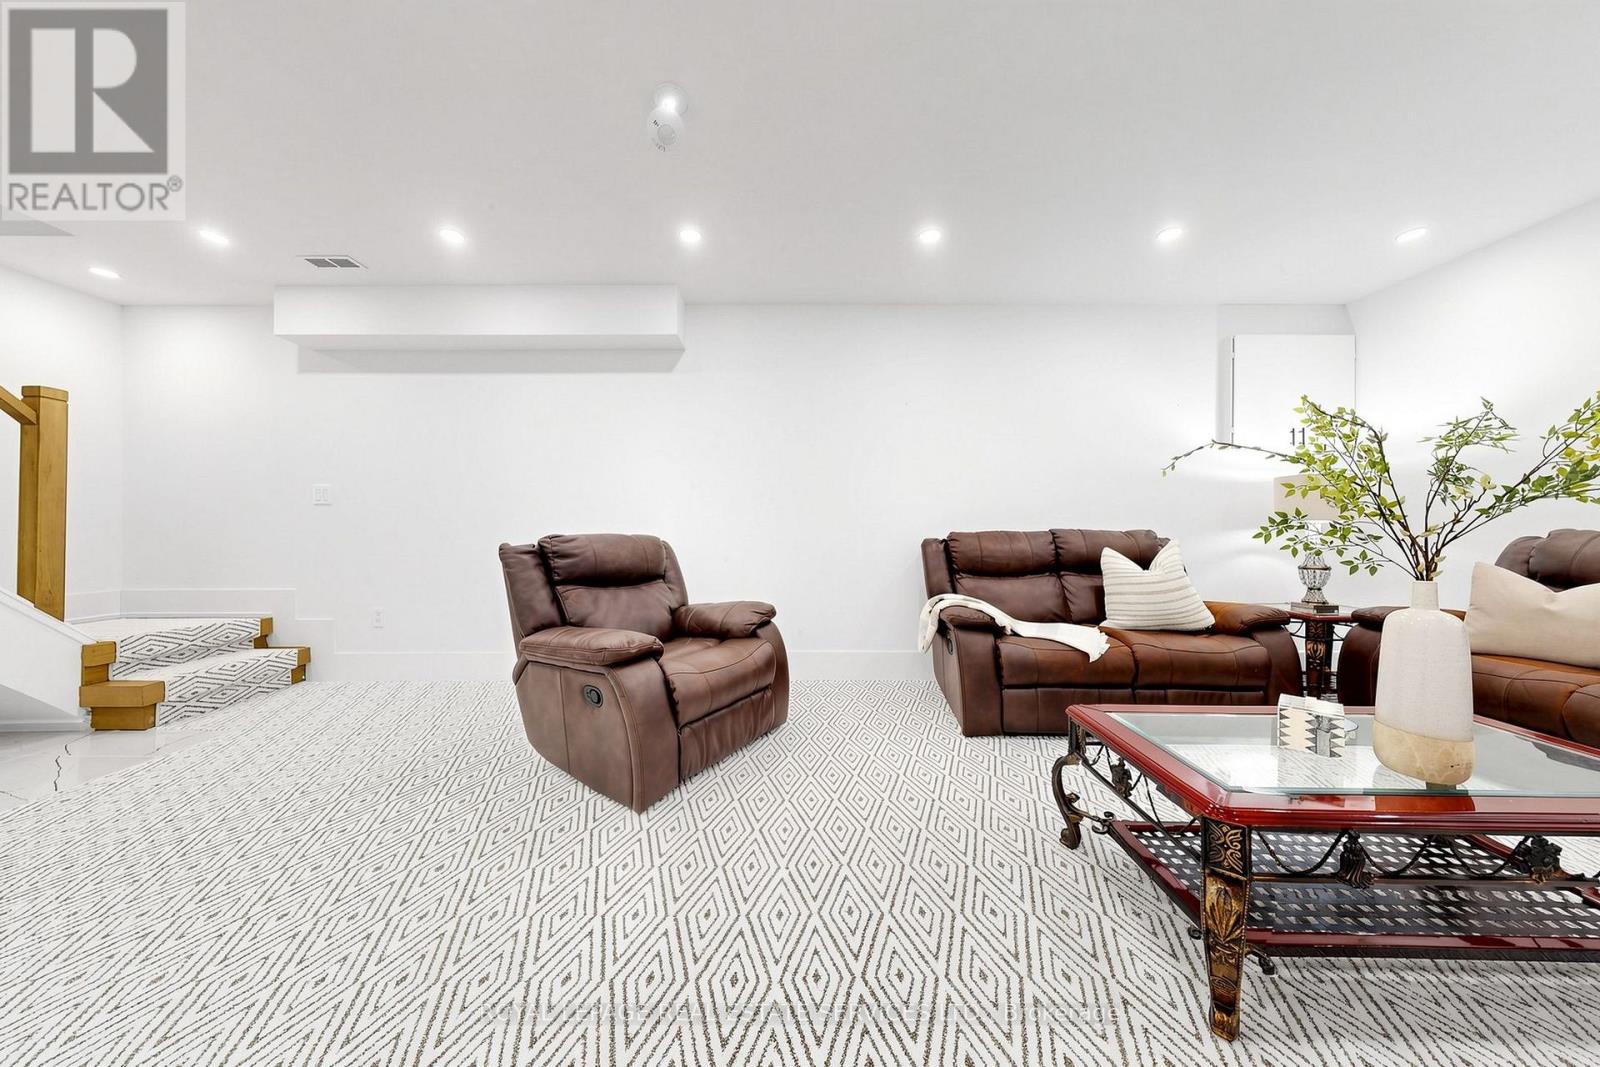
83 Shendale Drive, Toronto, ON photo 3
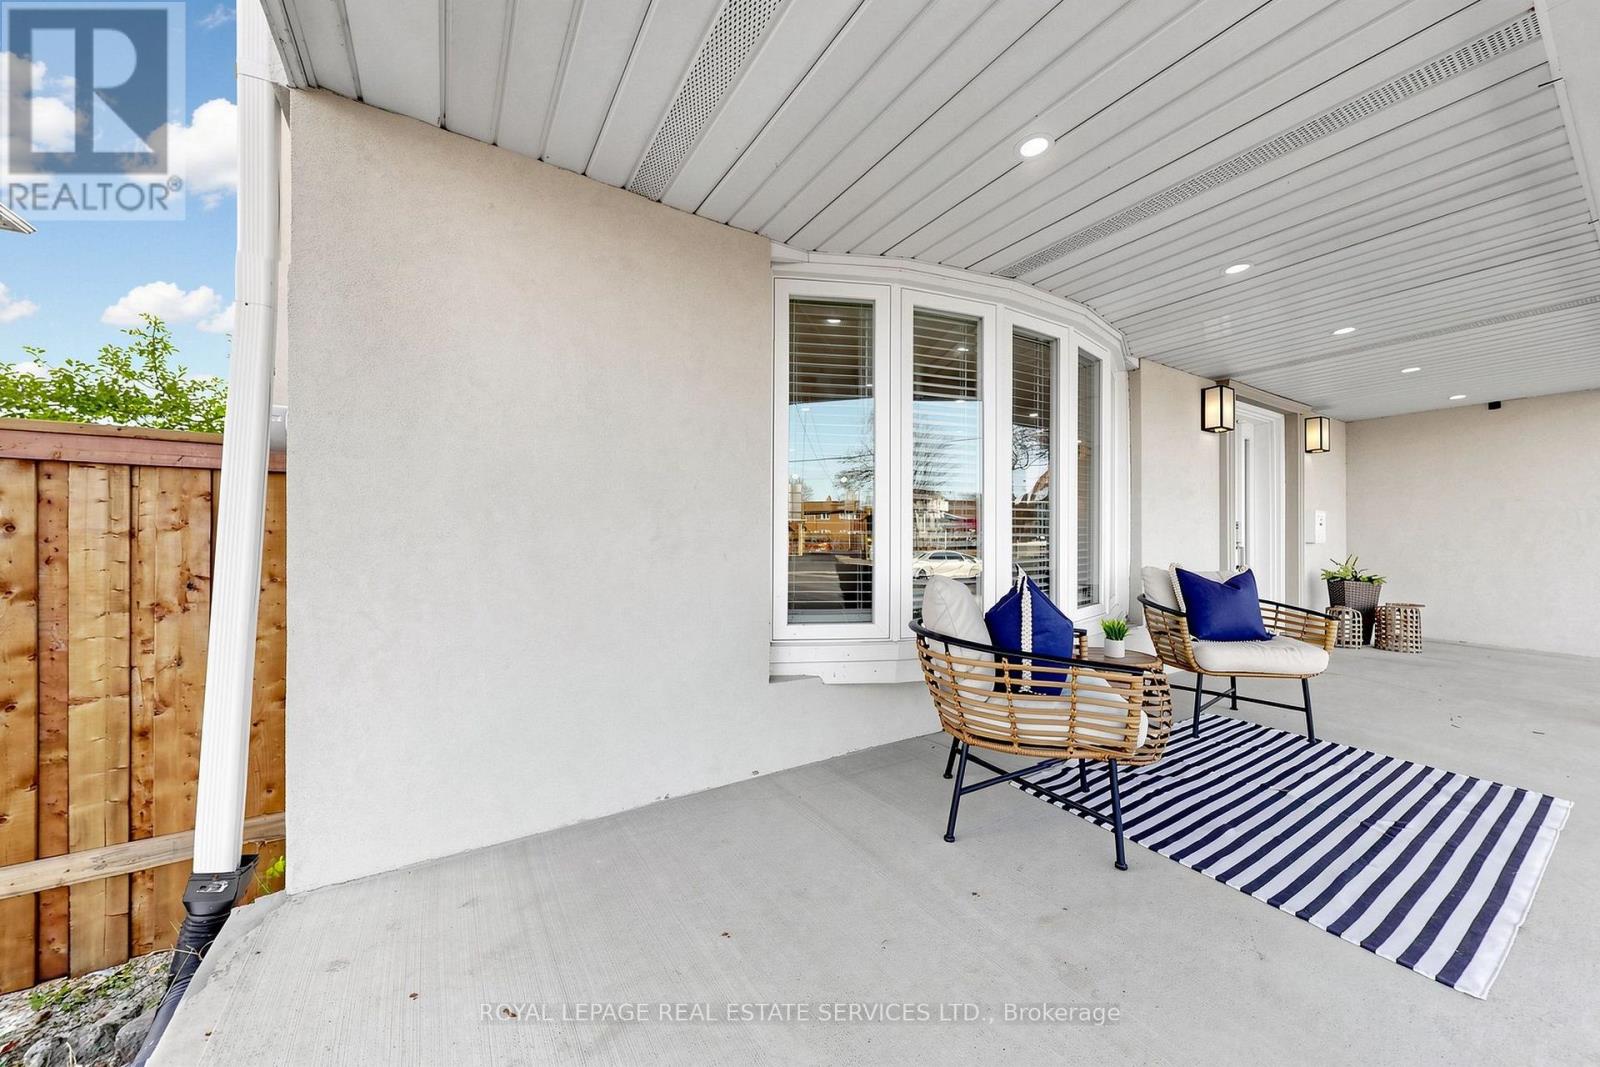
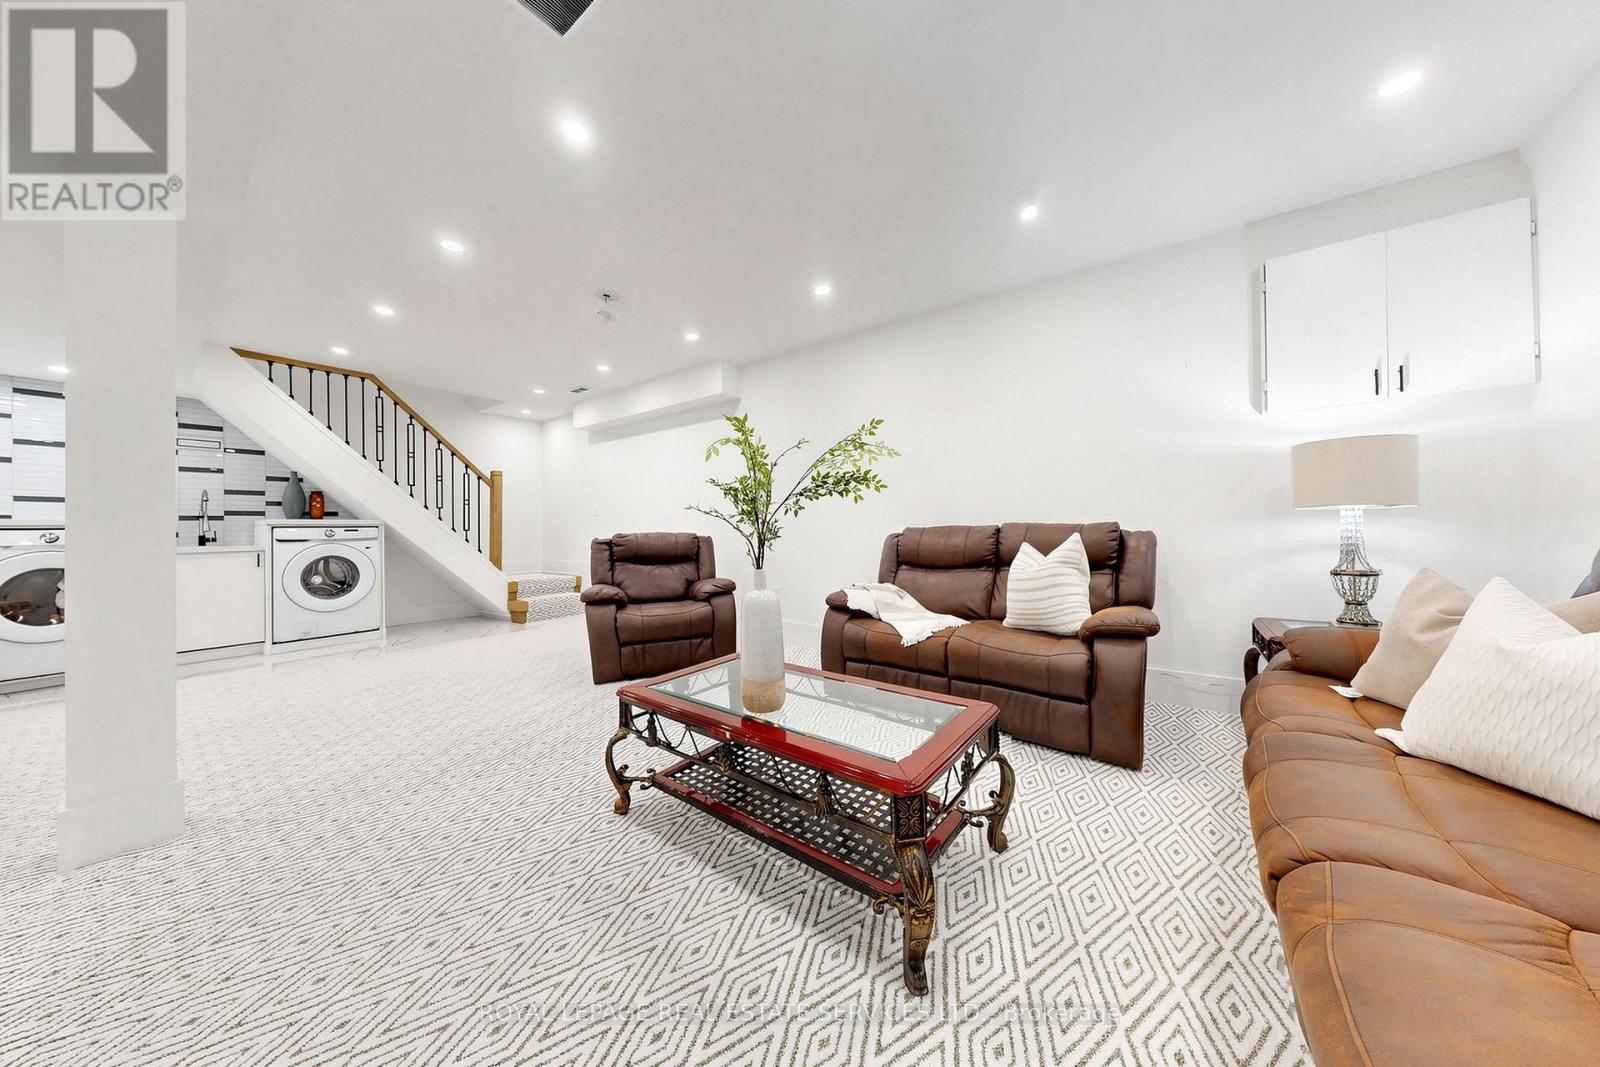
83 Shendale Drive, Toronto, ON photo 4
83 Shendale Drive, Toronto, ON photo 5
83 Shendale Drive, Toronto, ON photo 6
83 Shendale Drive, Toronto, ON photo 7
83 Shendale Drive, Toronto, ON photo 8
83 Shendale Drive, Toronto, ON photo 9
83 Shendale Drive, Toronto, ON photo 10
83 Shendale Drive, Toronto, ON photo 11
83 Shendale Drive, Toronto, ON photo 12
83 Shendale Drive, Toronto, ON photo 13
83 Shendale Drive, Toronto, ON photo 14
83 Shendale Drive, Toronto, ON photo 15
83 Shendale Drive, Toronto, ON photo 16
83 Shendale Drive, Toronto, ON photo 17
83 Shendale Drive, Toronto, ON photo 18
83 Shendale Drive, Toronto, ON photo 19
83 Shendale Drive, Toronto, ON photo 20
83 Shendale Drive, Toronto, ON photo 21
83 Shendale Drive, Toronto, ON photo 22
83 Shendale Drive, Toronto, ON photo 23
83 Shendale Drive, Toronto, ON photo 24
83 Shendale Drive, Toronto, ON photo 25
83 Shendale Drive, Toronto, ON photo 26
83 Shendale Drive, Toronto, ON photo 27
83 Shendale Drive, Toronto, ON photo 28
83 Shendale Drive, Toronto, ON photo 29
83 Shendale Drive, Toronto, ON photo 30
83 Shendale Drive, Toronto, ON photo 31
83 Shendale Drive, Toronto, ON photo 32
83 Shendale Drive, Toronto, ON photo 33
83 Shendale Drive, Toronto, ON photo 34
83 Shendale Drive, Toronto, ON photo 35
83 Shendale Drive, Toronto, ON photo 36
83 Shendale Drive, Toronto, ON photo 37
83 Shendale Drive, Toronto, ON photo 38
83 Shendale Drive, Toronto, ON photo 39
83 Shendale Drive, Toronto, ON photo 40
83 Shendale Drive, Toronto, ON photo 41
83 Shendale Drive, Toronto, ON photo 42
83 Shendale Drive, Toronto, ON photo 43
83 Shendale Drive, Toronto, ON photo 44
83 Shendale Drive, Toronto, ON photo 45
83 Shendale Drive, Toronto, ON photo 46
83 Shendale Drive, Toronto, ON photo 47
83 Shendale Drive, Toronto, ON photo 48
83 Shendale Drive, Toronto, ON photo 49
83 Shendale Drive, Toronto, ON photo 50
1 / 50

BUYER ADVANTAGE

Buy with confidence

Get a full-service approach built on strategy, strong negotiation, and clear guidance from offer to close.

  • Local Market Expertise
  • Broker-level Negotiation
  • Transparent Process
  • No-pressure Guidance

The right strategy depends on your goals, timing, budget, and the type of home you are buying. Get Your Buyer Snapshot.

About This Property

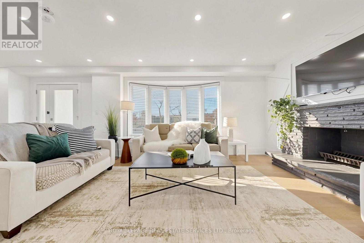
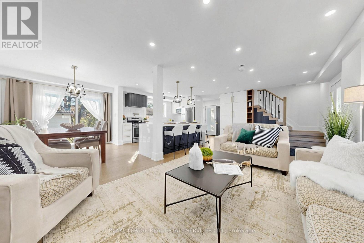
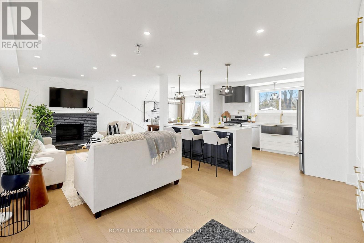
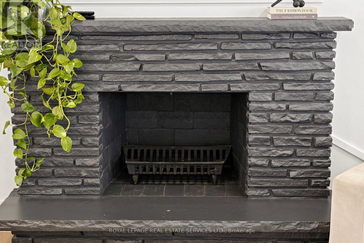
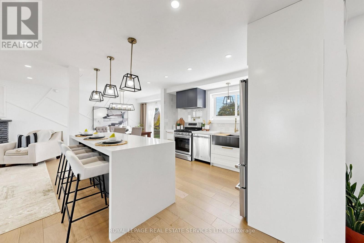
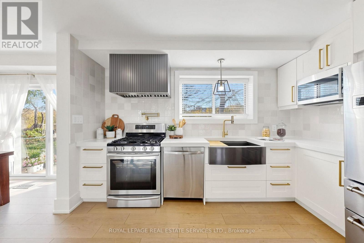
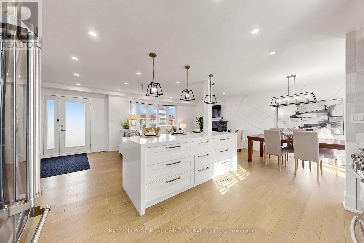
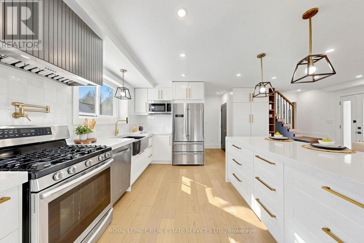
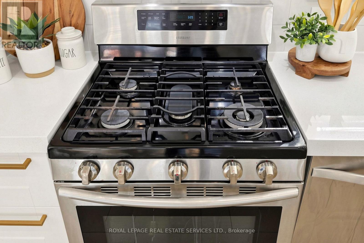
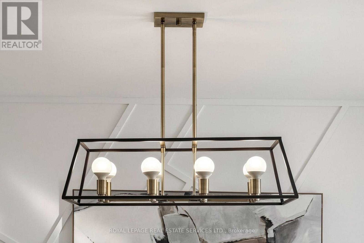
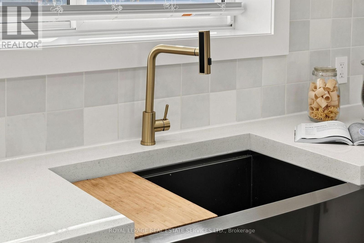
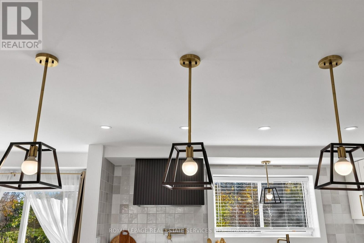
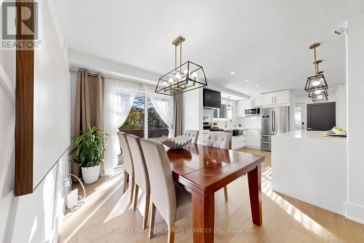
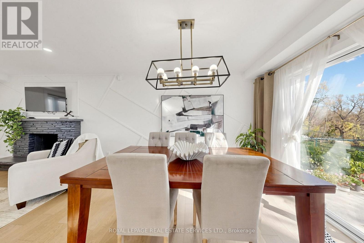
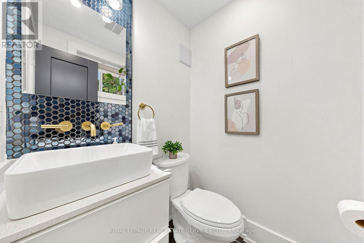
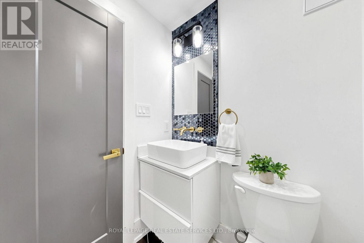
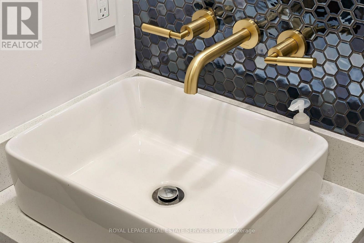
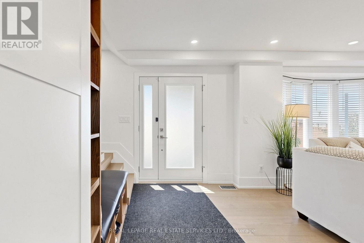
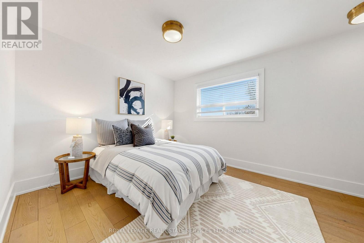
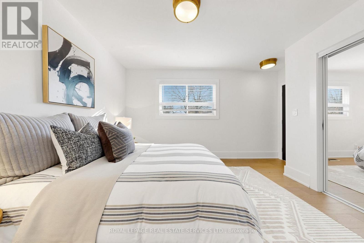
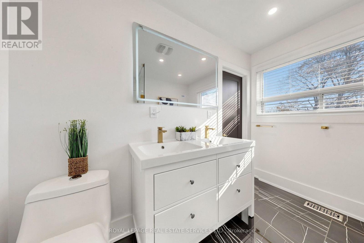
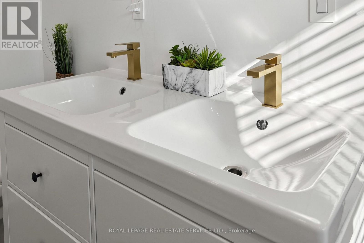
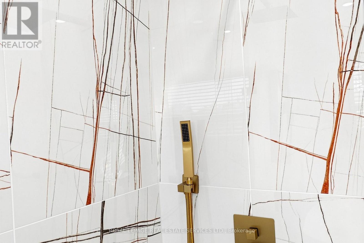
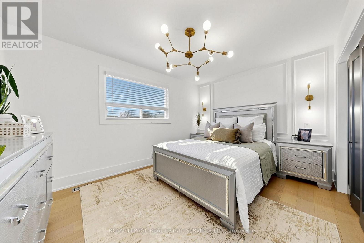
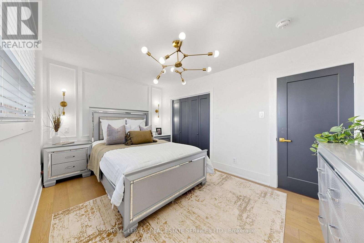
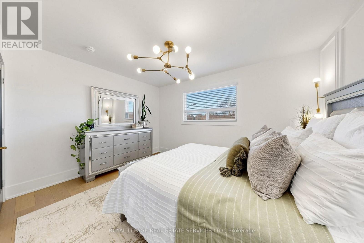
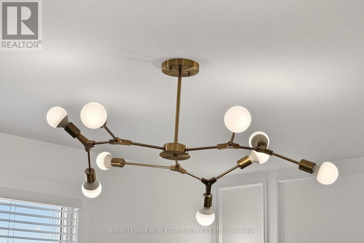
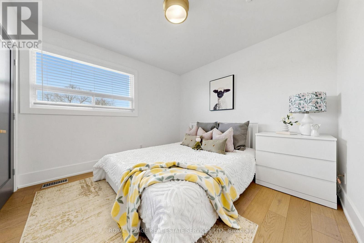
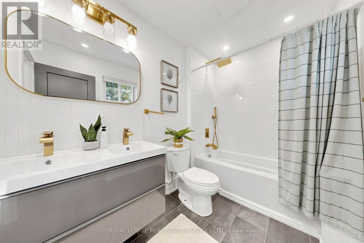
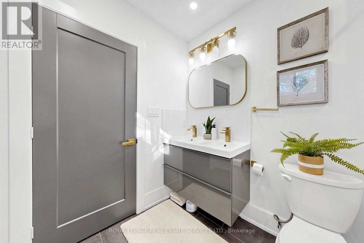
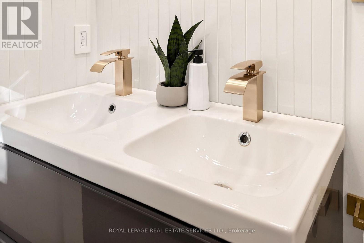
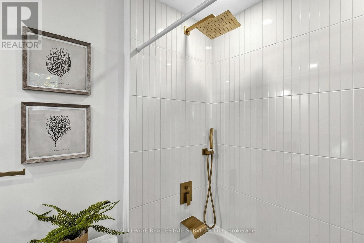
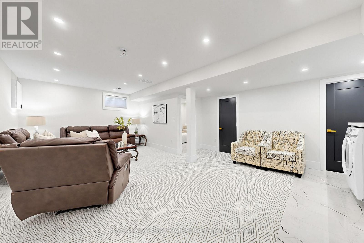
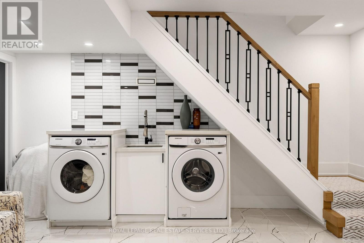
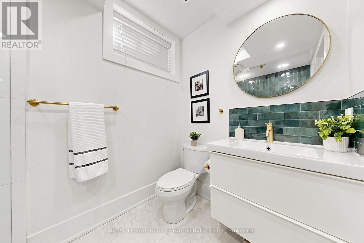
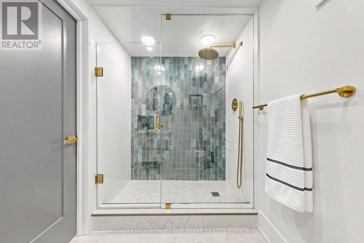
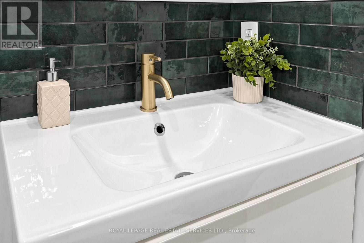
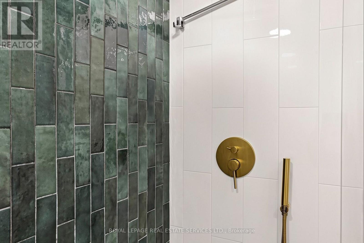
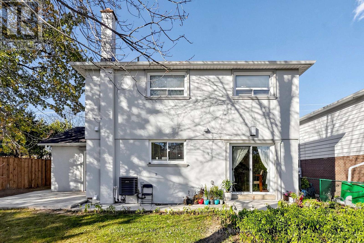
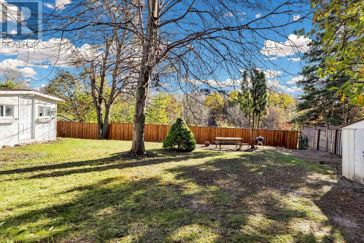
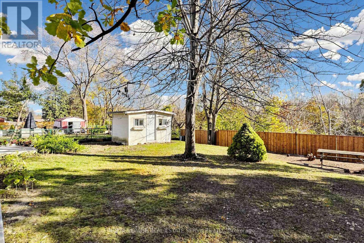
Best Value in the area, tasteful flawless professional total renovations in 2022, 3+1 bedrooms (fourth bedroom on second floor has been converted to ultra luxury bath/spa), four luxurious bathrooms, one on each floor and 2 on second floor. Top quality upgrades and trendy brushed gold fixtures throughout the property. Engineered hardwood, granite counters, large centre island with deep drawers, designer kitchen cabinets coupled with gourmet kitchen stove hood, gas range. Over eight feet ceilings in the lower level recreation/family room with 3 piece bath. Bright and light open concept theme on main floor, expansive thermal windows creates a feeling of spaciousness & airy feel. Sliding glass doors from main level to concrete patio and backyard which backs onto a park. Double concrete driveway can accommodate up to 5 cars, lower level can easily be turned into a basement apartment or in-law suite if needed. Dining room offers decorative wall, wood burning fireplace. Move in and enjoy for decades without worrying about fixes and repairs. Nearby is Rexdale Mall and Costco with many shops, restaurants and cafes. Very convenient easy access to 401 and major highways. (id:63604)

Key Facts

Type
Detached
Beds
4
Baths
4
Size
1,500 sqft
Lot
47 x 111.2 FT; 45.04ft x 111.30ft x 78.07ft x 115.53ft
Parking
5 total

Highlights

  • Washer
  • Refrigerator
  • Dishwasher
  • Stove
  • Dryer
  • Window Coverings
Property Details 17 details
Bedrooms
4 bedrooms
3 above grade + 1 below grade
Bathrooms
4 bathrooms
1 partial
Parking
5 parking spaces
Attached Garage · Garage
Living area
1,500 - 2,000 sq. ft.
Property
Single Family · Freehold · Detached
Property subtype
Single Family
Structure type
House
Ownership
Freehold
Attached status
Detached
Storeys
2
Basement
Finished
Heating
Forced air, Natural gas
Cooling
Central air conditioning
Fireplace
Yes
Lot dimensions
47 x 111.2 FT; 45.04ft x 111.30ft x 78.07ft x 115.53ft
Frontage
47 feet
Taxes
$5,248.33 (2,025)
Water source
Municipal water
Sewer
Sanitary sewer

Interior features

WasherRefrigeratorDishwasherStoveDryerWindow CoveringsTileHardwood

Exterior features

BrickStucco

Lot and water

Irregular lot sizeConservation/green beltCarpet Free
Rooms 11 rooms
Level
Room
Dimensions
Ground level
Foyer
Not specified
Lower level
Bedroom 4
3 m x 2.95 m
Ground level
Living room
7 m x 3.75 m
Ground level
Dining room
3.25 m x 2.77 m
Ground level
Kitchen
3.8 m x 3.25 m
Second level
Primary Bedroom
4.15 m x 3.95 m
Second level
Bedroom 2
3.95 m x 3.12 m
Second level
Bedroom 3
3.12 m x 3.1 m
Second level
Bathroom
2.2 m x 2.87 m
Second level
Bathroom
2.67 m x 1.73 m
Lower level
Recreational, Games room
7.05 m x 4.82 m

Virtual Tour & Media

Mortgage & Affordability Estimate monthly costs
Purchase price$1,197,000
Down paymentNot available
Mortgage amountNot available
Principal & interestNot available
Property taxesNot available
Condo/HOA feeNot available
Insurance/OtherNot available
UtilitiesNot available
Est. monthly totalNot available
Income needed (GDS 32%)Not available
Estimates only. Not financial advice. Rates, taxes and fees vary by lender and municipality.

Saved Properties

Keep This One Handy

Save this listing, compare it later, or open your saved properties dashboard.

Manage Saved Searches
Map is approximate.

Neighbourhood

Area
Elms-Old Rexdale
City
Toronto
Postal code
M9W 2B6
Nearby
Islington/Golfdown








