836 Hayes Line
BUYER ADVANTAGE
Buy with confidence
Get a full-service approach built on strategy, strong negotiation, and clear guidance from offer to close.
- Local Market Expertise
- Broker-level Negotiation
- Transparent Process
- No-pressure Guidance

The right strategy depends on your goals, timing, budget, and the type of home you are buying. Get Your Buyer Snapshot.
About This Property
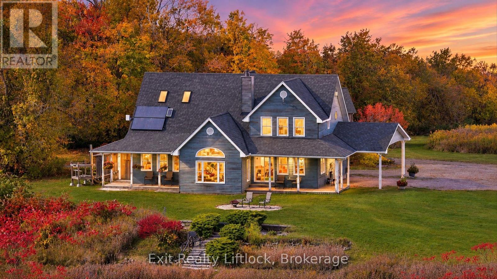
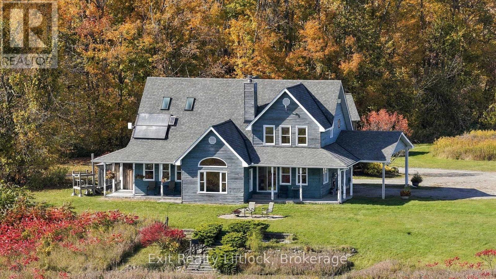
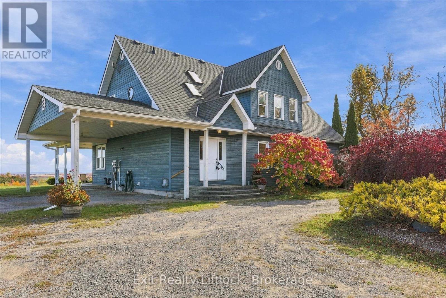
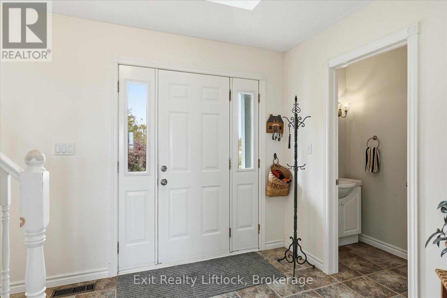
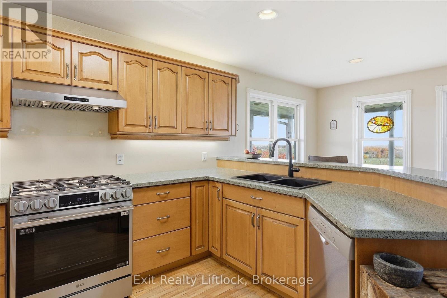
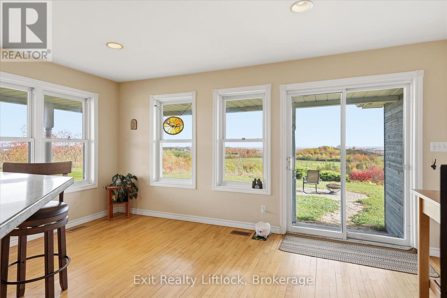
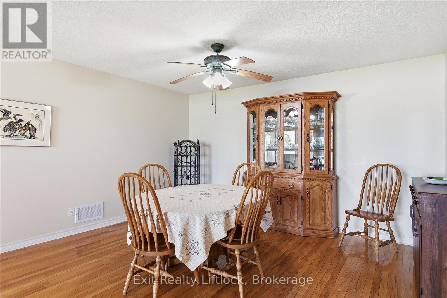
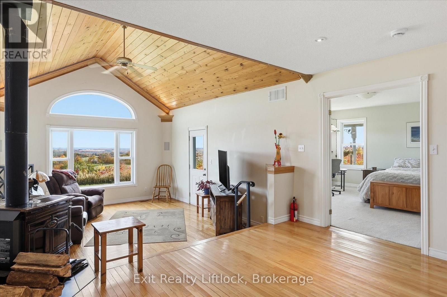
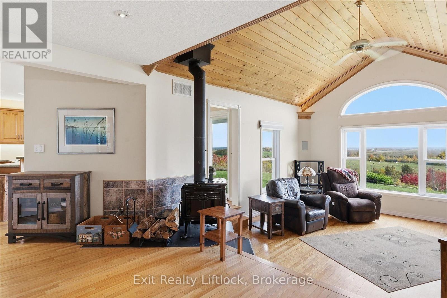
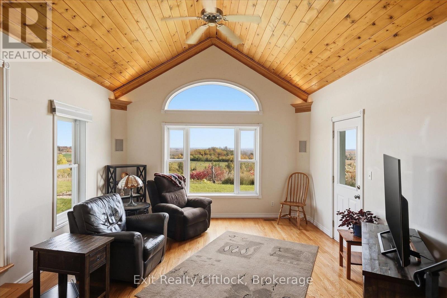
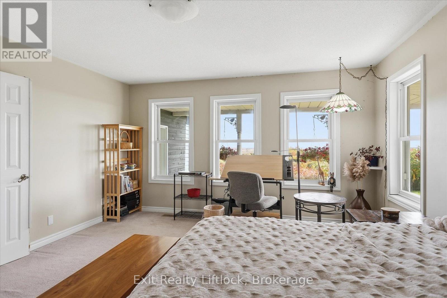
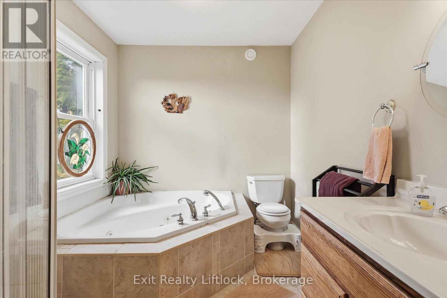
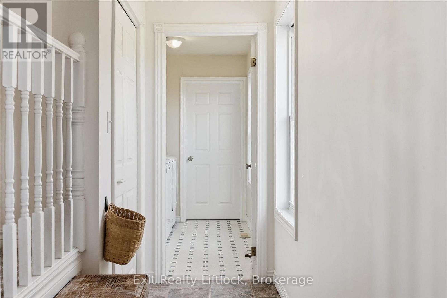
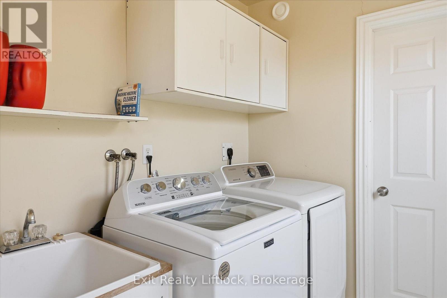
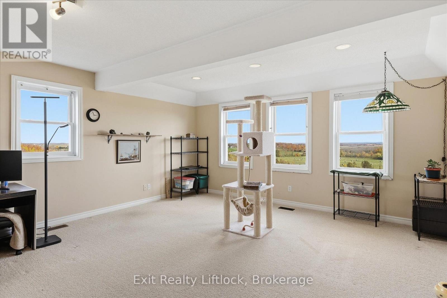
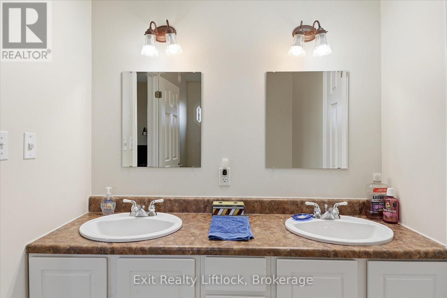
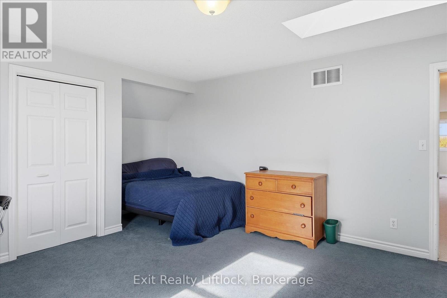
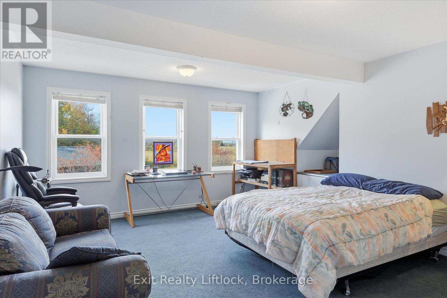
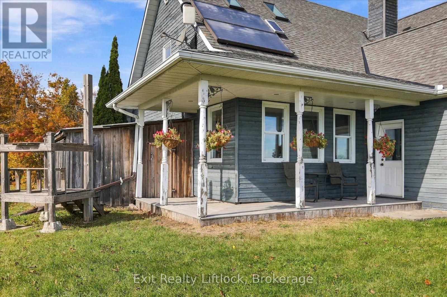
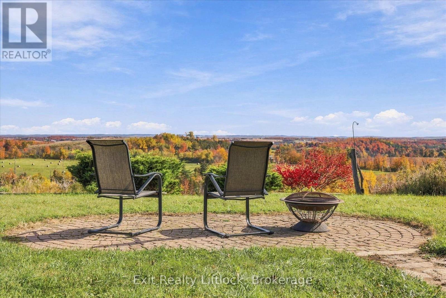
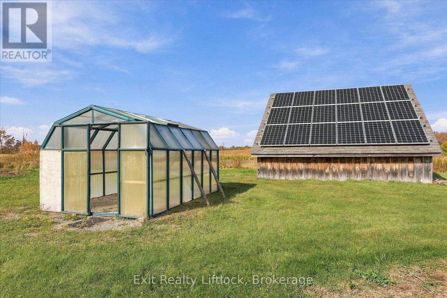
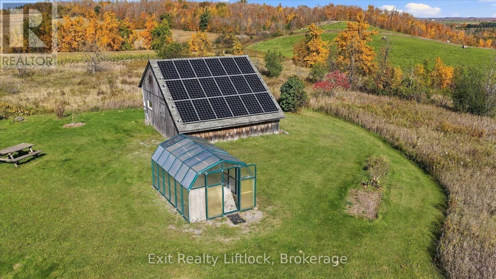
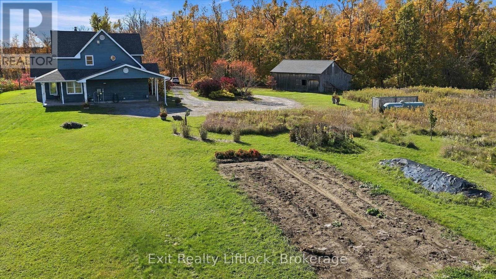
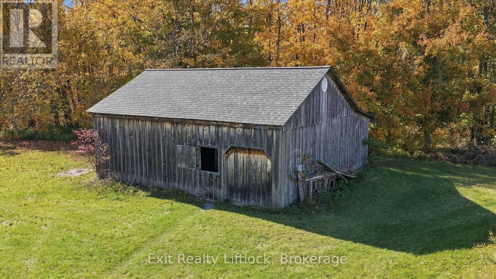
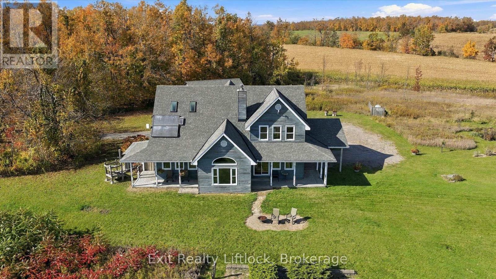
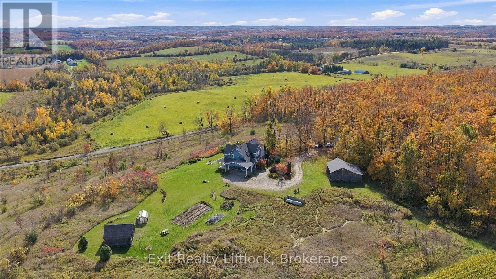
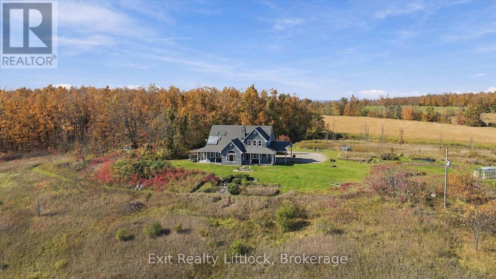
836 Hayes Line, where 89+ acres of rolling countryside, spectacular views and endless possibilities create a truly special rural retreat. Perched high on a hill, this beautiful property enjoys breathtaking panoramic views stretching for miles, with wide open skies, peaceful surroundings and an incredible sense of privacy. Step inside the bright and welcoming home, where an abundance of windows fills the rooms with natural light and brings the beauty of the countryside indoors. The main floor features a spacious primary bedroom with ensuite bath and walk-in closet, along with the convenience of main floor laundry. Upstairs, a comfortable family room offers the perfect place to relax and unwind. Wander through the established apple and pear orchard, explore the maple bush with exciting potential for your own maple syrup operation, or make use of the separate barn/workshop and solar shed equipped with solar panels. Surrounded by nature and abundant wildlife, there is space here to breathe, explore and enjoy the changing beauty of every season. Adding even more potential, the property features aggregate zoning and is designated by Victoria County as Resource Reserve, with deposits of Class A or Class B gravel. Offering an incredible combination of natural beauty, privacy, acreage and versatility, all approximately 15 minutes from Peterborough and 15 minutes from Highway 115, this is country living at its finest and a property that truly needs to be experienced to be appreciated. (id:63604)
Key Facts
Highlights
- Washer
- Refrigerator
- Dishwasher
- Dryer
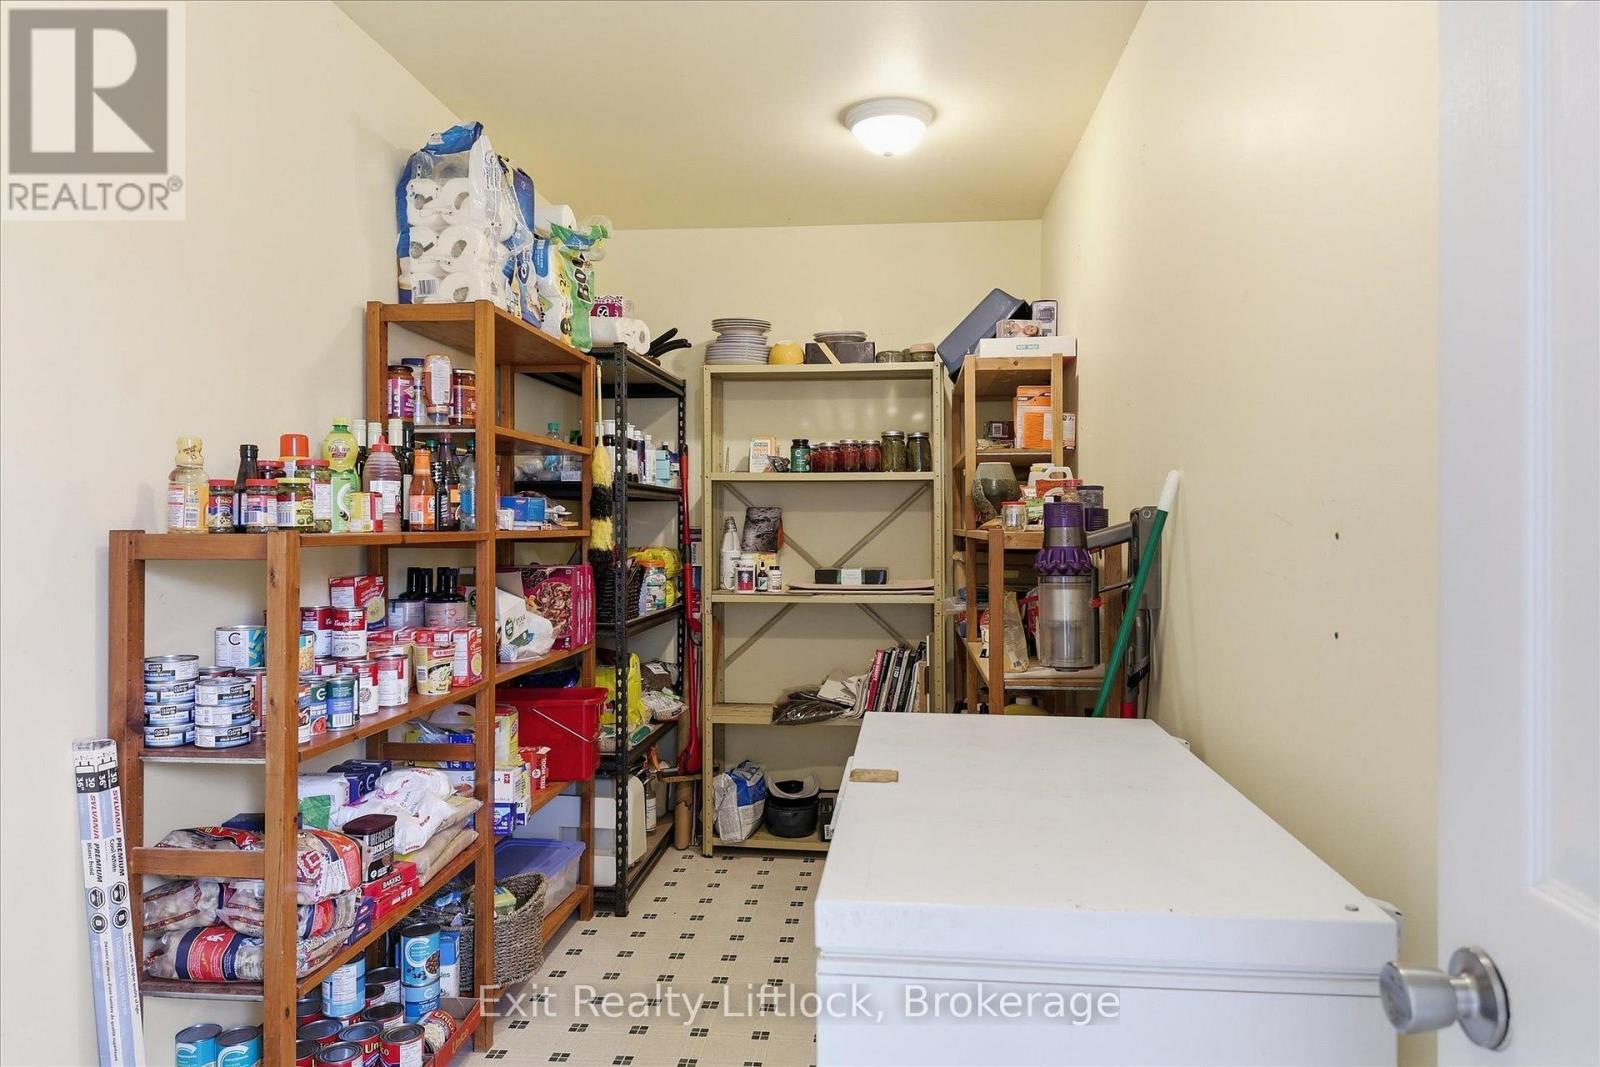
- Freezer
- Water Heater
Property Details
Interior features
Exterior features
Systems and association
Lot and water
Rooms
Virtual Tour & Media
Mortgage & Affordability
Saved Properties
Keep This One Handy
Save this listing, compare it later, or open your saved properties dashboard.
Neighbourhood
- Area
- Omemee
- City
- Kawartha Lakes
- Postal code
- K0L 2W0
- Nearby
- Cross Streets: Hayes Line & Emily Park Rd. ** Directions: Emily Park Rd, west on Hayes Line.
Save This Property
Keep this home handy, return to it anytime, and let us know how to reach you about this listing.
We use this email only to connect your saved properties and saved searches.
Other Available Options
Similar Listings
Listings from our database that match closely.