838722 4th Line East
BUYER ADVANTAGE
Buy with confidence
Get a full-service approach built on strategy, strong negotiation, and clear guidance from offer to close.
- Local Market Expertise
- Broker-level Negotiation
- Transparent Process
- No-pressure Guidance

The right strategy depends on your goals, timing, budget, and the type of home you are buying. Get Your Buyer Snapshot.
About This Property
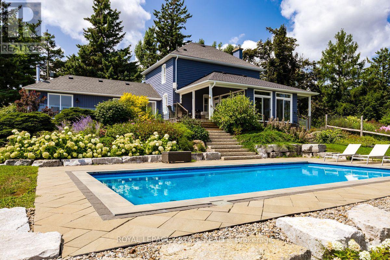
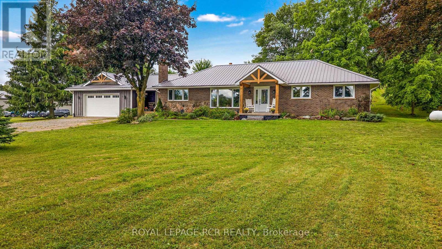
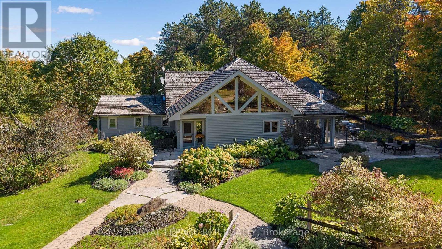
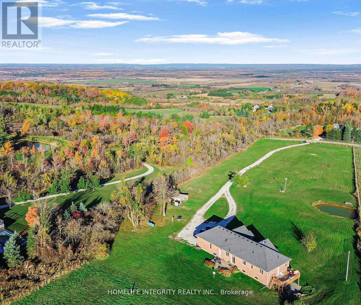
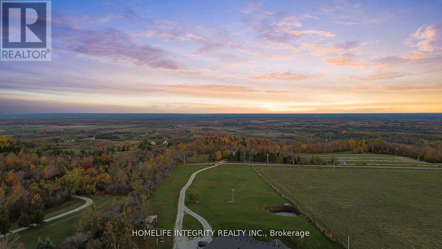
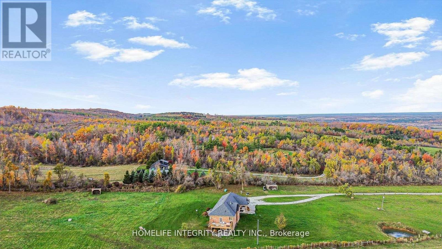
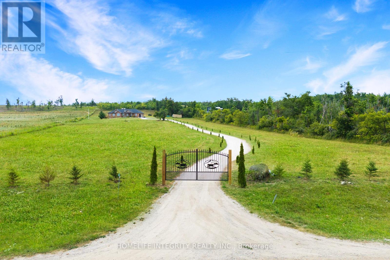
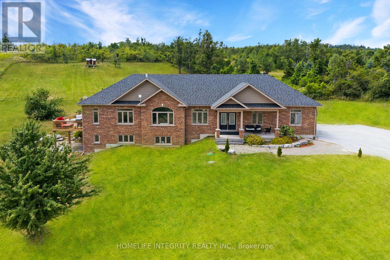
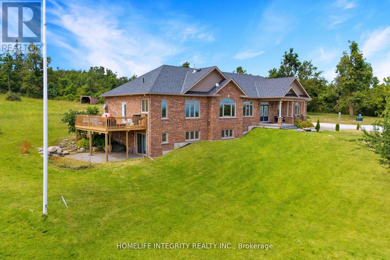
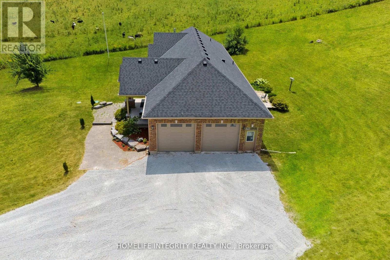
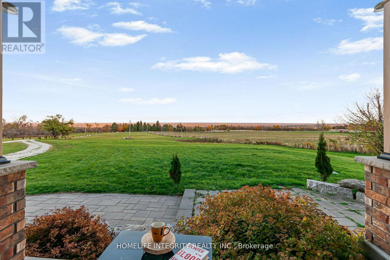
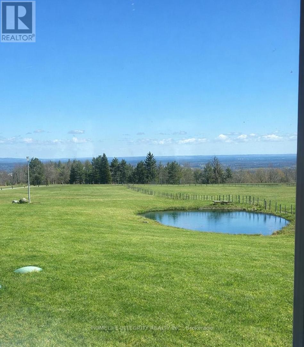
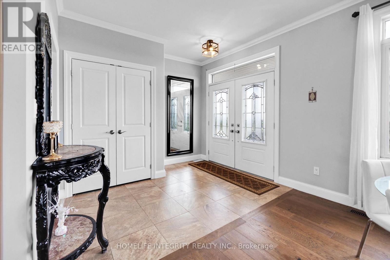
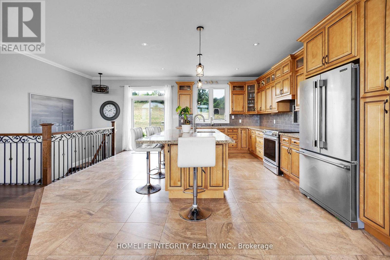
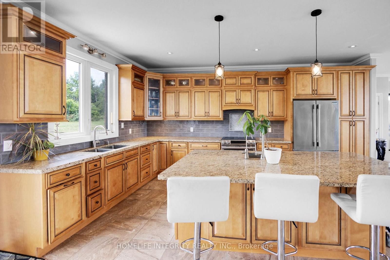
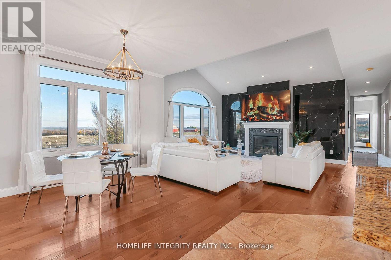
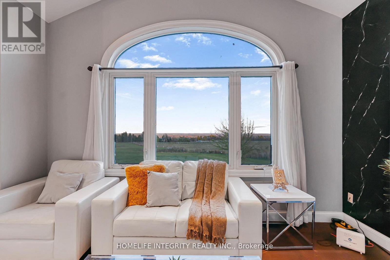
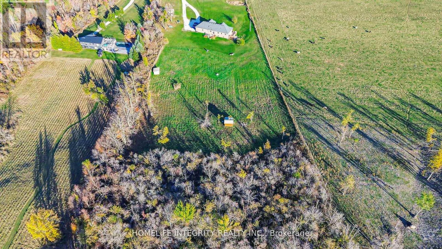
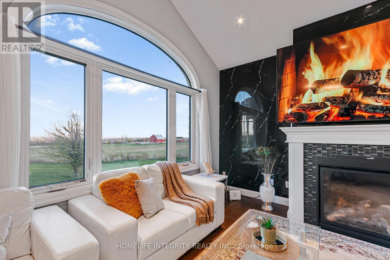
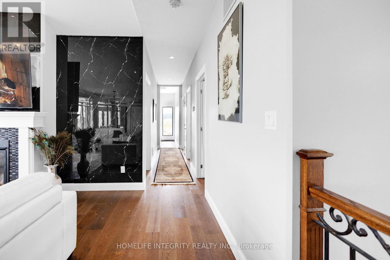
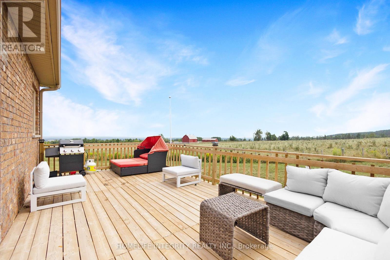
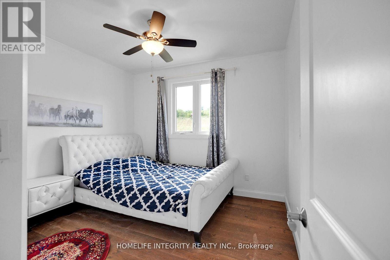
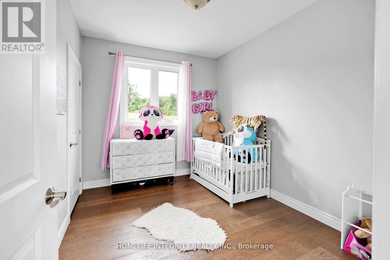
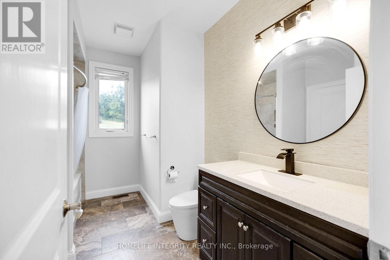
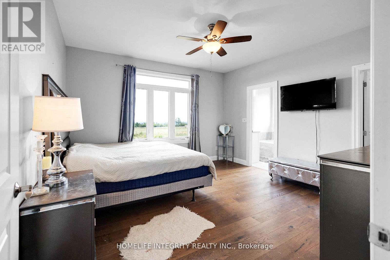
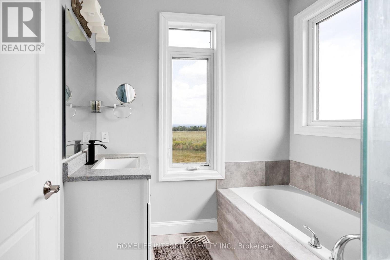
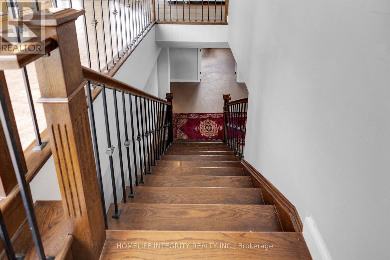
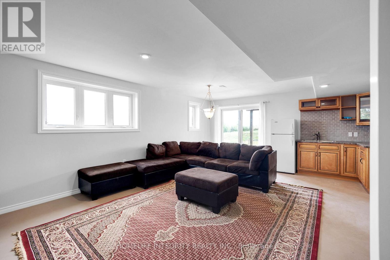
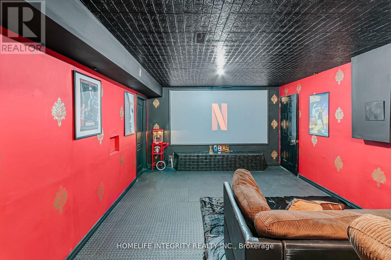
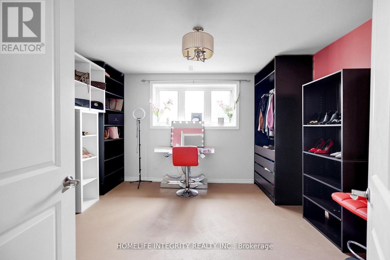
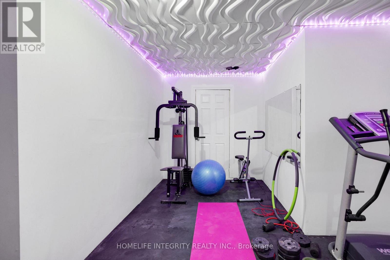
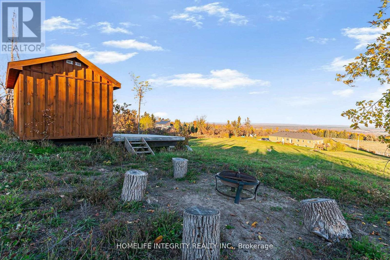
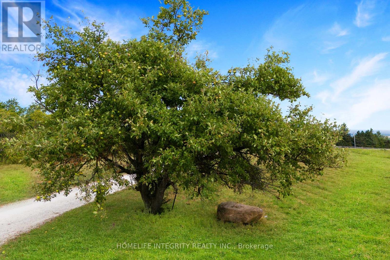
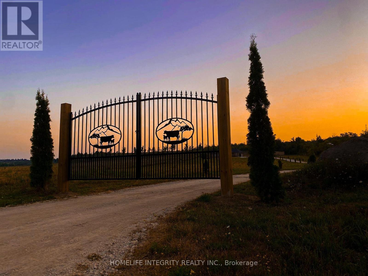
Spectacular views surround this custom-built 2015 home set on 13.38 acres in the rolling hills of Mulmur-just one hour from the GTA. Conveniently located an hour from GTA and approximately 30-40 minutes from Blue Mountain and Wasaga Beach. Minutes from Mansfield Outdoor center & Ski club. Lots of activities nearby. with local farmers' markets and restaurants just minutes away. This is truly a property that must be experienced in person to fully appreciate the breathtaking scenery. Enjoy peaceful mornings with coffee overlooking the easterly views, or entertain family and friends on the spacious side deck or back patio under the stars.The main level offers 3 bedrooms and 3 full bathrooms, soaring cathedral ceilings, beautiful hardwood floors, and a bright open-concept kitchen and living area centered around a large island-perfect for gathering and entertaining.The finished lower level features 2 additional bedrooms plus two versatile rooms, currently used as a theatre room and fitness room Tons of storage space. This level also includes heated flooring throughout, a walk-out to the backyard, and a convenient walk-up to the garage.With abundant living space and endless outdoor possibilities, this peaceful retreat blends modern comfort, privacy, and country charm. The home also includes an outdoor wood stoker, providing efficient and cozy heating throughout the colder months and enjoy about 7 Acres of wooded land beyond the Cabin at back. Explore with hidden trails, nature and star gaze at night in the infamous Mulmur Skies from the cabin, with cozy fire pit right next to it. (id:63604)
Key Facts
Highlights
- Water softener
- Oven - Built-In
Property Details
Interior features
Exterior features
Systems and association
Lot and water
Rooms
Mortgage & Affordability
Saved Properties
Keep This One Handy
Save this listing, compare it later, or open your saved properties dashboard.
Neighbourhood
- Area
- Rural Mulmur
- City
- Mulmur
- Postal code
- L9V 0J7
- Nearby
- Cross Streets: Airport Rd and County Rd 21. ** Directions: Airport Rd,left on Nottawasaga TL then left onto 4th line.
Save This Property
Keep this home handy, return to it anytime, and let us know how to reach you about this listing.
We use this email only to connect your saved properties and saved searches.
Other Available Options
Similar Listings
Listings from our database that match closely.