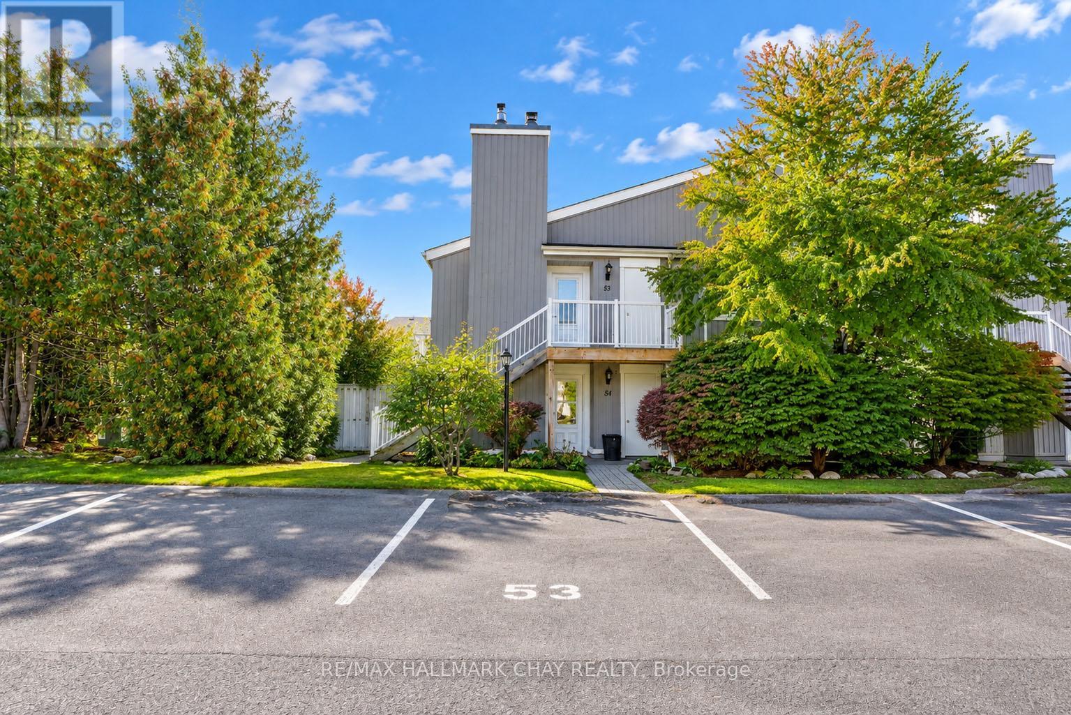
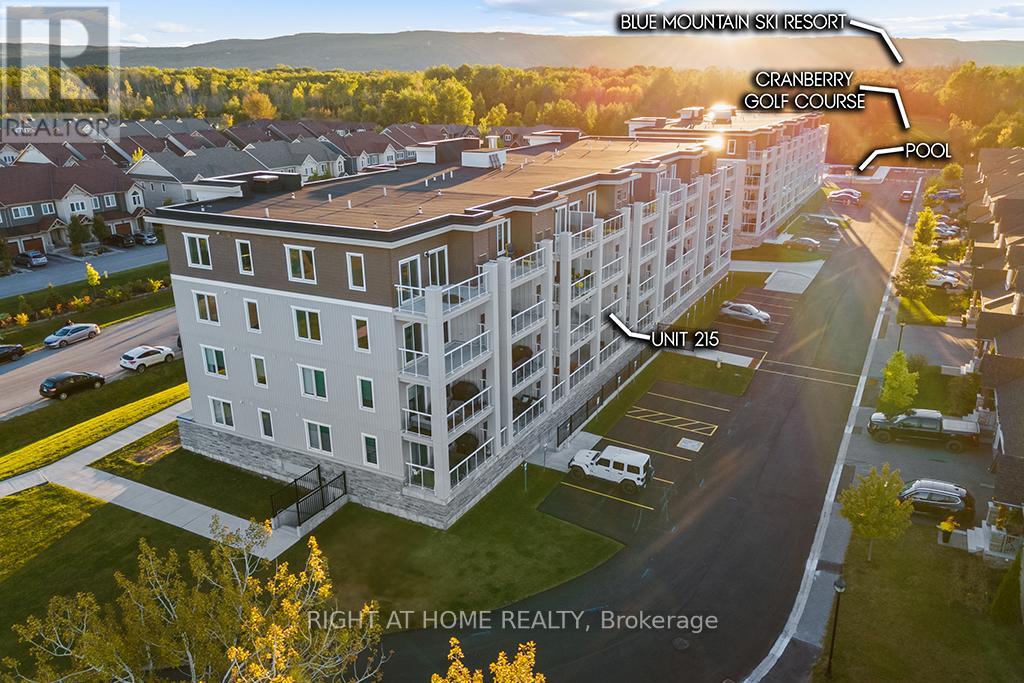
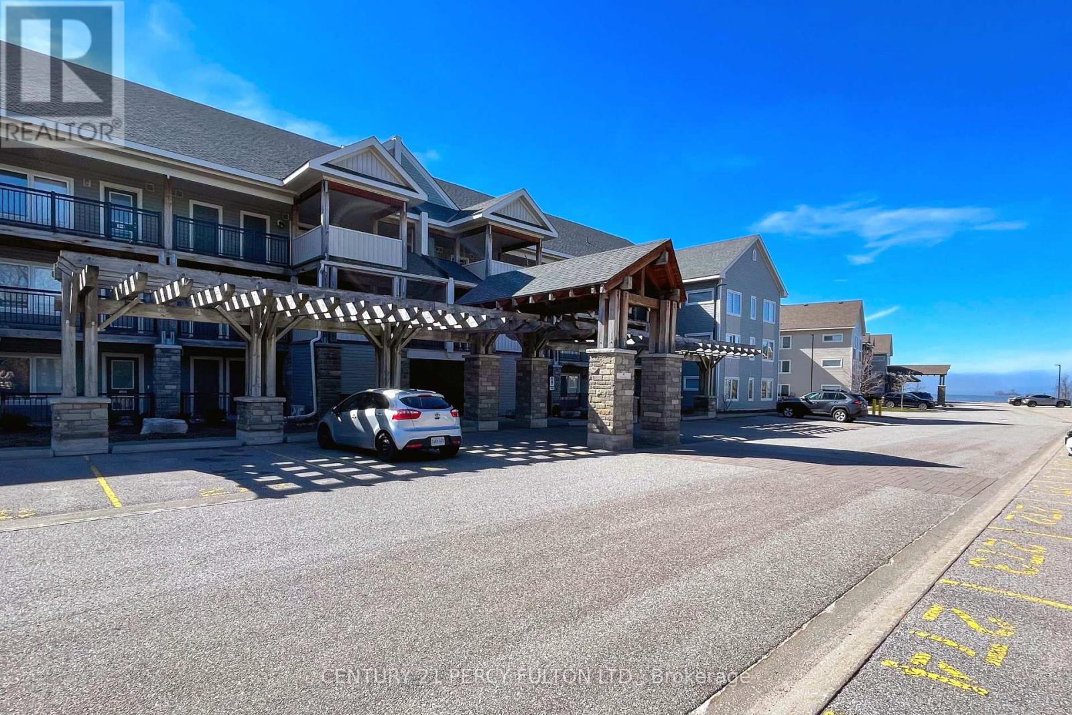
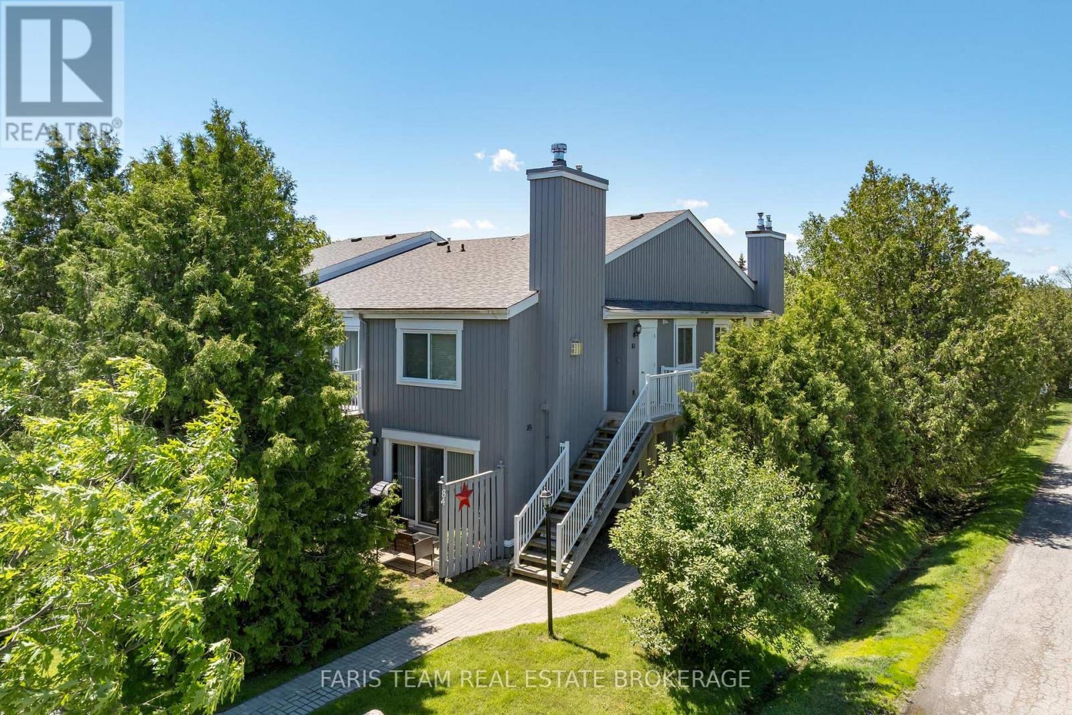
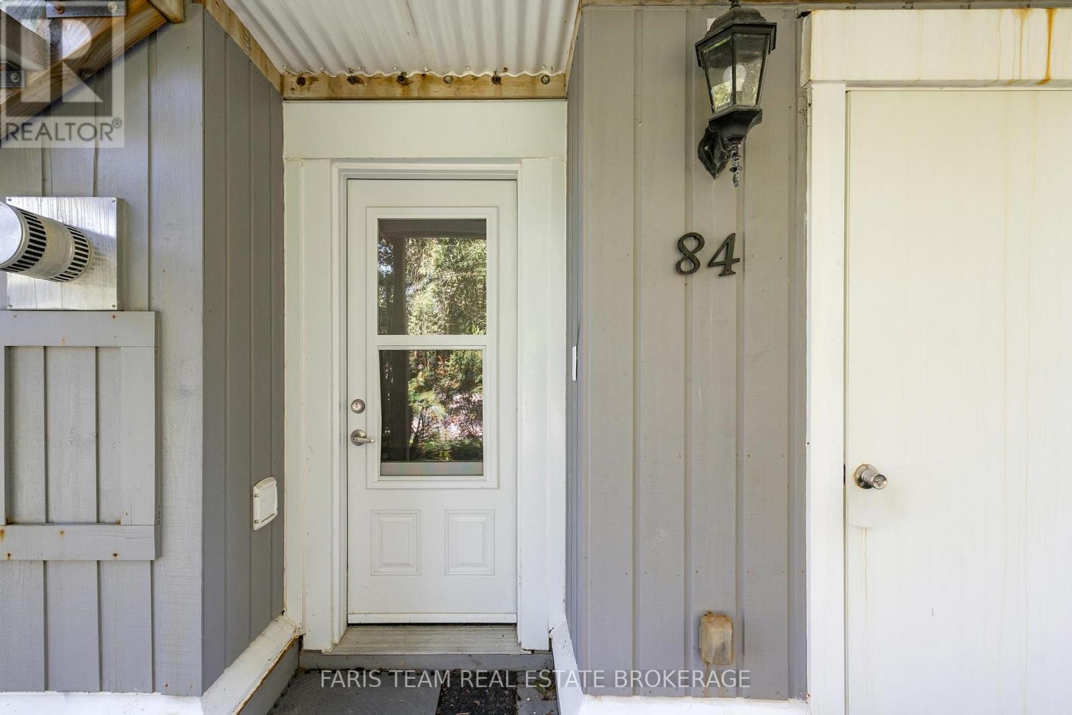
84- 23 Dawson Drive
BUYER ADVANTAGE
Buy with confidence
Get a full-service approach built on strategy, strong negotiation, and clear guidance from offer to close.
- Local Market Expertise
- Broker-level Negotiation
- Transparent Process
- No-pressure Guidance

The right strategy depends on your goals, timing, budget, and the type of home you are buying. Get Your Buyer Snapshot.
About This Property
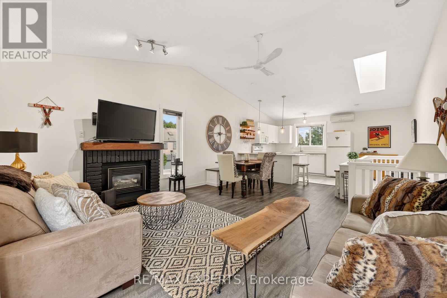
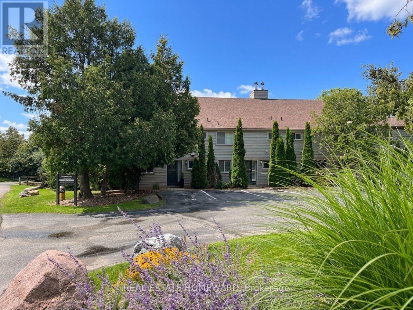
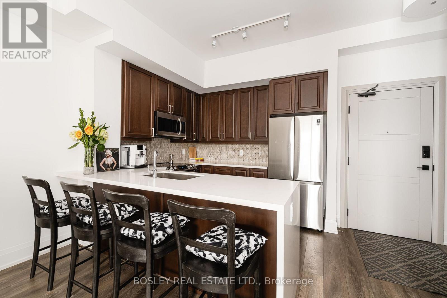
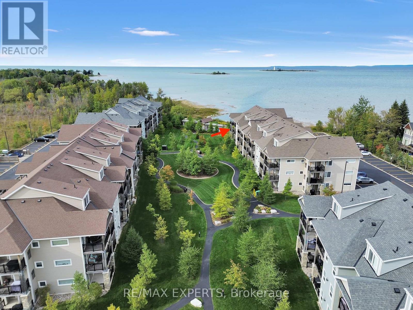
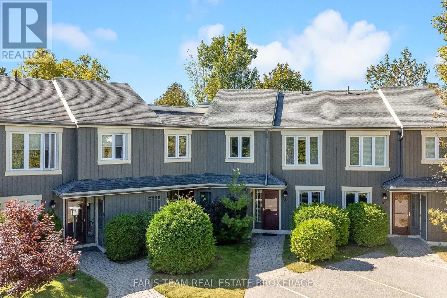
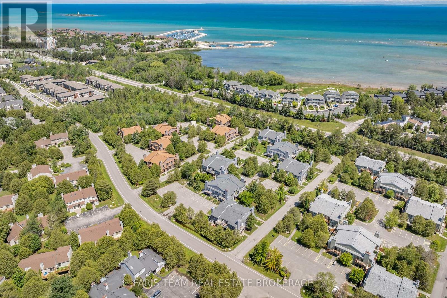
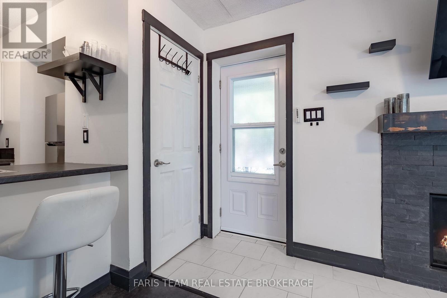
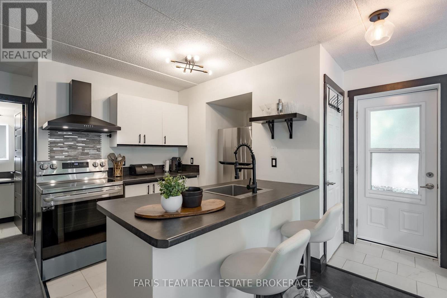
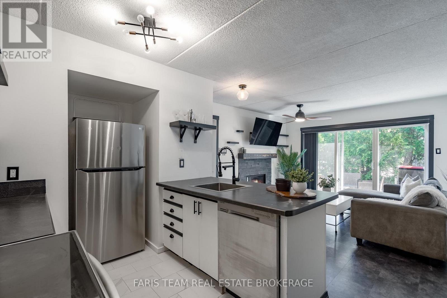
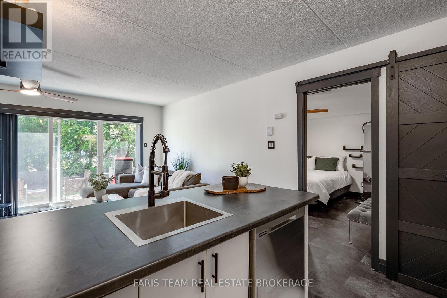
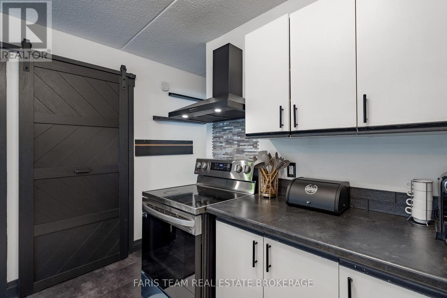
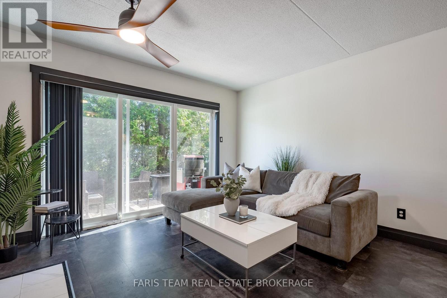
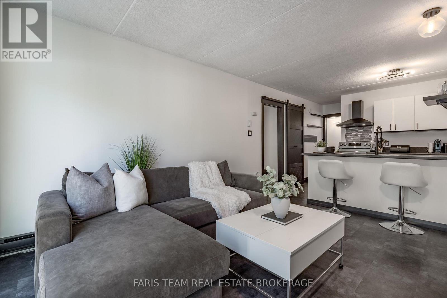
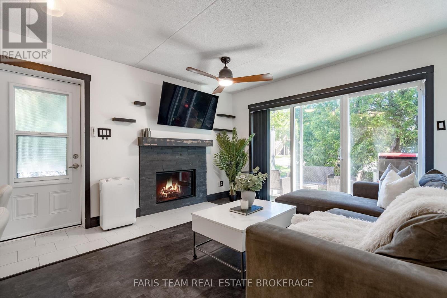
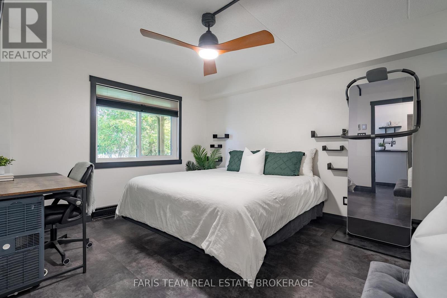
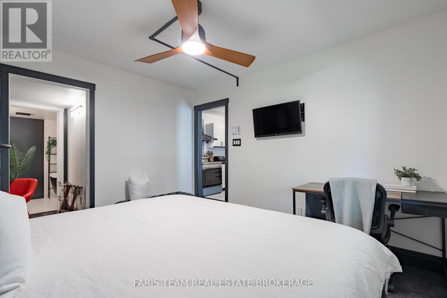
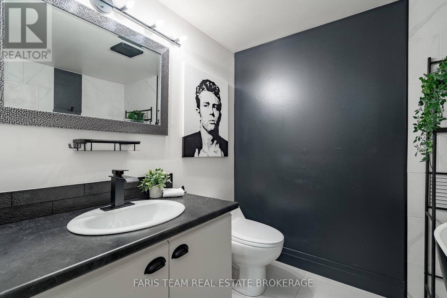
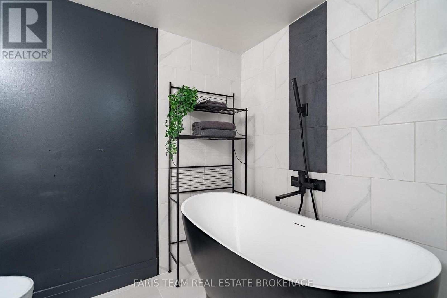
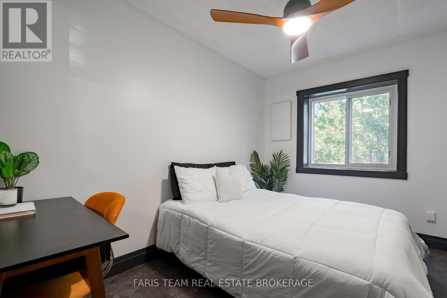
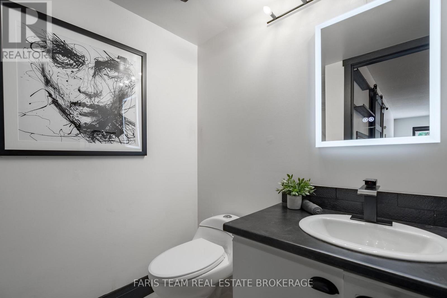
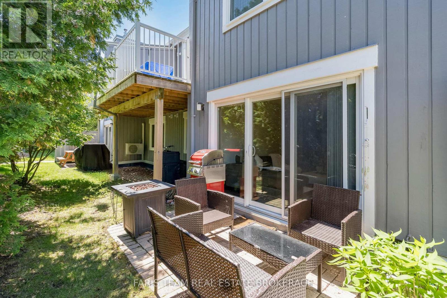
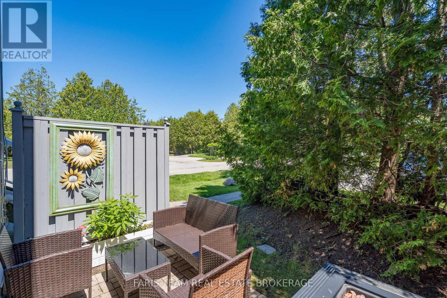
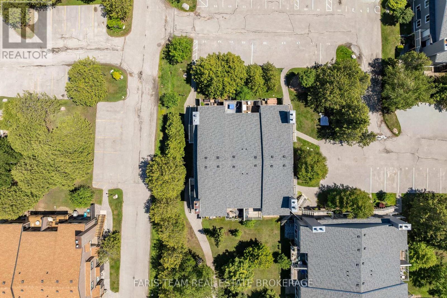
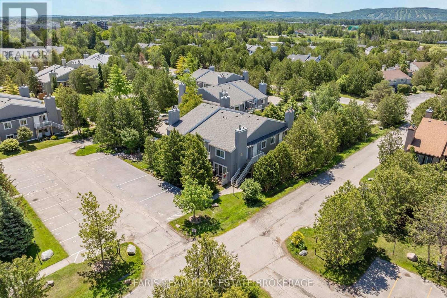
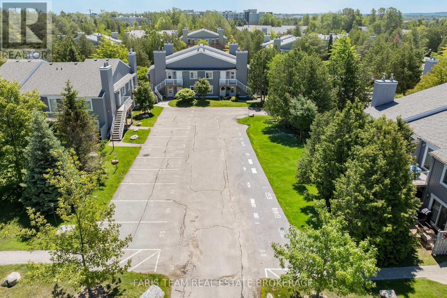
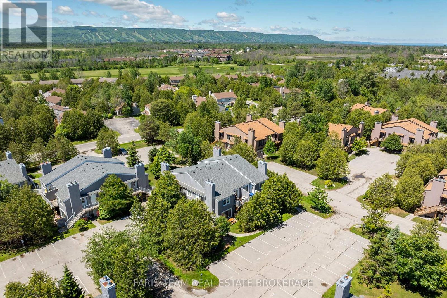
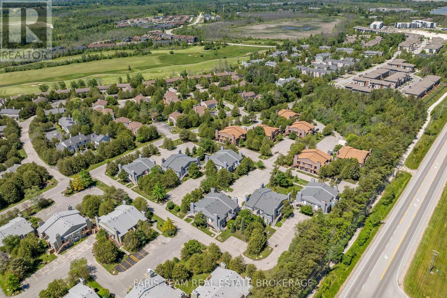
Top 5 Reasons You Will Love This Condo: 1) Beautifully updated throughout, this ground-floor condominium delivers modern style and everyday functionality, offering thoughtfully selected finishes, refreshed bathrooms, upgraded flooring, and an open-concept design that creates a seamless flow ideal for both relaxed living and easy entertaining 2) A contemporary kitchen anchors the main living space with stainless-steel appliances, generous preparation areas, and a natural connection to the bright and inviting living room, where a warm gas fireplace sets the tone for cozy nights in and comfortable gatherings 3) The primary suite is a true retreat featuring a walk-through closet that leads into a beautifully designed ensuite complete with a freestanding soaker tub and elegant, designer-inspired details, while a second bedroom and additional full bathroom with a fully tiled walk-in shower provide comfort and convenience for guests or family 4) Extending your living space outdoors, a private patio offers a peaceful setting for morning coffee, quiet evening unwinds, or al-fresco dining after enjoying the surrounding area's abundant recreational lifestyle amenities 5) Ideally situated between Georgian Bay and Blue Mountain, this sought-after location delivers unmatched access to the waterfront, marina, trails, and cycling routes while remaining just minutes from downtown Collingwood, Blue Mountain Village, shopping, dining, golf, skiing, and year-round recreation opportunities that make it equally suited for full-time living, a weekend escape, or a smart investment property. 777 fin.sq.ft. (id:63604)
Key Facts
Highlights
- Washer
- Refrigerator
- Dishwasher
- Stove
- Dryer
Property Details
Interior features
Exterior features
Systems and association
Lot and water
Rooms
Virtual Tour & Media
Mortgage & Affordability
Saved Properties
Keep This One Handy
Save this listing, compare it later, or open your saved properties dashboard.
Neighbourhood
- Area
- Collingwood
- City
- Collingwood
- Postal code
- L9Y 5B4
- Nearby
- Cranberry Trl E/Dawson Dr
Save This Property
Keep this home handy, return to it anytime, and let us know how to reach you about this listing.
We use this email only to connect your saved properties and saved searches.
Other Available Options
Similar Listings
Listings from our database that match closely.