95 Village Crescent

Peterborough, ONCondo Townhouse
$699,999
MLS® X14146672
Condo Townhouse3 beds3 baths2 total
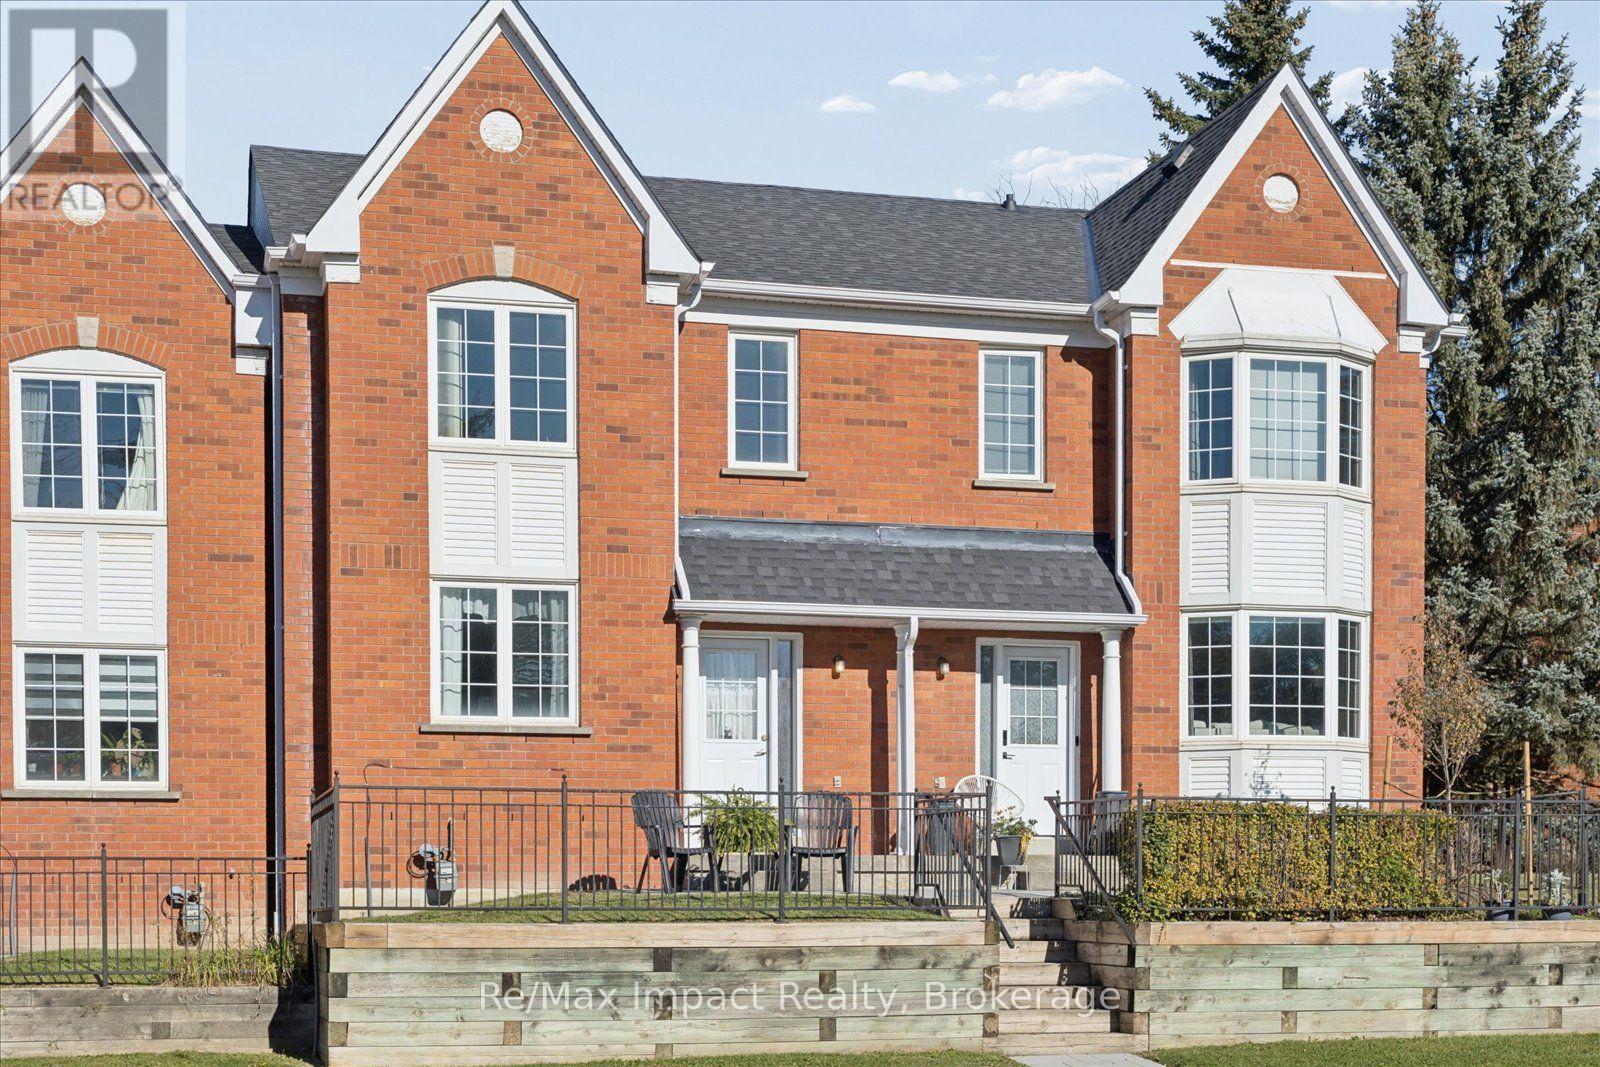
95 Village Crescent, Peterborough, ON photo 1
95 Village Crescent, Peterborough, ON photo 2
95 Village Crescent, Peterborough, ON photo 3
95 Village Crescent, Peterborough, ON photo 4
95 Village Crescent, Peterborough, ON photo 5
95 Village Crescent, Peterborough, ON photo 6
95 Village Crescent, Peterborough, ON photo 7
95 Village Crescent, Peterborough, ON photo 8
95 Village Crescent, Peterborough, ON photo 9
95 Village Crescent, Peterborough, ON photo 10
95 Village Crescent, Peterborough, ON photo 11
95 Village Crescent, Peterborough, ON photo 12
95 Village Crescent, Peterborough, ON photo 13
95 Village Crescent, Peterborough, ON photo 14
95 Village Crescent, Peterborough, ON photo 15
95 Village Crescent, Peterborough, ON photo 16
95 Village Crescent, Peterborough, ON photo 17
95 Village Crescent, Peterborough, ON photo 18
95 Village Crescent, Peterborough, ON photo 19
95 Village Crescent, Peterborough, ON photo 20
95 Village Crescent, Peterborough, ON photo 21
95 Village Crescent, Peterborough, ON photo 22
95 Village Crescent, Peterborough, ON photo 23
95 Village Crescent, Peterborough, ON photo 24
95 Village Crescent, Peterborough, ON photo 25
95 Village Crescent, Peterborough, ON photo 26
95 Village Crescent, Peterborough, ON photo 27
95 Village Crescent, Peterborough, ON photo 28
95 Village Crescent, Peterborough, ON photo 29
95 Village Crescent, Peterborough, ON photo 30
95 Village Crescent, Peterborough, ON photo 31
95 Village Crescent, Peterborough, ON photo 32
95 Village Crescent, Peterborough, ON photo 33
95 Village Crescent, Peterborough, ON photo 34
95 Village Crescent, Peterborough, ON photo 35
95 Village Crescent, Peterborough, ON photo 36
95 Village Crescent, Peterborough, ON photo 37
95 Village Crescent, Peterborough, ON photo 38
95 Village Crescent, Peterborough, ON photo 39
95 Village Crescent, Peterborough, ON photo 40
95 Village Crescent, Peterborough, ON photo 41
95 Village Crescent, Peterborough, ON photo 42
1 / 42

BUYER ADVANTAGE

Buy with confidence

Get a full-service approach built on strategy, strong negotiation, and clear guidance from offer to close.

  • Local Market Expertise
  • Broker-level Negotiation
  • Transparent Process
  • No-pressure Guidance

The right strategy depends on your goals, timing, budget, and the type of home you are buying. Get Your Buyer Snapshot.

About This Property

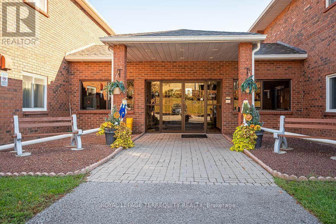
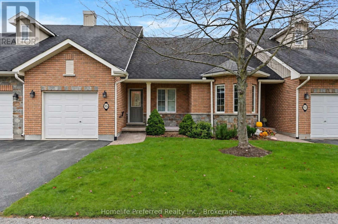
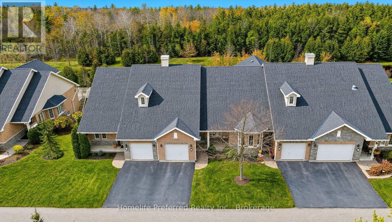
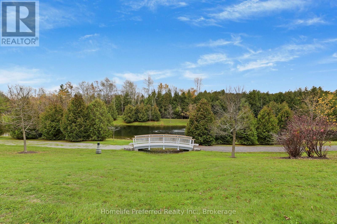
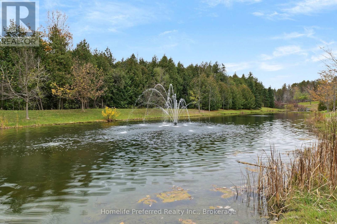
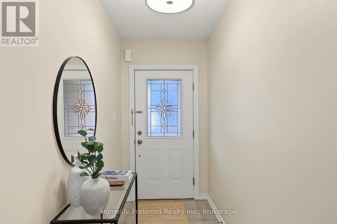
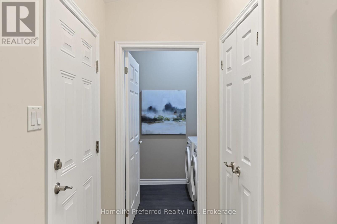
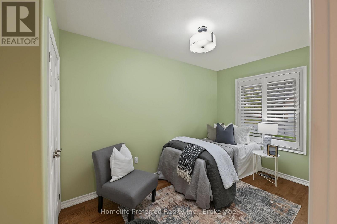
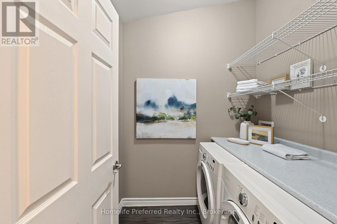
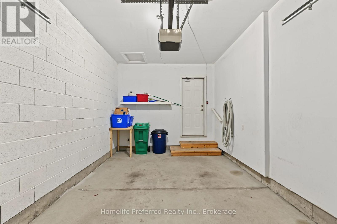
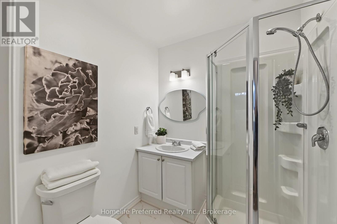
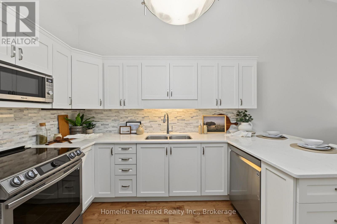
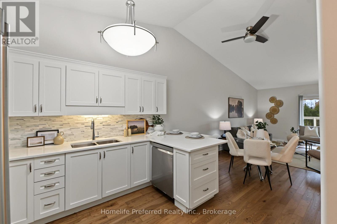
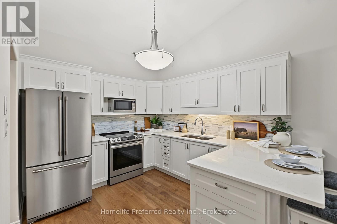
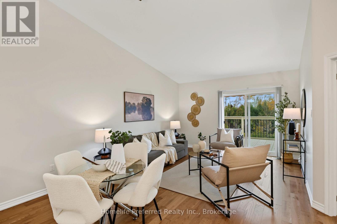
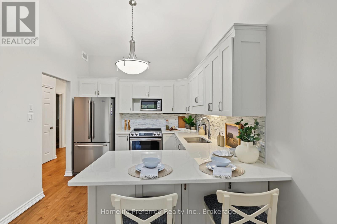
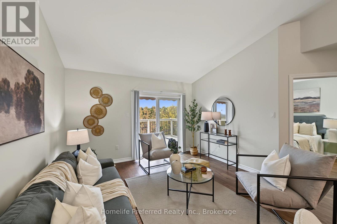
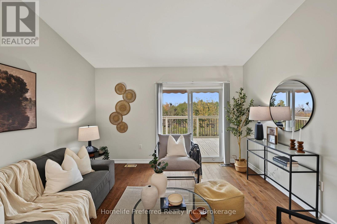
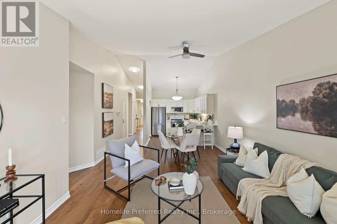
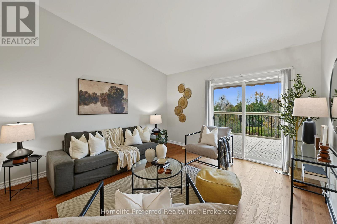
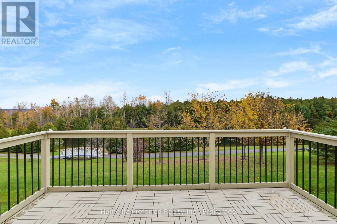
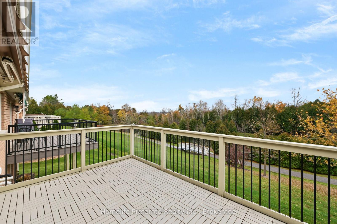
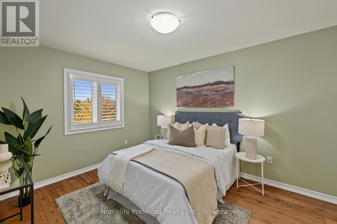
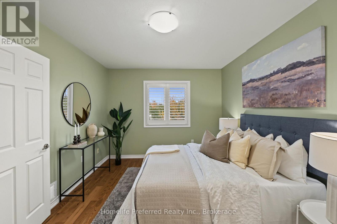
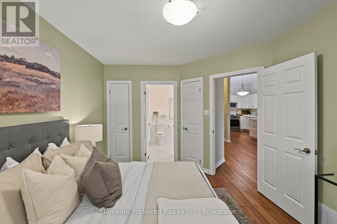
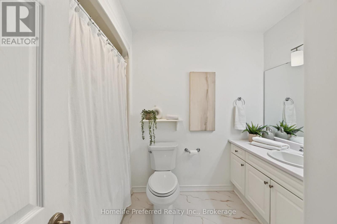
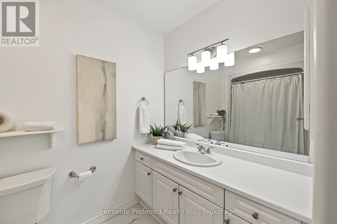
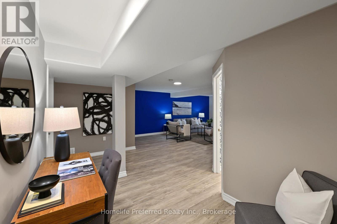
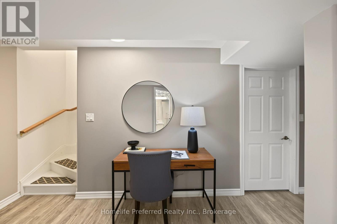
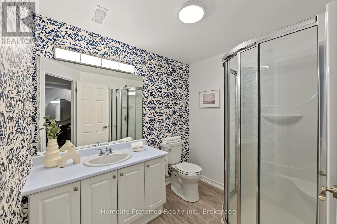
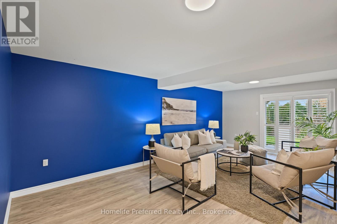
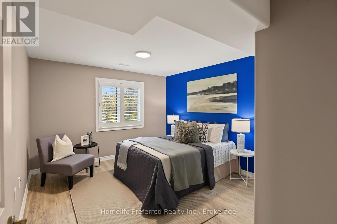
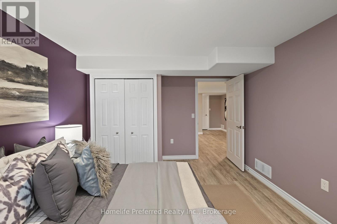
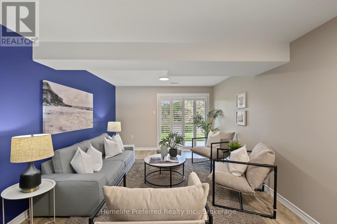
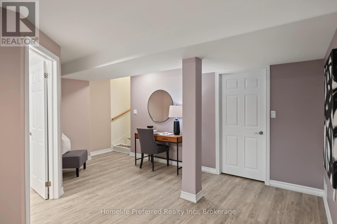
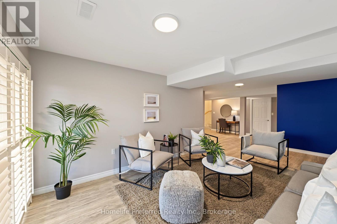
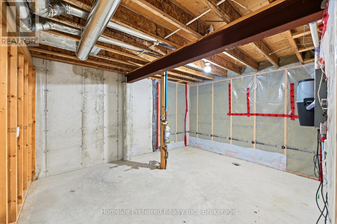
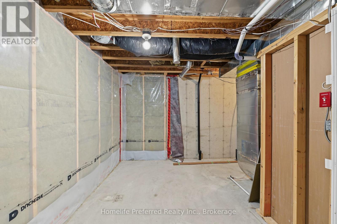
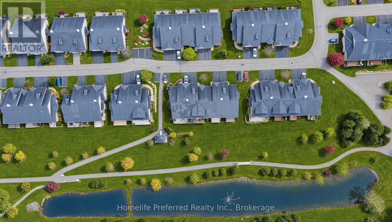
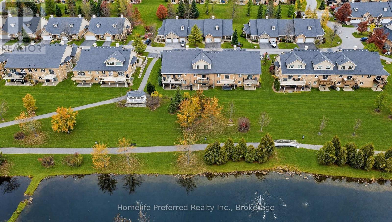
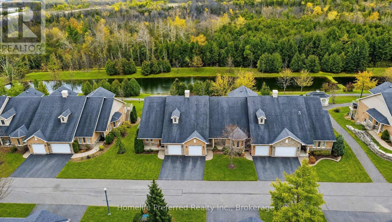
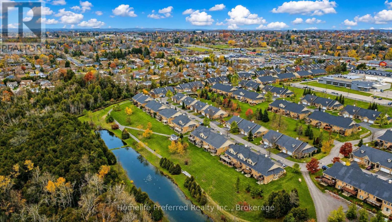
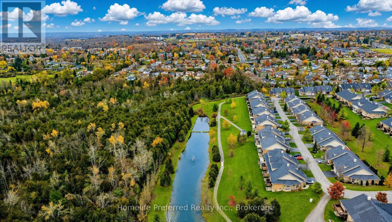
This is the one you've been waiting for! Pre-inspected beautiful condo townhouse located in the popular Westview Village adult-lifestyle community with a finished walk-out basement with no neighbours behind you! Backing onto the pond and gazebo and acres and acres of wooded Harper Park. One of the few properties with this premium view! The large elevated deck has an electric awning for your enjoyment on even the sunniest days.The main floor with hardwood and tiled flooring has a vaulted ceiling, a renovated kitchen with 5-year old appliances, a breakfast bar and a lovely backsplash. The laundry room is on this level also. Two bedrooms and two bathrooms on the main floor. Primary bedroom has a full ensuite and two closets.Finished basement offers a large family room with a walk-out to a covered patio, a bedroom, with an above-grade window and a 3-pc bathroom. Still lots of storage space.Furnace and A/C are only one year old and central vac was put in just five years ago providing worry-free living for years to come.California shutters and Hunter Douglas blinds finish off this elegant home.No snow to shovel or grass to cut or water (sprinkler system) and even a putting green to test your skills! The home has an attached garage with direct access to the home and of course a remote door opener.Come and have a look at this beautiful, worry-free property before it's gone! (id:63604)

Key Facts

Type
Condo Townhouse
Beds
3
Baths
3
Size
1,000 sqft
Parking
2 total
Condo fee
$420

Highlights

  • Washer
  • Refrigerator
  • Water meter
  • Central Vacuum
  • Dishwasher
  • Stove
  • Dryer
  • Microwave
  • Window Coverings
  • Garage door opener remote(s)
  • Water Heater
Property Details 15 details
Bedrooms
3 bedrooms
2 above grade + 1 below grade
Bathrooms
3 bathrooms
Parking
2 parking spaces
Attached Garage · Garage · Inside Entry
Living area
1,000 - 1,199 sq. ft.
Property
Single Family · Bungalow · Condo/Strata · Attached
Property subtype
Single Family
Structure type
Row / Townhouse
Architectural style
Bungalow
Ownership
Condo/Strata
Attached status
Attached
Storeys
1
Basement
Finished, Full, Separate entrance, Walk out
Heating
Forced air, Natural gas
Cooling
Central air conditioning
Fireplace
No
Taxes
$6,442.36 (2,025)

Interior features

WasherRefrigeratorWater meterCentral VacuumDishwasherStoveDryerMicrowaveWindow CoveringsGarage door opener remote(s)Water HeaterTile

Exterior features

BrickConcrete

Systems and association

Smoke Detectors

Lot and water

Backs on greenbeltConservation/green beltBalconyCarpet Free
Rooms 11 rooms
Level
Room
Dimensions
Main level
Kitchen
3.5 m x 3.02 m
Basement
Other
7.2 m x 5.3 m
Main level
Living room
5.91 m x 4.03 m
Main level
Primary Bedroom
3.2 m x 4.03 m
Main level
Bedroom 2
2.48 m x 426 m
Main level
Laundry room
1.7 m x 1.88 m
Main level
Bathroom
2.48 m x 2.87 m
Main level
Bathroom
1.95 m x 1.95 m
Basement
Family room
4.6 m x 8.6 m
Basement
Bedroom 3
4.2 m x 3.35 m
Basement
Bathroom
2.33 m x 2.03 m
Mortgage & Affordability Estimate monthly costs
Purchase price$699,999
Down paymentNot available
Mortgage amountNot available
Principal & interestNot available
Property taxesNot available
Condo/HOA feeNot available
Insurance/OtherNot available
UtilitiesNot available
Est. monthly totalNot available
Income needed (GDS 32%)Not available
Estimates only. Not financial advice. Rates, taxes and fees vary by lender and municipality.

Saved Properties

Keep This One Handy

Save this listing, compare it later, or open your saved properties dashboard.

Manage Saved Searches
Map is approximate.

Neighbourhood

Area
Otonabee Ward 1
City
Peterborough
Postal code
K9J 0A9
Nearby
Cross Streets: LANSDOWNE ST W & VILLAGE CRESCENT. ** Directions: LANSDOWNE ST W TO VILLAGE CRESCENT.