
84 De Grassi Street

Toronto, ONDetached
$1,349,000
MLS® E13824724
Detached4 beds3 baths1 total
84 De Grassi Street, Toronto, ON photo 1
84 De Grassi Street, Toronto, ON photo 2
84 De Grassi Street, Toronto, ON photo 3
84 De Grassi Street, Toronto, ON photo 4
84 De Grassi Street, Toronto, ON photo 5
84 De Grassi Street, Toronto, ON photo 6
84 De Grassi Street, Toronto, ON photo 7
84 De Grassi Street, Toronto, ON photo 8
84 De Grassi Street, Toronto, ON photo 9
84 De Grassi Street, Toronto, ON photo 10
84 De Grassi Street, Toronto, ON photo 11
84 De Grassi Street, Toronto, ON photo 12
84 De Grassi Street, Toronto, ON photo 13
84 De Grassi Street, Toronto, ON photo 14
84 De Grassi Street, Toronto, ON photo 15
84 De Grassi Street, Toronto, ON photo 16
84 De Grassi Street, Toronto, ON photo 17
84 De Grassi Street, Toronto, ON photo 18
84 De Grassi Street, Toronto, ON photo 19
84 De Grassi Street, Toronto, ON photo 20
84 De Grassi Street, Toronto, ON photo 21
84 De Grassi Street, Toronto, ON photo 22
84 De Grassi Street, Toronto, ON photo 23
84 De Grassi Street, Toronto, ON photo 24
84 De Grassi Street, Toronto, ON photo 25
84 De Grassi Street, Toronto, ON photo 26
84 De Grassi Street, Toronto, ON photo 27
84 De Grassi Street, Toronto, ON photo 28
84 De Grassi Street, Toronto, ON photo 29
84 De Grassi Street, Toronto, ON photo 30
84 De Grassi Street, Toronto, ON photo 31
84 De Grassi Street, Toronto, ON photo 32
84 De Grassi Street, Toronto, ON photo 33
84 De Grassi Street, Toronto, ON photo 34
84 De Grassi Street, Toronto, ON photo 35
84 De Grassi Street, Toronto, ON photo 36
84 De Grassi Street, Toronto, ON photo 37
84 De Grassi Street, Toronto, ON photo 38
84 De Grassi Street, Toronto, ON photo 39
84 De Grassi Street, Toronto, ON photo 40
84 De Grassi Street, Toronto, ON photo 41
84 De Grassi Street, Toronto, ON photo 42
84 De Grassi Street, Toronto, ON photo 43
1 / 43

BUYER ADVANTAGE

Buy with confidence

Get a full-service approach built on strategy, strong negotiation, and clear guidance from offer to close.

  • Local Market Expertise
  • Broker-level Negotiation
  • Transparent Process
  • No-pressure Guidance

The right strategy depends on your goals, timing, budget, and the type of home you are buying. Get Your Buyer Snapshot.

About This Property

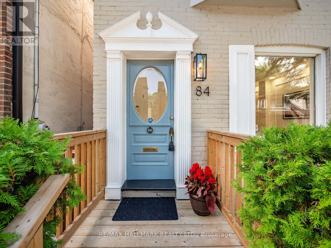
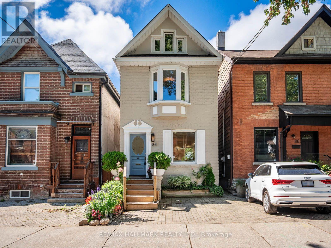
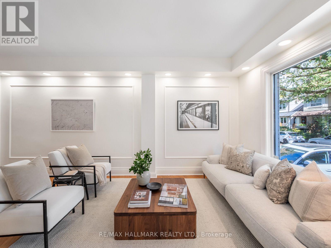
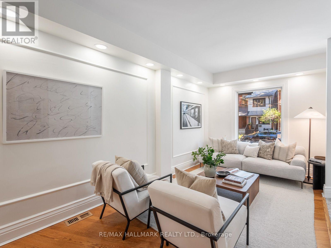
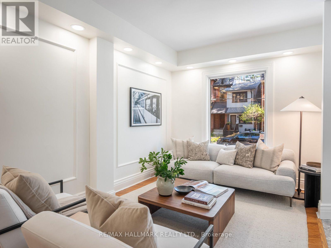
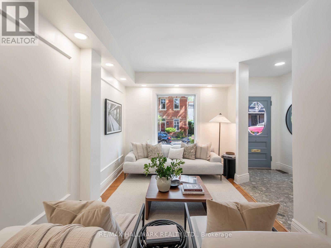
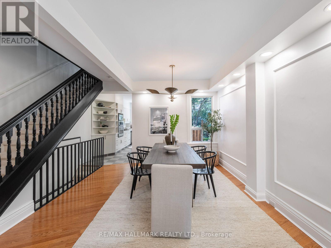
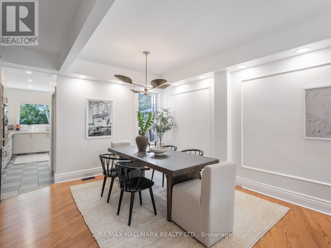
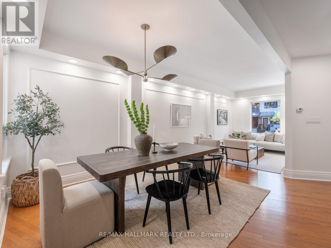
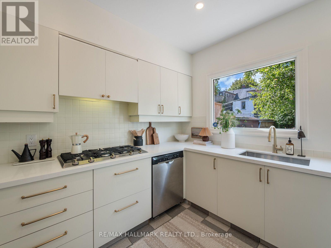
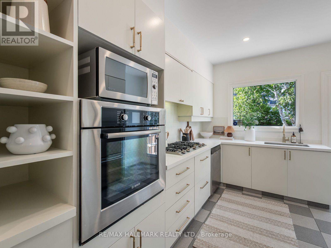
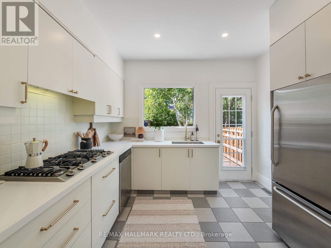
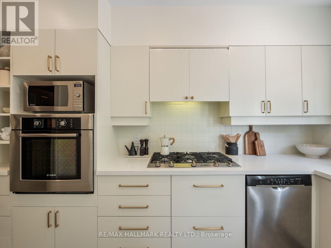
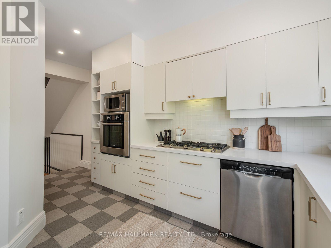
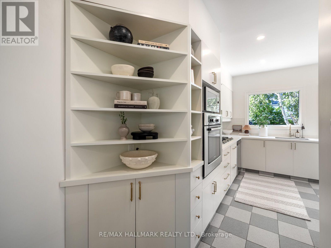
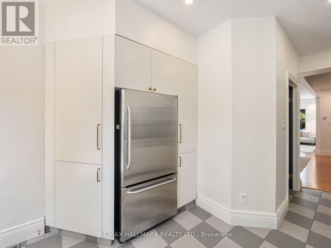
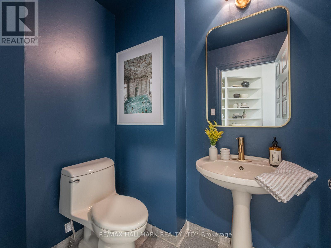
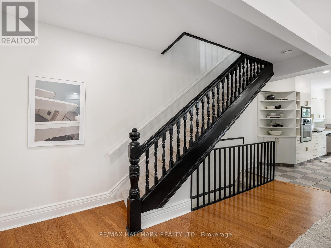
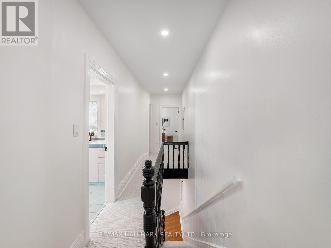
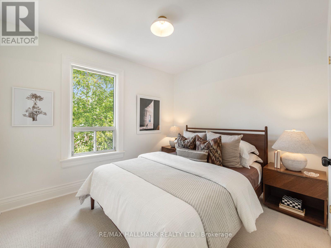
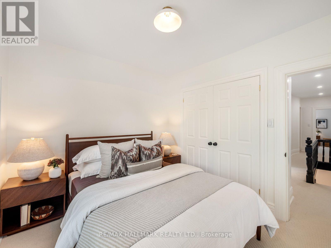
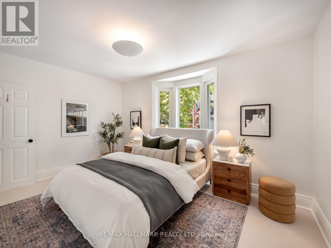
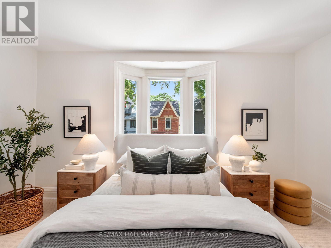
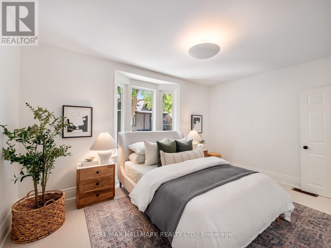
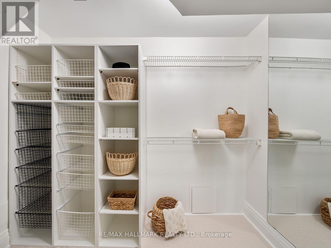
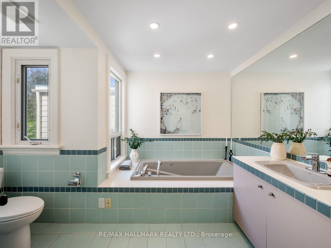
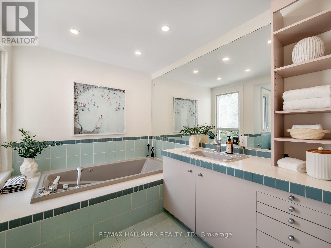
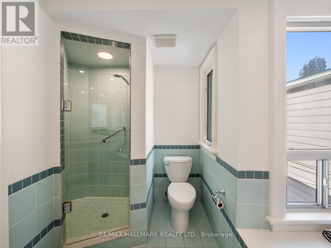
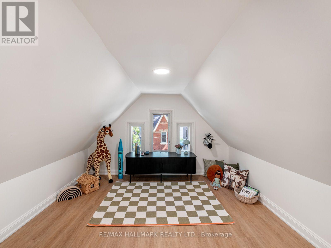
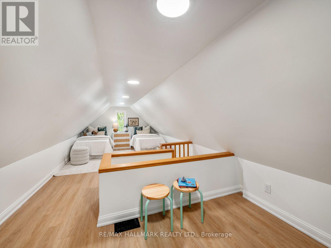
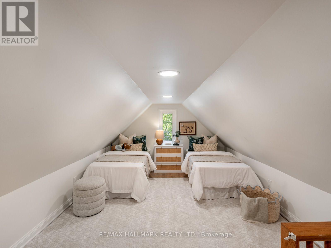
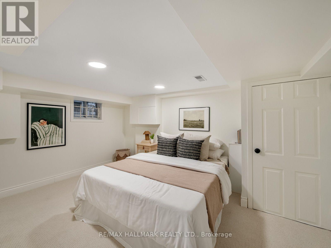
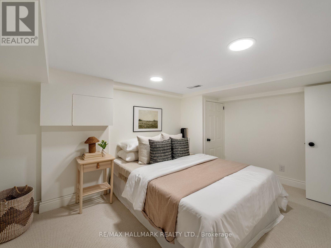
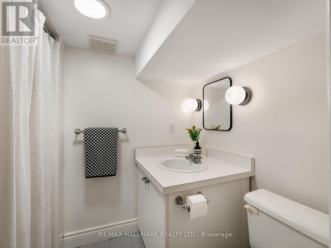
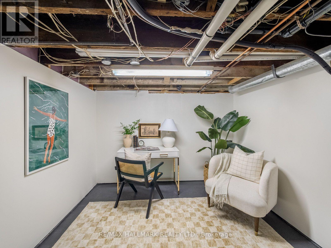
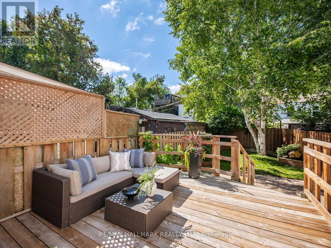
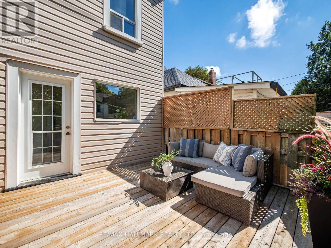
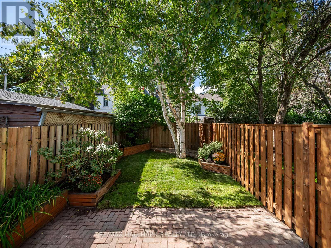
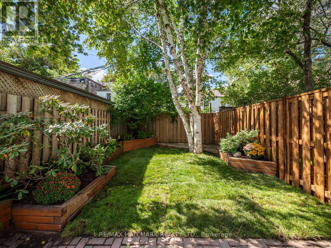
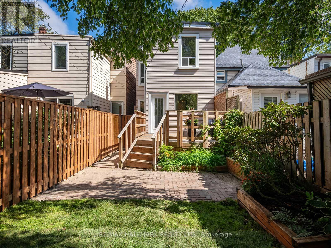
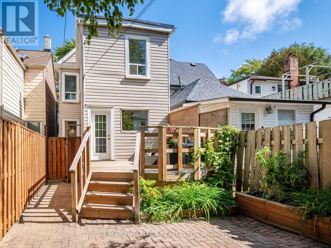
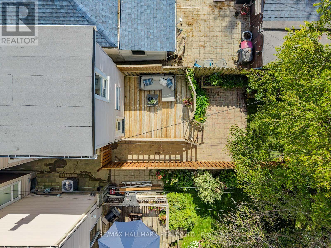
Tucked into one of Leslieville's most loved streets, 84 De Grassi St is a beautiful, detached home that pairs character and style with the space and functionality families are looking for. Set over 2 1/2 storeys, with 3+1 bedrooms, 3 bathrooms and legal front pad parking, this is a home designed to make city living easy.Step inside to an open-concept main floor where warm wood floors flow through generous living and dining spaces. The gorgeous kitchen is the heart of the home, with abundant cabinetry and elegant stone countertops, plus a walkout to the deck that makes summer dinners and weekend entertaining effortless. It's a natural gathering place-equally suited to busy weekday mornings, relaxed family dinners and evenings with friends.Upstairs, three well-proportioned bedrooms provide comfortable retreats, including a spacious primary with room for a king-size bed. The finished lower level extends the living space even further, offering a family room, additional bedroom and bathroom-ideal for guests, teenagers, a home office or simply more room to spread out.And then there's the location. With an exceptional 97 Walk Score, Queen Street East is just steps away, putting some of the city's best cafés, restaurants, boutiques and everyday conveniences at your doorstep. Jimmie Simpson Park feels like an extension of the neighbourhood, with tennis courts, a swimming pool, playground, community centre and expansive green space.Leave the car in the legal front pad and take the 24-hour Queen streetcar downtown, hop on your bike for an easy ride into the core, or enjoy quick access to the DVP and Gardiner. The future Ontario Line will add another convenient transit option.Beautifully finished, wonderfully functional and completely connected to the best of Leslieville, 84 De Grassi is the kind of home that makes it easy to settle in and stay awhile. (id:63604)

Key Facts

Type
Detached
Beds
4
Baths
3
Size
1,500 sqft
Lot
17.3 x 100 FT
Parking
1 total

Highlights

  • Washer
  • Refrigerator
  • Dishwasher
  • Stove
  • Dryer
  • Microwave
Property Details 16 details
Bedrooms
4 bedrooms
3 above grade + 1 below grade
Bathrooms
3 bathrooms
1 partial
Parking
1 parking space
No Garage
Living area
1,500 - 2,000 sq. ft.
Property
Single Family · Freehold · Detached
Property subtype
Single Family
Structure type
House
Ownership
Freehold
Attached status
Detached
Storeys
2.50
Basement
Partially finished
Heating
Forced air, Natural gas
Cooling
Central air conditioning
Fireplace
No
Lot dimensions
17.3 x 100 FT
Frontage
17.30 feet
Taxes
$6,736.99 (2,025)
Water source
Municipal water
Sewer
Sanitary sewer

Interior features

WasherRefrigeratorDishwasherStoveDryerMicrowaveHardwoodLaminateCarpeted

Exterior features

BrickVinyl siding
Rooms 10 rooms
Level
Room
Dimensions
Main level
Living room
2.72 m x 4.57 m
Main level
Dining room
3.68 m x 3.68 m
Main level
Kitchen
3.23 m x 4.98 m
Second level
Primary Bedroom
4.52 m x 3 m
Second level
Bedroom
3.25 m x 2.87 m
Third level
Bedroom
3.35 m x 4.29 m
Third level
Playroom
3.35 m x 2.97 m
Lower level
Bedroom
4.29 m x 3.05 m
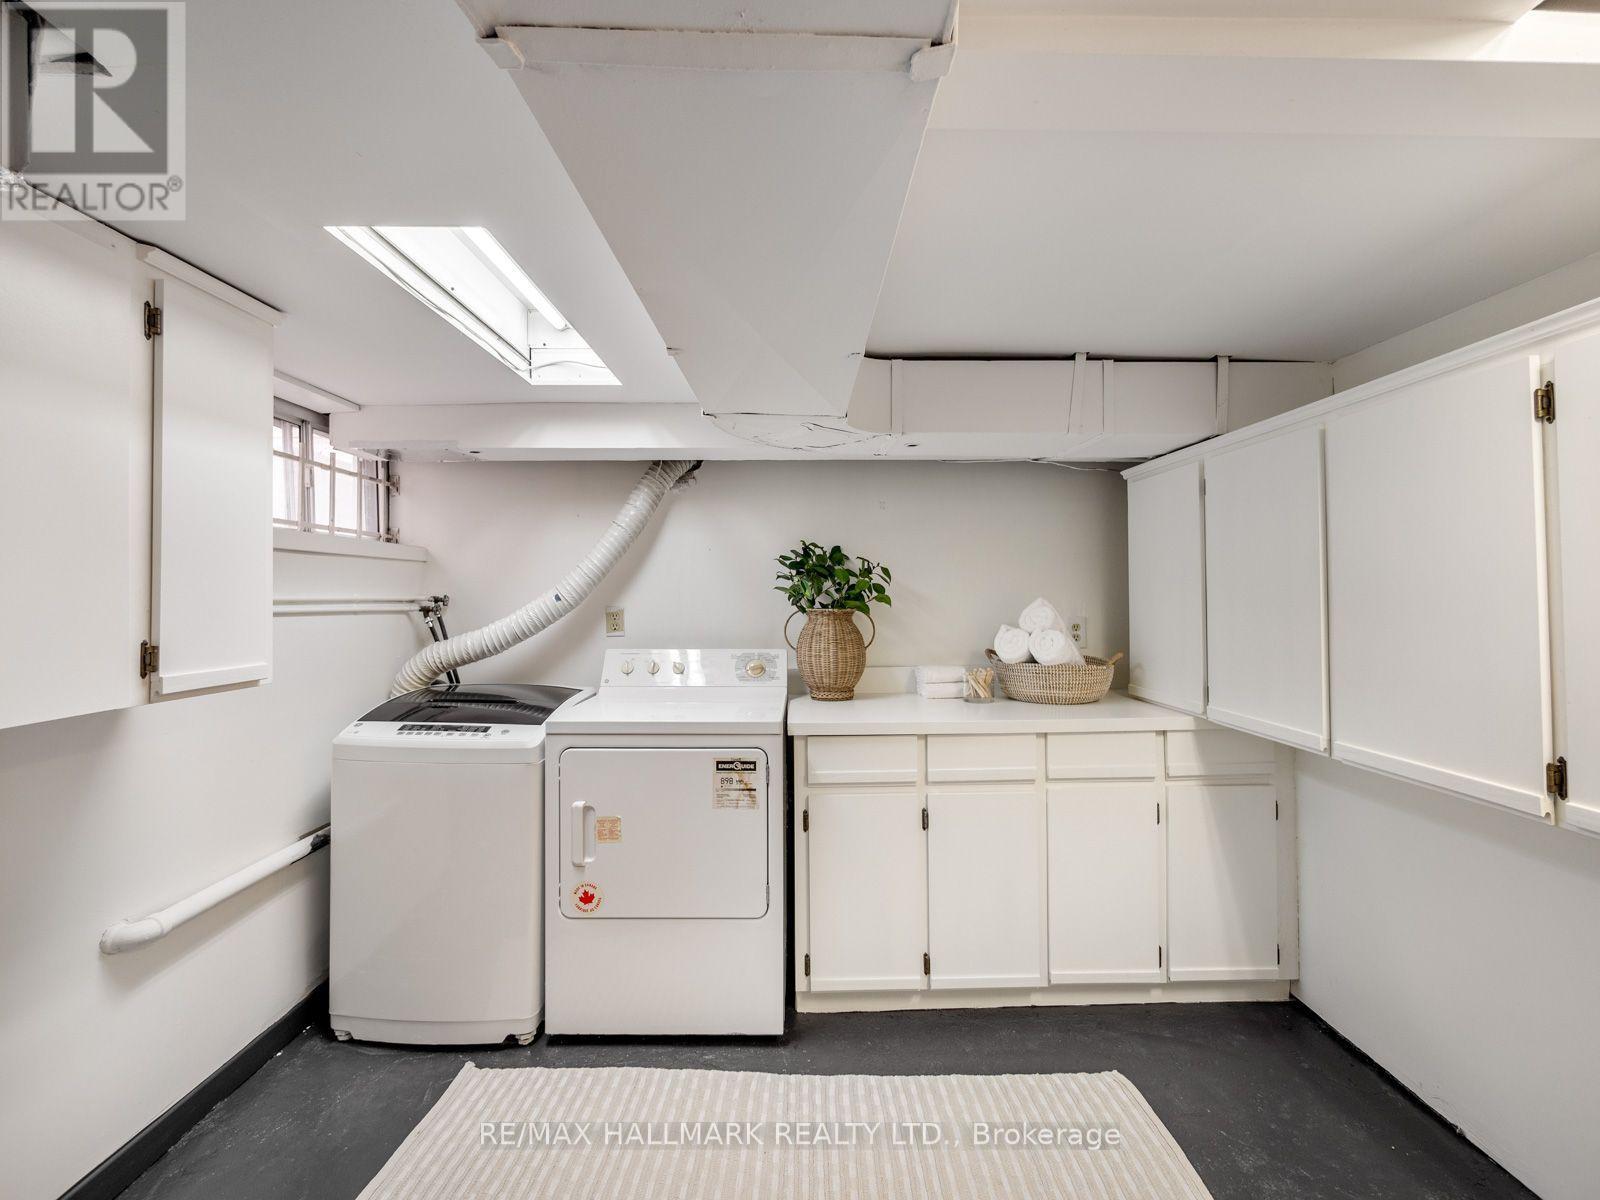
Lower level
Laundry room
3.38 m x 3.07 m
Lower level
Utility room
3.07 m x 4.78 m

Virtual Tour & Media

Mortgage & Affordability Estimate monthly costs
Purchase price$1,349,000
Down paymentNot available
Mortgage amountNot available
Principal & interestNot available
Property taxesNot available
Condo/HOA feeNot available
Insurance/OtherNot available
UtilitiesNot available
Est. monthly totalNot available
Income needed (GDS 32%)Not available
Estimates only. Not financial advice. Rates, taxes and fees vary by lender and municipality.

Saved Properties

Keep This One Handy

Save this listing, compare it later, or open your saved properties dashboard.

Manage Saved Searches
Map is approximate.

Neighbourhood

Area
South Riverdale
City
Toronto
Postal code
M4M 2K3
Nearby
Cross Streets: Broadview and Dundas. ** Directions: North of Queen.








