84 Fairwood Drive
BUYER ADVANTAGE
Buy with confidence
Get a full-service approach built on strategy, strong negotiation, and clear guidance from offer to close.
- Local Market Expertise
- Broker-level Negotiation
- Transparent Process
- No-pressure Guidance

The right strategy depends on your goals, timing, budget, and the type of home you are buying. Get Your Buyer Snapshot.
About This Property
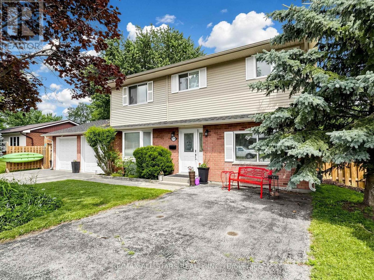
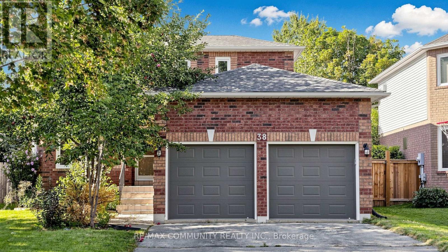
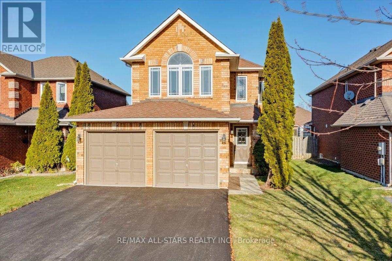
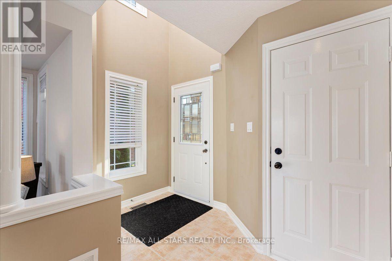
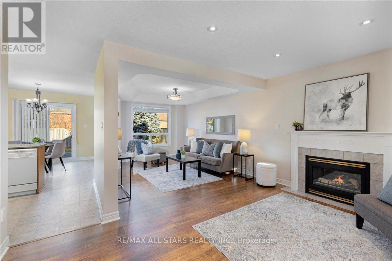
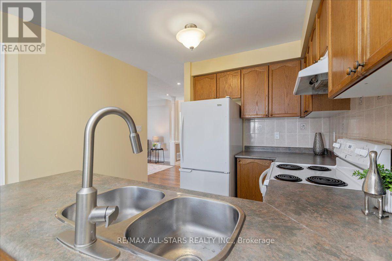
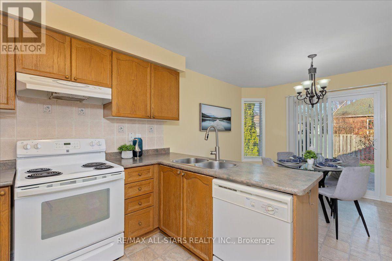
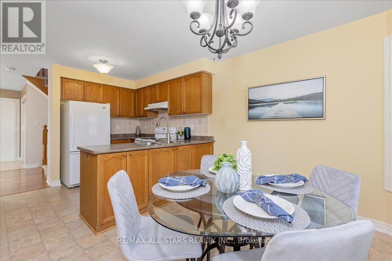
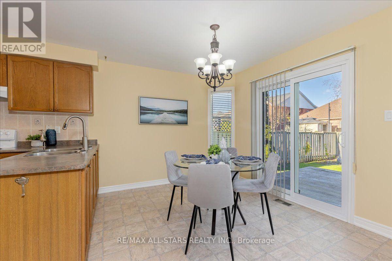
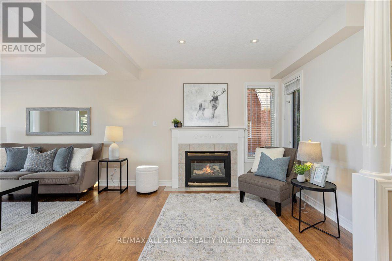
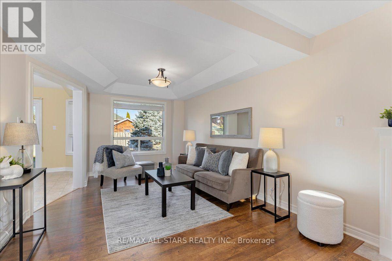
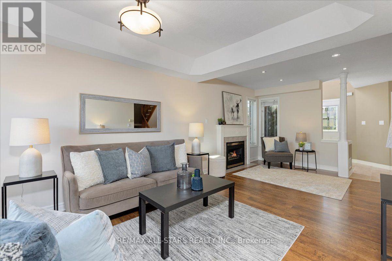
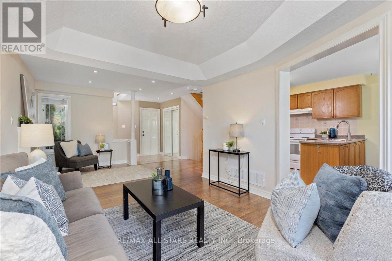
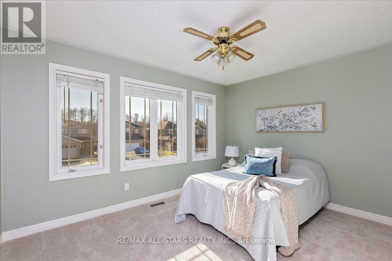
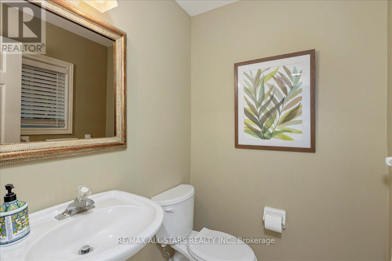
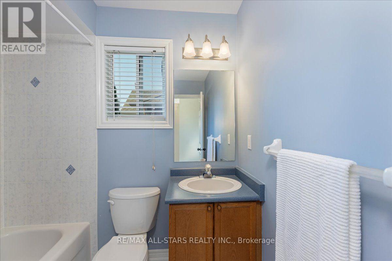
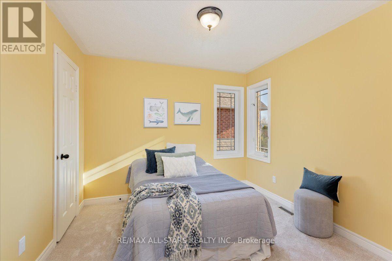
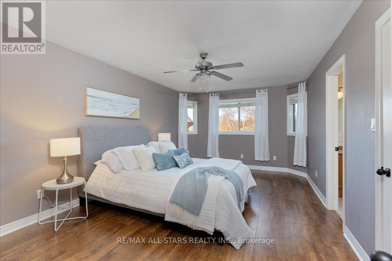
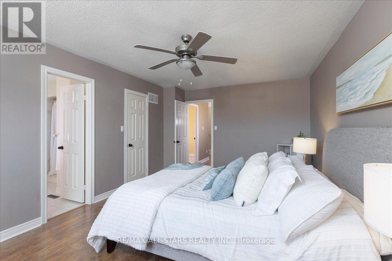
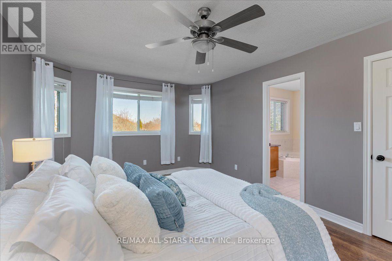
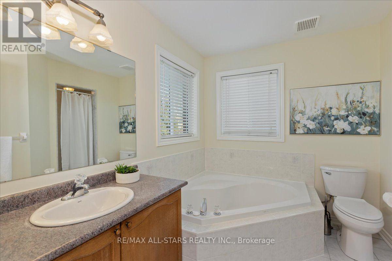
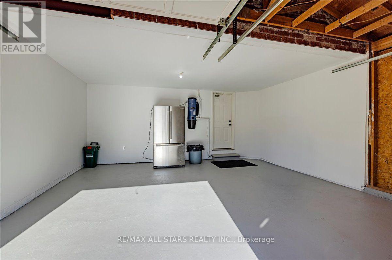
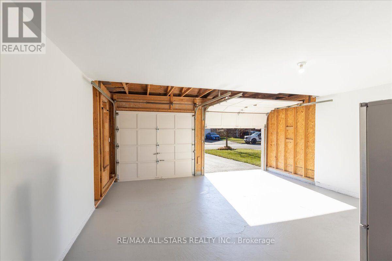
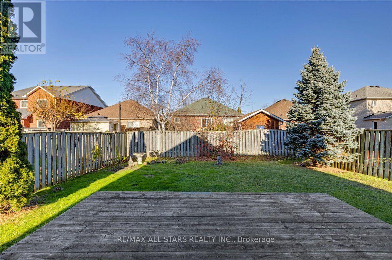
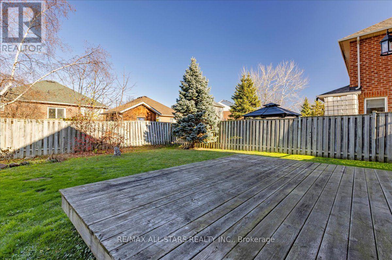
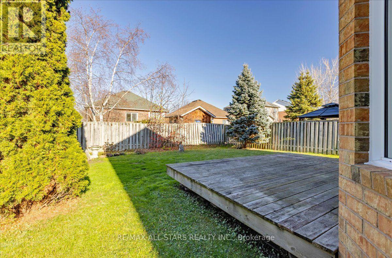
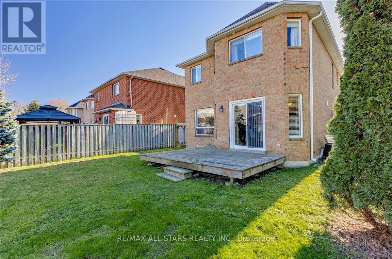
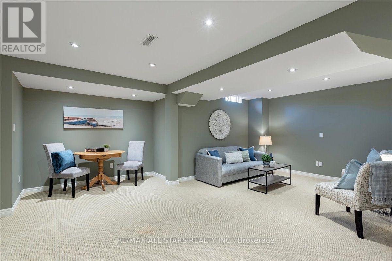
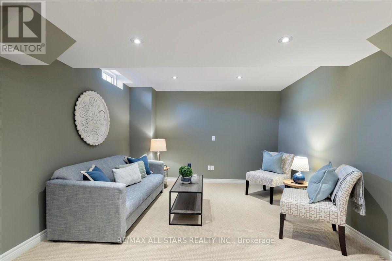
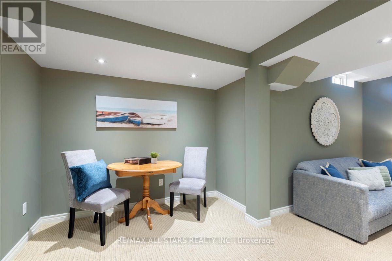
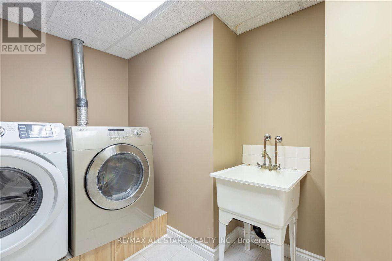
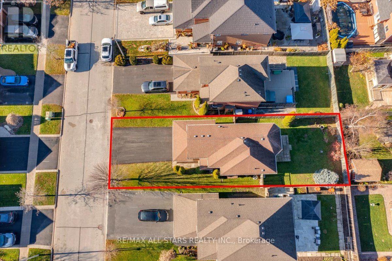
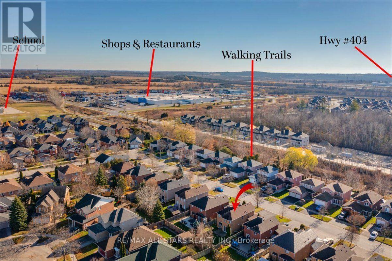
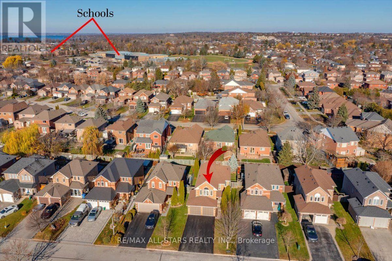
Welcome to 84 Fairwood Drive in Keswick! This inviting two storey brick home offers a bright, functional layout, and plenty of space for comfortable family living. The main floor features a cozy living room with a gas fireplace, perfect for relaxing evenings, and a spacious kitchen combined with the dining area. Complete with a convenient peninsula offering additional cabinetry and a double sink, the kitchen provides plenty of room for everyday living and entertaining. Walk out from the dining area to the back deck and enjoy a fully fenced backyard, ideal for summer gatherings, children, and pets.Upstairs, you'll find three bedrooms, including a welcoming primary retreat featuring a walk in closet and a private 4 piece ensuite with a glass enclosed shower and relaxing soaker tub. The finished basement offers additional living space with pot lights, creating the perfect setting for family movie nights, a recreation room, or a cozy place to unwind. A dedicated laundry room with a folding station and extra storage adds everyday convenience.Enjoy peace of mind with a new air conditioner and hot water tank (2026), plus a furnace replaced in 2025. The brand new driveway leading to the exceptionally clean two car garage offers convenient interior access and additional storage space. Ideally situated in a family friendly Keswick neighbourhood, within walking distance of schools, shopping, and everyday amenities, this home combines comfort, convenience, and a location you'll love. A wonderful place to settle in, make memories, and call home! (id:63604)
Key Facts
Highlights
- Washer
- Refrigerator
- Stove
- Dryer
- Water Heater
Property Details
Interior features
Exterior features
Rooms
Virtual Tour & Media
Mortgage & Affordability
Saved Properties
Keep This One Handy
Save this listing, compare it later, or open your saved properties dashboard.
Neighbourhood
- Area
- Keswick South
- City
- Georgina
- Postal code
- L4P 3S2
- Nearby
- Cross Streets: Biscayne/Fairwood. ** Directions: Biscayne to Fairwood.
Save This Property
Keep this home handy, return to it anytime, and let us know how to reach you about this listing.
We use this email only to connect your saved properties and saved searches.
Other Available Options
Similar Listings
Listings from our database that match closely.