84 Humbervale Boulevard
Toronto, ONDetached
$2,895,000
MLS® W14032850
Detached5 beds3 baths4 total
84 Humbervale Boulevard, Toronto, ON photo 1
84 Humbervale Boulevard, Toronto, ON photo 2
84 Humbervale Boulevard, Toronto, ON photo 3
84 Humbervale Boulevard, Toronto, ON photo 4
84 Humbervale Boulevard, Toronto, ON photo 5
84 Humbervale Boulevard, Toronto, ON photo 6
84 Humbervale Boulevard, Toronto, ON photo 7
84 Humbervale Boulevard, Toronto, ON photo 8
84 Humbervale Boulevard, Toronto, ON photo 9
84 Humbervale Boulevard, Toronto, ON photo 10
84 Humbervale Boulevard, Toronto, ON photo 11
84 Humbervale Boulevard, Toronto, ON photo 12
84 Humbervale Boulevard, Toronto, ON photo 13
84 Humbervale Boulevard, Toronto, ON photo 14
84 Humbervale Boulevard, Toronto, ON photo 15
84 Humbervale Boulevard, Toronto, ON photo 16
84 Humbervale Boulevard, Toronto, ON photo 17
84 Humbervale Boulevard, Toronto, ON photo 18
84 Humbervale Boulevard, Toronto, ON photo 19
84 Humbervale Boulevard, Toronto, ON photo 20
84 Humbervale Boulevard, Toronto, ON photo 21
84 Humbervale Boulevard, Toronto, ON photo 22
84 Humbervale Boulevard, Toronto, ON photo 23
84 Humbervale Boulevard, Toronto, ON photo 24
84 Humbervale Boulevard, Toronto, ON photo 25
84 Humbervale Boulevard, Toronto, ON photo 26
84 Humbervale Boulevard, Toronto, ON photo 27
84 Humbervale Boulevard, Toronto, ON photo 28
84 Humbervale Boulevard, Toronto, ON photo 29
84 Humbervale Boulevard, Toronto, ON photo 30
84 Humbervale Boulevard, Toronto, ON photo 31
84 Humbervale Boulevard, Toronto, ON photo 32
84 Humbervale Boulevard, Toronto, ON photo 33
84 Humbervale Boulevard, Toronto, ON photo 34
84 Humbervale Boulevard, Toronto, ON photo 35
84 Humbervale Boulevard, Toronto, ON photo 36
84 Humbervale Boulevard, Toronto, ON photo 37
84 Humbervale Boulevard, Toronto, ON photo 38
84 Humbervale Boulevard, Toronto, ON photo 39
84 Humbervale Boulevard, Toronto, ON photo 40
84 Humbervale Boulevard, Toronto, ON photo 41
84 Humbervale Boulevard, Toronto, ON photo 42
84 Humbervale Boulevard, Toronto, ON photo 43
84 Humbervale Boulevard, Toronto, ON photo 44
84 Humbervale Boulevard, Toronto, ON photo 45
84 Humbervale Boulevard, Toronto, ON photo 46
84 Humbervale Boulevard, Toronto, ON photo 47
84 Humbervale Boulevard, Toronto, ON photo 48
1 / 48

BUYER ADVANTAGE

Buy with confidence

Get a full-service approach built on strategy, strong negotiation, and clear guidance from offer to close.

  • Local Market Expertise
  • Broker-level Negotiation
  • Transparent Process
  • No-pressure Guidance

The right strategy depends on your goals, timing, budget, and the type of home you are buying. Get Your Buyer Snapshot.

About This Property

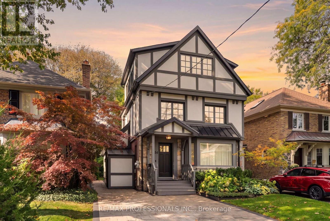
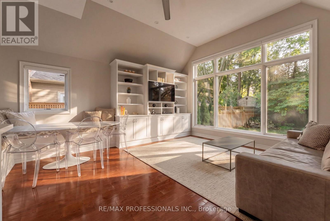
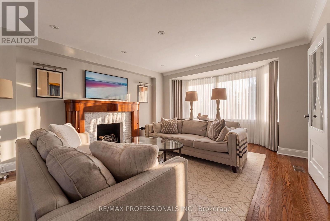
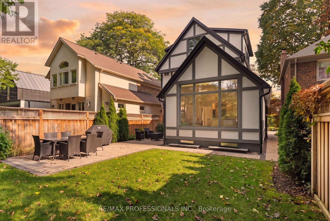
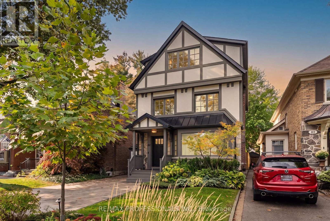
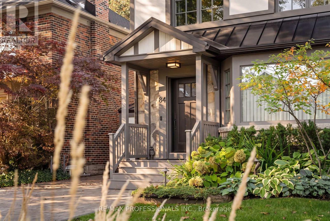
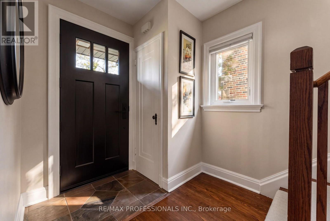
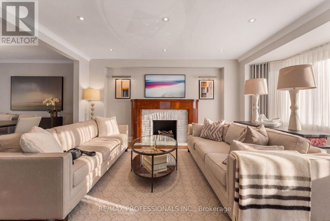
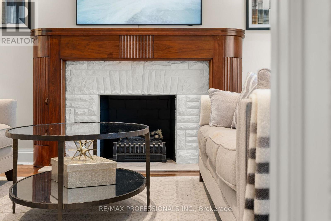
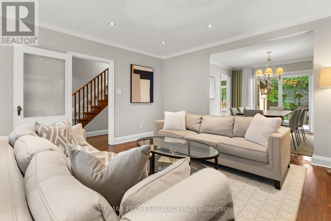
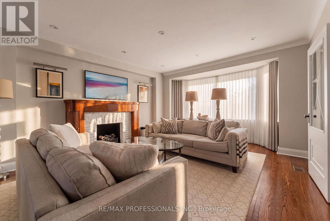
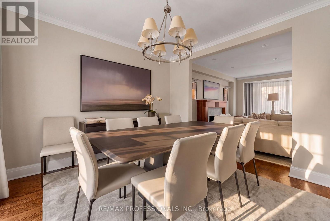
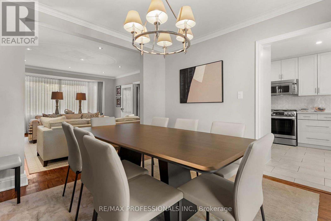
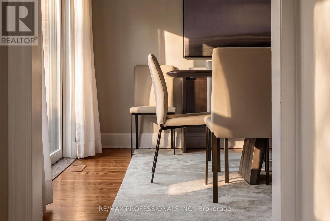
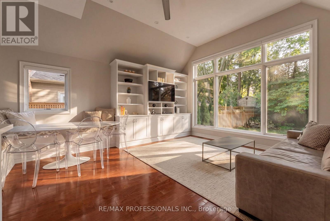
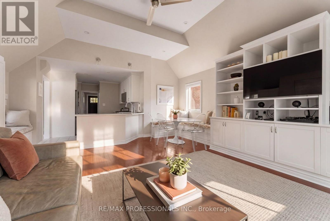
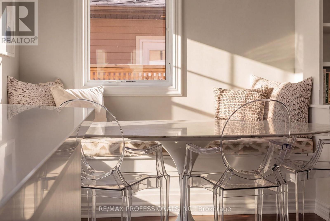
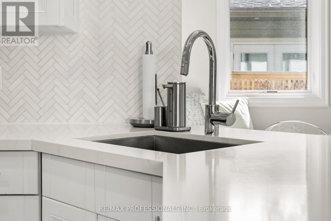
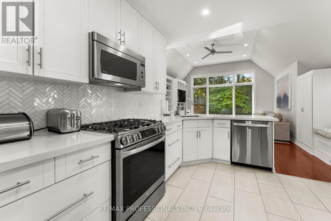
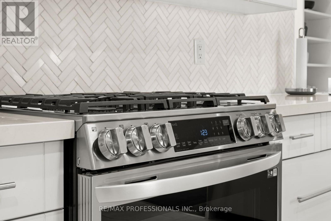
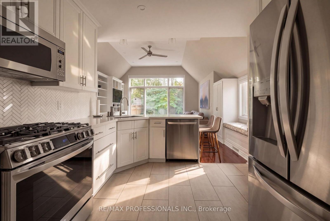
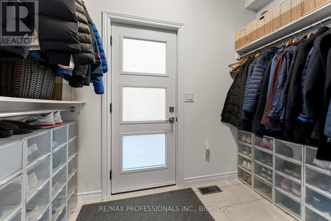
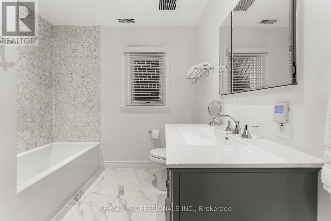
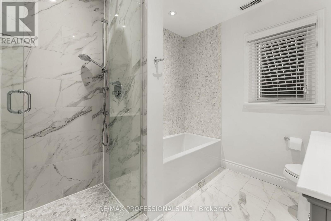
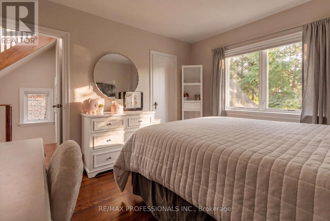
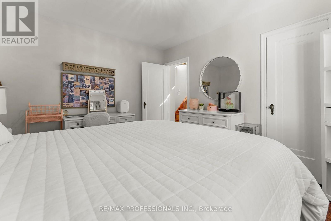
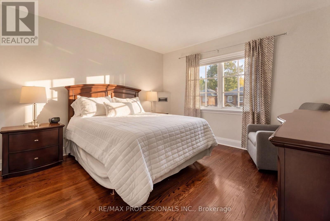
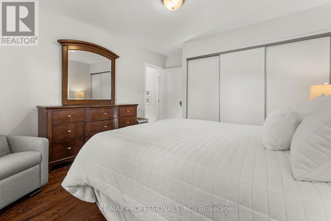
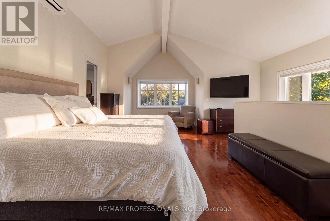
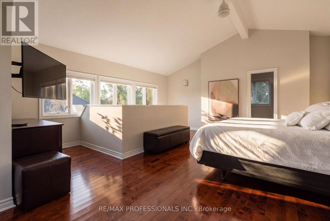
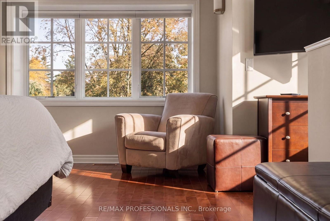
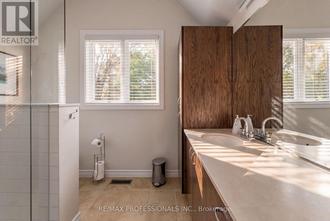
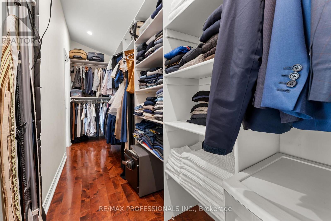
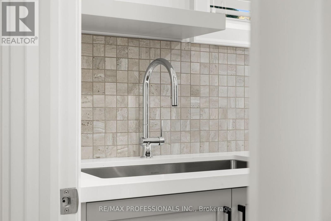
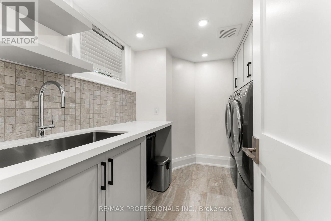
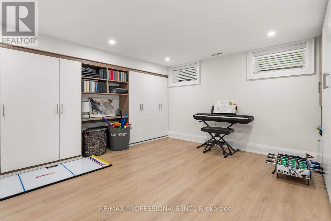
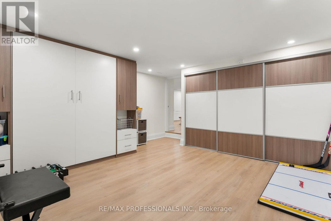
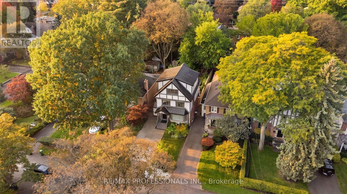
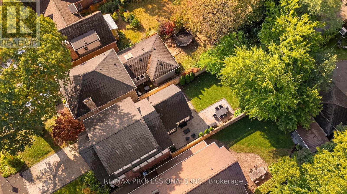
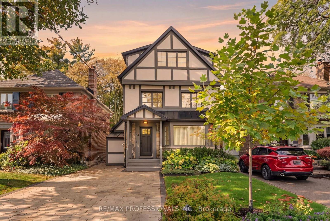
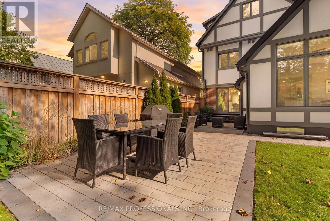
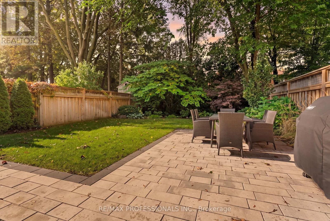
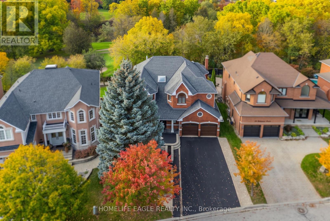
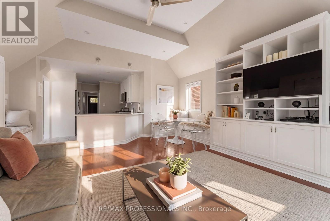
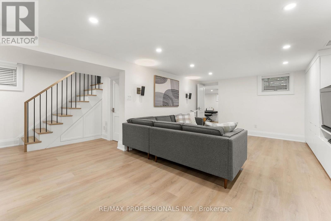
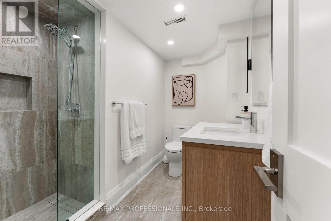
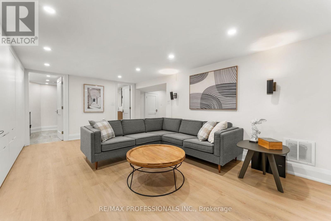
Timeless Tudor elegance meets modern luxury in the heart of sought-after Sunnylea. With a completely renovated exterior and a major interior transformation, this exceptional residence offers high-end living just steps from Bloor Street, the subway, and the charming shops and restaurants of The Kingsway.The exterior has been completely reimagined with all-new stucco and refined Tudor styling, making it virtually brand new. A new front entrance and substantial custom door make a grand first impression. Professional landscaping frames the home, with side pathways, a private driveway for four cars, and a custom side shed with roll-up door that discreetly stores tools and bins. A side entrance opens to a brand-new mudroom.The 120-foot-deep lot is a rare find. The landscaped backyard is a private, year-round retreat with mature trees, a new fence, a new deck, irrigation, lighting, and an entertaining area.Inside, extensive 2022 updates include high-end Pella windows, repositioned windows and sliding doors, pot lighting, all-new mechanicals, an oversized owned hot water heater, and refreshed bathrooms. The kitchen features refreshed cabinetry with new pull-out drawers, plus an eat-in nook with bench seating in the bright addition with large windows and power blinds. Custom cabinetry and storage abound. The spacious primary bedroom boasts vaulted ceilings, an enlarged window, a sitting area, secondary HVAC, and a walk-through custom closet behind the bed with entrances on both sides.The inviting 2024 lower level showcases custom cabinetry with abundant storage and a clean, modern design. It offers a bedroom, office, or gym with Murphy bed, a new bathroom with shower, and a large laundry room with counters, sink, and folding space.Walk to top schools, the subway, and Bloor Street. Highways are close, and downtown Toronto is a quick commute by subway or car.Browse the photos, then book your private viewing. (id:63604)
Key Facts

Type
Detached
Beds
5
Baths
3
Size
2,000 sqft
Lot
33.3 x 120 FT
Parking
4 total

Highlights

  • Washer
  • Refrigerator
  • Dishwasher
  • Stove
  • Range
  • Dryer
  • Microwave
  • Hood Fan
  • Blinds
  • Water Heater
Property Details 16 details
Bedrooms
5 bedrooms
4 above grade + 1 below grade
Bathrooms
3 bathrooms
Parking
4 parking spaces
No Garage
Living area
2,000 - 2,500 sq. ft.
Property
Single Family · Freehold · Detached
Property subtype
Single Family
Structure type
House
Ownership
Freehold
Attached status
Detached
Storeys
3
Basement
Finished
Heating
Forced air, Natural gas
Cooling
Central air conditioning, Wall unit
Fireplace
Yes
Lot dimensions
33.3 x 120 FT
Frontage
33.30 feet
Taxes
$9,109.00 (2,025)
Water source
Municipal water
Sewer
Sanitary sewer

Interior features

WasherRefrigeratorDishwasherStoveRangeDryerMicrowaveHood FanBlindsWater HeaterFireplace(s)

Exterior features

BrickStuccoBlock
Rooms 12 rooms
Level
Room
Dimensions
Main level
Living room
5.07 m x 4.17 m
Basement
Recreational, Games room
6.17 m x 4.06 m
Basement
Bedroom 5
4.8 m x 4.63 m
Basement
Laundry room
2.69 m x 2.48 m
Main level
Dining room
3.4 m x 3.21 m
Main level
Eating area
2.35 m x 2.24 m
Main level
Family room
4.64 m x 4.42 m
Main level
Mud room
2.49 m x 1.51 m
Second level
Bedroom 2
4.21 m x 3.64 m
Second level
Bedroom 3
3.57 m x 3.22 m
Second level
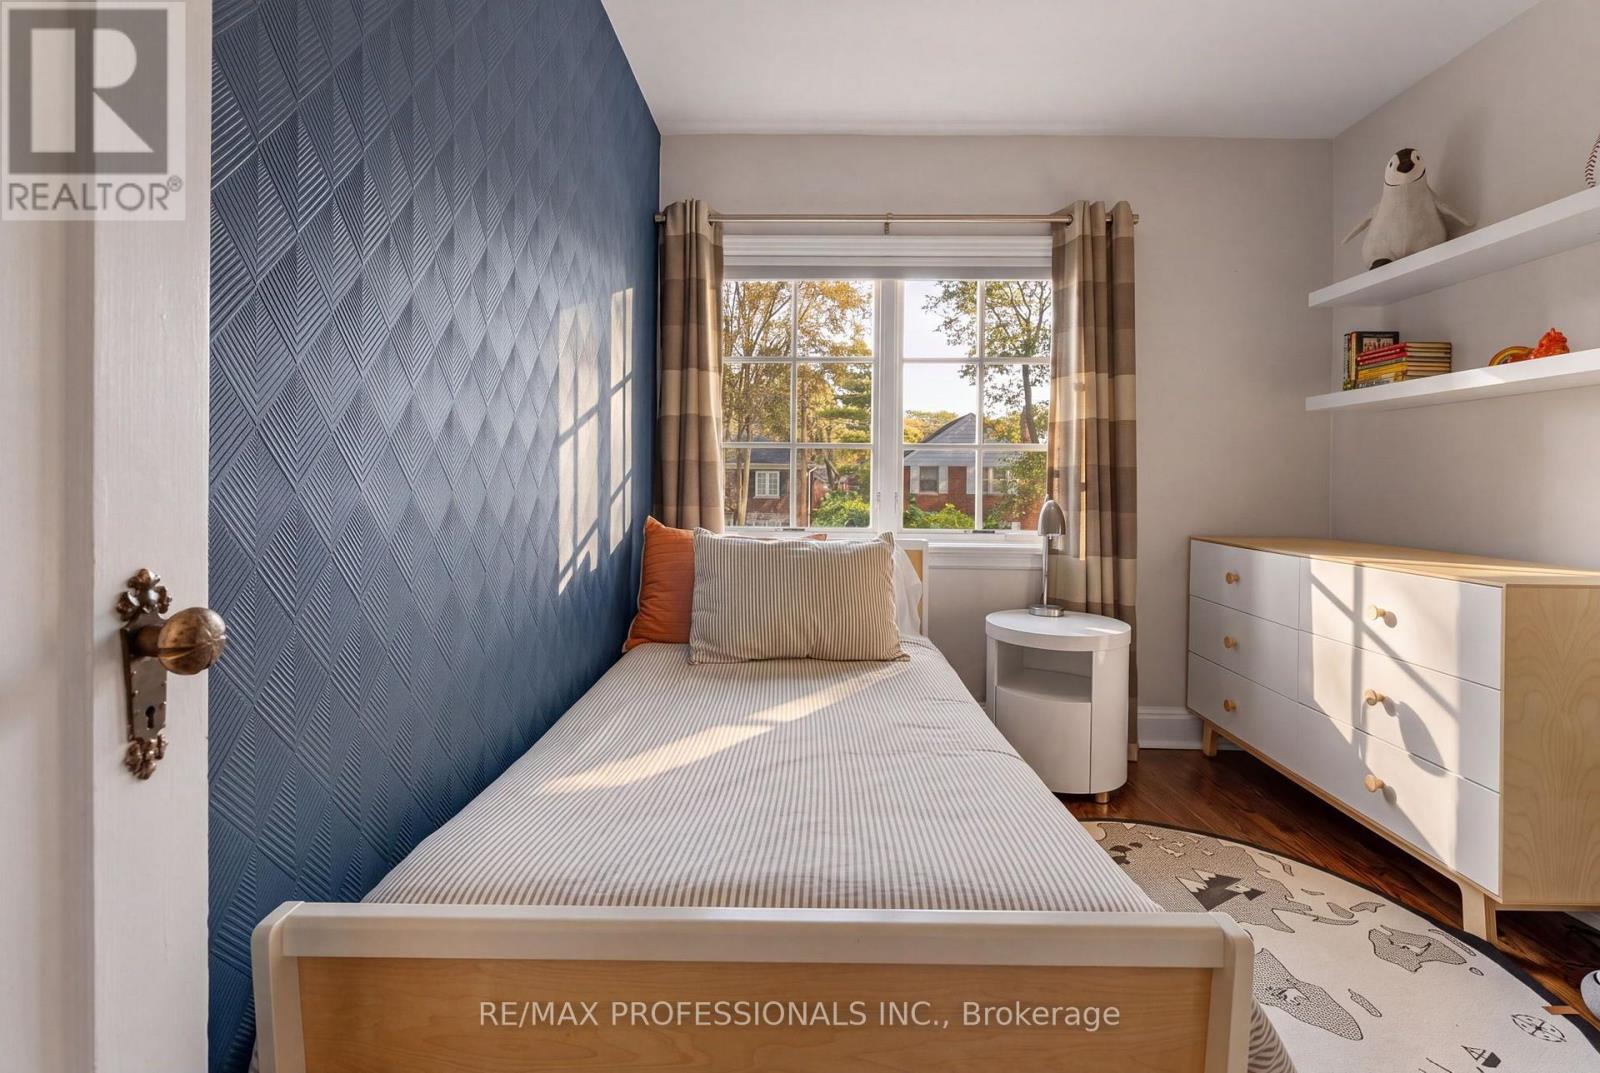
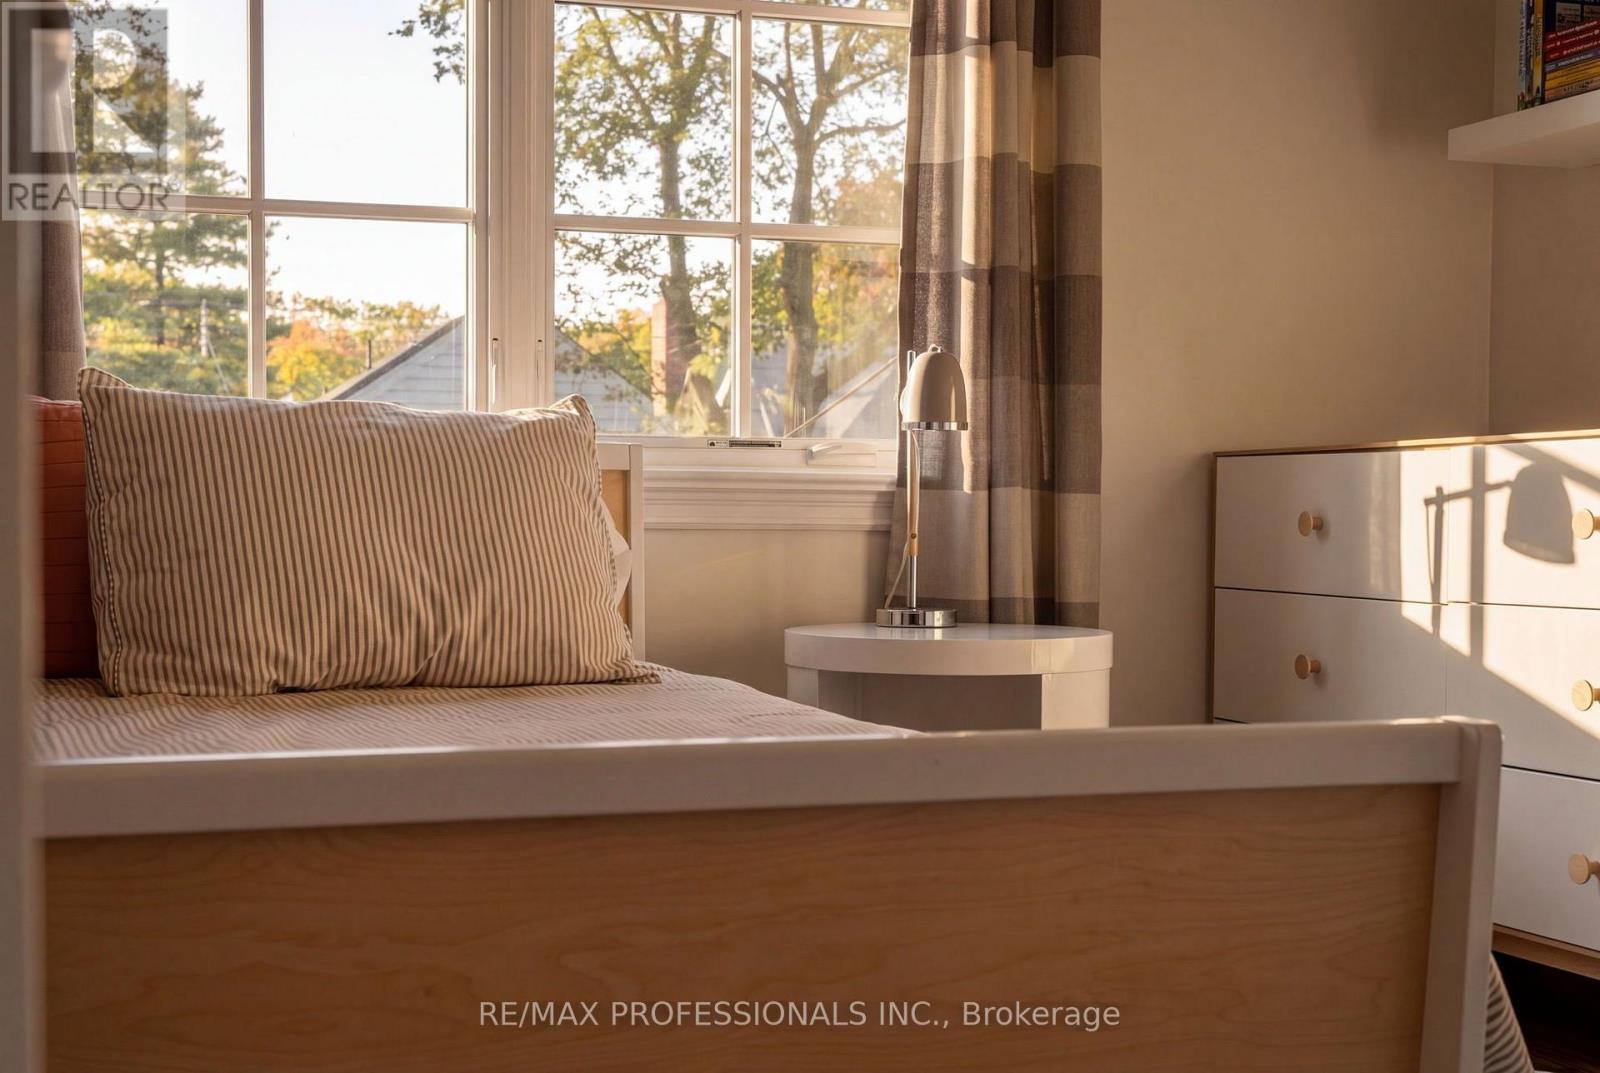
Bedroom 4
3.05 m x 2.62 m
Third level
Primary Bedroom
6.18 m x 5.05 m

Virtual Tour & Media

Mortgage & Affordability Estimate monthly costs
Purchase price$2,895,000
Down paymentNot available
Mortgage amountNot available
Principal & interestNot available
Property taxesNot available
Condo/HOA feeNot available
Insurance/OtherNot available
UtilitiesNot available
Est. monthly totalNot available
Income needed (GDS 32%)Not available
Estimates only. Not financial advice. Rates, taxes and fees vary by lender and municipality.

Saved Properties

Keep This One Handy

Save this listing, compare it later, or open your saved properties dashboard.

Manage Saved Searches
Map is approximate.

Neighbourhood

Area
Stonegate-Queensway
City
Toronto
Postal code
M8Y 3P4
Nearby
Cross Streets: Royal York Rd. / Bloor St. W. ** Directions: Bloor St. W, South on Humbervale Blvd.