
84 Wellington Street East
BUYER ADVANTAGE
Buy with confidence
Get a full-service approach built on strategy, strong negotiation, and clear guidance from offer to close.
- Local Market Expertise
- Broker-level Negotiation
- Transparent Process
- No-pressure Guidance

The right strategy depends on your goals, timing, budget, and the type of home you are buying. Get Your Buyer Snapshot.
About This Property
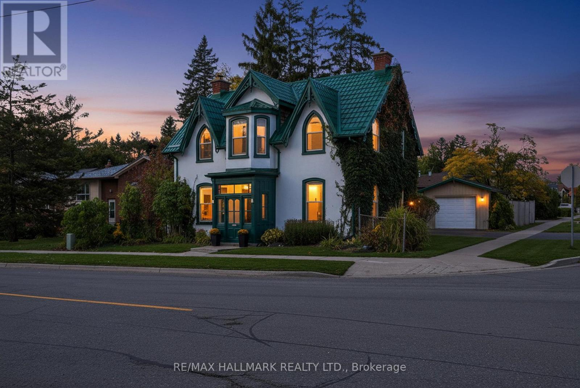
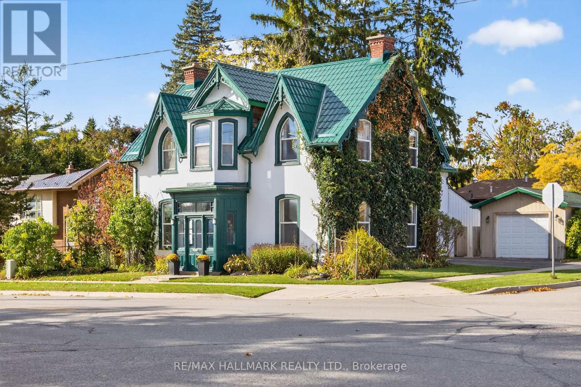
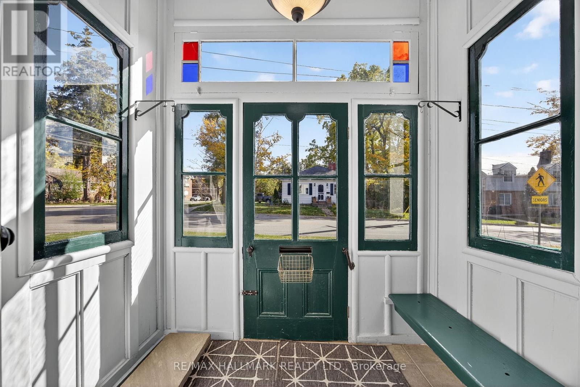
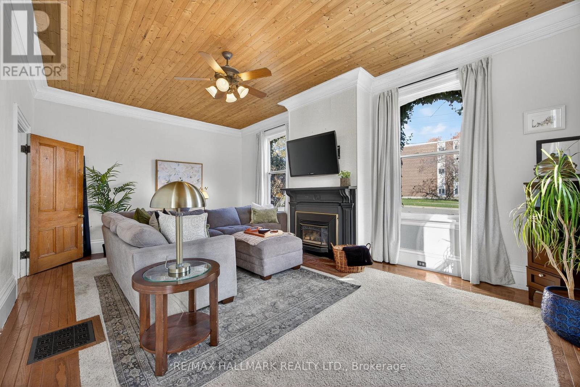
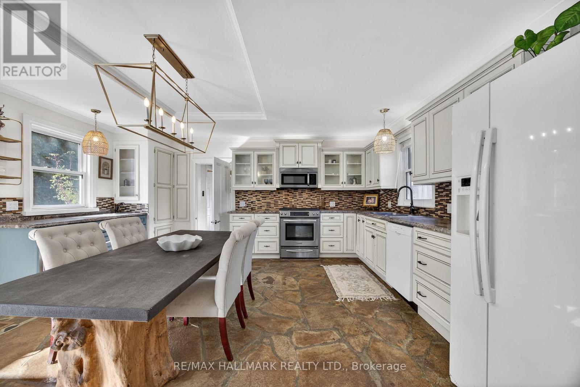
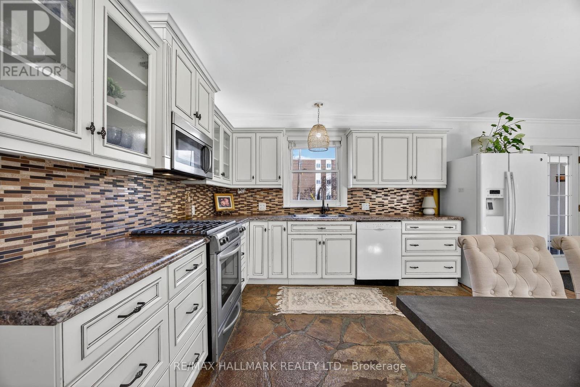
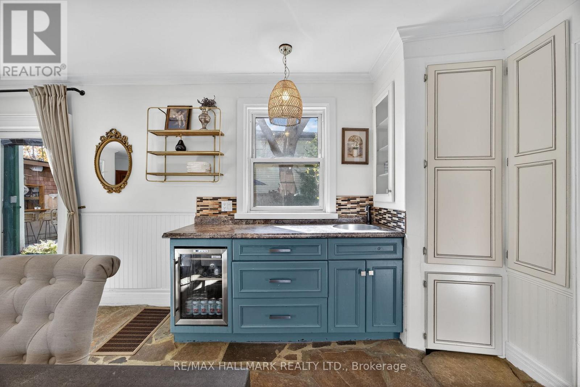
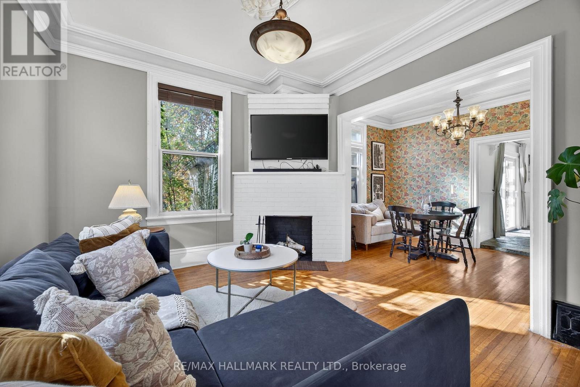
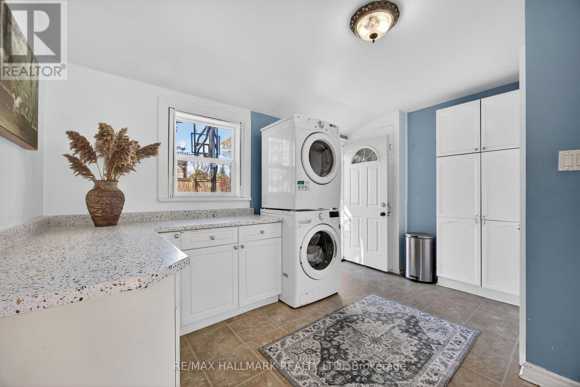
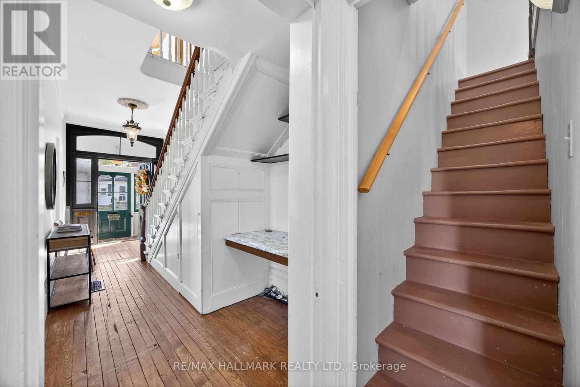
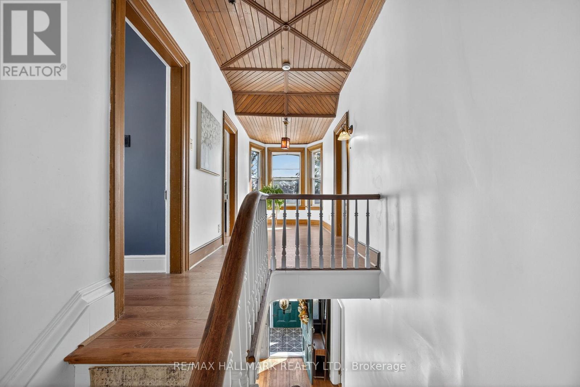
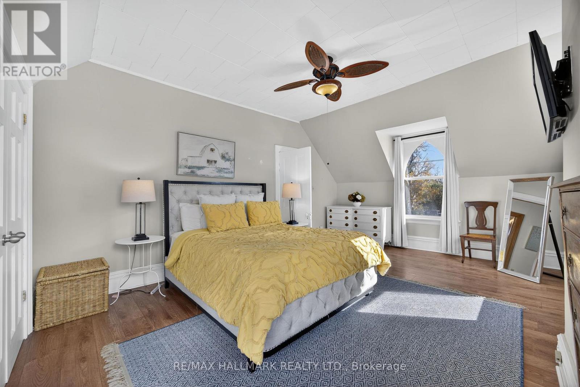
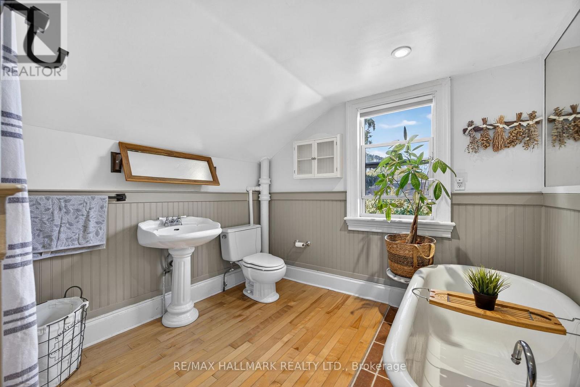
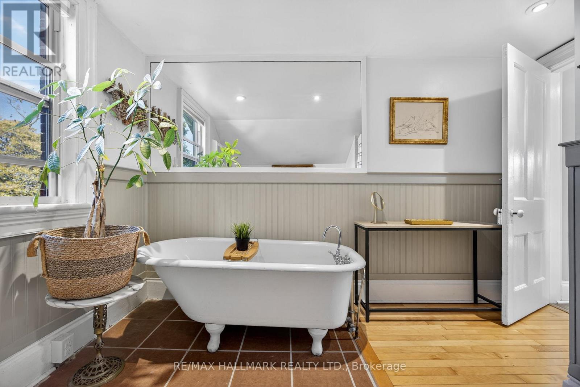
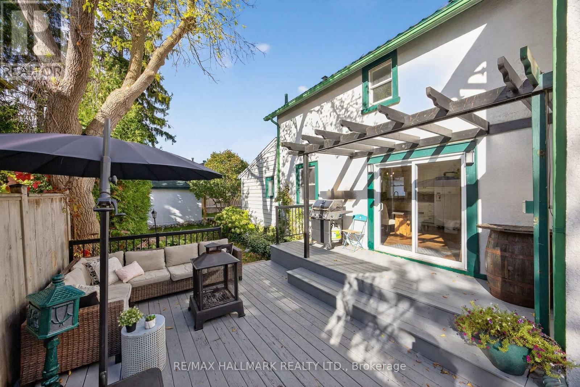
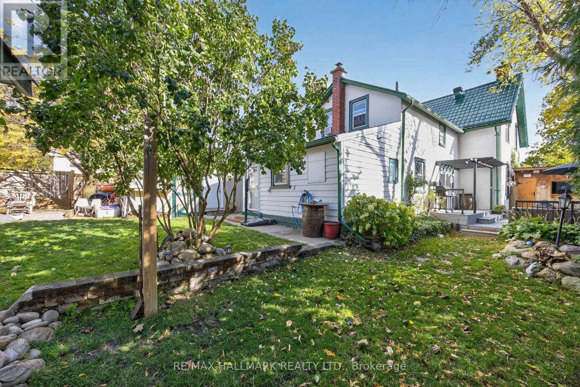
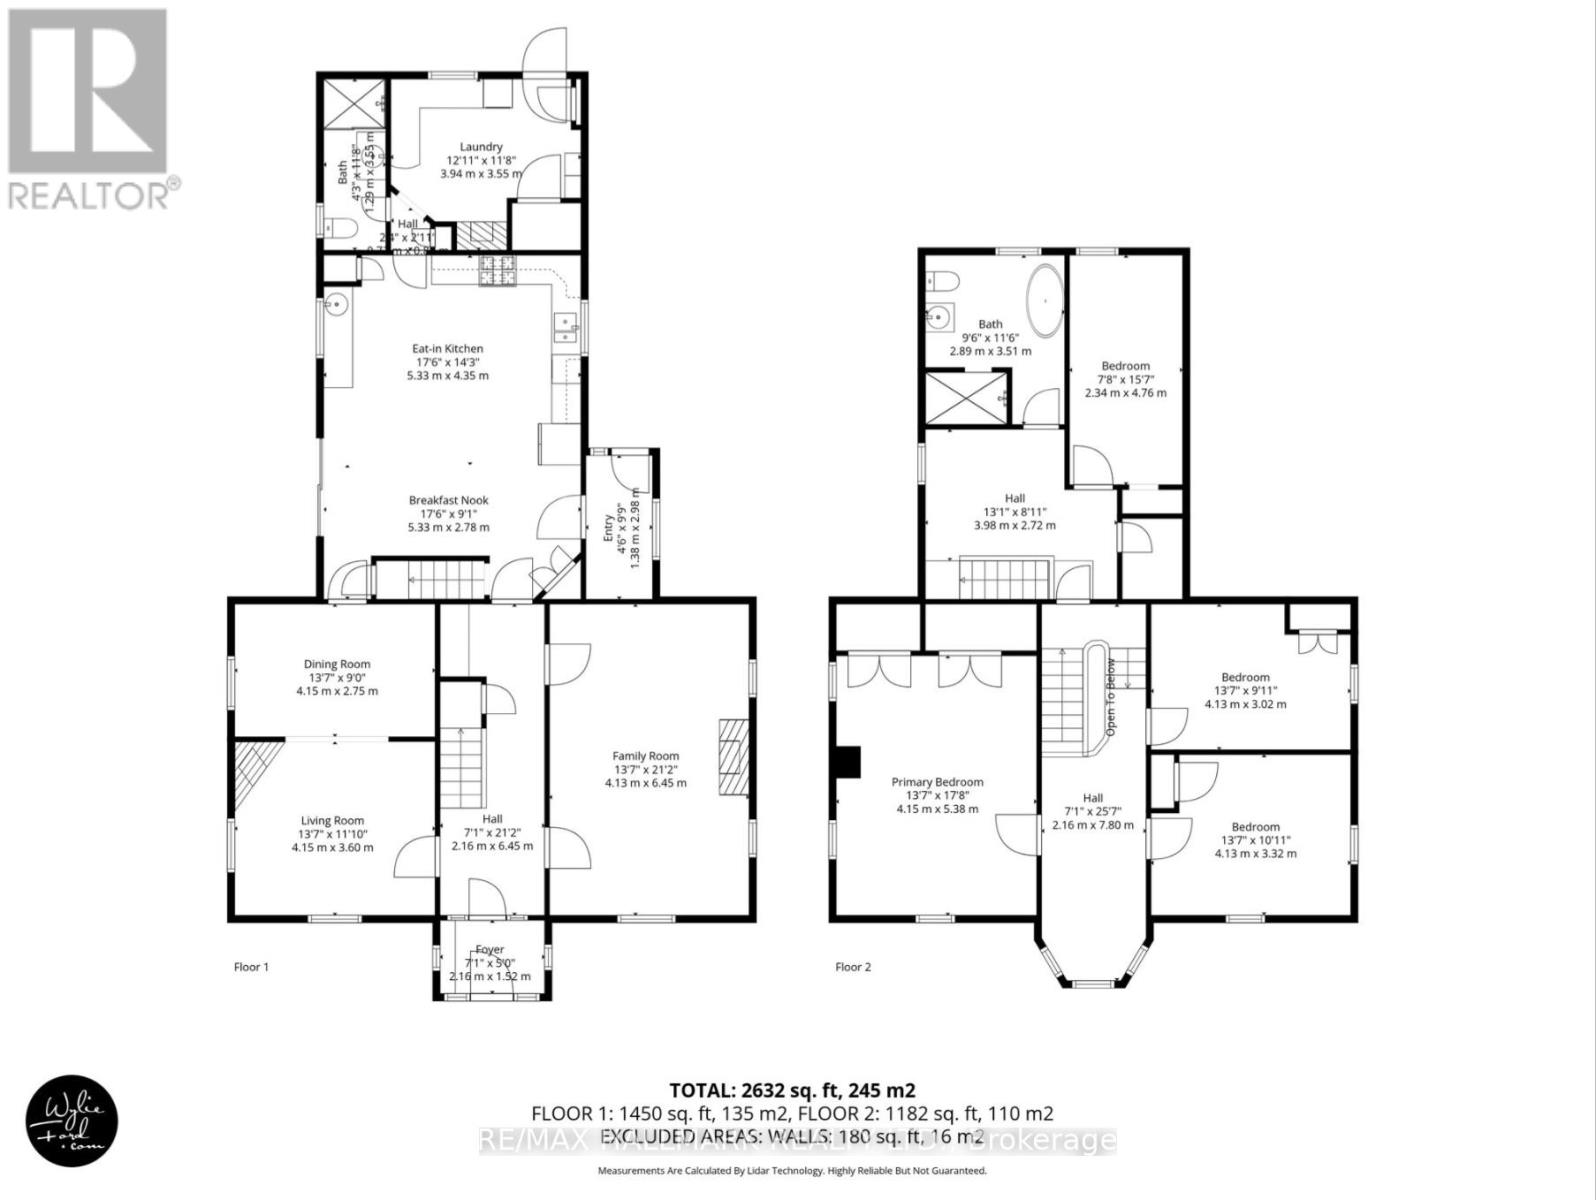
TIMELESS CHARACTER, GENEROUS FAMILY LIVING, & A BACKYARD MADE FOR SUMMER MEMORIES IN THE HEART OF BARRIE! Discover a truly special 4 bedroom, 2 bathroom home offering over 2,700 sq. ft. of character filled living space in Barrie's sought-after City Centre. Originally designed by renowned architect Eustace Bird, this architectural gem beautifully blends historic craftsmanship with thoughtful modern updates, creating a home that feels both distinctive and perfectly suited for today's family lifestyle. From the moment you step inside, soaring 10 ft ceilings, an original wood staircase, impressive 12 inch baseboards, and beautifully preserved period details showcase the warmth and craftsmanship rarely found in modern homes. The renovated kitchen is designed for everyday family life and entertaining alike, featuring heated floors and a walkout to the backyard, while multiple spacious living areas provide plenty of room to gather, relax, work, and play. Upstairs, four bedrooms offer the flexibility growing families need, whether for children, guests, a home office, or all three. Step outside to a lush, fully fenced backyard oasis where kids can play, friends can gather, and summer evenings can be enjoyed around the pond and tiki bar. A durable metal roof completed in 2017 adds peace of mind, while careful restoration throughout the home preserves its historic character without sacrificing modern-day comfort. Ideally located just a short walk from downtown Barrie, families can enjoy easy access to schools, parks, shops, restaurants, community amenities, and the beautiful waterfront, all while coming home to the charm of one of the city's established neighbourhoods. Rich in history, filled with personality, and offering the space inside and out that families are looking for, this is a home built for creating memories for years to come. (id:63604)
Key Facts
Highlights
- Washer
- Refrigerator
- Dishwasher
- Stove
- Dryer
- Window Coverings
- Water Heater
Property Details
Interior features
Exterior features
Rooms
Mortgage & Affordability
Saved Properties
Keep This One Handy
Save this listing, compare it later, or open your saved properties dashboard.
Neighbourhood
- Area
- Wellington
- City
- Barrie
- Postal code
- L4M 2C4
- Nearby
- Cross Streets: Bayfield St / Wellington St E. ** Directions: Wellington St E.
Save This Property
Keep this home handy, return to it anytime, and let us know how to reach you about this listing.
We use this email only to connect your saved properties and saved searches.
Other Available Options
Similar Listings
Listings from our database that match closely.







