840 McGregor Bay Road
Otonabee-South Monaghan, ONHouse
$779,000
MLS® X13453526
House4 beds2 baths10 total
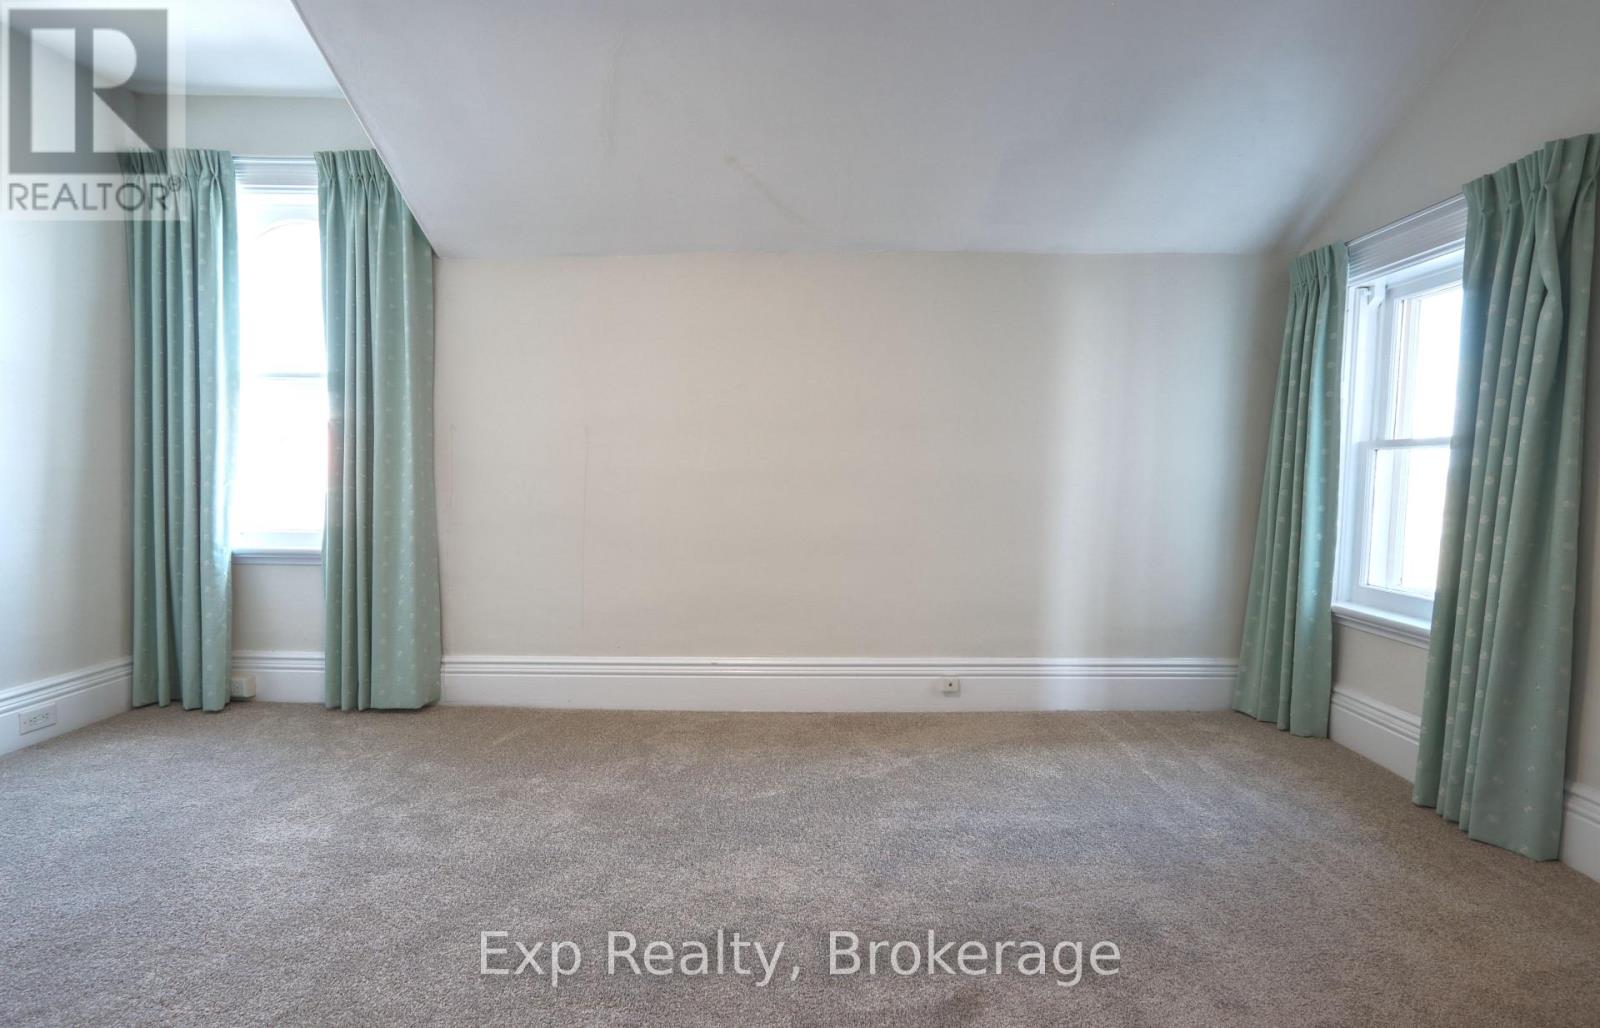
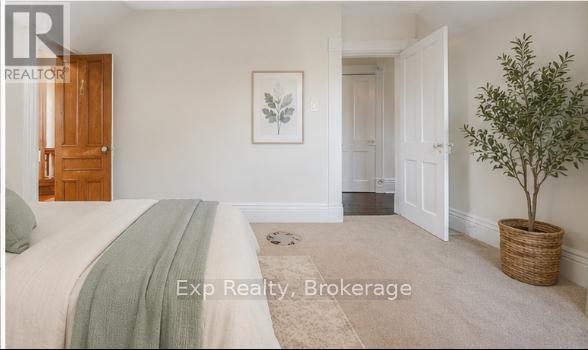
840 McGregor Bay Road, Otonabee-South Monaghan, ON photo 1
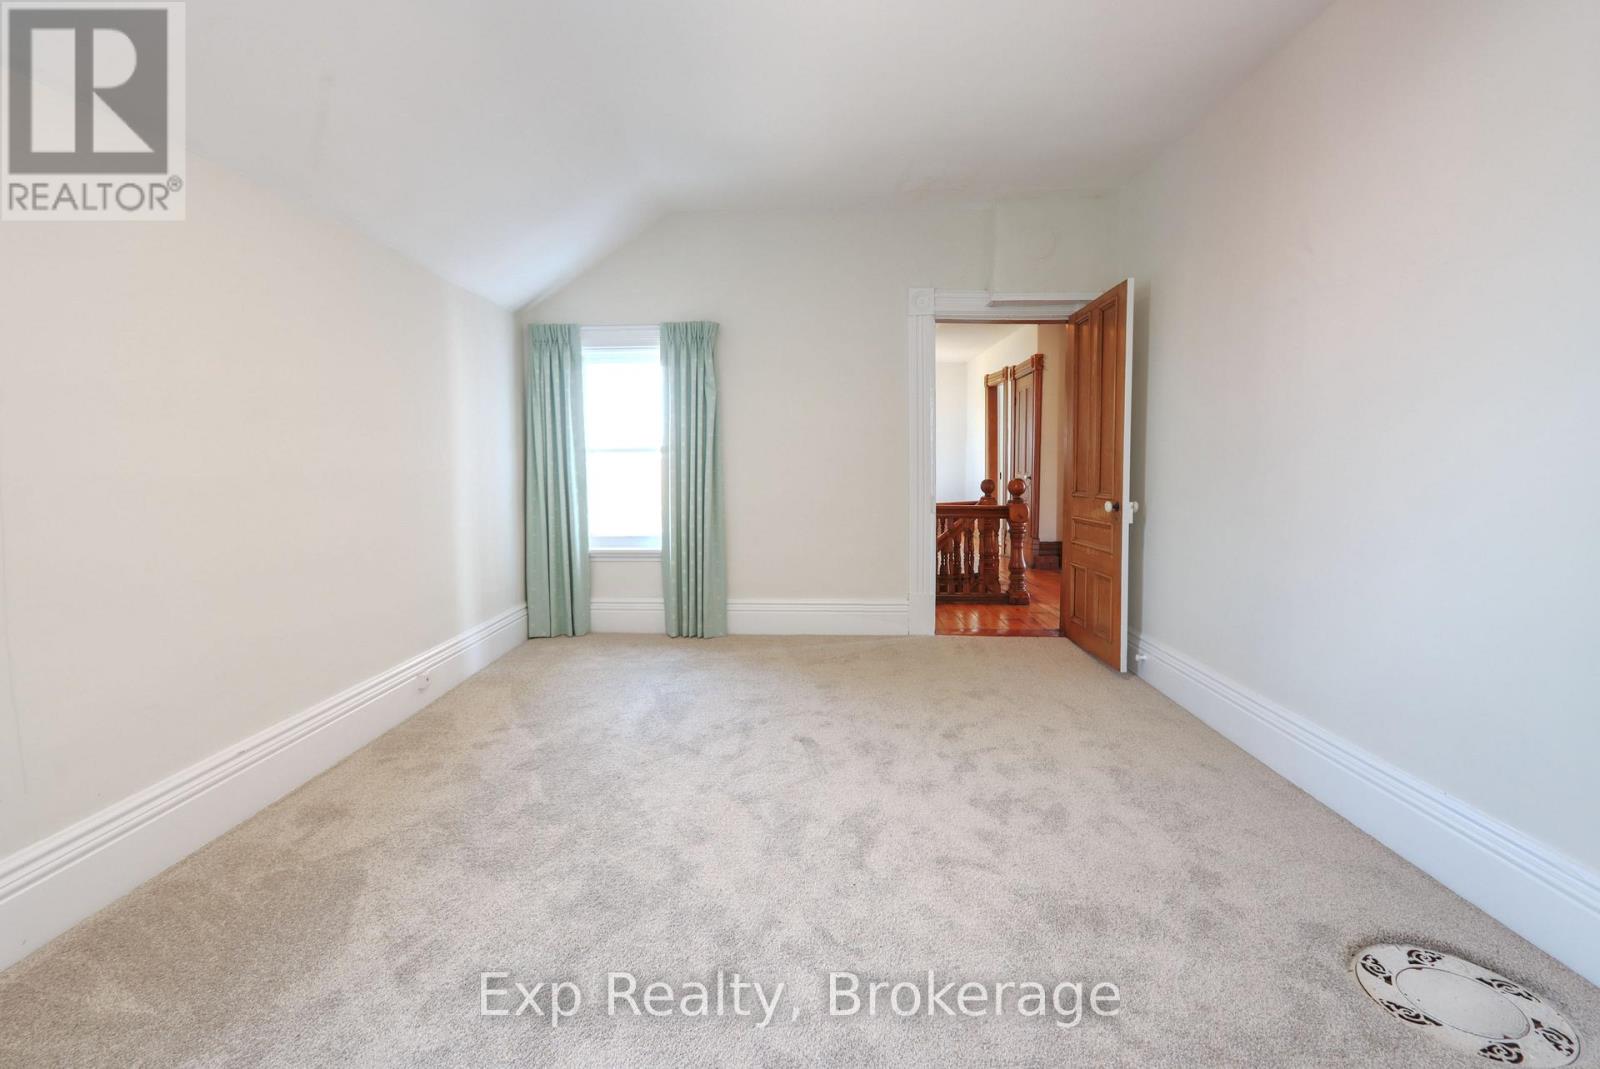
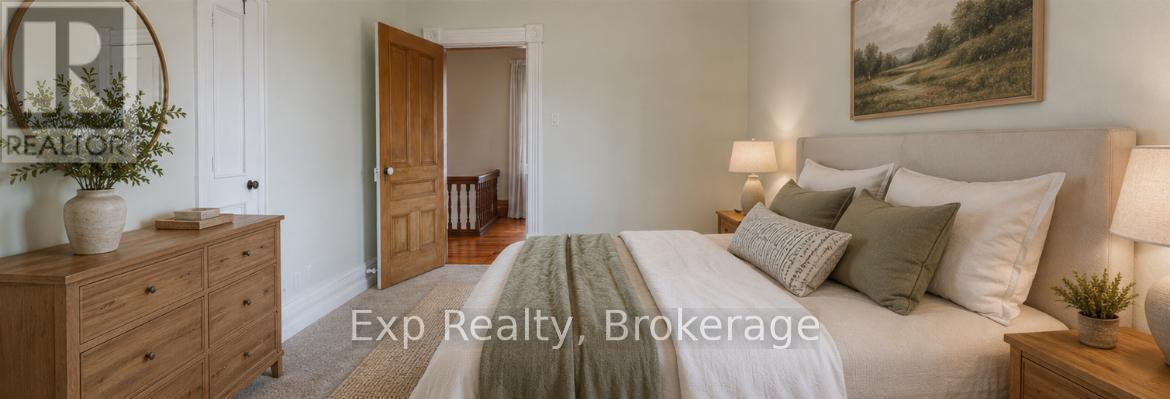
840 McGregor Bay Road, Otonabee-South Monaghan, ON photo 2
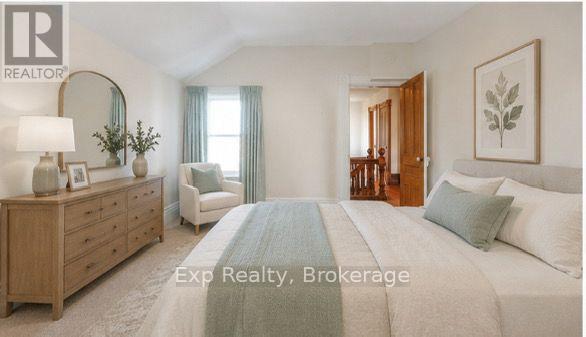
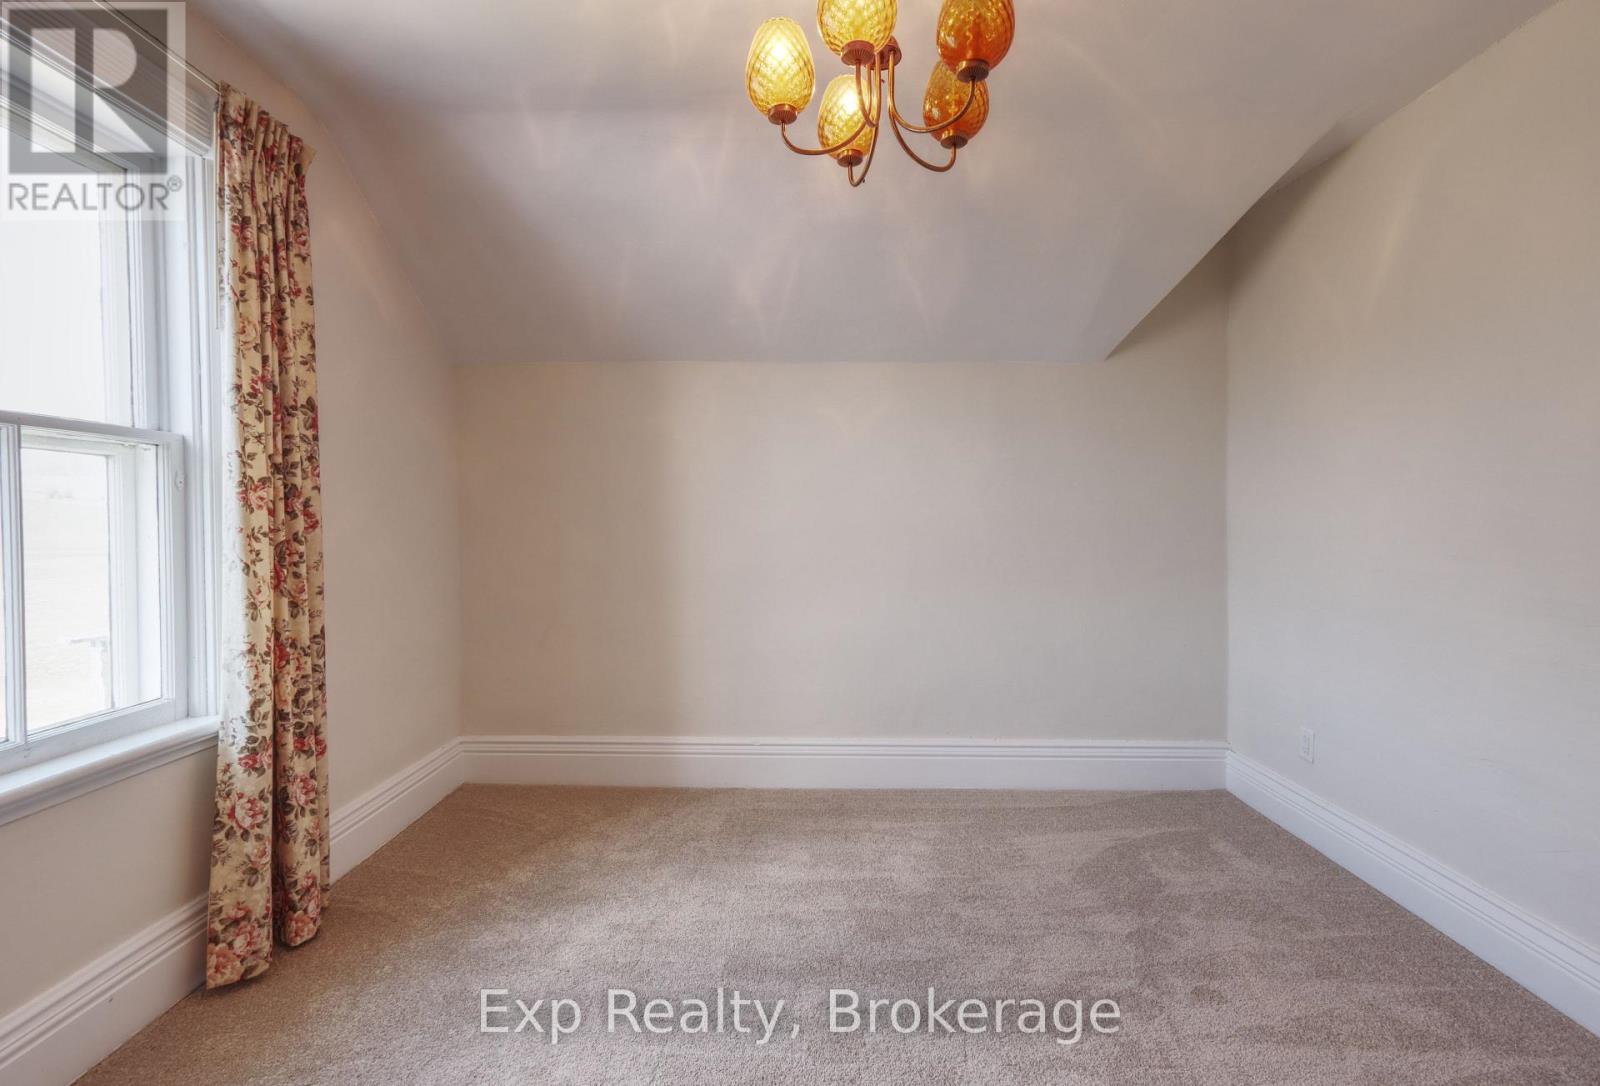
840 McGregor Bay Road, Otonabee-South Monaghan, ON photo 3
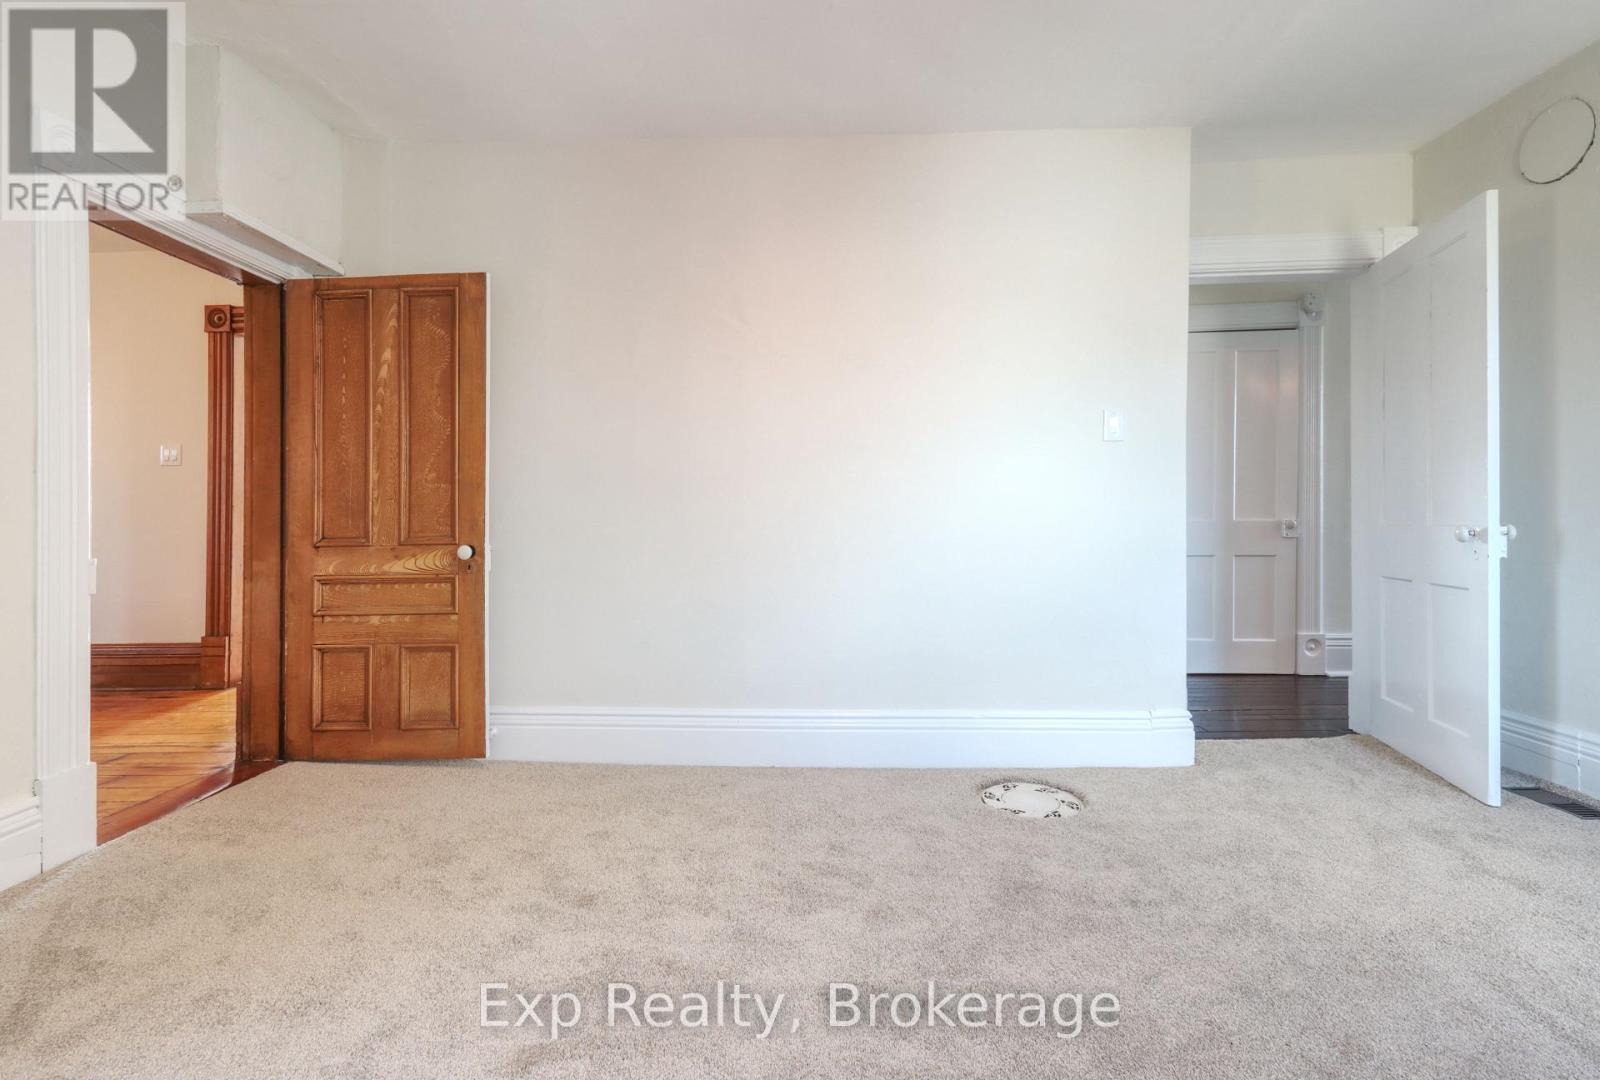
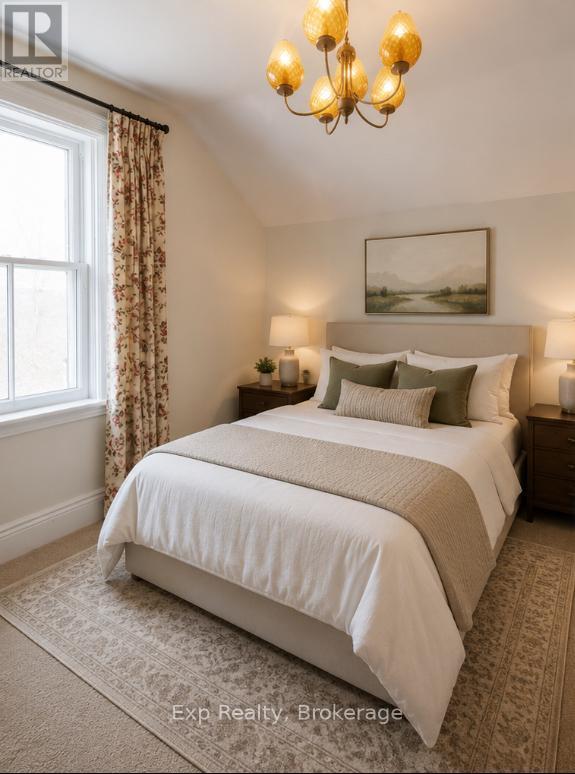
840 McGregor Bay Road, Otonabee-South Monaghan, ON photo 4
840 McGregor Bay Road, Otonabee-South Monaghan, ON photo 5
840 McGregor Bay Road, Otonabee-South Monaghan, ON photo 6
840 McGregor Bay Road, Otonabee-South Monaghan, ON photo 7
840 McGregor Bay Road, Otonabee-South Monaghan, ON photo 8
840 McGregor Bay Road, Otonabee-South Monaghan, ON photo 9
840 McGregor Bay Road, Otonabee-South Monaghan, ON photo 10
840 McGregor Bay Road, Otonabee-South Monaghan, ON photo 11
840 McGregor Bay Road, Otonabee-South Monaghan, ON photo 12
840 McGregor Bay Road, Otonabee-South Monaghan, ON photo 13
840 McGregor Bay Road, Otonabee-South Monaghan, ON photo 14
840 McGregor Bay Road, Otonabee-South Monaghan, ON photo 15
840 McGregor Bay Road, Otonabee-South Monaghan, ON photo 16
840 McGregor Bay Road, Otonabee-South Monaghan, ON photo 17
840 McGregor Bay Road, Otonabee-South Monaghan, ON photo 18
840 McGregor Bay Road, Otonabee-South Monaghan, ON photo 19
840 McGregor Bay Road, Otonabee-South Monaghan, ON photo 20
840 McGregor Bay Road, Otonabee-South Monaghan, ON photo 21
840 McGregor Bay Road, Otonabee-South Monaghan, ON photo 22
840 McGregor Bay Road, Otonabee-South Monaghan, ON photo 23
840 McGregor Bay Road, Otonabee-South Monaghan, ON photo 24
840 McGregor Bay Road, Otonabee-South Monaghan, ON photo 25
840 McGregor Bay Road, Otonabee-South Monaghan, ON photo 26
840 McGregor Bay Road, Otonabee-South Monaghan, ON photo 27
840 McGregor Bay Road, Otonabee-South Monaghan, ON photo 28
840 McGregor Bay Road, Otonabee-South Monaghan, ON photo 29
840 McGregor Bay Road, Otonabee-South Monaghan, ON photo 30
840 McGregor Bay Road, Otonabee-South Monaghan, ON photo 31
840 McGregor Bay Road, Otonabee-South Monaghan, ON photo 32
840 McGregor Bay Road, Otonabee-South Monaghan, ON photo 33
840 McGregor Bay Road, Otonabee-South Monaghan, ON photo 34
840 McGregor Bay Road, Otonabee-South Monaghan, ON photo 35
840 McGregor Bay Road, Otonabee-South Monaghan, ON photo 36
840 McGregor Bay Road, Otonabee-South Monaghan, ON photo 37
840 McGregor Bay Road, Otonabee-South Monaghan, ON photo 38
840 McGregor Bay Road, Otonabee-South Monaghan, ON photo 39
840 McGregor Bay Road, Otonabee-South Monaghan, ON photo 40
840 McGregor Bay Road, Otonabee-South Monaghan, ON photo 41
840 McGregor Bay Road, Otonabee-South Monaghan, ON photo 42
840 McGregor Bay Road, Otonabee-South Monaghan, ON photo 43
840 McGregor Bay Road, Otonabee-South Monaghan, ON photo 44
840 McGregor Bay Road, Otonabee-South Monaghan, ON photo 45
840 McGregor Bay Road, Otonabee-South Monaghan, ON photo 46
840 McGregor Bay Road, Otonabee-South Monaghan, ON photo 47
840 McGregor Bay Road, Otonabee-South Monaghan, ON photo 48
840 McGregor Bay Road, Otonabee-South Monaghan, ON photo 49
1 / 49

BUYER ADVANTAGE

Buy with confidence

Get a full-service approach built on strategy, strong negotiation, and clear guidance from offer to close.

  • Local Market Expertise
  • Broker-level Negotiation
  • Transparent Process
  • No-pressure Guidance

The right strategy depends on your goals, timing, budget, and the type of home you are buying. Get Your Buyer Snapshot.

About This Property

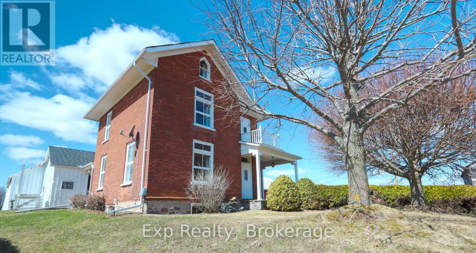
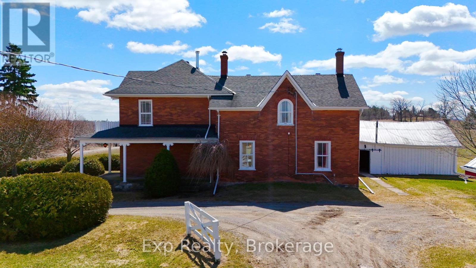
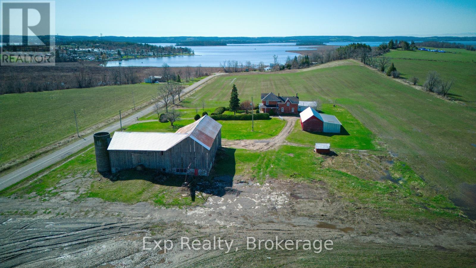
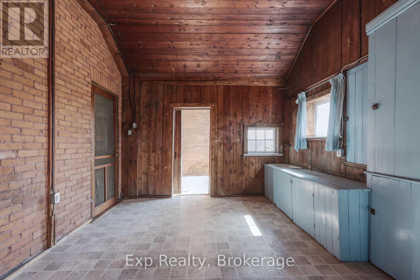
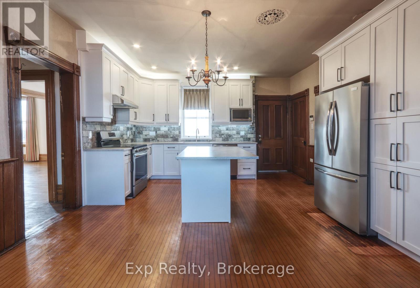
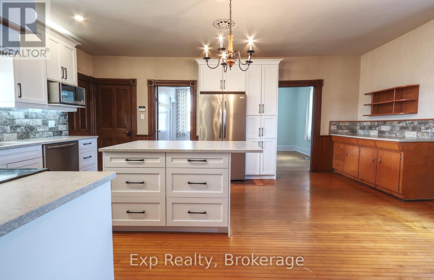
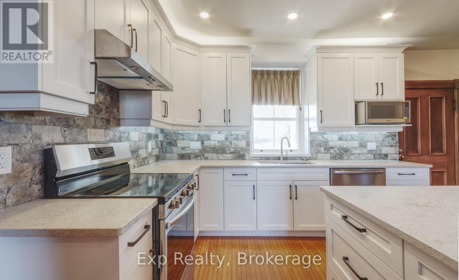
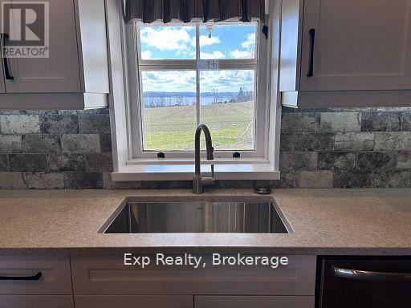
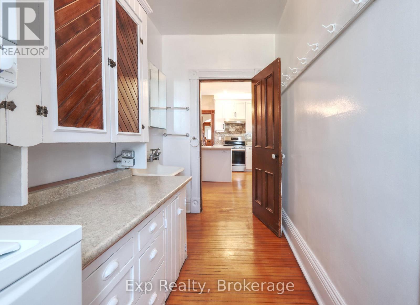
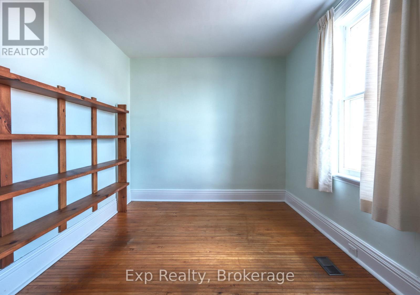
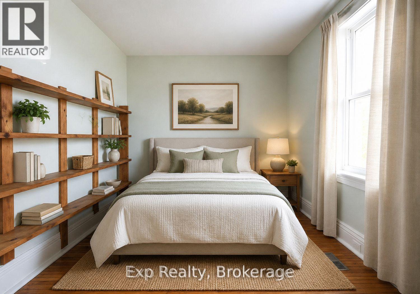
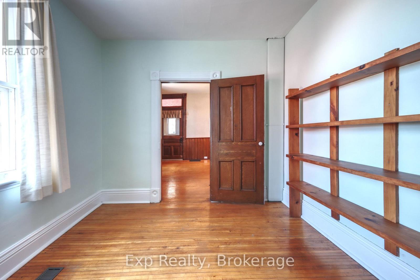
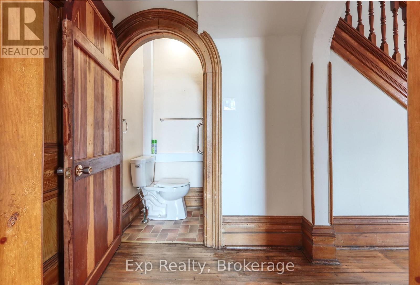
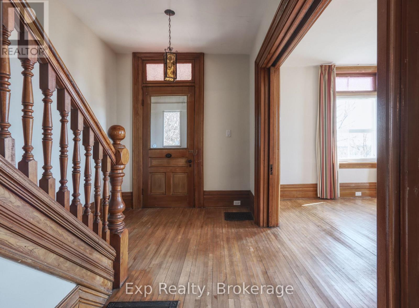
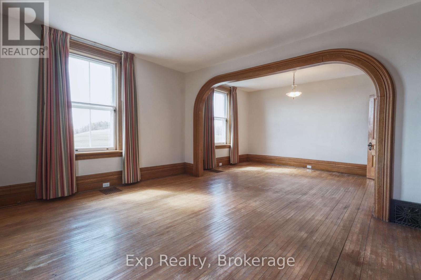
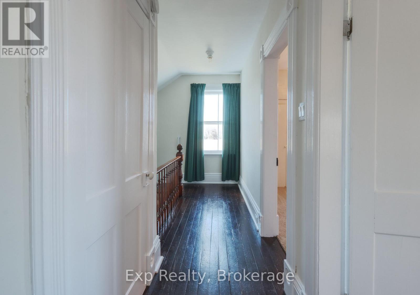
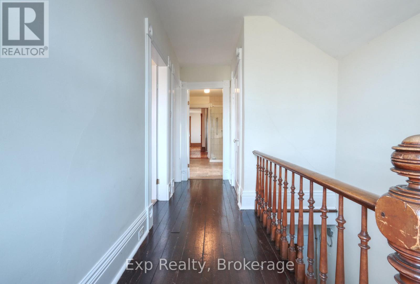
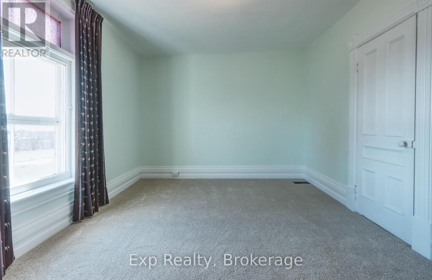
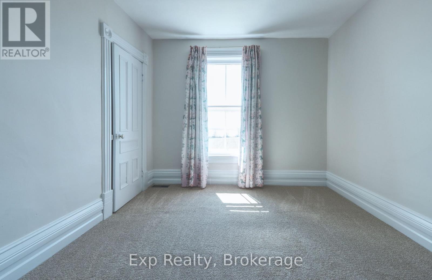
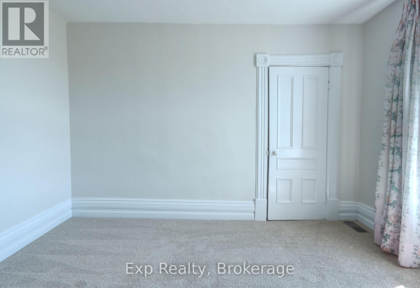
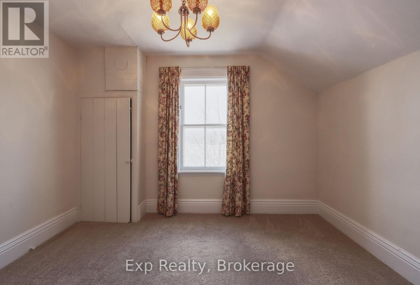
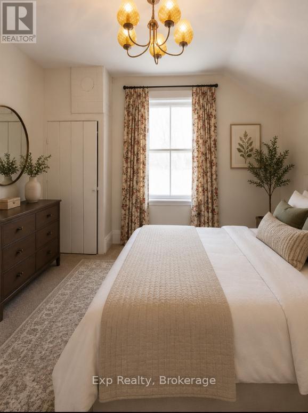
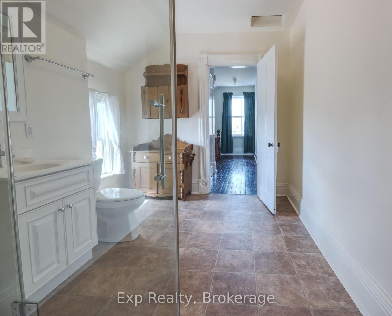
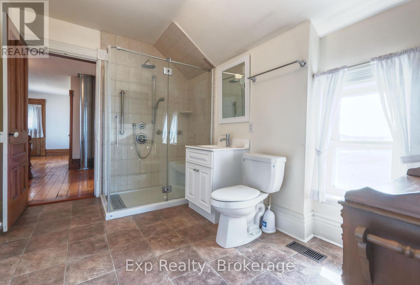
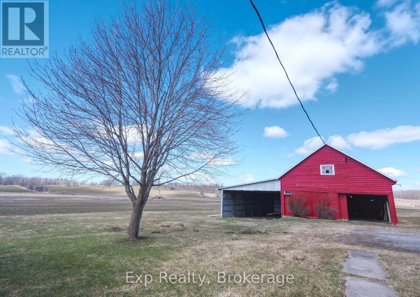
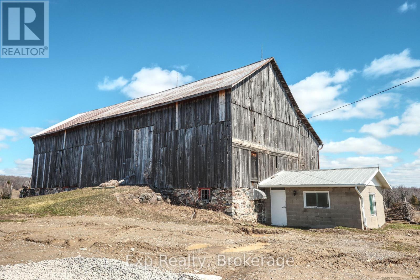
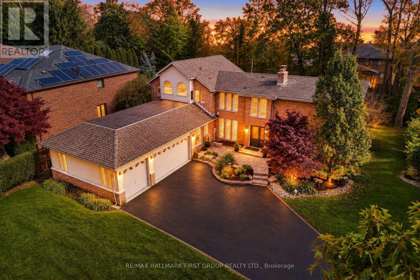
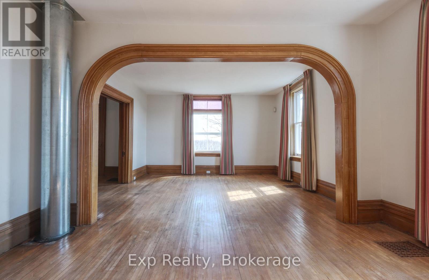
A VIEW LIKE THIS DOESN'T COME ALONG OFTEN.Perched on just over 2.5 acres, this impressive ~2,900 sq ft all-brick 2.5-storey home offers truly breathtaking panoramic views over Rice Lake and the surrounding countryside-an ever-changing backdrop you'll never get tired of.From the moment you step inside, you'll appreciate the perfect blend of timeless character and thoughtful modern updates. Original trim details, pocket doors, and a stunning staircase showcase the home's craftsmanship, while recent improvements bring comfort and style to today's living.The main floor features a welcoming foyer, a spacious living room filled with natural light, and a formal dining area ideal for entertaining. The beautifully updated kitchen is a standout, complete with a large island, modern finishes, and walkout access to an oversized mudroom with additional storage. A main floor bedroom, laundry, and 2-piece bath add everyday convenience.Upstairs, a unique and functional layout offers four bedrooms accessed by two separate staircases-perfect for families or guests. At the heart of the second level is a stunning, newly renovated bathroom designed for easy access from all bedrooms. You'll also find access to the attic and a walkout to an upper-level porch where the views truly steal the show.The basement provides solid storage space and endless potential for future development.Outside, the property continues to impress with multiple outbuildings, including a large barn, a covered open-faced barn, and a spacious drive shed-ideal for hobbyists, storage, or rural living at its finest.This is a rare opportunity to own a property that offers space, character, and one of the most incredible views in the area.Properties like this don't come around often-don't miss your chance. (id:63604)

Key Facts

Type
House
Beds
4
Baths
2
Size
2,500 sqft
Lot
372 x 307 FT
Parking
10 total

Highlights

  • Washer
  • Range
  • Dryer
  • Water Treatment
  • Water Heater
Property Details 18 details
Bedrooms
4 bedrooms
4 above grade
Bathrooms
2 bathrooms
1 partial
Parking
10 parking spaces
Garage · Other
Living area
2,500 - 3,000 sq. ft.
Property
Single Family
Property subtype
Single Family
Structure type
House
Storeys
2.50
Basement
Unfinished, Full, Separate entrance
Heating
Forced air, Propane
Cooling
Central air conditioning
Fireplace
No
Lot dimensions
372 x 307 FT
Frontage
372 feet
Taxes
$3,627.31
Water source
Drilled Well
Sewer
Septic System
Waterfront
Rice Lake
Views
Lake view, View

Interior features

WasherRangeDryerWater TreatmentWater Heater

Exterior features

BrickStone

Systems and association

ElectricityCable

Lot and water

Cul-de-sacLevel lotIrregular lot sizeOpen spaceDryLevelCountry residentialSump Pump

Virtual Tour & Media

Mortgage & Affordability Estimate monthly costs
Purchase price$779,000
Down paymentNot available
Mortgage amountNot available
Principal & interestNot available
Property taxesNot available
Condo/HOA feeNot available
Insurance/OtherNot available
UtilitiesNot available
Est. monthly totalNot available
Income needed (GDS 32%)Not available
Estimates only. Not financial advice. Rates, taxes and fees vary by lender and municipality.

Saved Properties

Keep This One Handy

Save this listing, compare it later, or open your saved properties dashboard.

Manage Saved Searches
Map is approximate.

Neighbourhood

Area
Otonabee-South Monaghan
City
Otonabee-South Monaghan
Postal code
K0L 2G0
Nearby
County Road 2 & McGregor Bay Road