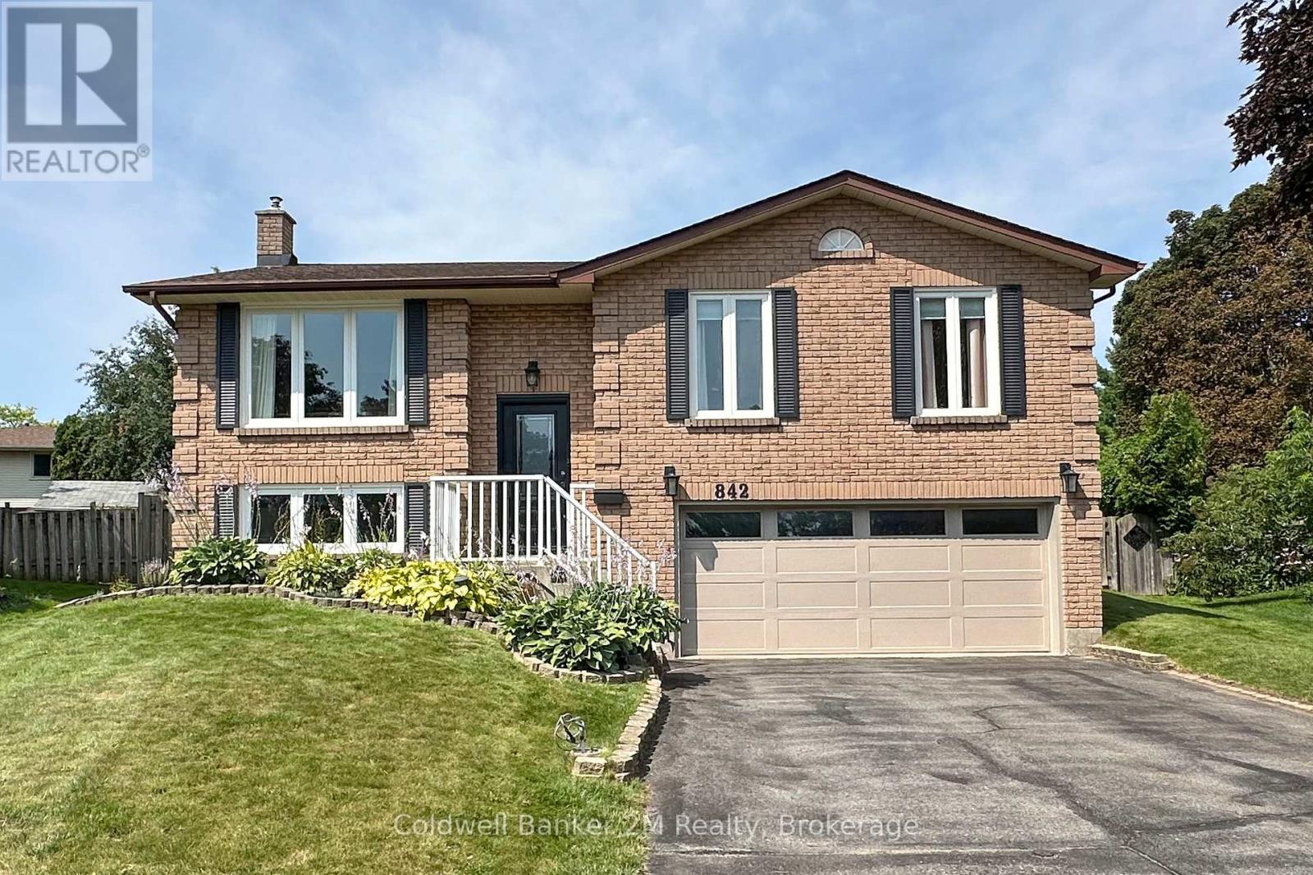
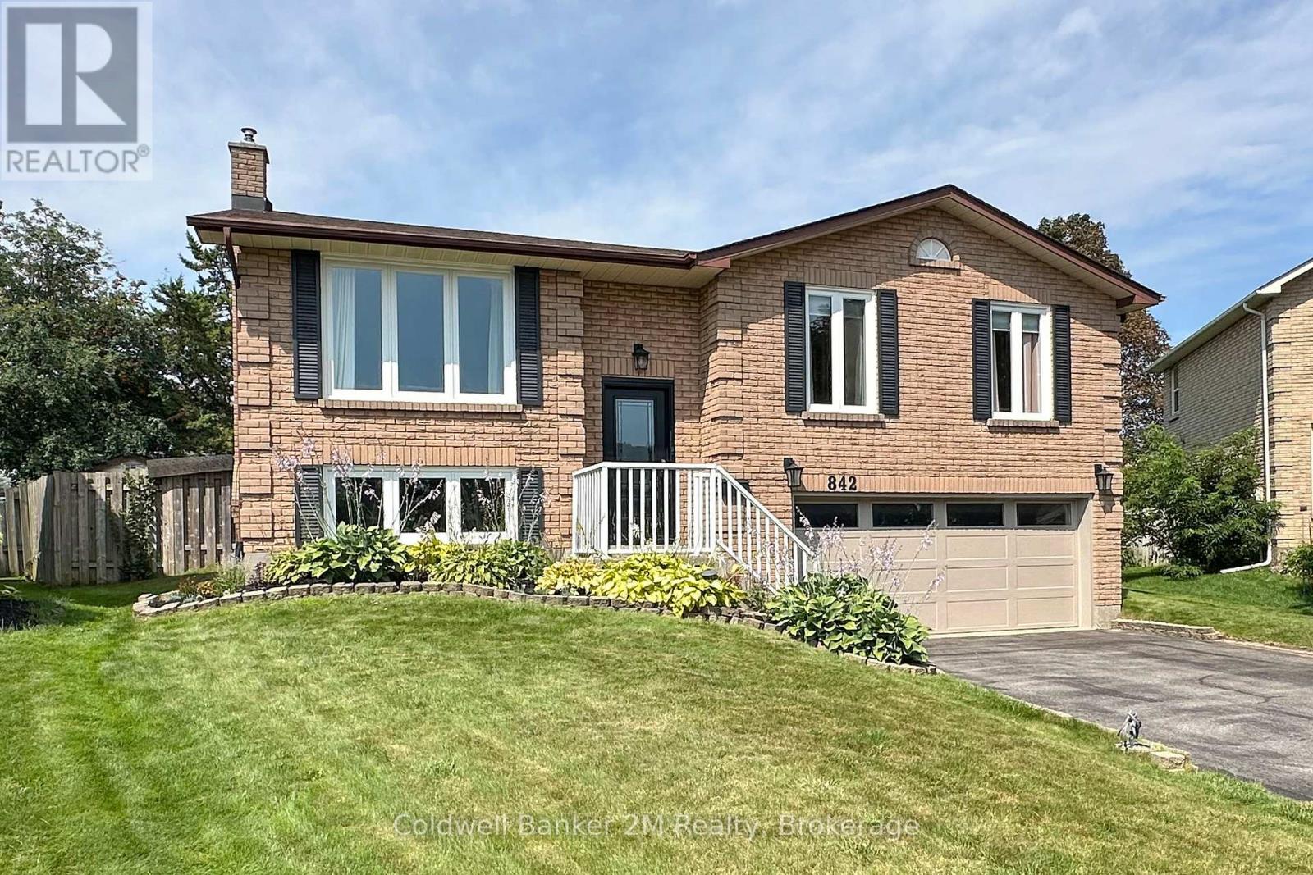
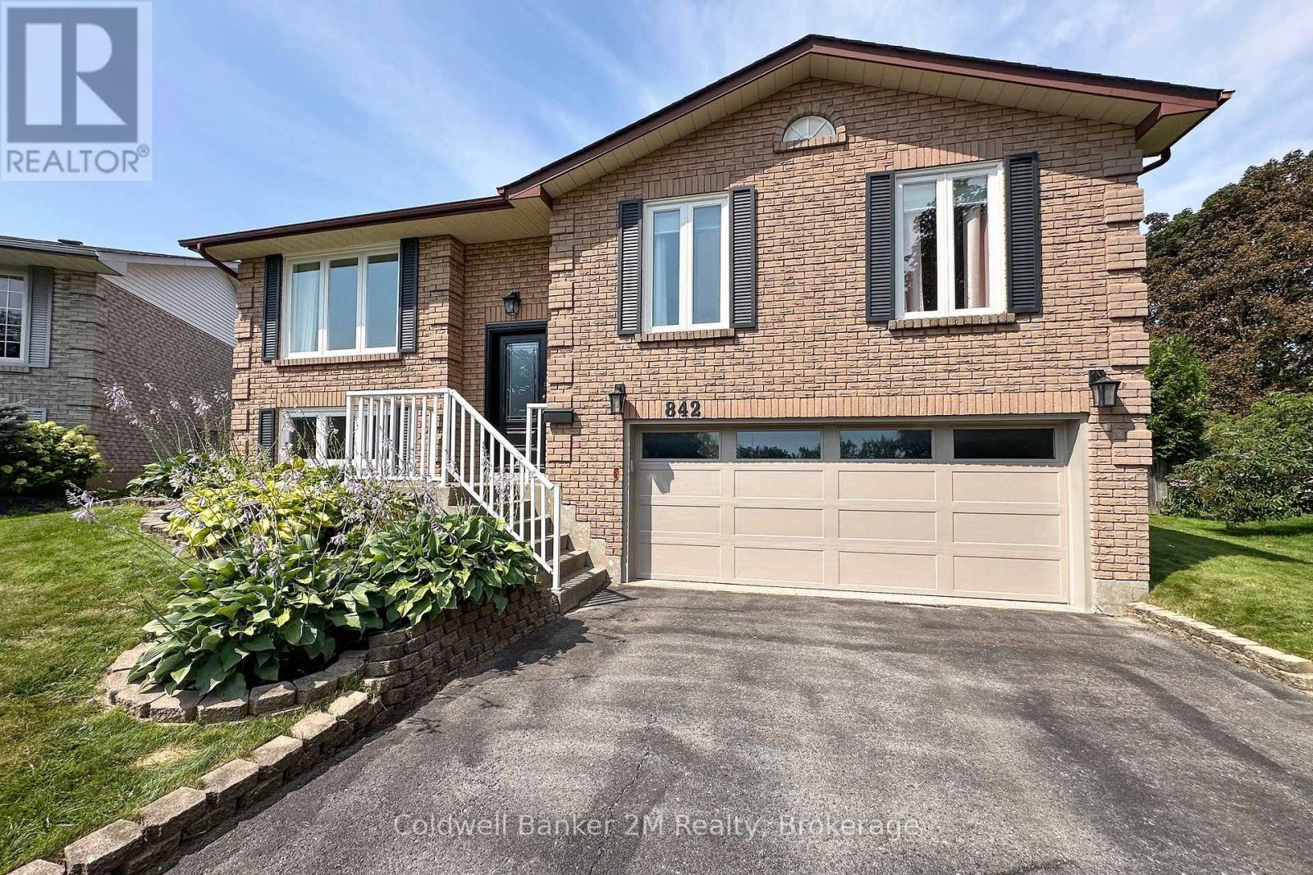
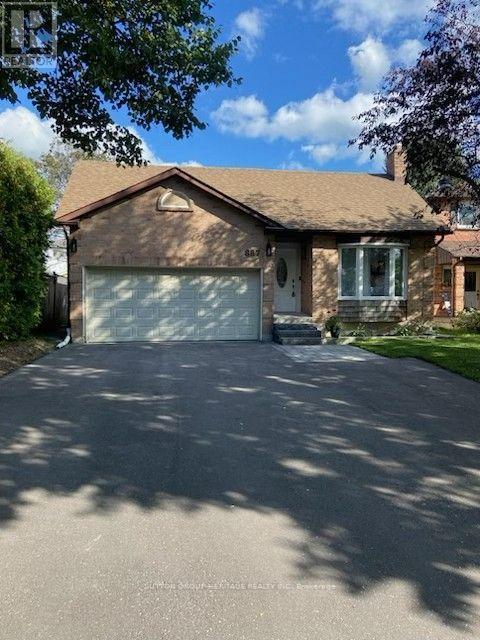
842 Saint Anne Court
Oshawa, ONDetached
$848,900
MLS® E13718416
4 beds3 bathsOshawa, ONNorthglen
842 Saint Anne Court, Oshawa, ON photo 1
842 Saint Anne Court, Oshawa, ON photo 2
842 Saint Anne Court, Oshawa, ON photo 3
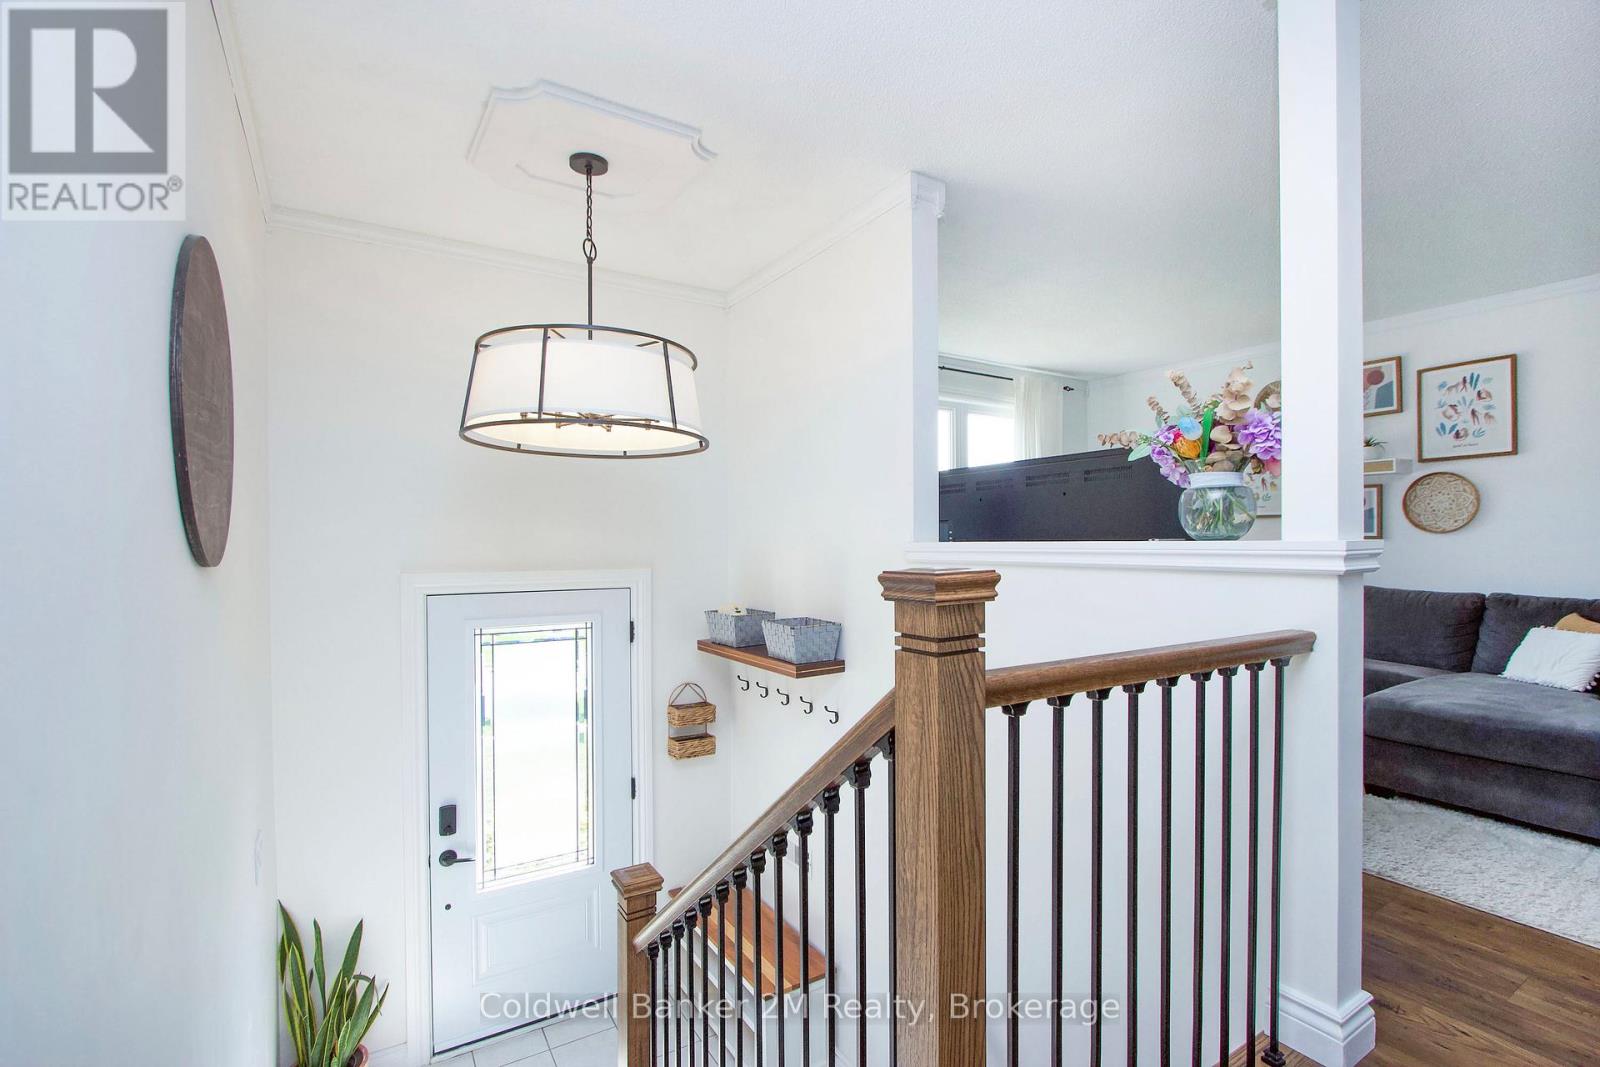
842 Saint Anne Court, Oshawa, ON photo 4
842 Saint Anne Court, Oshawa, ON photo 5
842 Saint Anne Court, Oshawa, ON photo 6
842 Saint Anne Court, Oshawa, ON photo 7
842 Saint Anne Court, Oshawa, ON photo 8
842 Saint Anne Court, Oshawa, ON photo 9
842 Saint Anne Court, Oshawa, ON photo 10
842 Saint Anne Court, Oshawa, ON photo 11
842 Saint Anne Court, Oshawa, ON photo 12
842 Saint Anne Court, Oshawa, ON photo 13
842 Saint Anne Court, Oshawa, ON photo 14
842 Saint Anne Court, Oshawa, ON photo 15
842 Saint Anne Court, Oshawa, ON photo 16
842 Saint Anne Court, Oshawa, ON photo 17
842 Saint Anne Court, Oshawa, ON photo 18
842 Saint Anne Court, Oshawa, ON photo 19
842 Saint Anne Court, Oshawa, ON photo 20
842 Saint Anne Court, Oshawa, ON photo 21
842 Saint Anne Court, Oshawa, ON photo 22
842 Saint Anne Court, Oshawa, ON photo 23
842 Saint Anne Court, Oshawa, ON photo 24
842 Saint Anne Court, Oshawa, ON photo 25
842 Saint Anne Court, Oshawa, ON photo 26
842 Saint Anne Court, Oshawa, ON photo 27
842 Saint Anne Court, Oshawa, ON photo 28
842 Saint Anne Court, Oshawa, ON photo 29
842 Saint Anne Court, Oshawa, ON photo 30
842 Saint Anne Court, Oshawa, ON photo 31
842 Saint Anne Court, Oshawa, ON photo 32
842 Saint Anne Court, Oshawa, ON photo 33
842 Saint Anne Court, Oshawa, ON photo 34
842 Saint Anne Court, Oshawa, ON photo 35
842 Saint Anne Court, Oshawa, ON photo 36
842 Saint Anne Court, Oshawa, ON photo 37
842 Saint Anne Court, Oshawa, ON photo 38
842 Saint Anne Court, Oshawa, ON photo 39
842 Saint Anne Court, Oshawa, ON photo 40
842 Saint Anne Court, Oshawa, ON photo 41
842 Saint Anne Court, Oshawa, ON photo 42
842 Saint Anne Court, Oshawa, ON photo 43
842 Saint Anne Court, Oshawa, ON photo 44
842 Saint Anne Court, Oshawa, ON photo 45
842 Saint Anne Court, Oshawa, ON photo 46
842 Saint Anne Court, Oshawa, ON photo 47
842 Saint Anne Court, Oshawa, ON photo 48
842 Saint Anne Court, Oshawa, ON photo 49
842 Saint Anne Court, Oshawa, ON photo 50
1 / 50

BUYER ADVANTAGE

Buy with confidence

Get a full-service approach built on strategy, strong negotiation, and clear guidance from offer to close.

  • Local Market Expertise
  • Broker-level Negotiation
  • Transparent Process
  • No-pressure Guidance

The right strategy depends on your goals, timing, budget, and the type of home you are buying. Get Your Buyer Snapshot.

About This Property

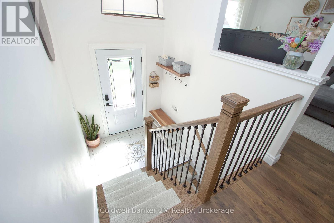
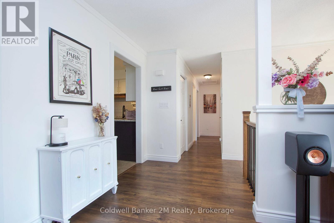
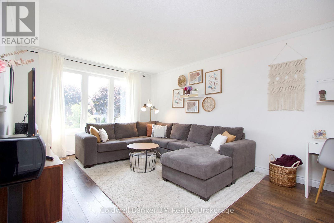
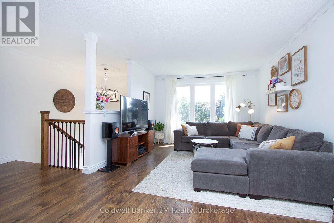
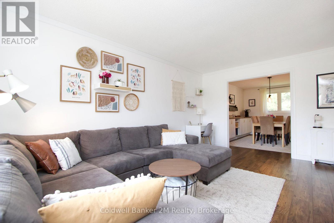
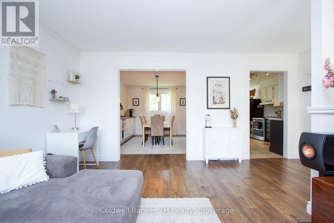
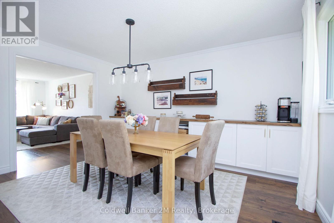
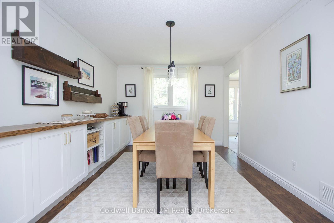
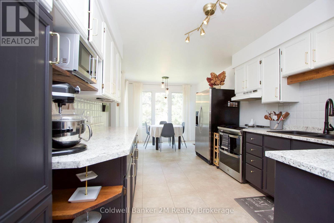
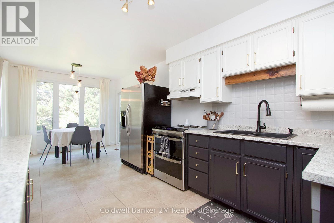
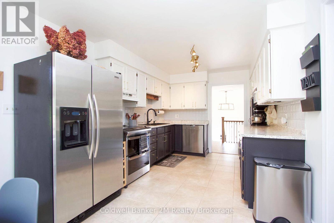
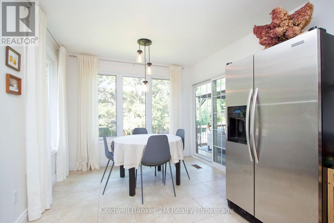
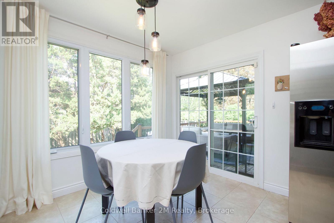
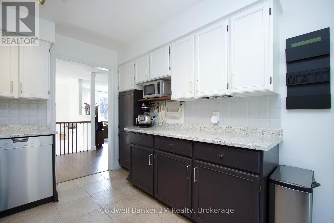

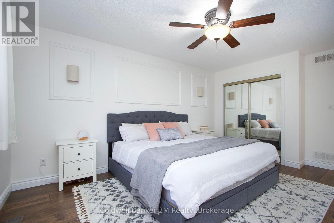
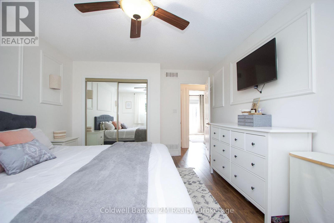
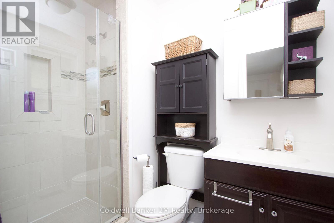
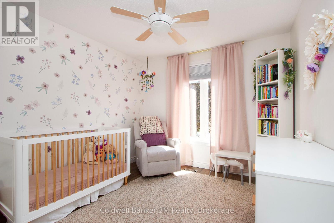
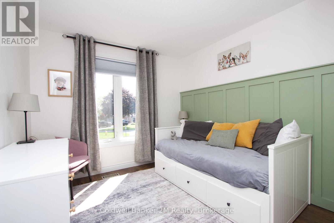
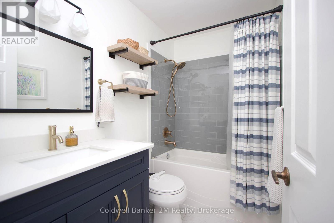
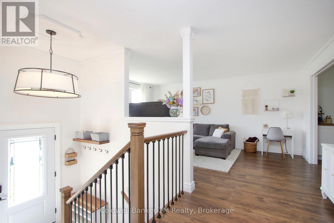
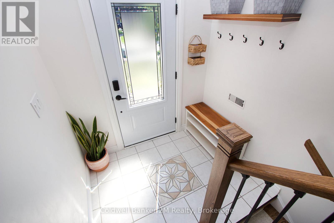
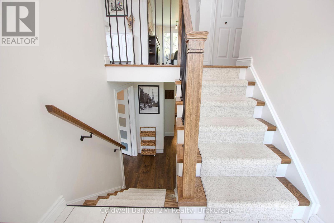
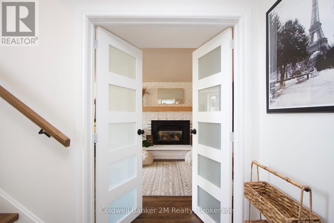
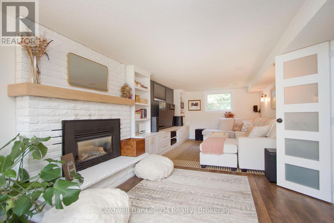
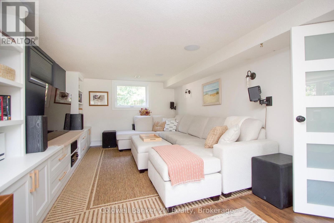
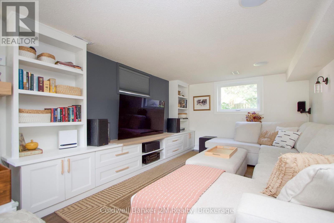
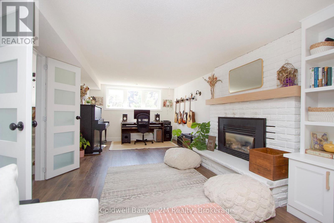
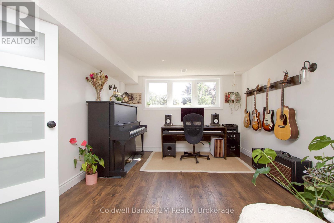
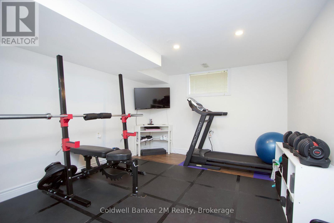
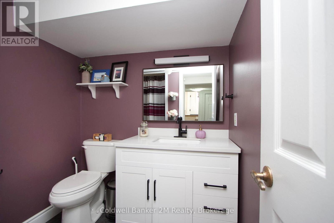
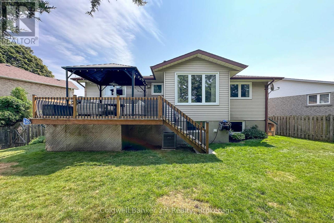
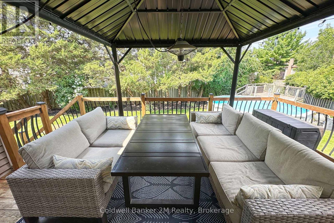
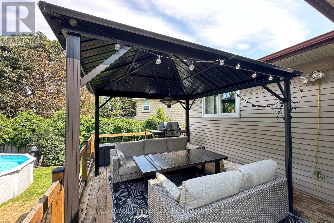
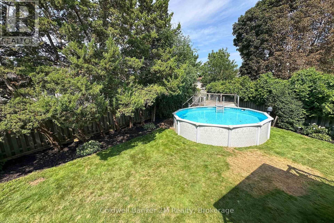
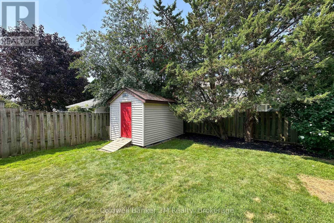
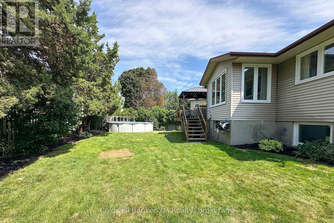
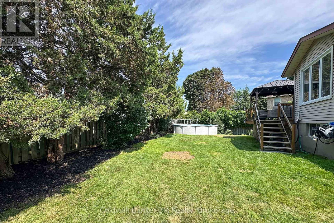
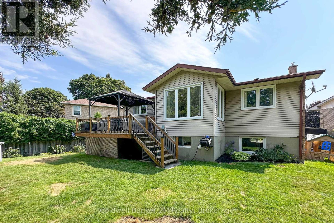
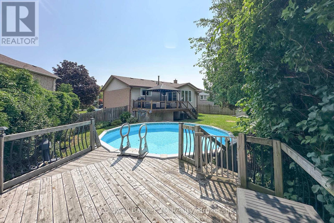
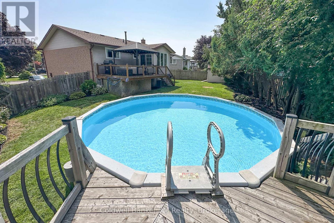
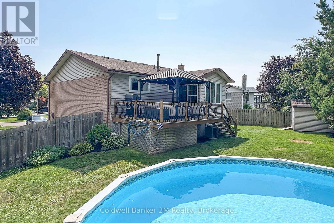
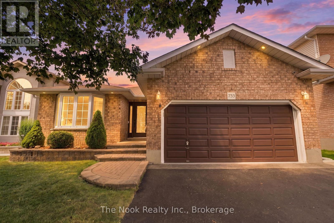
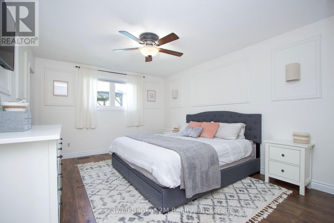
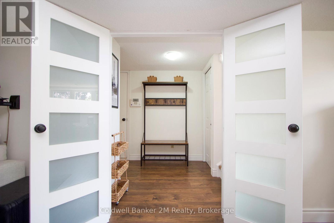
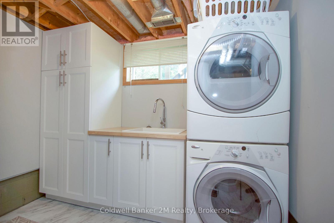
Welcome to 842 Saint Anne Court. An updated, move-in-ready 3+1 bedroom detached raised-bungalow ideally positioned at the end of a quiet court in Oshawa's highly desirable Northglen community. Set on a generous pie-shaped lot this property offers the space, privacy and location families are looking for. This beautiful Jeffery built home welcomes you with a bright, open-concept layout designed for comfortable everyday living and entertaining. The main floor offers excellent flow while providing separate living and dining areas-giving families the flexibility of open, connected spaces along with distinct areas to relax, entertain and gather. All bathrooms have been updated and the carpet-free flooring throughout provides a clean and easy-care living environment. The updated finished basement adds valuable additional living space and features fresh paint, new flooring, built-in shelving and a fourth bedroom. The backyard is made for entertaining, relaxing and family fun. It has an above-ground pool, plenty of outdoor space and a large deck that walks out from the kitchen that makes indoor/outdoor living extremely functional. Whether you're hosting summer BBQs, gathering with family and friends, lounging by the pool or giving the kids room to play, this spacious backyard offers something for everyone. Updates: Built in Wall to Wall Dining Room Shelving (2026) and same in Recreation Room(2025), Main Stair Case (2024), Garage Door and Front Door (2023), Most Windows (2023), All Floors (2019), Roof & Furnace (2014) Conveniently located close to schools, parks, shopping, transit and major commuter routes and with the Whitby border just minutes away, accessing amenities throughout Durham Region is easy and convenient. Come make this move-in-ready home your own! (id:63604)
Key Facts

Type
Detached
Beds
4
Baths
3
Size
1,100 sqft
Lot
34.5 x 99.3 FT; Irreg Pie 128.97 x 102.87 x 99.33 x 34.4
Parking
6 total

Highlights

  • Washer
  • Refrigerator
  • Oven
  • Dryer
  • Microwave
  • Window Coverings
  • Garage door opener remote(s)
  • Water Heater
Property Details 20 details
Bedrooms
4 bedrooms
3 above grade + 1 below grade
Bathrooms
3 bathrooms
Parking
6 parking spaces
Attached Garage · Garage
Living area
1,100–1,500 sq. ft.
Property
Single Family · Raised bungalow · Freehold · Detached
Property subtype
Single Family
Structure type
House
Architectural style
Raised bungalow
Ownership
Freehold
Attached status
Detached
Storeys
1
Basement
Finished
Heating
Forced air, Natural gas
Cooling
Central air conditioning
Fireplace
Yes
Pool
Above ground pool
Lot dimensions
34.5 x 99.3 FT; Irreg Pie 128.97 x 102.87 x 99.33 x 34.4
Frontage
34.60 feet
Taxes
$6,189.00
Water source
Municipal water
Sewer
Sanitary sewer

Interior features

WasherRefrigeratorOvenDryerMicrowaveWindow CoveringsGarage door opener remote(s)Water HeaterLaminateFireplace(s)

Exterior features

BrickVinyl sidingConcreteFully Fenced

Systems and association

Smoke DetectorsSewerElectricityCable

Lot and water

Cul-de-sacCarpet FreeGazebo
Rooms 8 rooms
Level
Room
Dimensions
Main level
Kitchen
6.32 m x 3.01 m
Basement
Recreational, Games room
9.27 m x 3.35 m
Main level
Bedroom 2
3.73 m x 2.97 m
Main level
Dining room
4.27 m x 3.23 m
Main level
Primary Bedroom
5.8 m x 3.53 m
Main level
Bedroom 3
3.76 m x 2.88 m
Basement
Bedroom
4.22 m x 3.3 m
Main level
Living room
5.2 m x 3.38 m

Virtual Tour & Media

Mortgage & Affordability Estimate monthly costs
Purchase price$848,900
Down payment
Mortgage amount
Principal & interest
Property taxes
Condo/HOA fee
Insurance/Other
Utilities
Est. monthly total
Income needed (GDS 32%)
Estimates only. Not financial advice. Rates, taxes and fees vary by lender and municipality.

Saved Properties

Keep This One Handy

Save this listing, compare it later, or open your saved properties dashboard.

Manage Saved Searches

Powered by REALTOR.ca

Map is approximate.

Neighbourhood

Area
Northglen
City
Oshawa
Postal code
L1J 7N1
Nearby
Rossland Rd & Thornton Rd