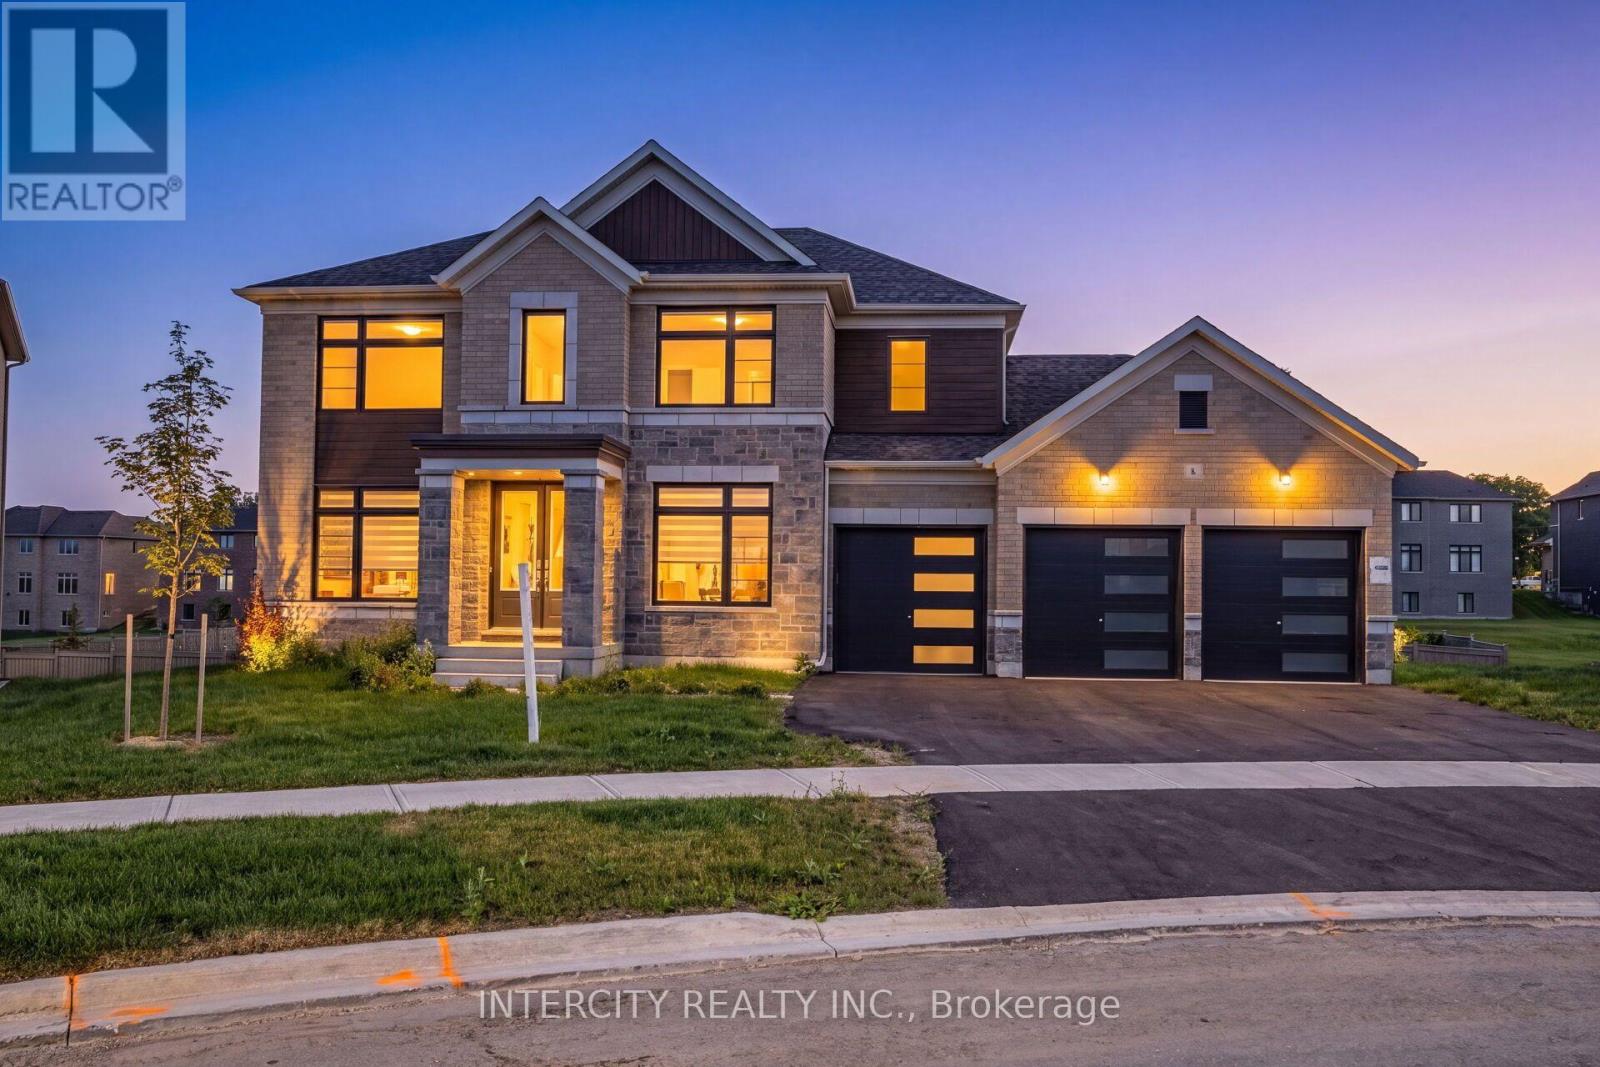
8430 Tosorontio Sideroad 20 Sideroad
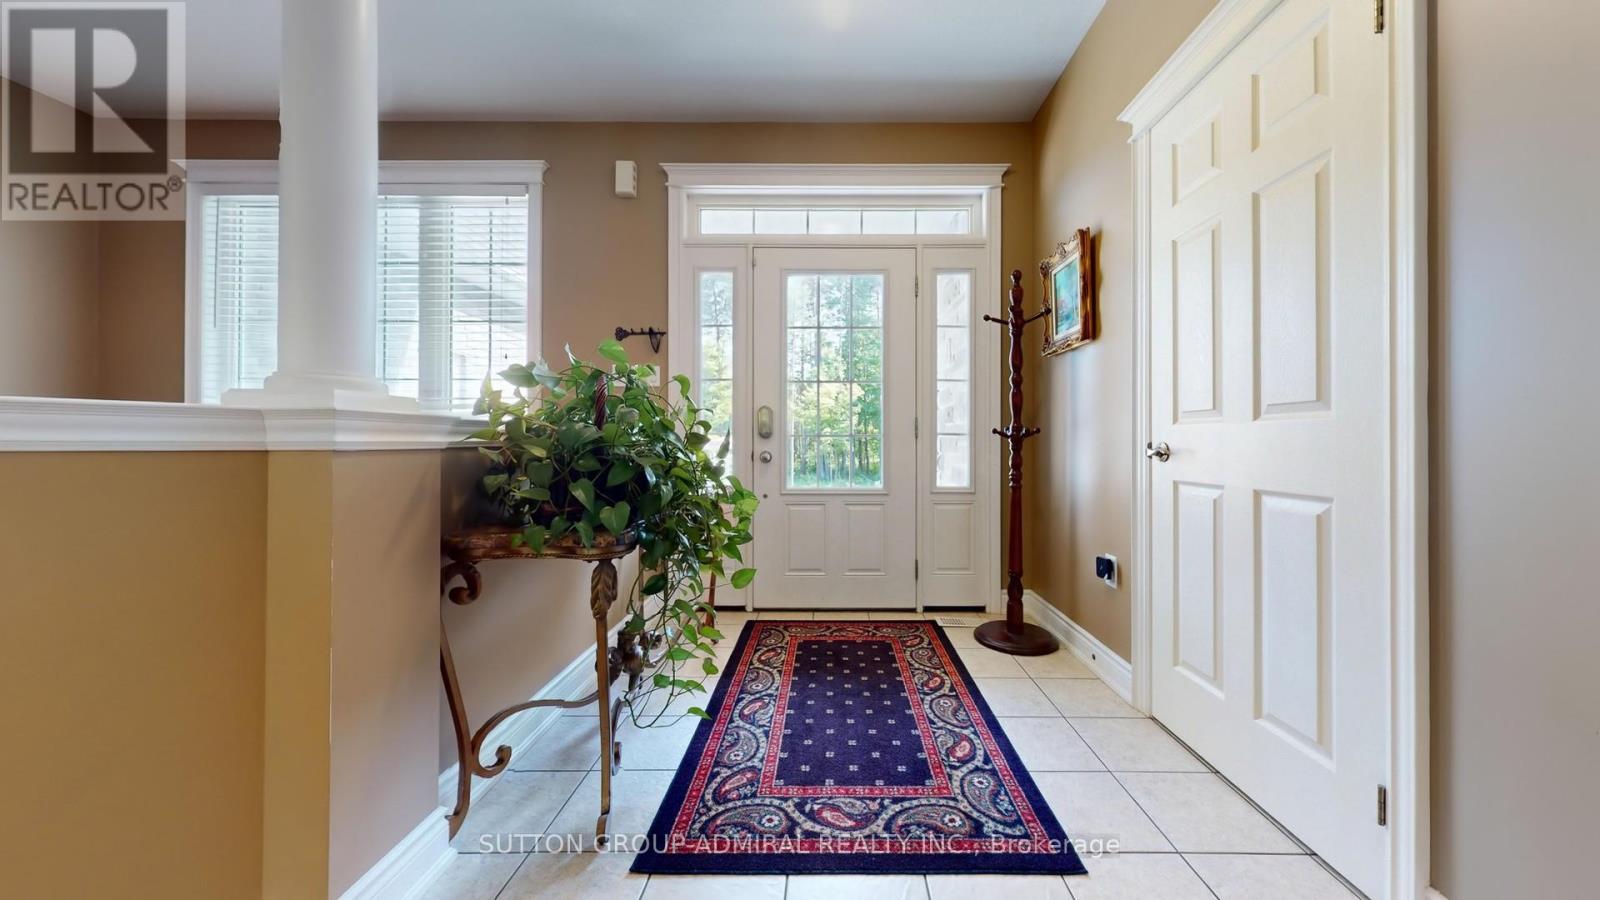
Adjala-Tosorontio, ONDetached
$1,399,000
MLS® N13644170
Detached5 beds3 baths14 total
8430 Tosorontio Sideroad 20 Sideroad, Adjala-Tosorontio, ON photo 1
8430 Tosorontio Sideroad 20 Sideroad, Adjala-Tosorontio, ON photo 2
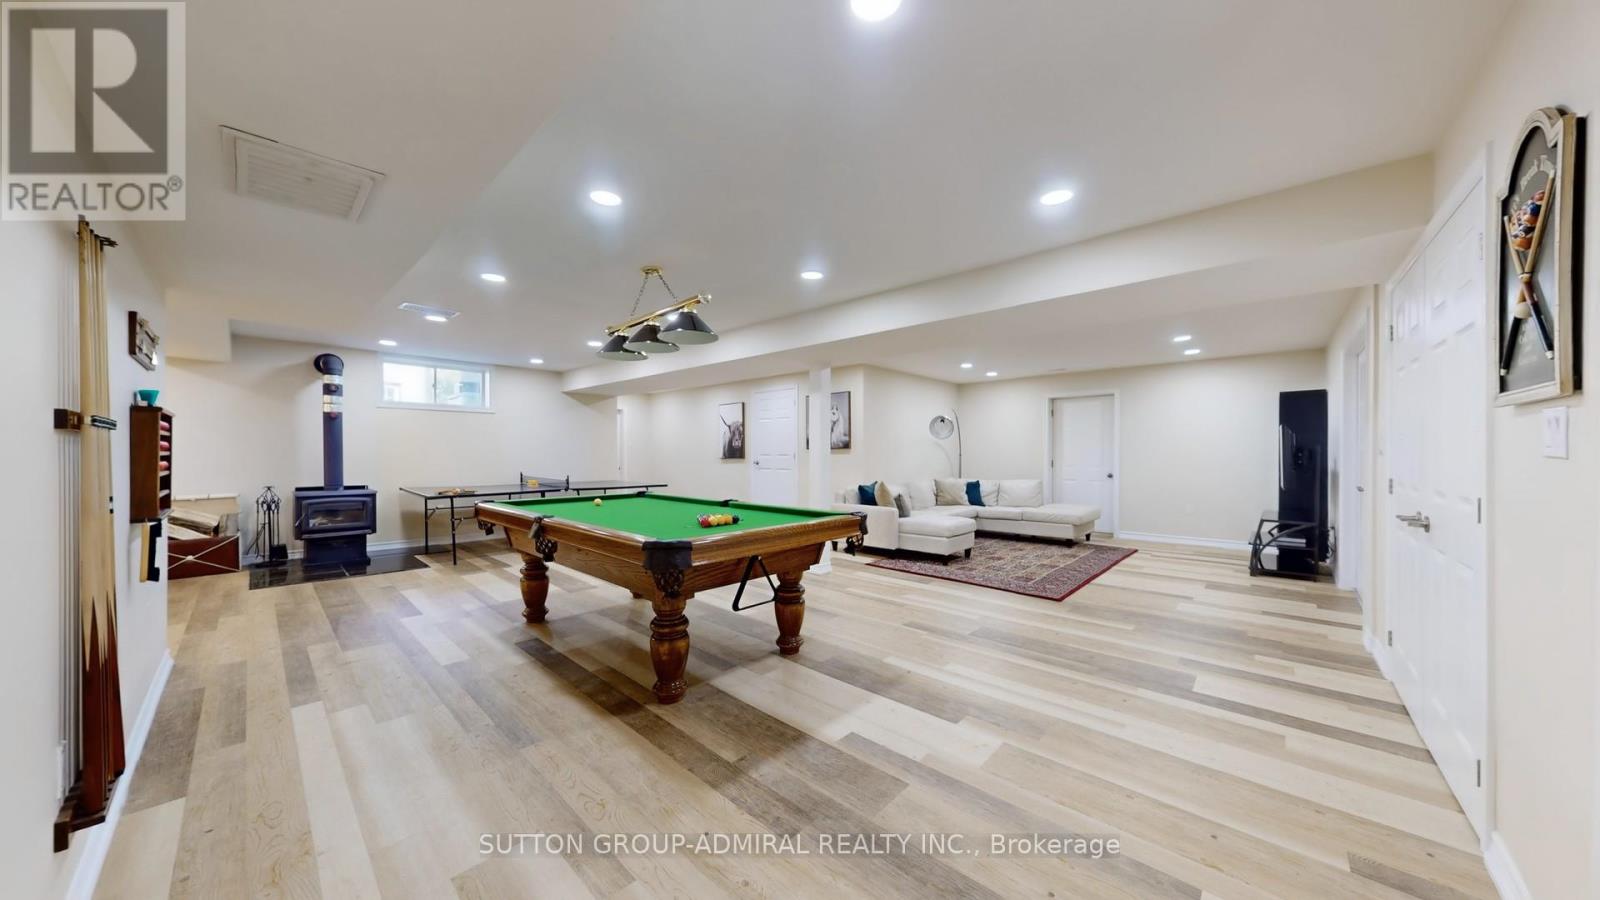
8430 Tosorontio Sideroad 20 Sideroad, Adjala-Tosorontio, ON photo 3
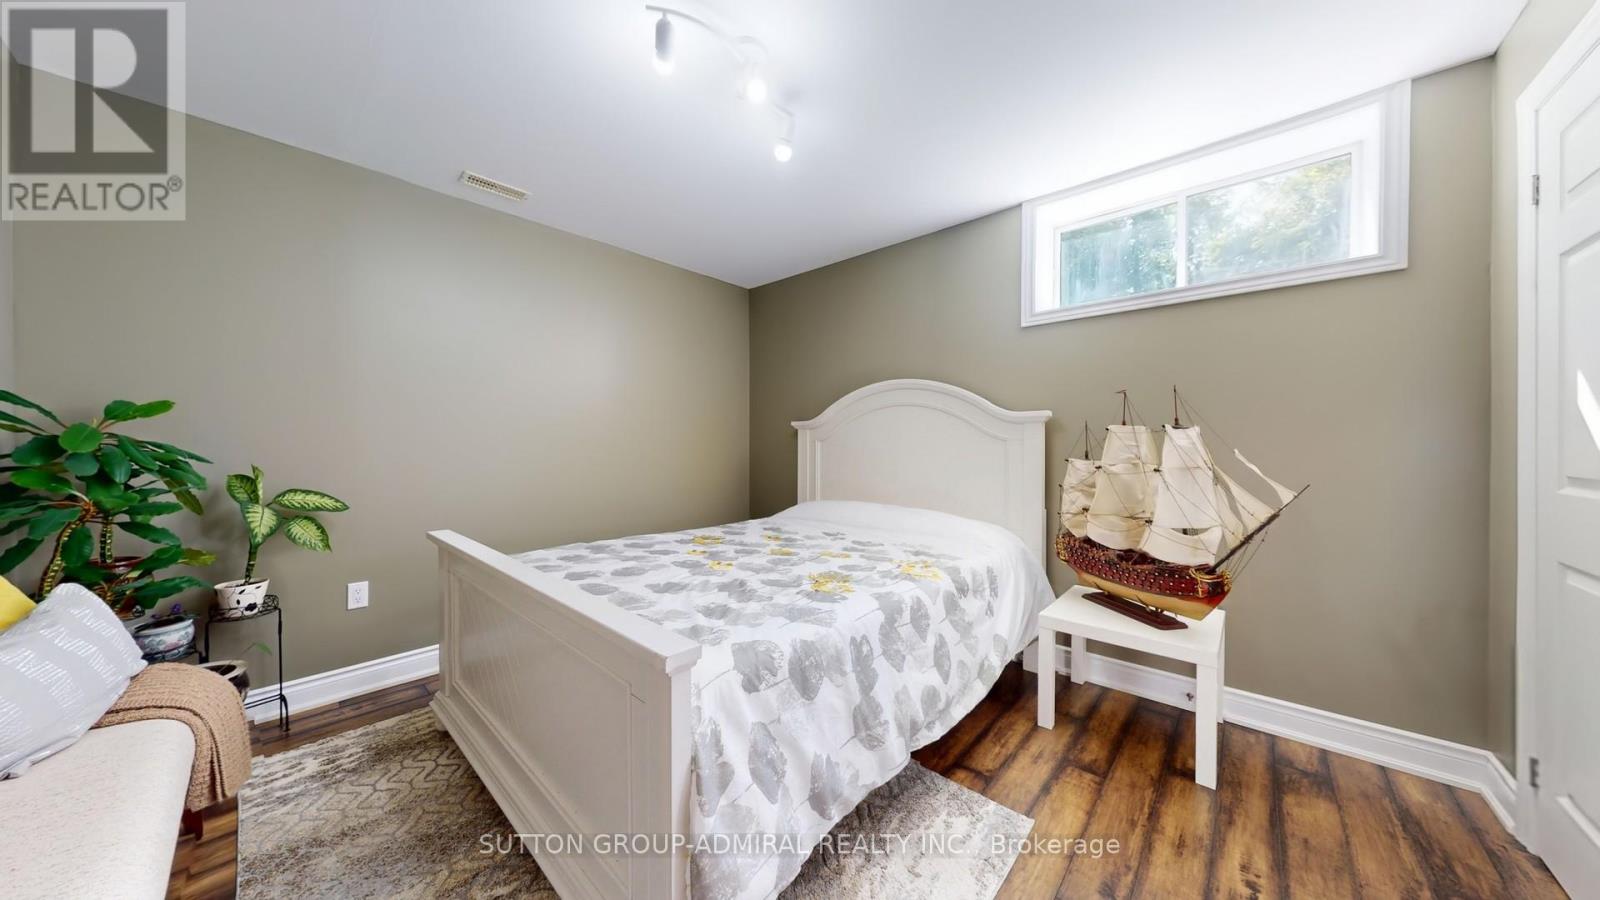
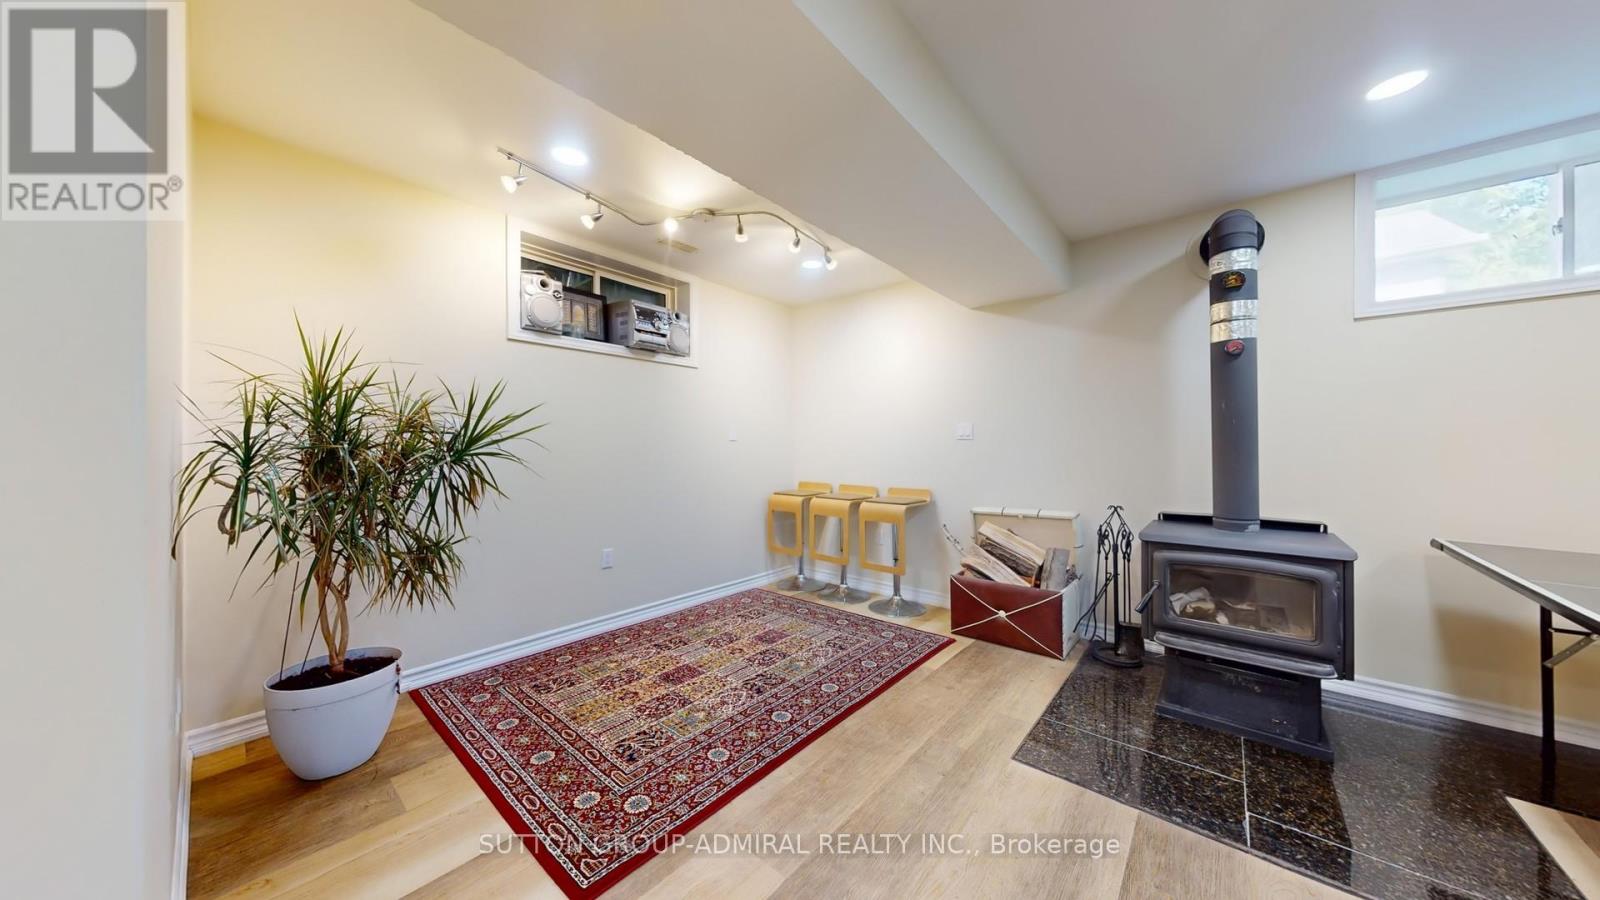
8430 Tosorontio Sideroad 20 Sideroad, Adjala-Tosorontio, ON photo 4
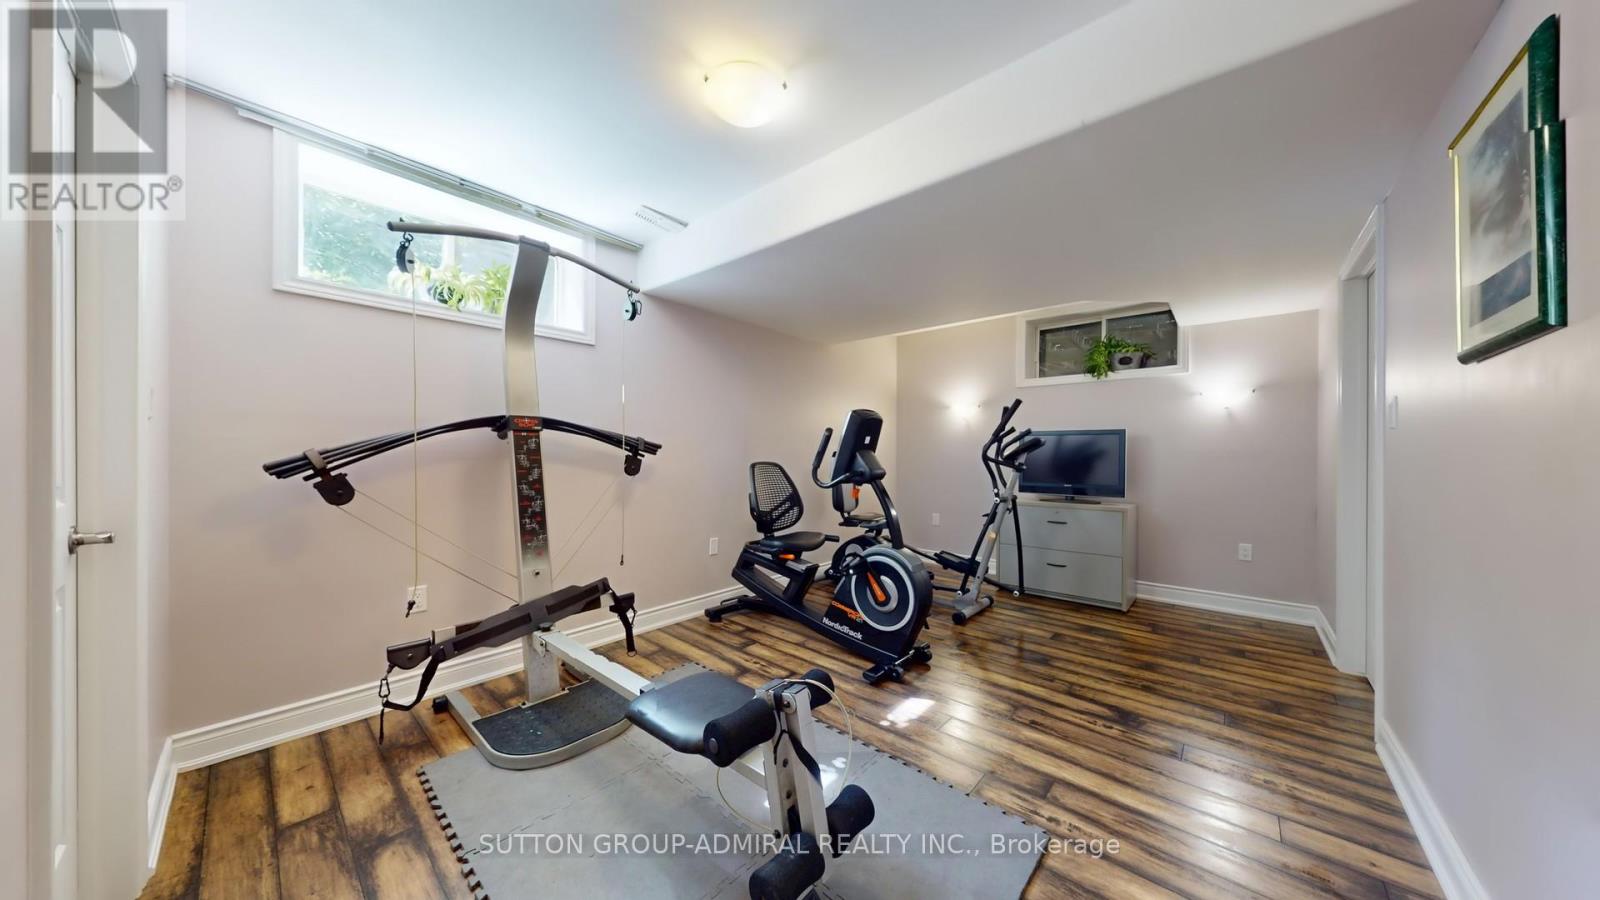
8430 Tosorontio Sideroad 20 Sideroad, Adjala-Tosorontio, ON photo 5
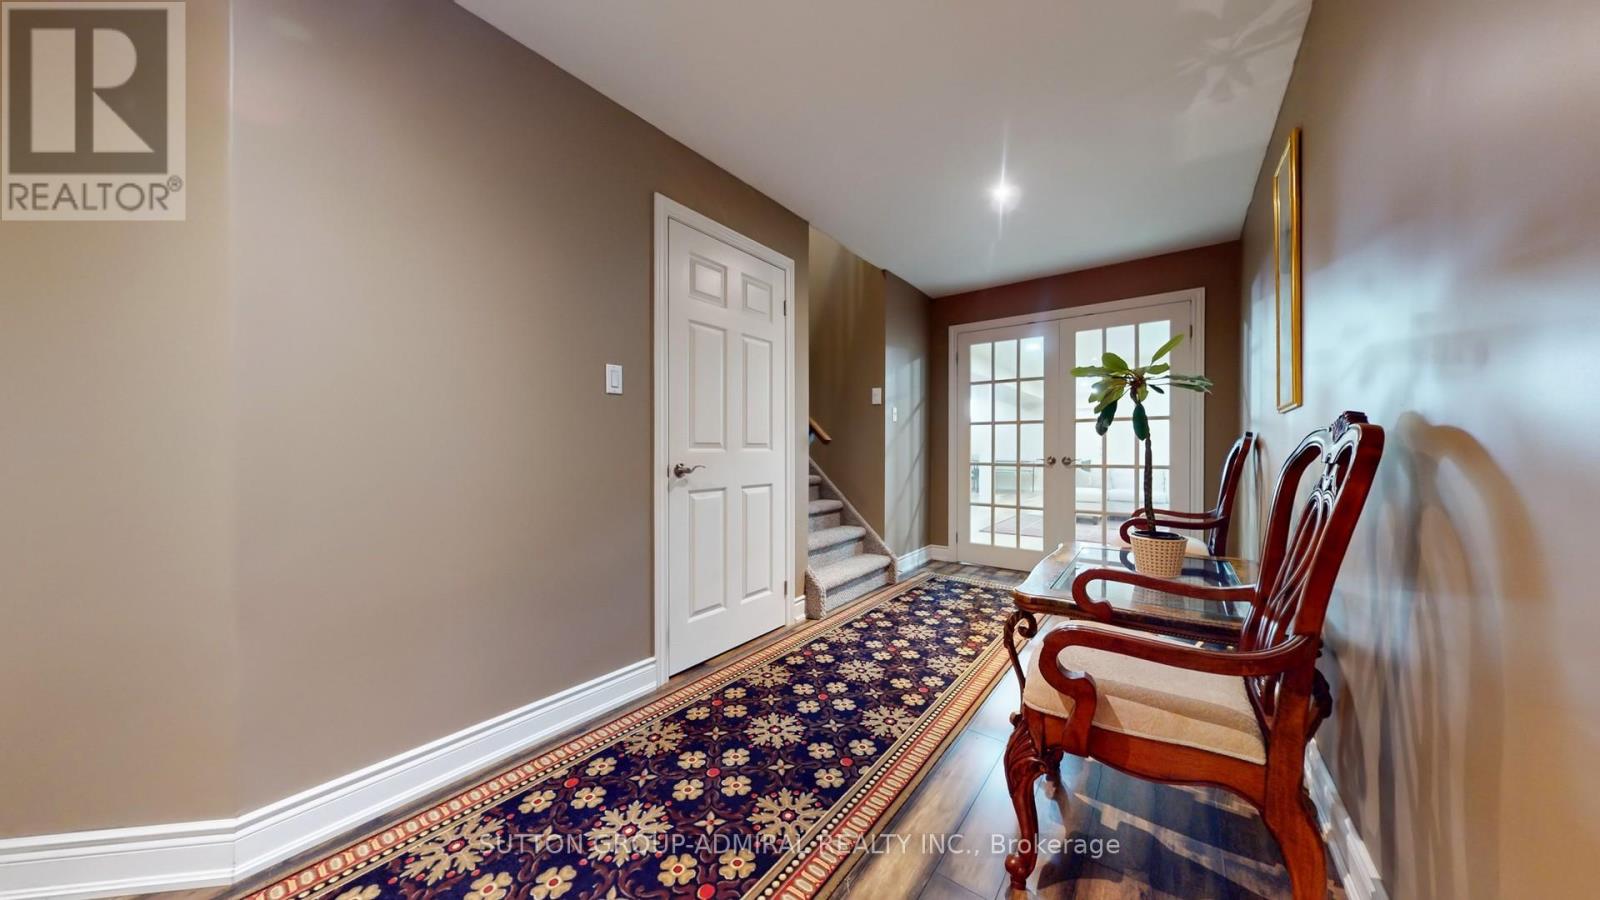
8430 Tosorontio Sideroad 20 Sideroad, Adjala-Tosorontio, ON photo 6
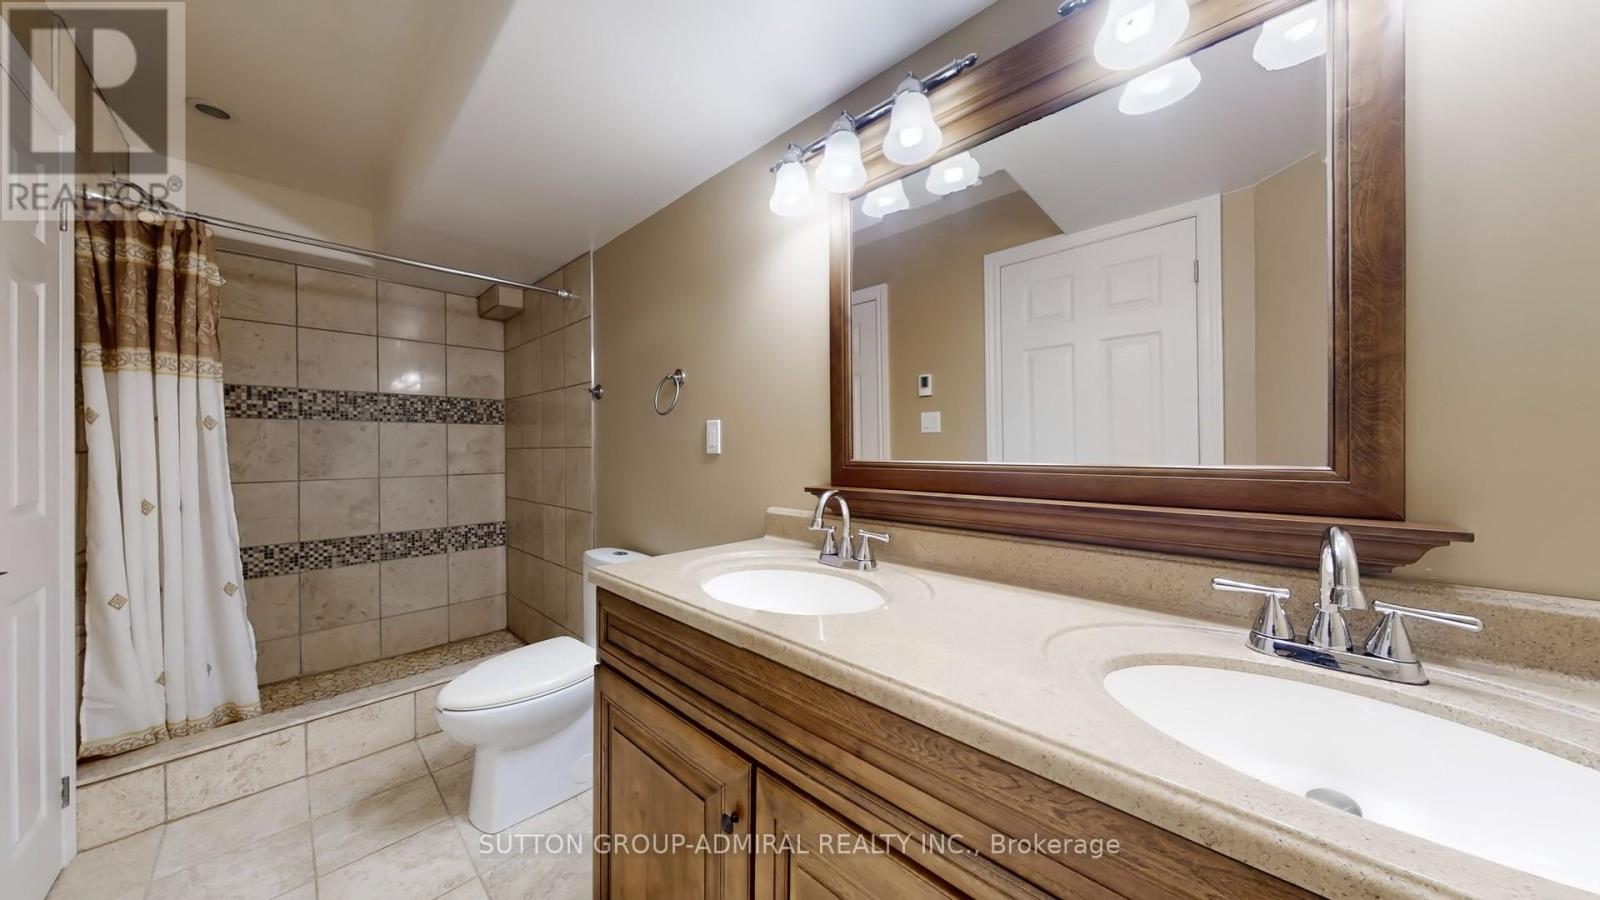
8430 Tosorontio Sideroad 20 Sideroad, Adjala-Tosorontio, ON photo 7
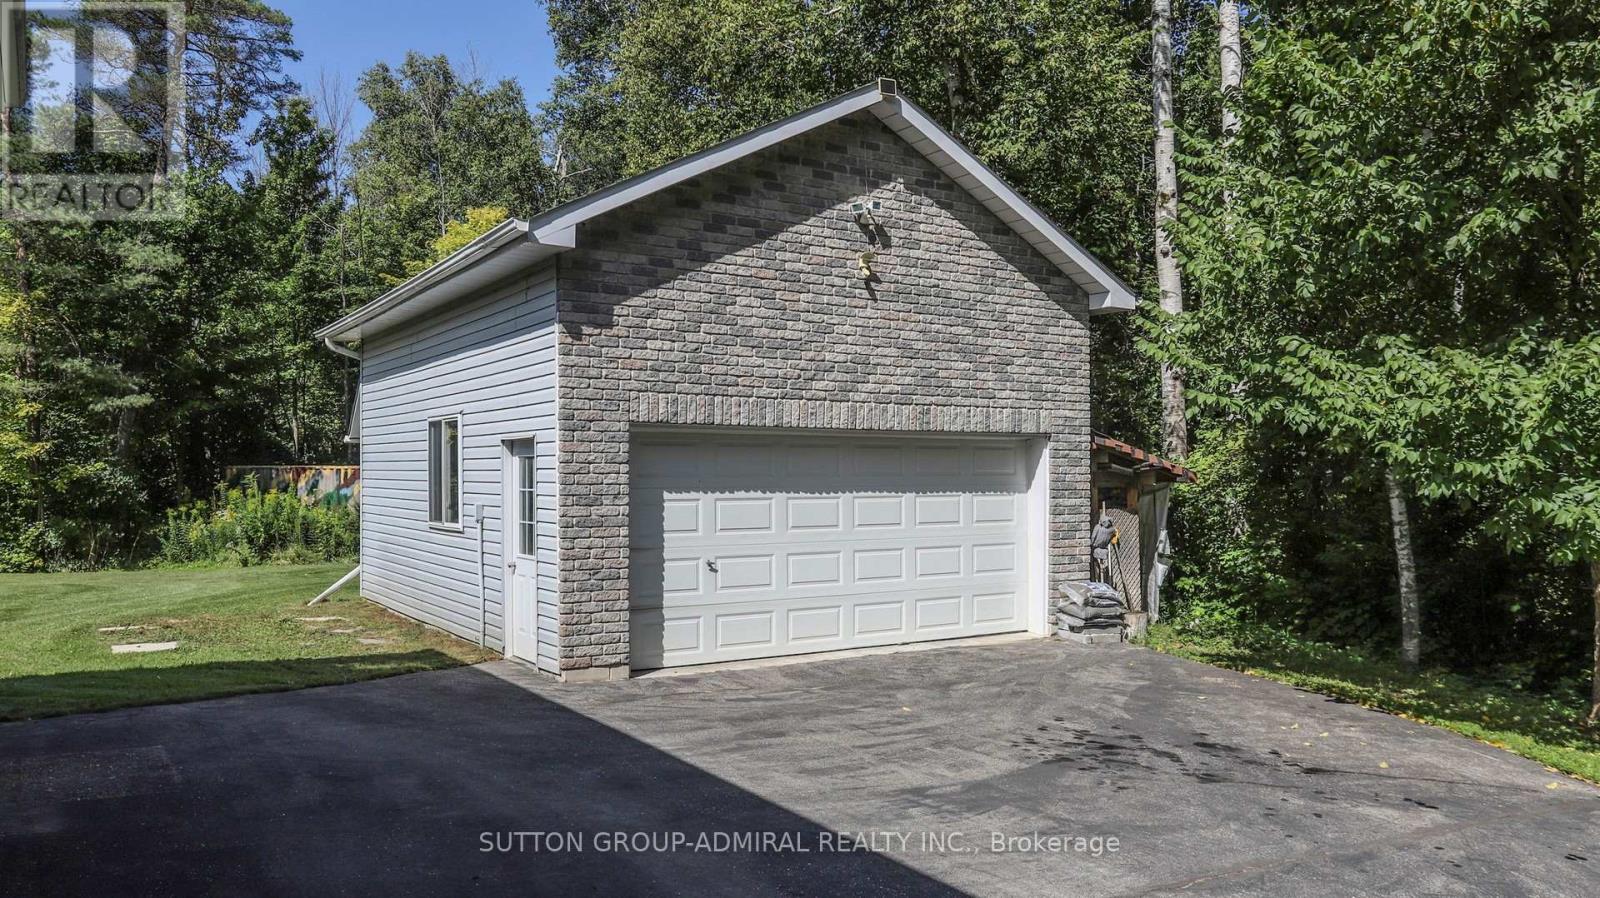
8430 Tosorontio Sideroad 20 Sideroad, Adjala-Tosorontio, ON photo 8
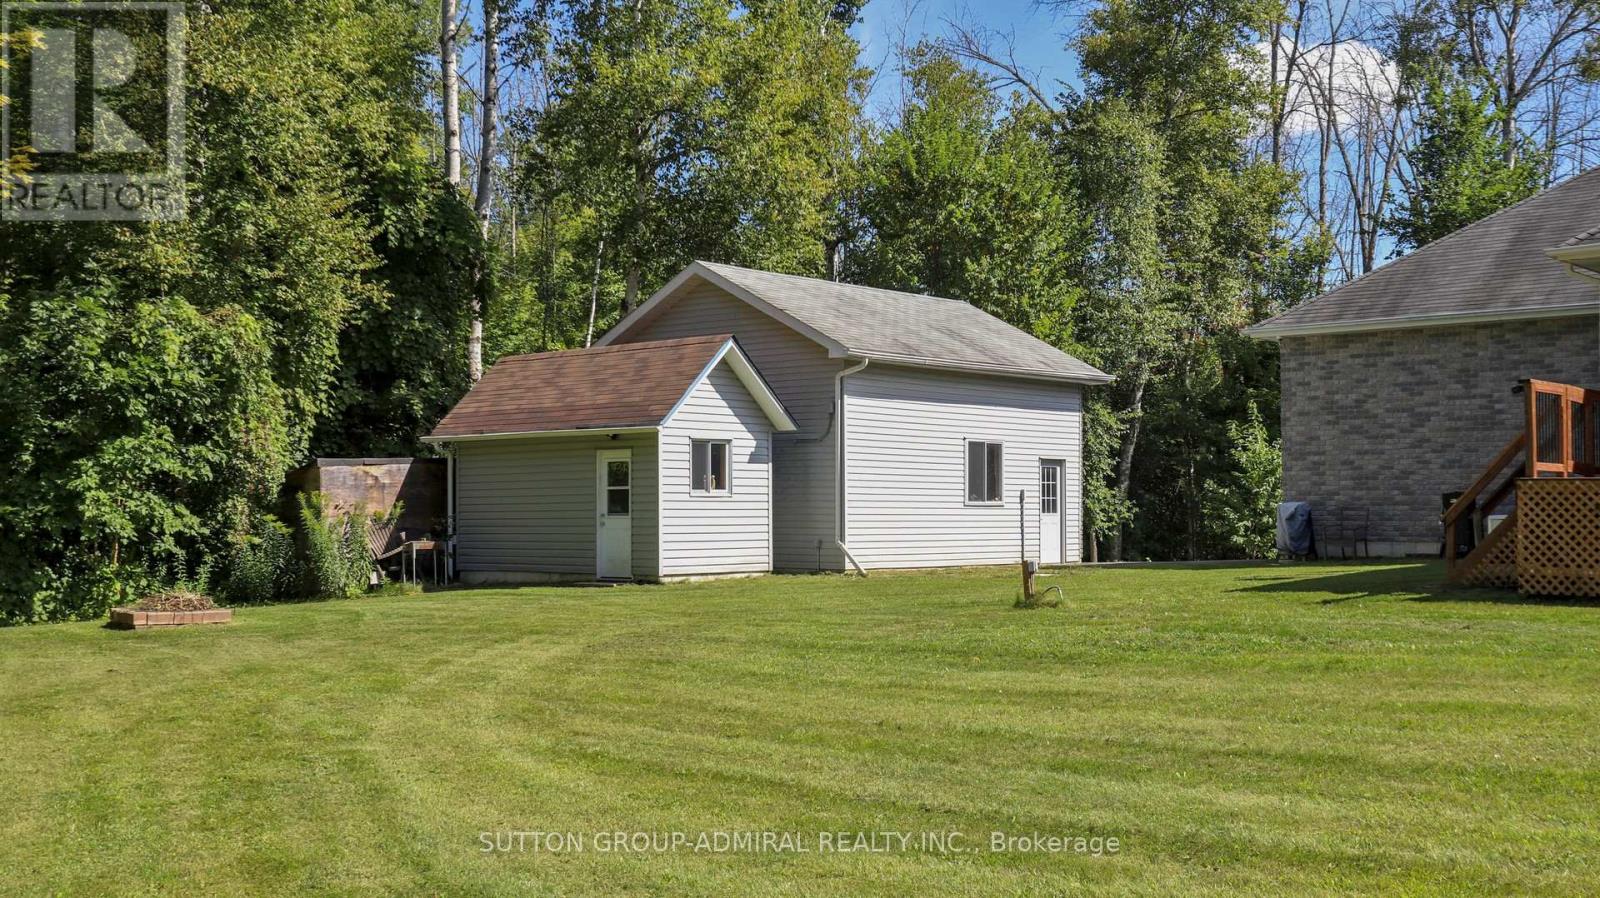
8430 Tosorontio Sideroad 20 Sideroad, Adjala-Tosorontio, ON photo 9
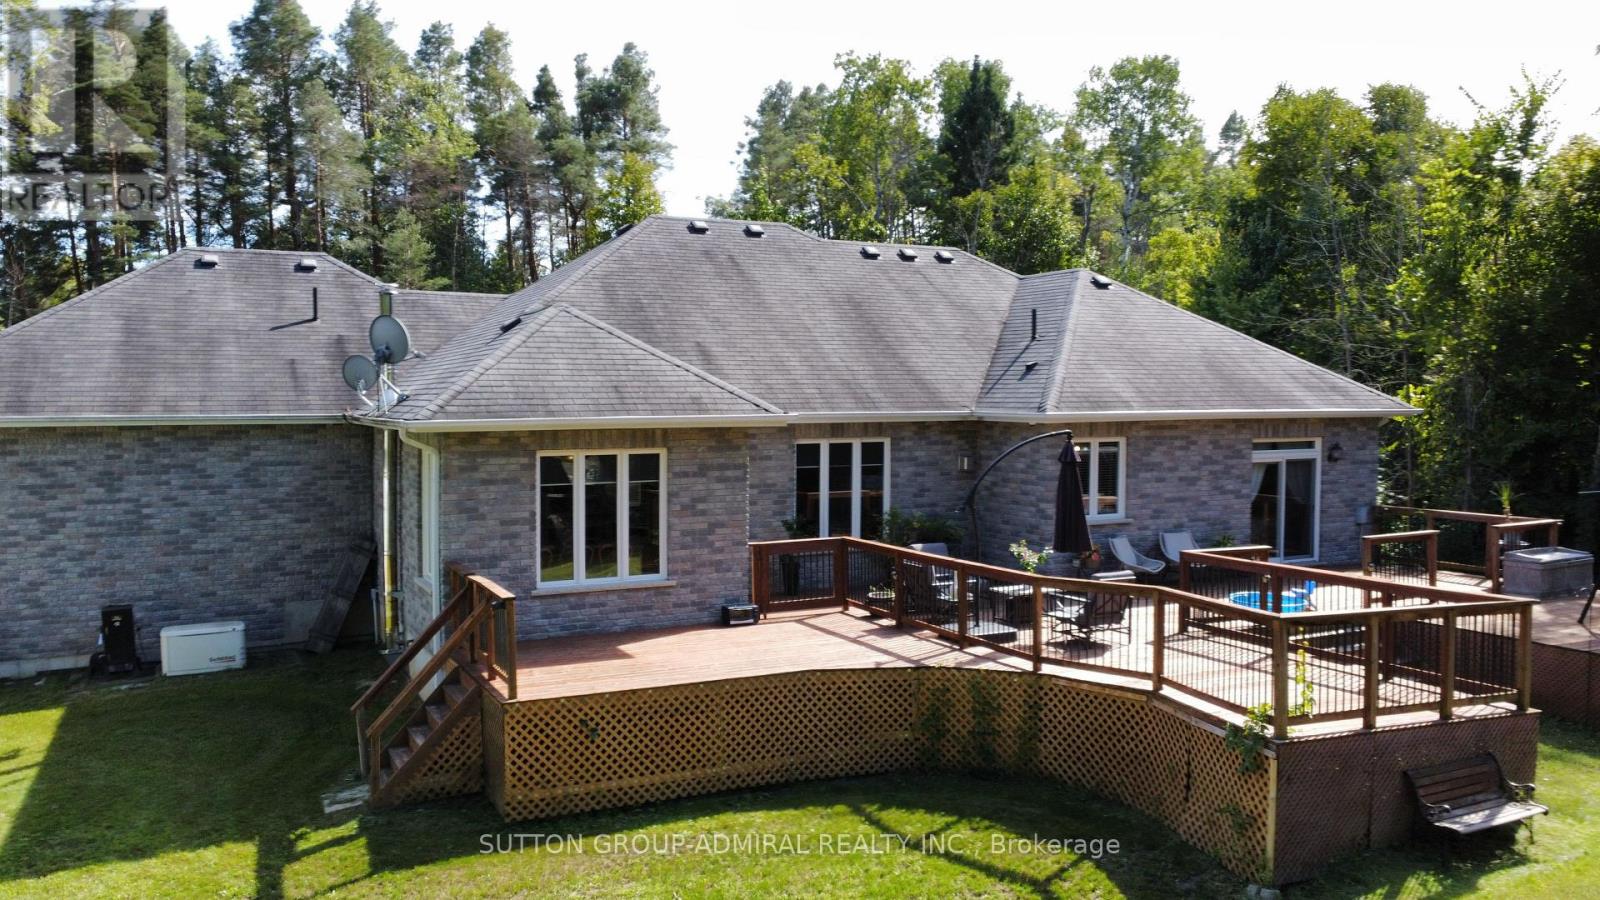
8430 Tosorontio Sideroad 20 Sideroad, Adjala-Tosorontio, ON photo 10
8430 Tosorontio Sideroad 20 Sideroad, Adjala-Tosorontio, ON photo 11
8430 Tosorontio Sideroad 20 Sideroad, Adjala-Tosorontio, ON photo 12
8430 Tosorontio Sideroad 20 Sideroad, Adjala-Tosorontio, ON photo 13
8430 Tosorontio Sideroad 20 Sideroad, Adjala-Tosorontio, ON photo 14
8430 Tosorontio Sideroad 20 Sideroad, Adjala-Tosorontio, ON photo 15
8430 Tosorontio Sideroad 20 Sideroad, Adjala-Tosorontio, ON photo 16
8430 Tosorontio Sideroad 20 Sideroad, Adjala-Tosorontio, ON photo 17
8430 Tosorontio Sideroad 20 Sideroad, Adjala-Tosorontio, ON photo 18
8430 Tosorontio Sideroad 20 Sideroad, Adjala-Tosorontio, ON photo 19
8430 Tosorontio Sideroad 20 Sideroad, Adjala-Tosorontio, ON photo 20
8430 Tosorontio Sideroad 20 Sideroad, Adjala-Tosorontio, ON photo 21
8430 Tosorontio Sideroad 20 Sideroad, Adjala-Tosorontio, ON photo 22
8430 Tosorontio Sideroad 20 Sideroad, Adjala-Tosorontio, ON photo 23
8430 Tosorontio Sideroad 20 Sideroad, Adjala-Tosorontio, ON photo 24
8430 Tosorontio Sideroad 20 Sideroad, Adjala-Tosorontio, ON photo 25
8430 Tosorontio Sideroad 20 Sideroad, Adjala-Tosorontio, ON photo 26
8430 Tosorontio Sideroad 20 Sideroad, Adjala-Tosorontio, ON photo 27
8430 Tosorontio Sideroad 20 Sideroad, Adjala-Tosorontio, ON photo 28
8430 Tosorontio Sideroad 20 Sideroad, Adjala-Tosorontio, ON photo 29
8430 Tosorontio Sideroad 20 Sideroad, Adjala-Tosorontio, ON photo 30
8430 Tosorontio Sideroad 20 Sideroad, Adjala-Tosorontio, ON photo 31
8430 Tosorontio Sideroad 20 Sideroad, Adjala-Tosorontio, ON photo 32
8430 Tosorontio Sideroad 20 Sideroad, Adjala-Tosorontio, ON photo 33
8430 Tosorontio Sideroad 20 Sideroad, Adjala-Tosorontio, ON photo 34
8430 Tosorontio Sideroad 20 Sideroad, Adjala-Tosorontio, ON photo 35
8430 Tosorontio Sideroad 20 Sideroad, Adjala-Tosorontio, ON photo 36
8430 Tosorontio Sideroad 20 Sideroad, Adjala-Tosorontio, ON photo 37
8430 Tosorontio Sideroad 20 Sideroad, Adjala-Tosorontio, ON photo 38
8430 Tosorontio Sideroad 20 Sideroad, Adjala-Tosorontio, ON photo 39
8430 Tosorontio Sideroad 20 Sideroad, Adjala-Tosorontio, ON photo 40
8430 Tosorontio Sideroad 20 Sideroad, Adjala-Tosorontio, ON photo 41
8430 Tosorontio Sideroad 20 Sideroad, Adjala-Tosorontio, ON photo 42
8430 Tosorontio Sideroad 20 Sideroad, Adjala-Tosorontio, ON photo 43
1 / 43

BUYER ADVANTAGE

Buy with confidence

Get a full-service approach built on strategy, strong negotiation, and clear guidance from offer to close.

  • Local Market Expertise
  • Broker-level Negotiation
  • Transparent Process
  • No-pressure Guidance

The right strategy depends on your goals, timing, budget, and the type of home you are buying. Get Your Buyer Snapshot.

About This Property

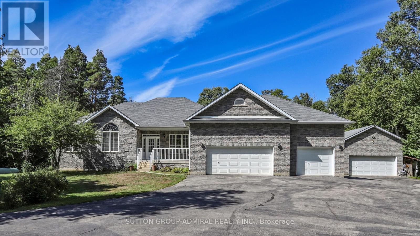
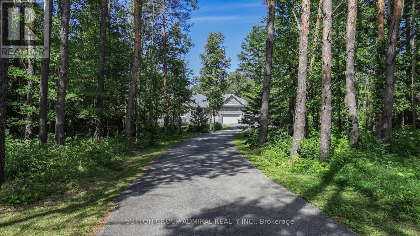
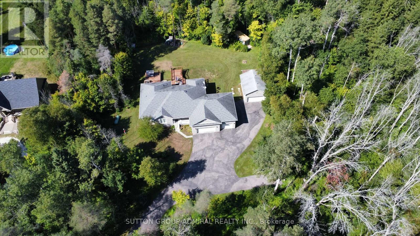
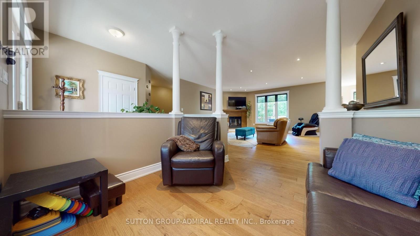
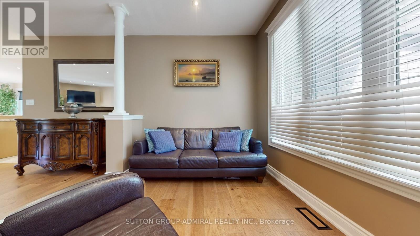
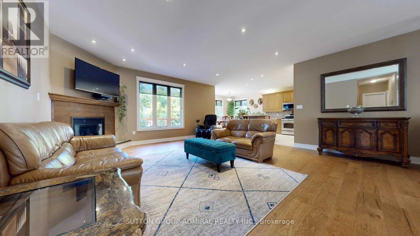
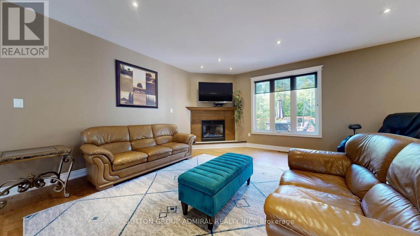
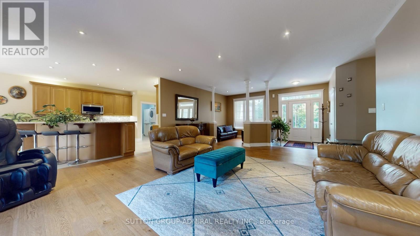
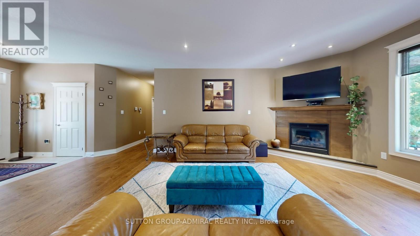
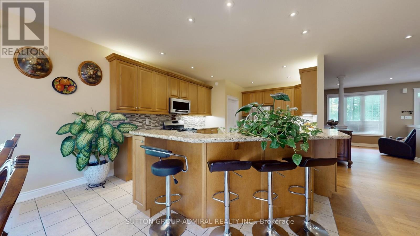
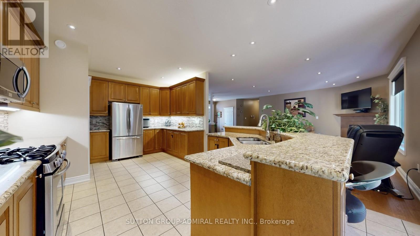
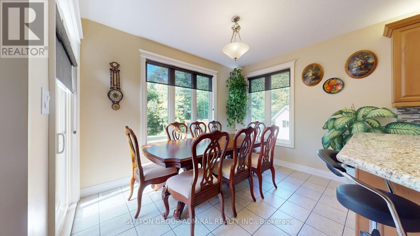
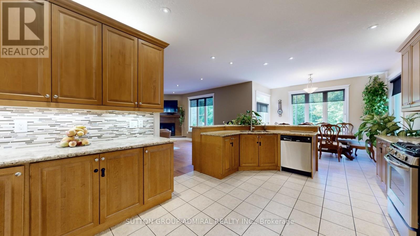
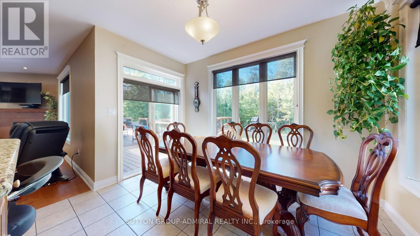
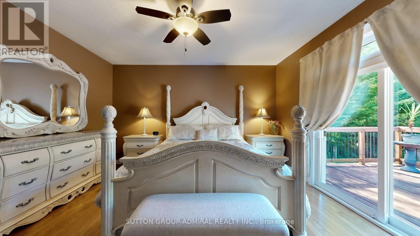
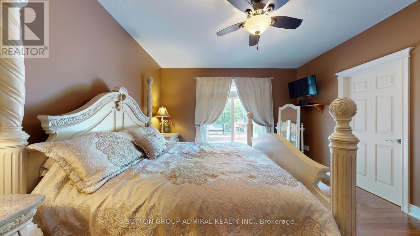
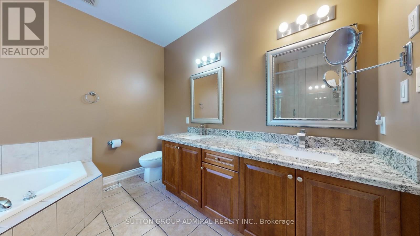
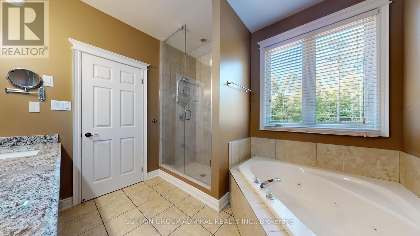
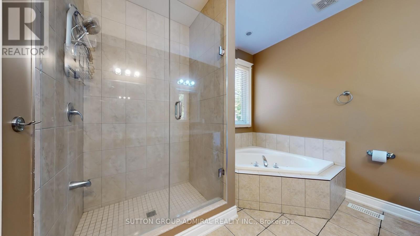
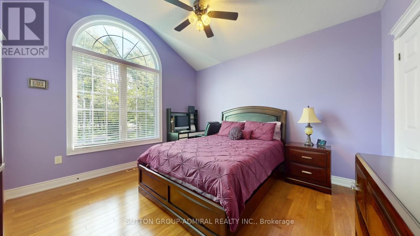
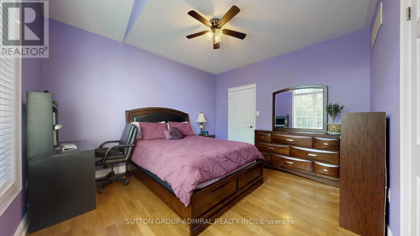
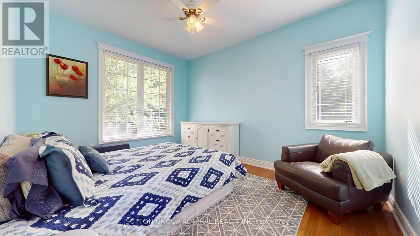
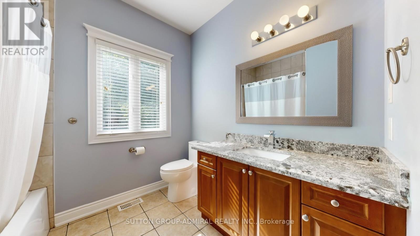
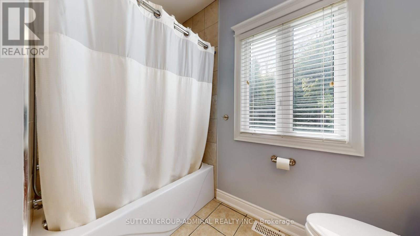
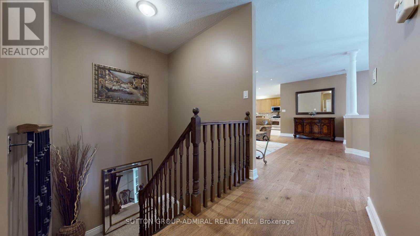
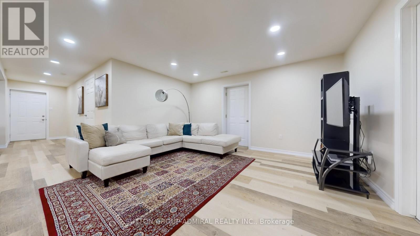
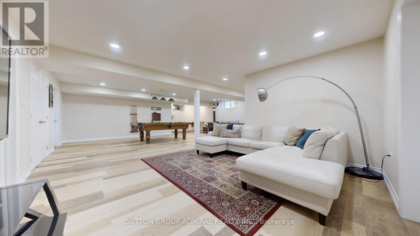
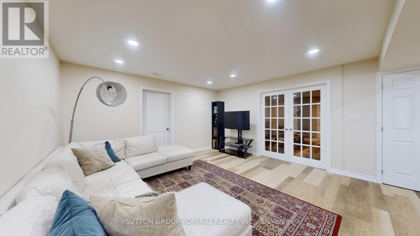
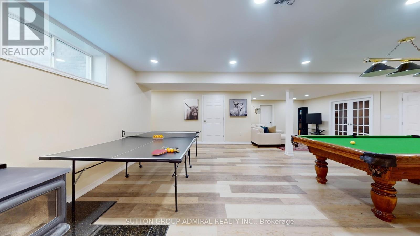
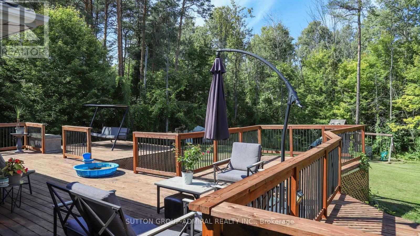
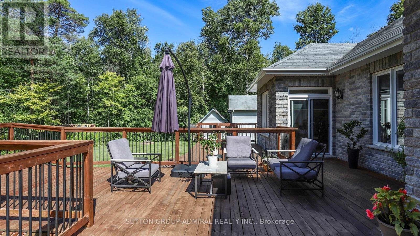
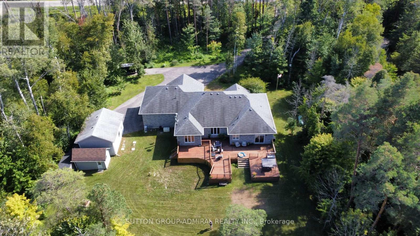
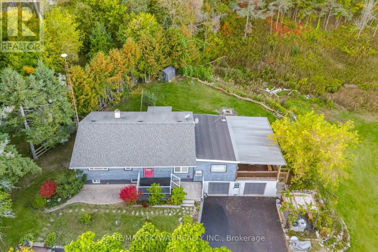
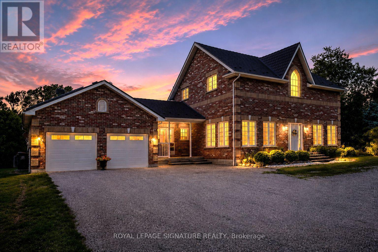
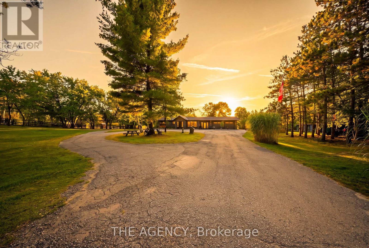
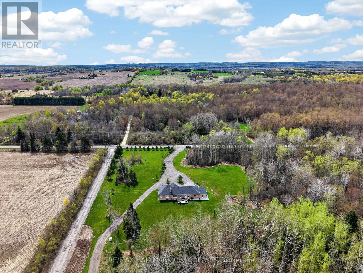
Welcome to this beautiful and well appointed piece of the Natural Paradise Settled on over 3-acres of picturesque land. Property backs onto serene, wooded landscapes, perfect for nature lovers and outdoor adventurers, ideal for enjoying the tranquility, or creating unforgettable family memories in a setting that feels like a private retreat. Solid, Custom Build with Classic Accent Bungalow Style home with total more than 3800 SqFT of combine Living Space! Five (3+2) Bedrooms, up to 11 Ft Ceilings, Gourmet Kitchen With Granite Counters, Real Wood Tall Cabinets and Massive Breakfast Bar. Dining Area with Panoramic Views and Walk Out to cozy deck. Master Bedroom with His/Her Walk-ins, 5PC Ensuite and Large Window Facing Garden! Large Deck to Enjoy Peaceful Evenings Surrounded By Nature. Finished Full size Basement With Two Extra Bedrooms, Extra Full Size Washroom With Granite Counters and Heated Floors. Private Workshop and Huge Entertainment Room Combined with TV room, Billiard, Table Tennis Areas and Firewood Stove relaxation corner! Hi Quality Hardwood Engineering Floors on main level, Granite Washrooms Counters Throughout.The Huge Workshop making this the ultimate setup for hobbyists, tinkerers, or anyone with a collection of toys and tools, whether you're into woodworking, automotive projects, or simply need ample storage. Personal SPA salon( Sauna) will keep you warm and relaxed year around. The High Capacity Firewood Stove in additional to Powerful Backup Propane Generator ideal for those seeking comfort without compromise in any circumstances. Three Cars Garage and plenty of space for outside parking to accommodate any size party. The Highest Quality materials and custom approach were used to Build and Maintain this Gorgeous Home Up-to-date! Ready for you to move in and enjoy from day one, with close proximity to Barrie and less one hour to Toronto, offering the perfect balance of rural serenity and urban convenience. (id:63604)

Key Facts

Type
Detached
Beds
5
Baths
3
Size
2,000 sqft
Lot
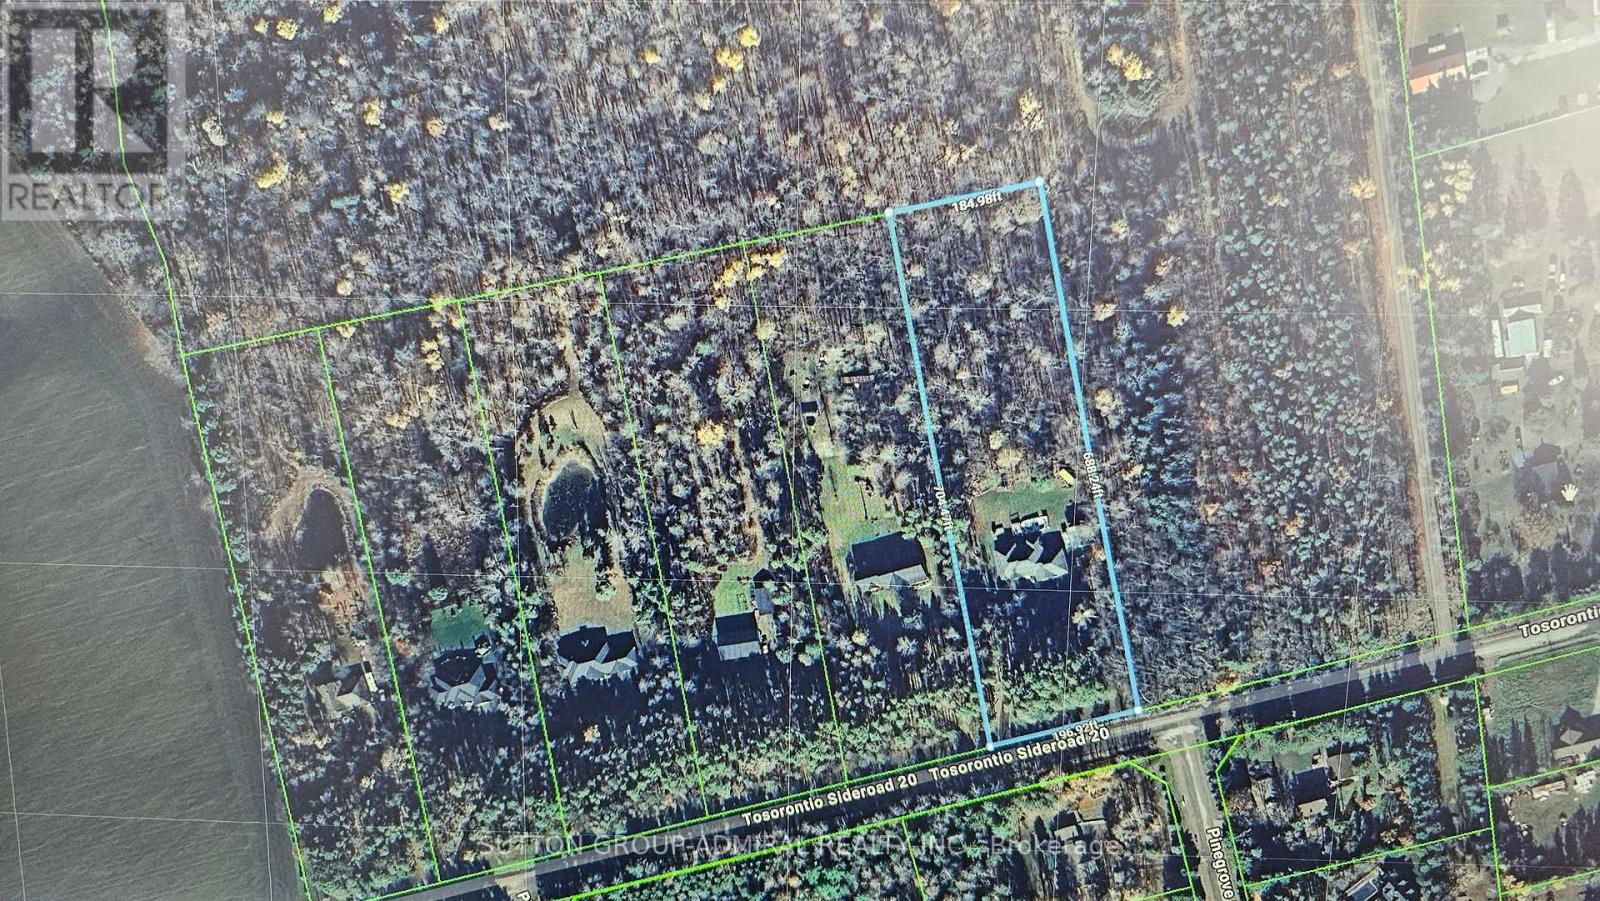
196.9 x 704.4 FT
Parking
14 total

Highlights

  • Water purifier
  • Water Treatment
  • Garage door opener remote(s)
  • Water Heater
Property Details 19 details
Bedrooms
5 bedrooms
3 above grade + 2 below grade
Bathrooms
3 bathrooms
Parking
14 parking spaces
Attached Garage · Garage
Living area
2,000 - 2,500 sq. ft.
Property
Single Family · Bungalow · Freehold · Detached
Property subtype
Single Family
Structure type
House
Architectural style
Bungalow
Ownership
Freehold
Attached status
Detached
Storeys
1
Basement
Finished, Separate entrance
Heating
Forced air, Propane
Cooling
Central air conditioning, Ventilation system
Fireplace
Yes
Lot dimensions
196.9 x 704.4 FT
Frontage
196.10 feet
Taxes
$5,045.33
Water source
Drilled Well
Sewer
Septic System

Interior features

Water purifierWater TreatmentGarage door opener remote(s)Water HeaterHardwoodLaminateCeramic

Exterior features

BrickStonePoured Concrete

Systems and association

Security systemGenerator

Lot and water

Cul-de-sacWooded areaIrregular lot sizeRavineBacks on greenbeltFlat siteConservation/green beltSump PumpSauna
Rooms 13 rooms
Level
Room
Dimensions
Lower level
Recreational, Games room
Not specified
Main level
Bedroom 2
3.63 m x 3.99 m
Lower level
Bedroom 4
3.57 m x 3.21 m
Lower level
Bedroom 5
3.16 m x 4.88 m
Main level
Office
3.03 m x 2.45 m
Main level
Primary Bedroom
4.03 m x 4.55 m
Main level
Bathroom
Not specified
Main level
Kitchen
3.67 m x 5.64 m
Main level
Bedroom 3
3.21 m x 4.01 m
Main level
Dining room
2.64 m x 3.68 m
Lower level
Workshop
4.06 m x 3 m
Main level
Living room
6.87 m x 5.66 m
Lower level
Bathroom
Not specified

Virtual Tour & Media

Mortgage & Affordability Estimate monthly costs
Purchase price$1,399,000
Down paymentNot available
Mortgage amountNot available
Principal & interestNot available
Property taxesNot available
Condo/HOA feeNot available
Insurance/OtherNot available
UtilitiesNot available
Est. monthly totalNot available
Income needed (GDS 32%)Not available
Estimates only. Not financial advice. Rates, taxes and fees vary by lender and municipality.

Saved Properties

Keep This One Handy

Save this listing, compare it later, or open your saved properties dashboard.

Manage Saved Searches
Map is approximate.

Neighbourhood

Area
Rural Adjala-Tosorontio
City
Adjala-Tosorontio
Postal code
L0M 1M0
Nearby
Cross Streets: HWY13 & SideRd20th. ** Directions: HWY13 & Siderd 20.