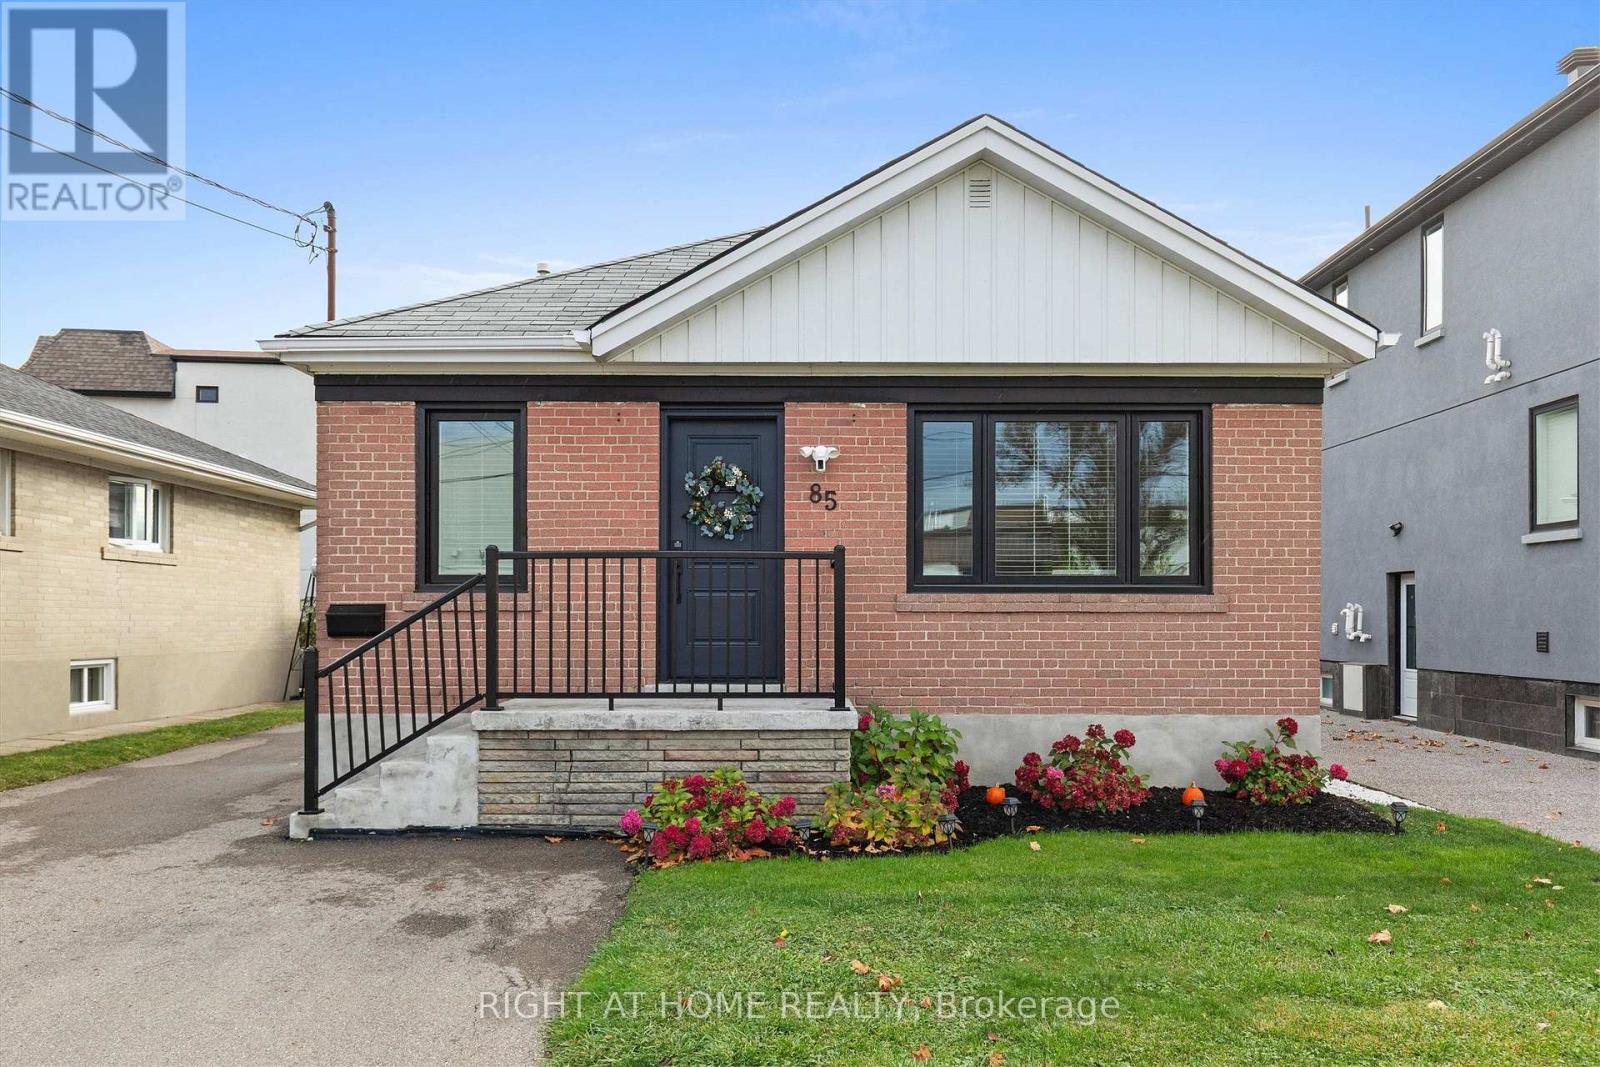
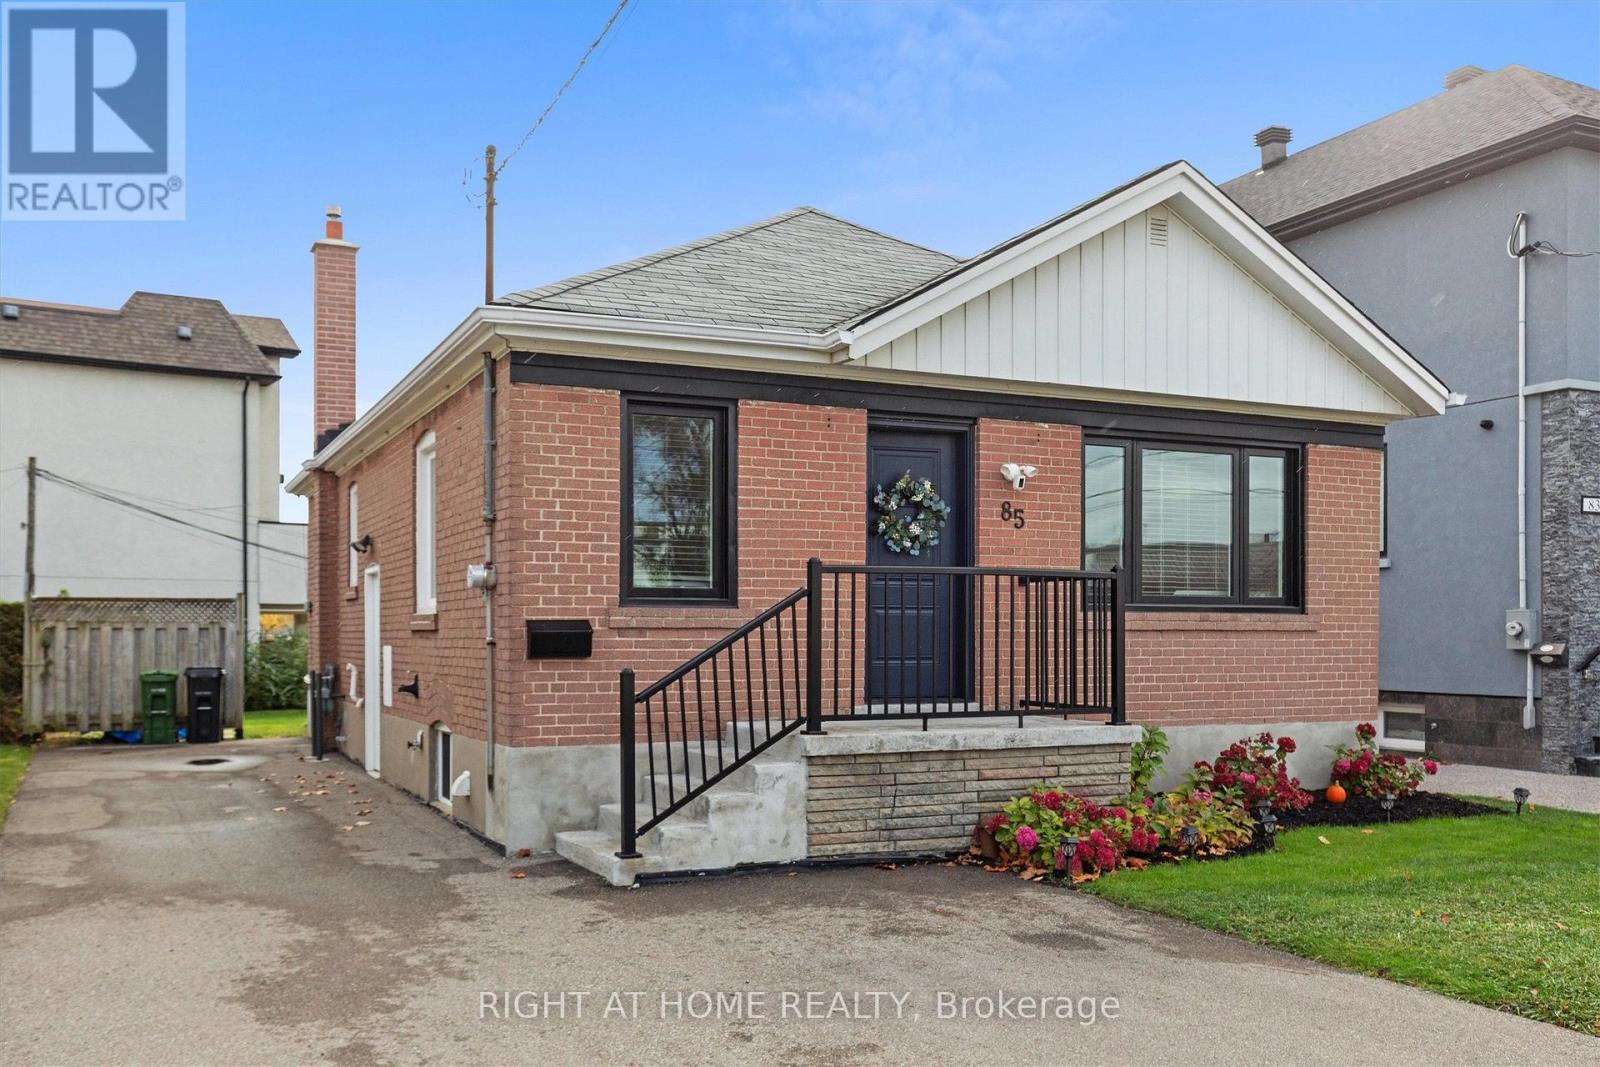
85 Floral Parkway
BUYER ADVANTAGE
Buy with confidence
Get a full-service approach built on strategy, strong negotiation, and clear guidance from offer to close.
- Local Market Expertise
- Broker-level Negotiation
- Transparent Process
- No-pressure Guidance

The right strategy depends on your goals, timing, budget, and the type of home you are buying. Get Your Buyer Snapshot.
About This Property
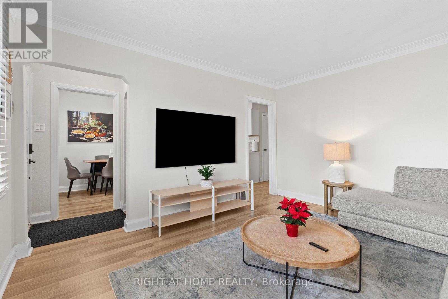
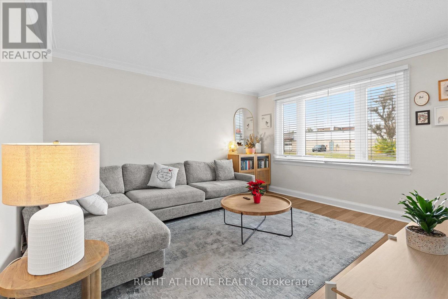
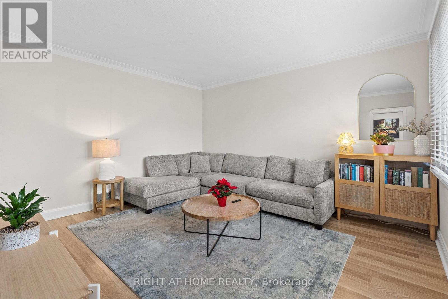
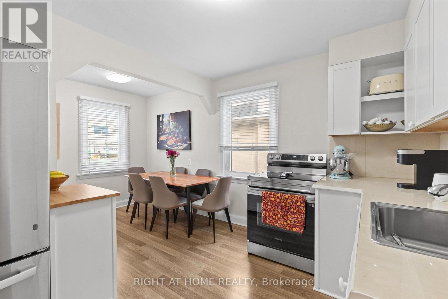
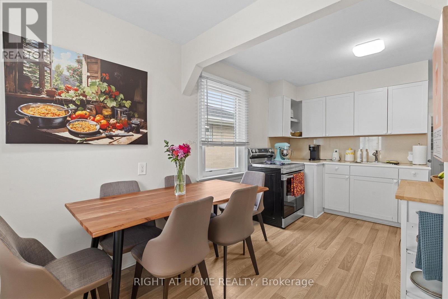
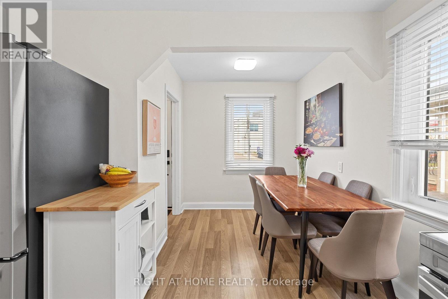
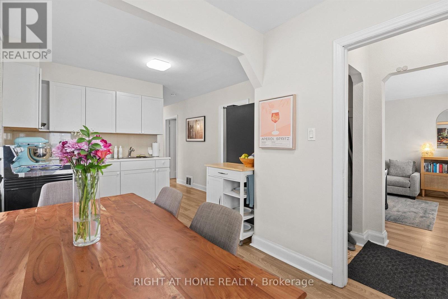
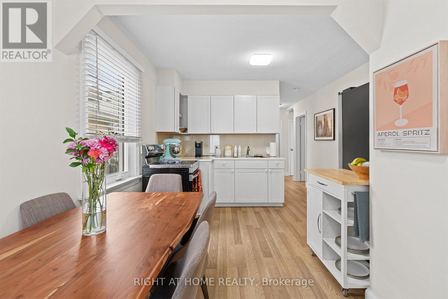
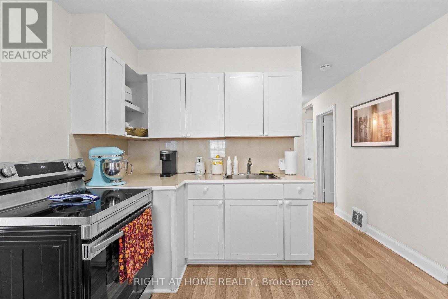
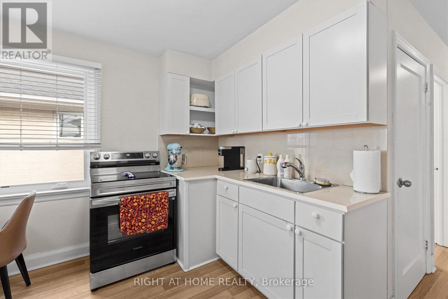
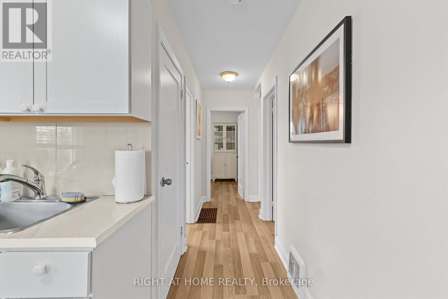
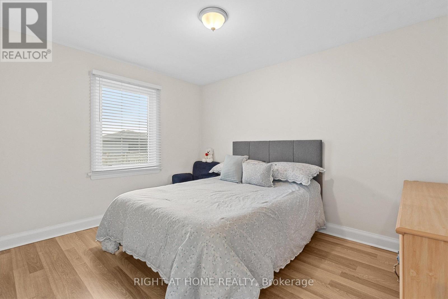
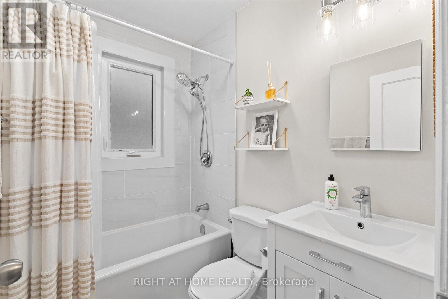
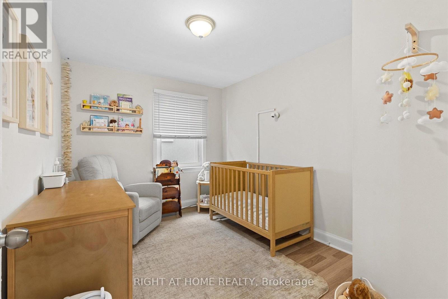
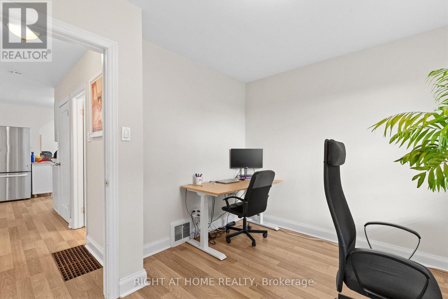
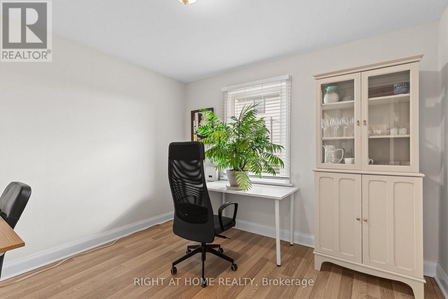
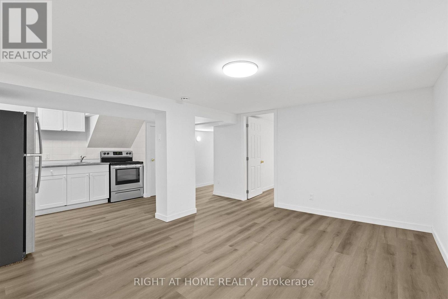
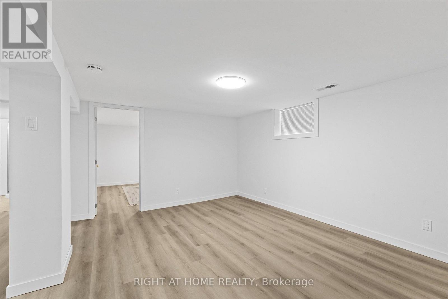
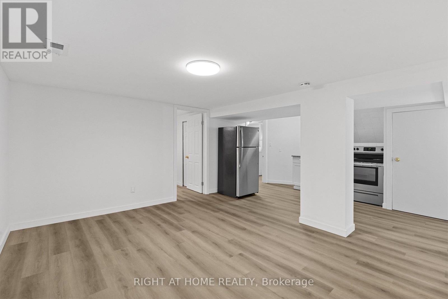
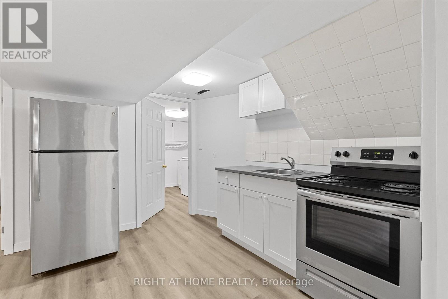
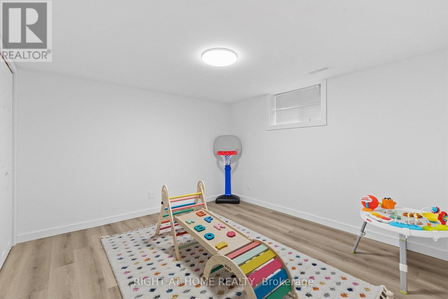
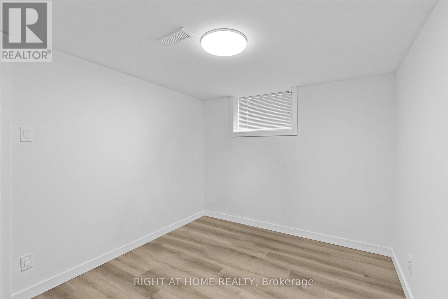
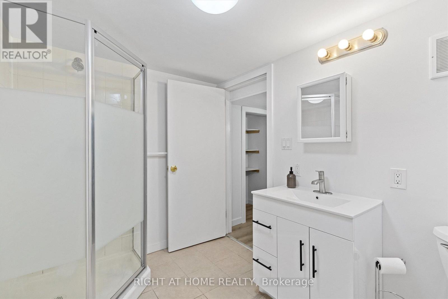
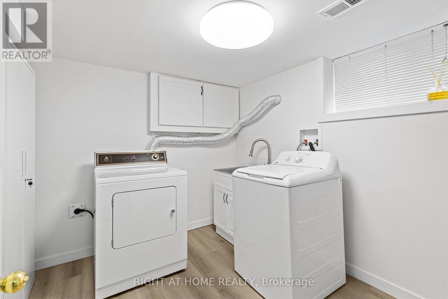
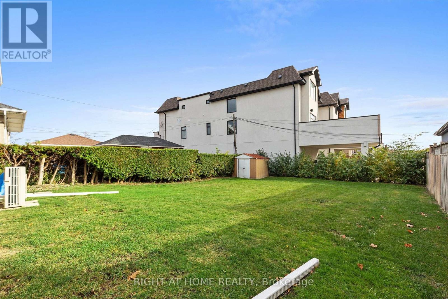
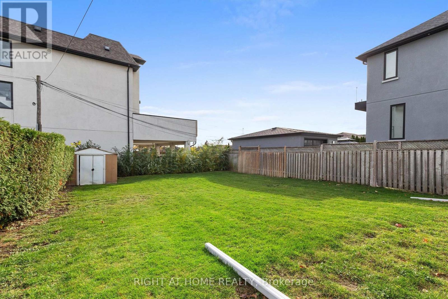
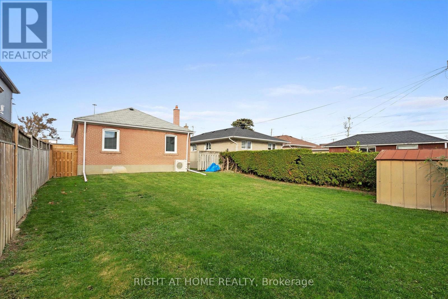
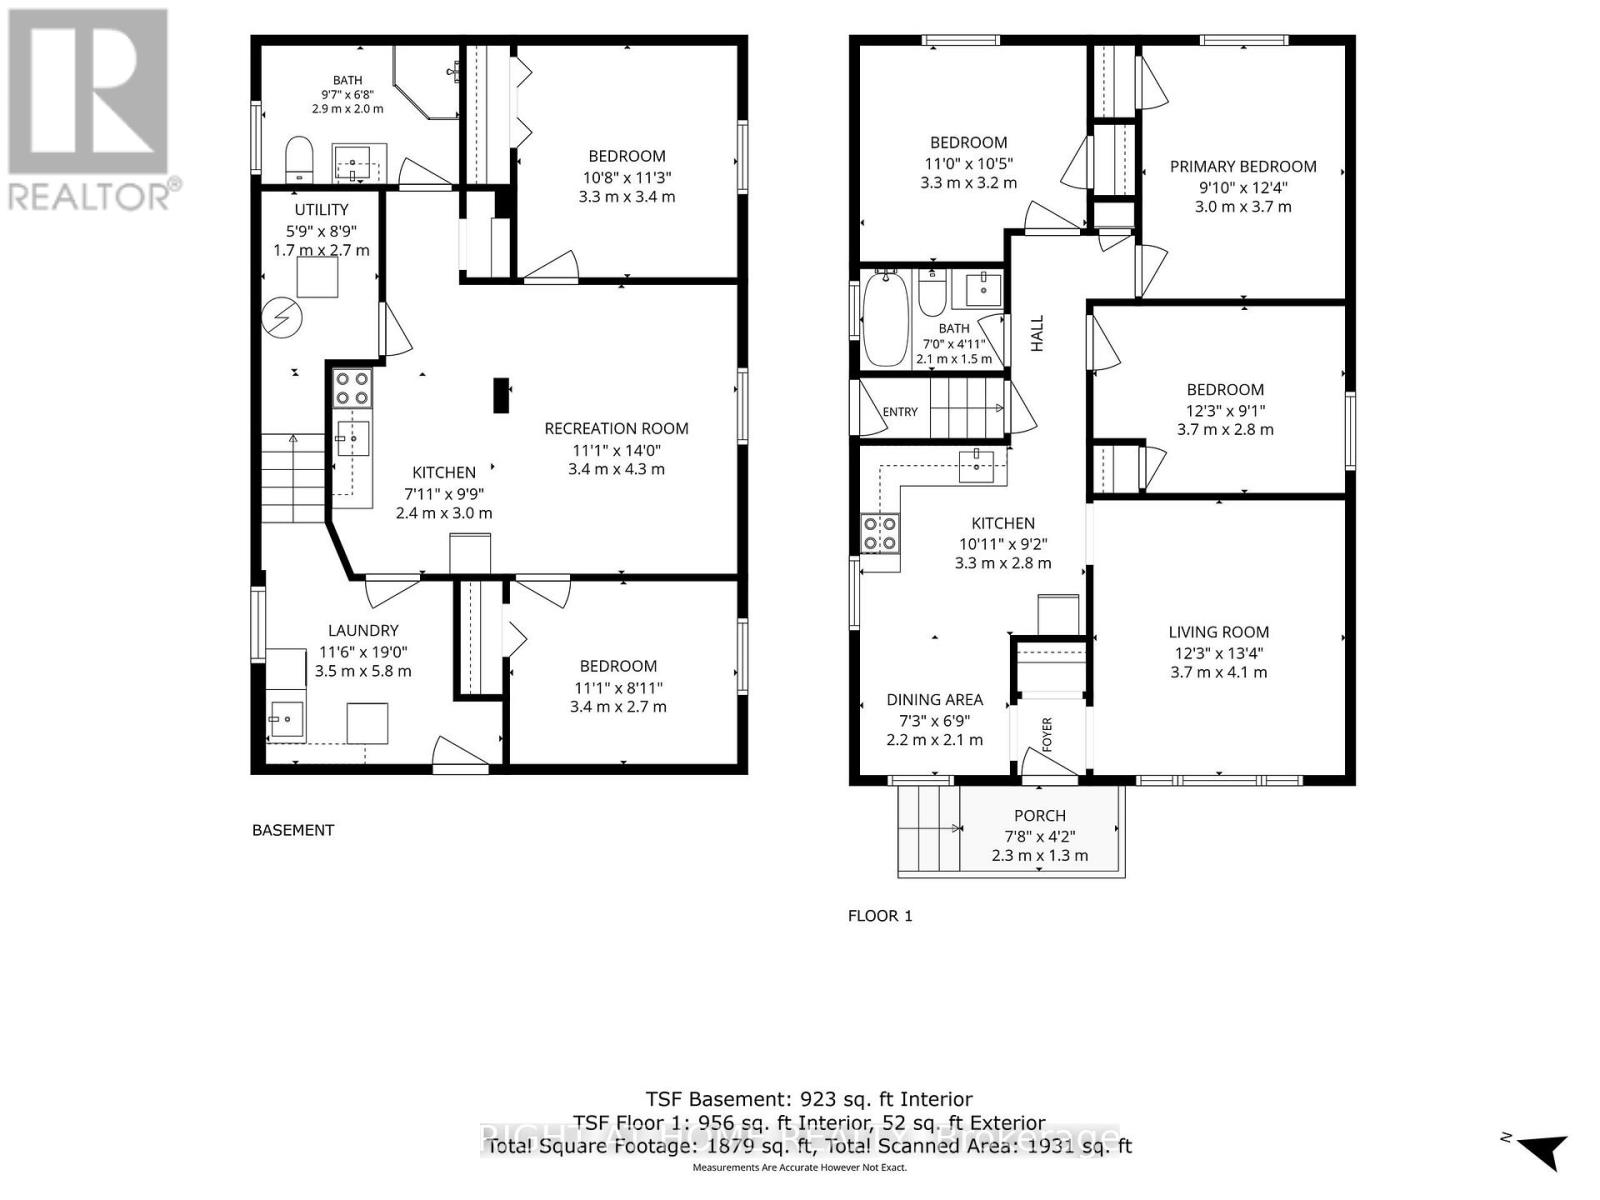
Two homes in one in Maple Leaf. This updated detached bungalow on a 40 x 120 ft lot pairs a bright 3-bedroom main floor with a separate-entrance 2-bedroom lower level, fully renovated in 2024. Live upstairs and let the rent help carry the mortgage, or give extended family their own space. The main floor has a sun-filled living room, fresh paint, 3 generous bedrooms, a renovated bathroom (2024) and a crisp white kitchen with a new stove and oven (2024). The lower level has its own kitchen, living room, 2 bedrooms, 3-pc bath, laundry and separate side entrance. The big-ticket items are done: triple-pane windows and new front door (2025), furnace and central air (2024), owned hot water tank (2024) with no rentals, sewer backup valve (2024), and new eavestroughs and a rebuilt chimney (2026). Outside, a long private driveway, a deep backyard and refreshed curb appeal. Steps to TTC, Humber River Hospital, schools, parks and St. Fidelis Church, with quick access to Hwy 401/400, Yorkdale Mall and downtown. Move-in ready for first-time buyers, investors and downsizers alike. (id:63604)
Key Facts
Highlights
- Washer
- Water meter
- Stove
- Oven
- Dryer
- Window Coverings
- Water Heater
Property Details
Interior features
Exterior features
Systems and association
Lot and water
Mortgage & Affordability
Saved Properties
Keep This One Handy
Save this listing, compare it later, or open your saved properties dashboard.
Neighbourhood
- Area
- Maple Leaf
- City
- Toronto
- Postal code
- M6L 2C3
- Nearby
- Keele St & Floral Pkwy
Save This Property
Keep this home handy, return to it anytime, and let us know how to reach you about this listing.
We use this email only to connect your saved properties and saved searches.
Other Available Options
Similar Listings
Listings from our database that match closely.