
85 Snowcrest Avenue

Toronto, ONDetached
$1,099,000
MLS® C13846650
Detached4 beds3 baths4 total
85 Snowcrest Avenue, Toronto, ON photo 1
85 Snowcrest Avenue, Toronto, ON photo 2
85 Snowcrest Avenue, Toronto, ON photo 3
85 Snowcrest Avenue, Toronto, ON photo 4
85 Snowcrest Avenue, Toronto, ON photo 5
85 Snowcrest Avenue, Toronto, ON photo 6
85 Snowcrest Avenue, Toronto, ON photo 7
85 Snowcrest Avenue, Toronto, ON photo 8
85 Snowcrest Avenue, Toronto, ON photo 9
85 Snowcrest Avenue, Toronto, ON photo 10
85 Snowcrest Avenue, Toronto, ON photo 11
85 Snowcrest Avenue, Toronto, ON photo 12
85 Snowcrest Avenue, Toronto, ON photo 13
85 Snowcrest Avenue, Toronto, ON photo 14
85 Snowcrest Avenue, Toronto, ON photo 15
85 Snowcrest Avenue, Toronto, ON photo 16
85 Snowcrest Avenue, Toronto, ON photo 17
85 Snowcrest Avenue, Toronto, ON photo 18
85 Snowcrest Avenue, Toronto, ON photo 19
85 Snowcrest Avenue, Toronto, ON photo 20
85 Snowcrest Avenue, Toronto, ON photo 21
85 Snowcrest Avenue, Toronto, ON photo 22
85 Snowcrest Avenue, Toronto, ON photo 23
85 Snowcrest Avenue, Toronto, ON photo 24
85 Snowcrest Avenue, Toronto, ON photo 25
85 Snowcrest Avenue, Toronto, ON photo 26
85 Snowcrest Avenue, Toronto, ON photo 27
85 Snowcrest Avenue, Toronto, ON photo 28
85 Snowcrest Avenue, Toronto, ON photo 29
85 Snowcrest Avenue, Toronto, ON photo 30
85 Snowcrest Avenue, Toronto, ON photo 31
85 Snowcrest Avenue, Toronto, ON photo 32
85 Snowcrest Avenue, Toronto, ON photo 33
85 Snowcrest Avenue, Toronto, ON photo 34
85 Snowcrest Avenue, Toronto, ON photo 35
85 Snowcrest Avenue, Toronto, ON photo 36
85 Snowcrest Avenue, Toronto, ON photo 37
85 Snowcrest Avenue, Toronto, ON photo 38
85 Snowcrest Avenue, Toronto, ON photo 39
85 Snowcrest Avenue, Toronto, ON photo 40
85 Snowcrest Avenue, Toronto, ON photo 41
85 Snowcrest Avenue, Toronto, ON photo 42
85 Snowcrest Avenue, Toronto, ON photo 43
85 Snowcrest Avenue, Toronto, ON photo 44
85 Snowcrest Avenue, Toronto, ON photo 45
85 Snowcrest Avenue, Toronto, ON photo 46
85 Snowcrest Avenue, Toronto, ON photo 47
85 Snowcrest Avenue, Toronto, ON photo 48
85 Snowcrest Avenue, Toronto, ON photo 49
85 Snowcrest Avenue, Toronto, ON photo 50
1 / 50

BUYER ADVANTAGE

Buy with confidence

Get a full-service approach built on strategy, strong negotiation, and clear guidance from offer to close.

  • Local Market Expertise
  • Broker-level Negotiation
  • Transparent Process
  • No-pressure Guidance

The right strategy depends on your goals, timing, budget, and the type of home you are buying. Get Your Buyer Snapshot.

About This Property

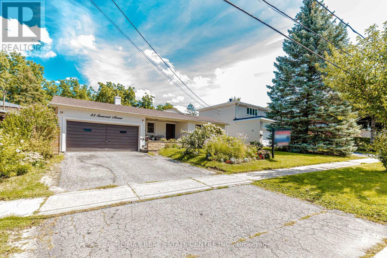
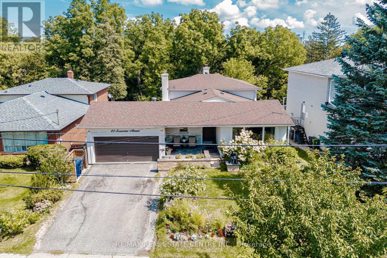
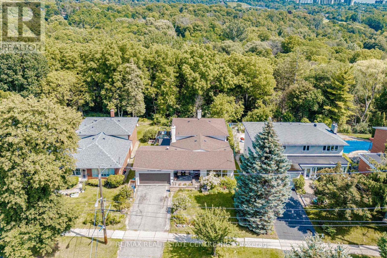
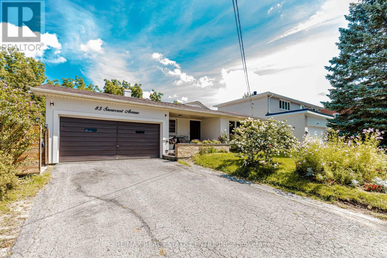
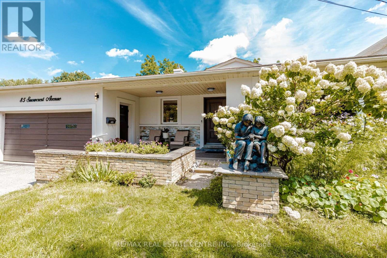
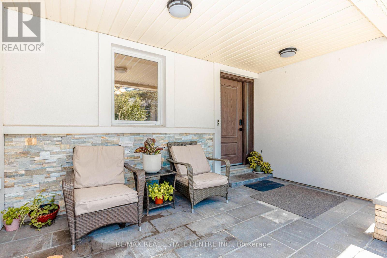
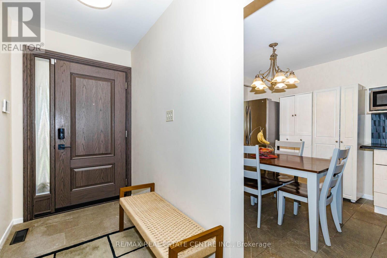
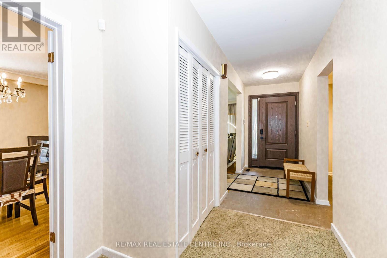
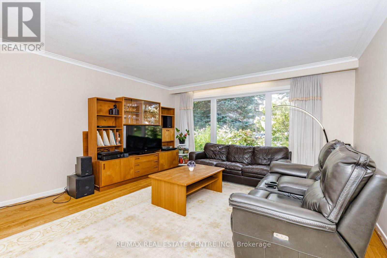
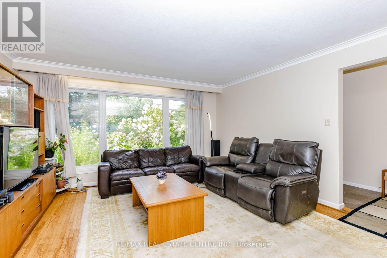
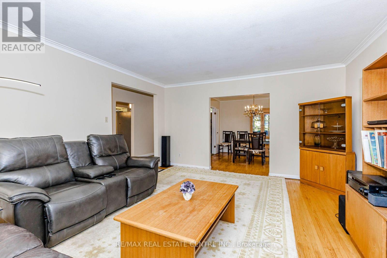
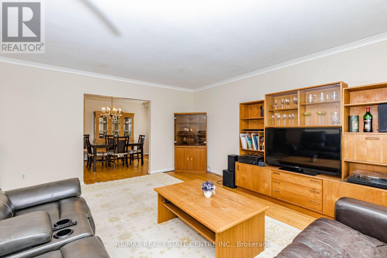
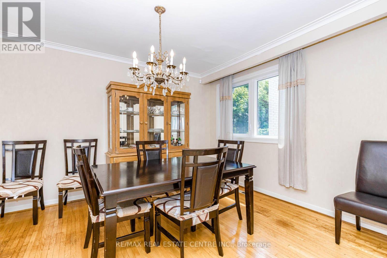
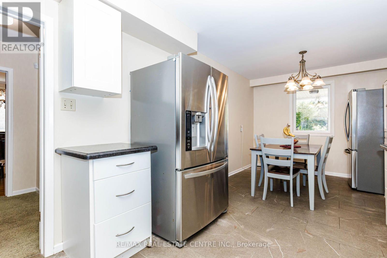
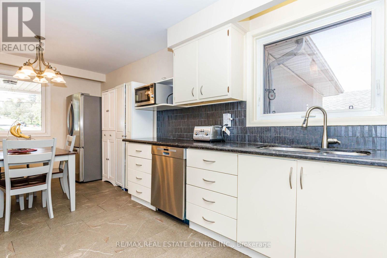
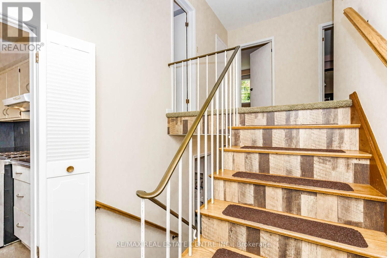
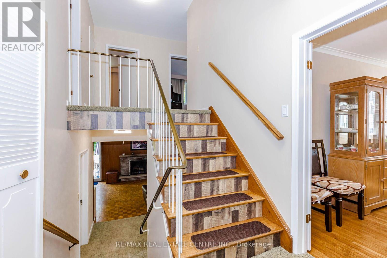
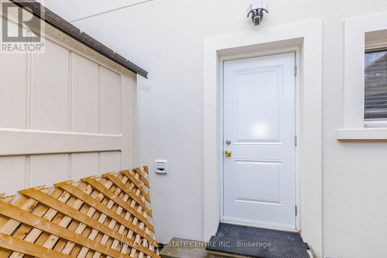
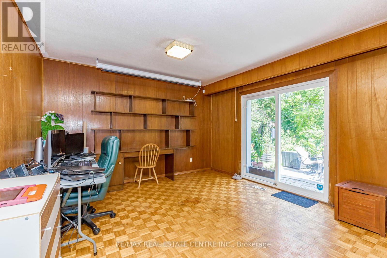
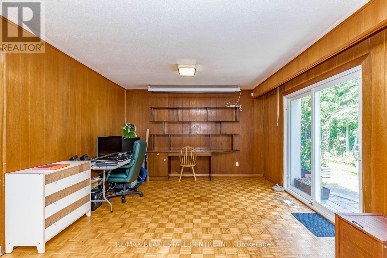
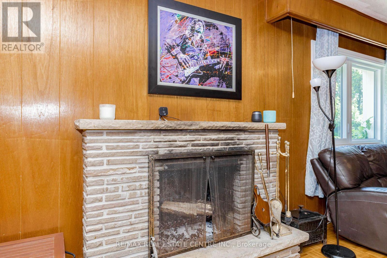
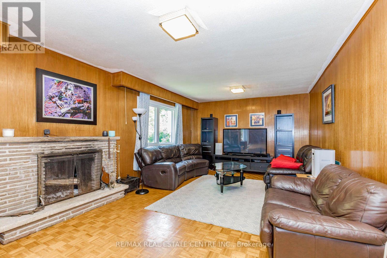
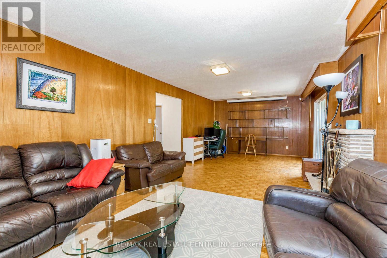
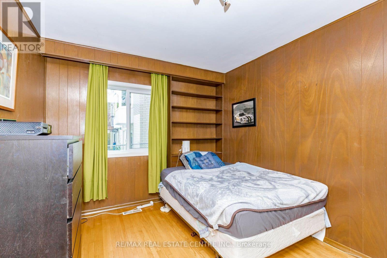
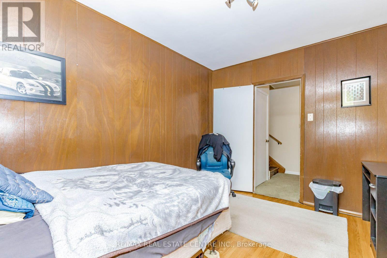
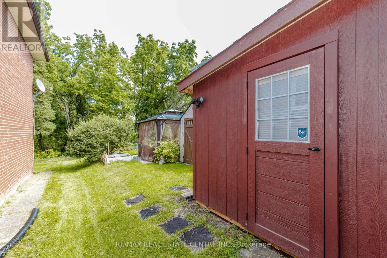
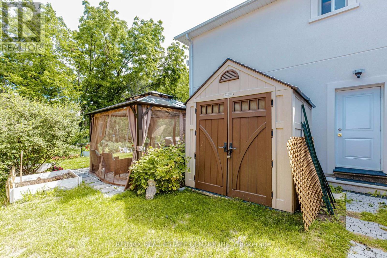
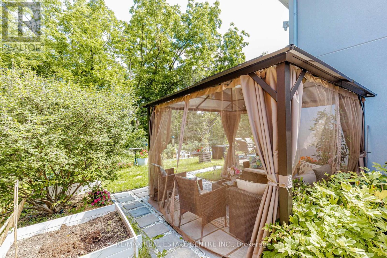
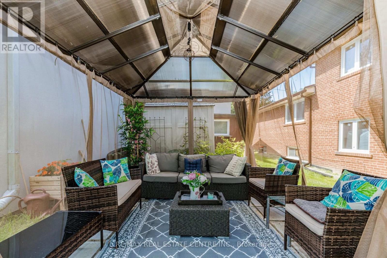
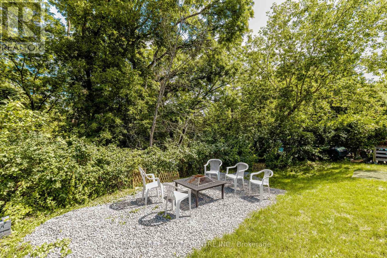
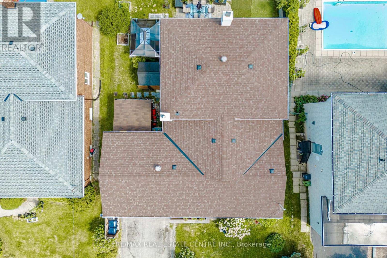
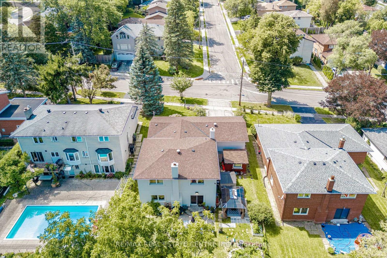
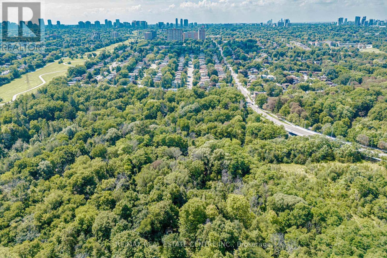
85 Snowcrest Avenue is a lovingly maintained home that showcases true pride of ownership and presents a rare opportunity to own a property that has been cherished by the same family for decades. Beautifully situated on a premium lot backing onto tranquil green space, this home offers exceptional privacy, scenic views, and a peaceful setting rarely found. The attractive stucco front creates lasting curb appeal, while the home's solid construction and timeless design provide the perfect canvas to make it your own. Inside, you'll find a functional layout with excellent potential for a future in-law suite, making it an ideal choice for growing or multi-generational families. A separate den/office provides the perfect space to work from home, pursue hobbies, or enjoy a private retreat with a portable air conditioning unit and heating system, this versatile space offers year-round comfort. An additional storage shed is also included, providing plenty of room for tools, seasonal items, and outdoor equipment. Adding to its unique character, this home was featured in the acclaimed film "Flash of Genius", giving it a memorable piece of cinematic history. Complete with a double car garage, this home is ideally located just approx. 15 minutes from Highways 401 and 404, Bayview Village Shopping Centre, grocery stores, TTC, restaurants, parks, and everyday conveniences. Families will appreciate the excellent nearby schools, including Blessed Trinity Catholic Elementary School, Claude Watson School for the Arts, Lester B. Pearson Elementary School, and A. Y. Jackson Secondary School. A home like this doesn't come along often. Beautifully cared for, in an outstanding location, and ready for its next family to create years of wonderful memories. (id:63604)

Key Facts

Type
Detached
Beds
4
Baths
3
Size
2,000 sqft
Lot
60 x 120 FT
Parking
4 total

Highlights

  • Washer
  • Refrigerator
  • Stove
  • Dryer
  • Garage door opener remote(s)
Property Details 17 details
Bedrooms
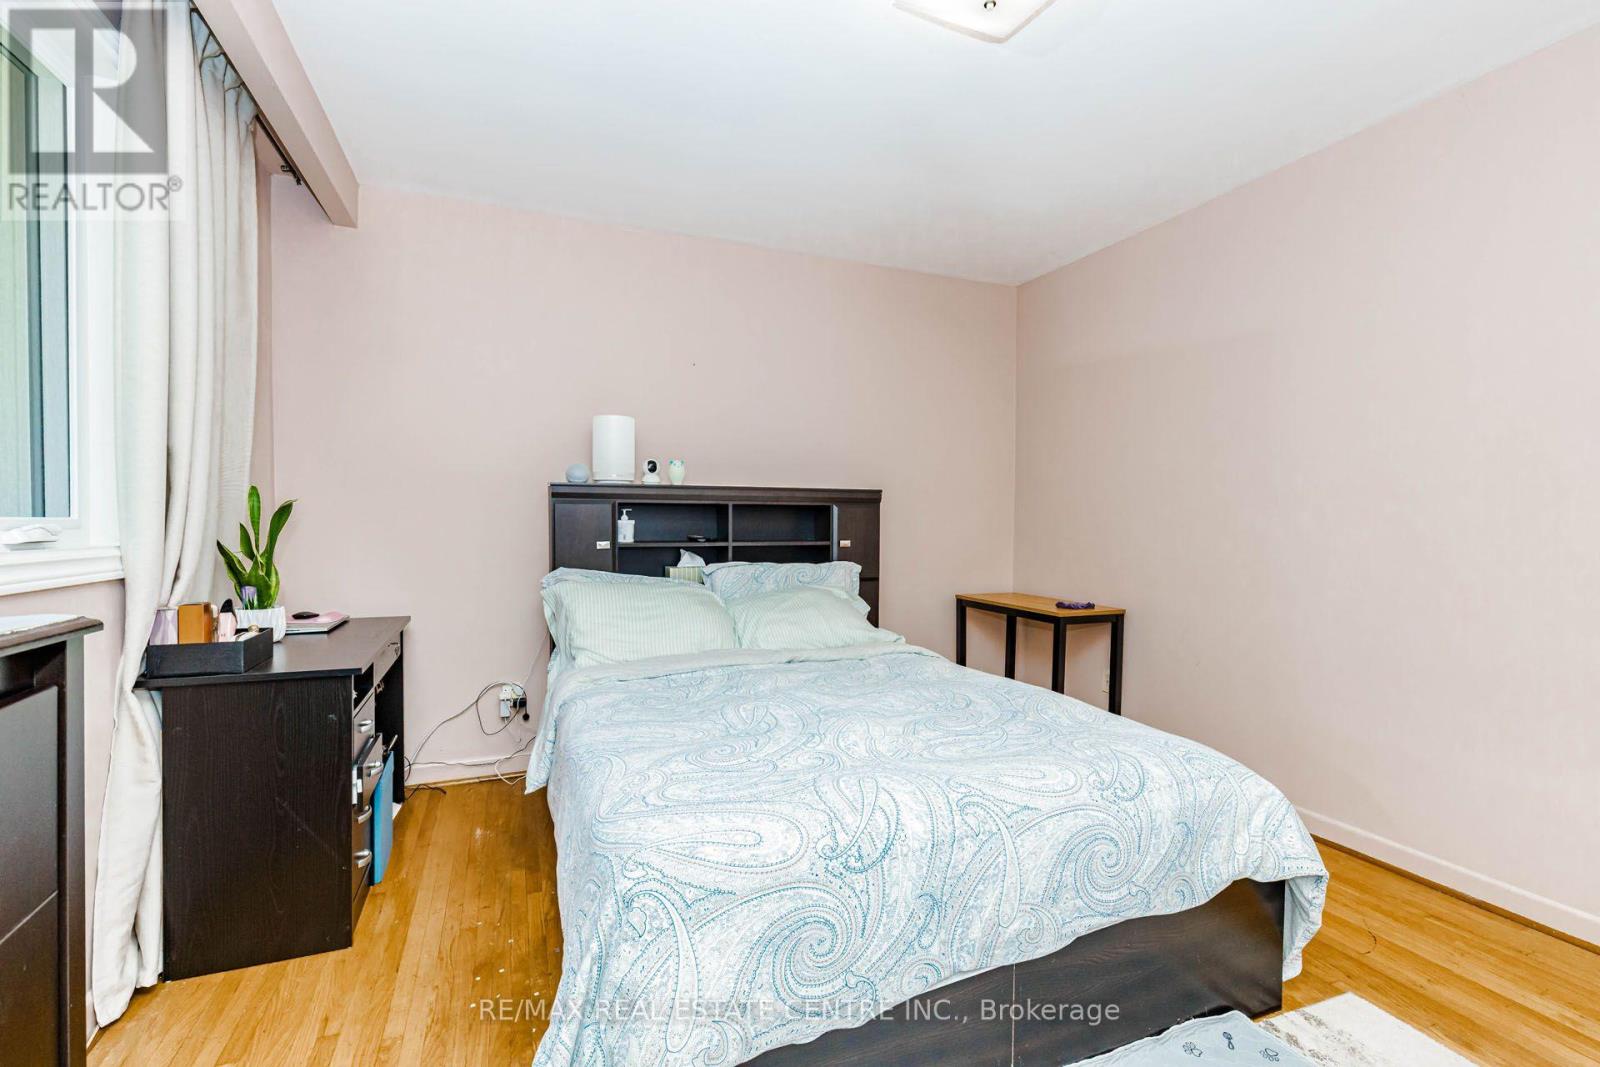
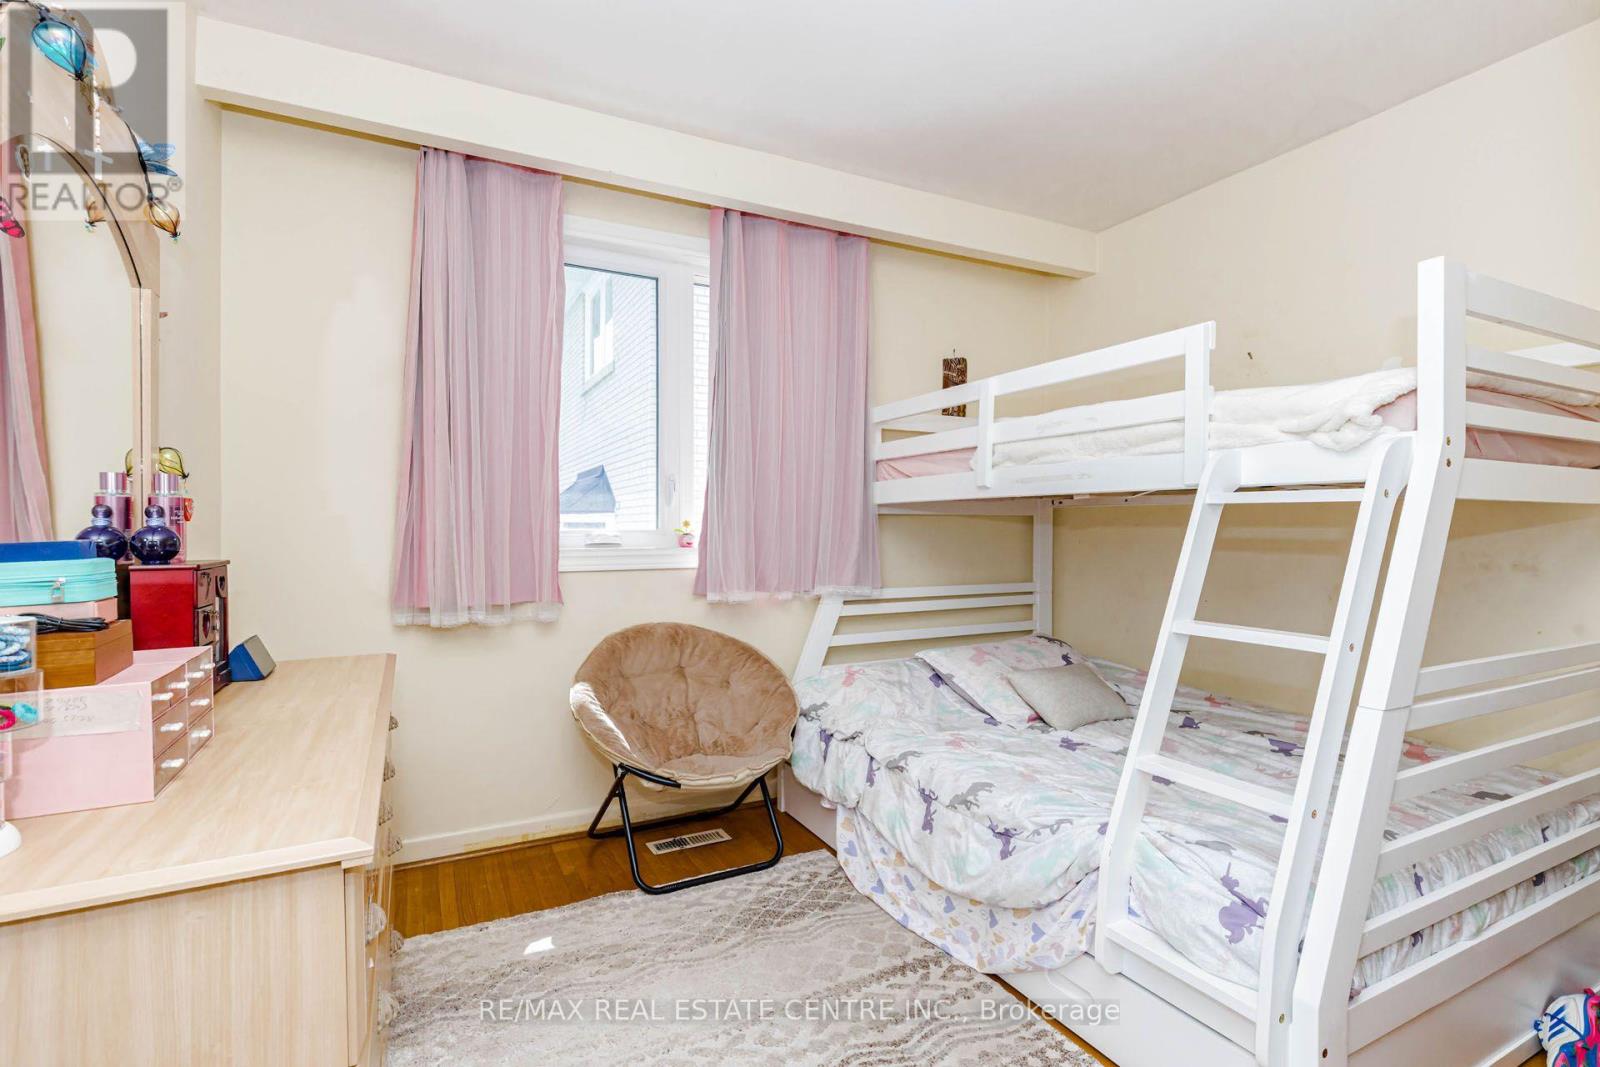
4 bedrooms
3 above grade + 1 below grade
Bathrooms
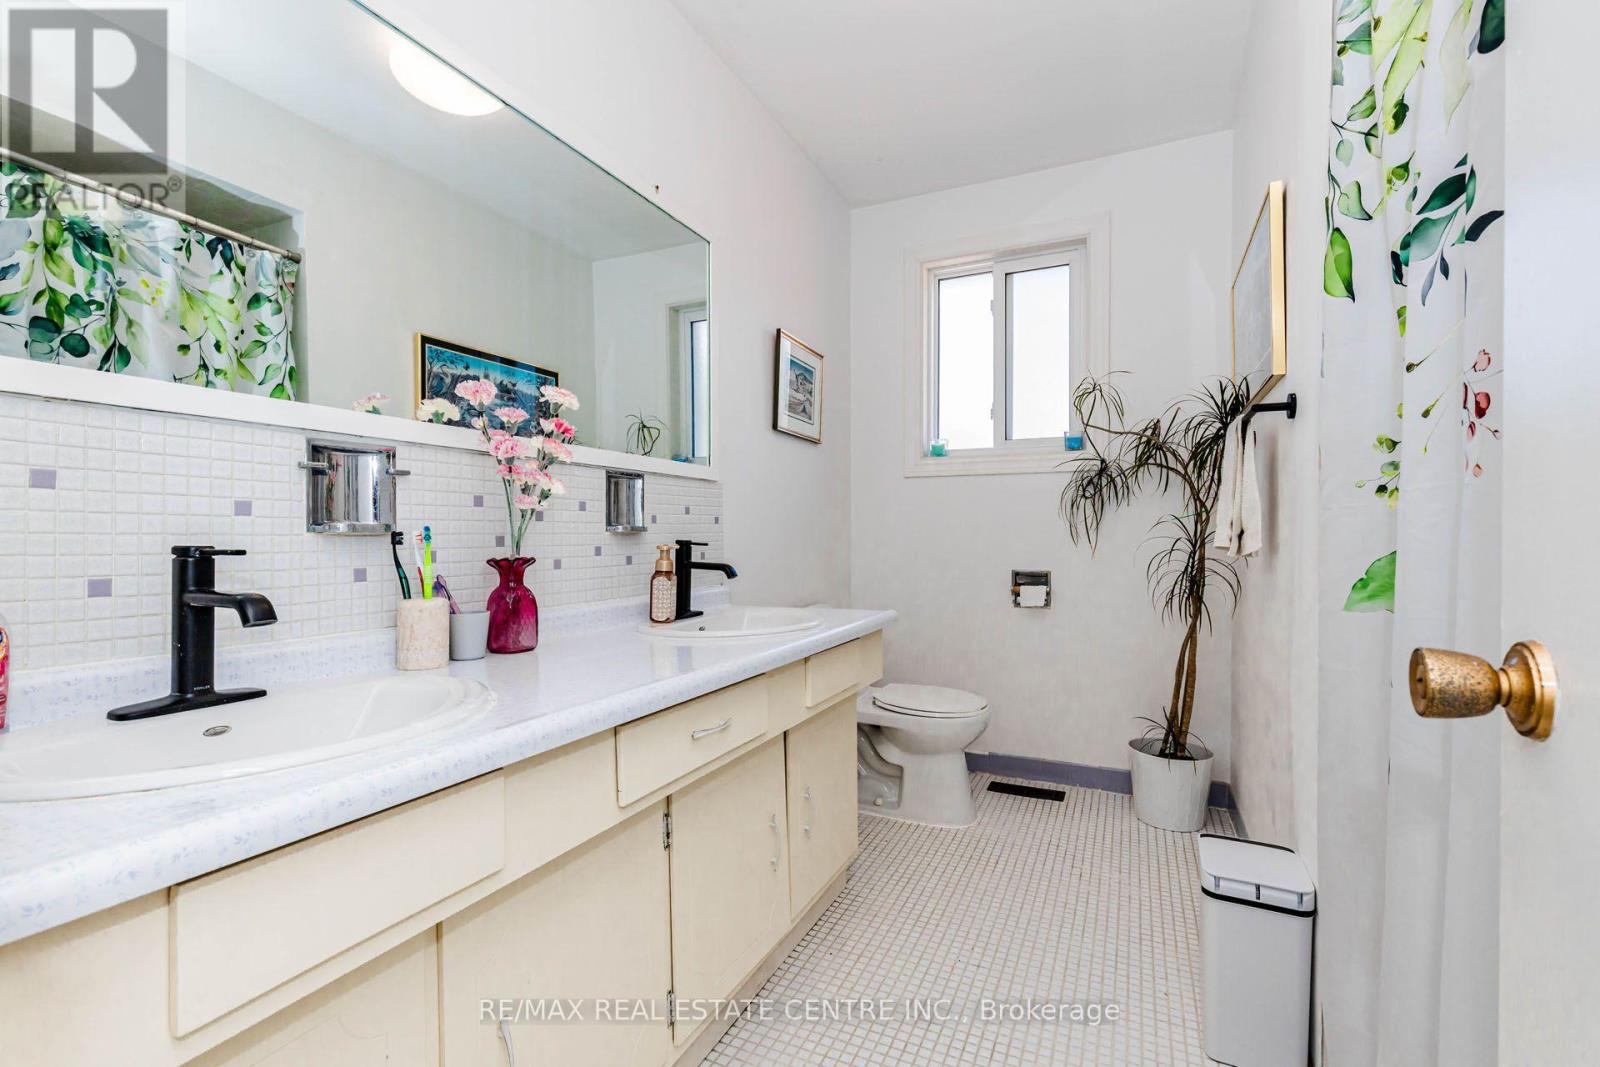
3 bathrooms
1 partial
Parking
4 parking spaces
Attached Garage · Garage
Living area
2,000 - 2,500 sq. ft.
Property
Single Family · Freehold · Detached
Property subtype
Single Family
Structure type
House
Ownership
Freehold
Attached status
Detached
Basement
Unfinished
Heating
Forced air, Natural gas
Cooling
Central air conditioning
Fireplace
1 fireplace
Lot dimensions
60 x 120 FT
Frontage
60 feet
Taxes
$8,710.00 (2,026)
Water source
Municipal water
Sewer
Sanitary sewer

Interior features

WasherRefrigeratorStoveDryerGarage door opener remote(s)Hardwood

Exterior features

Stucco

Systems and association

SewerElectricityCable

Lot and water

Backs on greenbelt
Rooms 8 rooms
Level
Room
Dimensions
Main level
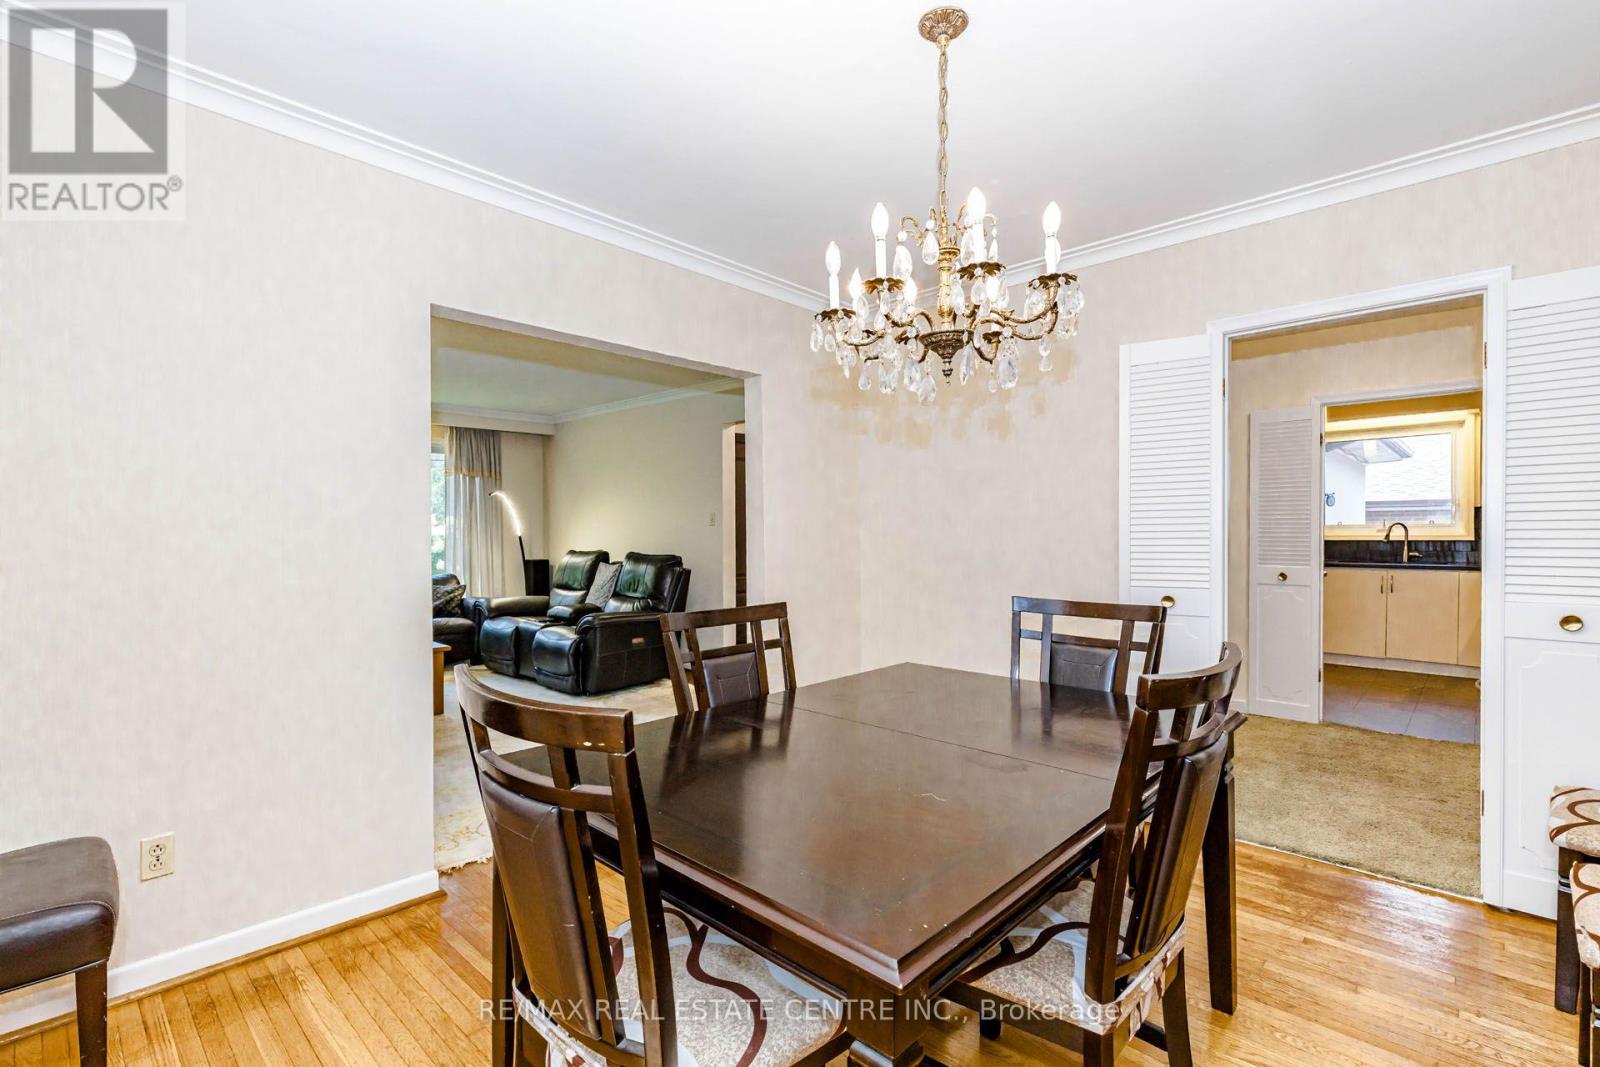
Dining room
3.08 m x 3.81 m
Upper Level
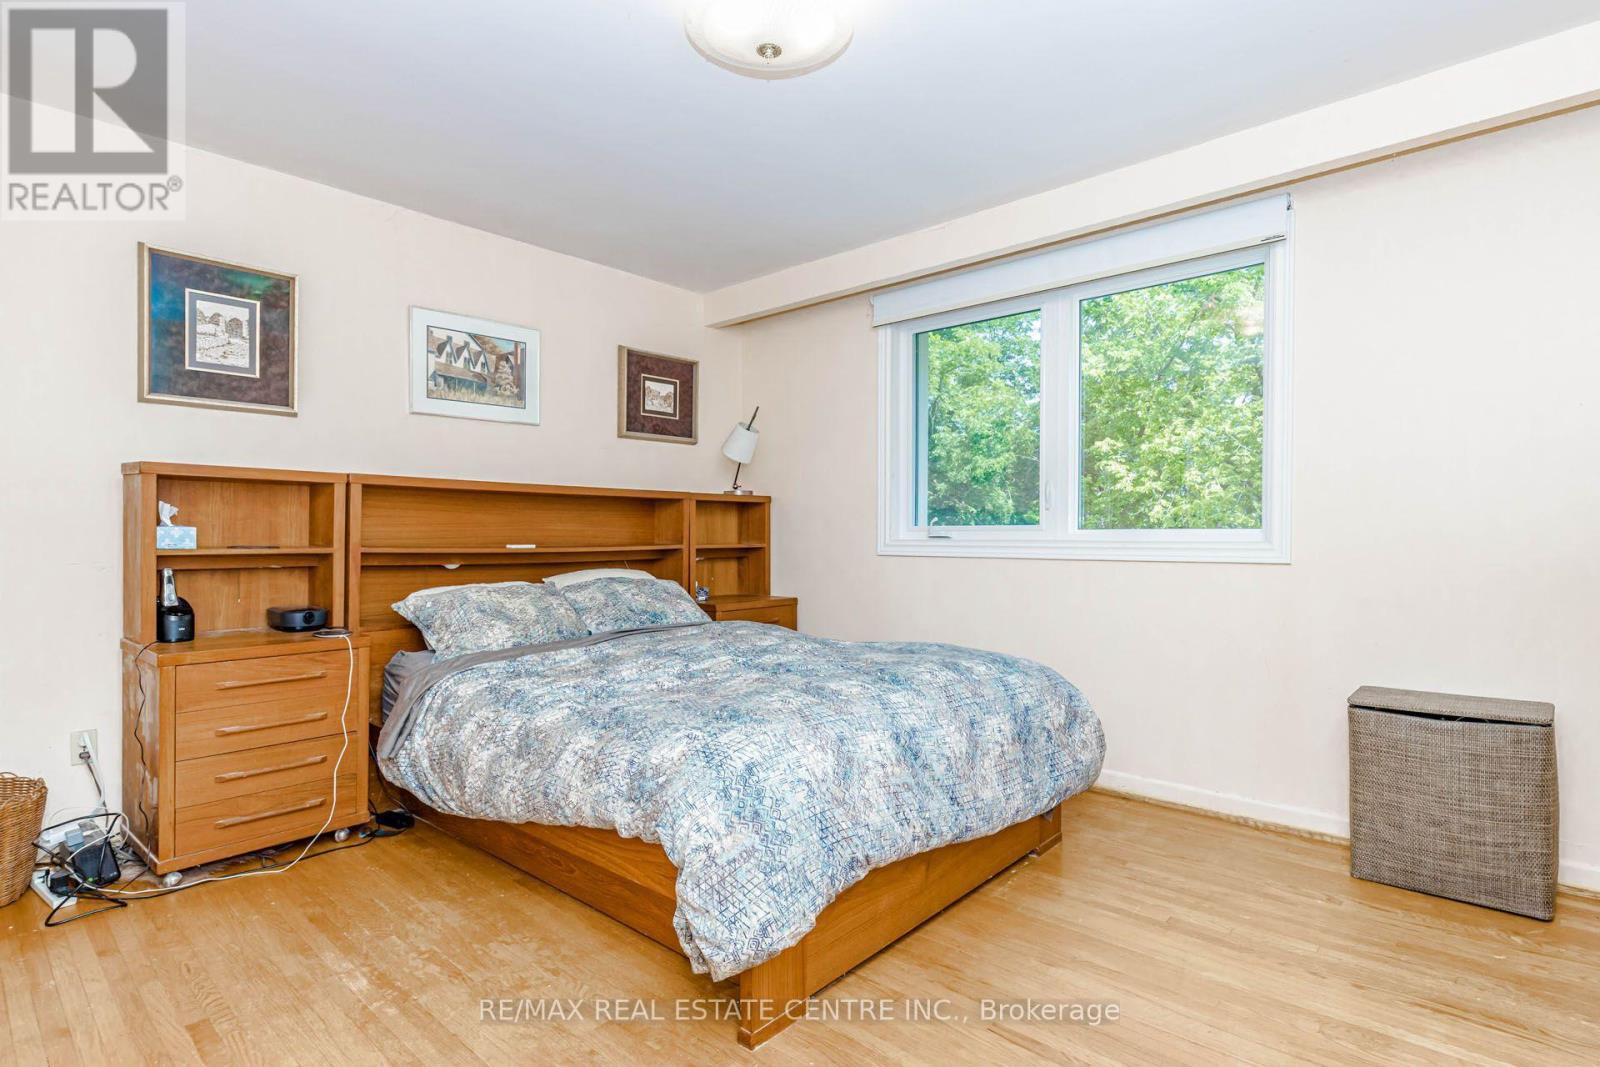
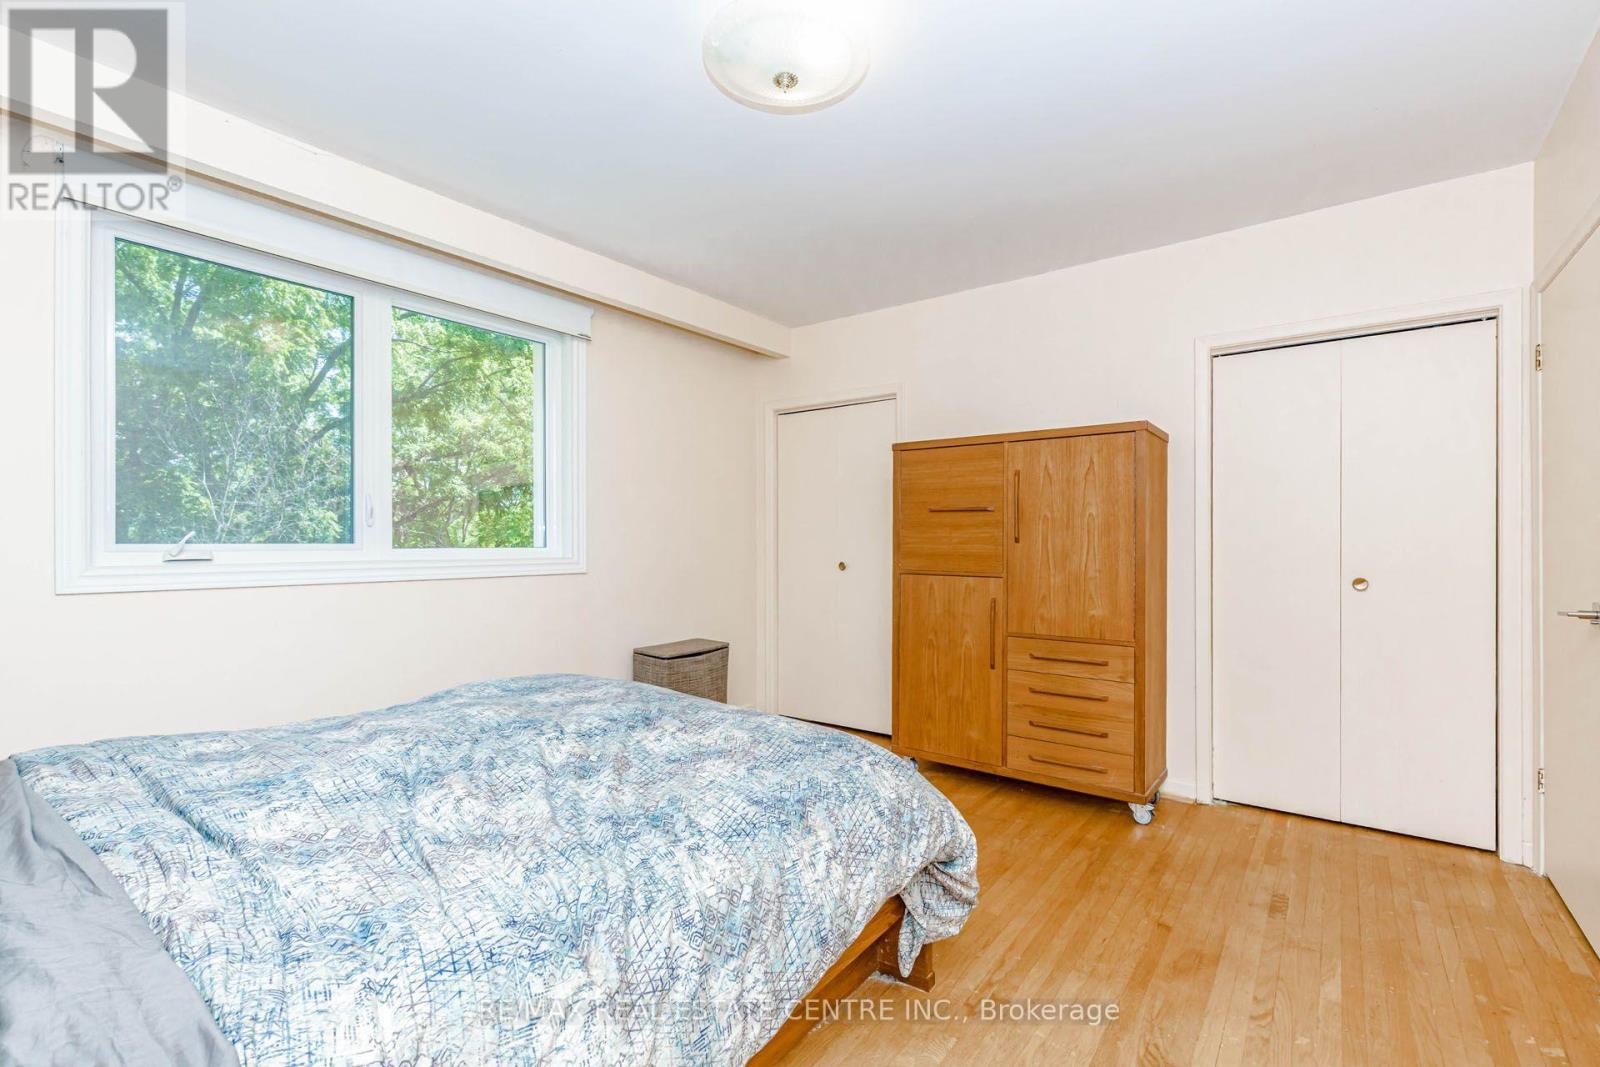
Primary Bedroom
3.38 m x 4.32 m
Upper Level
Bedroom 2
2.98 m x 3.29 m
Upper Level
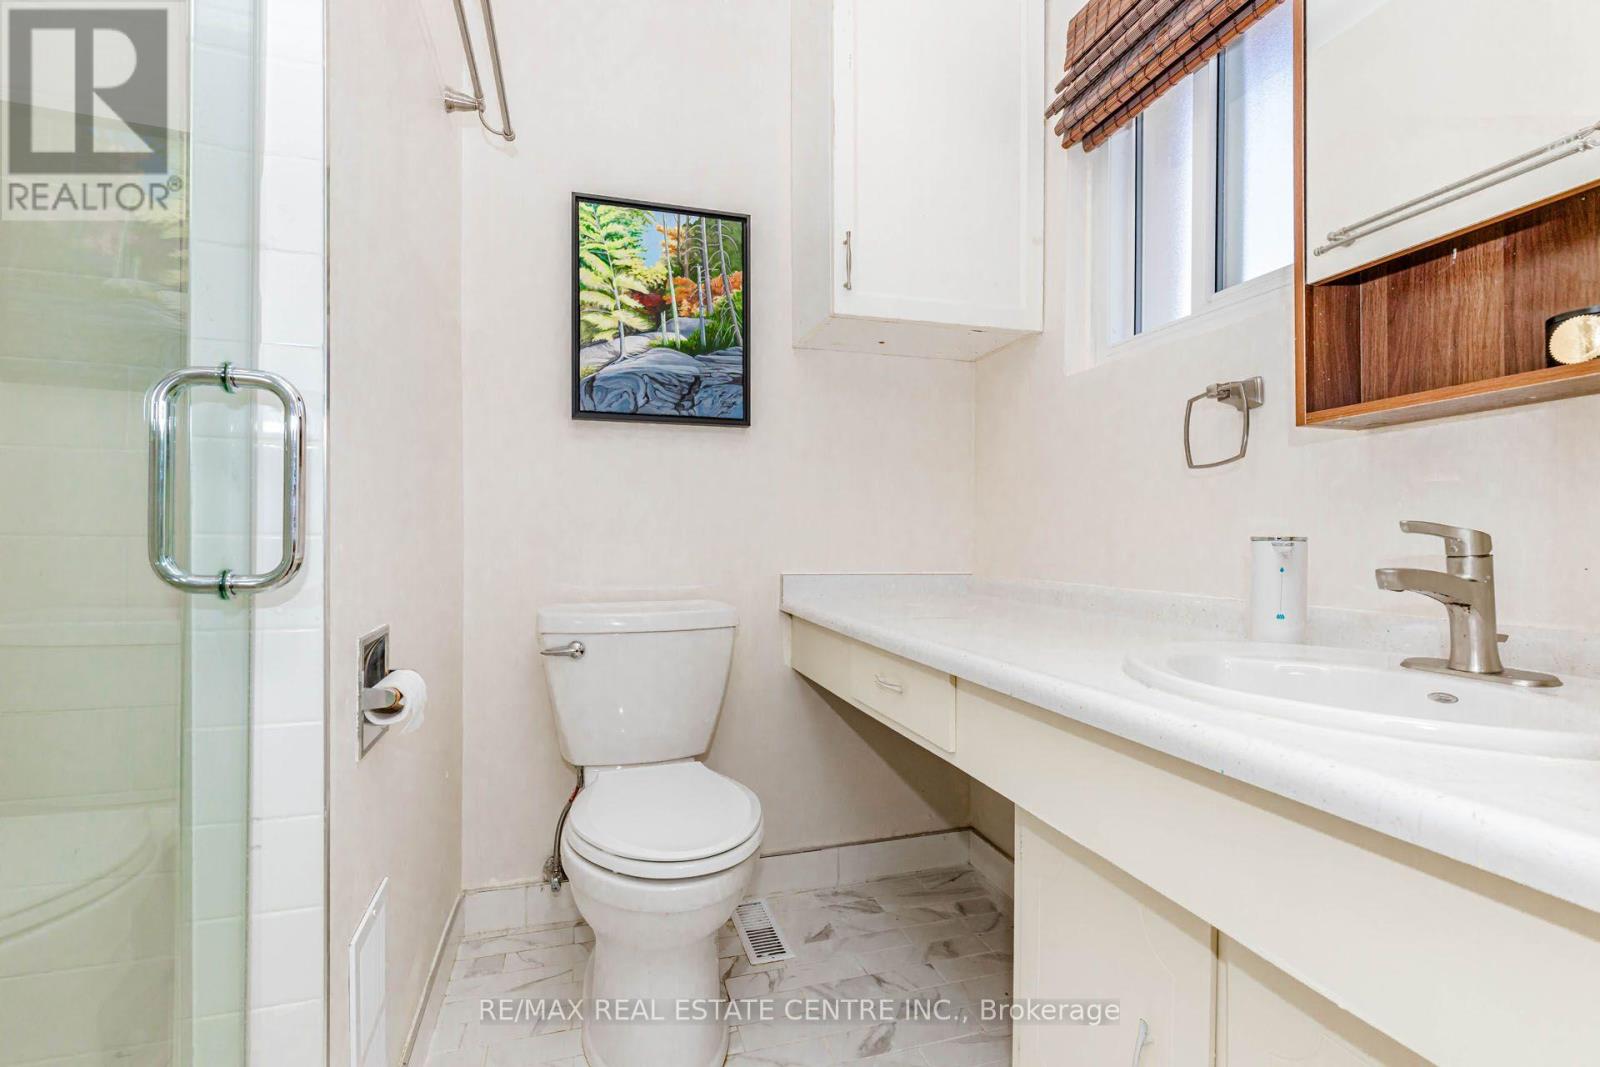
Bathroom
3.01 m x 1.25 m
Main level
Living room
4.29 m x 5.02 m
Main level
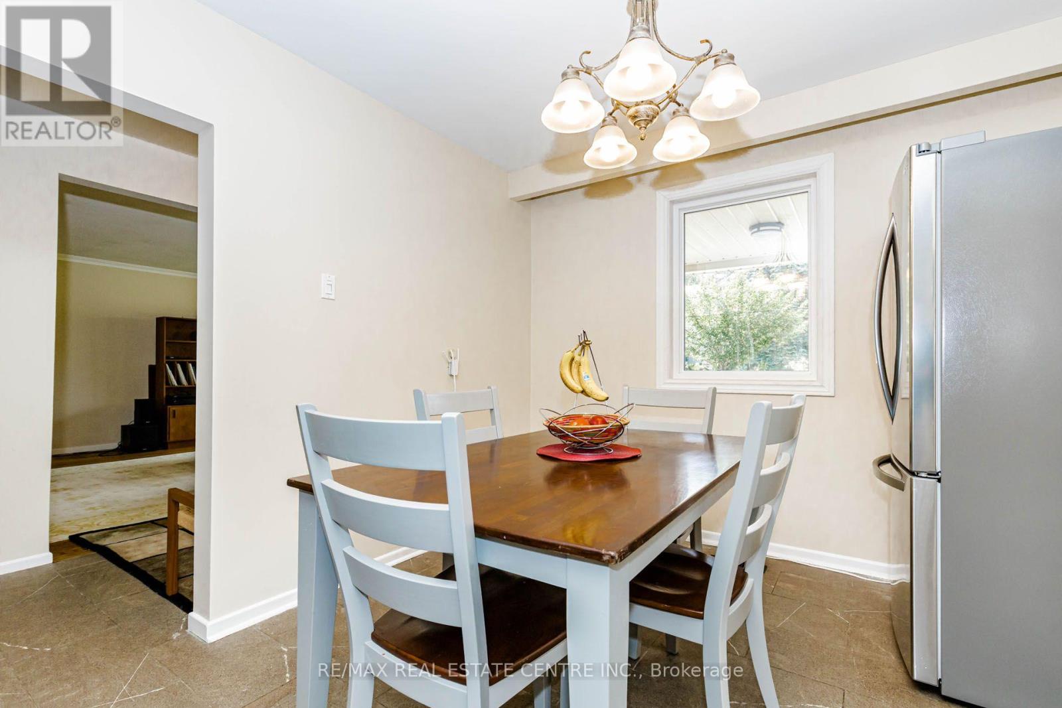
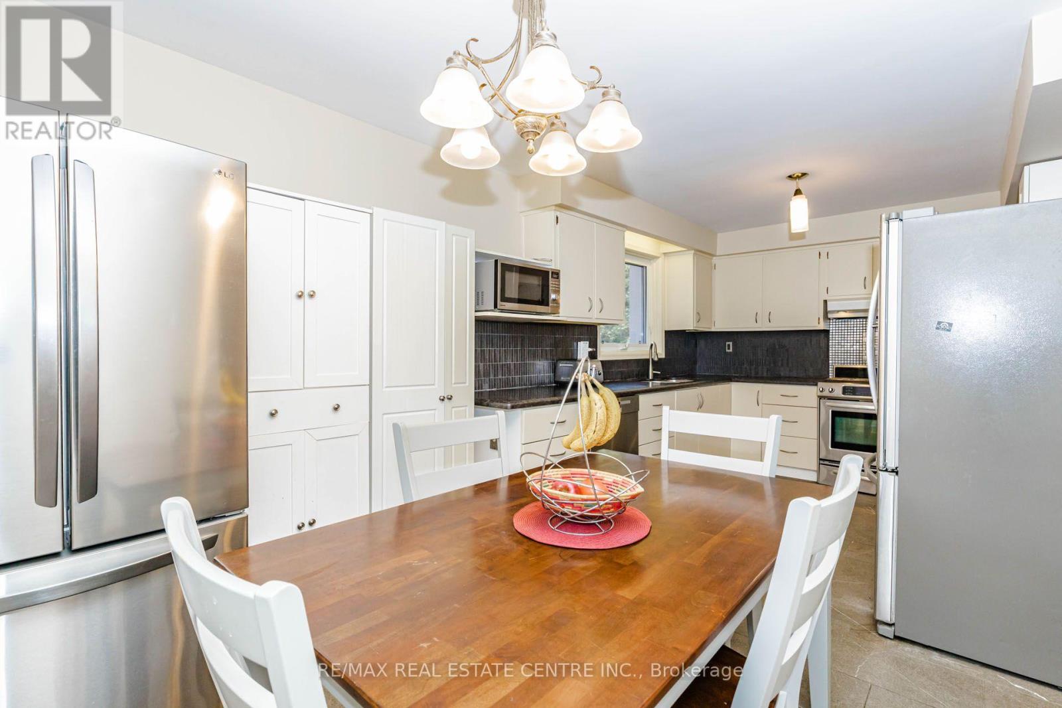
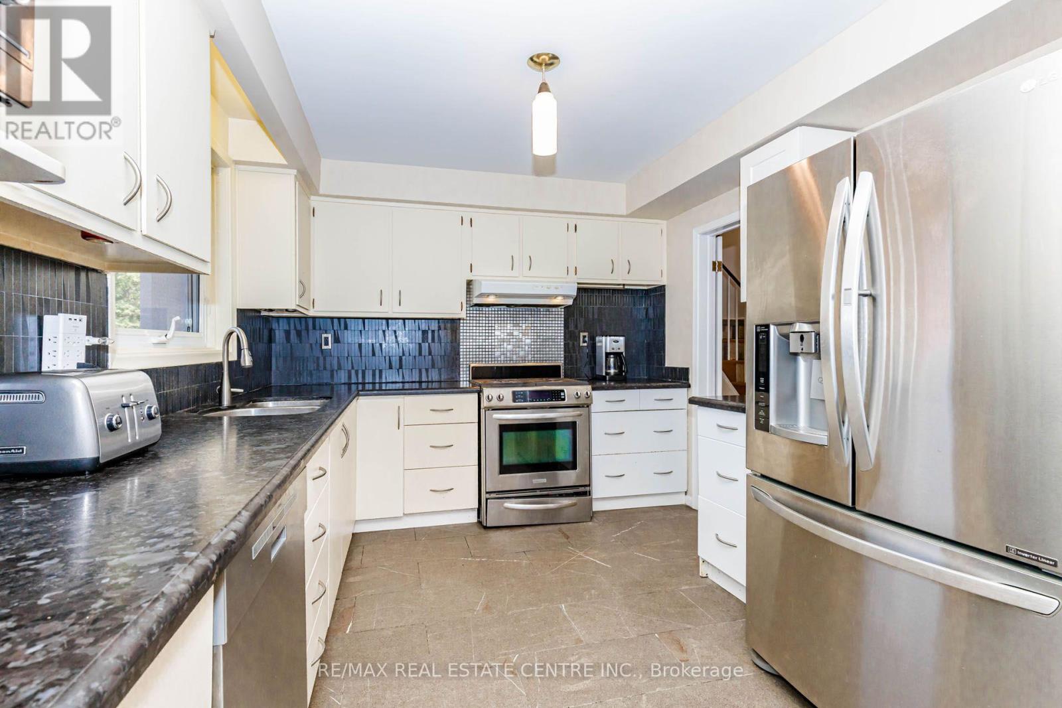
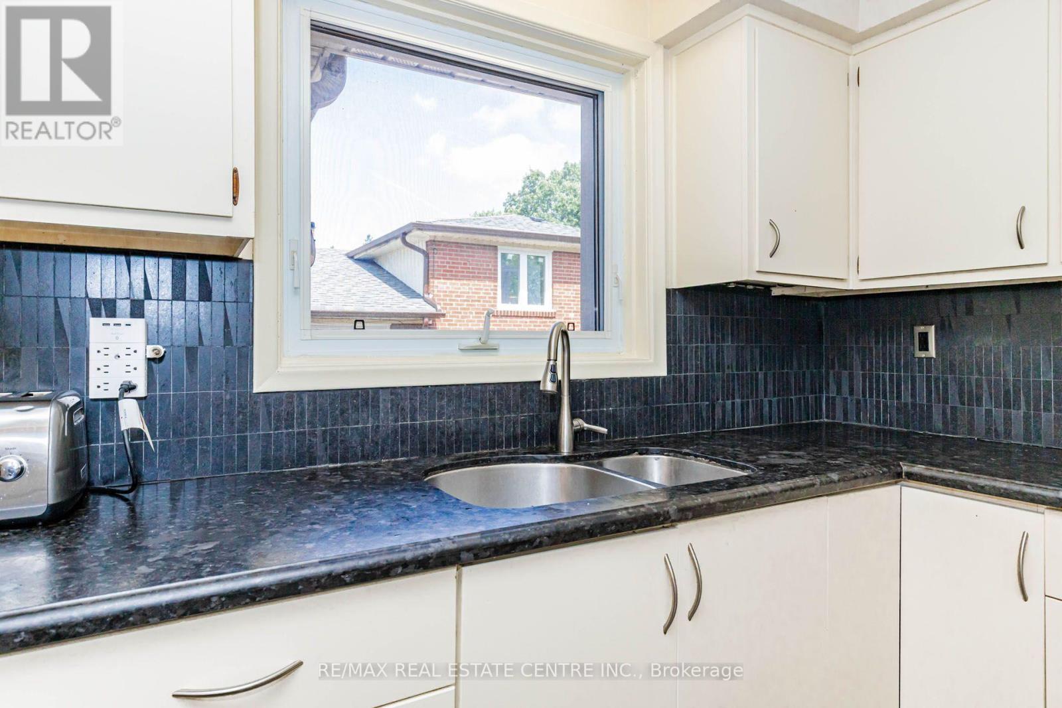
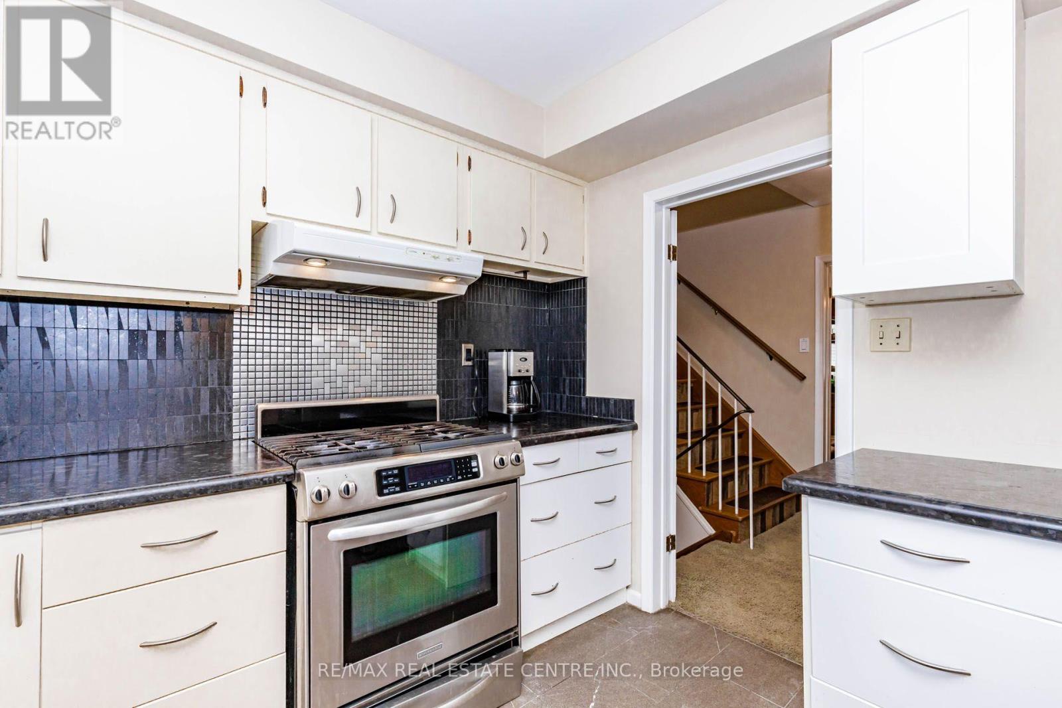
Kitchen
6.1 m x 3.01 m
Main level
Family room
9.14 m x 3.93 m
Upper Level
Bedroom 3
4.02 m x 3.2 m

Virtual Tour & Media

Mortgage & Affordability Estimate monthly costs
Purchase price$1,099,000
Down paymentNot available
Mortgage amountNot available
Principal & interestNot available
Property taxesNot available
Condo/HOA feeNot available
Insurance/OtherNot available
UtilitiesNot available
Est. monthly totalNot available
Income needed (GDS 32%)Not available
Estimates only. Not financial advice. Rates, taxes and fees vary by lender and municipality.

Saved Properties

Keep This One Handy

Save this listing, compare it later, or open your saved properties dashboard.

Manage Saved Searches
Map is approximate.

Neighbourhood

Area
Bayview Woods-Steeles
City
Toronto
Postal code
M2K 2K9
Nearby
Cross Streets: Bayview/Finch. ** Directions: Off Cummer.








