
85 Song Meadoway

Toronto, ONCondo Townhouse
$768,000
MLS® C13789886
Condo Townhouse5 beds3 baths2 total
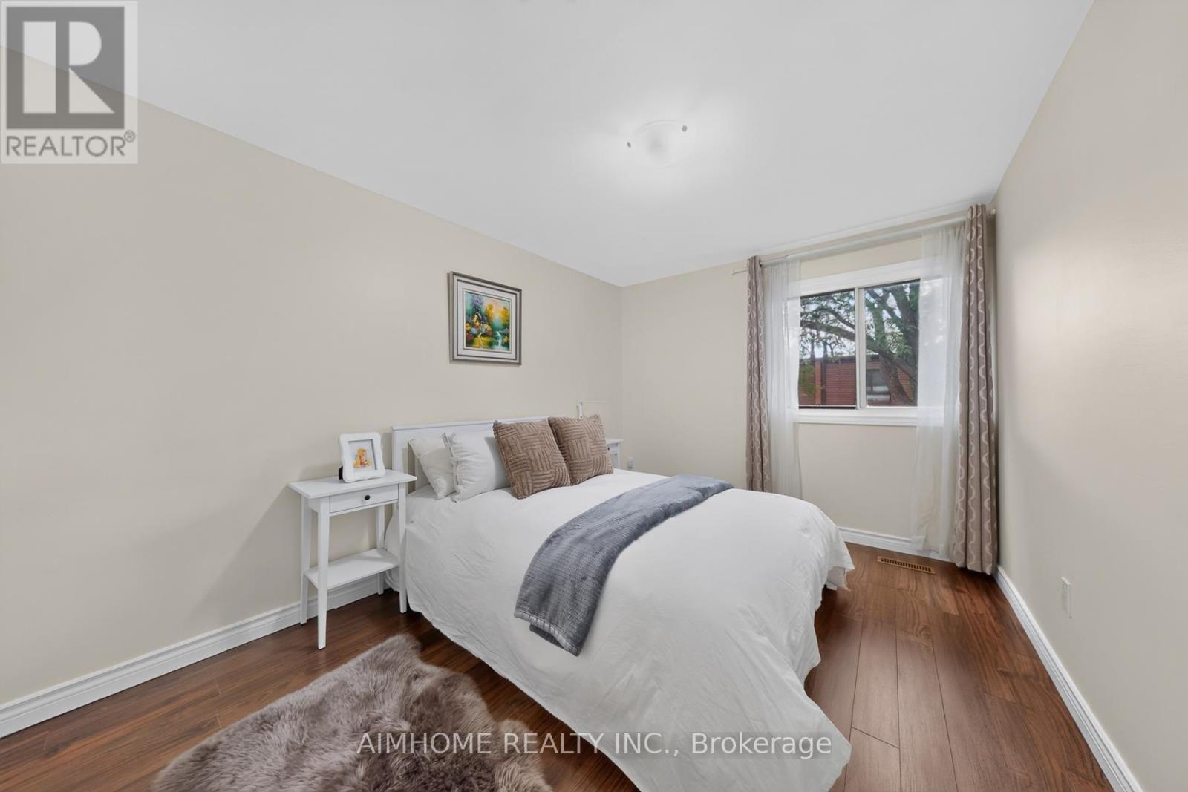
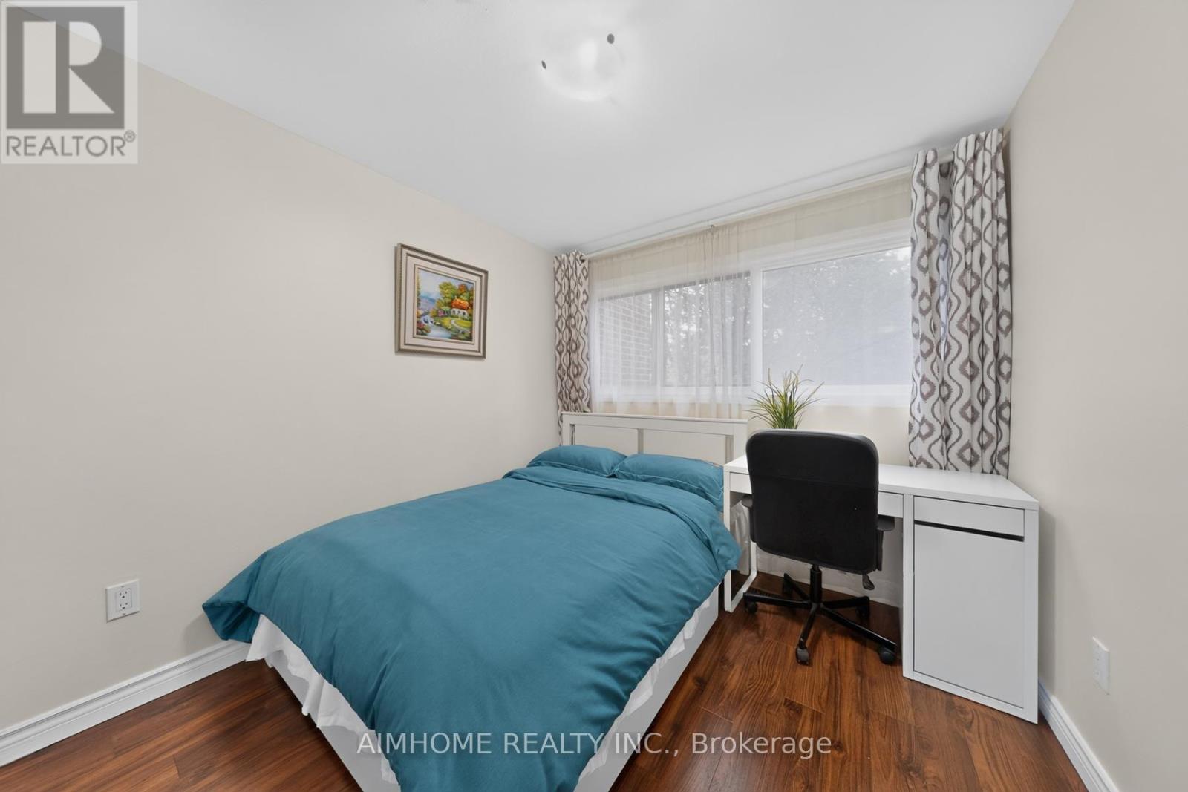
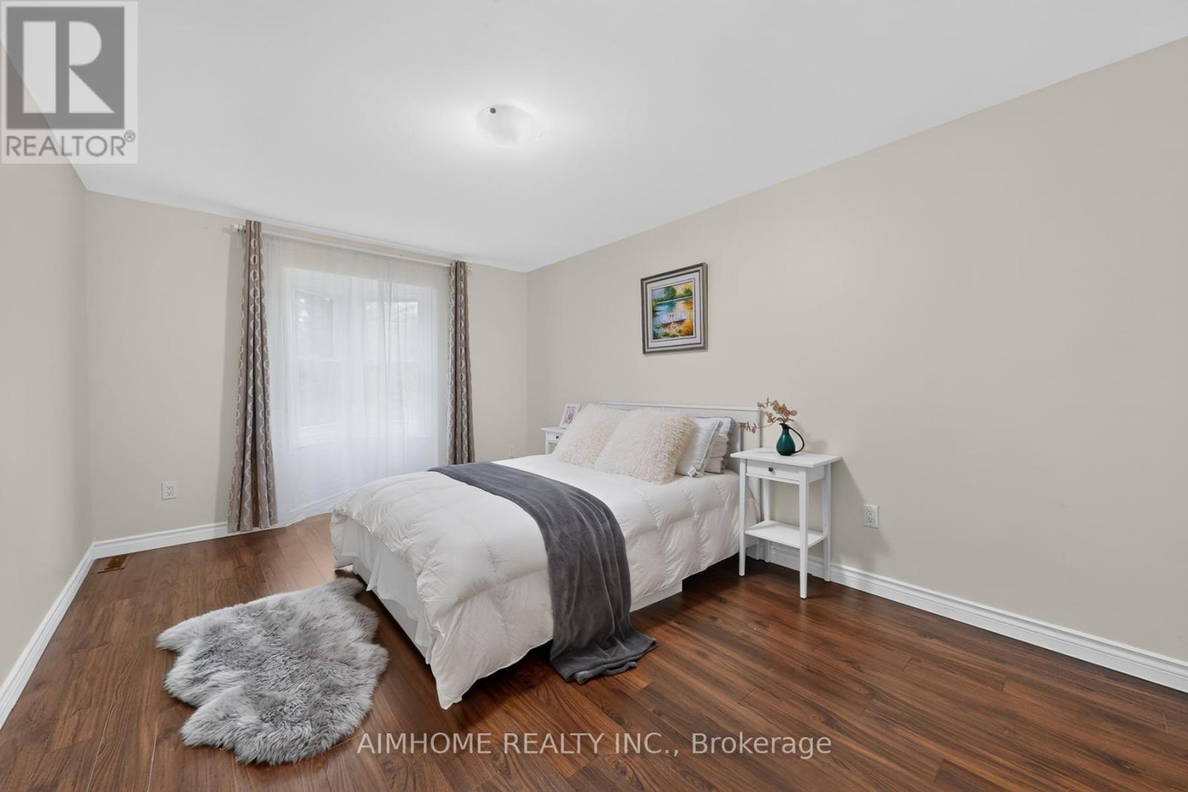
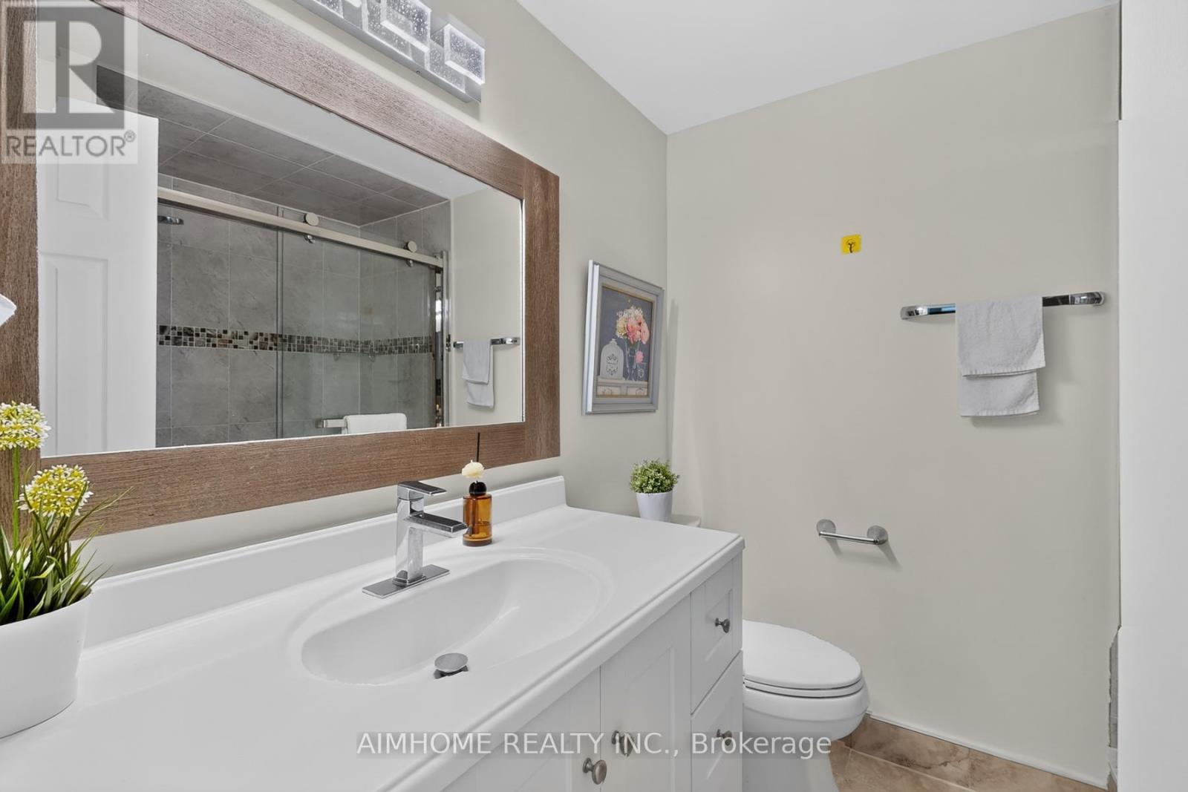
85 Song Meadoway, Toronto, ON photo 1
85 Song Meadoway, Toronto, ON photo 2
85 Song Meadoway, Toronto, ON photo 3
85 Song Meadoway, Toronto, ON photo 4
85 Song Meadoway, Toronto, ON photo 5
85 Song Meadoway, Toronto, ON photo 6
85 Song Meadoway, Toronto, ON photo 7
85 Song Meadoway, Toronto, ON photo 8
85 Song Meadoway, Toronto, ON photo 9
85 Song Meadoway, Toronto, ON photo 10
85 Song Meadoway, Toronto, ON photo 11
85 Song Meadoway, Toronto, ON photo 12
85 Song Meadoway, Toronto, ON photo 13
85 Song Meadoway, Toronto, ON photo 14
85 Song Meadoway, Toronto, ON photo 15
85 Song Meadoway, Toronto, ON photo 16
85 Song Meadoway, Toronto, ON photo 17
85 Song Meadoway, Toronto, ON photo 18
85 Song Meadoway, Toronto, ON photo 19
85 Song Meadoway, Toronto, ON photo 20
85 Song Meadoway, Toronto, ON photo 21
85 Song Meadoway, Toronto, ON photo 22
85 Song Meadoway, Toronto, ON photo 23
85 Song Meadoway, Toronto, ON photo 24
85 Song Meadoway, Toronto, ON photo 25
1 / 25

BUYER ADVANTAGE

Buy with confidence

Get a full-service approach built on strategy, strong negotiation, and clear guidance from offer to close.

  • Local Market Expertise
  • Broker-level Negotiation
  • Transparent Process
  • No-pressure Guidance

The right strategy depends on your goals, timing, budget, and the type of home you are buying. Get Your Buyer Snapshot.

About This Property

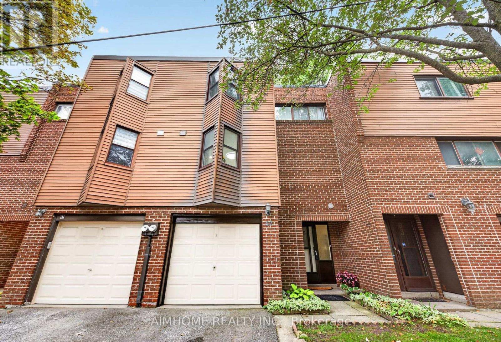
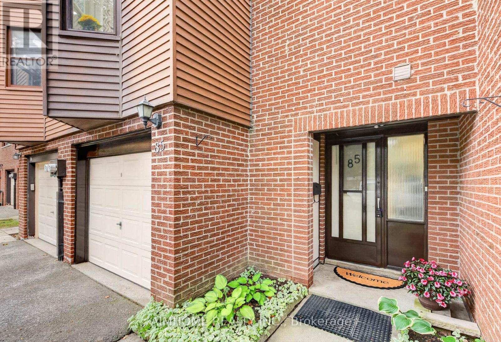
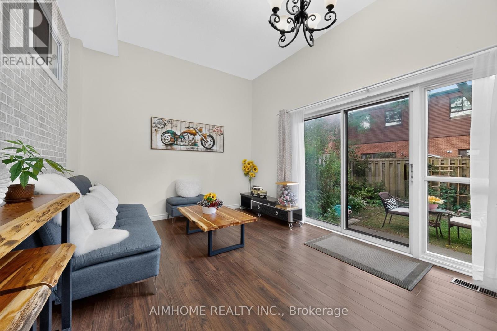
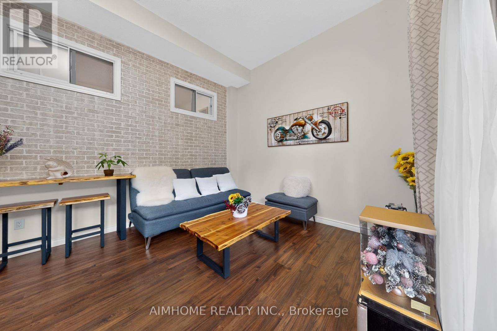
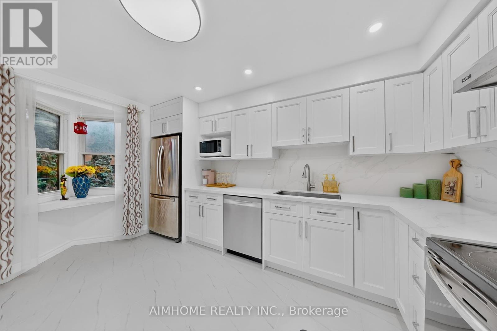
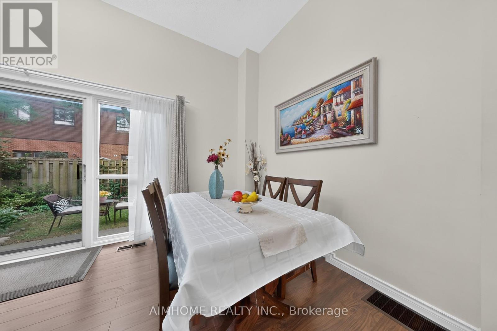
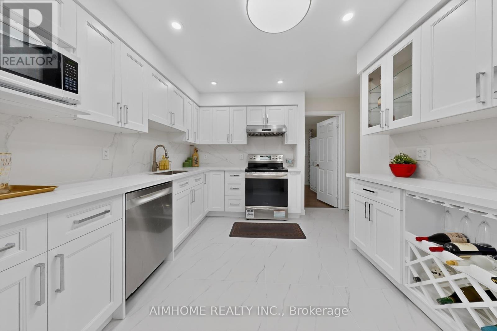
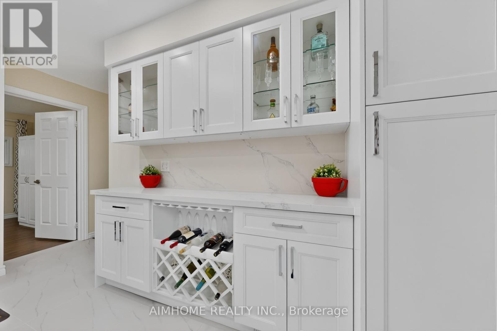
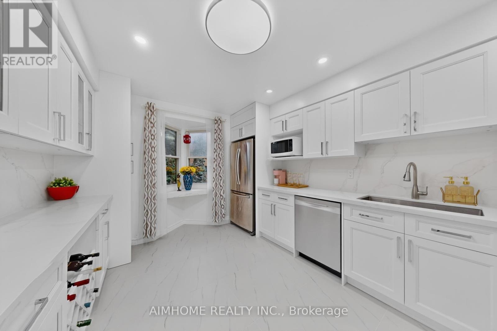
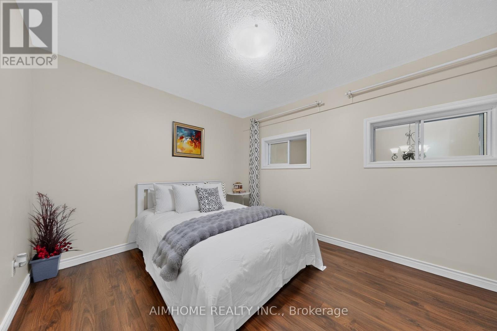
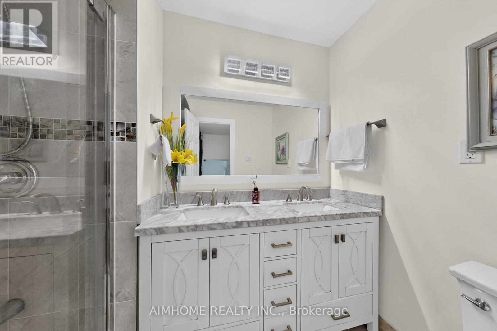
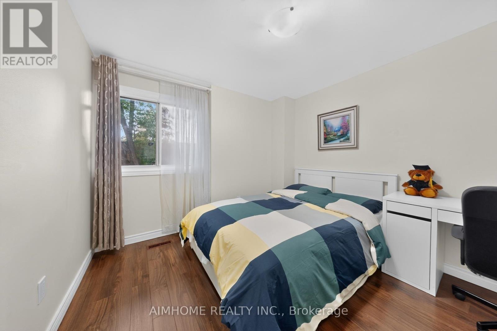
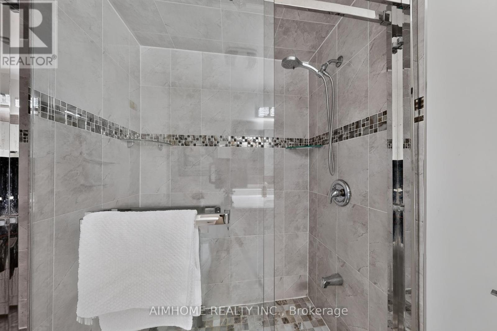
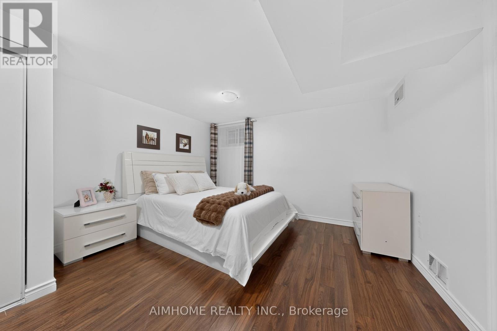
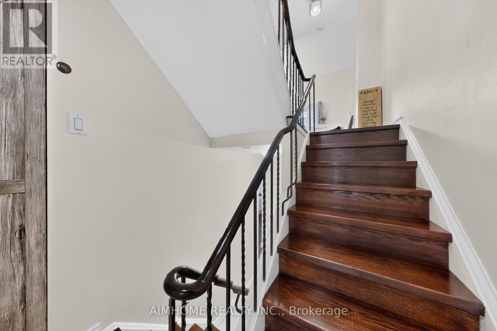
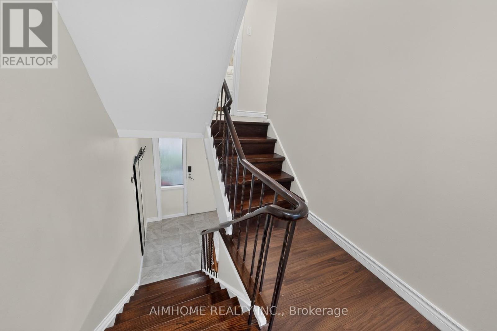
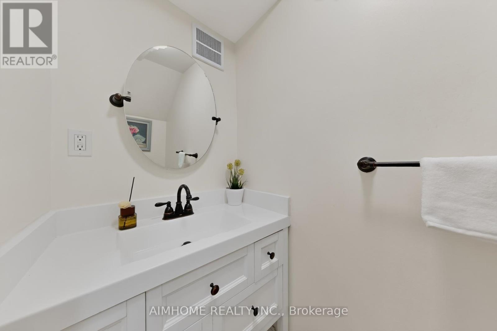
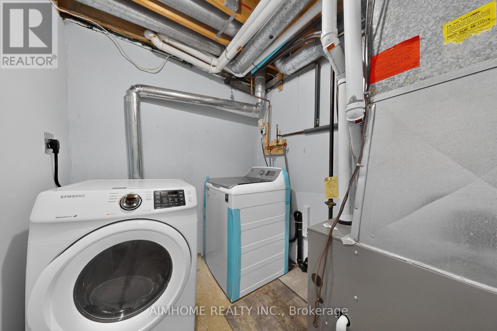
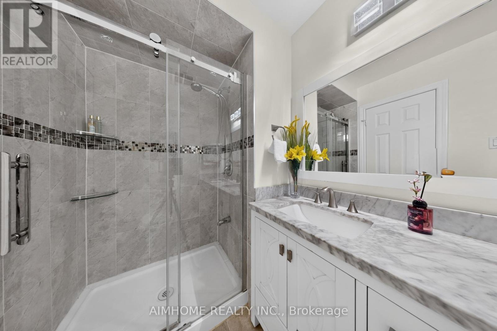
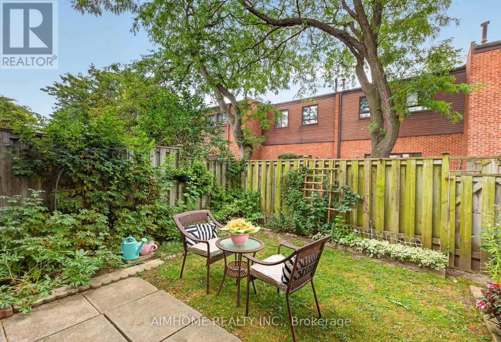
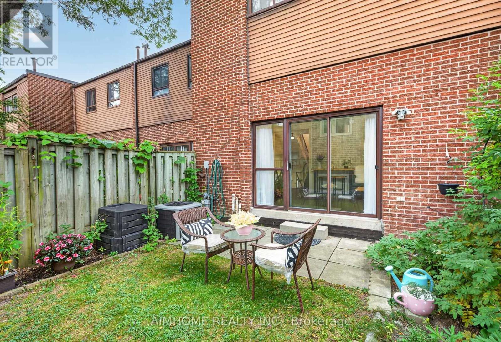
Bright Spacious "Move in Ready" 4+2 large townhouse In a safe family-friendly Neighborhood. This Spacious Multi-Level Home Offers Exceptional Bright 12 Ft High Ceiling Living Room And Comfortable Dining Areas. W/Out Through Sliding Glass Doors To Fenced Yard. Approx 1500 sqft above-grade. 4bedrooms on 2nd floor, 2.5 washrooms, finished basement with extra bedroom. Fully renovation from top to bottom over since 2019, carpet free, newer kitchen(2025) and washrooms, solid wood cabinets in kitchen, hardwood staircase. Newer furnace (21) "LOCATION" Highly Rated Schools, Steps To Arborglen Ps. Close To Highland Jr, Ay Jackson & Seneca College With Almost Immed Access To Hwys 404/Dvp/401 & 407.One Bus To Subway At Finch & Sheppard. "WORRY FREE LIVING" Condo fee includes water, snow removal, grass, roof, garage, driveway. A wonderful family home offering comfort, convenience and excellent potential in a highly desirable neighbourhood! (id:63604)

Key Facts

Type
Condo Townhouse
Beds
5
Baths
3
Size
1,400 sqft
Parking
2 total
Condo fee
$710

Highlights

  • Washer
  • Refrigerator
  • Dishwasher
  • Stove
  • Dryer
  • Hood Fan
  • Blinds
  • Garage door opener remote(s)
Property Details 16 details
Bedrooms
5 bedrooms
4 above grade + 1 below grade
Bathrooms
3 bathrooms
1 partial
Parking
2 parking spaces
Garage
Living area
1,400 - 1,599 sq. ft.
Property
Single Family · Multi-level · Condo/Strata · Attached
Property subtype
Single Family
Structure type
Row / Townhouse
Architectural style
Multi-level
Ownership
Condo/Strata
Attached status
Attached
Basement
Finished
Heating
Forced air, Natural gas
Cooling
Central air conditioning
Fireplace
No
Pool
Outdoor pool
Taxes
$3,639.18
Zoning
Residential

Interior features

WasherRefrigeratorDishwasherStoveDryerHood FanBlindsGarage door opener remote(s)Ceramic

Exterior features

BrickFenced yard

Systems and association

Common Area MaintenanceWaterInsuranceParking

Lot and water

Level lotCarpet Free
Rooms 8 rooms
Level
Room
Dimensions
Main level
Living room
5.48 m x 3.64 m
Upper Level
Study
3.89 m x 3.01 m
Upper Level
Kitchen
4.07 m x 3.18 m
Second level
Primary Bedroom
4.44 m x 3.18 m
Second level
Bedroom 2
2.9 m x 2.65 m
Second level
Bedroom 3
3.73 m x 2.81 m
Second level
Bedroom 4
3.18 m x 2.97 m
Basement
Bedroom 5
4.73 m x 3.88 m

Virtual Tour & Media

Mortgage & Affordability Estimate monthly costs
Purchase price$768,000
Down paymentNot available
Mortgage amountNot available
Principal & interestNot available
Property taxesNot available
Condo/HOA feeNot available
Insurance/OtherNot available
UtilitiesNot available
Est. monthly totalNot available
Income needed (GDS 32%)Not available
Estimates only. Not financial advice. Rates, taxes and fees vary by lender and municipality.

Saved Properties

Keep This One Handy

Save this listing, compare it later, or open your saved properties dashboard.

Manage Saved Searches
Map is approximate.

Neighbourhood

Area
Hillcrest Village
City
Toronto
Postal code
M2H 2T9
Nearby
Don Mills & Steeles








