85 Woodfield Road
BUYER ADVANTAGE
Buy with confidence
Get a full-service approach built on strategy, strong negotiation, and clear guidance from offer to close.
- Local Market Expertise
- Broker-level Negotiation
- Transparent Process
- No-pressure Guidance

The right strategy depends on your goals, timing, budget, and the type of home you are buying. Get Your Buyer Snapshot.
About This Property
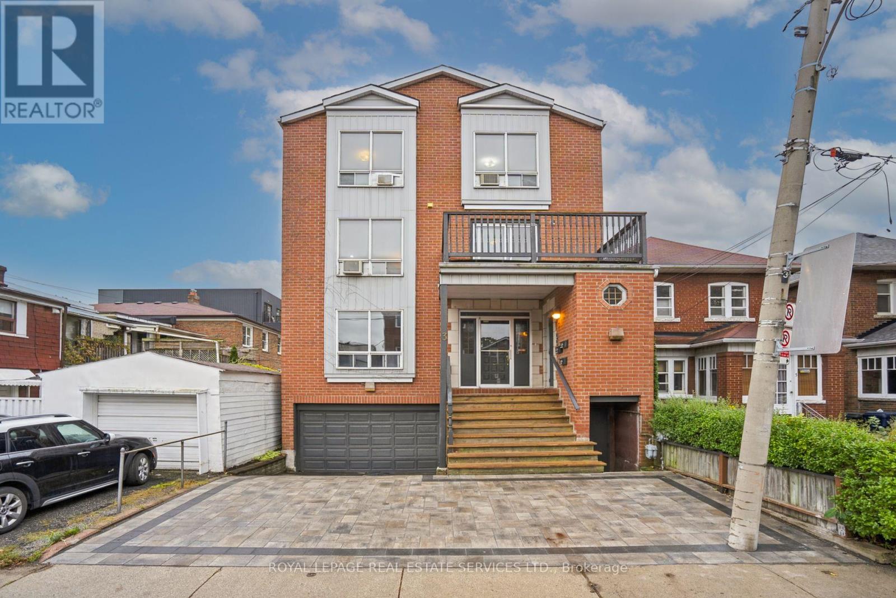
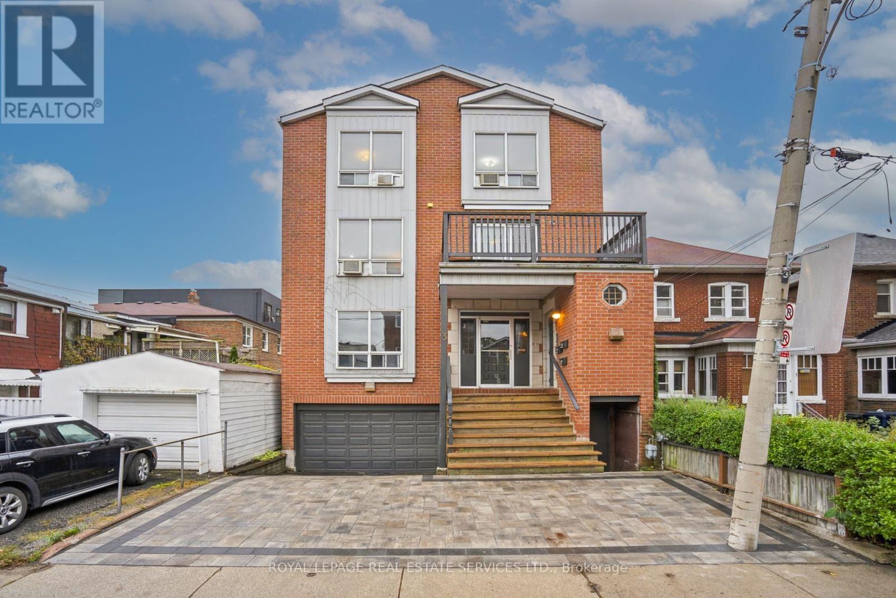
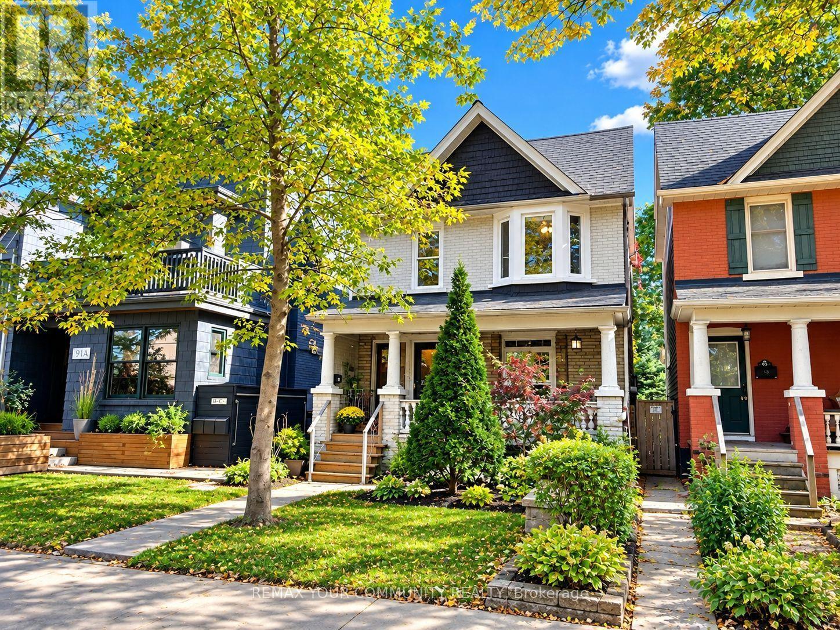
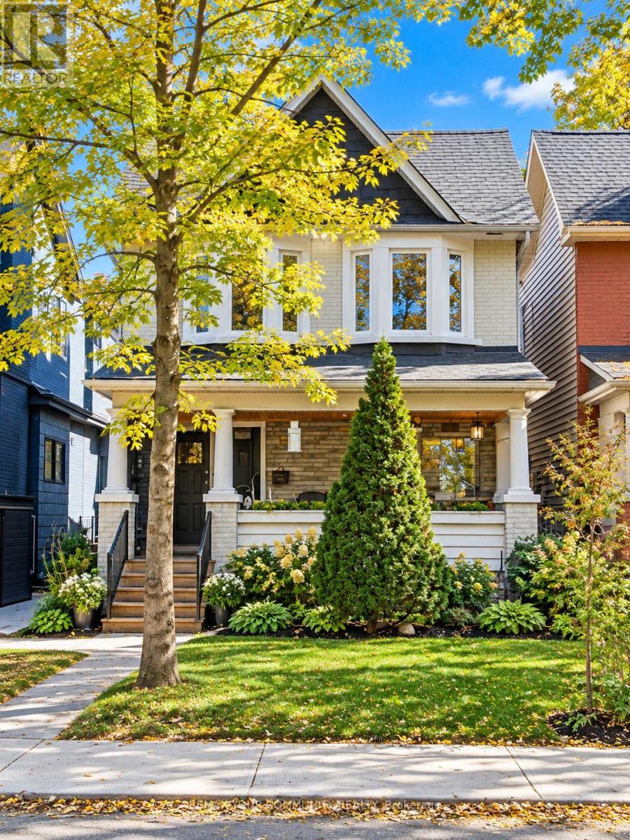
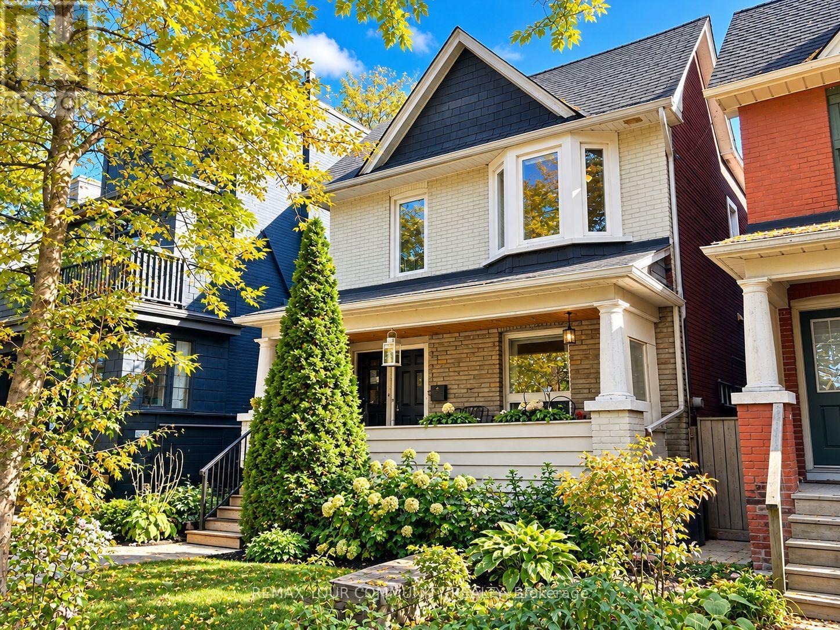
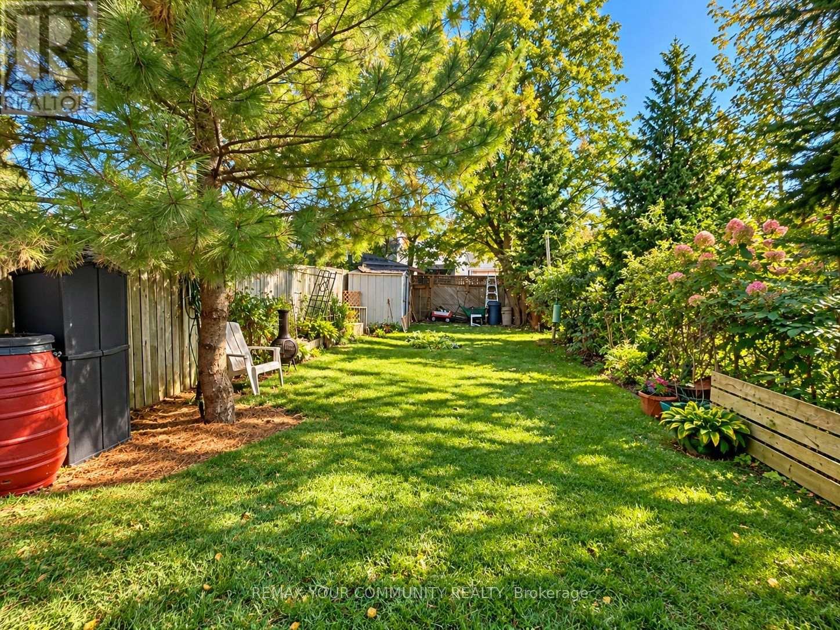
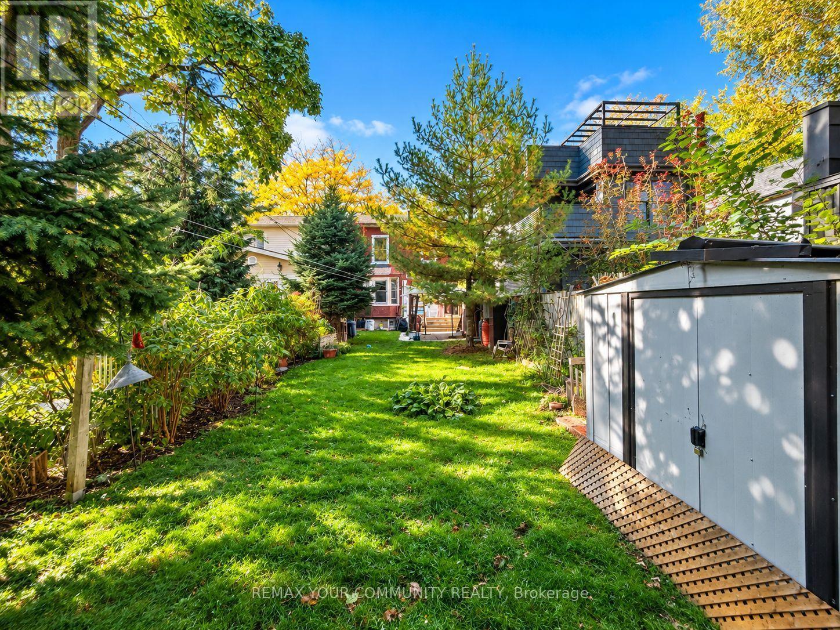
Attention Builders, Developers, Investors & Renovators! An exceptional opportunity in Toronto's highly desirable Leslieville neighbourhood! Situated on a beautiful, mature, landscaped lot surrounded by lush greenery, established trees and charming gardens, this property offers a picturesque setting with incredible potential. Currently configured as a duplex, the existing home presents an exciting opportunity for a complete transformation or a fresh start with a custom-built residence. Imagine creating your dream home while enjoying the beauty and privacy of this inviting outdoor space. Located in an established neighbourhood close to parks, schools, trendy shops, restaurants and convenient transit options. Whether you're an experienced renovator, builder or investor, this is your chance to bring your vision to life in one of Toronto's sought-after communities. Property is being sold in its current "as-is, where-is" condition. Buyers to conduct their own due diligence regarding zoning, permitted uses and redevelopment potential. A beautiful lot, an exceptional location and endless possibilities! (id:63604)
Key Facts
Highlights
- Refrigerator
- Stove
Property Details
Interior features
Exterior features
Rooms
Mortgage & Affordability
Saved Properties
Keep This One Handy
Save this listing, compare it later, or open your saved properties dashboard.
Neighbourhood
- Area
- Greenwood-Coxwell
- City
- Toronto
- Postal code
- M4L 2W5
- Nearby
- Cross Streets: woodfield/ queen. ** Directions: woodfield south of dundas.
Save This Property
Keep this home handy, return to it anytime, and let us know how to reach you about this listing.
We use this email only to connect your saved properties and saved searches.
Other Available Options
Similar Listings
Listings from our database that match closely.