851 Glenbrae Street
BUYER ADVANTAGE
Buy with confidence
Get a full-service approach built on strategy, strong negotiation, and clear guidance from offer to close.
- Local Market Expertise
- Broker-level Negotiation
- Transparent Process
- No-pressure Guidance

The right strategy depends on your goals, timing, budget, and the type of home you are buying. Get Your Buyer Snapshot.
About This Property
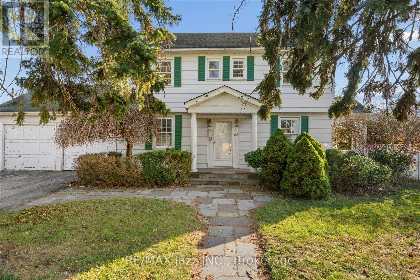
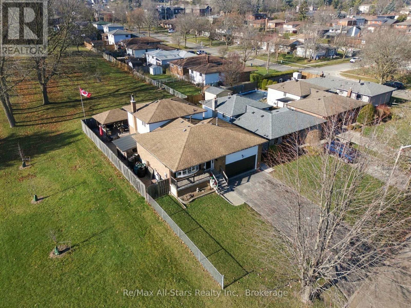
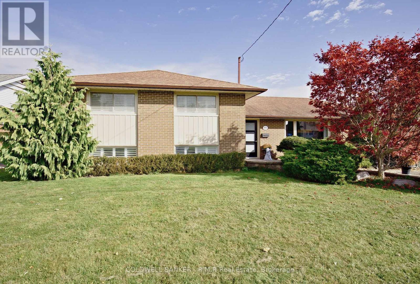
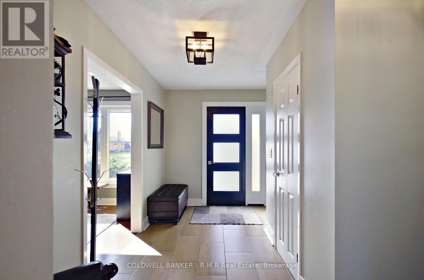
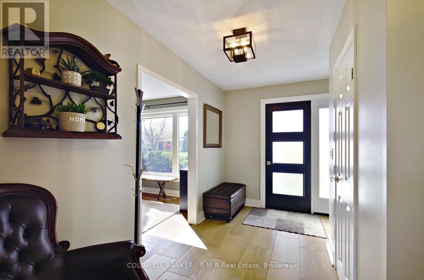
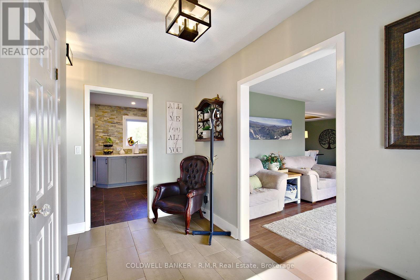
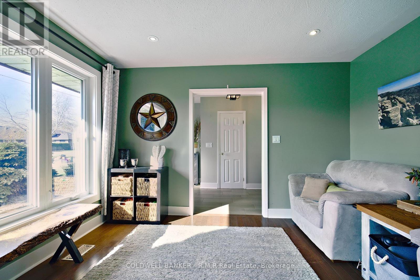
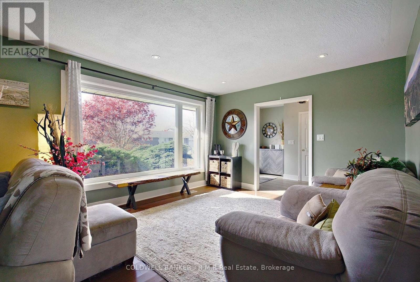
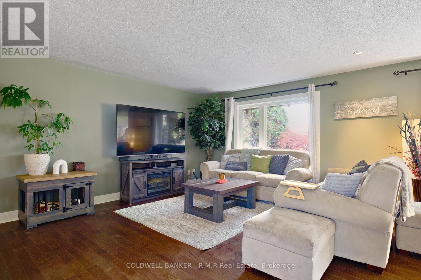
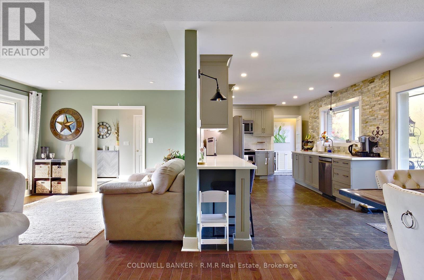
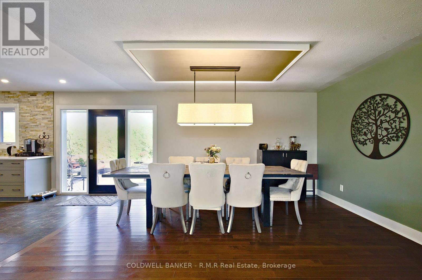
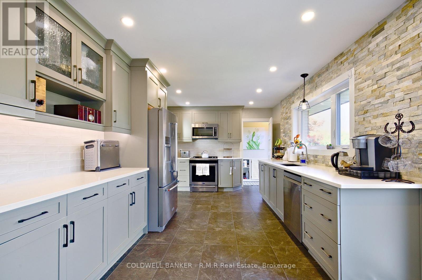
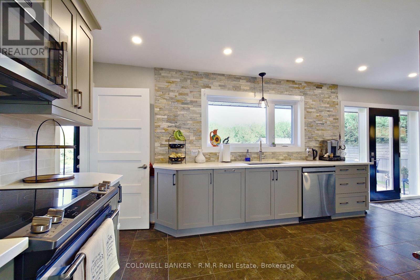
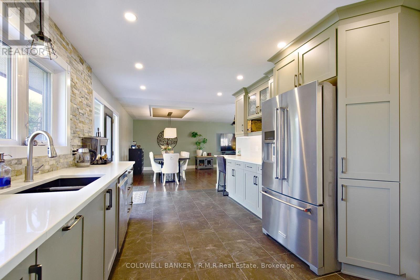
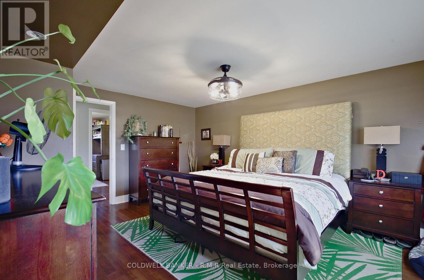
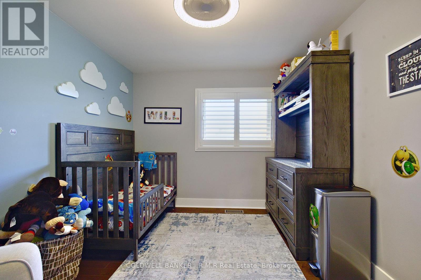
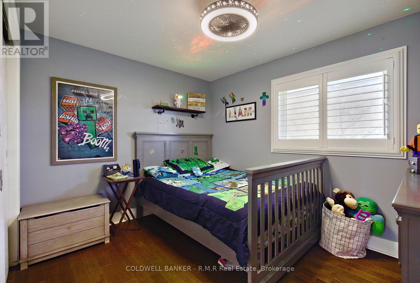
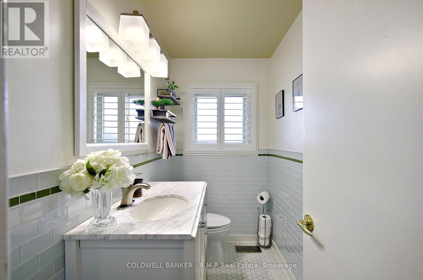
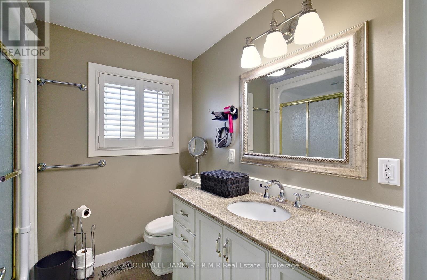
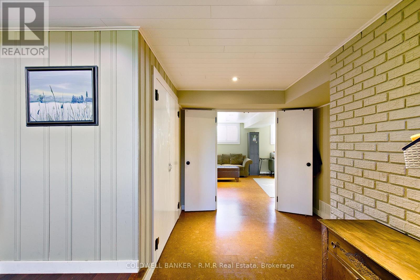
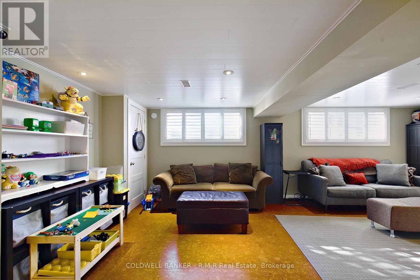
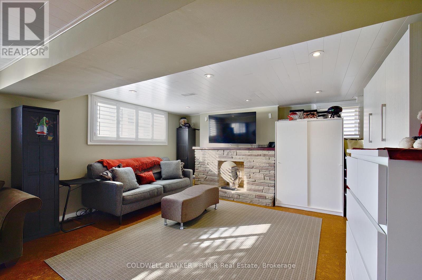
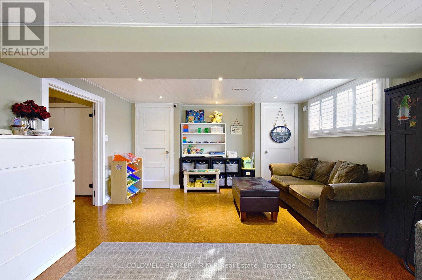
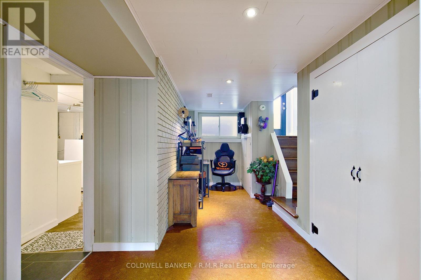
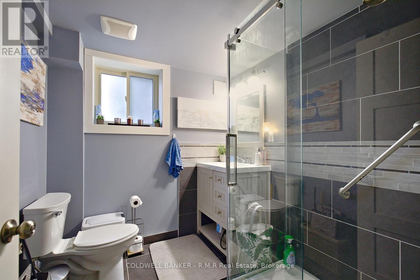
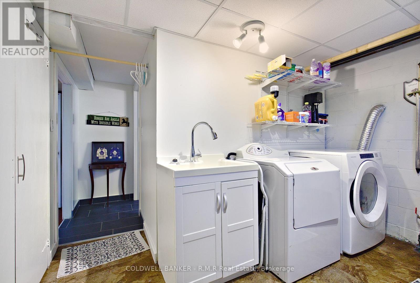
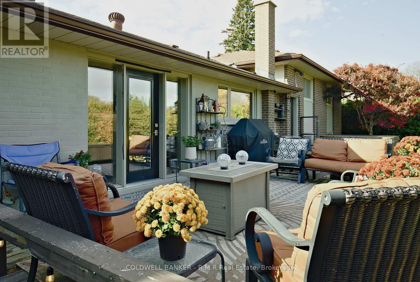
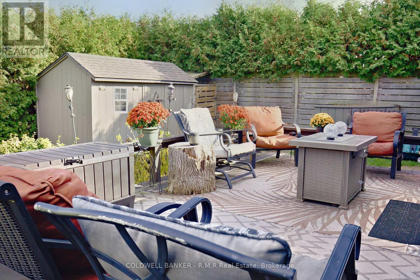
Welcome to this beautifully maintained home set on a picturesque tree lined street in one of Oshawa's most established and welcoming neighbourhoods. Full of charm, character and thoughtful updates, this home offers a warm inviting atmosphere from the moment you walk through the front door. A bright entrance foyer leads to the main living areas where you'll find hardwood floors, and large picture windows offering lots of light. The spacious kitchen provides ample room for family cooking, entertaining, and everyday convenience, making it the true heart of the home offering generous dining space and a walkout to a large deck, perfect for outdoor entertaining, morning coffee, or summer barbeques. The 2nd floor features a comfortable primary bedroom with a walk-in closet (can easily be converted back to a 4th bedroom) Upstairs, you'll find two additional bedrooms, each filled with natural light and offering flexibility for family, guests, or a home office. With 3 bathrooms, the home provides comfort and practicality for busy households. The backyard features mature cedars for privacy, a calming pond and access to Brookside park. The mature neighbourhood setting offers a peaceful backdrop ideal for evening walks and outdoor enjoyment. Perfectly located, this home is just minutes from Lakeridge Health Oshawa, the Oshawa Golf Club, several beautiful parks, and convenient transit routes. Whether commuting, enjoying local amenities, or relaxing at home, this property delivers exceptional lifestyle convenience. (id:63604)
Key Facts
Property Details
Interior features
Exterior features
Lot and water
Rooms
Mortgage & Affordability
Saved Properties
Keep This One Handy
Save this listing, compare it later, or open your saved properties dashboard.
Neighbourhood
- Area
- Northglen
- City
- Oshawa
- Postal code
- L1J 5E2
- Nearby
- Gibbons & Rossland
Save This Property
Keep this home handy, return to it anytime, and let us know how to reach you about this listing.
We use this email only to connect your saved properties and saved searches.
Other Available Options
Similar Listings
Listings from our database that match closely.