854 Abbey Lane

Peterborough, ONDetached
$499,999
MLS® X13852992
Detached4 beds2 baths2 total
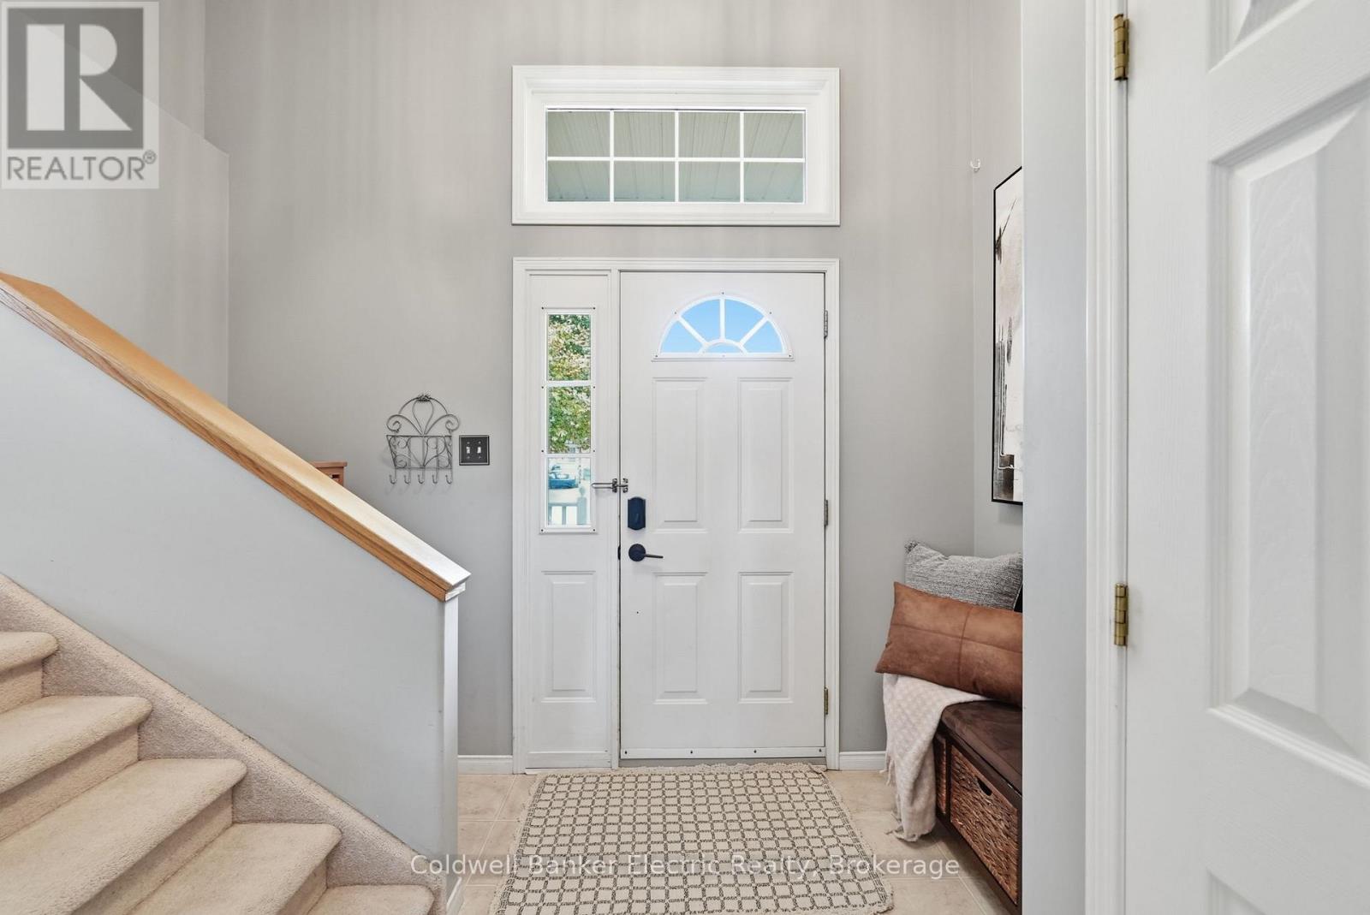
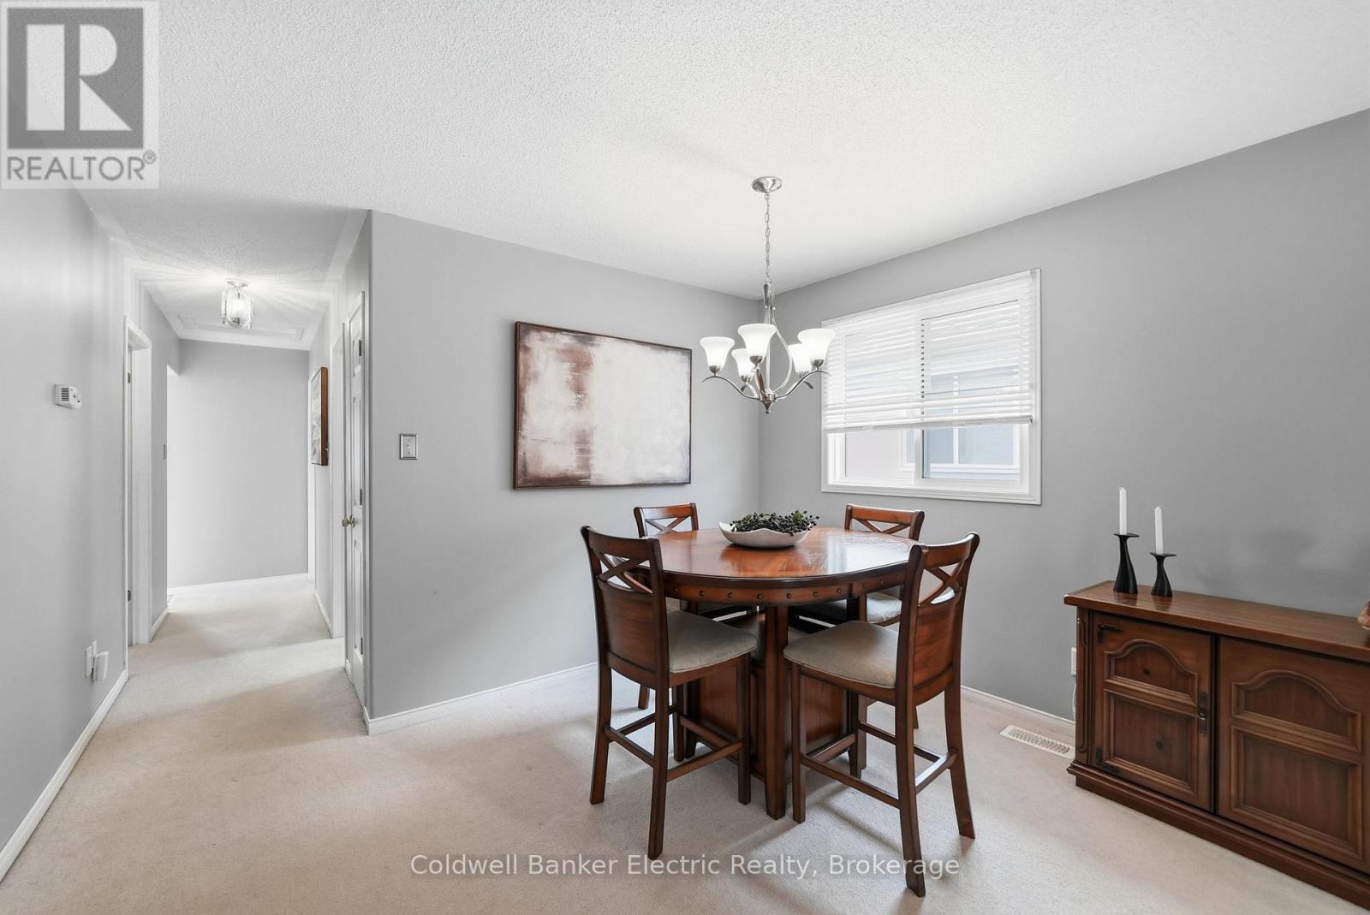
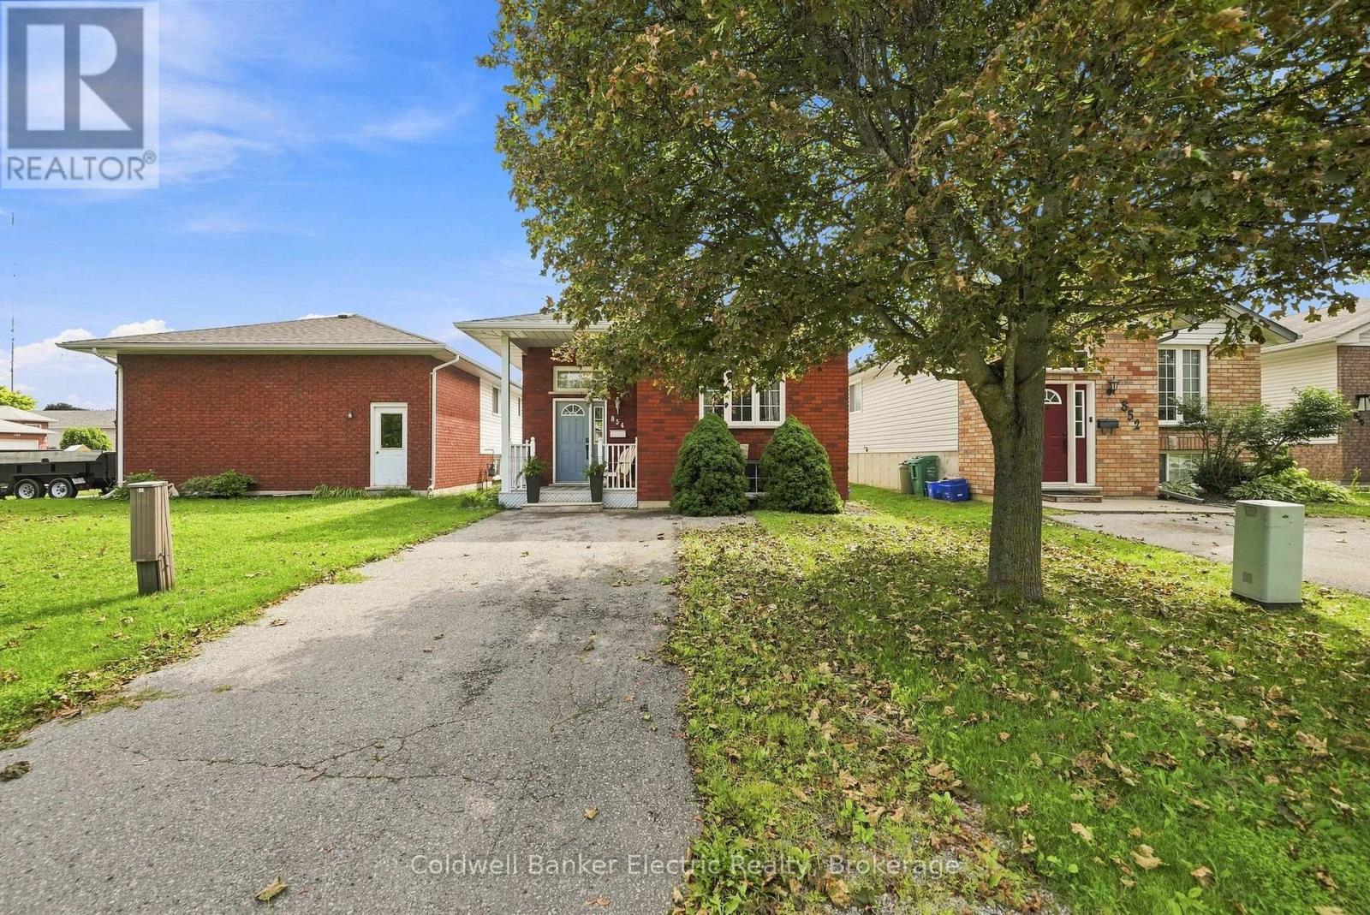
854 Abbey Lane, Peterborough, ON photo 1
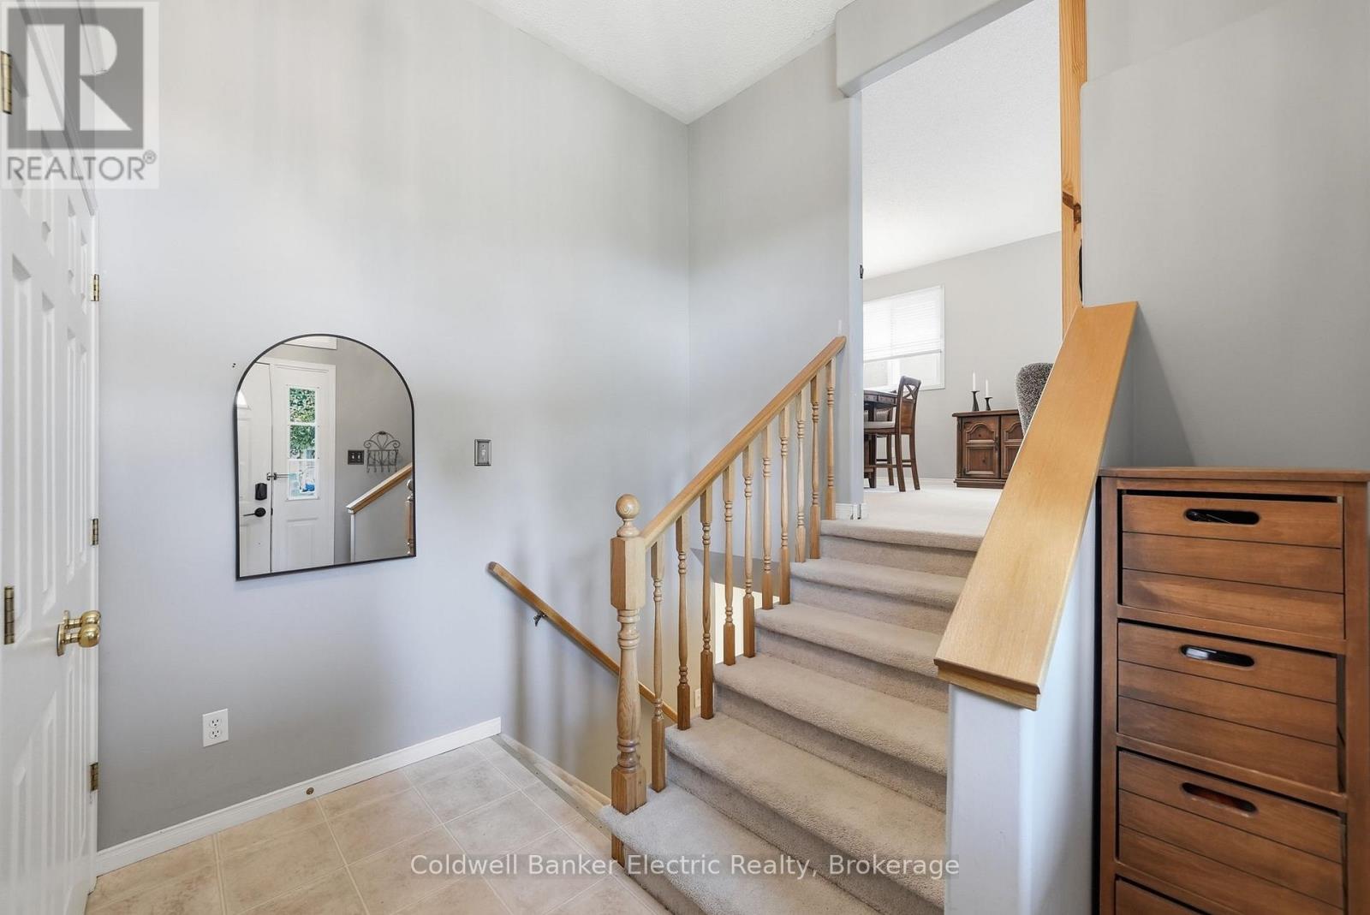
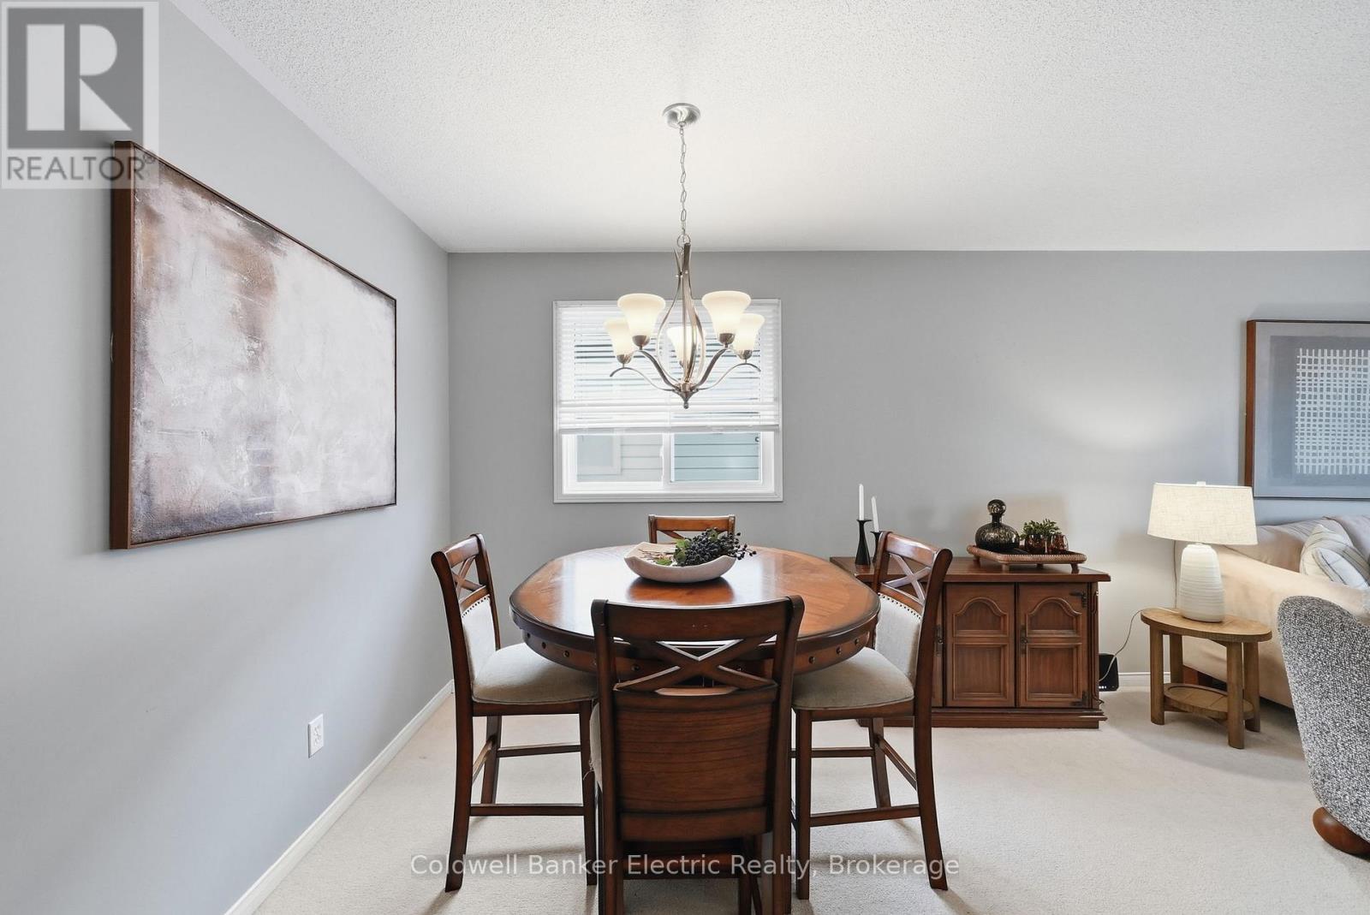
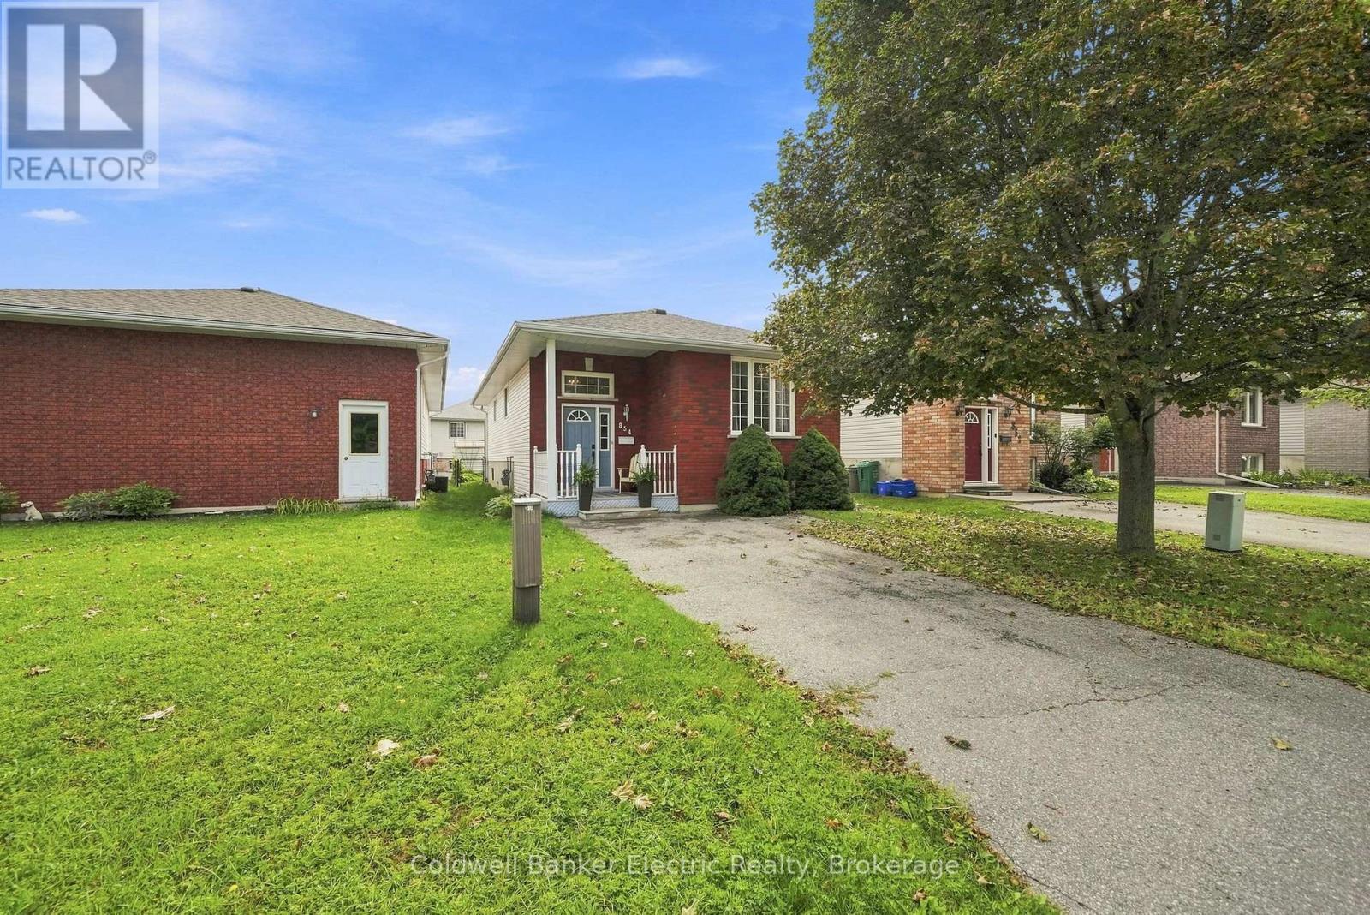
854 Abbey Lane, Peterborough, ON photo 2
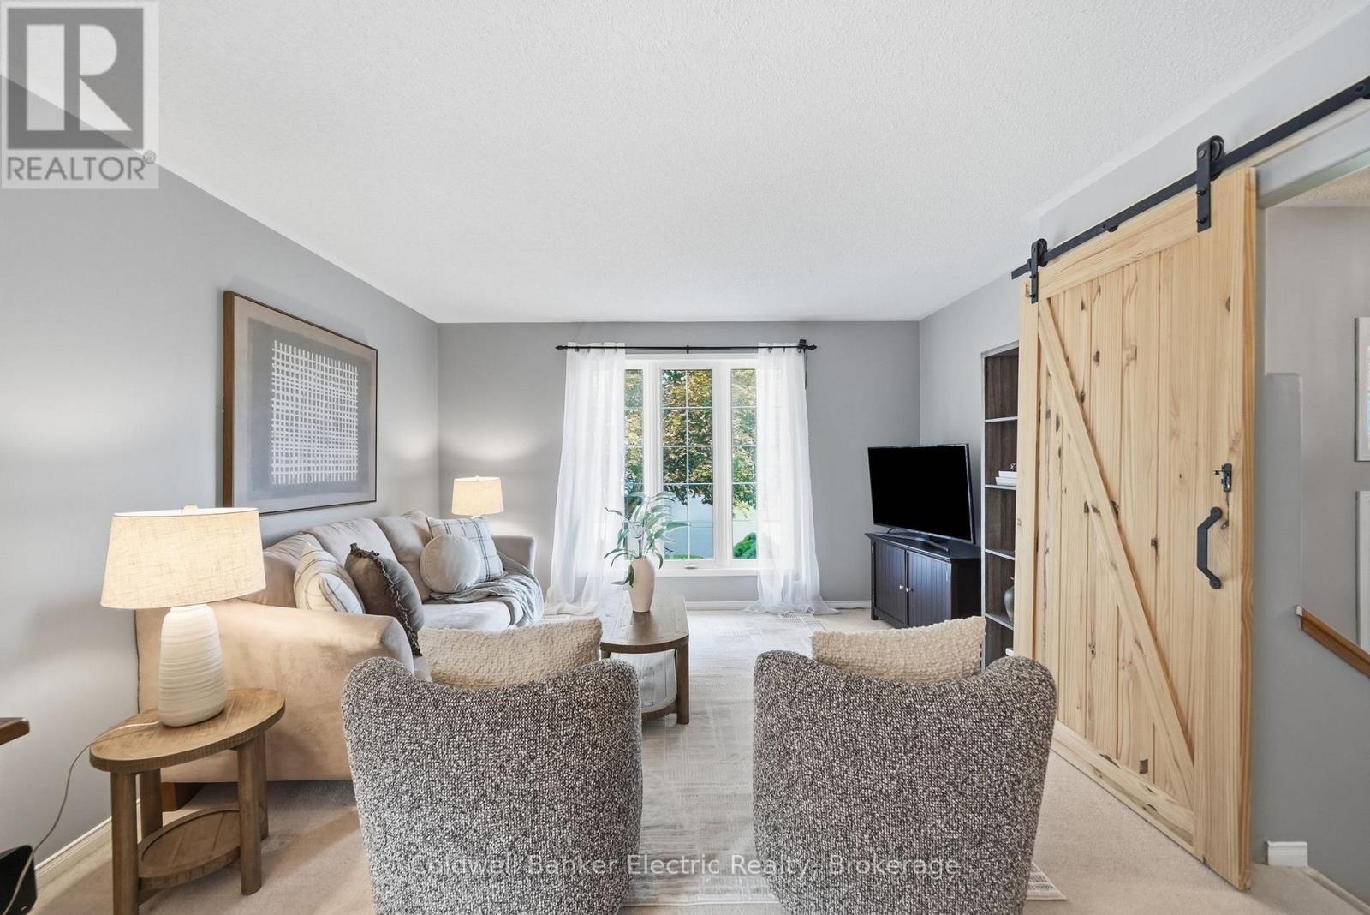
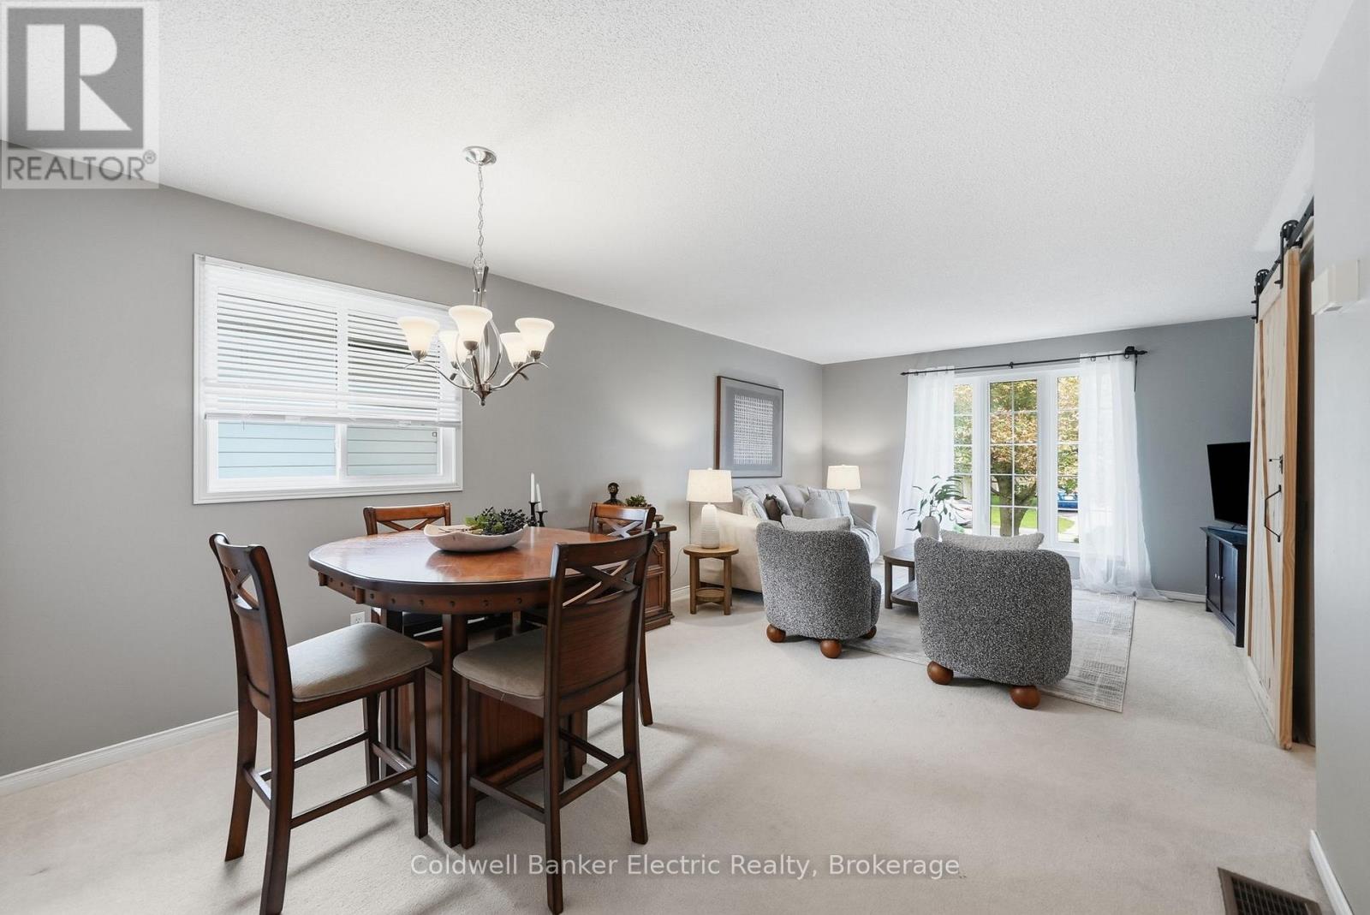
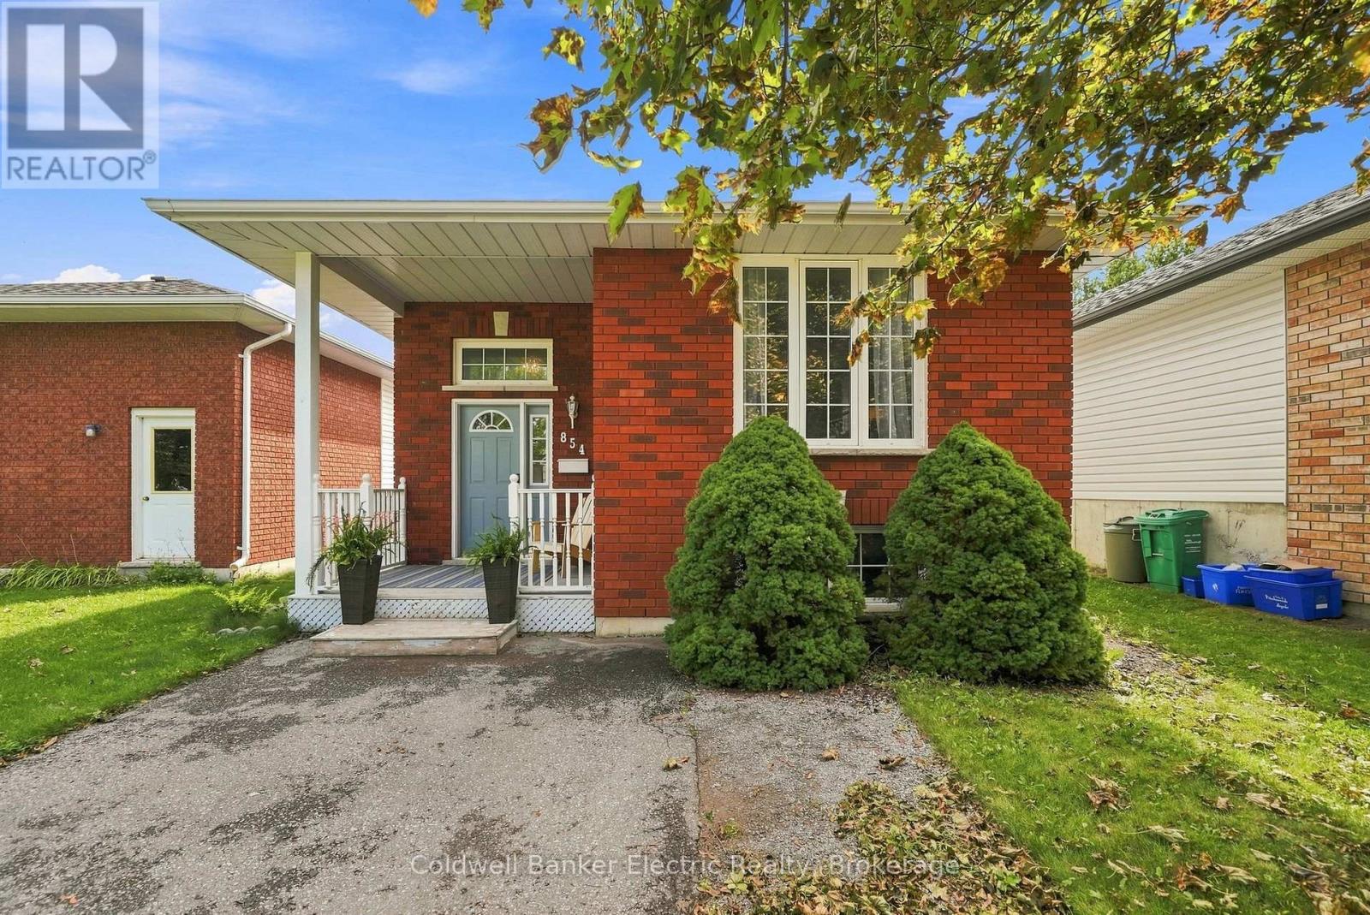
854 Abbey Lane, Peterborough, ON photo 3
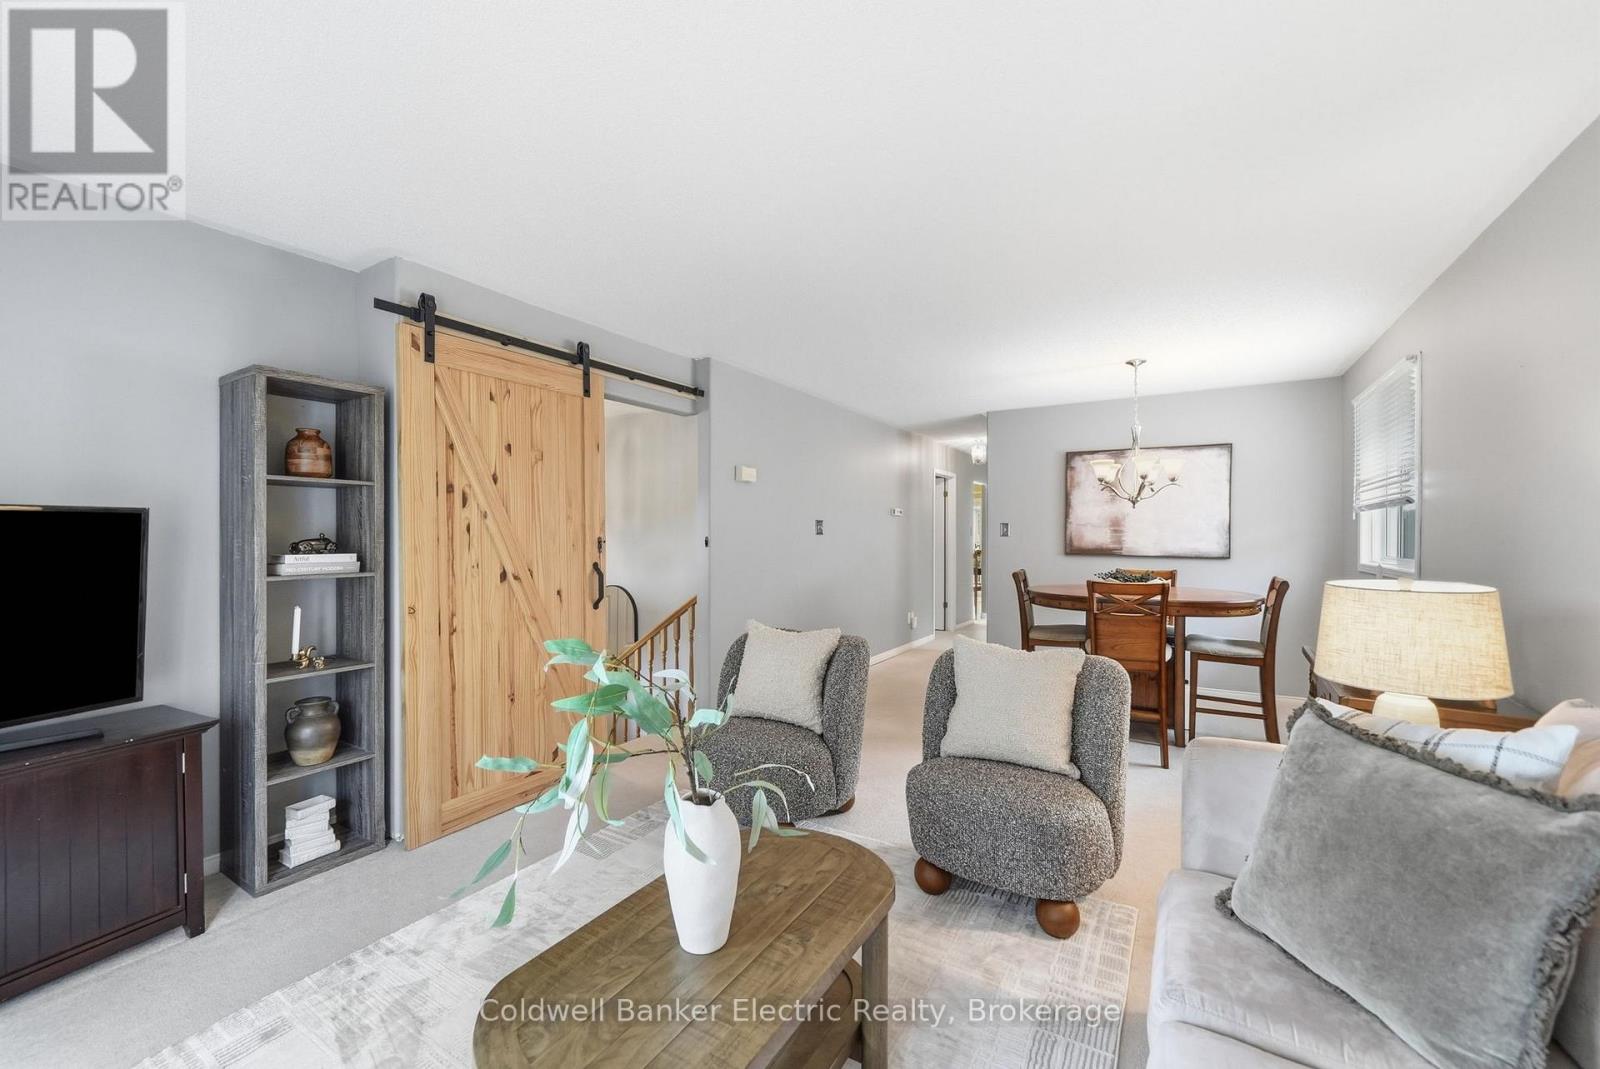
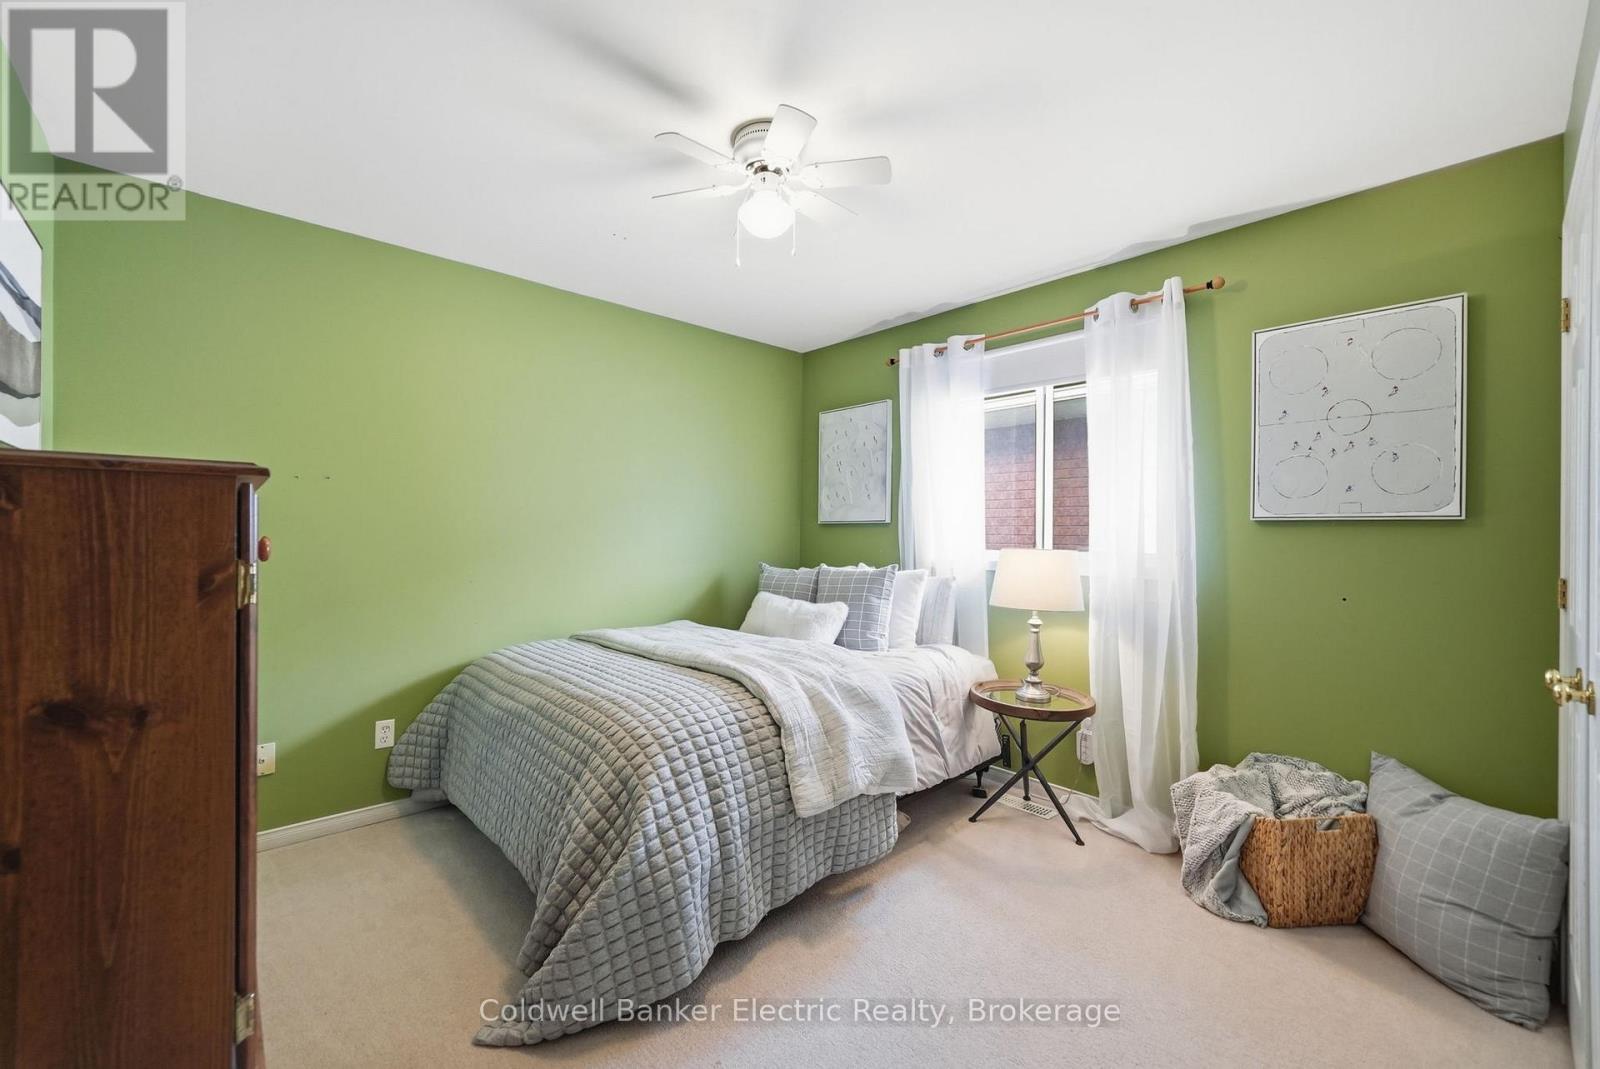
854 Abbey Lane, Peterborough, ON photo 4
854 Abbey Lane, Peterborough, ON photo 5
854 Abbey Lane, Peterborough, ON photo 6
854 Abbey Lane, Peterborough, ON photo 7
854 Abbey Lane, Peterborough, ON photo 8
854 Abbey Lane, Peterborough, ON photo 9
854 Abbey Lane, Peterborough, ON photo 10
854 Abbey Lane, Peterborough, ON photo 11
854 Abbey Lane, Peterborough, ON photo 12
854 Abbey Lane, Peterborough, ON photo 13
854 Abbey Lane, Peterborough, ON photo 14
854 Abbey Lane, Peterborough, ON photo 15
854 Abbey Lane, Peterborough, ON photo 16
854 Abbey Lane, Peterborough, ON photo 17
854 Abbey Lane, Peterborough, ON photo 18
854 Abbey Lane, Peterborough, ON photo 19
854 Abbey Lane, Peterborough, ON photo 20
854 Abbey Lane, Peterborough, ON photo 21
854 Abbey Lane, Peterborough, ON photo 22
854 Abbey Lane, Peterborough, ON photo 23
854 Abbey Lane, Peterborough, ON photo 24
854 Abbey Lane, Peterborough, ON photo 25
854 Abbey Lane, Peterborough, ON photo 26
854 Abbey Lane, Peterborough, ON photo 27
854 Abbey Lane, Peterborough, ON photo 28
854 Abbey Lane, Peterborough, ON photo 29
854 Abbey Lane, Peterborough, ON photo 30
854 Abbey Lane, Peterborough, ON photo 31
854 Abbey Lane, Peterborough, ON photo 32
854 Abbey Lane, Peterborough, ON photo 33
854 Abbey Lane, Peterborough, ON photo 34
854 Abbey Lane, Peterborough, ON photo 35
854 Abbey Lane, Peterborough, ON photo 36
1 / 36

BUYER ADVANTAGE

Buy with confidence

Get a full-service approach built on strategy, strong negotiation, and clear guidance from offer to close.

  • Local Market Expertise
  • Broker-level Negotiation
  • Transparent Process
  • No-pressure Guidance

The right strategy depends on your goals, timing, budget, and the type of home you are buying. Get Your Buyer Snapshot.

About This Property

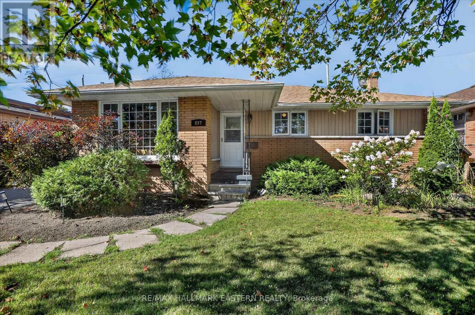
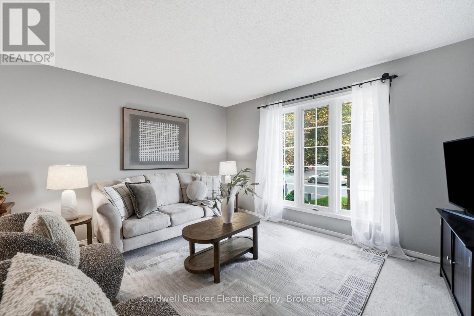
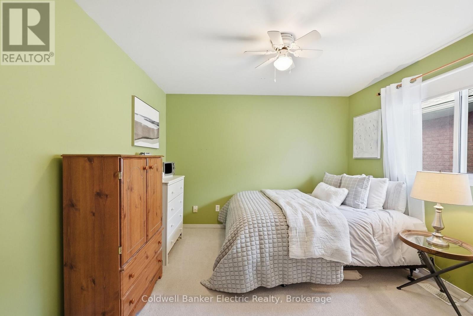
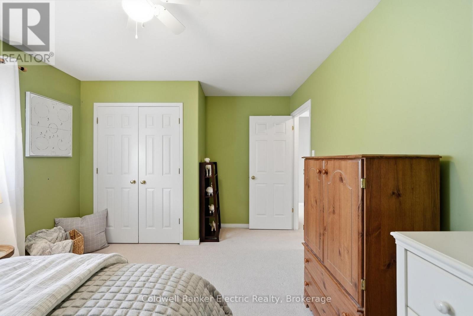
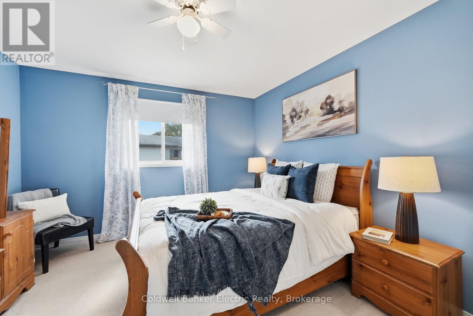
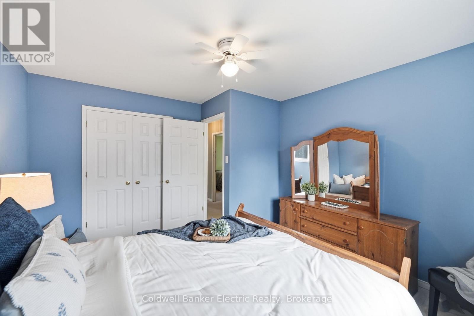
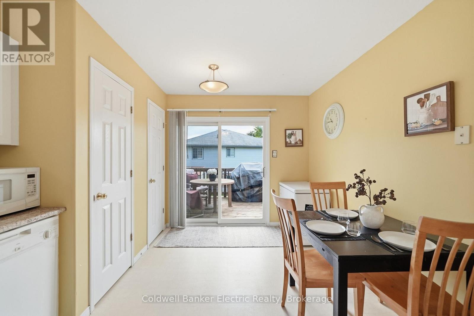
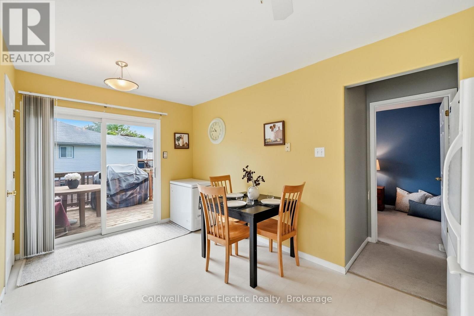
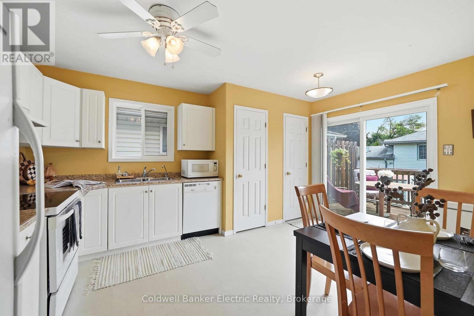
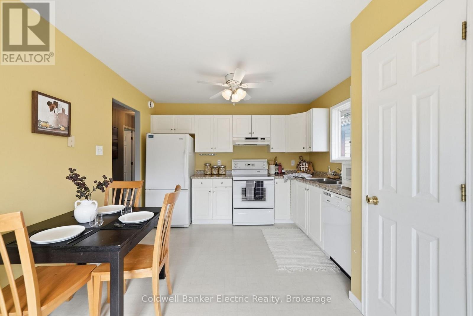
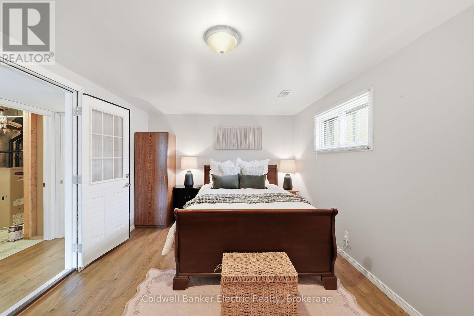
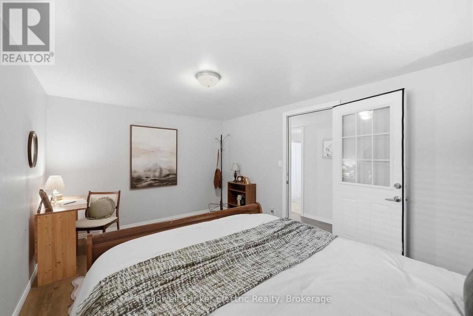
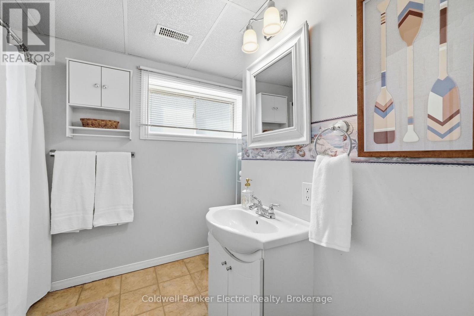
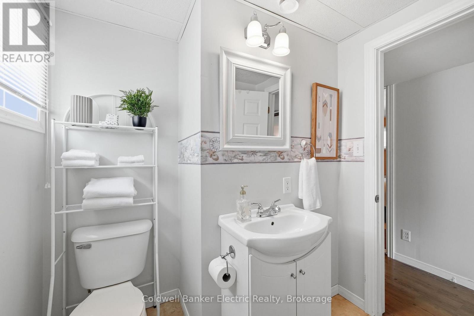
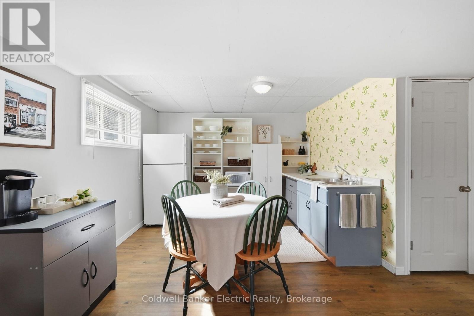
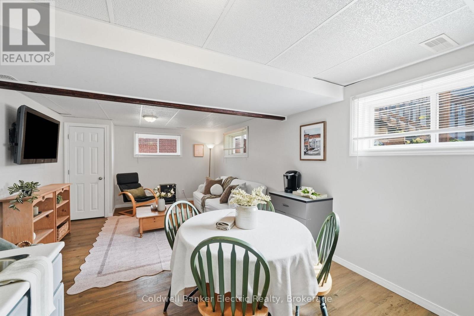
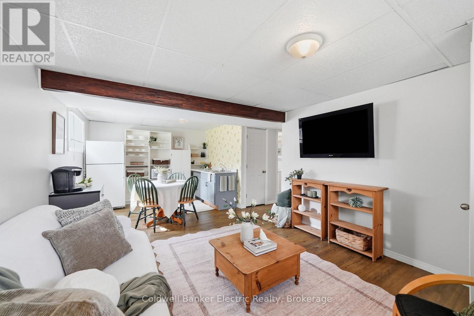
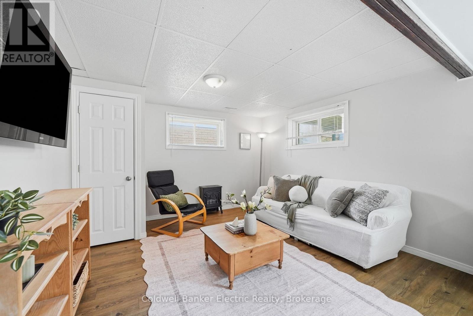
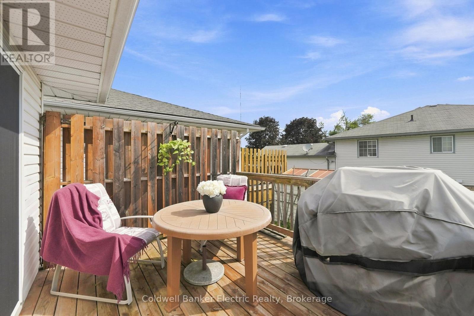
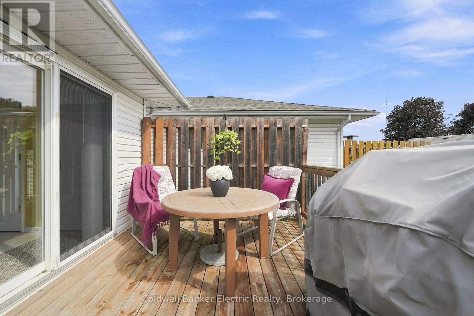
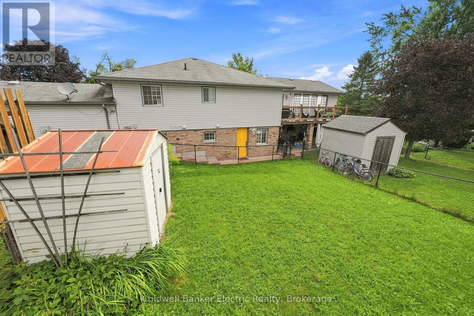
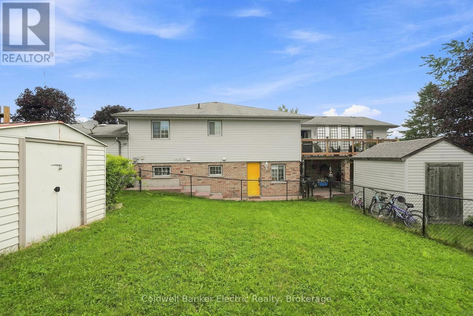
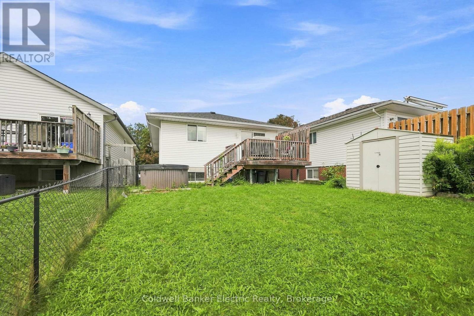
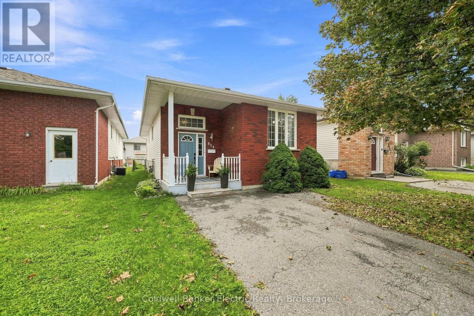
Thought you missed your chance? Maybe not.This home is back on the market through no fault of its own, giving one lucky buyer another opportunity to make it theirs. And don't let the exterior fool you-this home is so much bigger than it looks.Tucked into a well-established, family-friendly neighbourhood, this four-bedroom home is all about flexibility. First home? Growing family? Downsizing but not ready to give up your space? Need room for teenagers, extended family or working from home? There's space here to make it work.A spacious foyer handles the everyday comings and goings with ease. Upstairs, natural light fills two generous bedrooms, while the bright eat-in kitchen offers two pantry closets and a walkout to the deck-perfect for BBQ season and easy backyard entertaining.Outside, the fully fenced backyard gives kids and pets room to play, while the recently professionally serviced hot tub is waiting for those quiet evenings under the stars.And then there's downstairs.Two additional bedrooms add a whole other level of possibility, with excellent potential for an in-law setup, guest space, home office or a little extra separation when everyone needs their own corner. One bedroom is even soundproofed-ideal for gaming, podcasting, music, content creation or a seriously quiet workspace.Four bedrooms. A fenced backyard. Flexible living space. In-law potential. And far more room than you'd expect.If you missed it the first time, consider this your second chance. (id:63604)

Key Facts

Type
Detached
Beds
4
Baths
2
Size
700 sqft
Lot
32.7 x 106.5 FT
Parking
2 total

Highlights

  • Washer
  • Refrigerator
  • Hot Tub
  • Dishwasher
  • Stove
  • Dryer
  • Microwave
  • Freezer
Property Details 19 details
Bedrooms
4 bedrooms
2 above grade + 2 below grade
Bathrooms
2 bathrooms
Parking
2 parking spaces
No Garage
Living area
700 - 1,100 sq. ft.
Property
Single Family · Bungalow · Freehold · Detached
Property subtype
Single Family
Structure type
House
Architectural style
Bungalow
Ownership
Freehold
Attached status
Detached
Storeys
1
Basement
Finished, Full
Heating
Forced air, Natural gas
Cooling
Central air conditioning
Fireplace
No
Lot dimensions
32.7 x 106.5 FT
Frontage
32.80 feet
Taxes
$4,553.10
Water source
Municipal water
Sewer
Sanitary sewer

Interior features

WasherRefrigeratorHot TubDishwasherStoveDryerMicrowaveFreezer

Exterior features

BrickVinyl sidingPoured ConcreteFenced yard

Systems and association

SewerElectricityCable

Lot and water

Irregular lot size
Rooms 12 rooms
Level
Room
Dimensions
In between
Foyer
3.08 m x 2.92 m
Basement
Recreational, Games room
4.63 m x 3.38 m
Basement
Other
1.86 m x 3.32 m
Main level
Living room
4.08 m x 4.42 m
Main level
Dining room
3.56 m x 2.16 m
Main level
Bedroom 2
3.08 m x 3.96 m
Main level
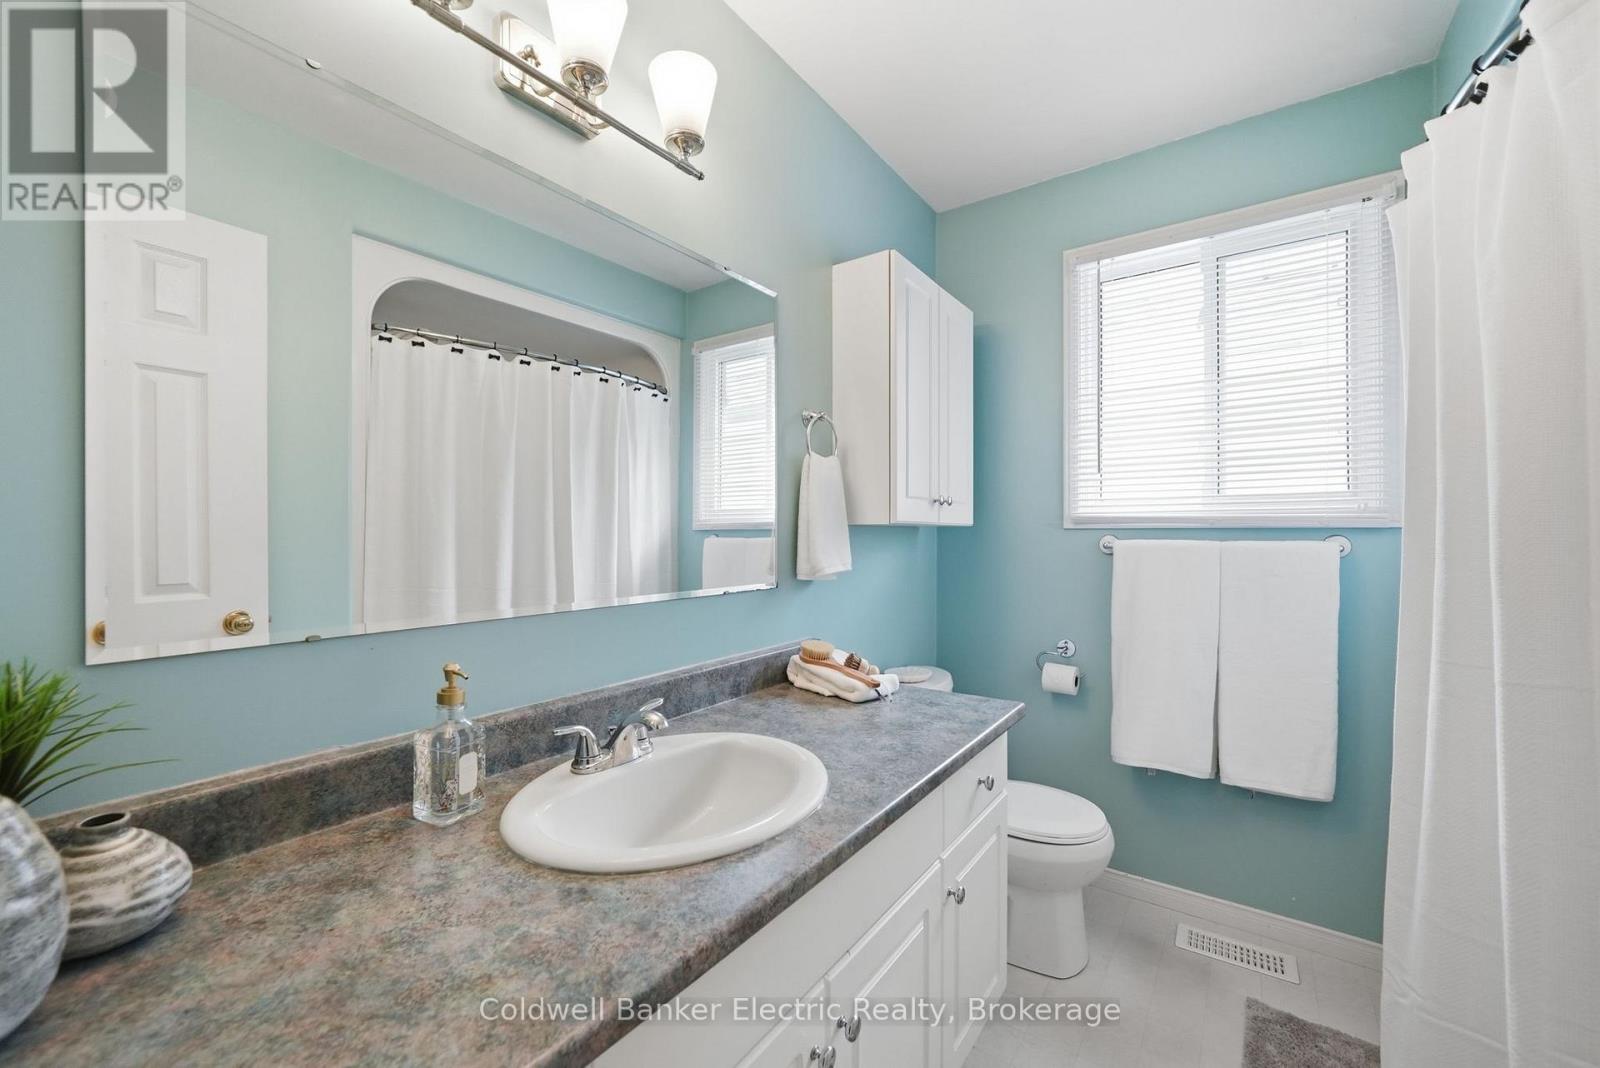
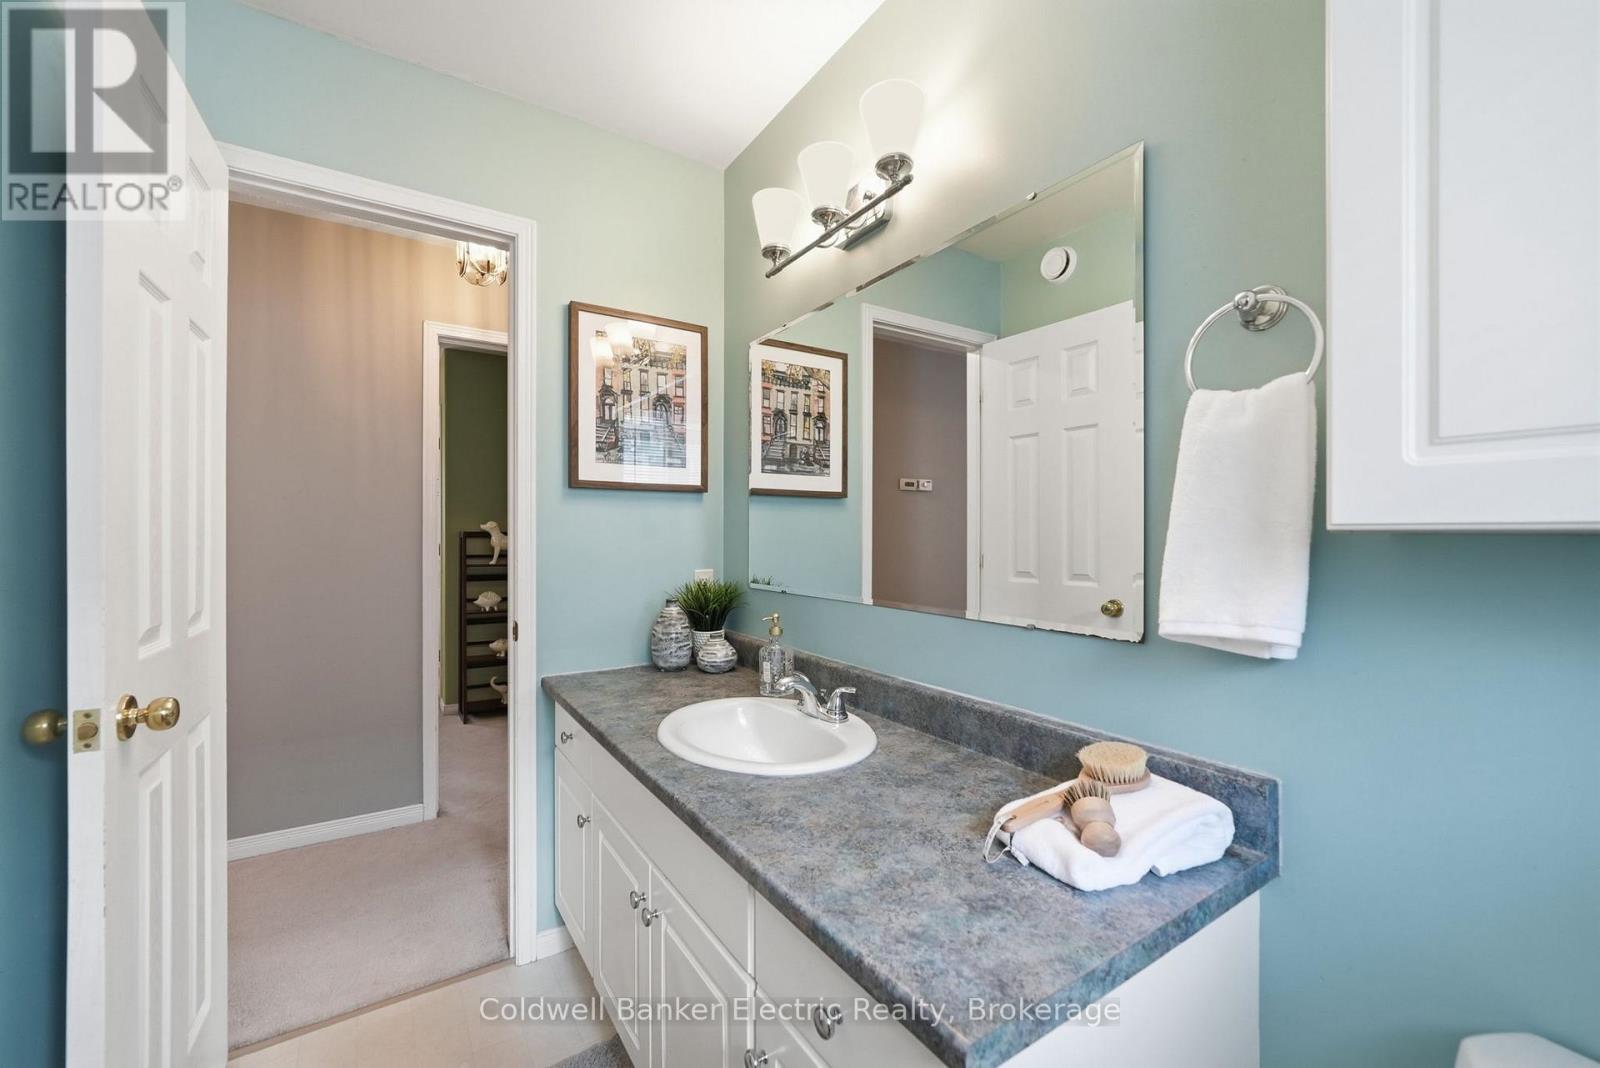
Bathroom
2.16 m x 2.4 m
Main level
Primary Bedroom
3.56 m x 3.99 m
Main level
Kitchen
3.08 m x 4.57 m
Basement
Bedroom 3
3.83 m x 3.68 m
Basement
Bedroom 4
3.08 m x 4.72 m
Basement
Bathroom
2.16 m x 2.95 m

Virtual Tour & Media

Mortgage & Affordability Estimate monthly costs
Purchase price$499,999
Down paymentNot available
Mortgage amountNot available
Principal & interestNot available
Property taxesNot available
Condo/HOA feeNot available
Insurance/OtherNot available
UtilitiesNot available
Est. monthly totalNot available
Income needed (GDS 32%)Not available
Estimates only. Not financial advice. Rates, taxes and fees vary by lender and municipality.

Saved Properties

Keep This One Handy

Save this listing, compare it later, or open your saved properties dashboard.

Manage Saved Searches
Map is approximate.

Neighbourhood

Area
Ashburnham Ward 4
City
Peterborough
Postal code
K9H 7N6
Nearby
Cross Streets: Armour Road & Parkhill Road East. ** Directions: Head north on Armour from Parkhill. Make a right off of Armour Road onto Franmor Drive. Take the first right onto Abby lane.